Lars Remodeling Project
Normal Heights Whole-Home Remodel
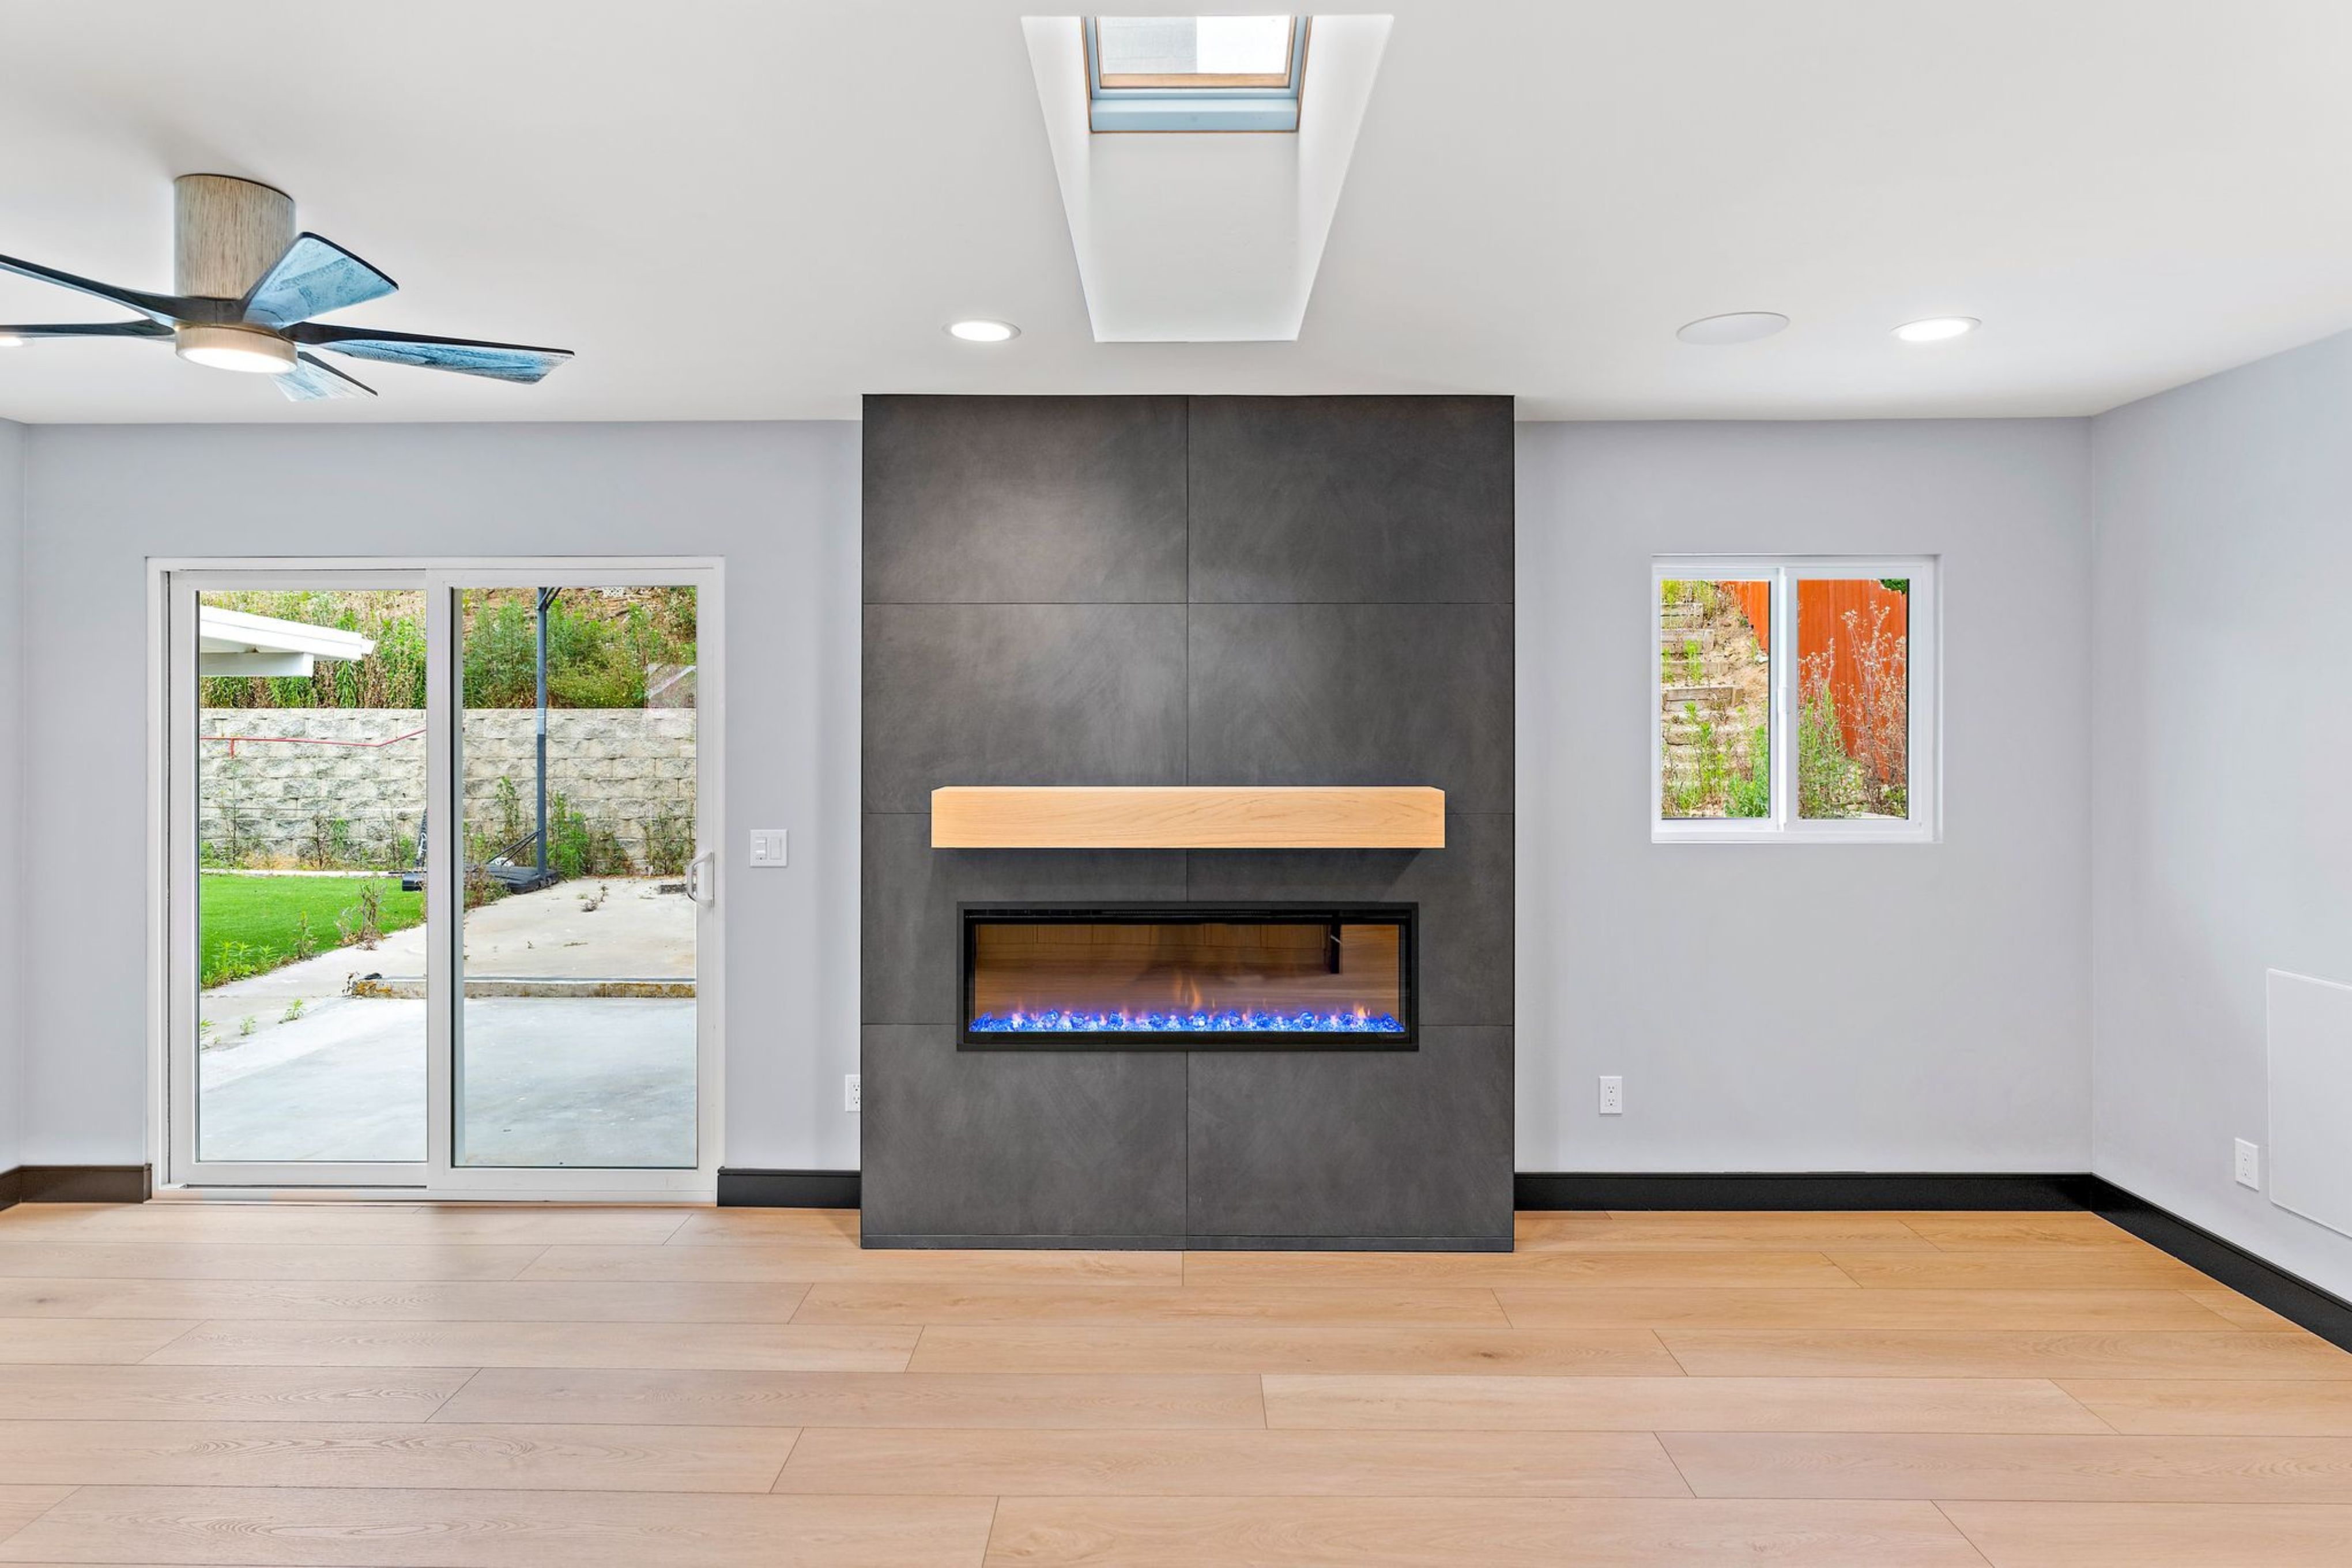
This San Diego whole-home remodel creates a new primary suite and opens the remodeled kitchen to the living room for better storage, circulation, and everyday connection. A new hall bath, reworked secondary bedrooms, new HVAC, and upgraded electrical service bring practical improvements throughout the home.
Featured Spaces
Project Highlights
01 of 05
The Project Story
Designed for Daily Life
This Normal Heights remodel was planned as a broad update to a 1969 home, with the homeowners looking to improve both the way the interior functioned and the comfort of the house as a whole. The priorities centered on creating a new primary suite, opening the kitchen to the living room, refreshing the hall bath, and making better use of the secondary bedrooms while also addressing major mechanical and electrical systems. Early consultation notes described the goal as a more modern, updated home rather than a series of isolated room improvements.
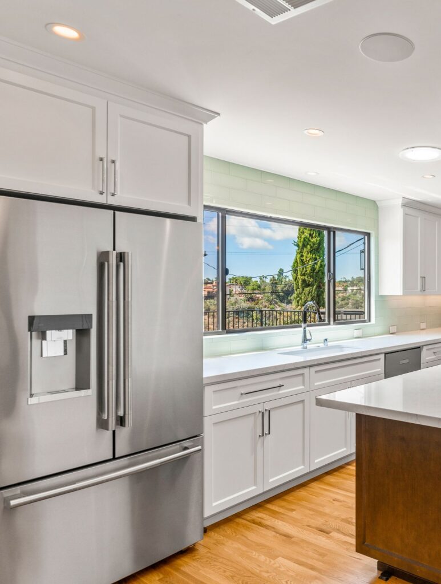
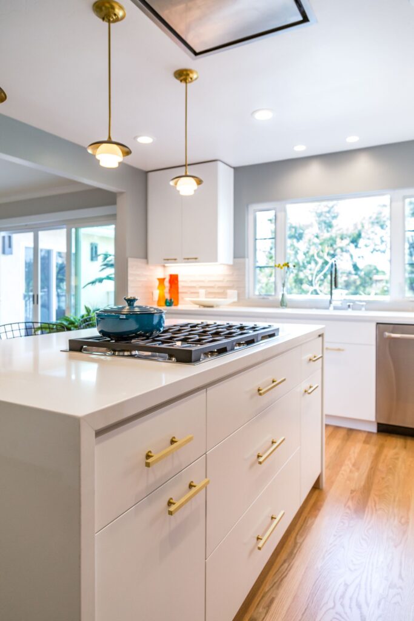
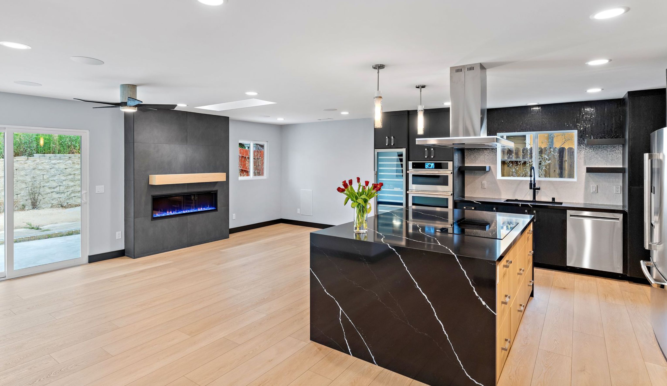
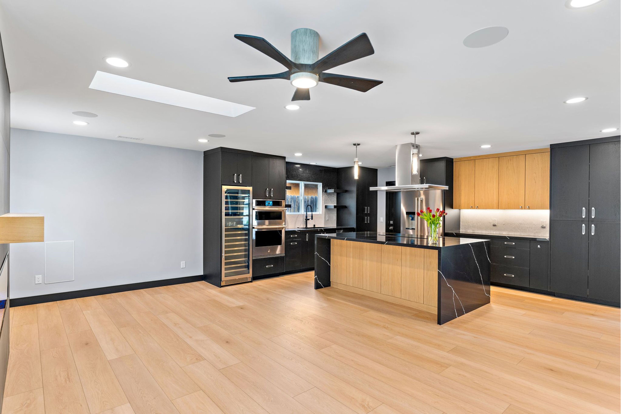
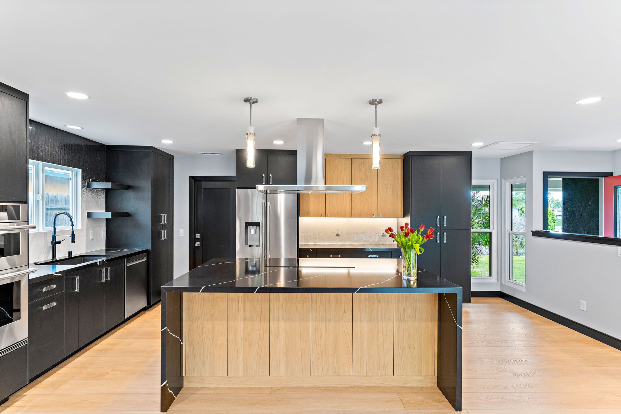
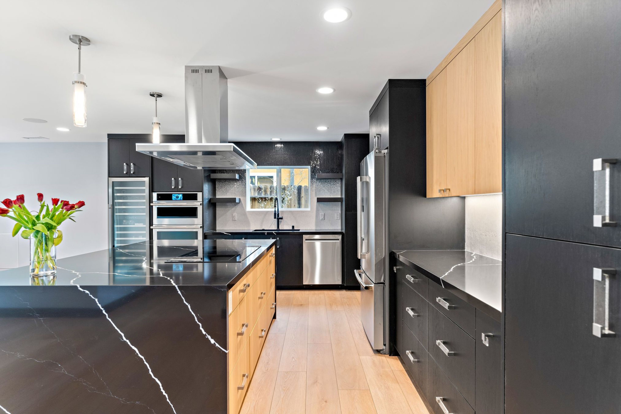
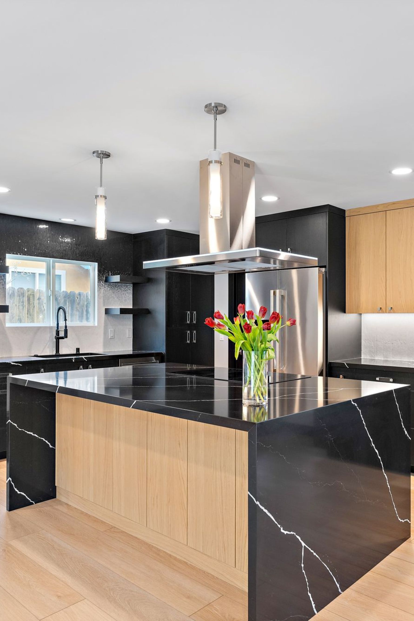
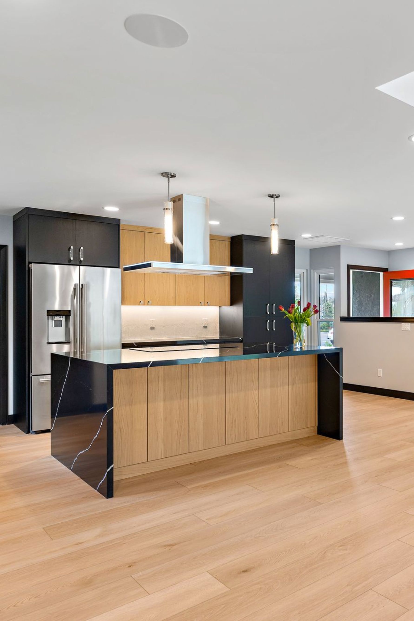
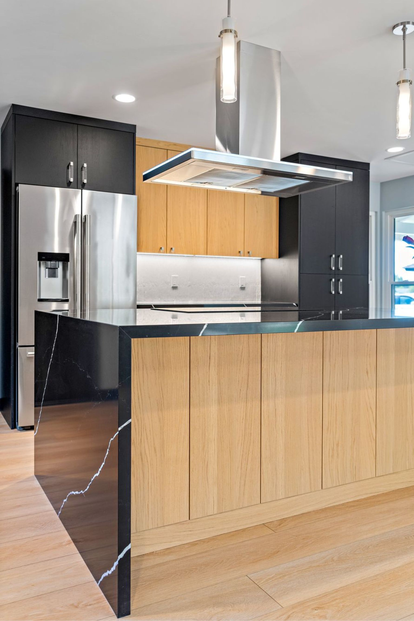
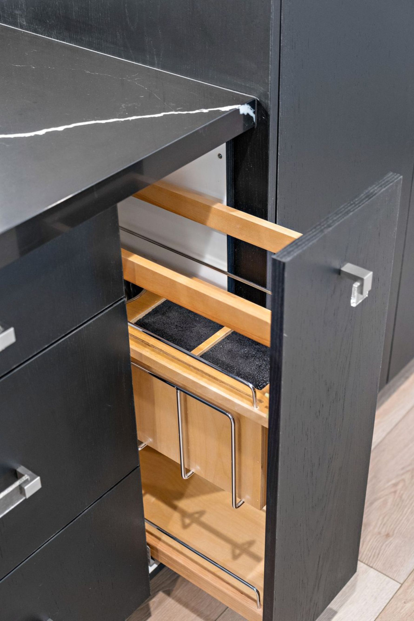
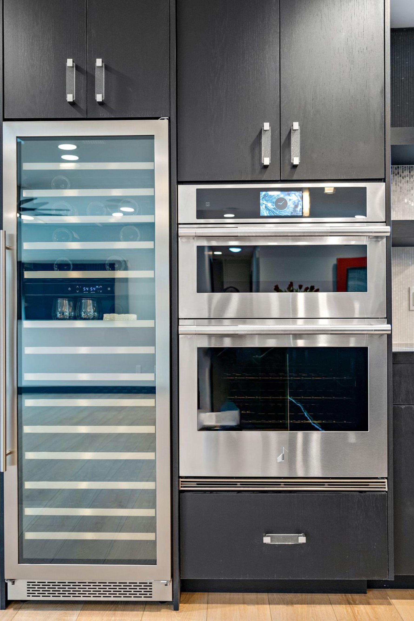
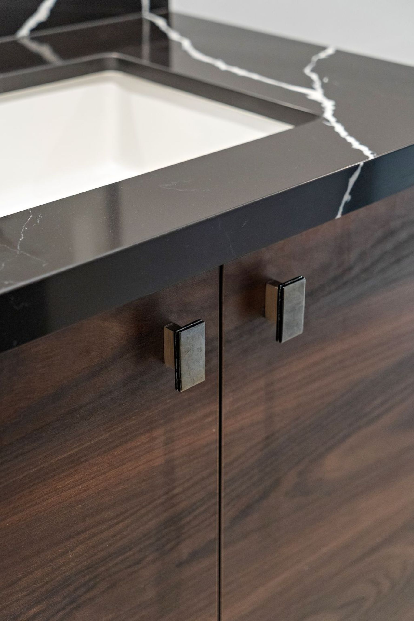
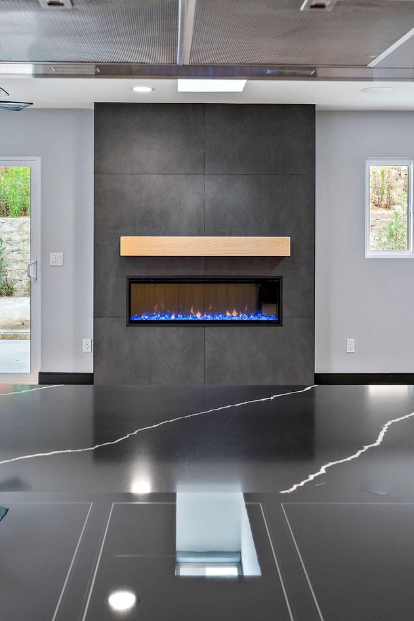
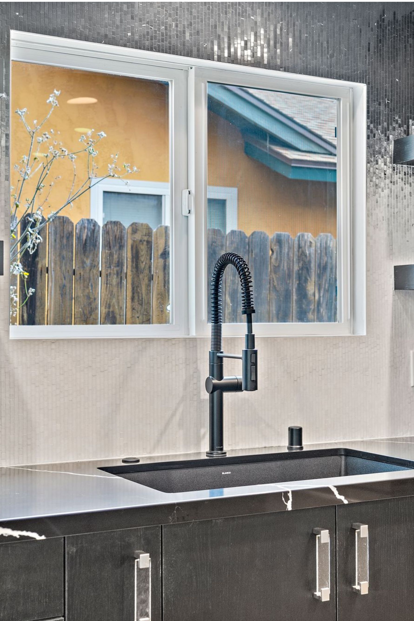
The kitchen was one of the most important planning areas. Rather than designing around an elaborate chef’s setup, the emphasis was on a simpler, highly usable layout with an island, seating, pantry storage, and a stronger connection to the living room. The homeowners also identified built-in coffee and wine features as priorities, while the design notes called for quartz countertops and generous storage. Opening the kitchen to the adjacent living area helps the main gathering spaces work together instead of feeling divided.
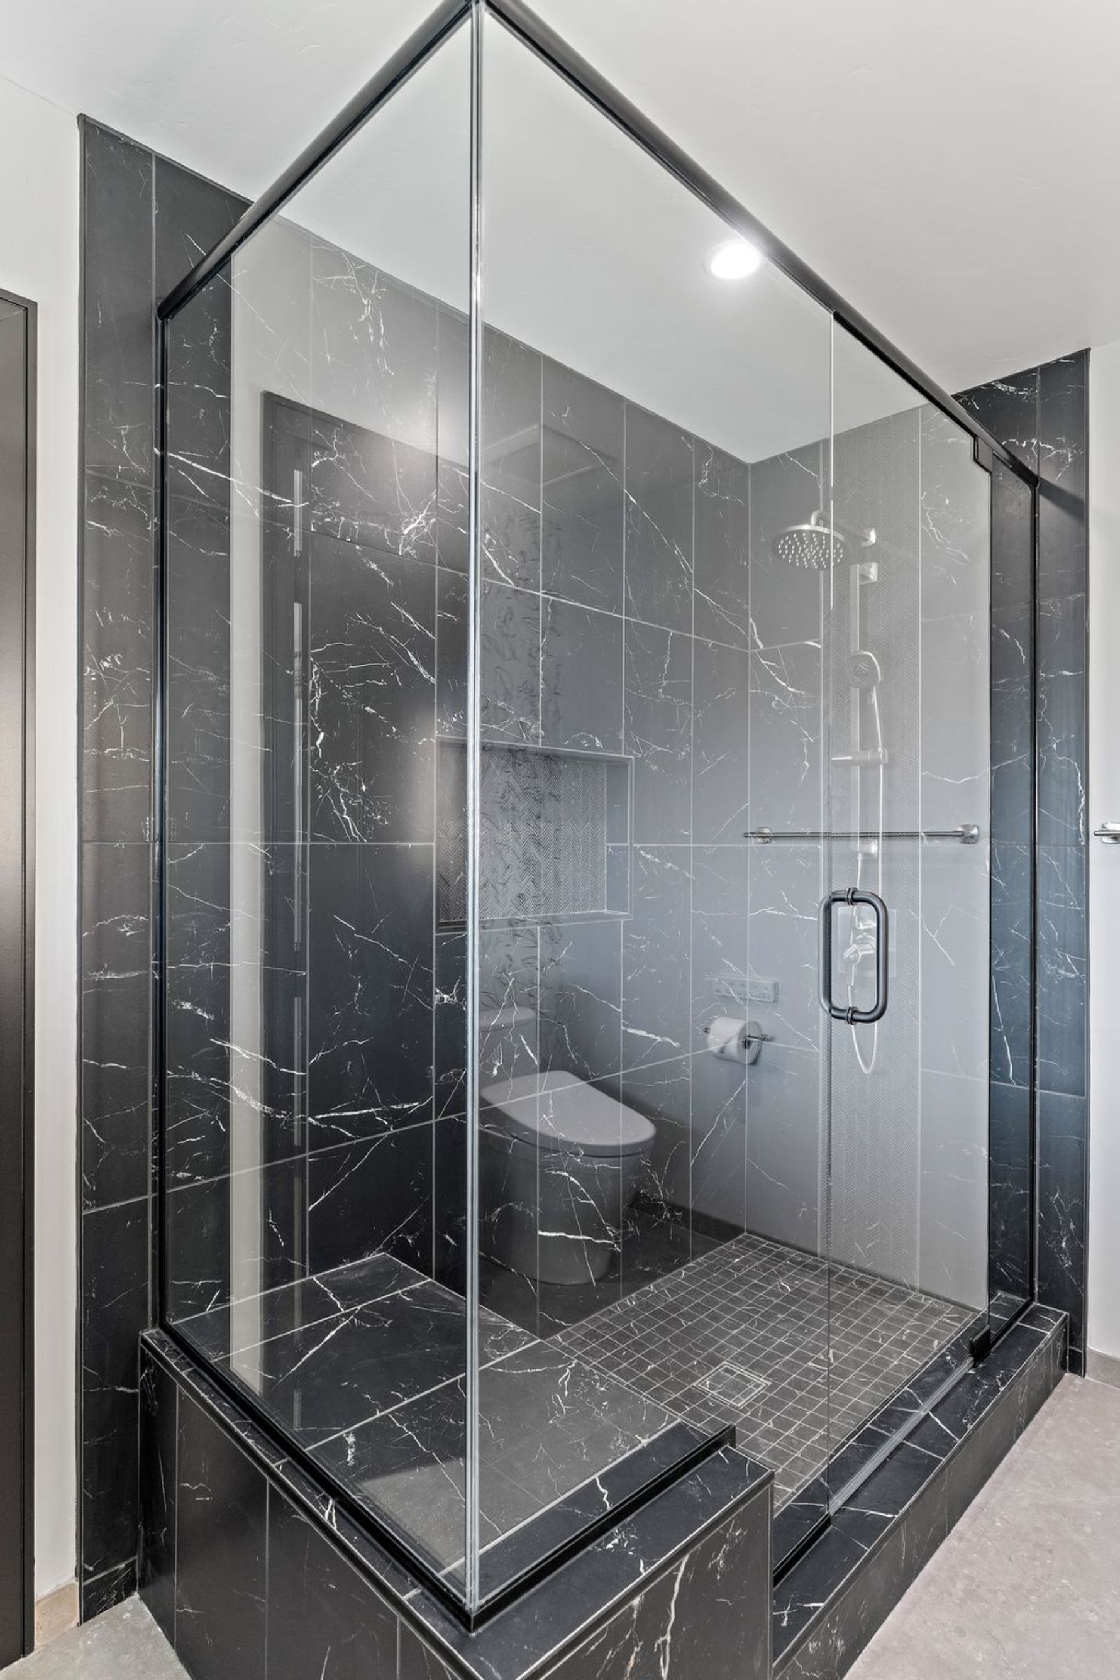
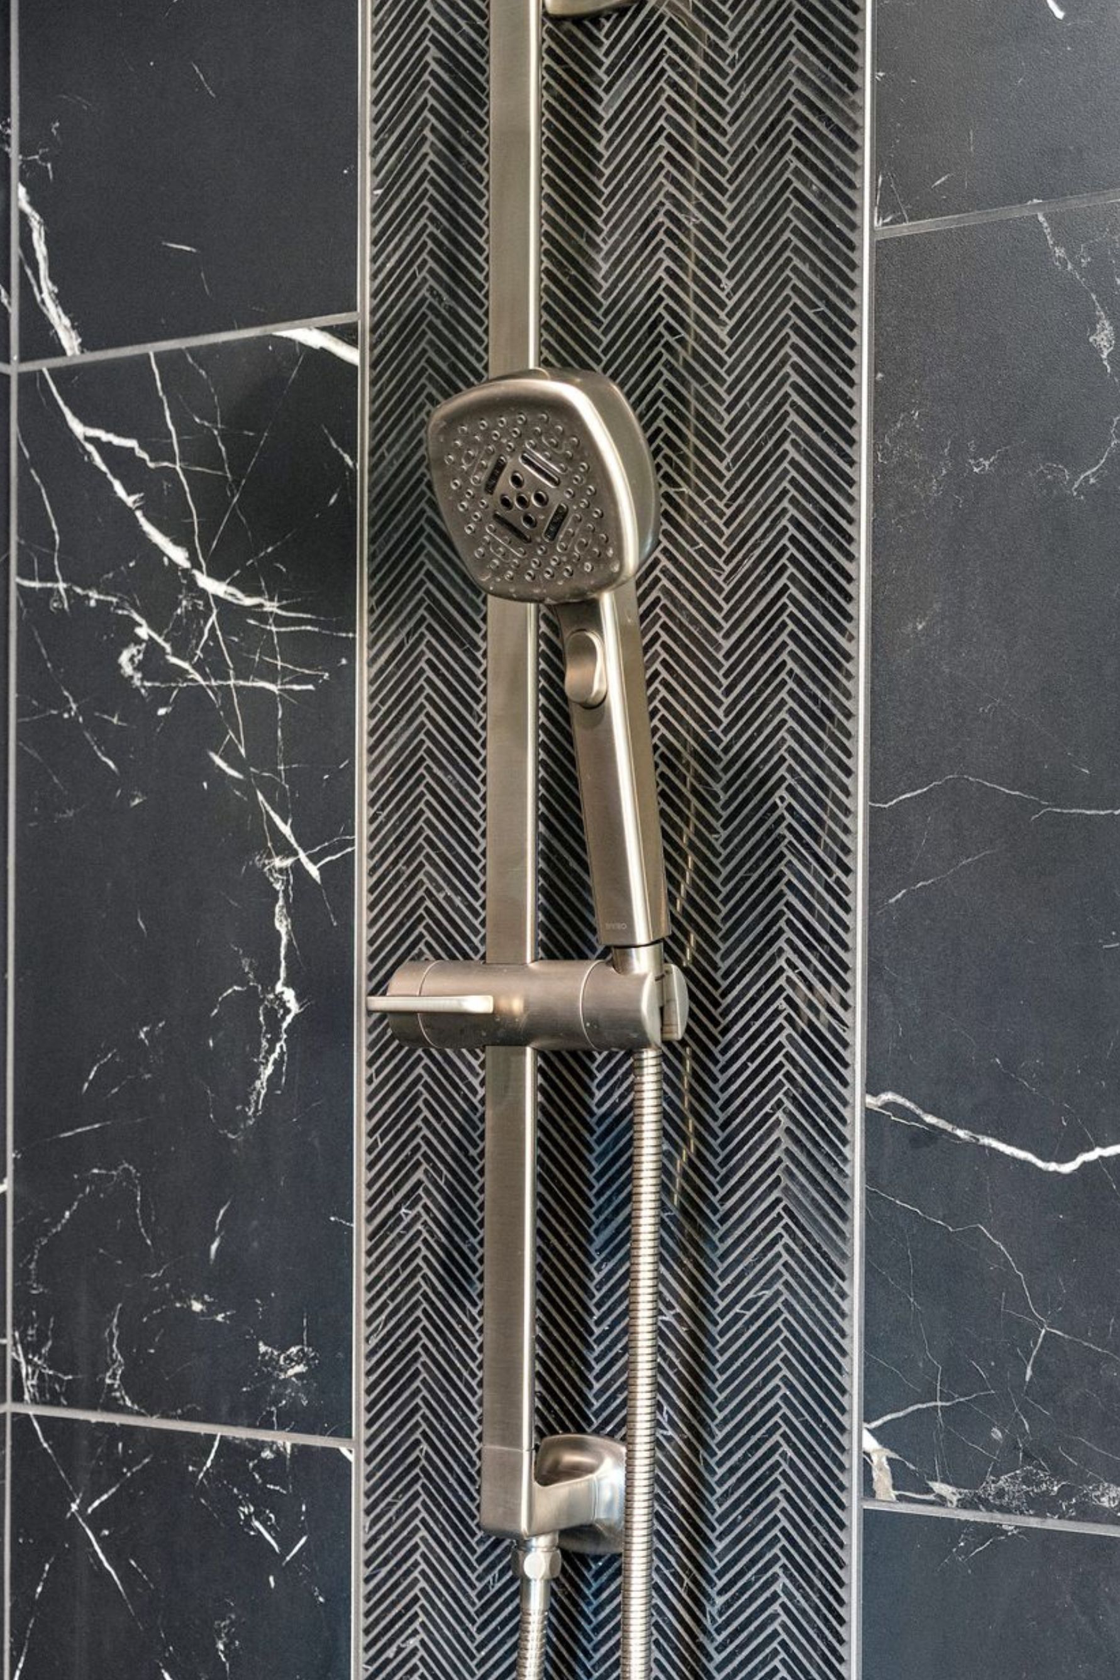
The new primary suite was designed around everyday storage and privacy. A walk-in closet was a major goal, with particular emphasis on creating substantially more shoe and clothing storage, while the bath planning focused on expanding the room and improving its functionality. The product-selection phase explored a contemporary direction for the primary bath, including brushed-nickel fixtures and a steam-shower system, while working within the room’s available space.
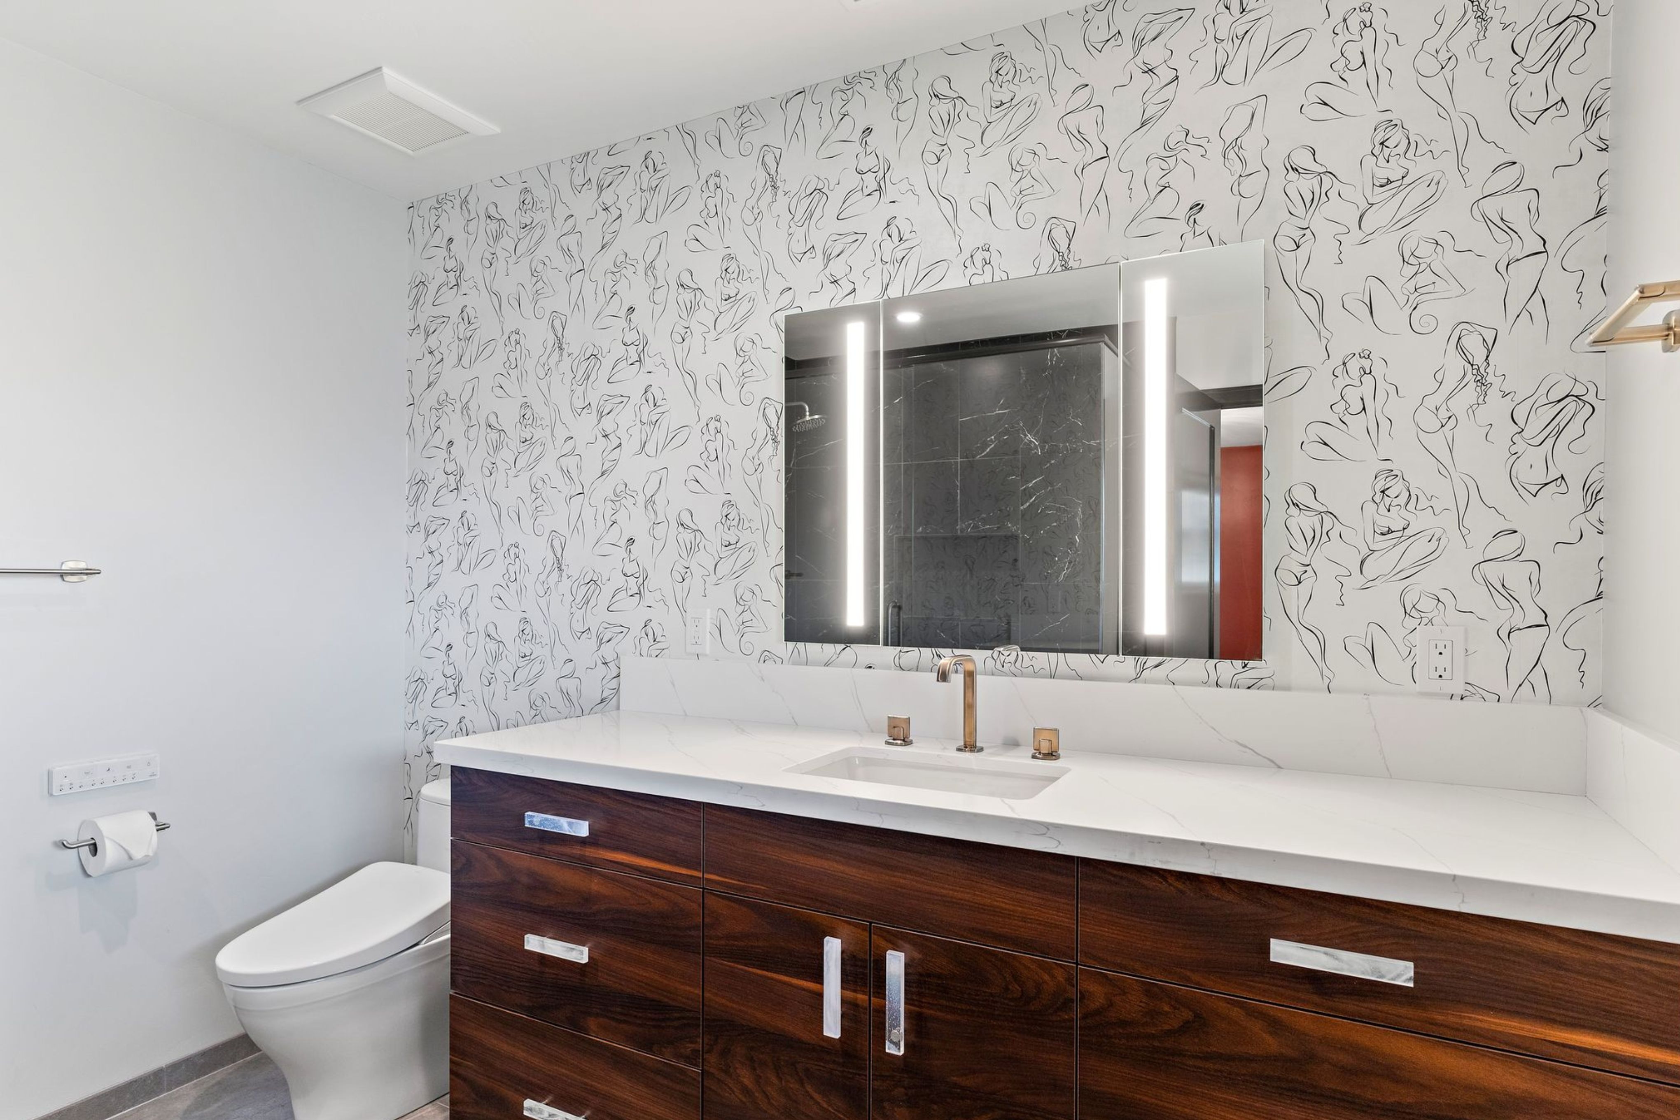
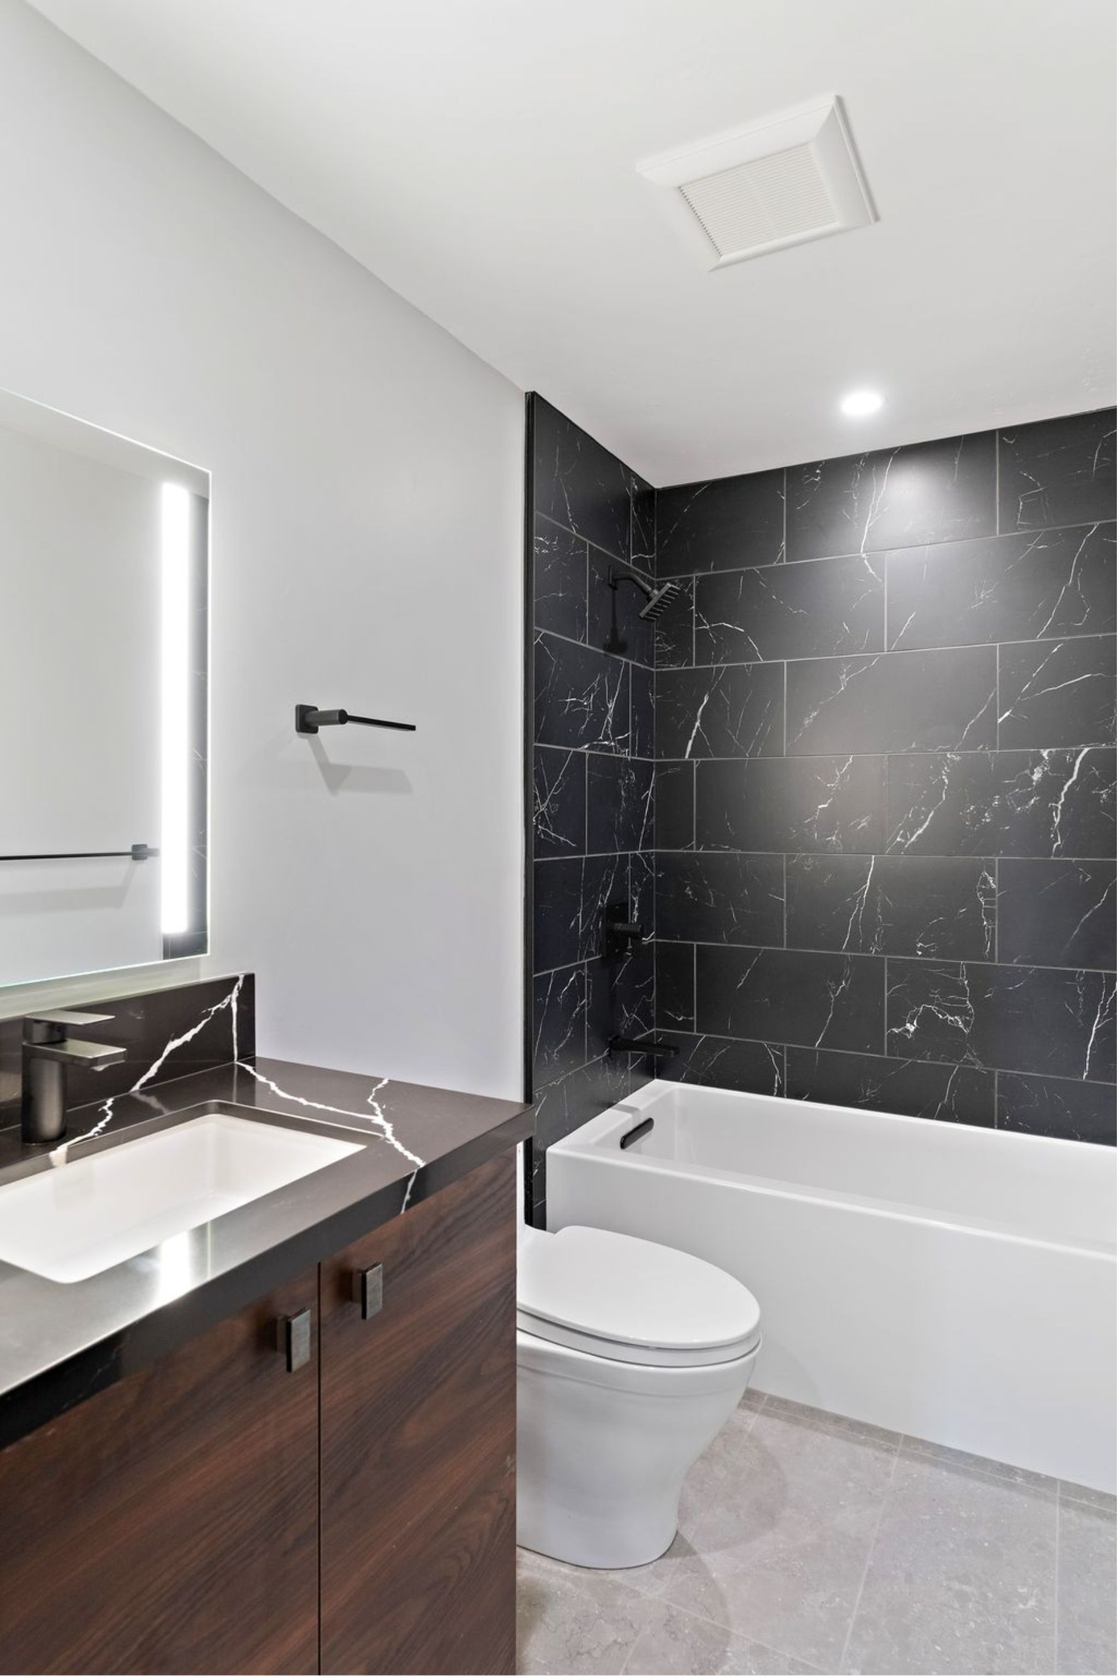
Beyond the primary spaces, the project added a new hall bath and reworked bedrooms two and three to make the existing floor plan more useful. The remodel also addressed infrastructure that affects daily comfort but is less visible: a new HVAC system and an upgrade from a 100-amp to a 200-amp electrical panel. The planning notes had already identified the existing mechanical system and electrical service as areas requiring attention.
The finished scope reflects a coordinated modernization of layout, storage, private space, and building systems—giving the homeowners a more functional home today while supporting its long-term comfort and electrical needs.
Materials, Details & Craftsmanship
Inside the Project
Inspired by this project?