Lars Remodeling Project
Whole-Home Remodel & Primary Suite Addition in North Kensington
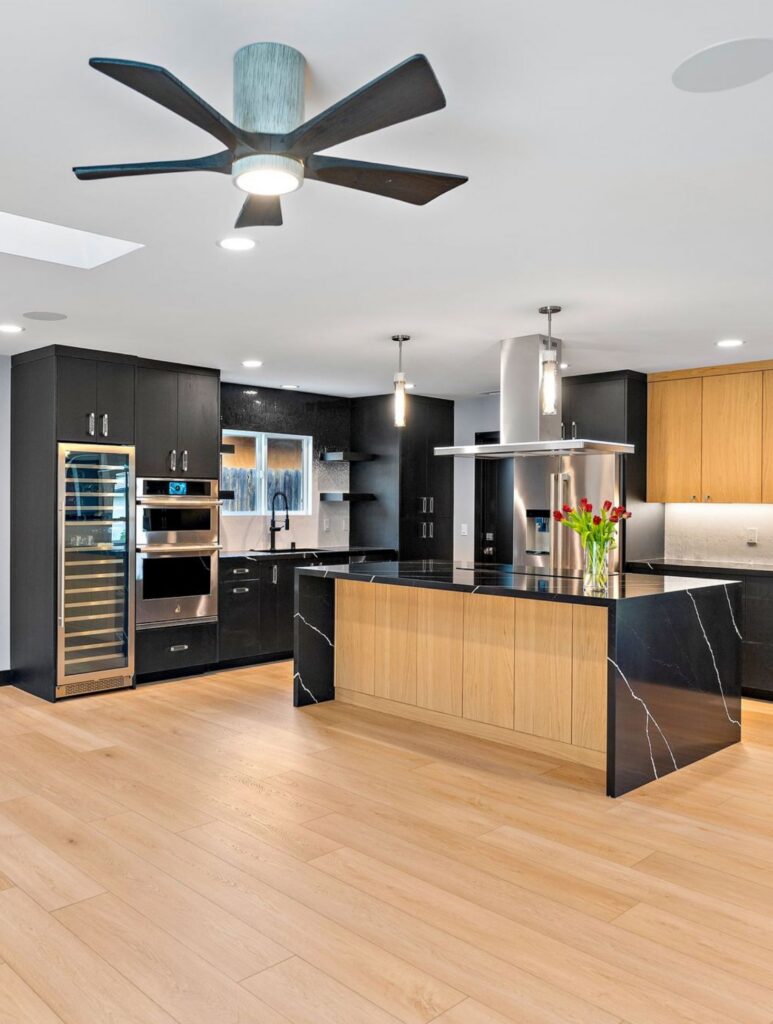
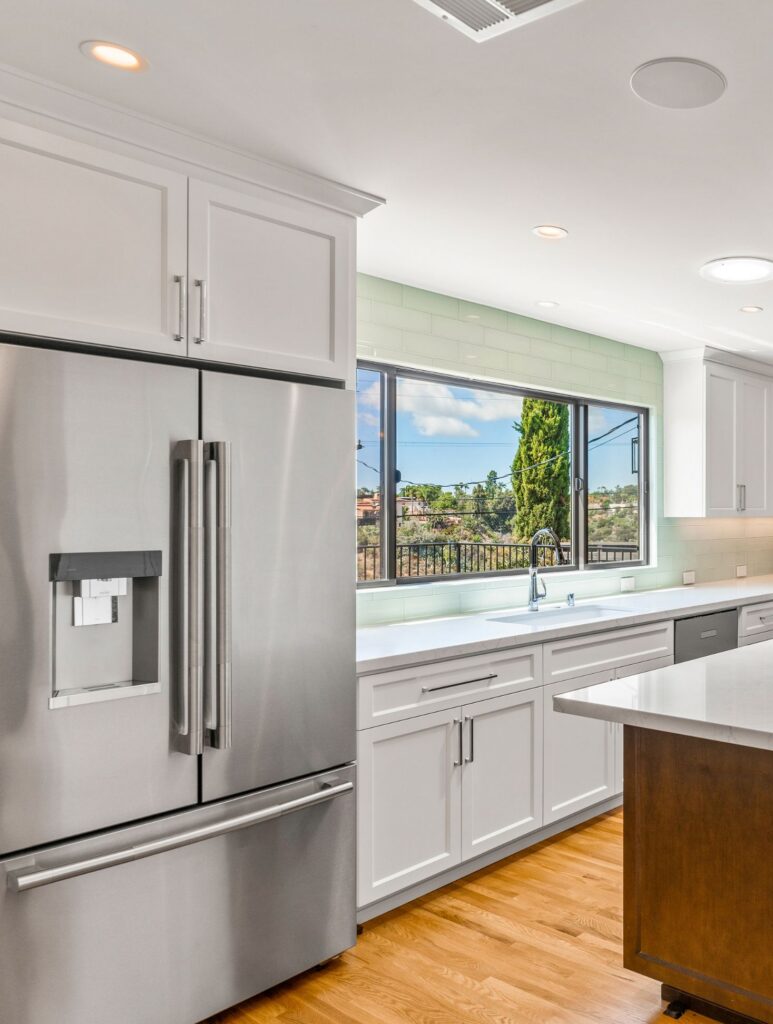
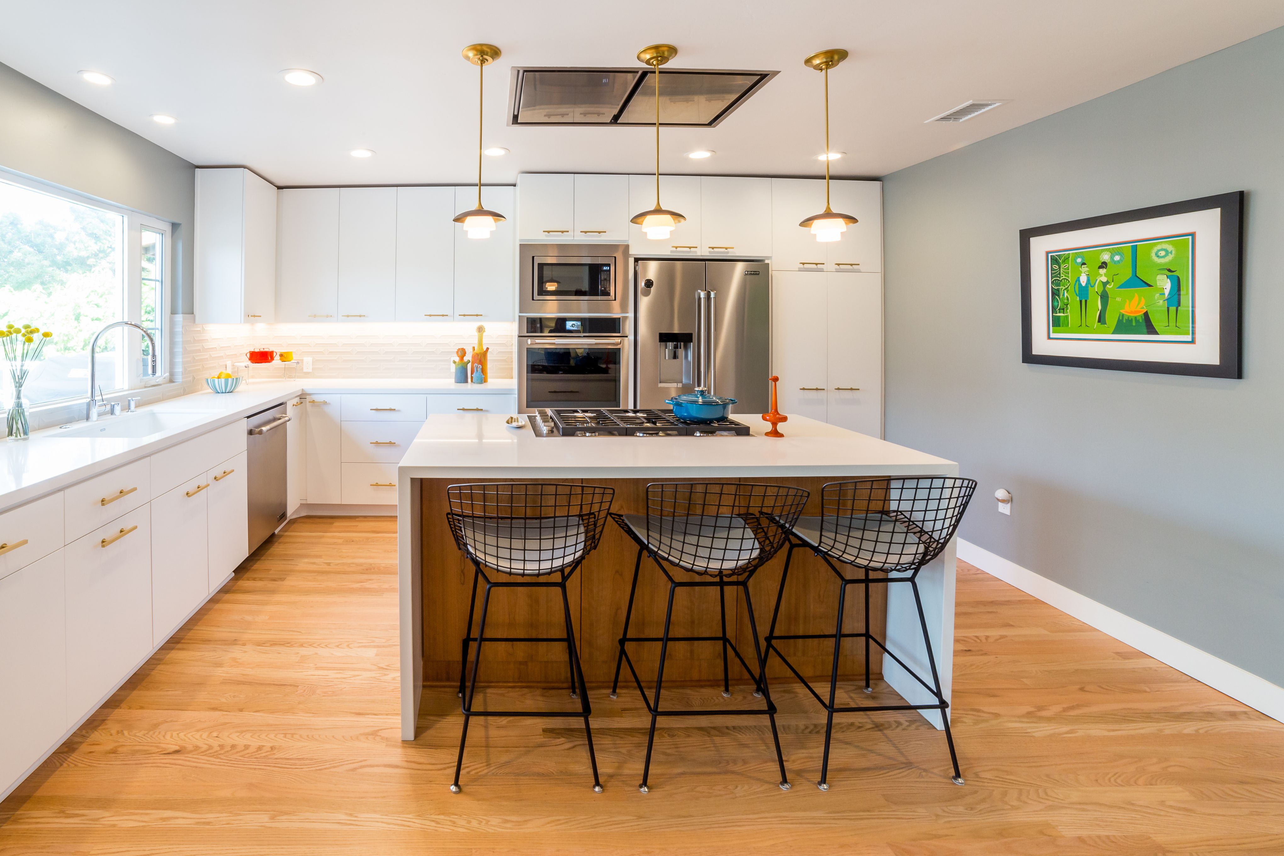
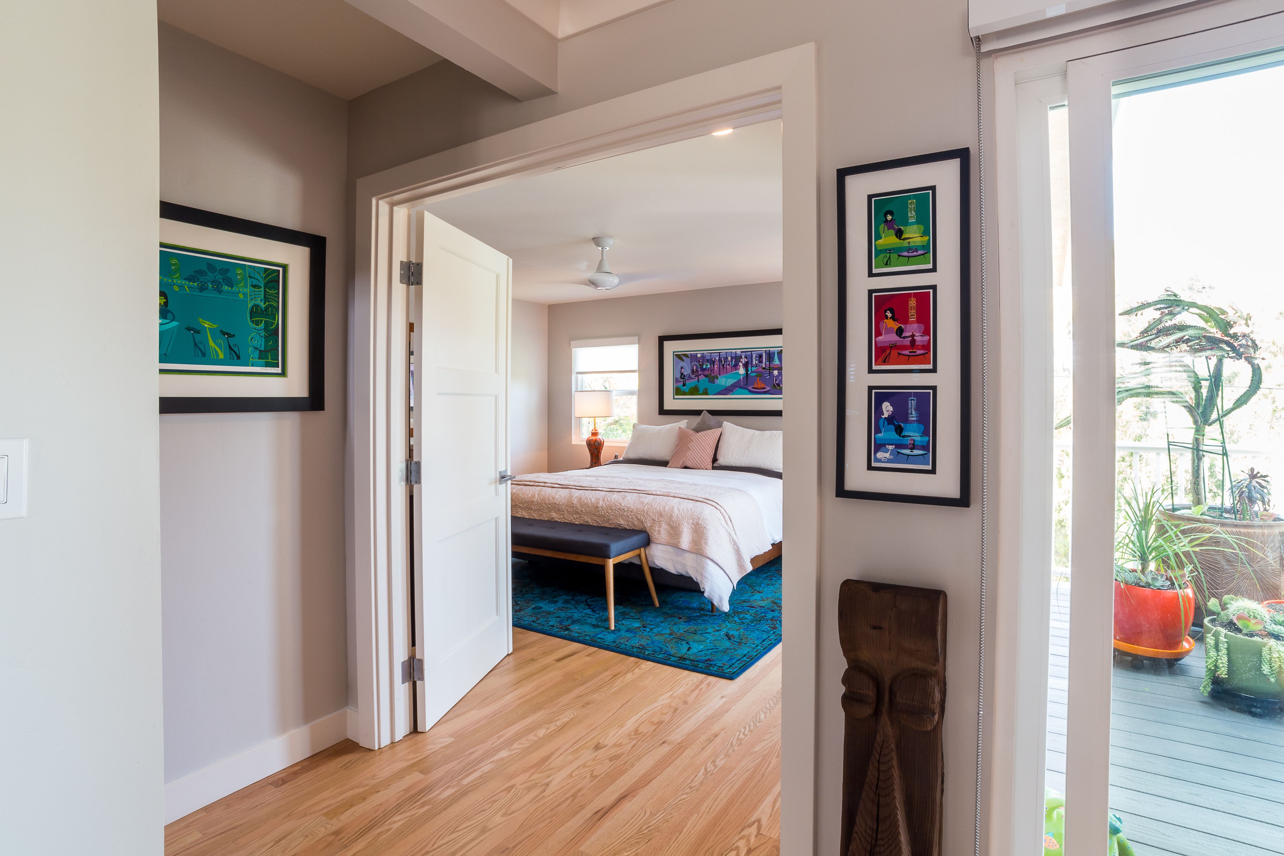
This North Kensington whole-home remodel combines a redesigned kitchen, primary suite addition, updated bathrooms, new laundry and pantry space, and improved interior flow. Reworked entrances, French doors, and renewed decks extend the transformation outdoors while making the home more functional from front to back.
Featured Spaces
Project Highlights
01 of 03
The Project Story
Designed for Daily Life
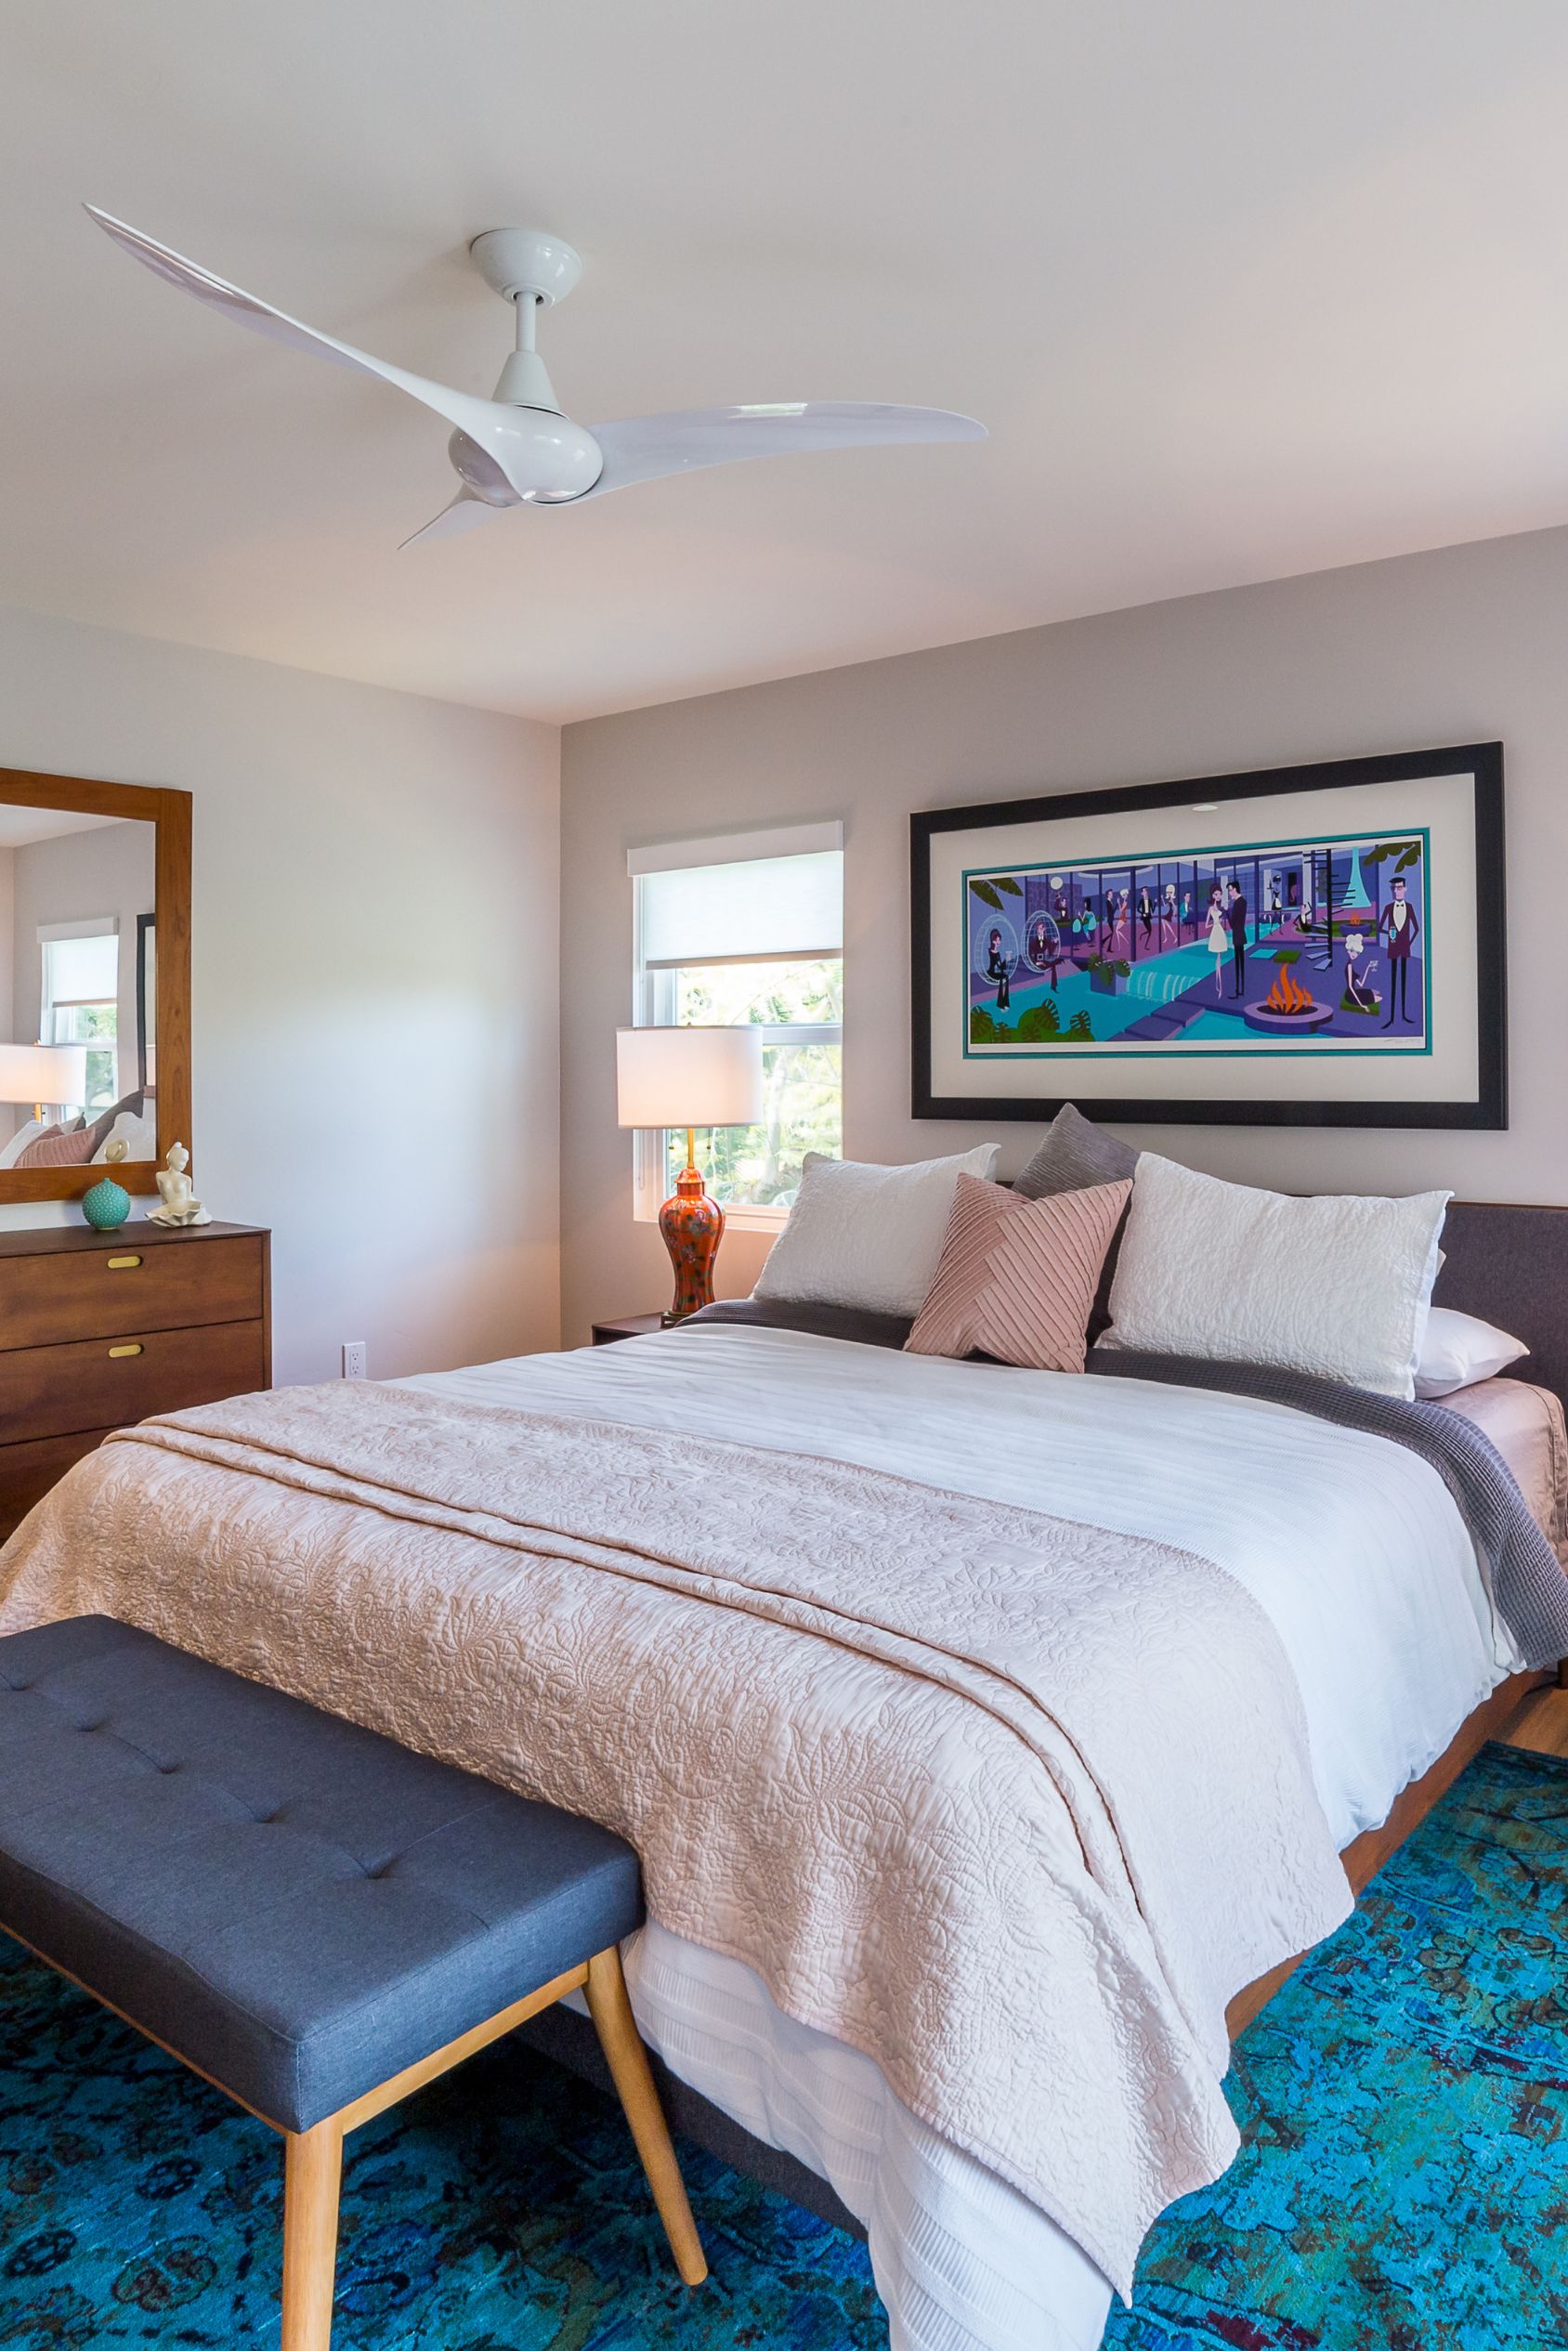
This North Kensington remodel was designed as a comprehensive update to both the way the home functioned and how its interior and exterior spaces connected. The approximately 823-square-foot interior scope included a complete kitchen remodel, a primary suite addition, bathroom updates, changes to the dining room, and a new laundry area, while the first- and second-floor decks and trellis were also reworked.
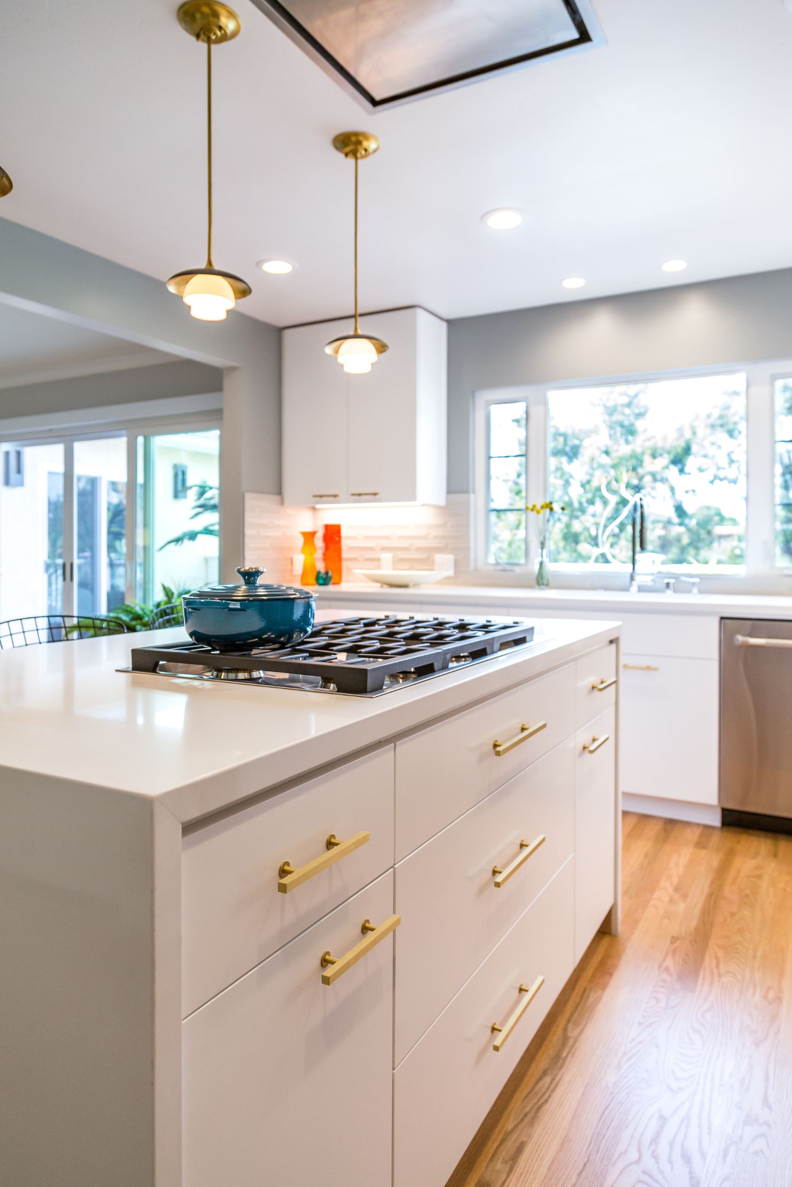
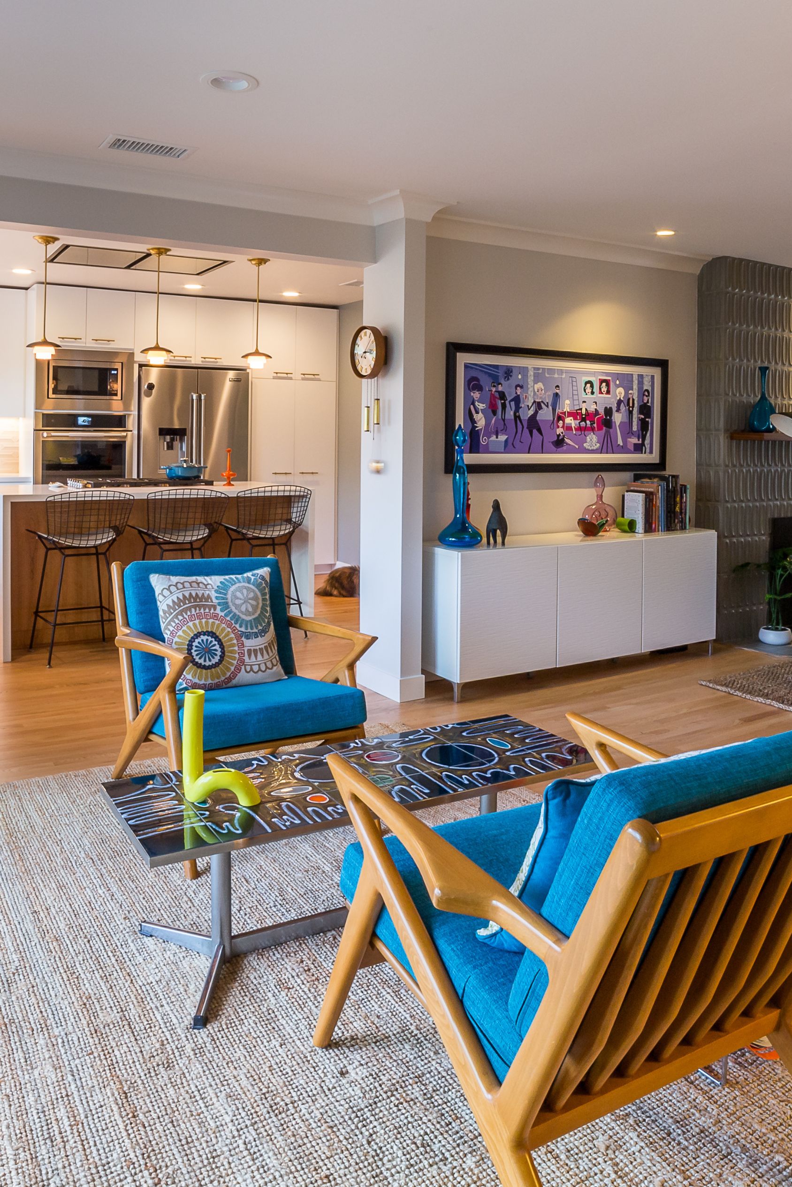
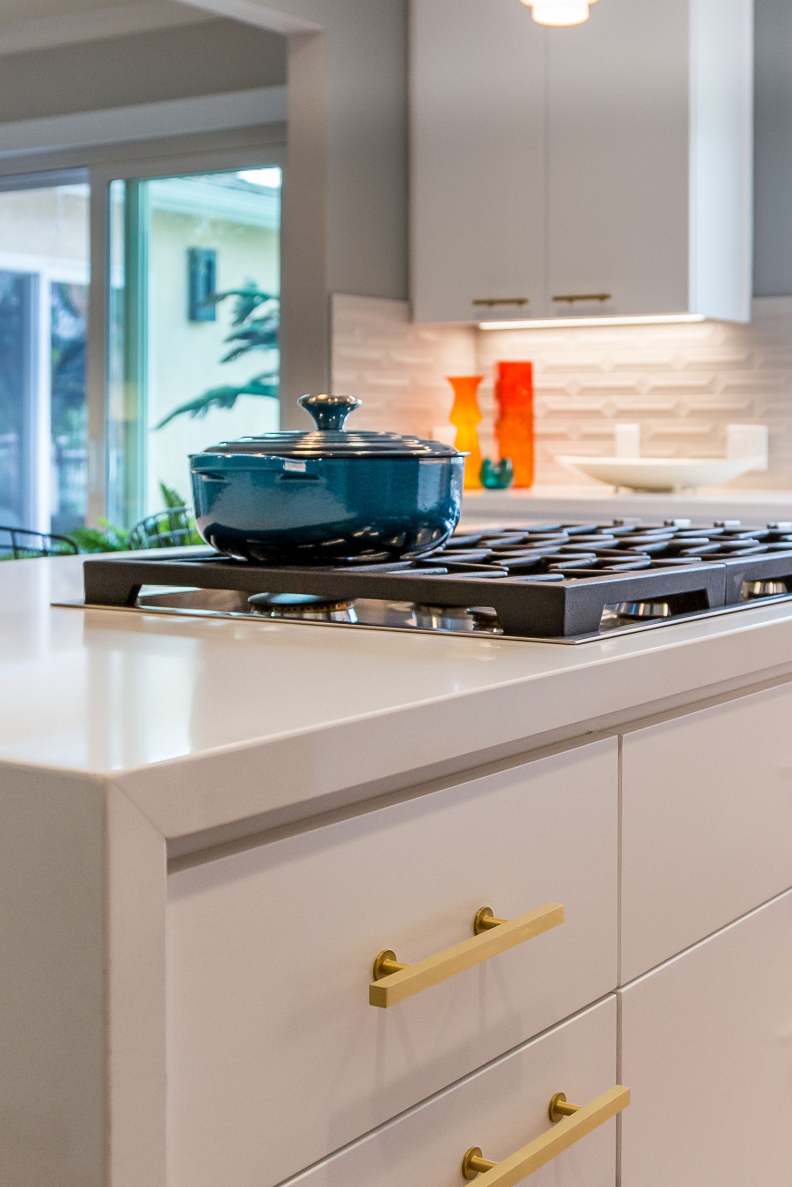
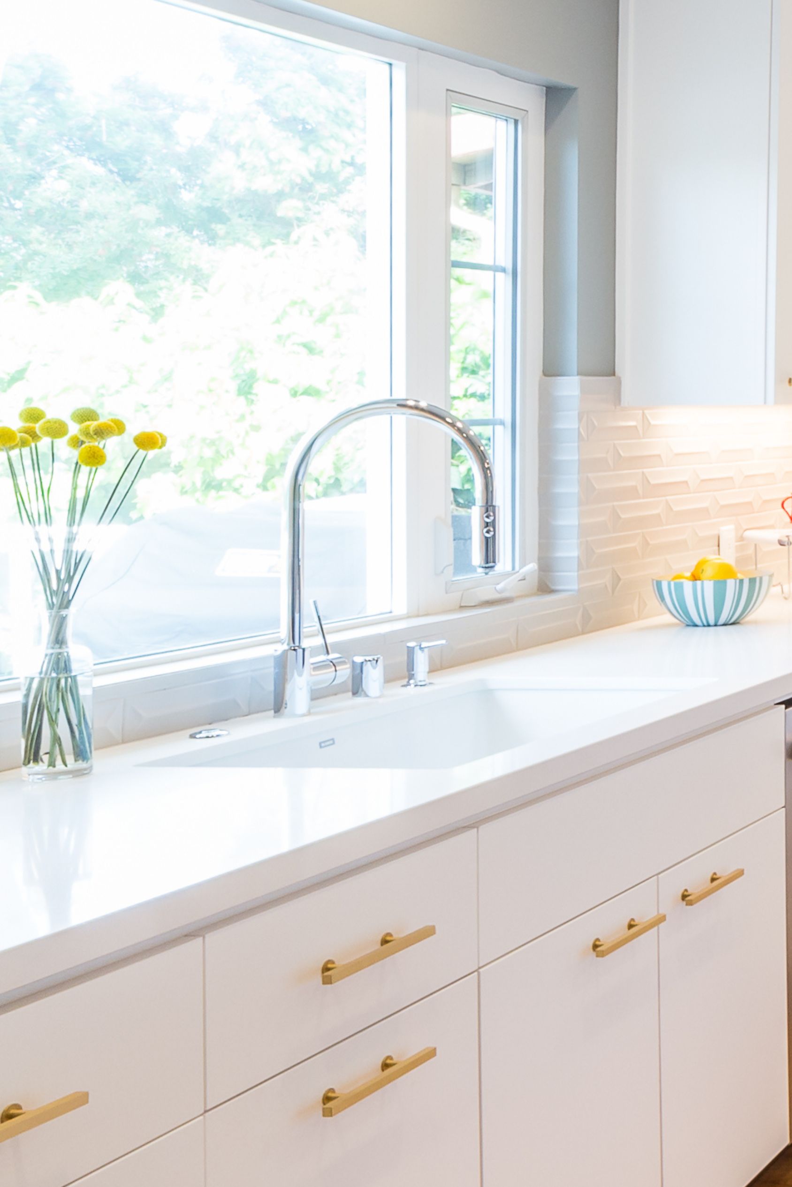
Inside, the homeowners wanted to rethink several spaces rather than simply refresh finishes. The kitchen was fully gutted and rebuilt with new cabinetry, appliances, electrical, plumbing, lighting, flooring, insulation, drywall, windows, and doors. An existing bathroom near the kitchen was converted into a more useful laundry and pantry area with a deep sink, while portions of the dining room walls were opened to improve the relationship between adjoining spaces.
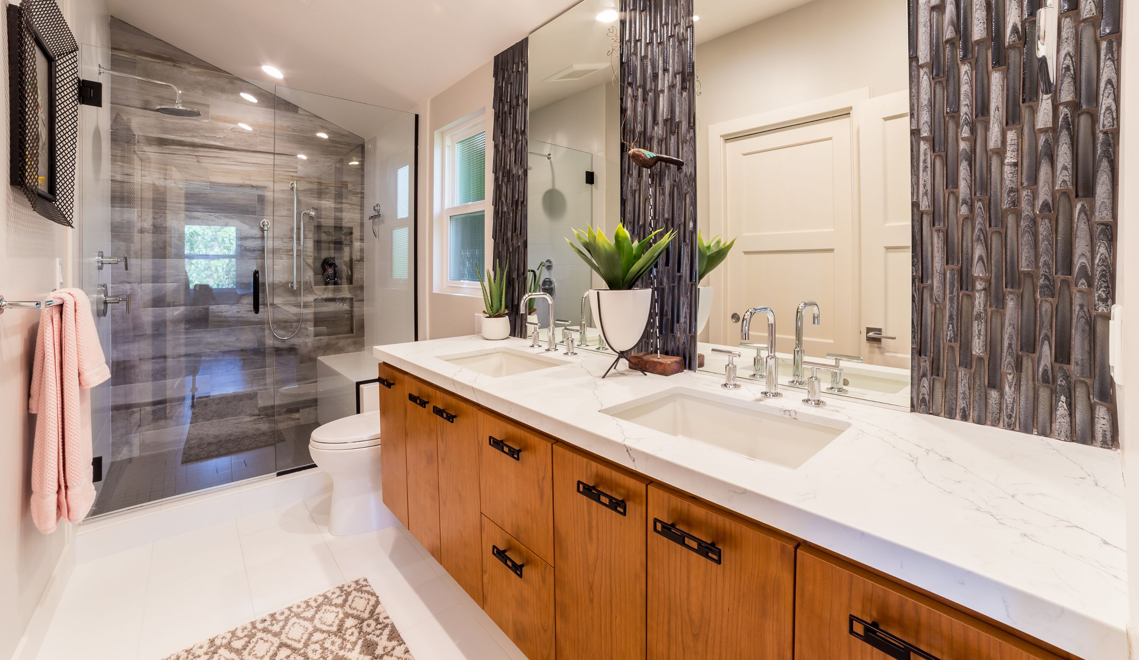
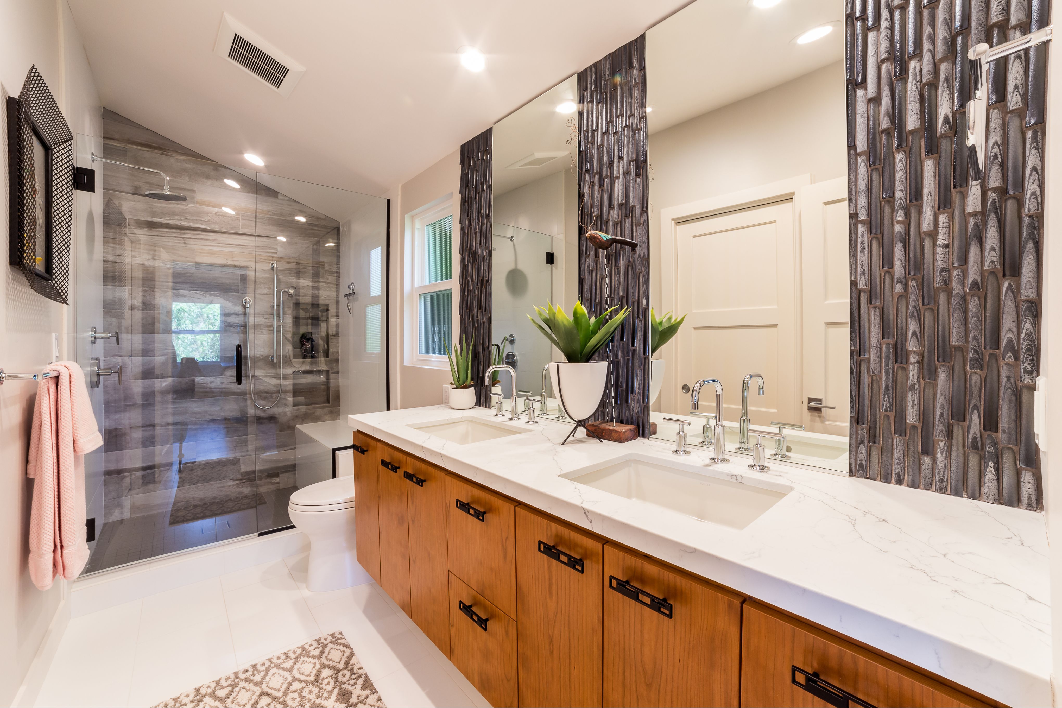
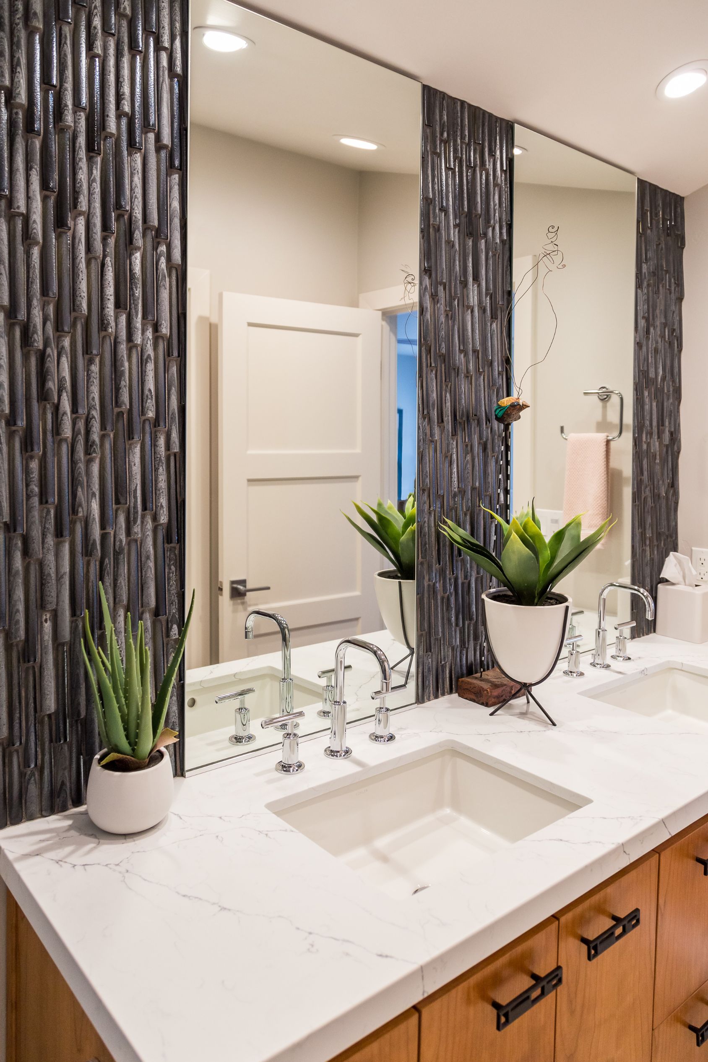
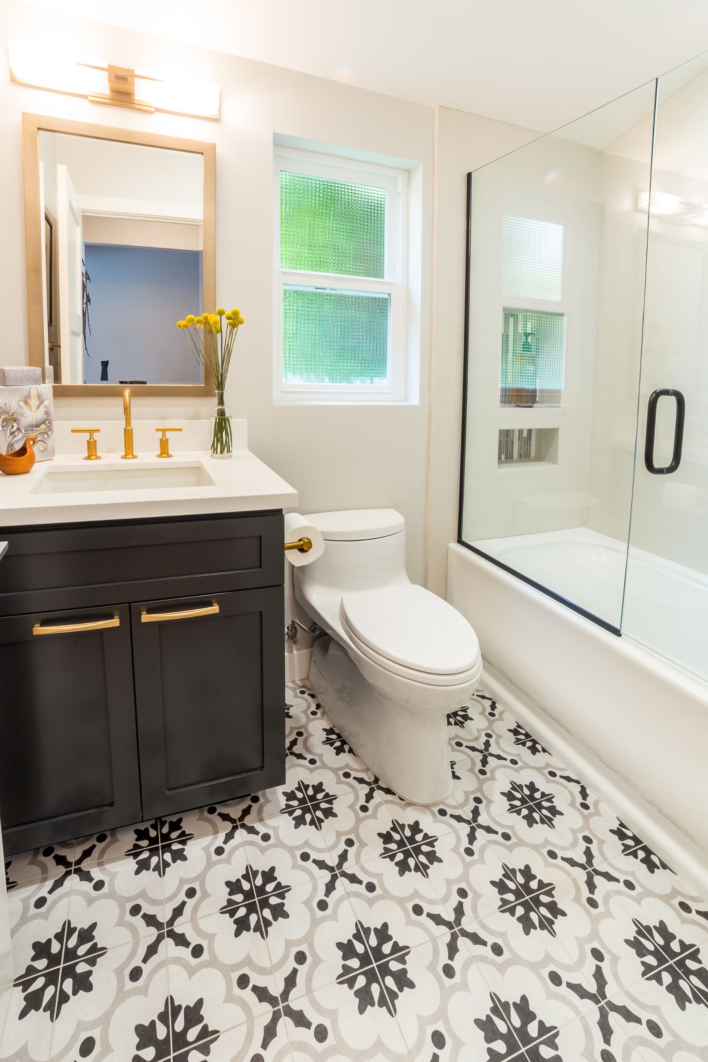
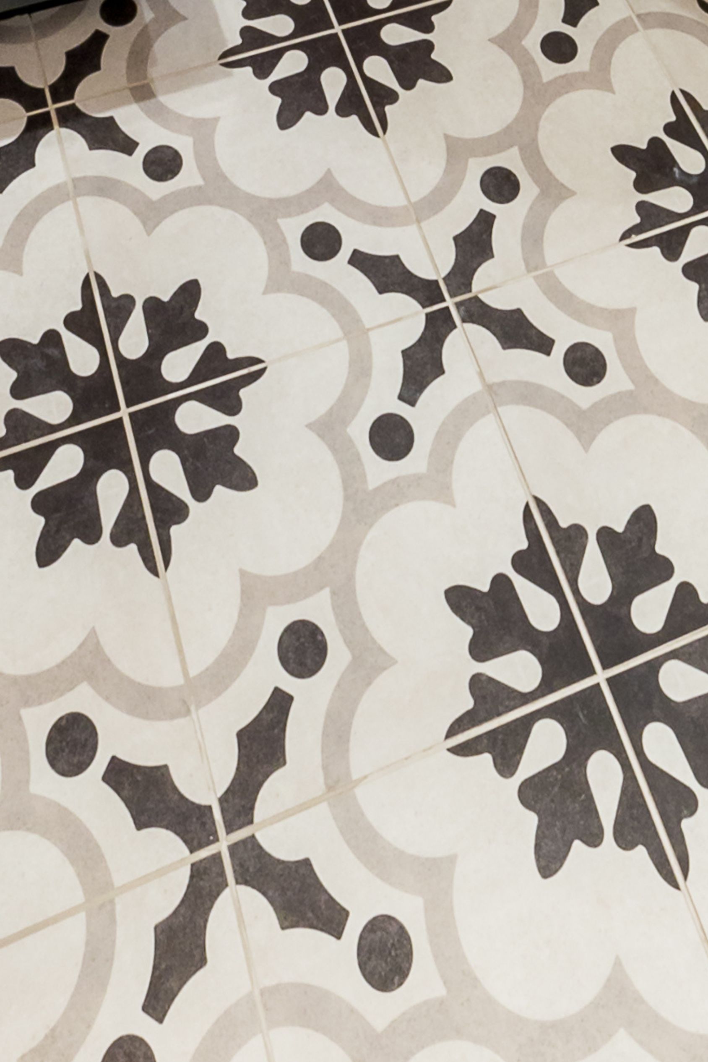
The bathrooms received significant attention as well. One bedroom bath was gutted and rebuilt as an upgraded shower-only bathroom, while the upstairs bath was planned with new floor and wall tile, counters, sinks, lighting, and an updated shower enclosure. The fireplace and façade were also reworked and prepared for gas, extending the renovation into the home’s primary living spaces.
Outside, the project addressed how the whole home welcomed guests and connected to its surroundings. Plans called for reorienting the front entrance, adding new steps and a patio, replacing front windows with French doors, and refreshing portions of the exterior. The existing decks were rebuilt with new composite decking and 42-inch railing, creating renewed outdoor areas that better support the home’s indoor-outdoor connection.
The finished North Kensington home brings together a redesigned kitchen, more purposeful utility spaces, updated bathrooms, a new primary suite, stronger indoor-outdoor connections, and renewed decks. The value is not just in newer finishes, but in a home whose rooms, circulation, and outdoor spaces are better organized around everyday living.
Materials, Details & Craftsmanship
Inside the Project
Inspired by this project?