Lars Remodeling Project
Interior Remodel in Poway
Designed to make better use of the existing footprint, this Poway remodel opened the kitchen, added a walk-in pantry and dining room, and repurposed underused rooms for an additional bedroom, bathrooms and expanded primary storage. The result is a more organized, flexible home with improved gathering space, storage and everyday functionality throughout.

Featured Spaces
Project Highlights
01 of 03


The Project Story
Designed for Daily Life
This Poway remodel was designed around a straightforward goal: make the existing home work harder for everyday life. The homeowners wanted a more open and functional kitchen, better storage, additional bedroom and bathroom space, and a floor plan that made better use of rooms that were no longer serving them well.
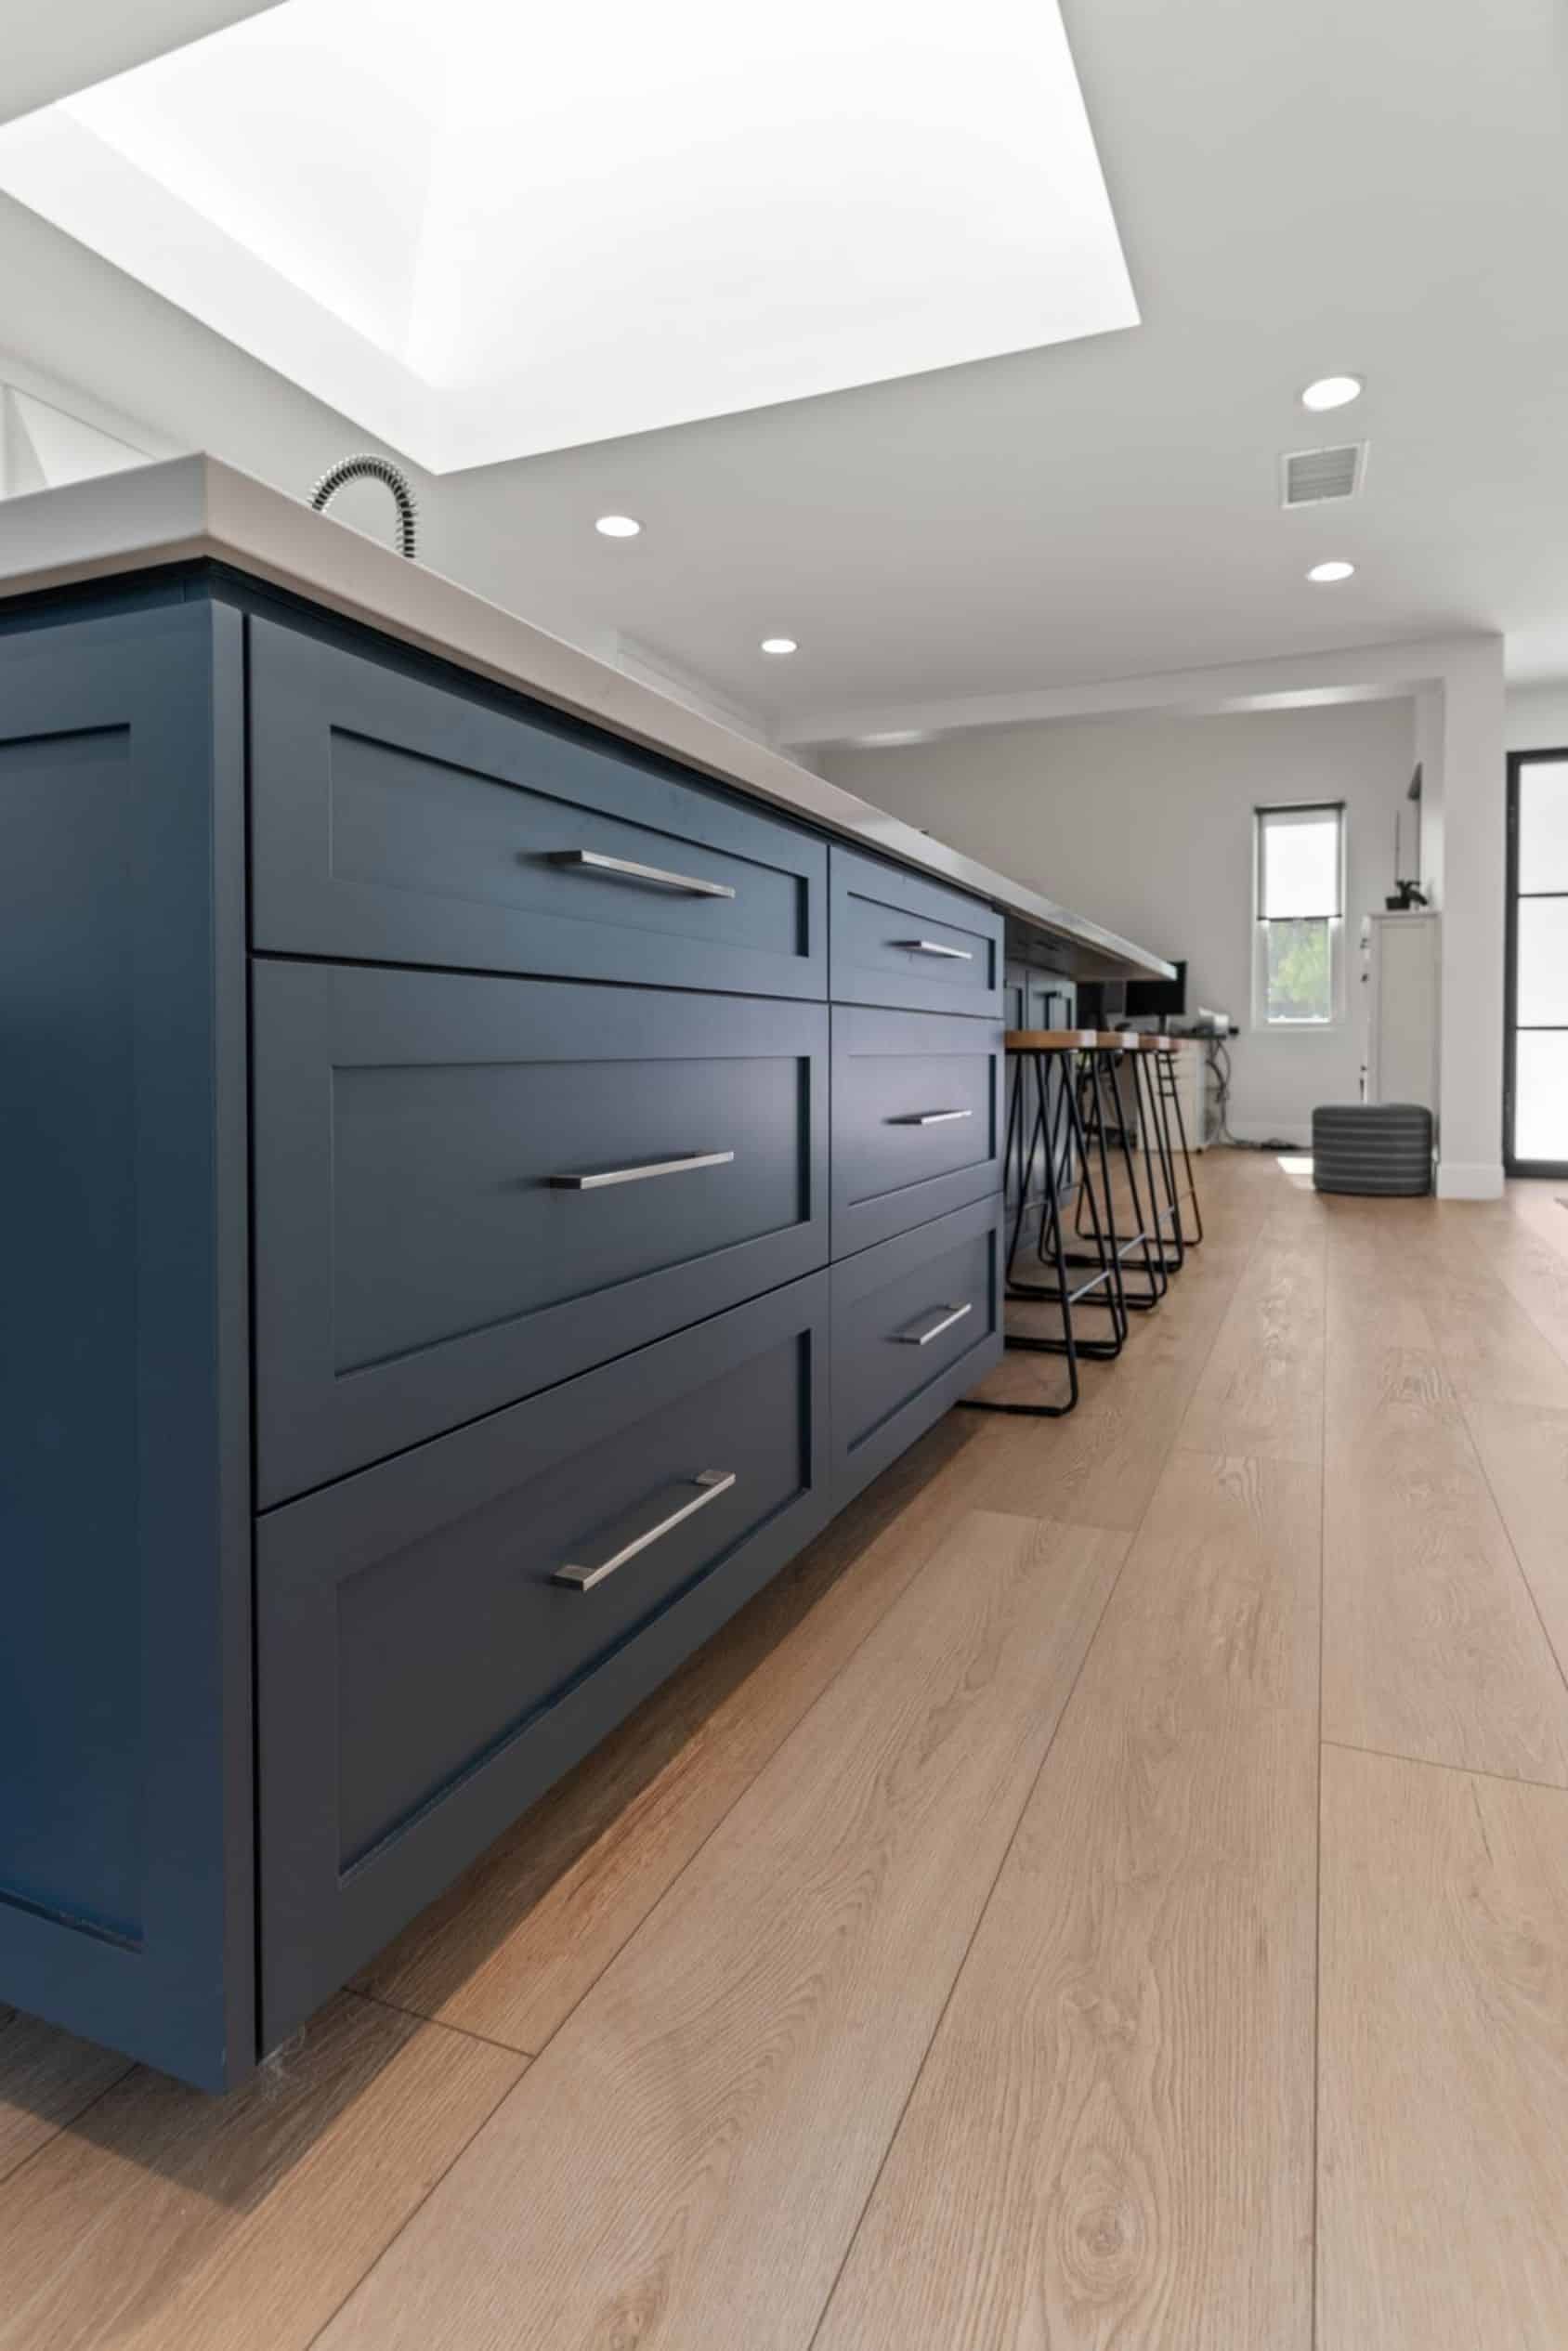
The kitchen became a central focus of the redesign. Planning called for an open-concept layout with a new dining room and walk-in pantry, plus an island sized for four seats. The design direction was modern and clean, with light quartz countertops, white perimeter cabinetry and a blue island providing contrast. Durable waterproof LVP flooring was selected for the main remodeled areas, with carpet considered for the bedrooms. Preliminary plumbing selections also carried a consistent chrome finish through the kitchen and two bathrooms. Together, these choices created a cohesive material direction while supporting the practical demands of daily use.
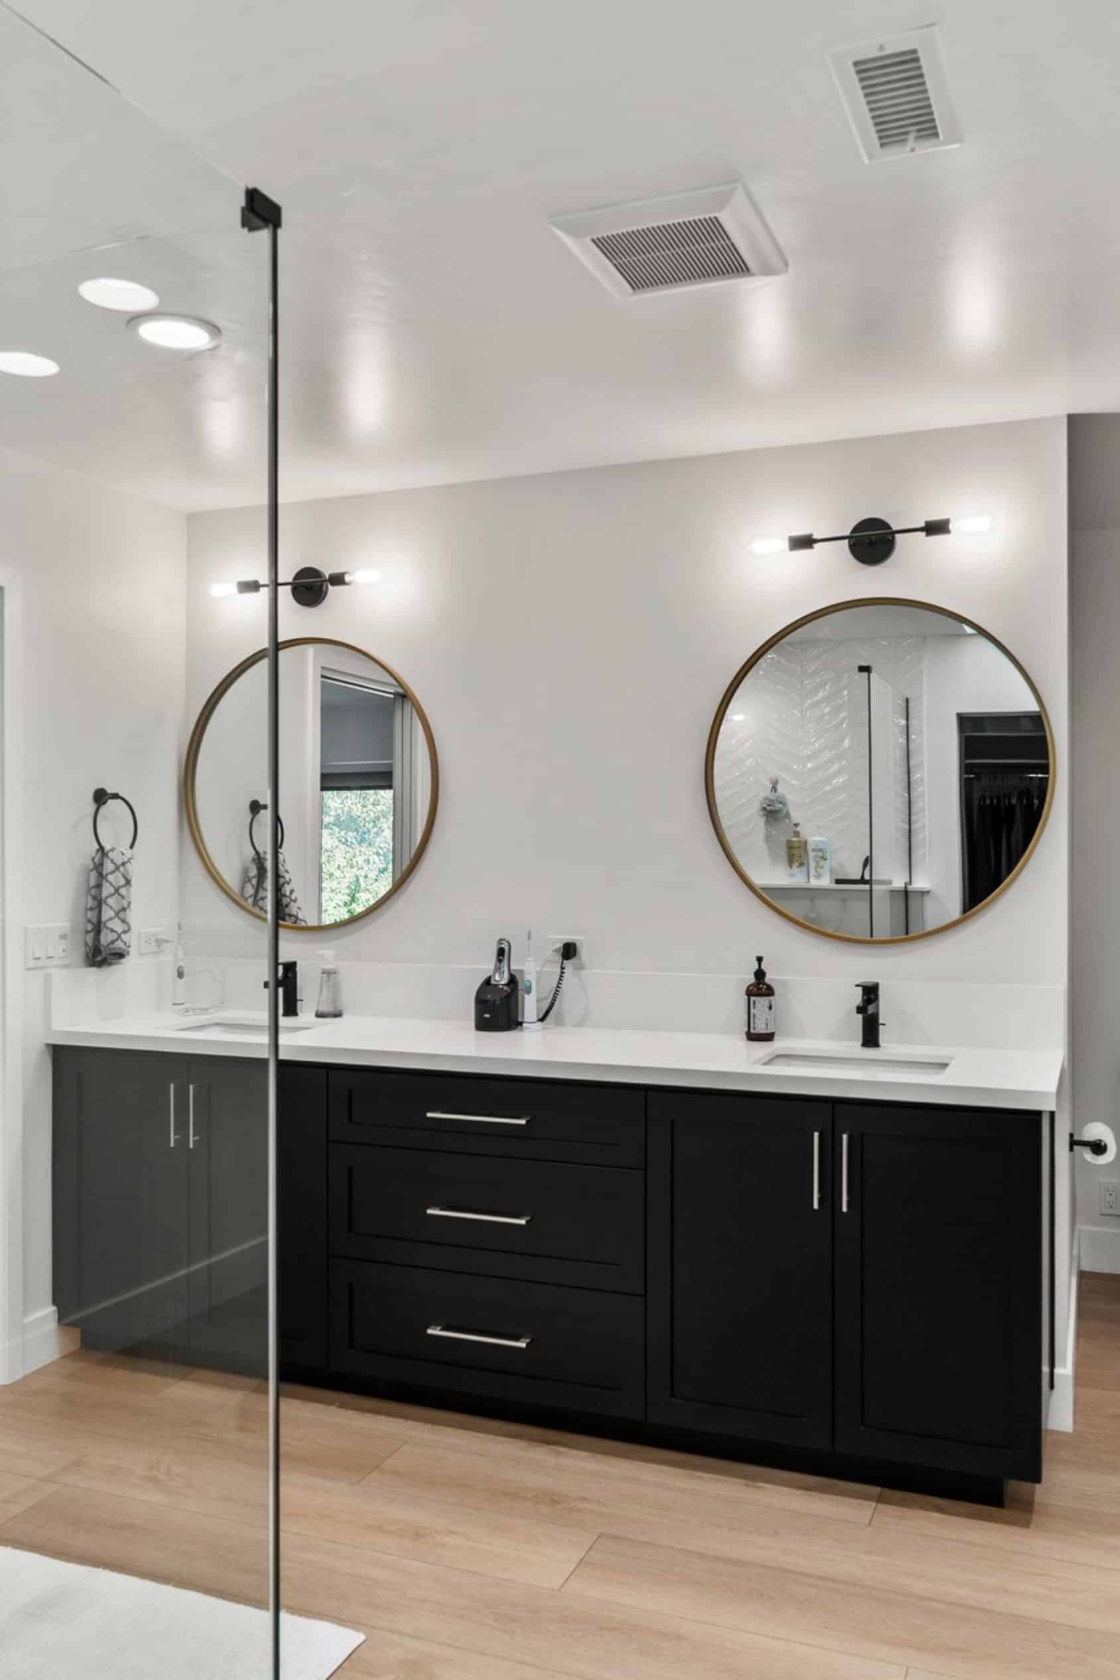
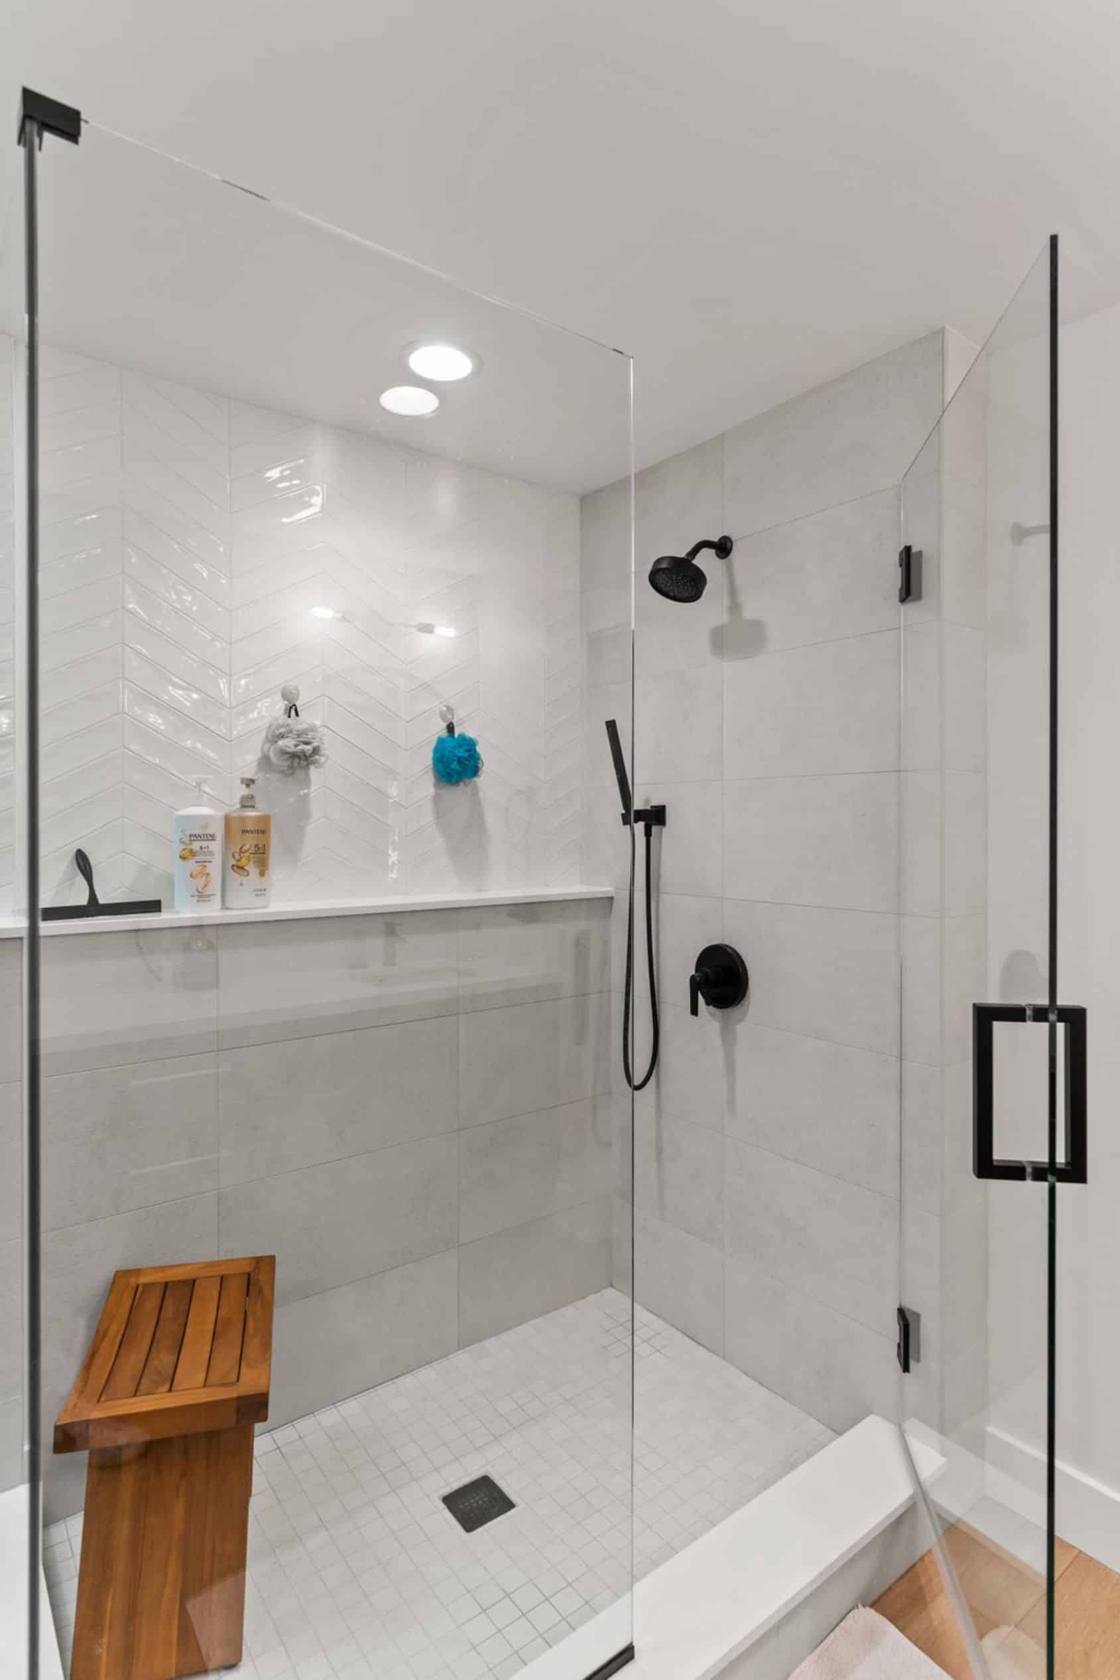
Beyond the kitchen, the remodel redistributed space throughout the home. The existing living room was converted into an additional bedroom with its own walk-in closet and full bath, while the sunroom was repurposed as an approximately 130-square-foot walk-in closet for the primary suite. The laundry room was relocated, the primary bathroom was remodeled, and a new hall bathroom was added. Electrical and lighting work throughout the remodeled spaces, skim-coated walls, and updates to the family room fireplace facade and ceiling bumpouts completed the broader interior scope.
Because the project was planned as a non-structural interior remodel, the primary challenge was spatial: creating more useful rooms, storage and amenities within the existing footprint. No structural repairs or jobsite discoveries are documented in the provided project information.
The finished home is more flexible, organized and better aligned with the homeowners’ routines. An open kitchen with generous pantry storage supports cooking and gathering, the added bedroom and bathrooms increase day-to-day capacity, the relocated laundry improves function, and the expanded primary closet turns previously underused square footage into purposeful storage. The result is a cleaner, more efficient interior that adds meaningful everyday value by making better use of the home the homeowners already had.
Materials, Details & Craftsmanship
Inside the Project





Inspired by this project?