Lars Remodeling Project
Whole Home Remodel in Carmel Valley
This whole-home remodel and two-story addition reworked a Carmel Valley home’s cramped kitchen and dining nook into open, functional living space, while adding a private home office and a view deck upstairs. New cabinetry, a granite kitchen peninsula, and French doors linking the addition to the deck give the home the light-filled, flexible space its owners had been missing.
Featured Spaces
Project Highlights
01 of 03
The Project Story
Designed for Daily Life
Tucked into an established Carmel Valley neighborhood, this home had outgrown its original layout. The kitchen felt closed off from the rest of the first floor, the dining area was too tight for everyday family life, and the second story offered no dedicated space to work from home or step outside and take in the neighborhood views. Rather than squeeze new function into the existing footprint, the homeowners chose to add square footage on both levels and rework the layout around how the family actually lived.
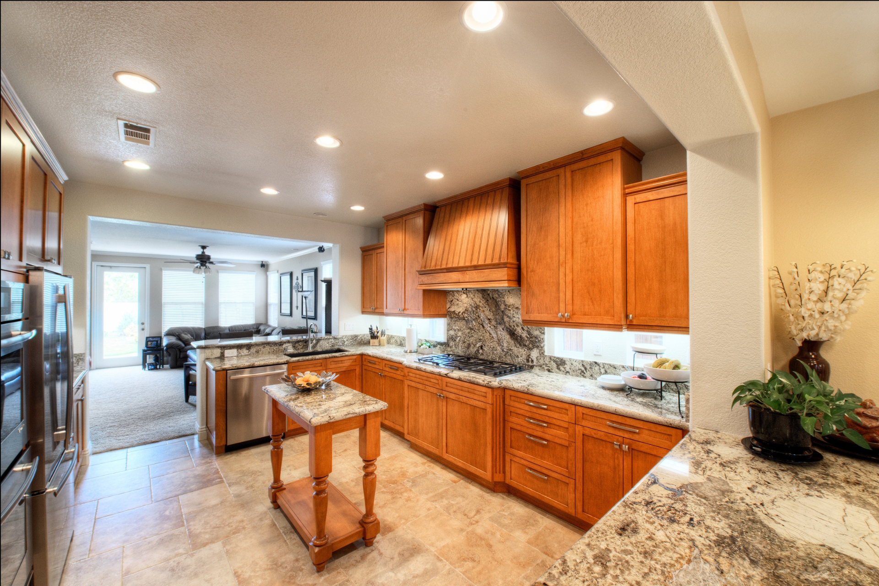
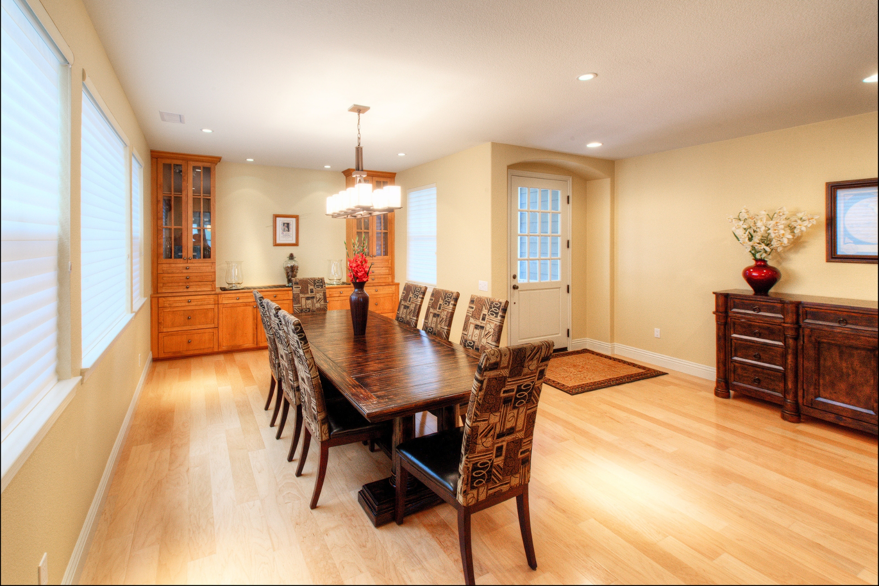
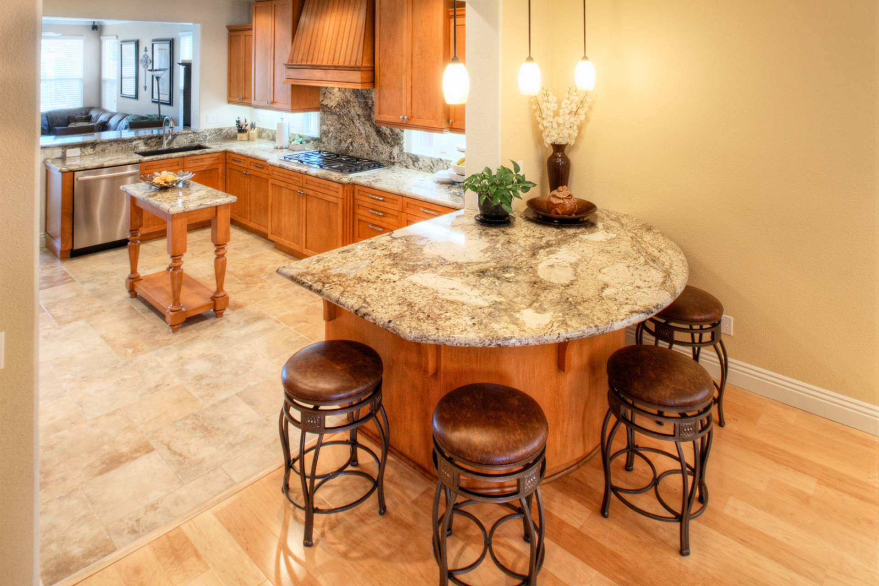
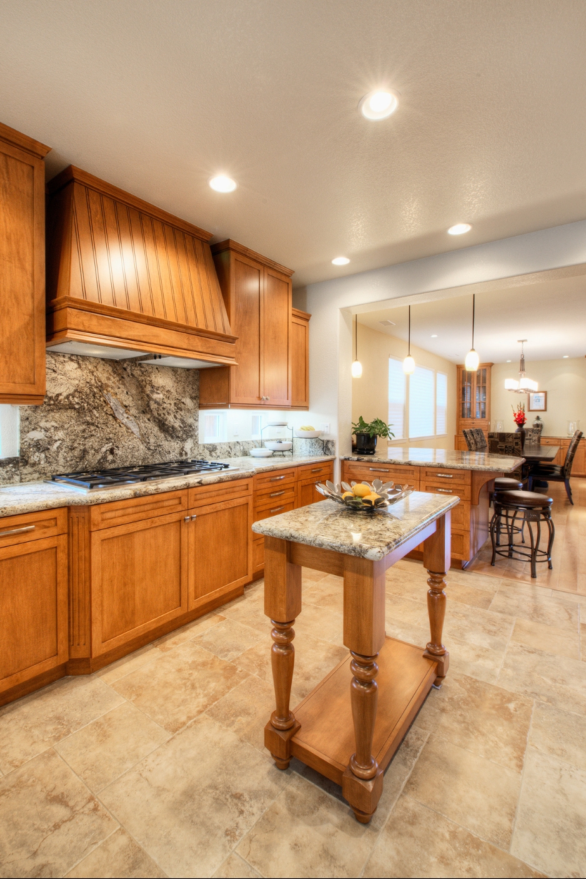
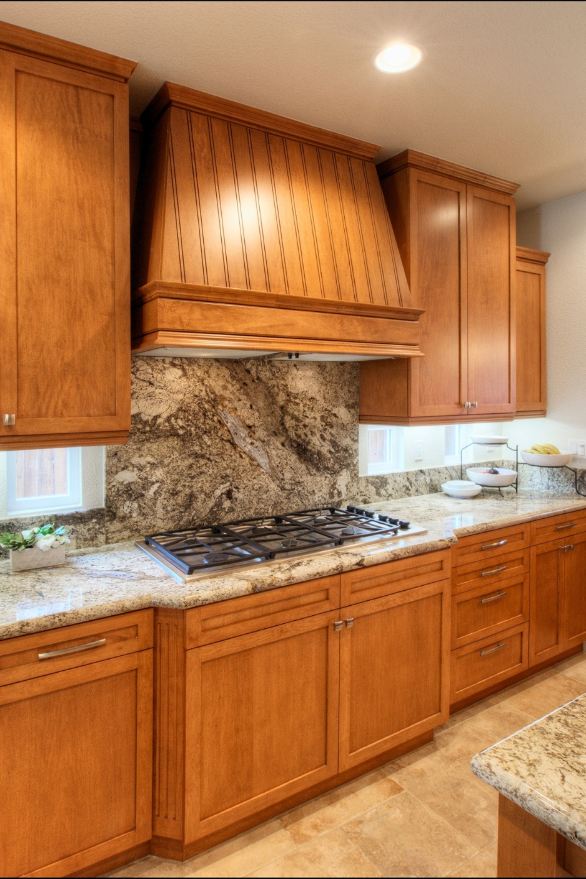
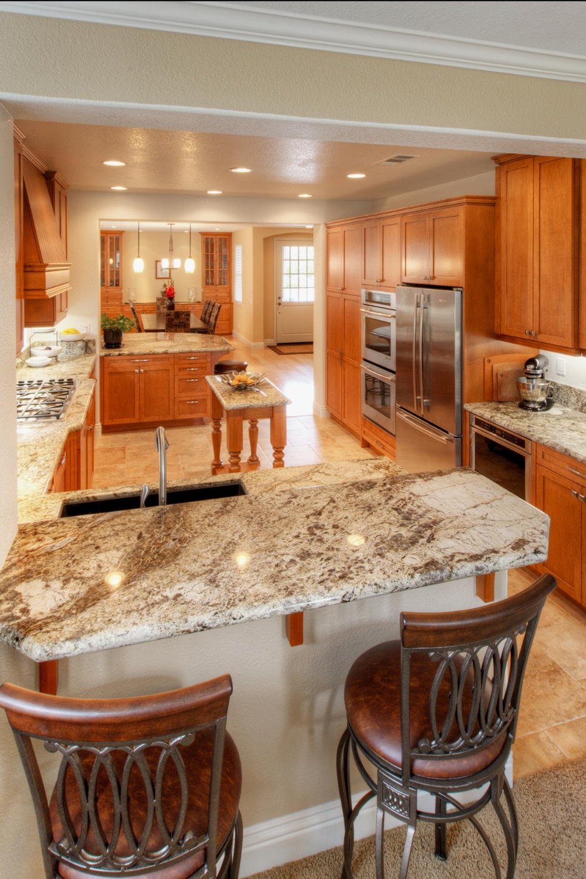
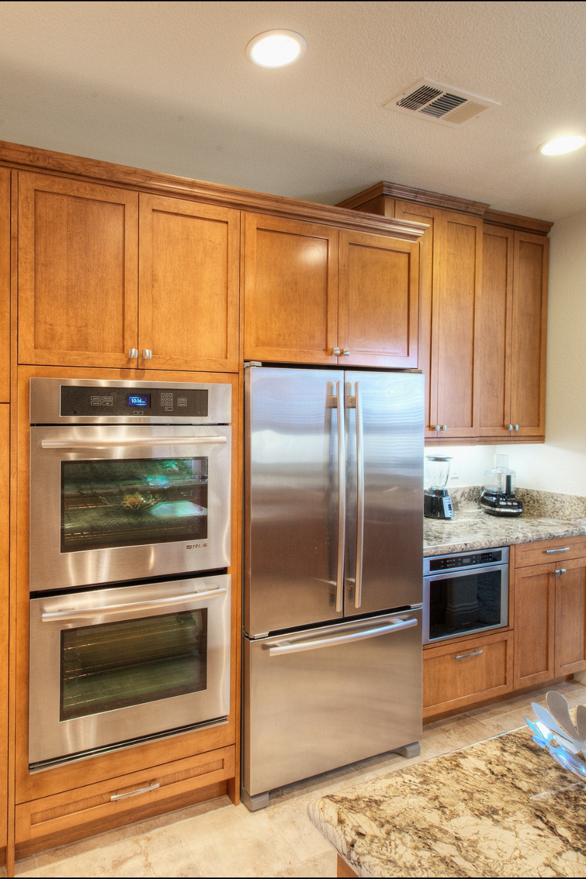
Downstairs, the design pushed out the existing dining nook to create a proper dining area, roughly 243 square feet larger, and reworked the adjoining kitchen for better everyday use. The plan added a new peninsula with seating and granite countertops, along with new upper cabinetry, full-extension drawers, and soft-close hardware — the kind of small details that make daily cooking and cleanup easier. A 14-inch Solatube skylight brought additional daylight into the kitchen and master closet without the cost of a full skylight well.
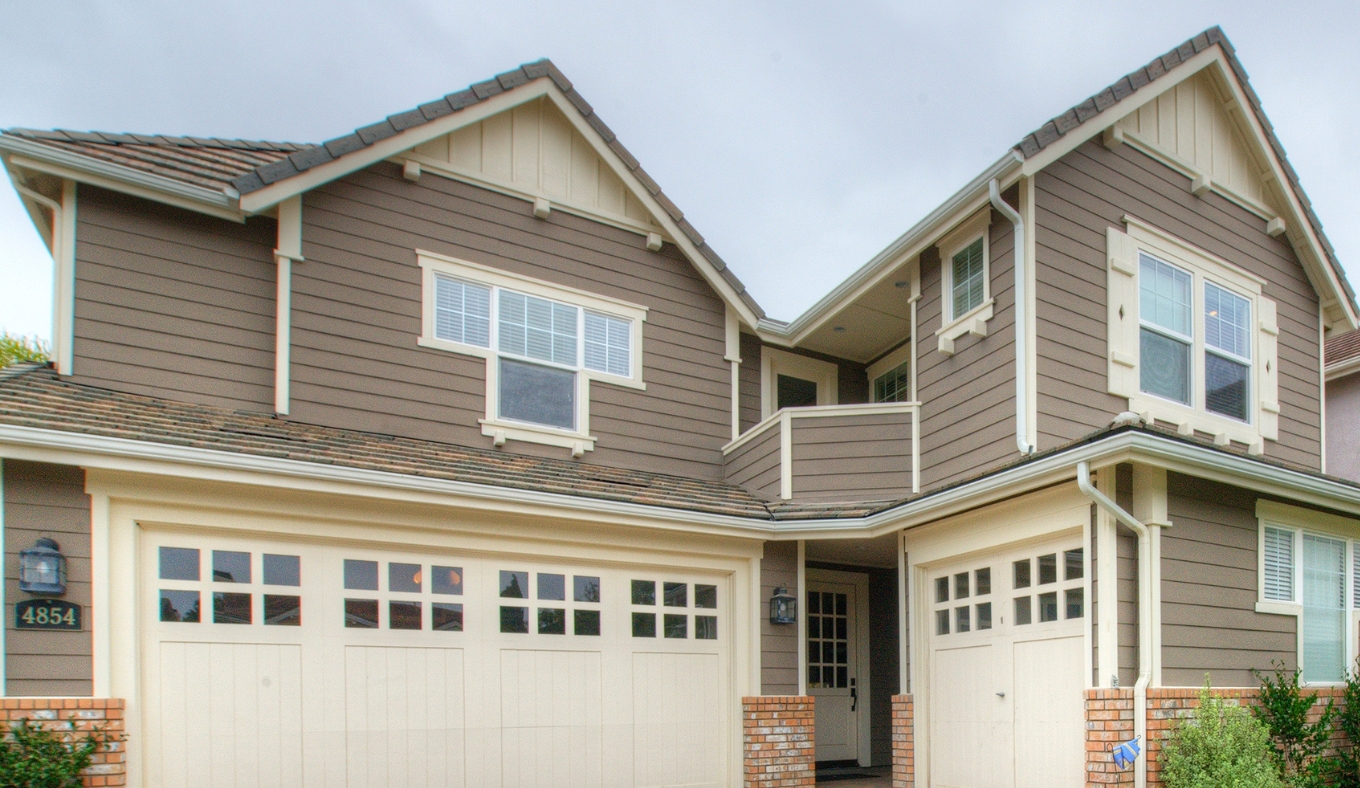
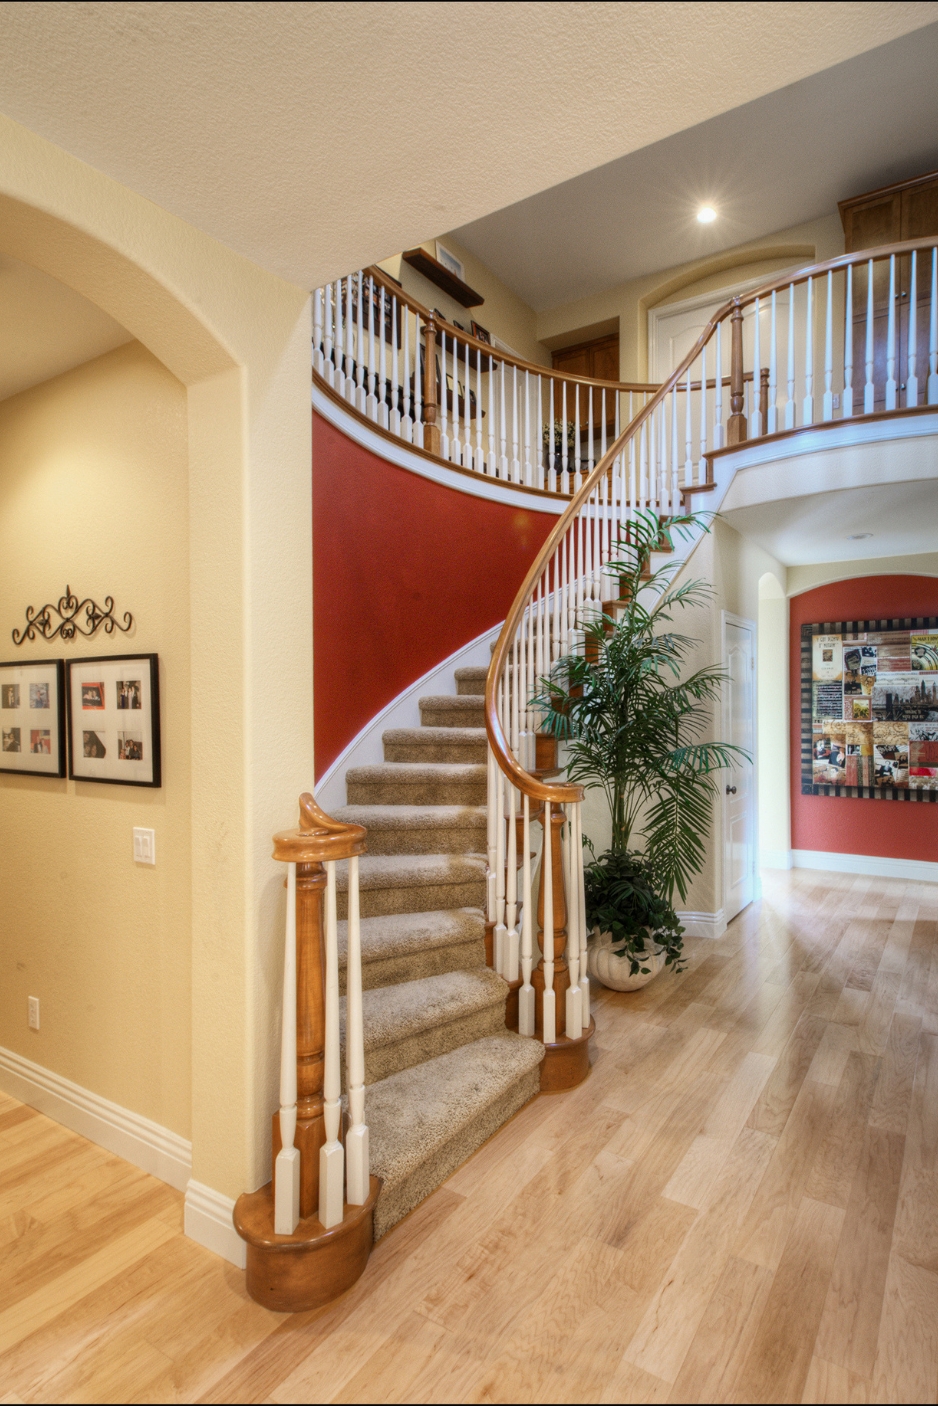
Upstairs, the addition added roughly 335 square feet, including a new home office with a bi-fold closet door, a landing, and a deck that opens up front-facing views from the second story. Glass French doors connect both the landing and the office directly to the approximately 69-square-foot deck, so the new space reads as true indoor-outdoor living rather than a room bolted onto the house. A second Solatube at the stairwell keeps the circulation space bright. The design also extended the home’s existing handrail over a new catwalk linking old construction to new, and added an archway at the master bathroom to tie the addition into the home’s existing architecture.
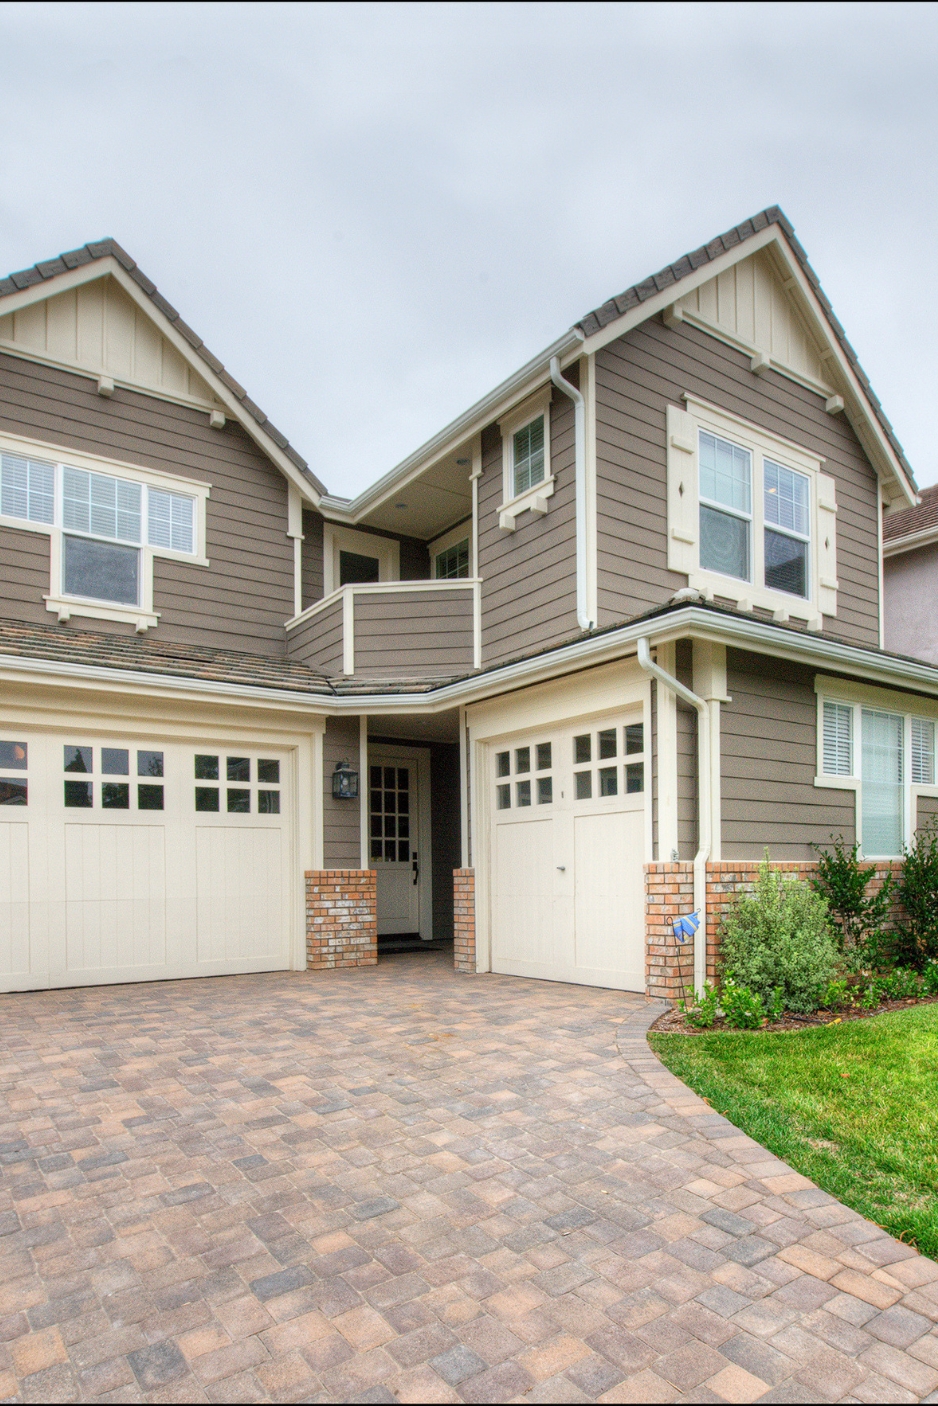
Exterior finishes — siding, stucco, and roofing — were matched to the existing home as closely as possible on the front-facing walls, so the addition reads as part of the original house rather than an obvious add-on. Every area touched by the remodel received new insulation, drywall, and updated electrical, including recessed and under-cabinet lighting and wiring ready for future finishes.
The result is a home that finally matches how the family lives day to day: a kitchen built for real cooking and gathering, a proper dining area, a private office, and a second-story deck that turned an underused corner of the house into one of its best features.
Materials, Details & Craftsmanship
Inside the Project
Inspired by this project?