Lars Remodeling Project
Custom Bathroom Remodel in El Cajon
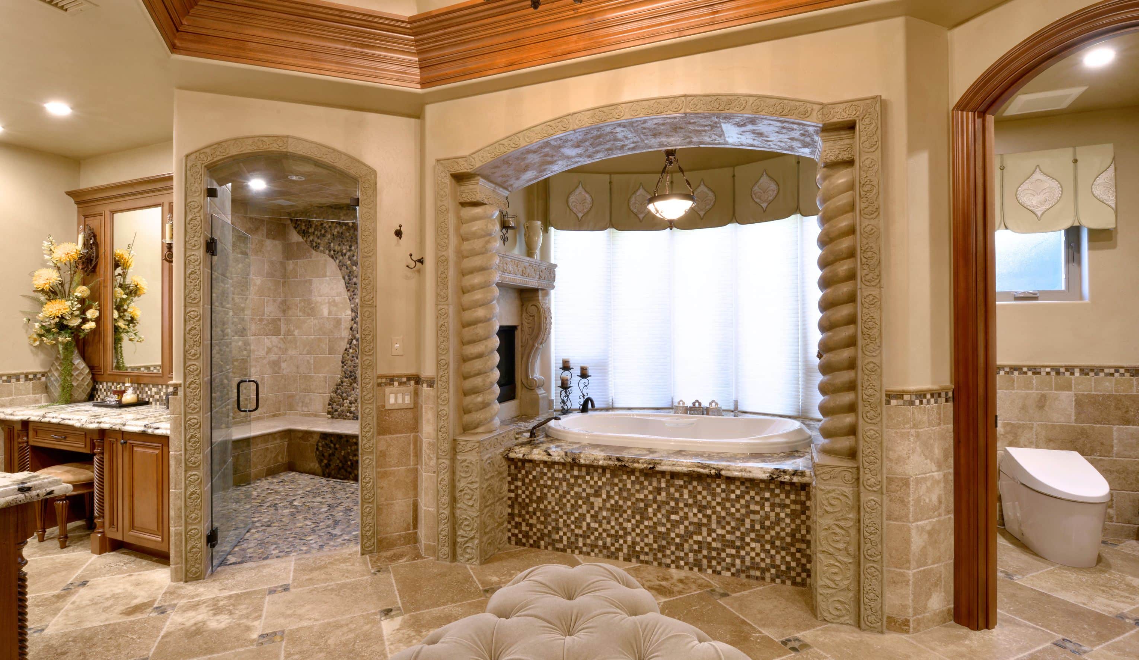
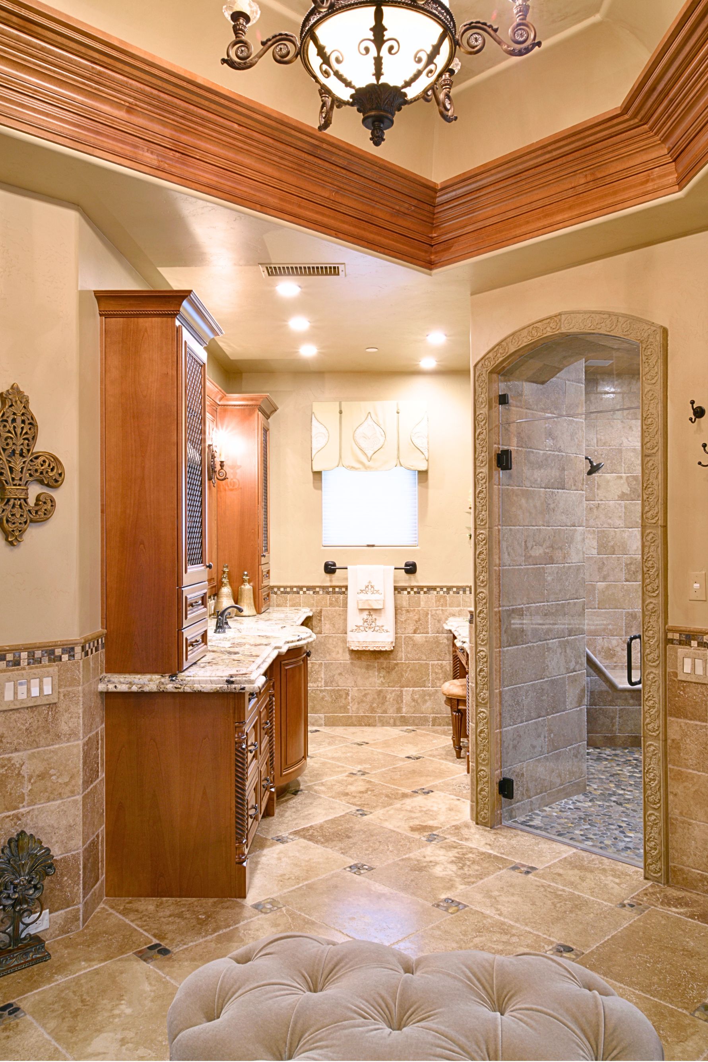
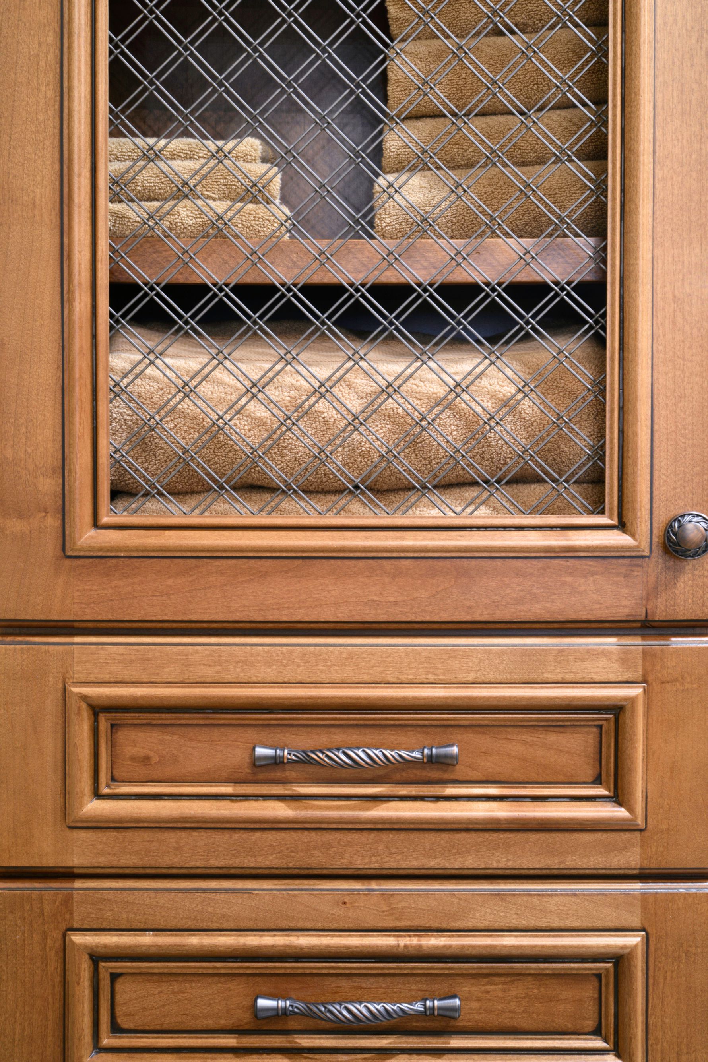
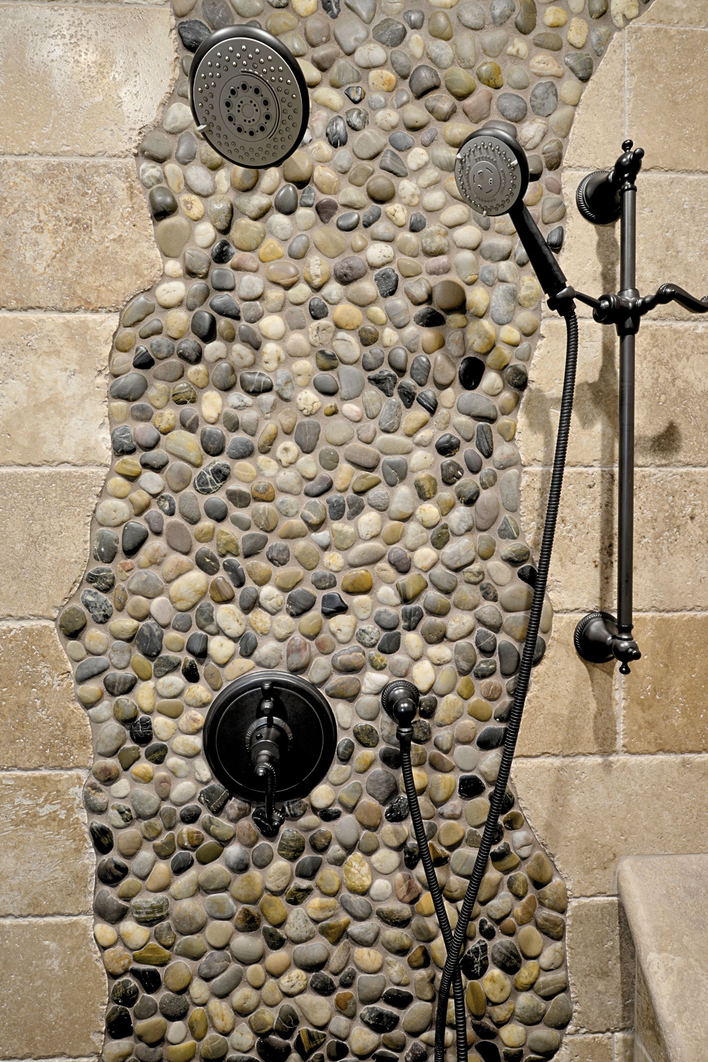
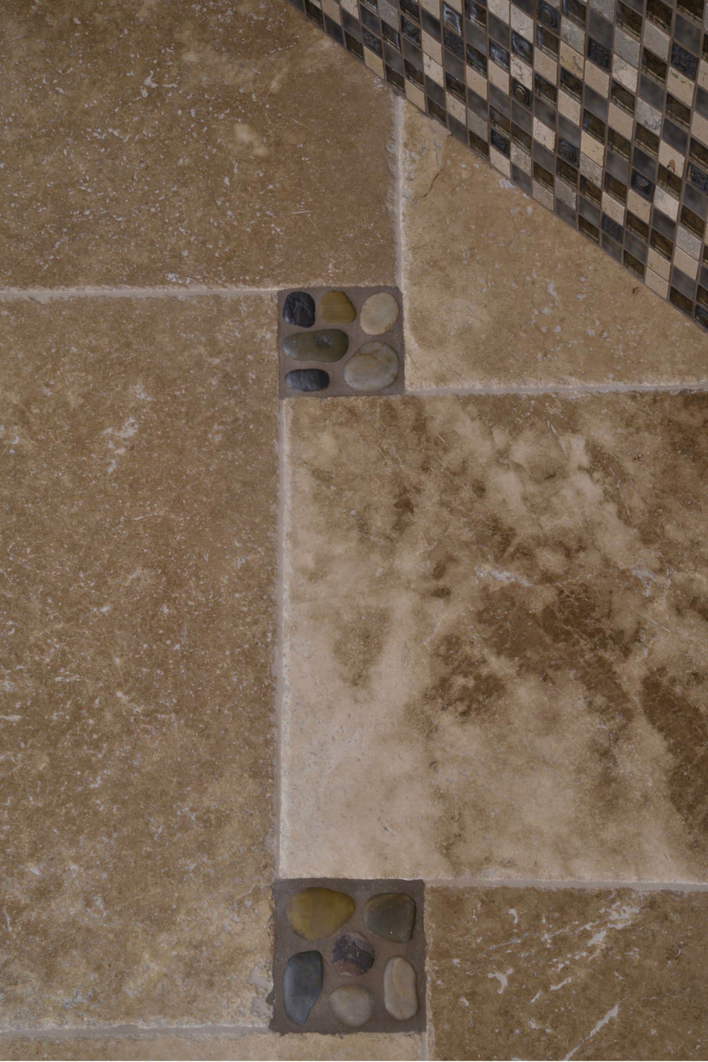
This El Cajon remodel updated the bathroom while giving special attention to custom bathroom detailing, material coordination and everyday function. Carefully planned cabinetry, shower features, lighting and inspired architectural finishes created a more cohesive and luxurious interior.
Featured Spaces
Project Highlights
01 of 03
The Project Story
Designed for Daily Life
This El Cajon remodeling project focused on updating one of the home’s most important everyday spaces: the bathroom. The project planning notes show that the bathroom required especially detailed coordination to bring the design together and resolve functional details before construction moved forward.
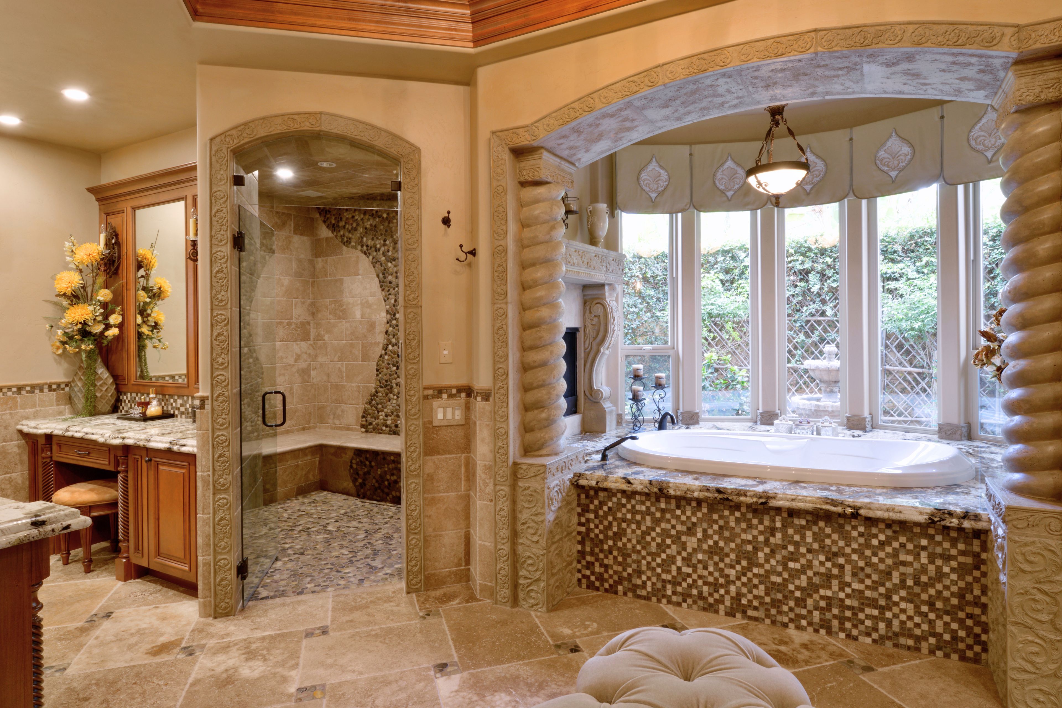
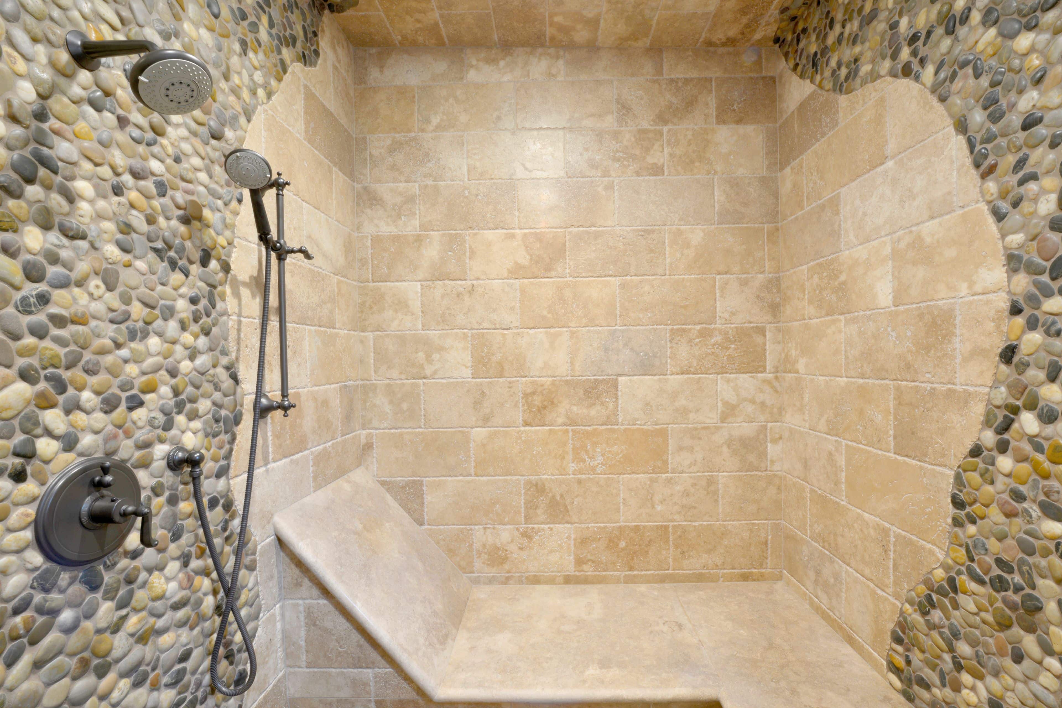
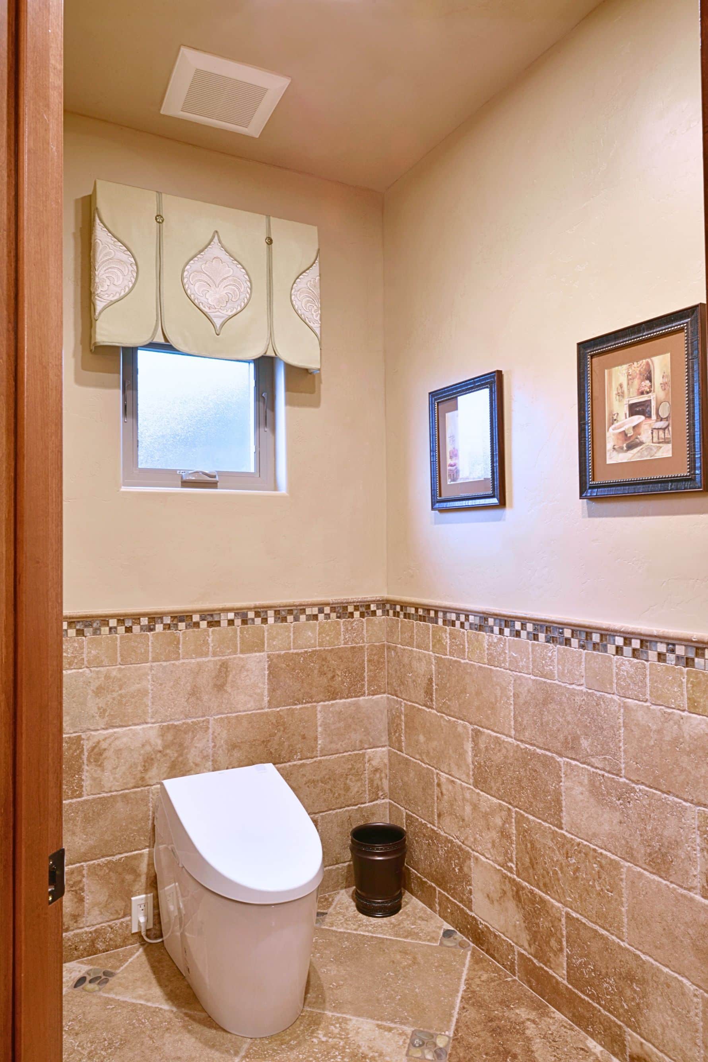
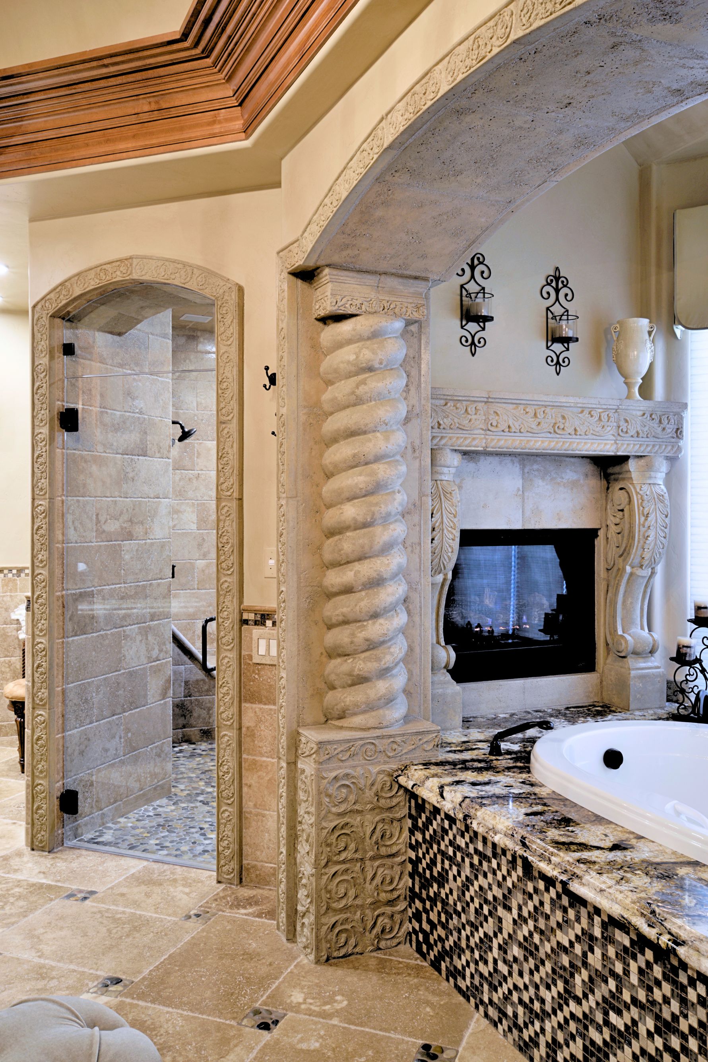
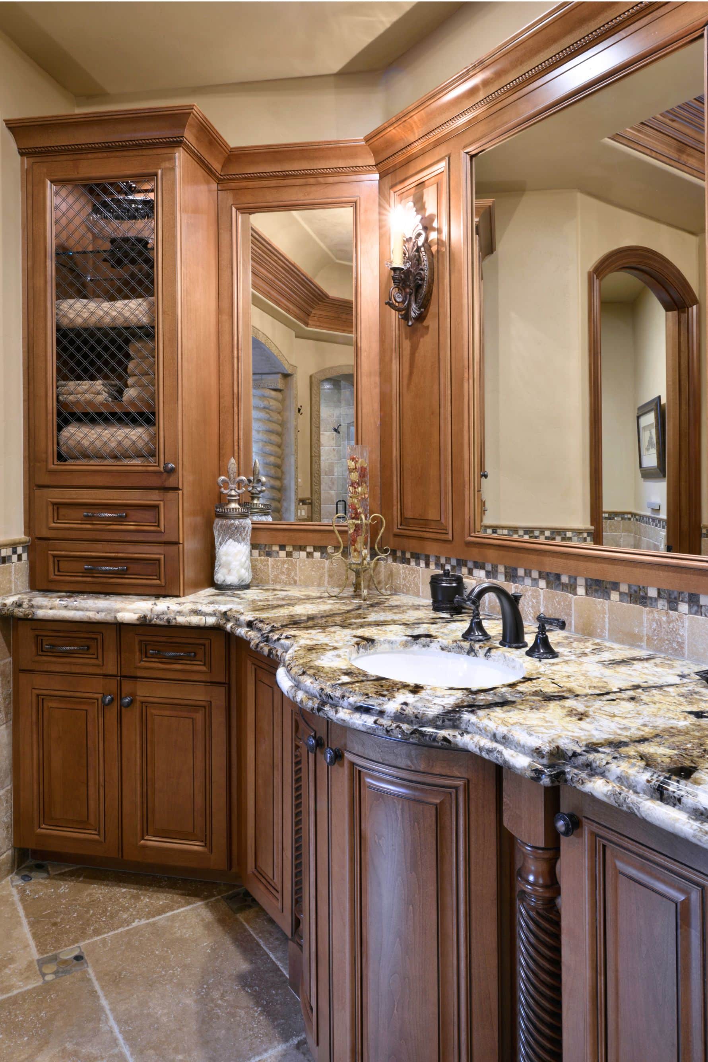
The bathroom design was developed around a series of coordinated architectural and finish decisions. Wainscoting was planned to continue throughout the remaining bathroom walls, while door selections were refined so the closet door would coordinate with the existing arched alder door at the water closet. The shower also required further design development, including the shower materials and bench configuration, allowing these elements to be resolved as part of the overall bathroom composition rather than treated as separate features.
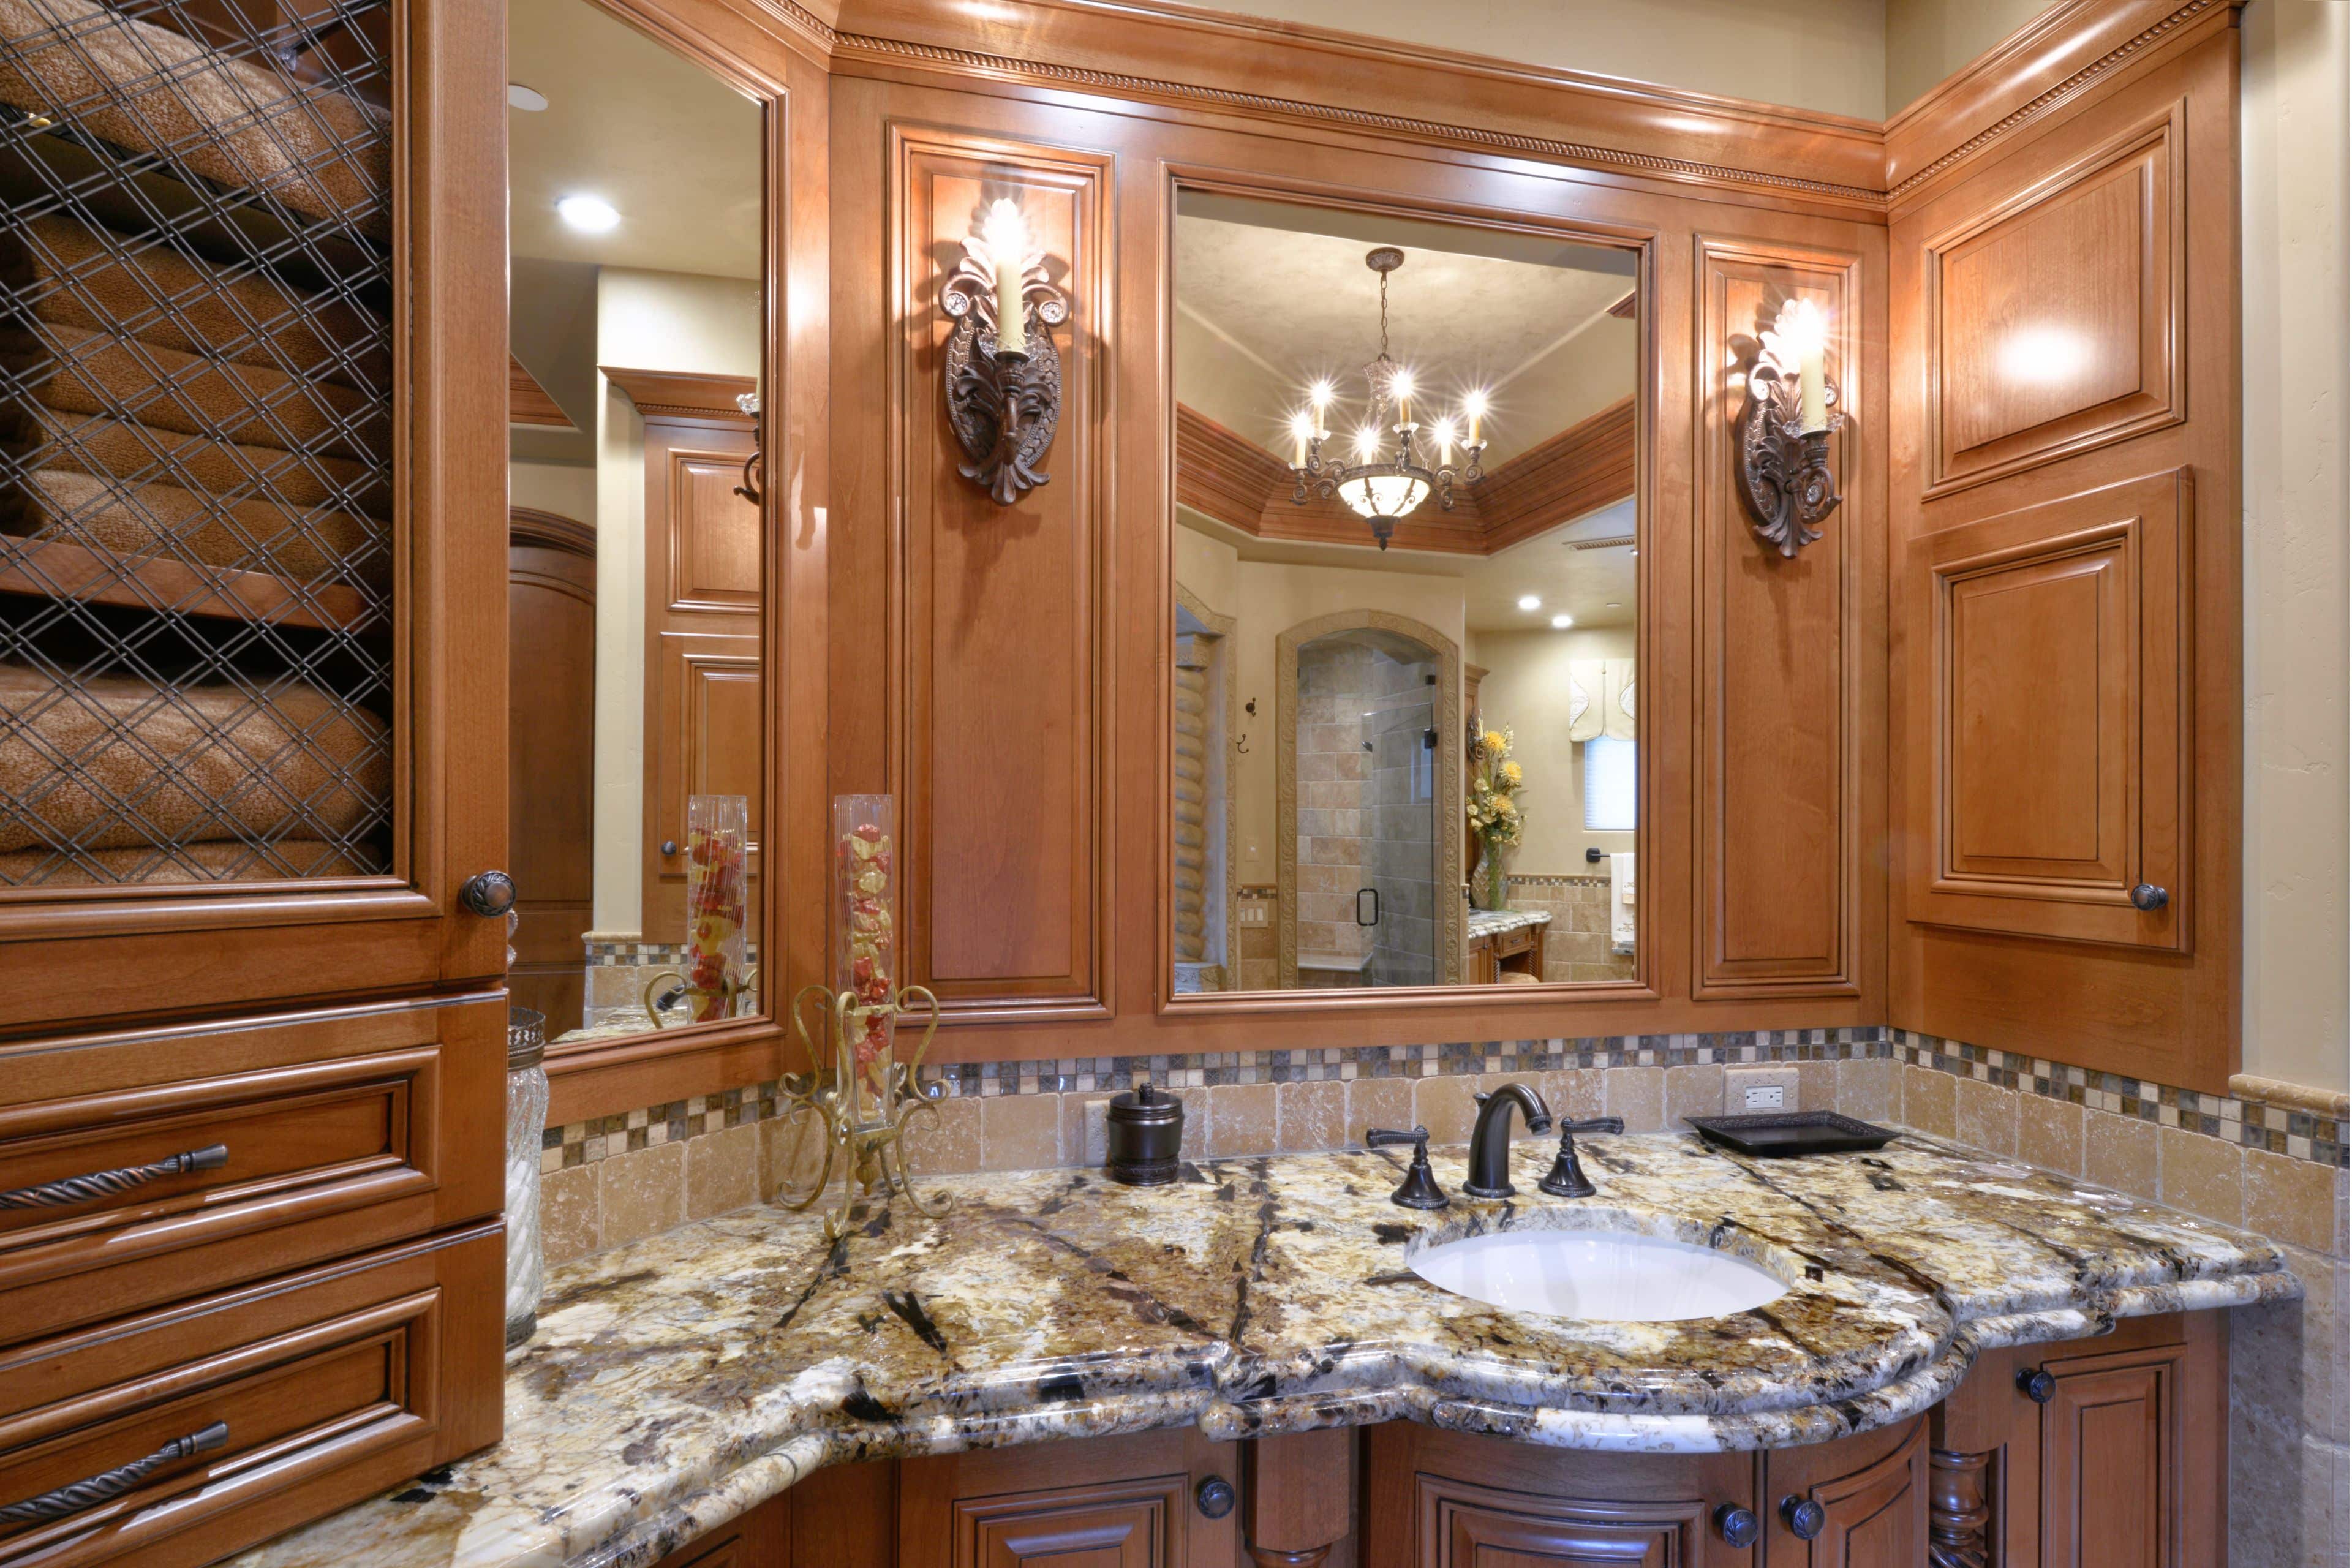
Material planning was another important part of the process. Before purchasing the selected slabs, the team planned a slab-layout confirmation because only three slabs were available and one contained fissures. This additional review helped ensure the available material could be used thoughtfully before fabrication.
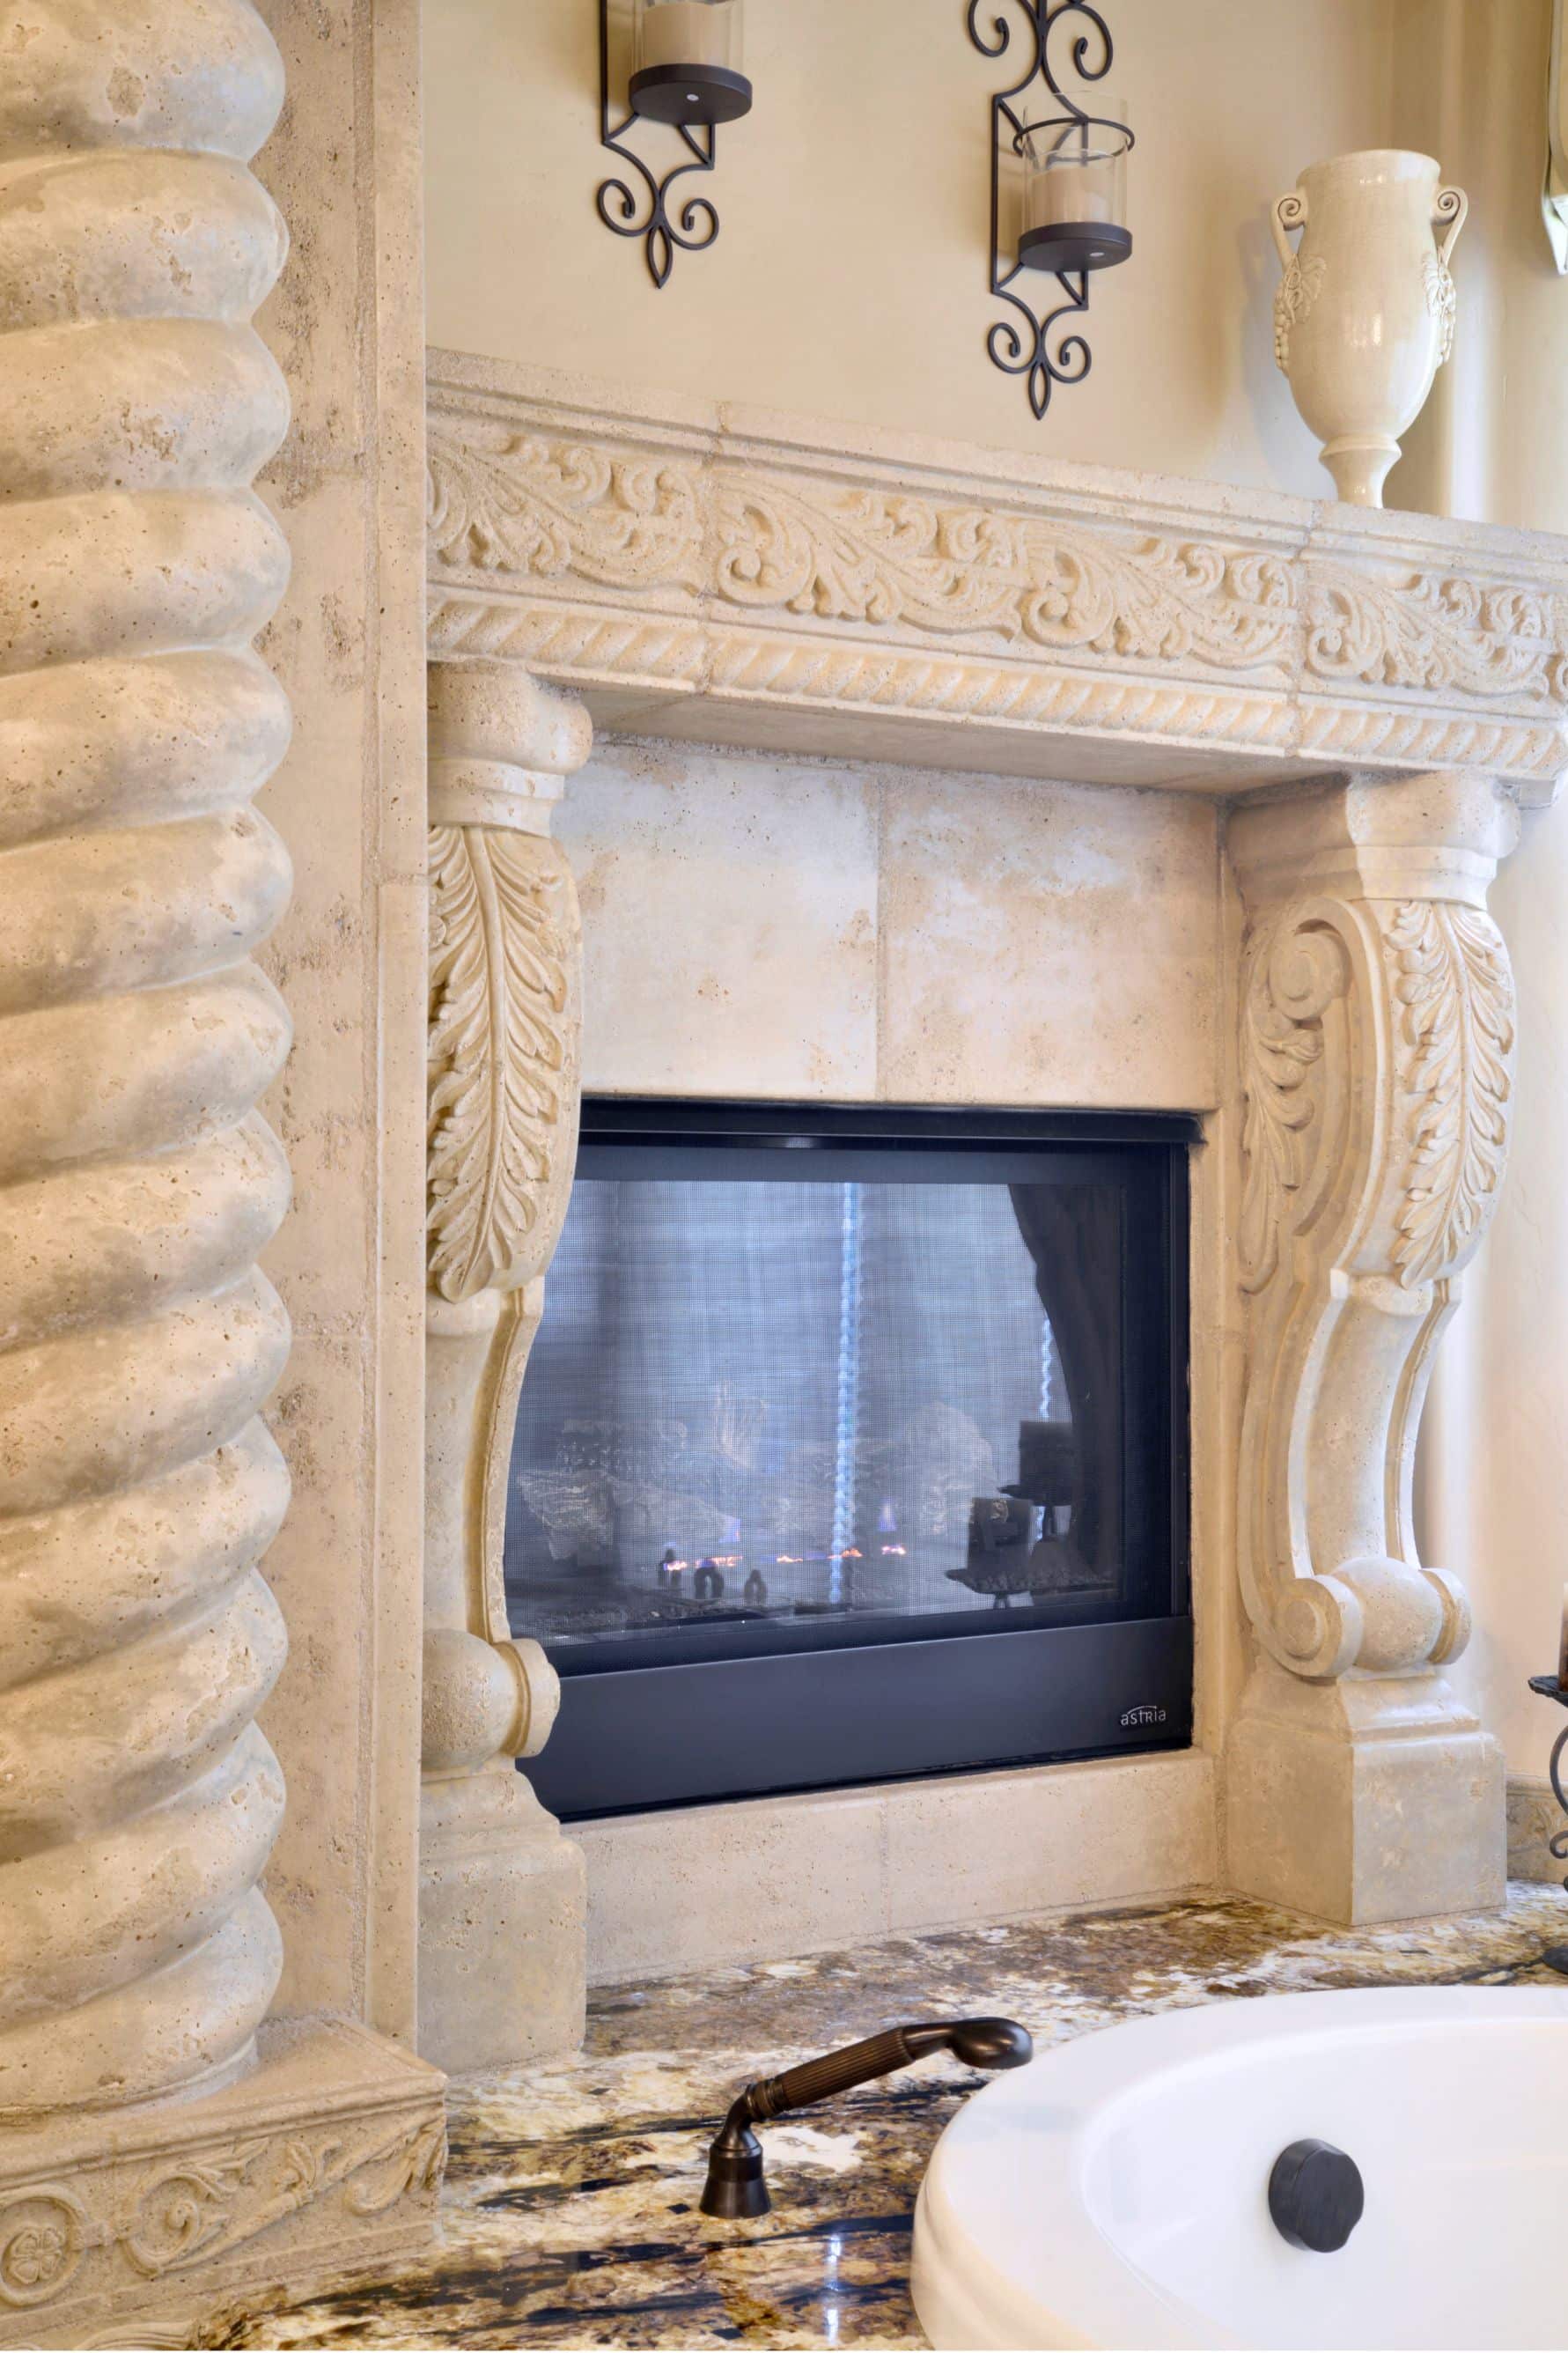
Several smaller coordination issues were also addressed during planning. The lighting layout needed confirmation, and the location of a medicine cabinet was reviewed because it could interfere with a light fixture beside the mirror. At the makeup vanity, the panel and wood finish were planned to continue onto the angled wall for a more continuous built-in appearance. The tub deck was kept straight to minimize the distance between its edge and the tub, while ceiling details were finalized through CAD drawings before being incorporated into the plans.
The finished project delivers a bath space shaped by thoughtful material planning, customized detailing, and decisions made around everyday function as well as visual continuity.
Materials, Details & Craftsmanship
Inside the Project
Inspired by this project?