Lars Remodeling Project
Modern Kitchen & Primary Bath Remodel in Rancho Penasquitos
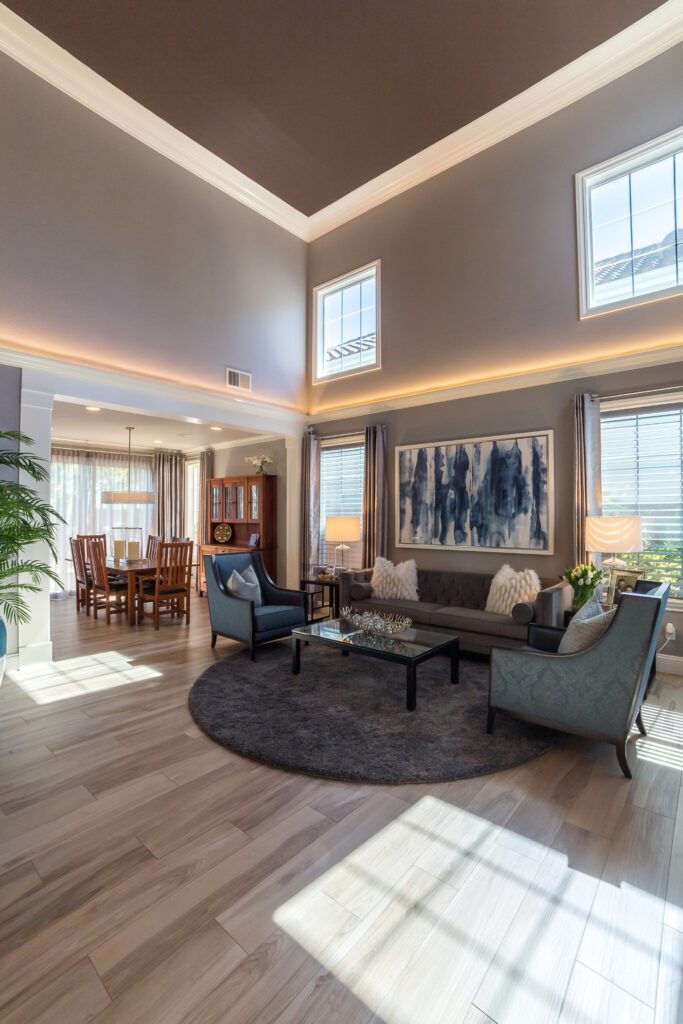
A modern kitchen and primary bath remodel reshaped this Rancho Penasquitos home with improved storage, an island-centered kitchen, updated flooring and more cohesive main-floor circulation. A refined primary shower, contemporary stair detailing and coordinated interior finishes extend the functional upgrade beyond the kitchen.
Featured Spaces
Project Highlights
01 of 03


The Project Story
Designed for Daily Life
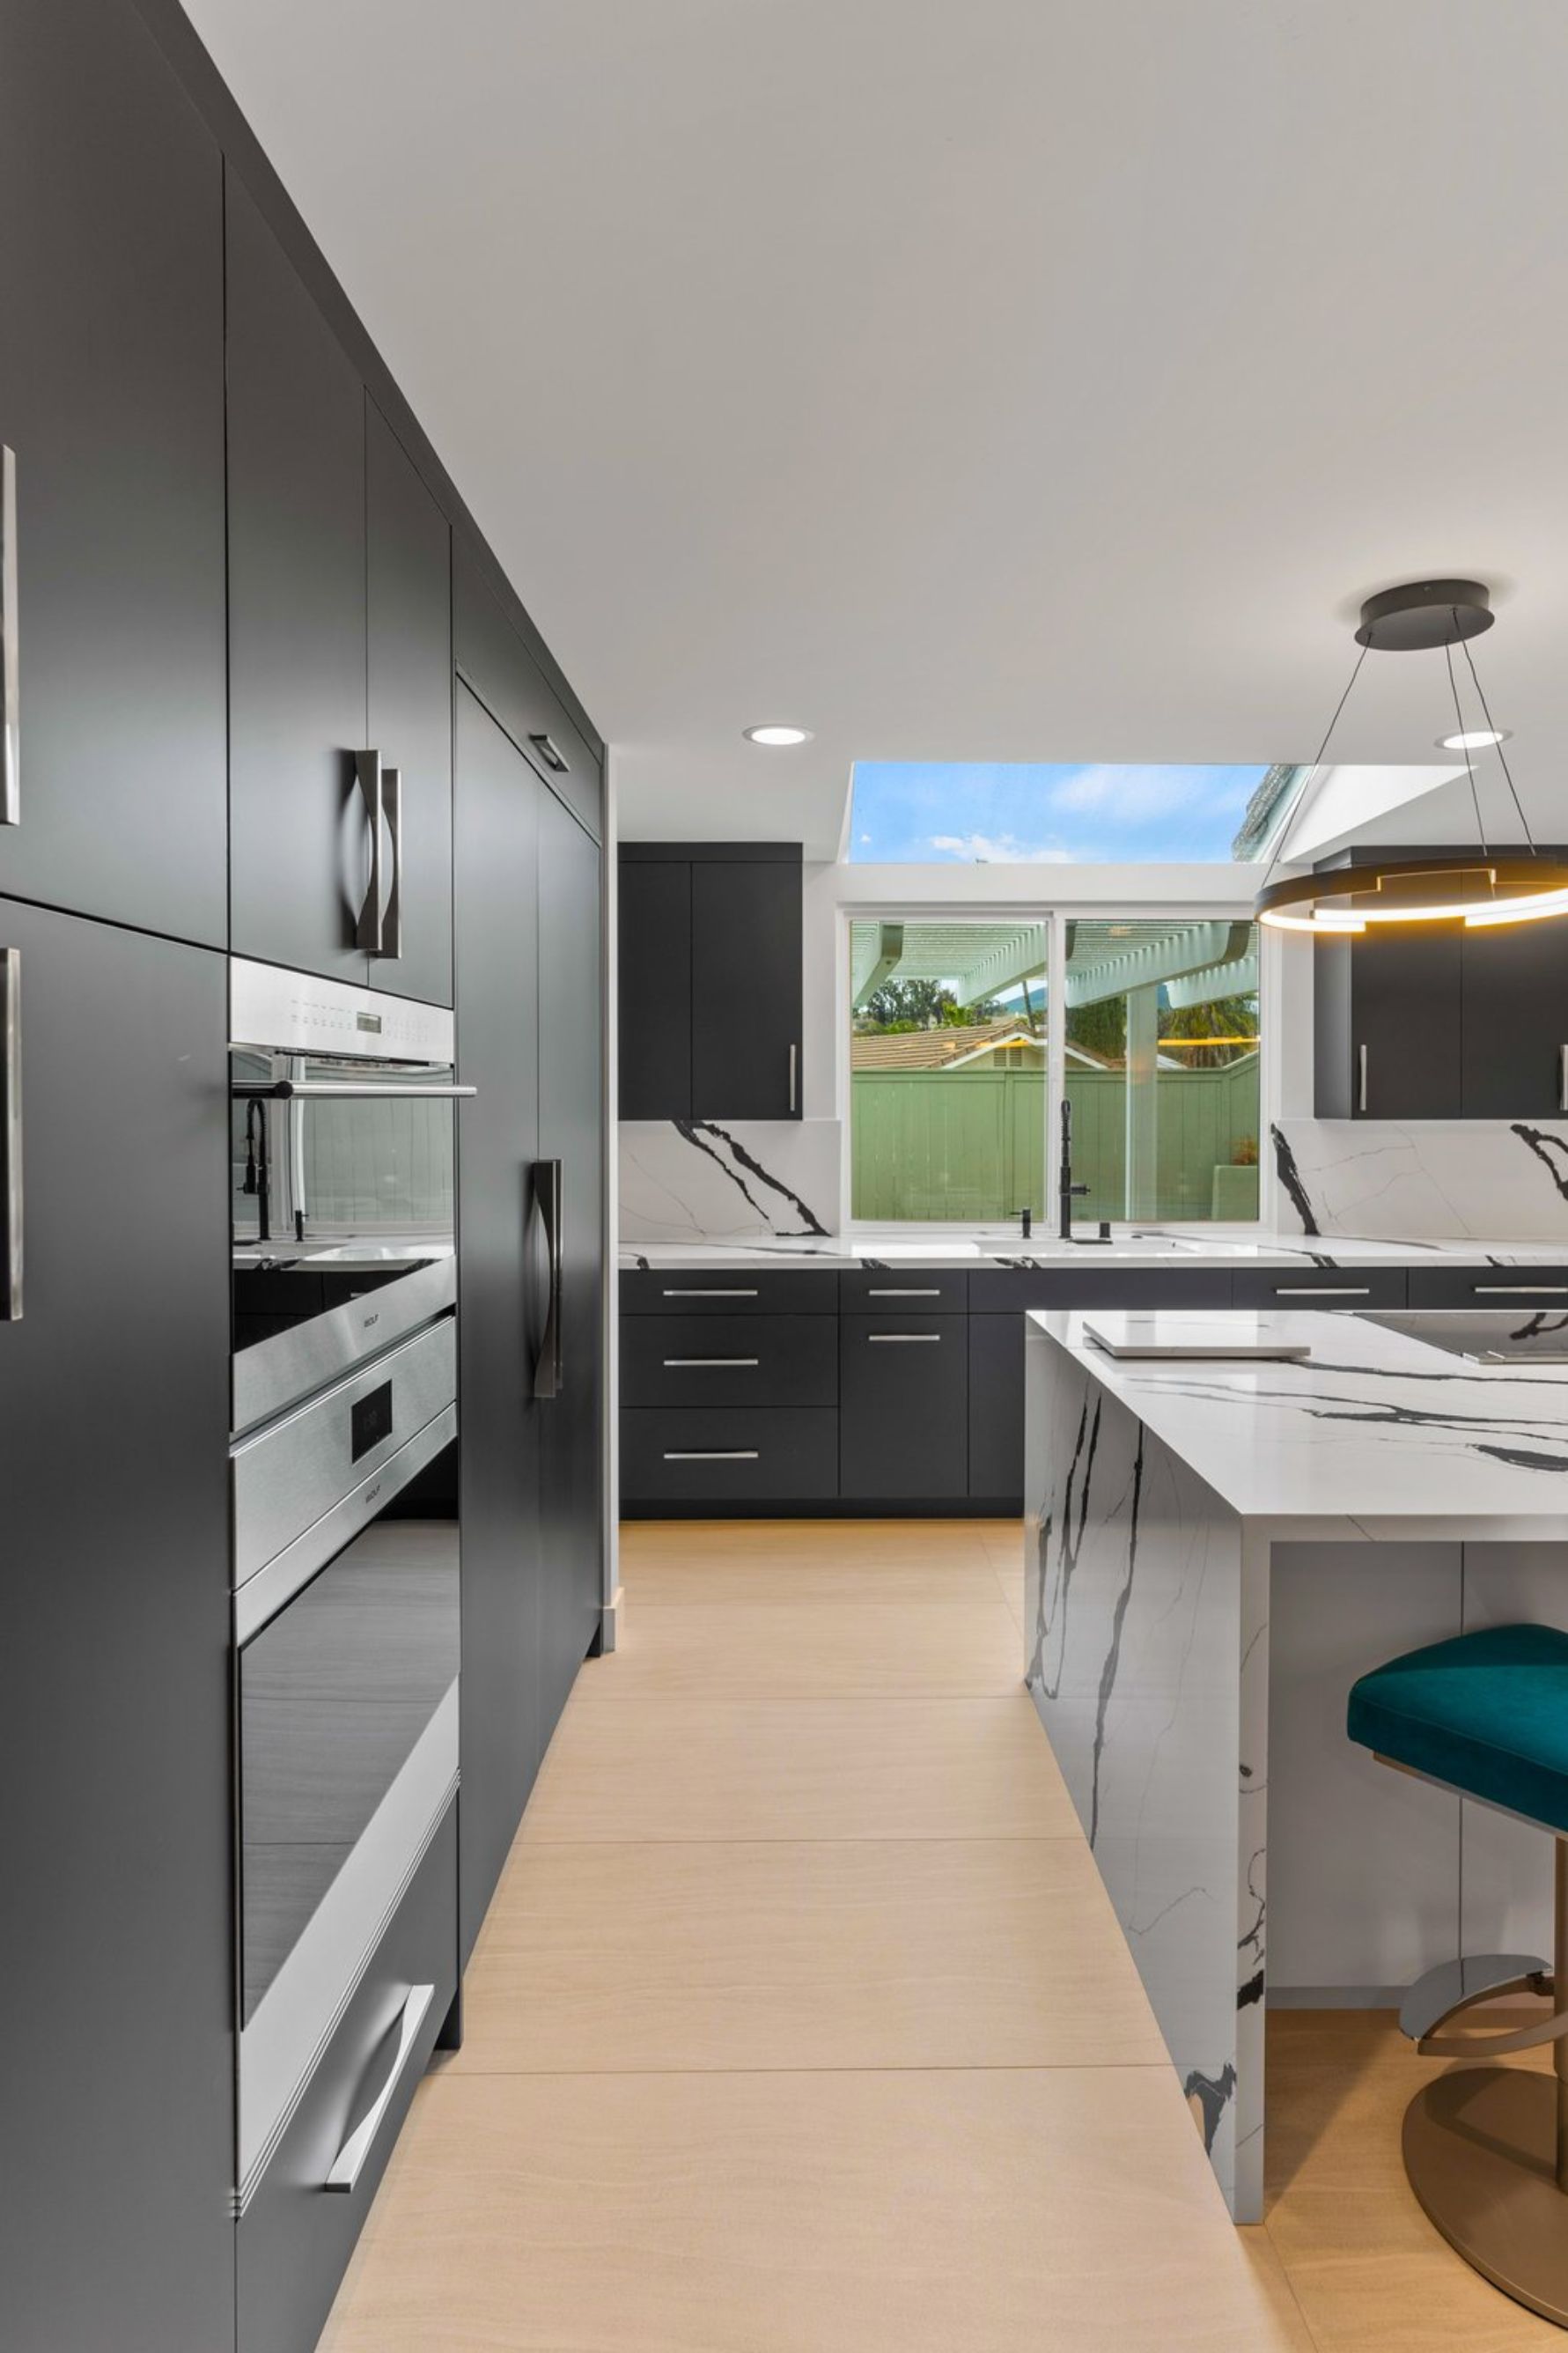
This Rancho Penasquitos remodel was planned around a clear priority: make the main living spaces more functional, cohesive and contemporary while improving the way the homeowners use the house every day. The kitchen came first, followed by the primary bathroom, stairway, flooring and several supporting interior updates. From the outset, the homeowners gravitated toward a modern-contemporary direction and wanted a kitchen with better storage, a more efficient layout and an island that could seat four.
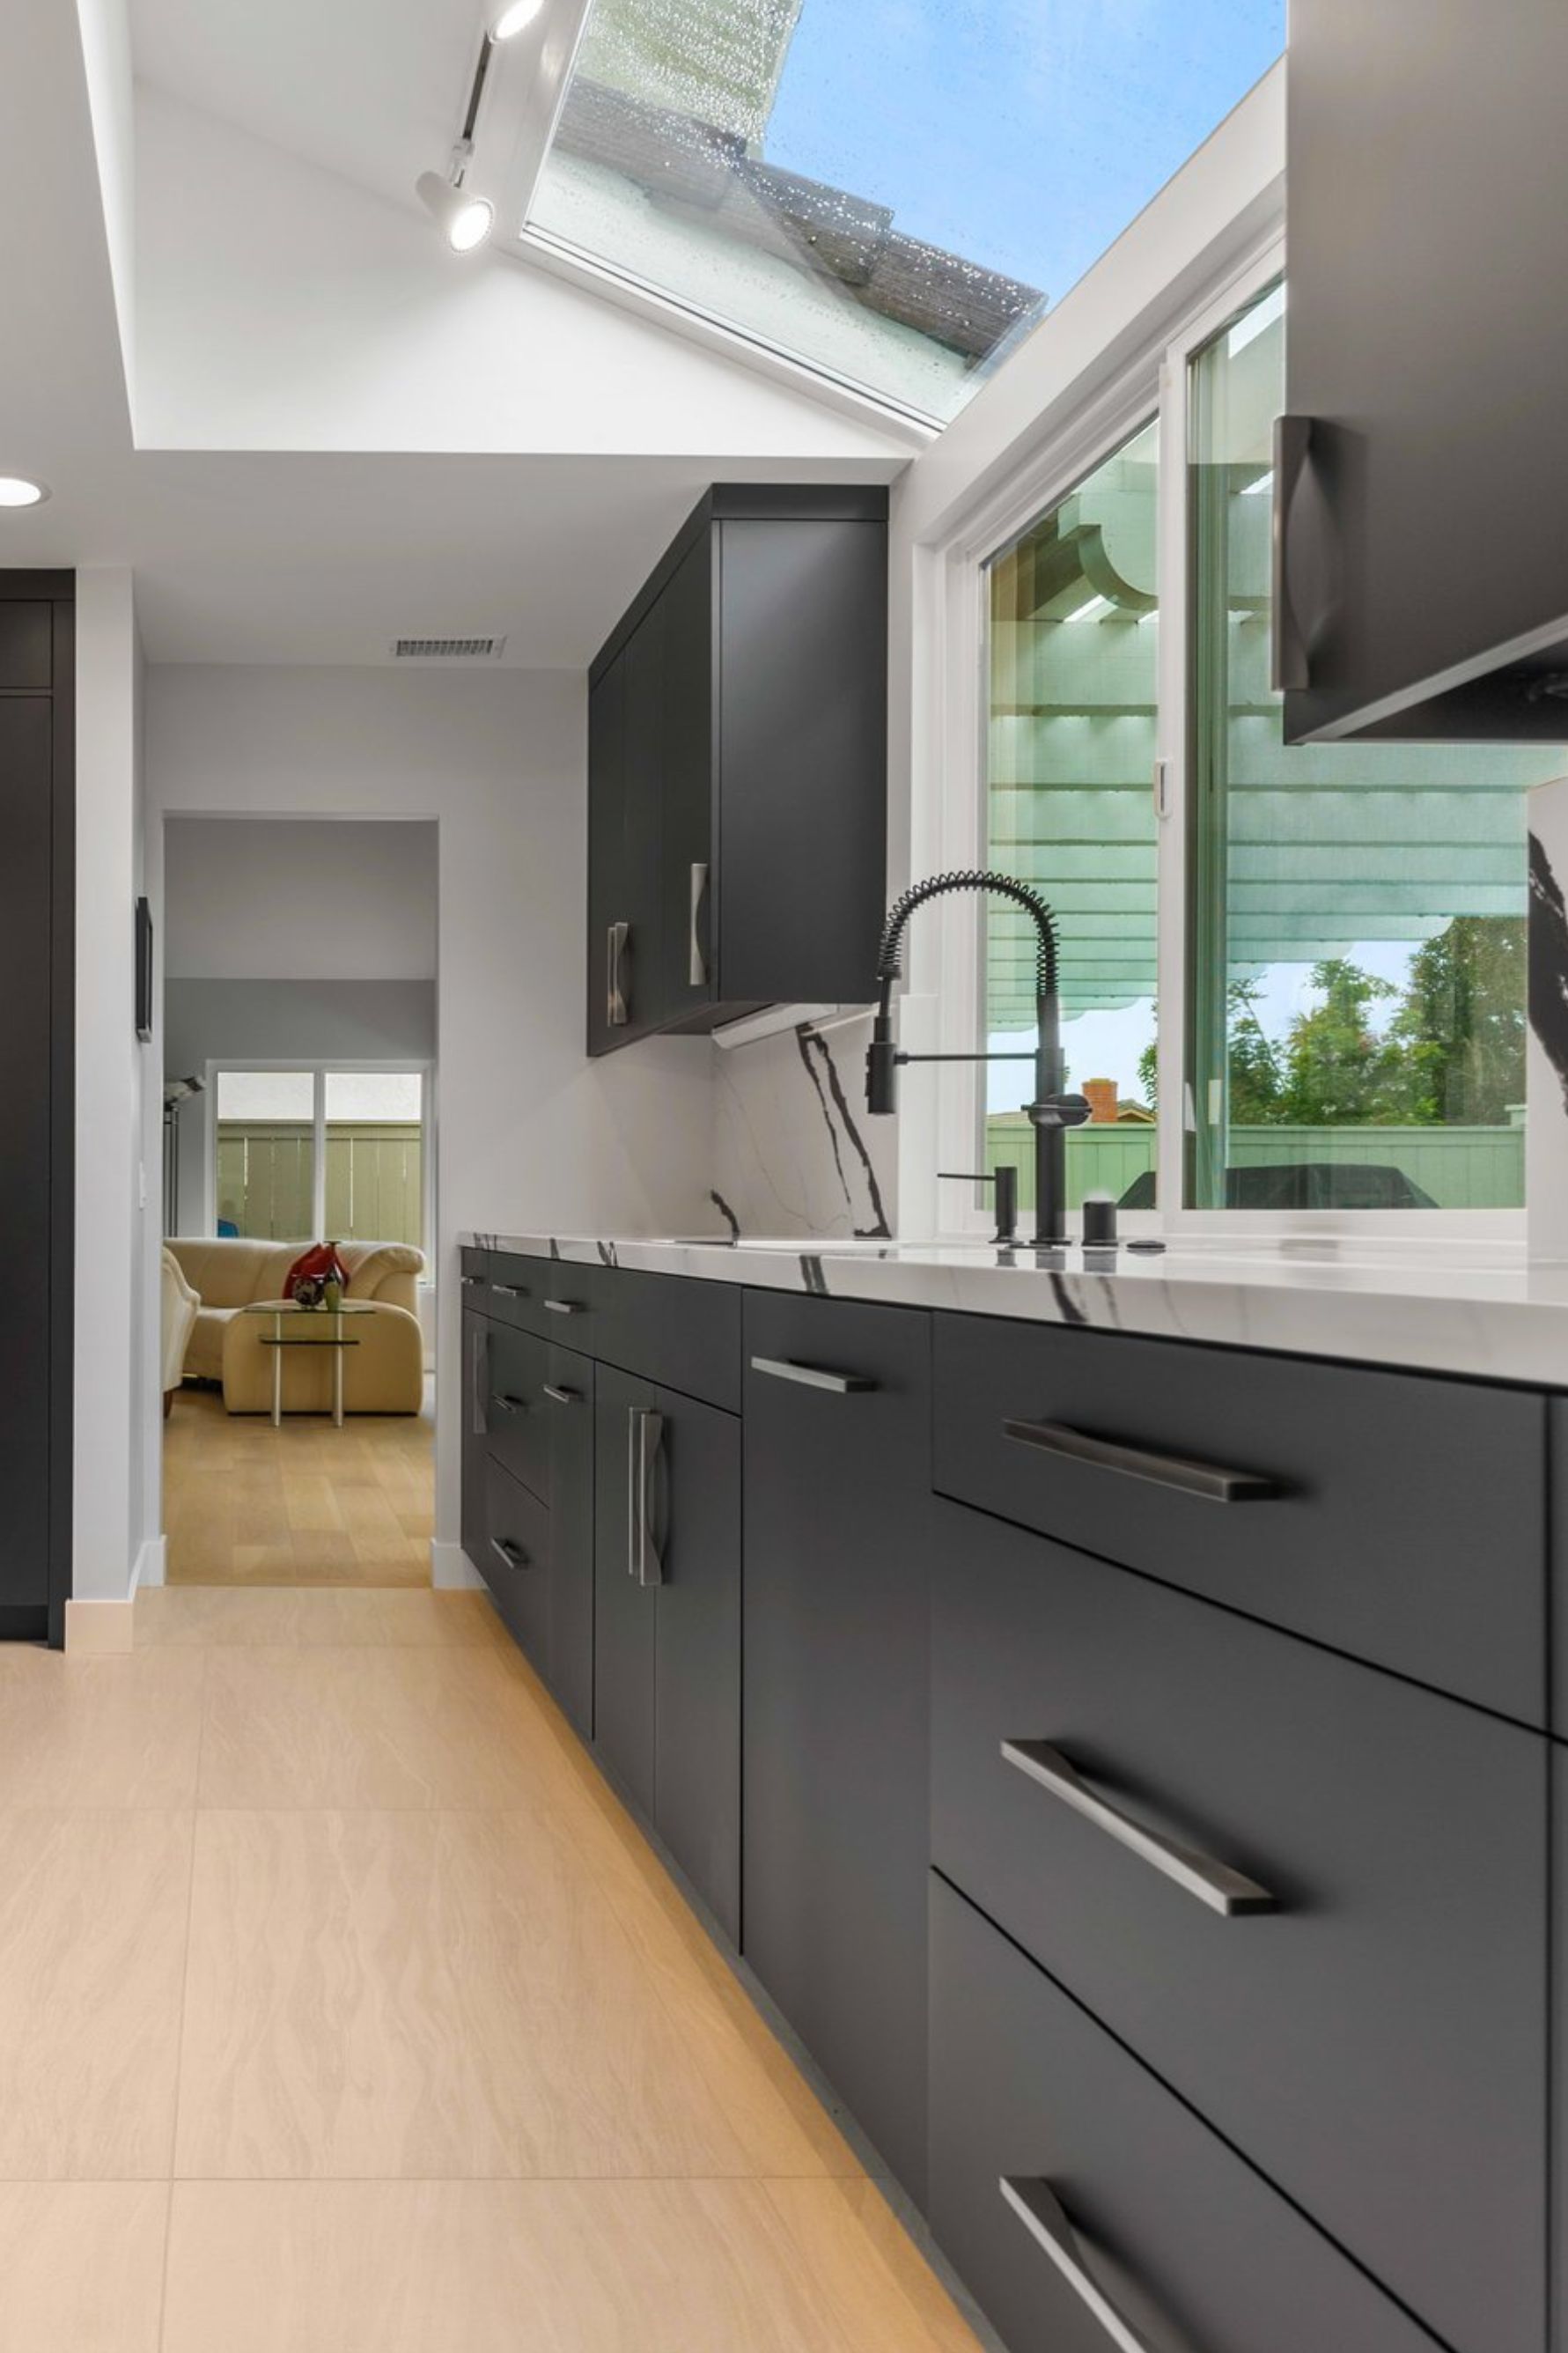
Several kitchen configurations were considered, including opening the wall toward the dining room, removing the existing walk-in pantry to gain kitchen space, and reshaping the exterior wall to accommodate a larger wraparound layout. The final design direction emphasized streamlined cabinetry, generous storage, an island-centered work area, under-cabinet lighting, full-height slab backsplash surfaces and new flooring. New windows and French doors were also incorporated into the broader main-floor plan, helping connect the remodeled kitchen to the adjacent living areas and bring more light into the space.
Opening and reorganizing the kitchen required careful structural planning. Project notes specifically raised the question of whether retaining the desired layout would require a new beam, while later coordination addressed window sizing, drywall finishing and the relationship between the kitchen and family room. The available project records do not document a structural failure or unexpected repair, so no such condition is attributed to the completed remodel.
The primary bathroom was approached differently: rather than completely reinventing its footprint, the plan focused on improving its existing organization. The tub was removed to make room for a makeup vanity, while the shower was enlarged and detailed with minimal-grout surfaces, a linear niche, modern fixtures and a frameless enclosure. Later design selections further refined the space with solid-surface shower walls and countertops.
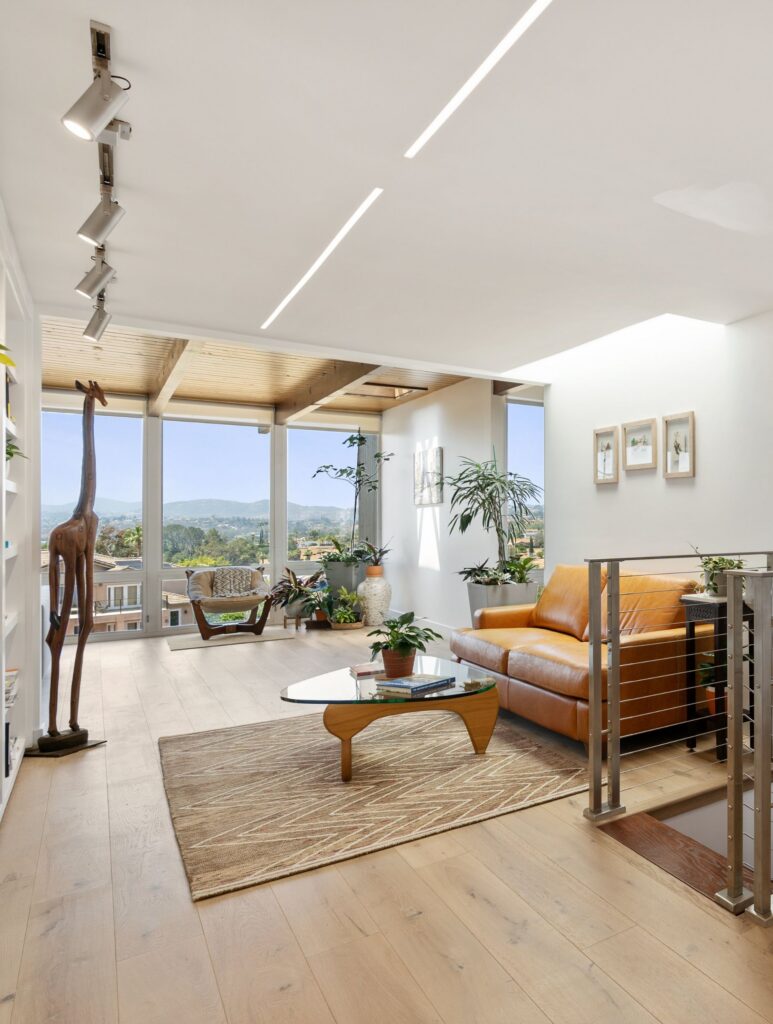
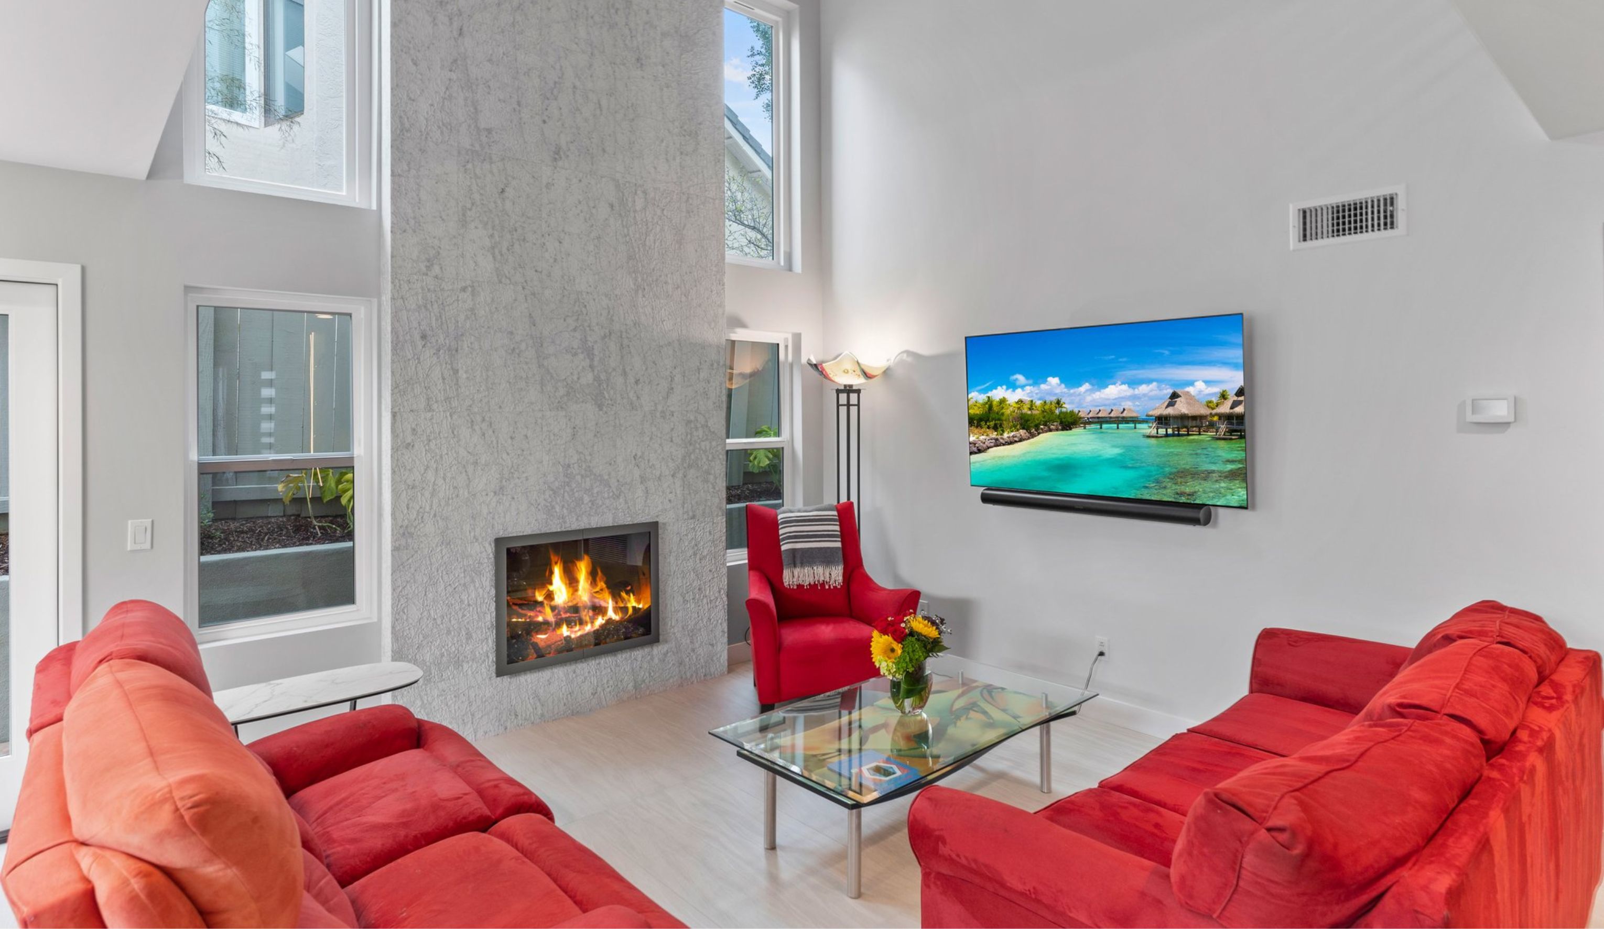
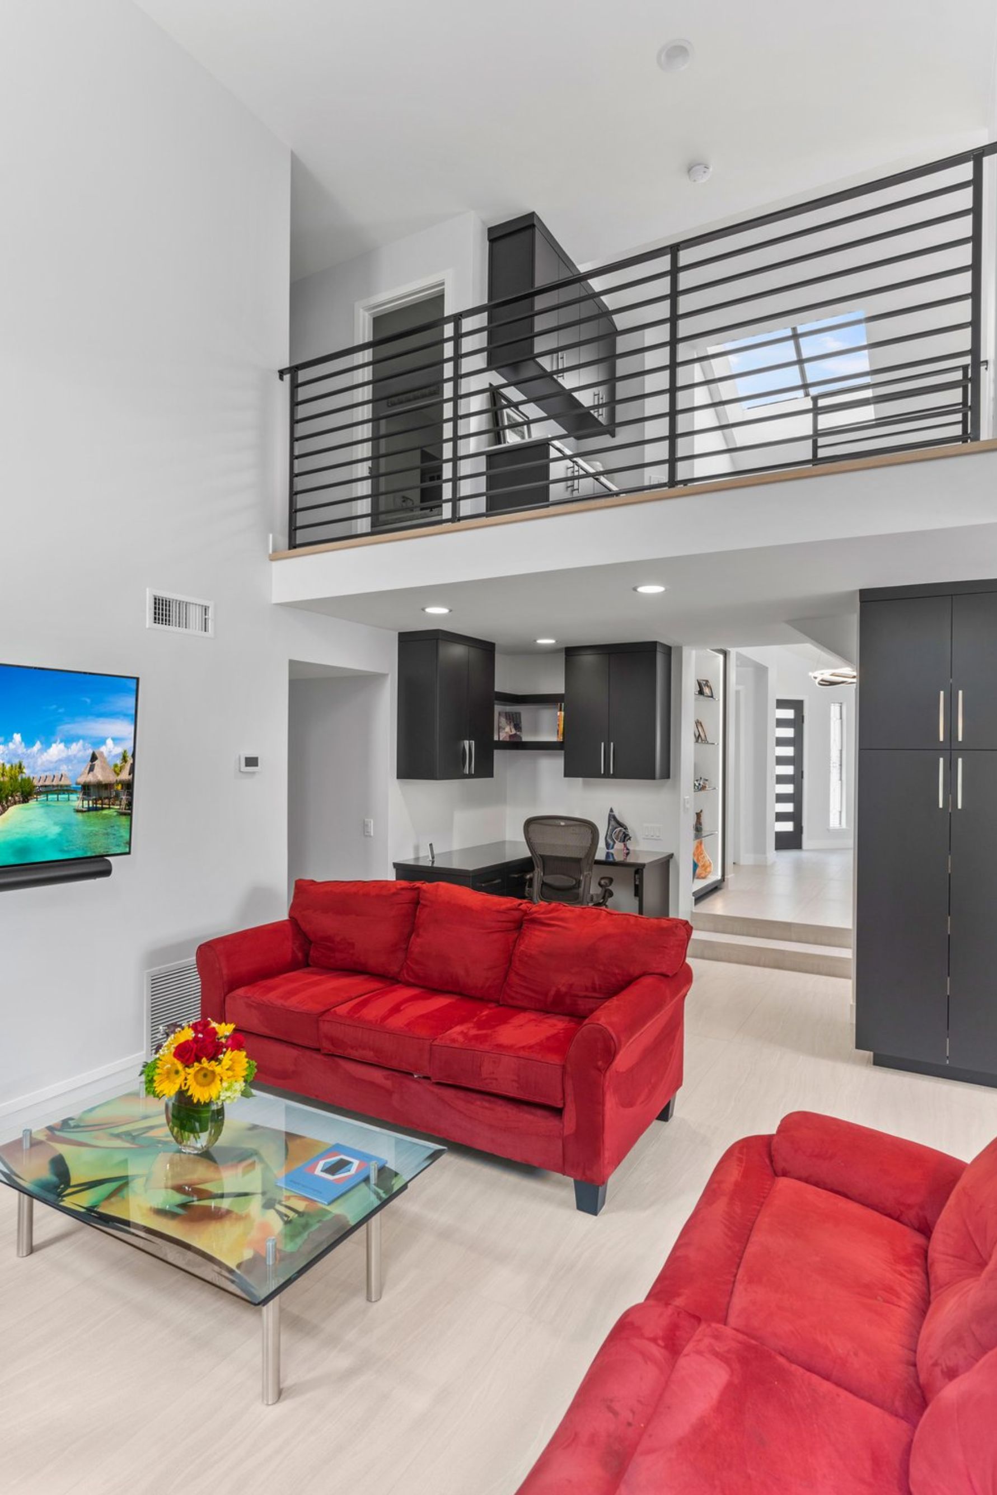
Beyond the kitchen and bath, new flooring, a modern cable-style stair railing, updated lighting and fireplace improvements helped tie the interior together. The finished result is a more open, storage-conscious and visually coordinated home that gives the homeowners better everyday function while bringing the main living spaces into a consistent modern design language.
Materials, Details & Craftsmanship
Inside the Project






Inspired by this project?