Lars Remodeling Project
Garage-to-ADU Conversion with Music Room in Poway
This Poway garage conversion creates a complete ADU with a bedroom, office and dedicated music room, making better use of the home’s existing footprint. A full kitchen, walk-in shower, new HVAC and upgraded sliding doors combine everyday comfort with flexible space for living, working and creating.

Featured Spaces
Project Highlights
01 of 03


The Project Story
Designed for Daily Life
The homeowners wanted to make better use of an existing garage by converting it into a comfortable, self-contained ADU while also creating a dedicated music room. The goal was to add meaningful living space—including a bedroom, office, full kitchen and bath—within the existing footprint, giving the property greater flexibility for everyday living, working and creative pursuits.
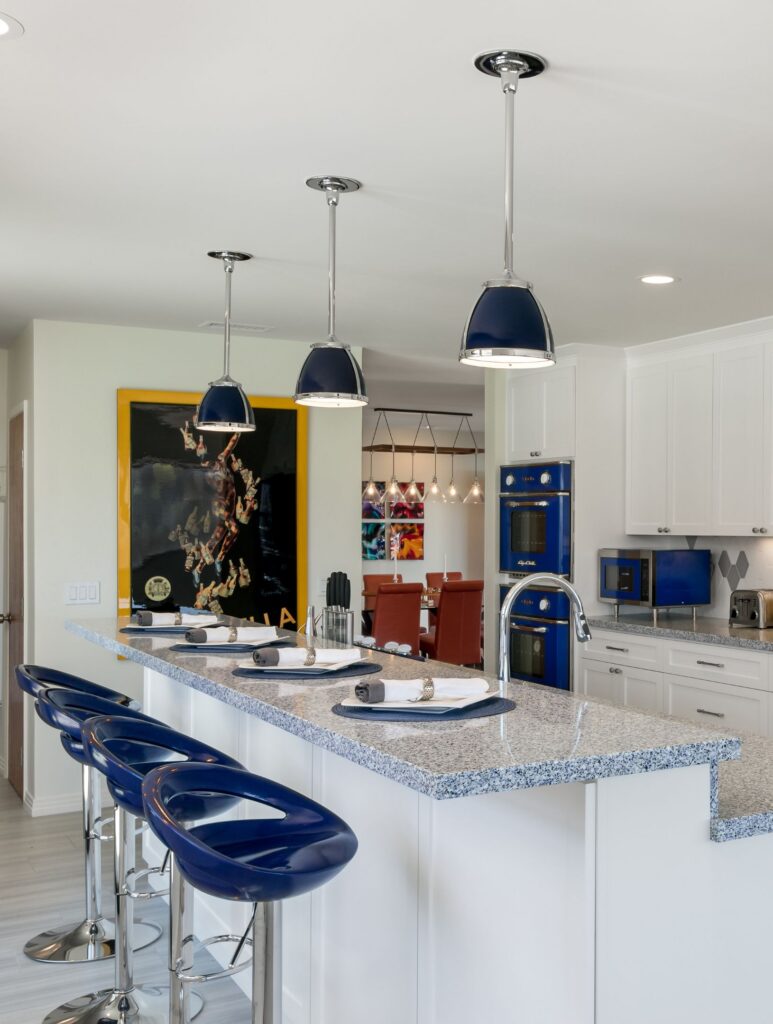
The design centers on an open common area with a full kitchen equipped for daily cooking and gathering. Custom paint-grade cabinetry, solid-surface countertops and a full-height tile backsplash give the kitchen a finished residential feel, while a generous island adds seating, preparation space and a sink. A dry bar with glass-front upper cabinets provides additional storage and serving space, and a walk-in pantry keeps everyday essentials organized. New Sierra Pacific sliding doors replace existing openings, helping bring more natural light into the converted space while creating easier access to the surrounding property.
Converting a garage into habitable space also required careful evaluation of the existing conditions. Early discovery confirmed that the garage floors were level and that the slab was not post-tensioned, providing useful information as the team planned the conversion. Existing electrical service, nearby water-heater access, propane service and the property’s drainage route were also documented so the new kitchen, bath and HVAC systems could be planned around the home’s existing infrastructure.
The completed layout includes one bedroom, an office, a full bath with a walk-in shower and a separate music room. LVP flooring creates a durable, cohesive surface throughout the common areas, while carpet adds comfort in the bedroom and music room. In the bath, floor-to-ceiling shower tile, a custom vanity, tiled flooring and a dedicated shower enclosure create a practical space designed for regular use. New electrical and an independent HVAC system complete the transition from garage to comfortable living area.
The finished Poway remodel transforms previously utilitarian square footage into a polished ADU where someone can comfortably live, work, cook and relax, with a dedicated music space alongside it. For the homeowners, the project adds functional residential space and long-term flexibility while making substantially better use of the property’s existing footprint.
Materials, Details & Craftsmanship
Inside the Project


Inspired by this project?