Lars Remodeling Project
San Diego Kitchen & Living Room Remodel
This San Diego kitchen and living-room remodel reworks the shared spaces as one bright, family-focused interior.
Featured Spaces
Project Highlights
01 of 03
The Project Story
Designed for Daily Life
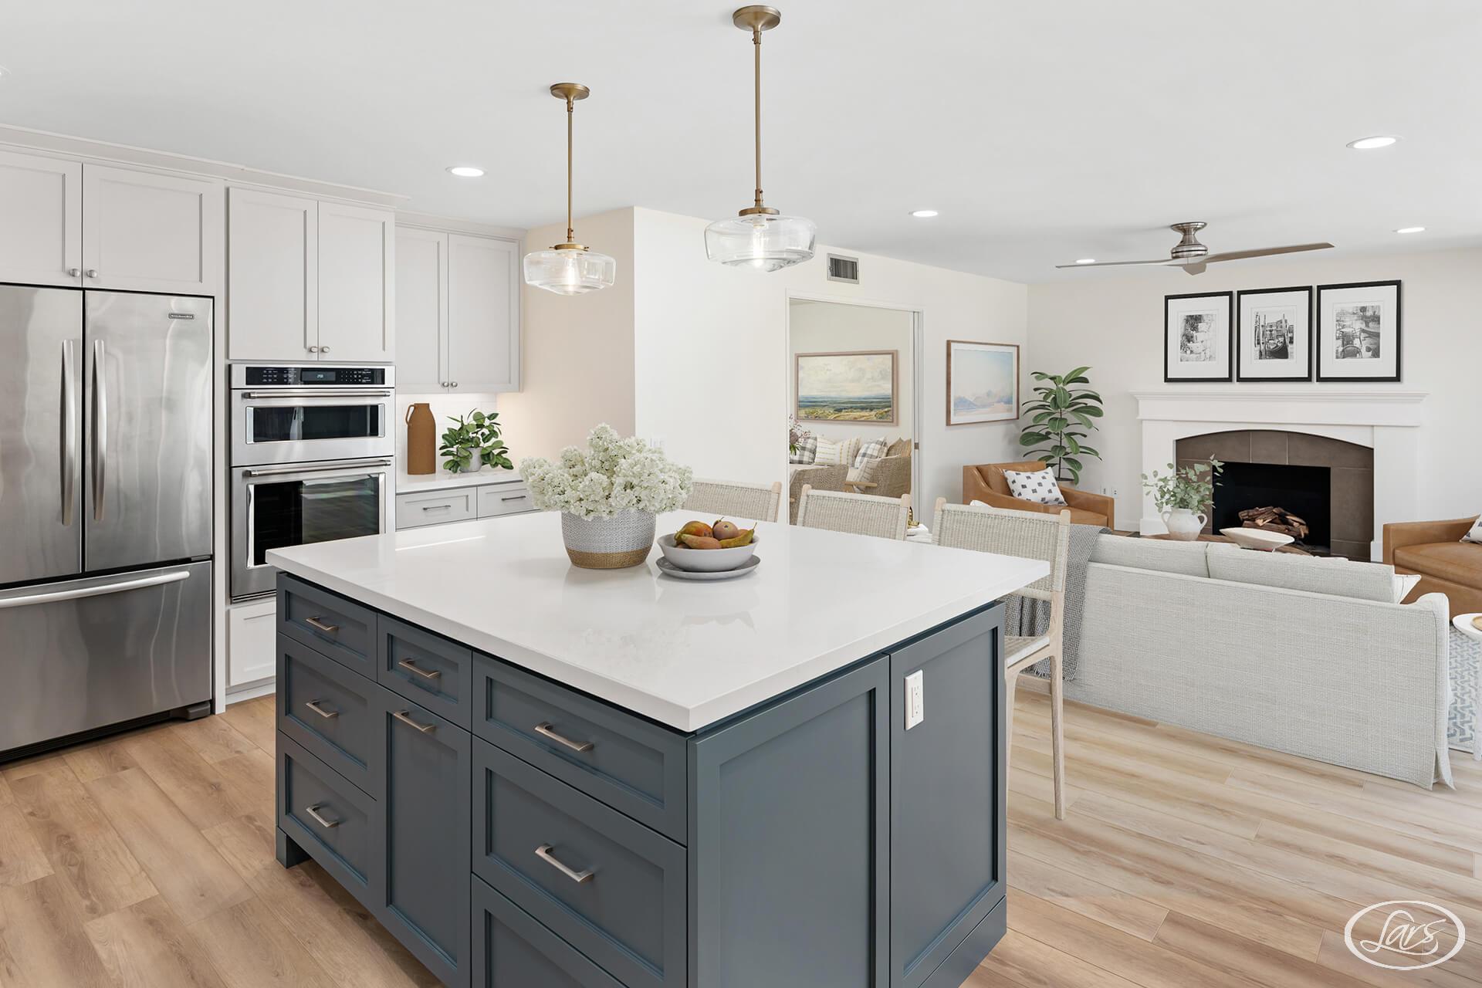
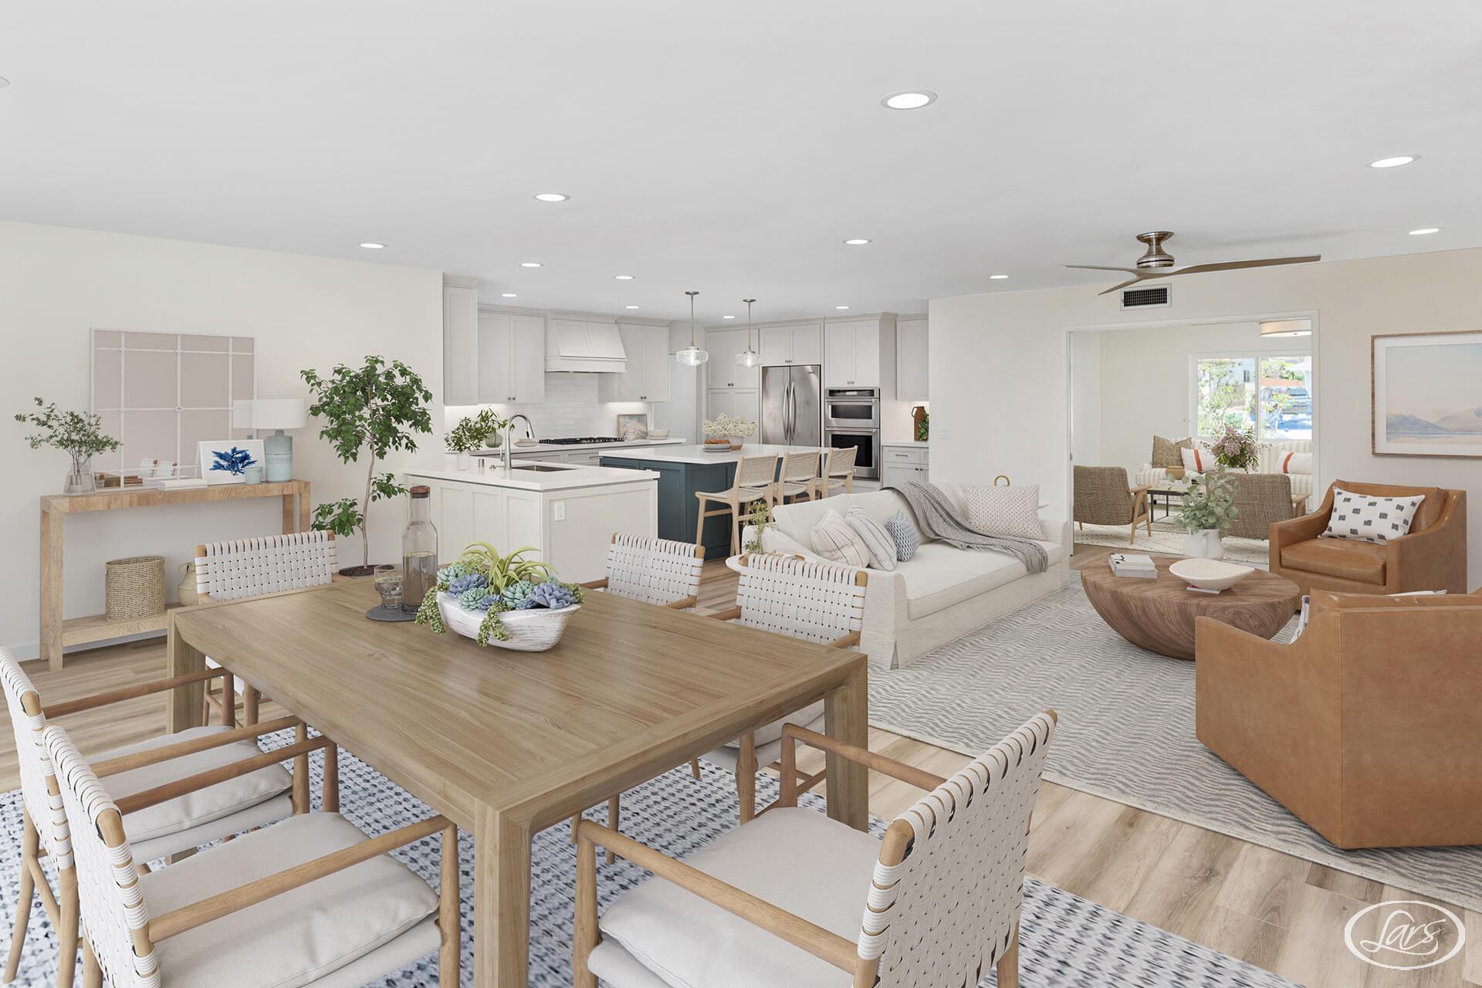
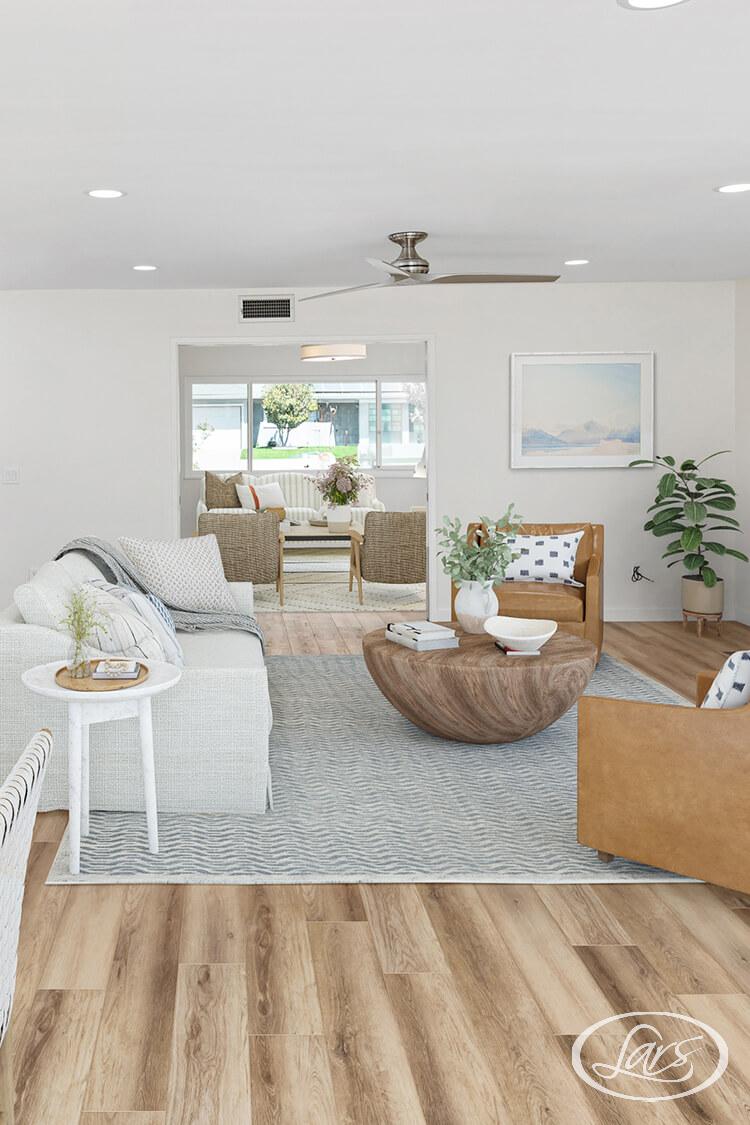
This San Diego kitchen and living-room remodel reworks the shared spaces as one bright, family-focused interior. The open-concept arrangement improves the connection between cooking, dining, and relaxing, creating a more natural setting for both daily routines and entertaining.
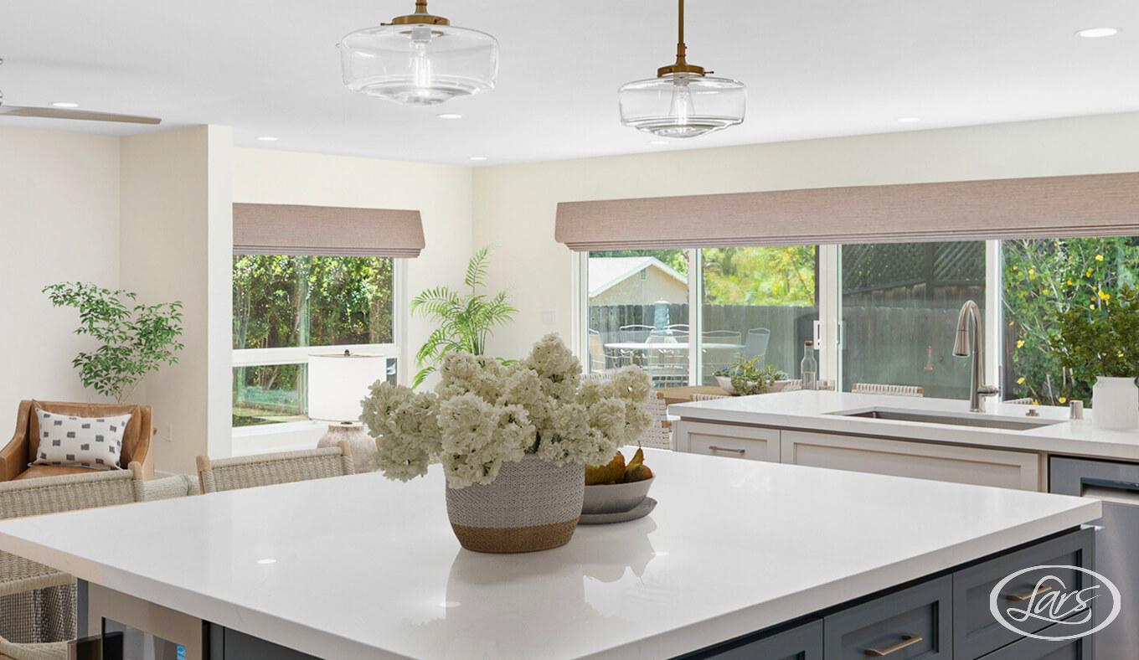
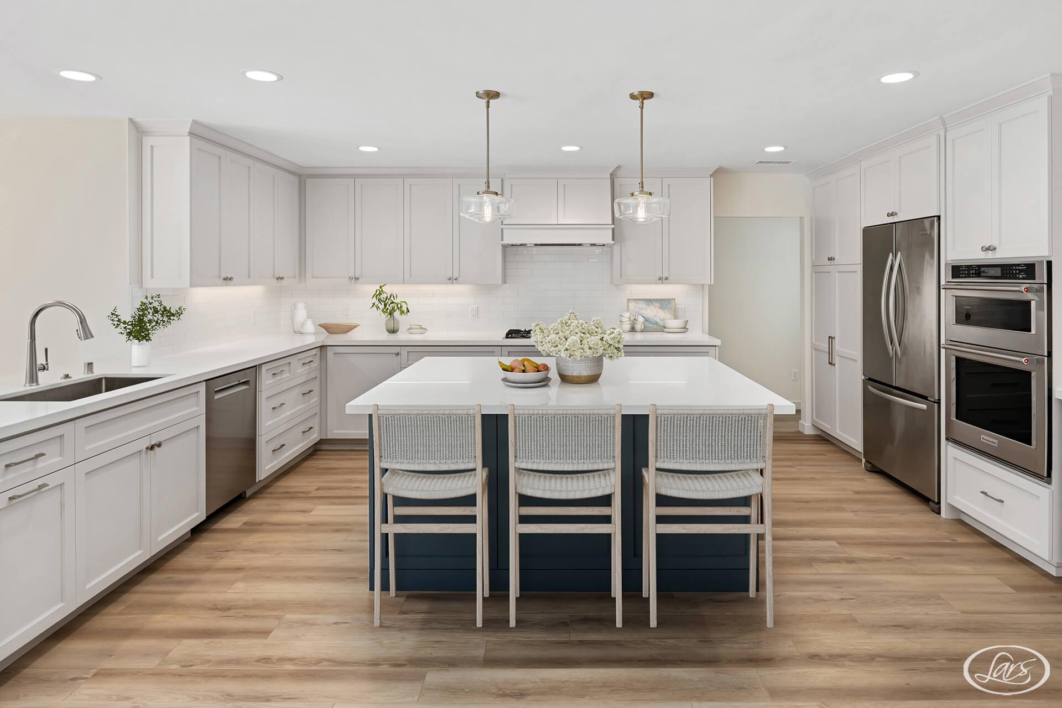
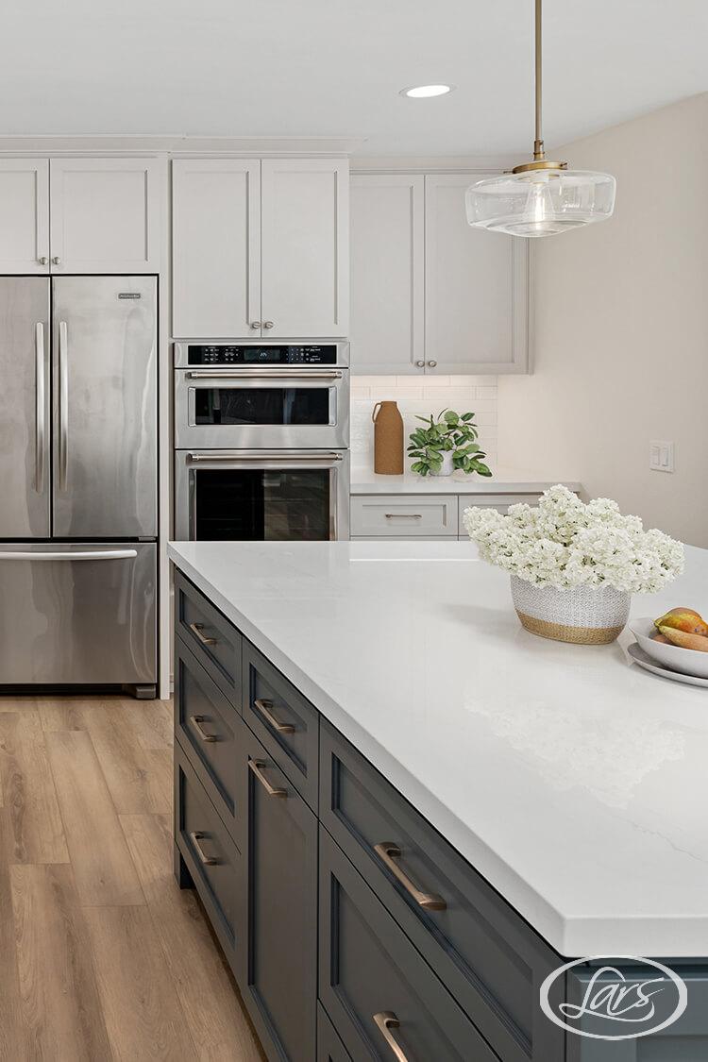
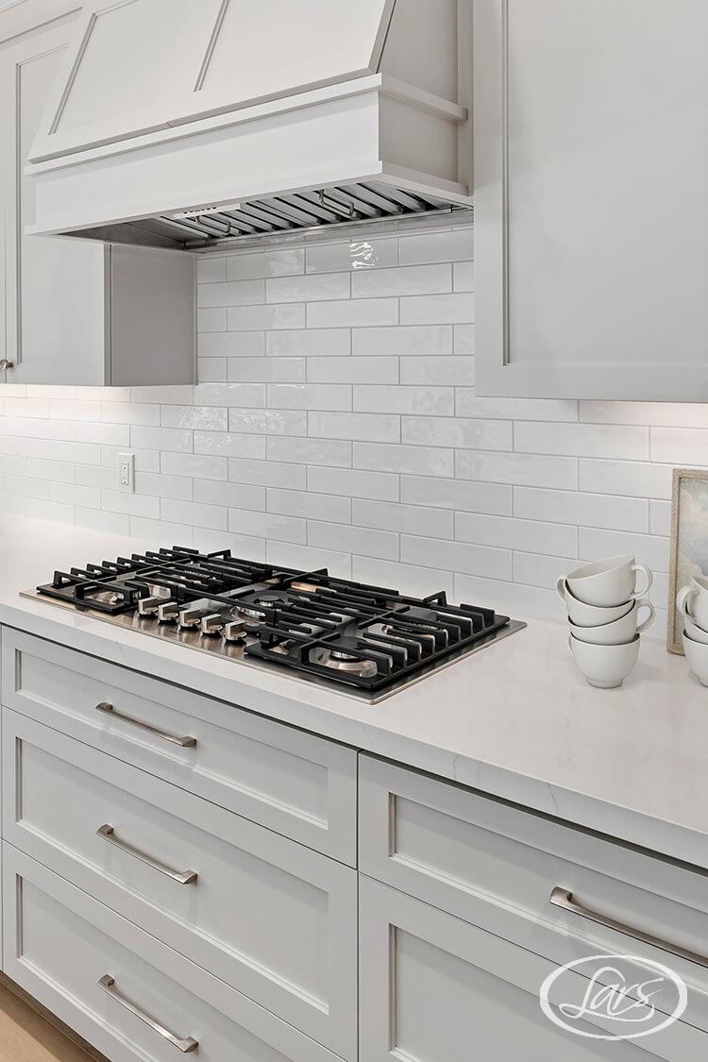
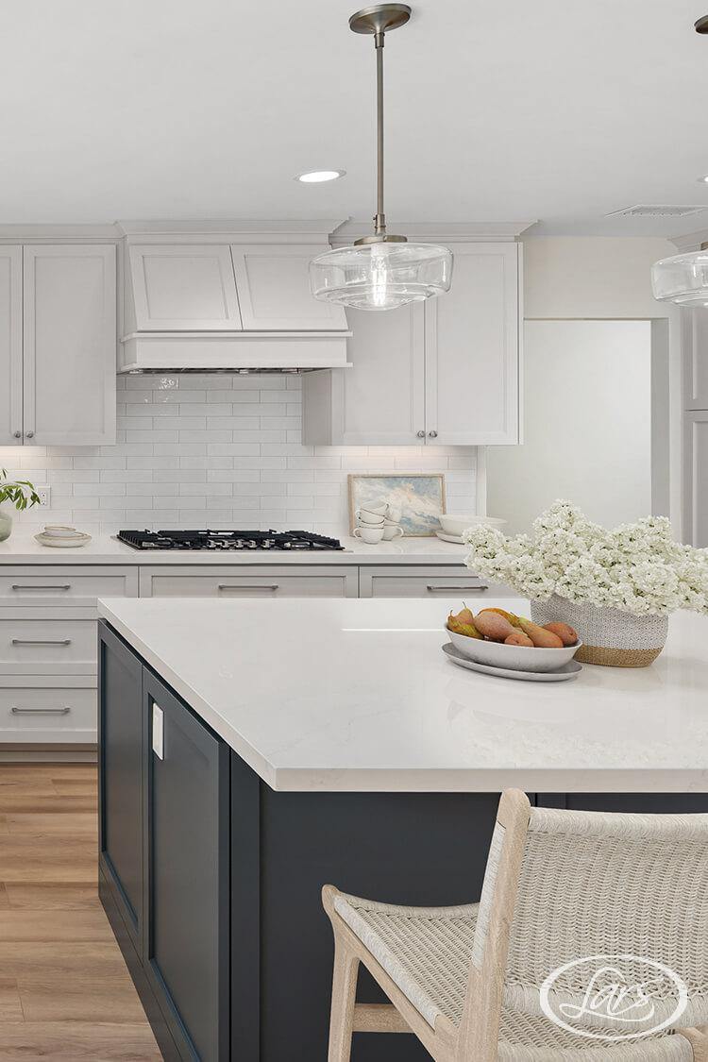
A vivid blue kitchen island establishes the room’s focal point and gives the transitional design a confident layer of color. Our kitchen remodeling services in San Diego brought together clean cabinetry and bright neutral finishes to keep the surrounding surfaces light, while luxury vinyl plank flooring creates a continuous foundation through the kitchen, dining, and living areas. Layered textures add warmth without interrupting the openness of the plan.
Thoughtful lighting and generous storage support the way the family uses the space, while the refined finish palette helps each zone feel related. The finished remodel is energetic yet balanced—a comfortable, adaptable interior designed for gathering without sacrificing practical function.
Project at a glance
Project Type
Materials, Details & Craftsmanship
Inside the Project




Inspired by this project?