Lars Remodeling Project
San Marcos Outdoor Remodel
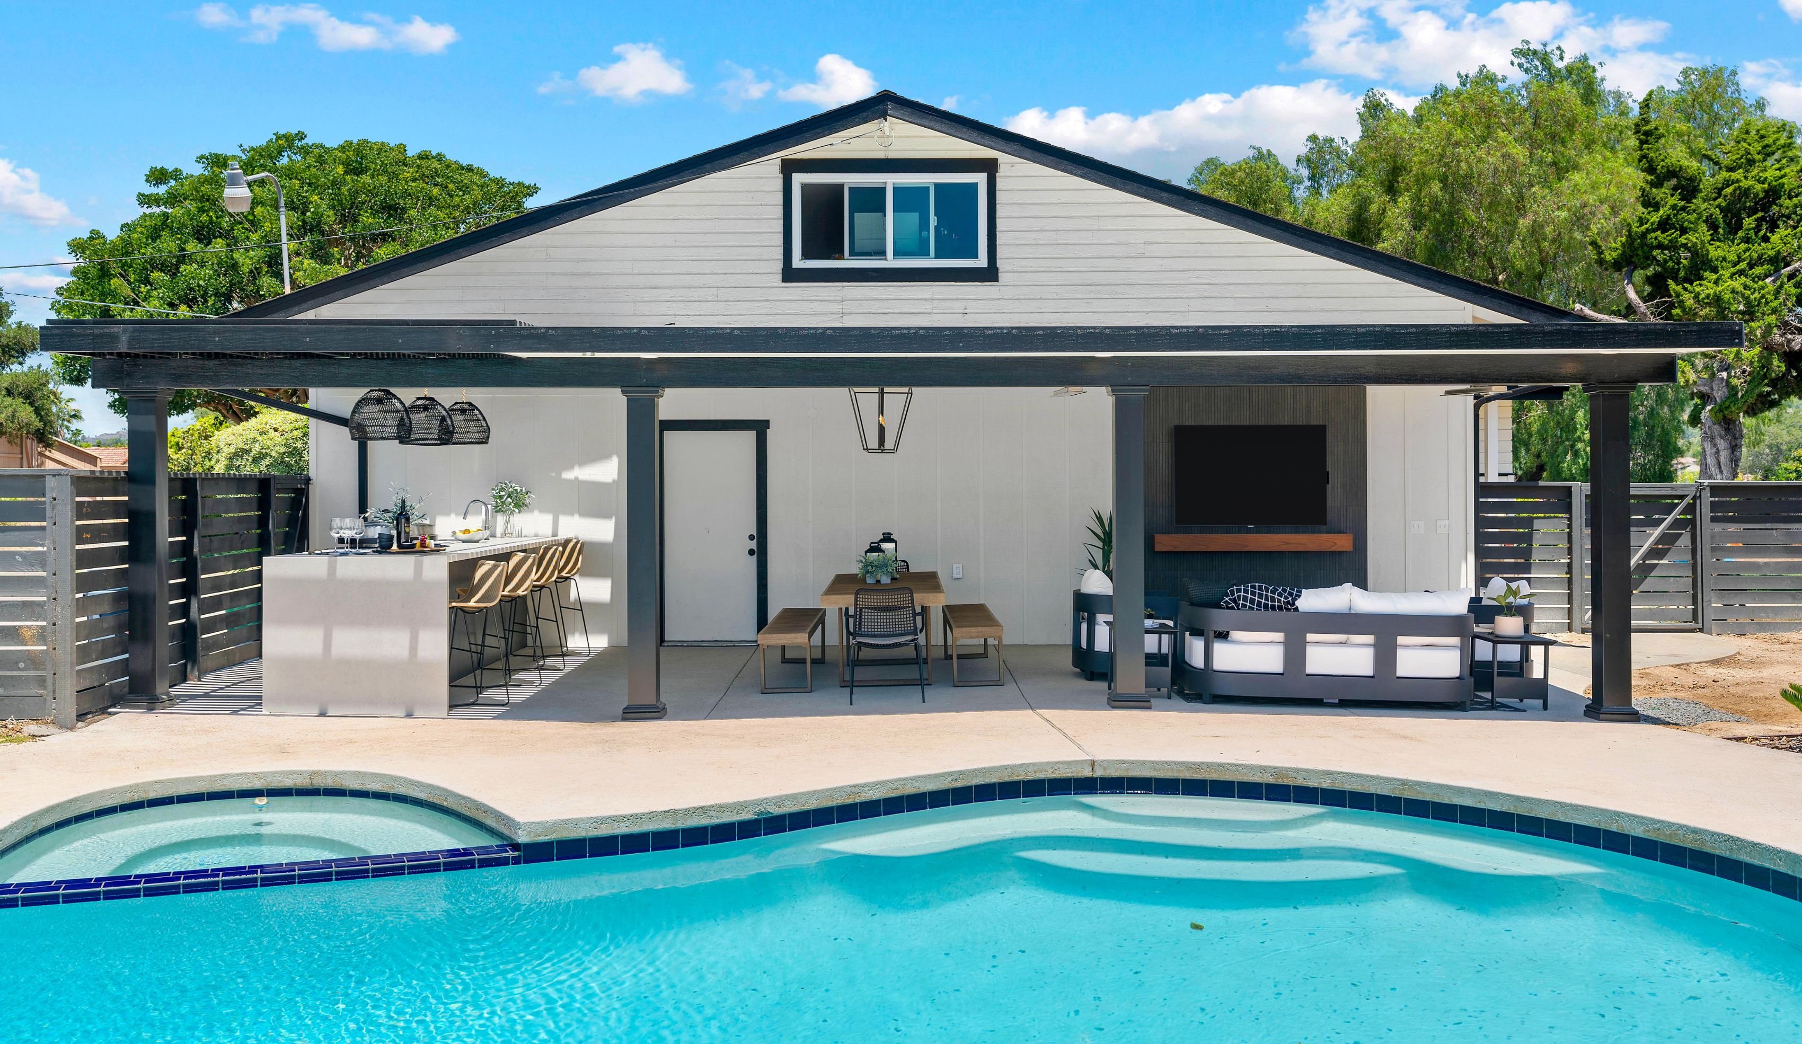
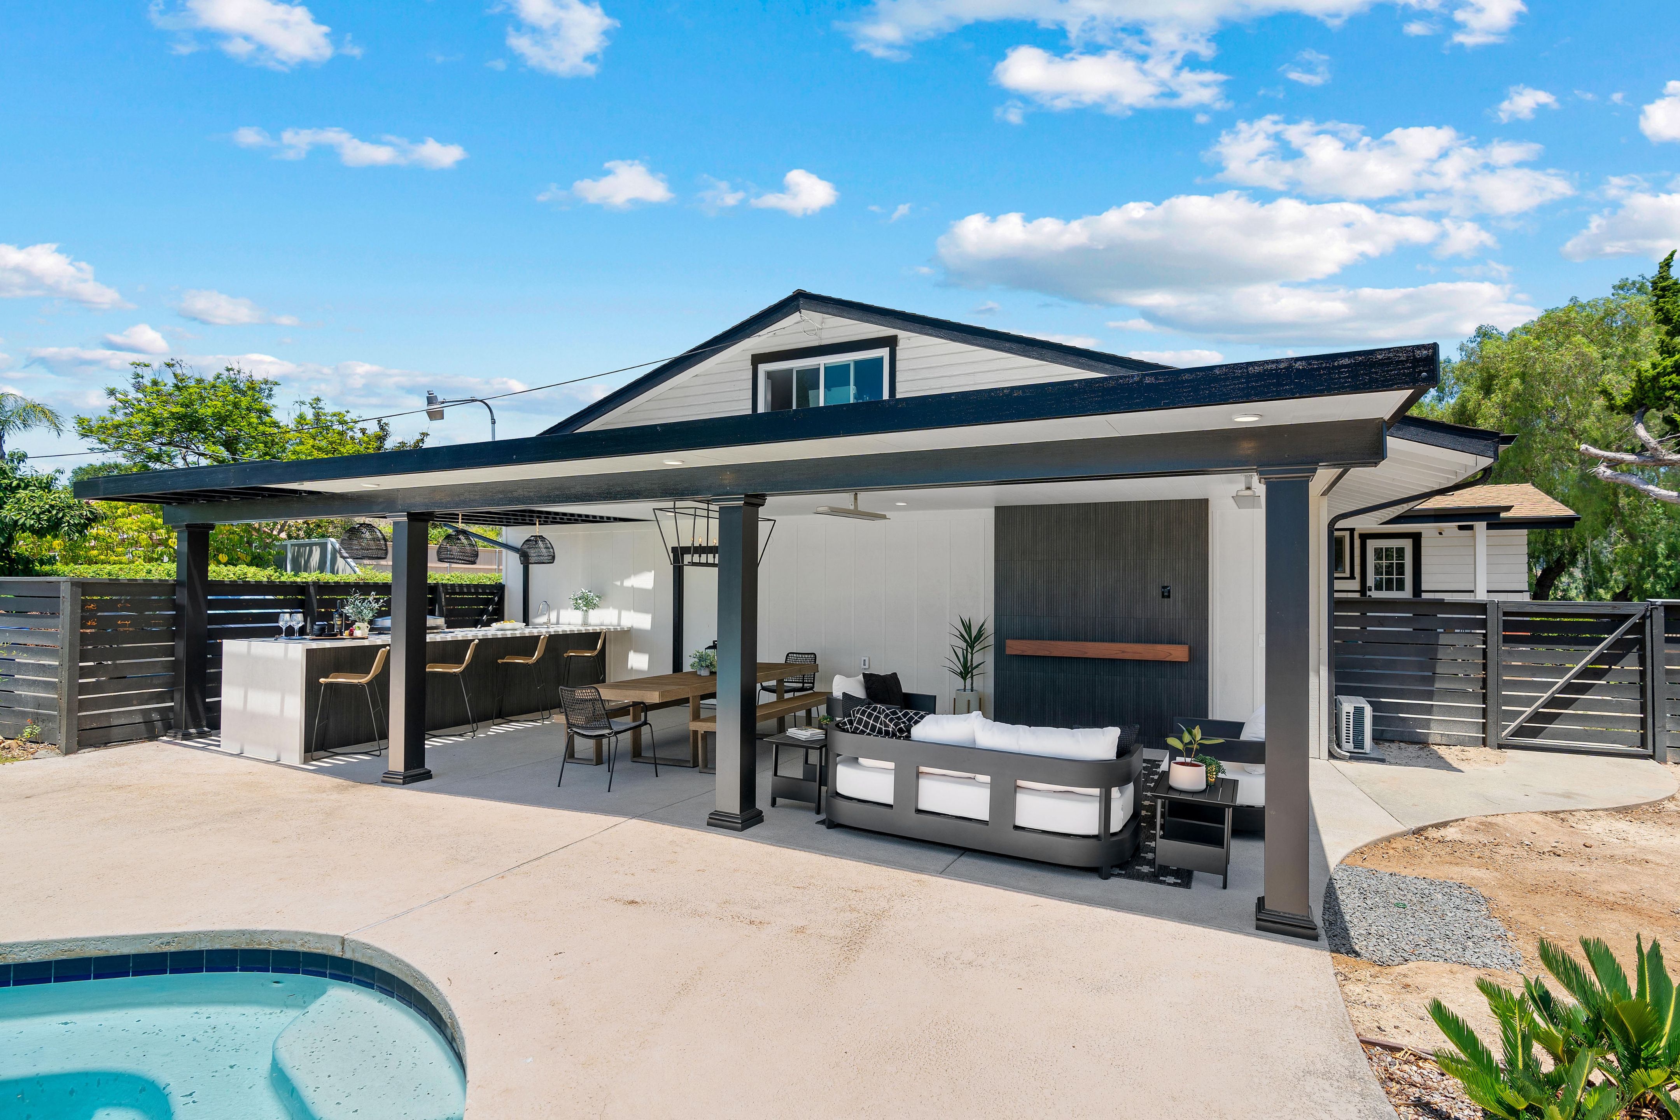
This San Marcos remodel reworked the backyard around a covered outdoor kitchen, dining and lounge zones designed for longer days spent outside. A Alumawood trellis, built-in cooking area and new entry portico add shade, function and a more cohesive connection between the home and its outdoor spaces.
Featured Spaces
Project Highlights
01 of 03

The Project Story
Designed for Daily Life
With a large property and a backyard they liked to use for long stretches at a time, the San Marcos homeowners wanted an outdoor environment that could better support cooking, dining, relaxing and family life. Their existing pergola and concrete patio were not large enough for everything they hoped to include, so the design process focused on making the backyard more purposeful while also giving the front entry a stronger architectural presence. Early planning organized the backyard into two complementary zones: a bar and kitchen area with seating and a TV, and a separate lounge and dining area centered around a fire feature.
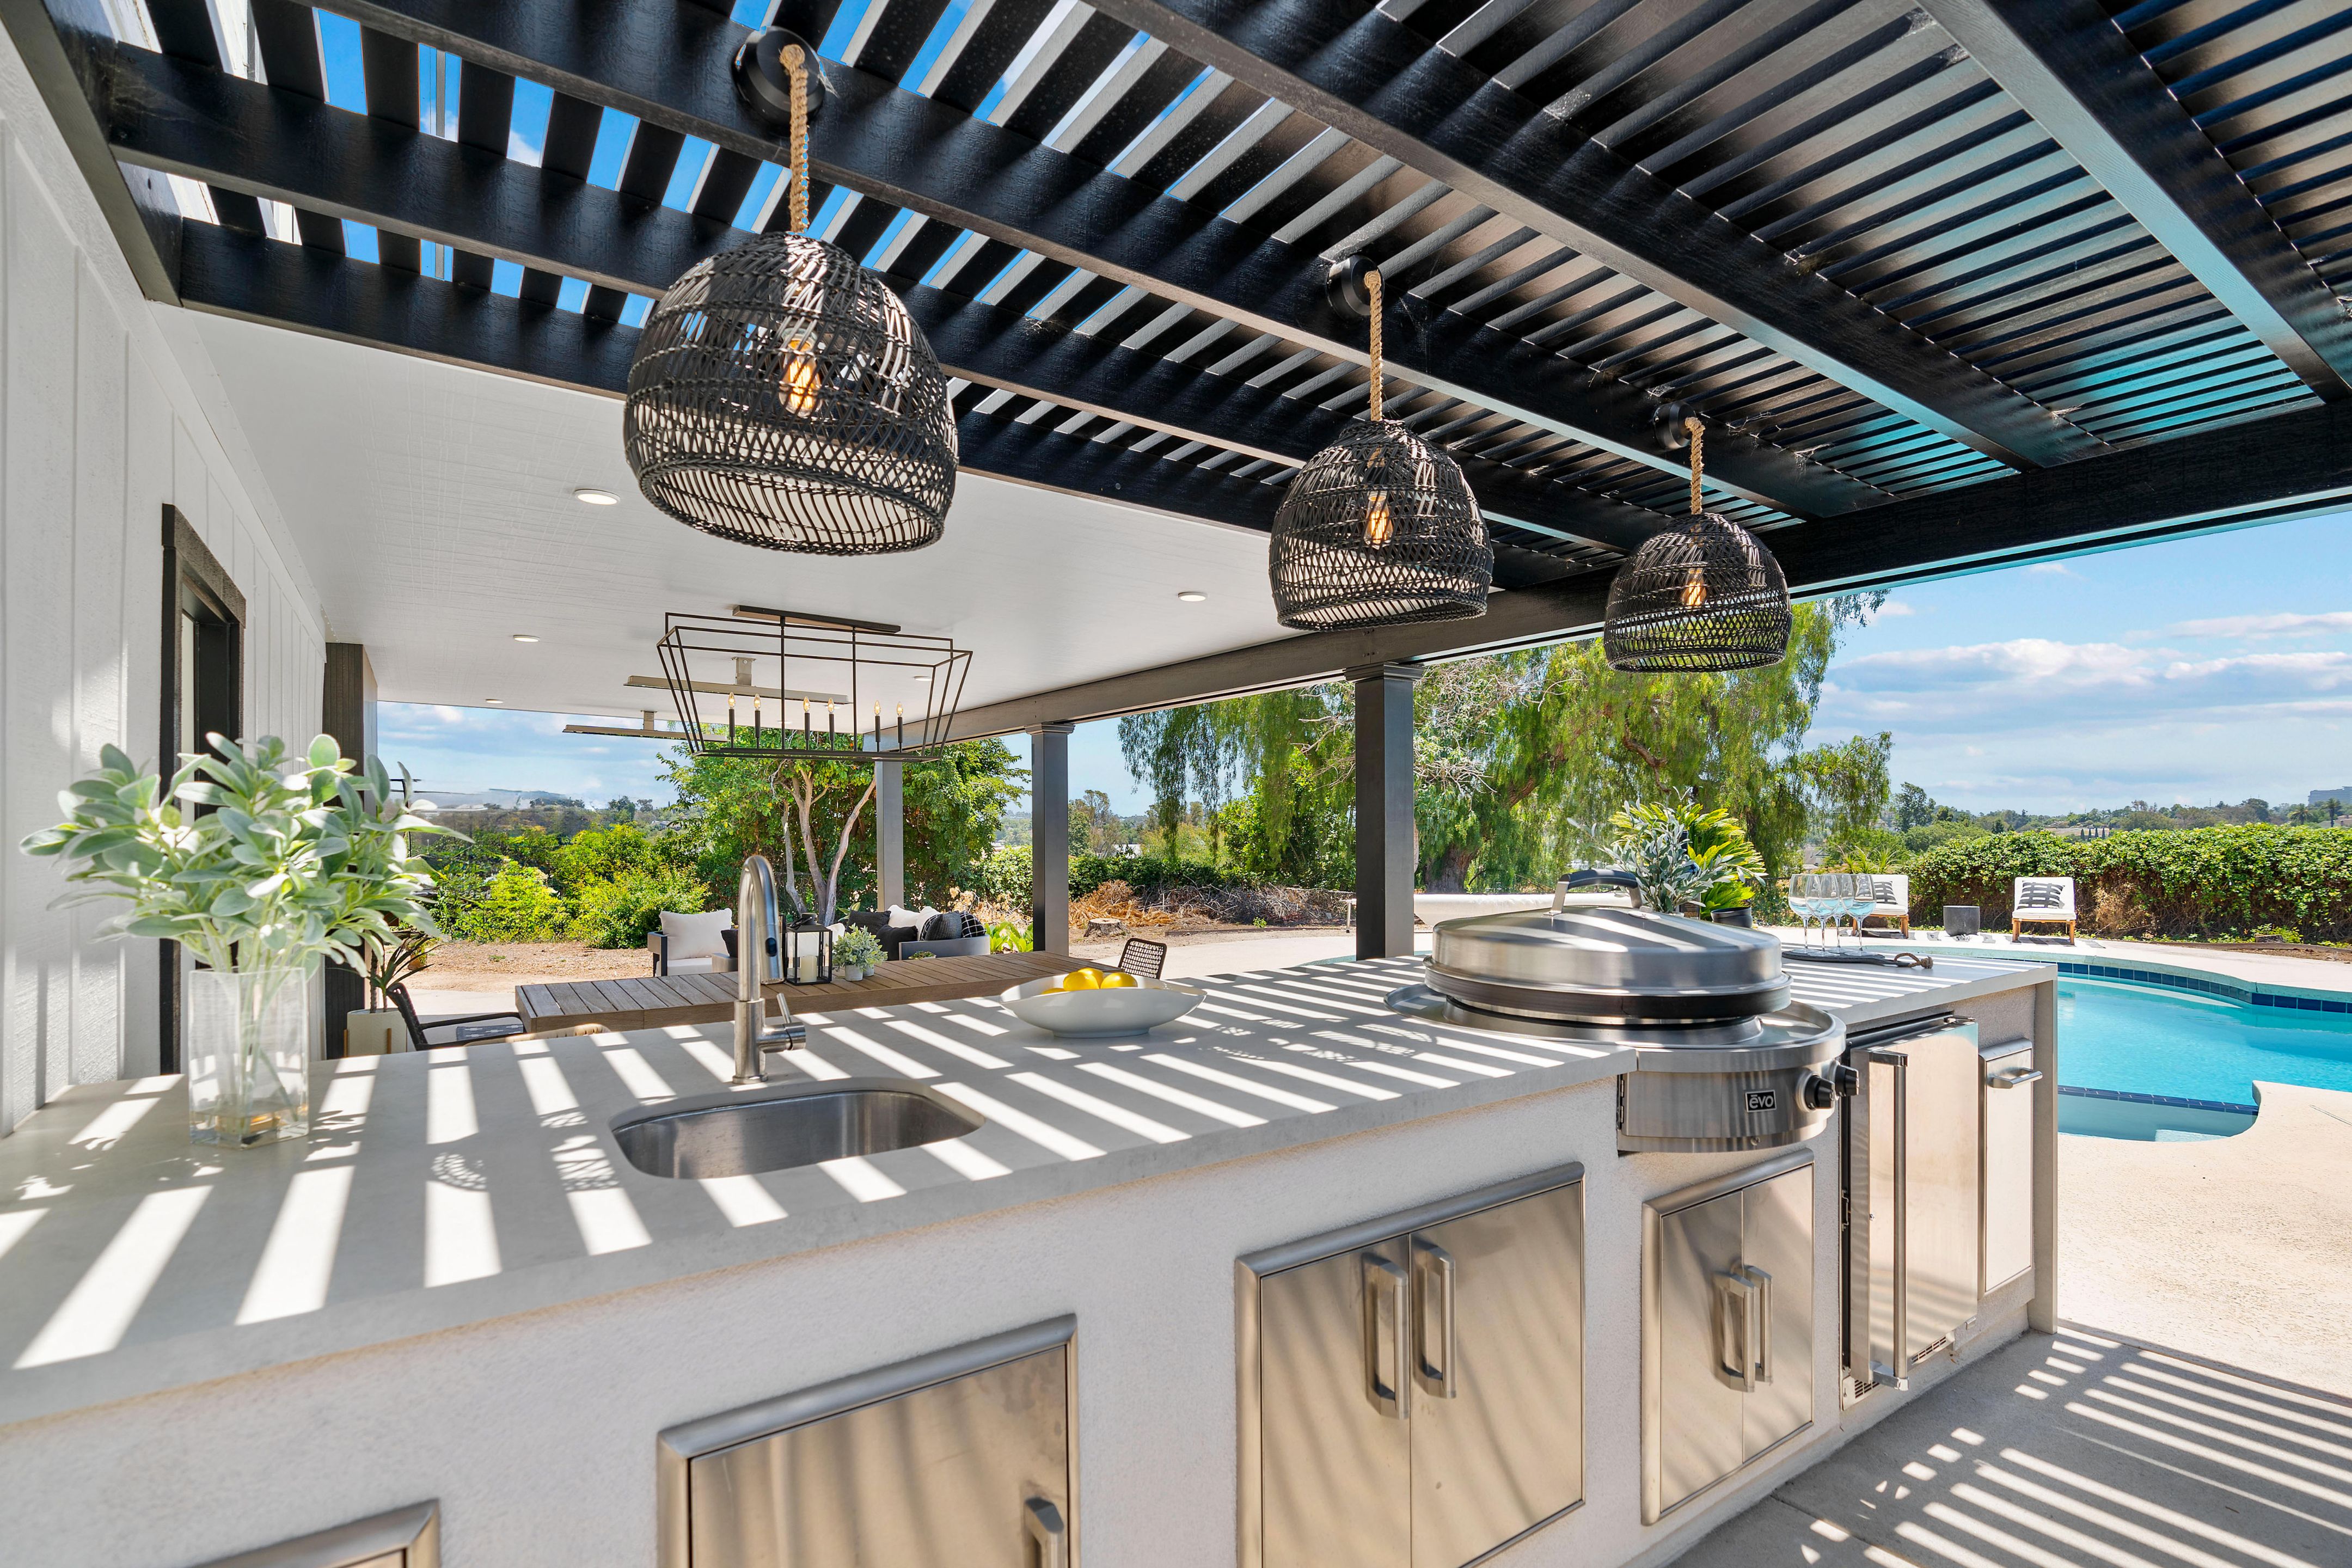
The final scope developed that concept into an approximately 525-square-foot outdoor living area with a kitchen, paired with roughly 571 square feet of Alumawood trellis coverage. Shade and low-maintenance materials were priorities, allowing the space to feel comfortable and practical without adding unnecessary upkeep. Kitchen planning centered on the homeowners’ interest in an Evo built-in cooking appliance, with outdoor refrigeration, an ice maker, sink and faucet also specified; outdoor heaters were included in the appliance planning as well.
The site also presented a practical issue that needed to be considered during planning. An existing drain near the pool was noted as clogged, causing water to collect toward the ADU, and the design notes identified possible concrete work to address drainage. The exterior notes also flagged that portions of the eaves and fascia might require repair.
At the front of the home, a new approximately 60-square-foot entry portico was planned to better reflect the home’s modern farmhouse character. Together, the covered outdoor kitchen, defined gathering zones and refreshed entry make the property easier to use for extended time outdoors while giving cooking, dining and lounging each a clear place. The finished concept adds functional living space where the homeowners wanted it most and helps the exterior feel more connected to the way their family uses the home.
Materials, Details & Craftsmanship
Inside the Project


Inspired by this project?