Lars Remodeling Project
Outdoor Kitchen & Patio Remodel in San Marcos
This San Marcos remodel paired a full kitchen renovation — featuring a quartz waterfall island, two-tone cabinetry, and stacked wall ovens — with a backyard overhaul that added a built-in BBQ, rebuilt patio cover with sail shade, and repositioned fencing. Together, the interior and exterior updates give the family a connected, functional home for cooking and entertaining both indoors and out.

Featured Spaces
Project Highlights
01 of 03


The Project Story
Designed for Daily Life
This San Marcos remodel tackled both the heart of the home and the backyard that surrounds it. Inside, the kitchen needed a full refresh to match the family’s day-to-day use, while outside, an aging patio cover, disconnected fencing, and the lack of a real cooking space kept the backyard from living up to its potential.
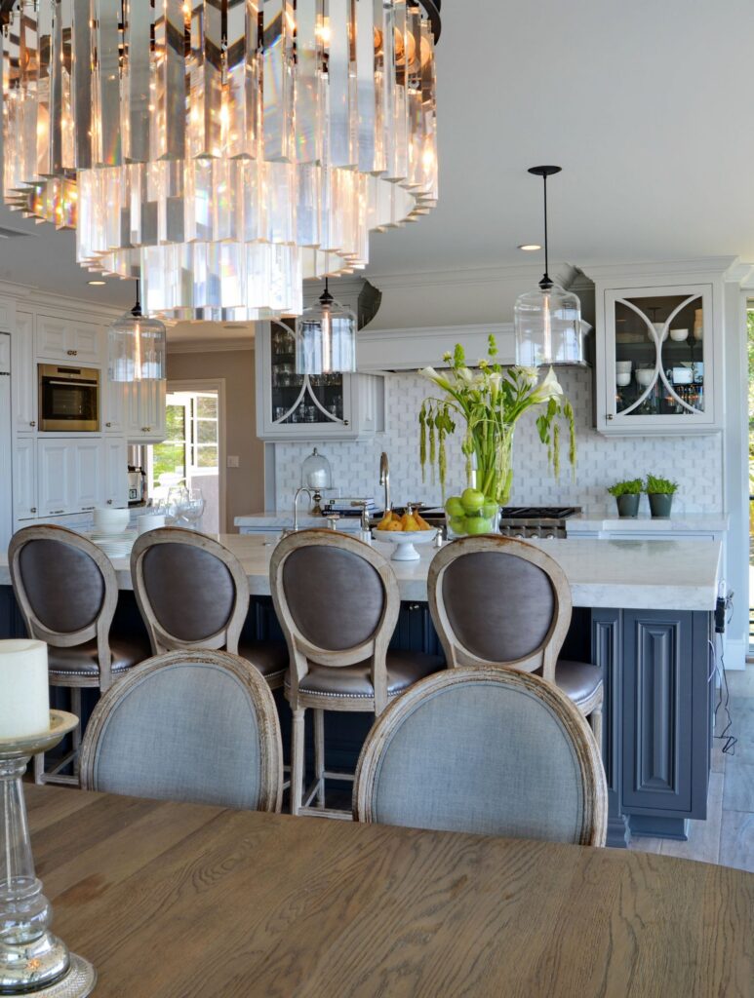
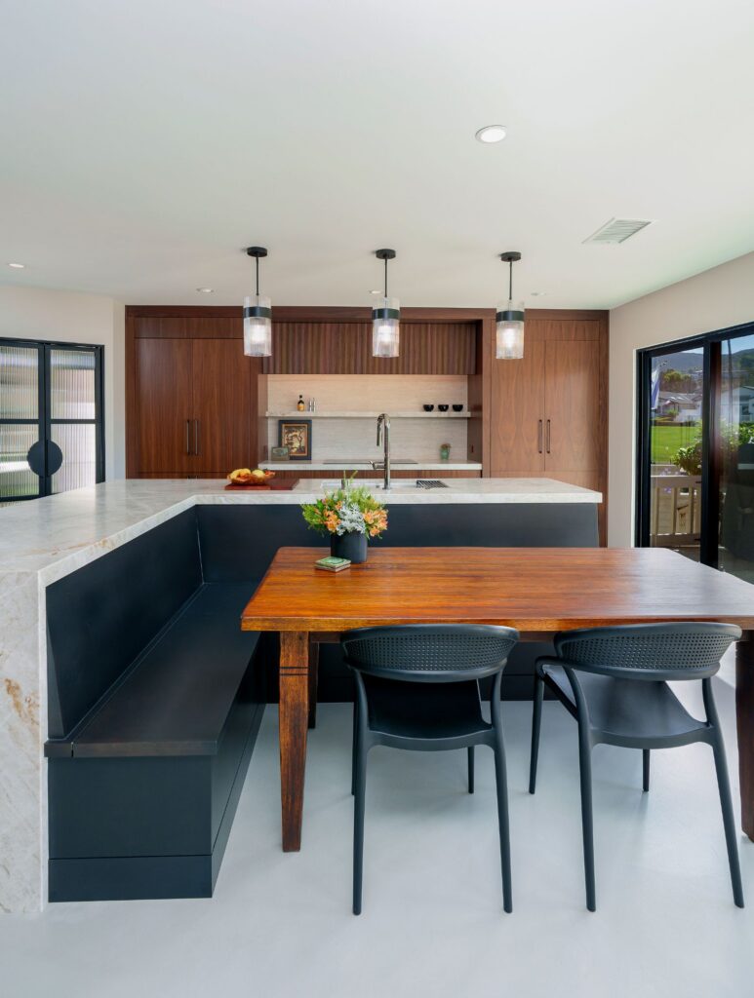
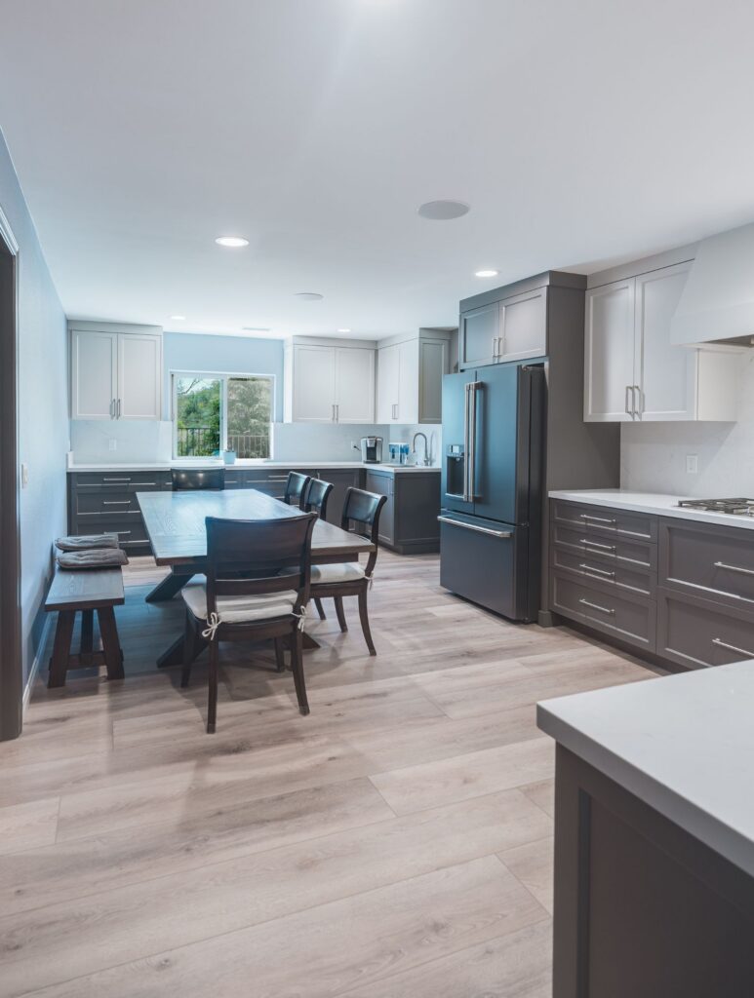
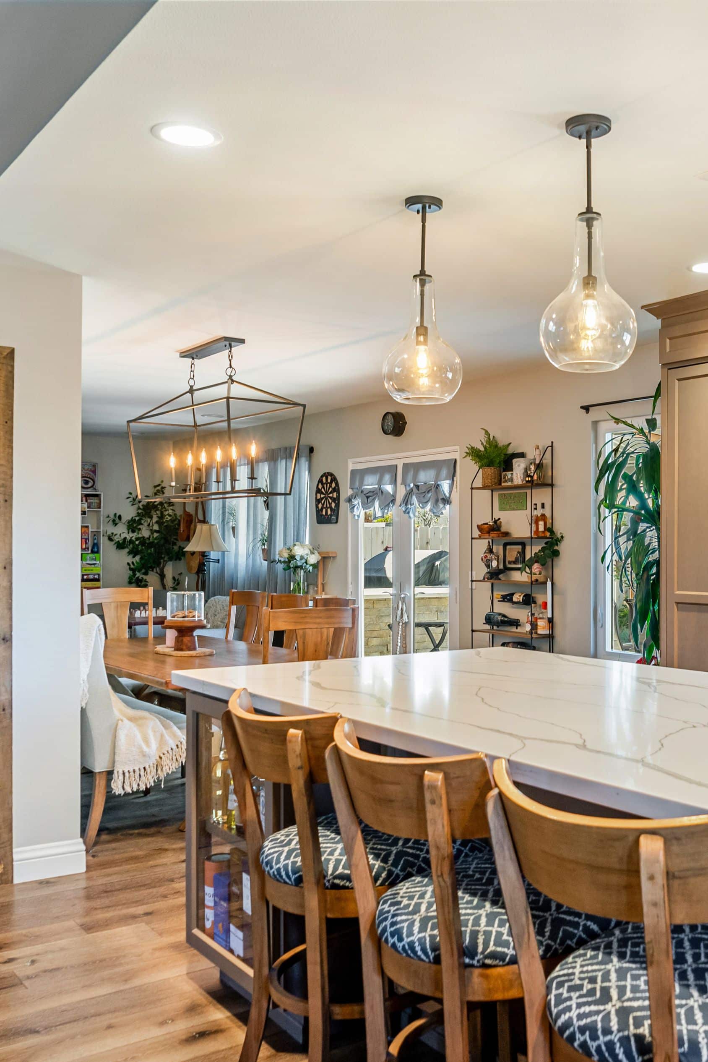
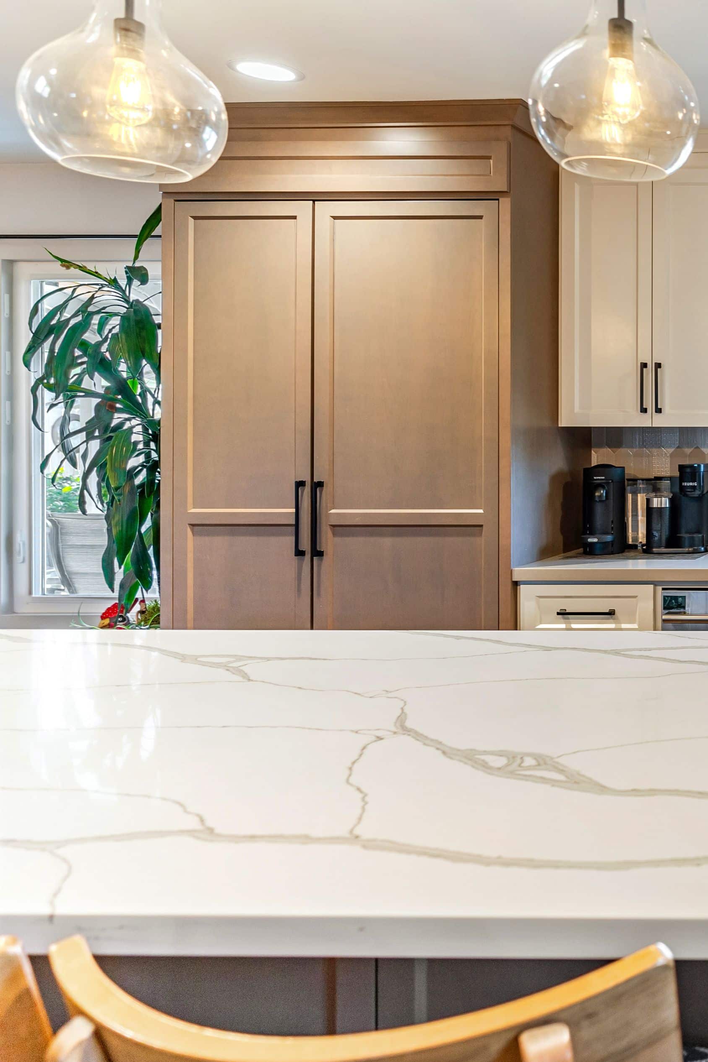
In the kitchen, a large island with a waterfall quartz countertop became the new anchor of the space, offering bar seating and a work surface substantial enough to handle everyday meal prep. The design pairs warm, two-tone cabinetry — cream perimeter cabinets against a deeper taupe island and hood surround — giving the kitchen visual depth without feeling busy. A dramatic wood-toned range hood sits above the cooktop, framed by a tiled picket backsplash that adds texture behind the stove. Stacked stainless double wall ovens and a paneled, integrated refrigerator keep the kitchen’s clean lines intact while providing the cooking capacity a busy household needs. Glass globe pendant lighting over the island brings warmth to the space, and wide-plank wood flooring runs throughout, tying the kitchen into the adjoining dining and living areas.
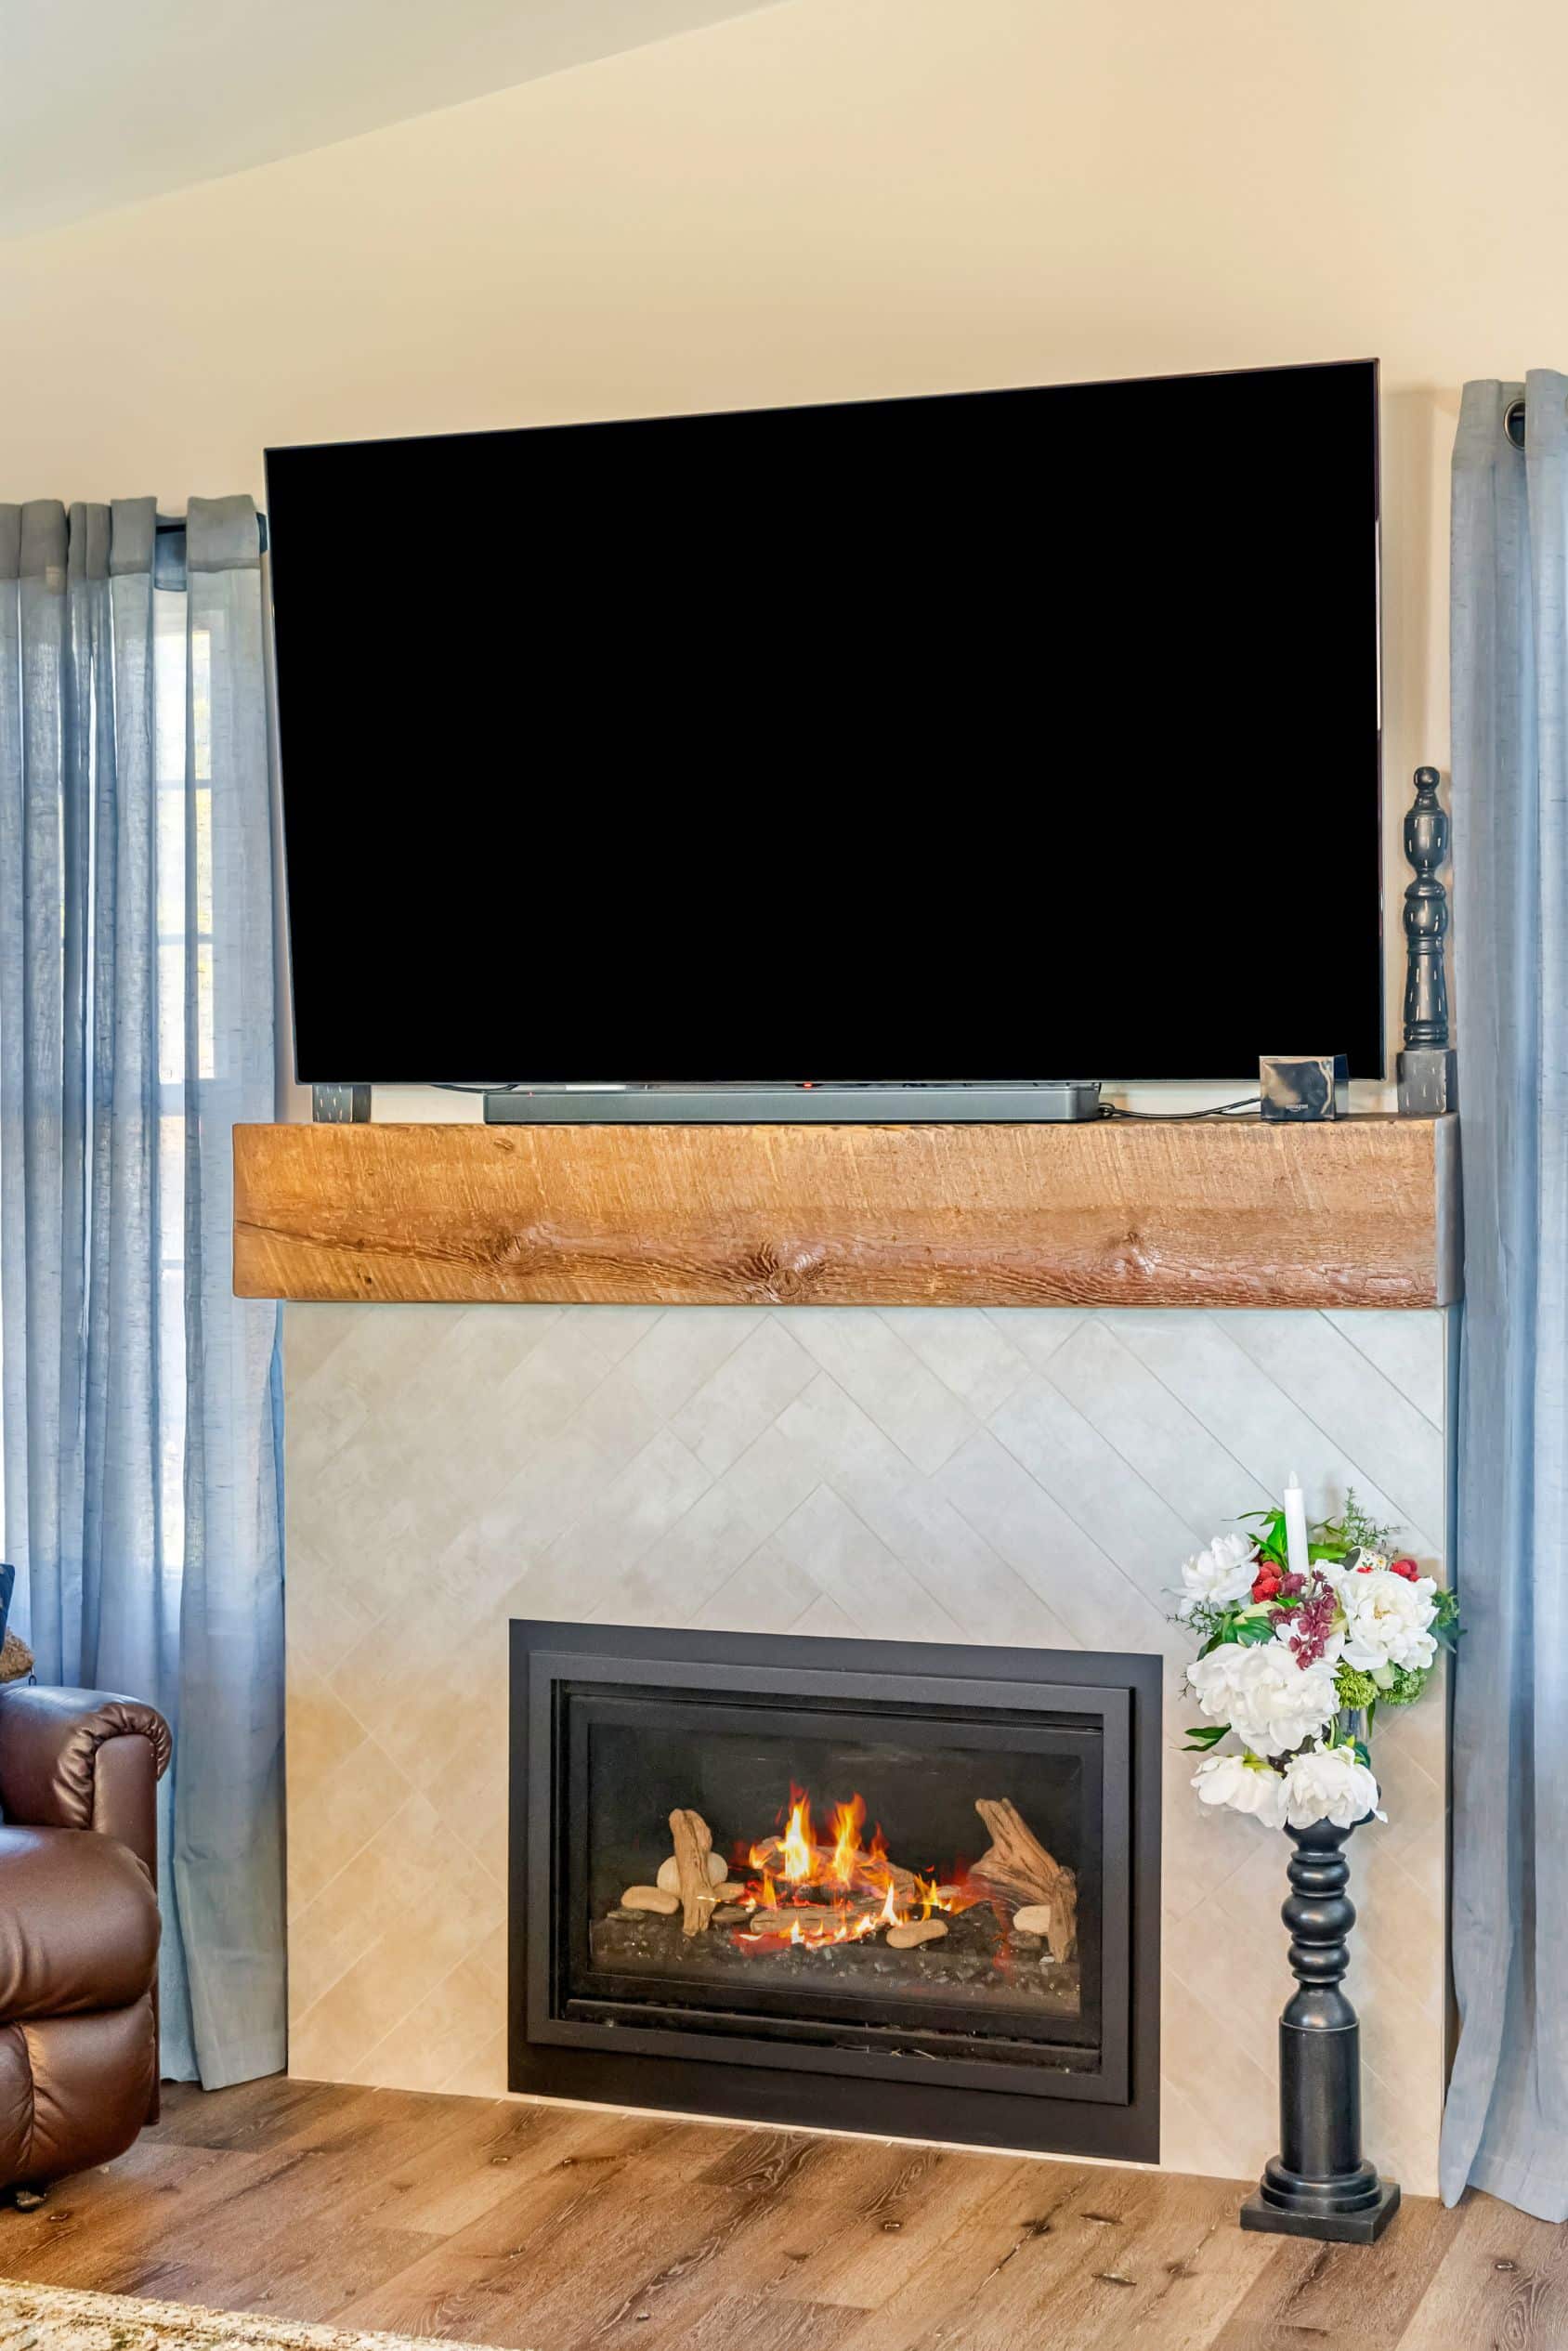
That connection matters: the open layout carries through to a dining space with a linear candle-style chandelier and a living room anchored by a rebuilt fireplace, featuring a reclaimed wood mantle and herringbone tile surround. Together, these spaces read as one continuous, light-filled area rather than separate rooms.
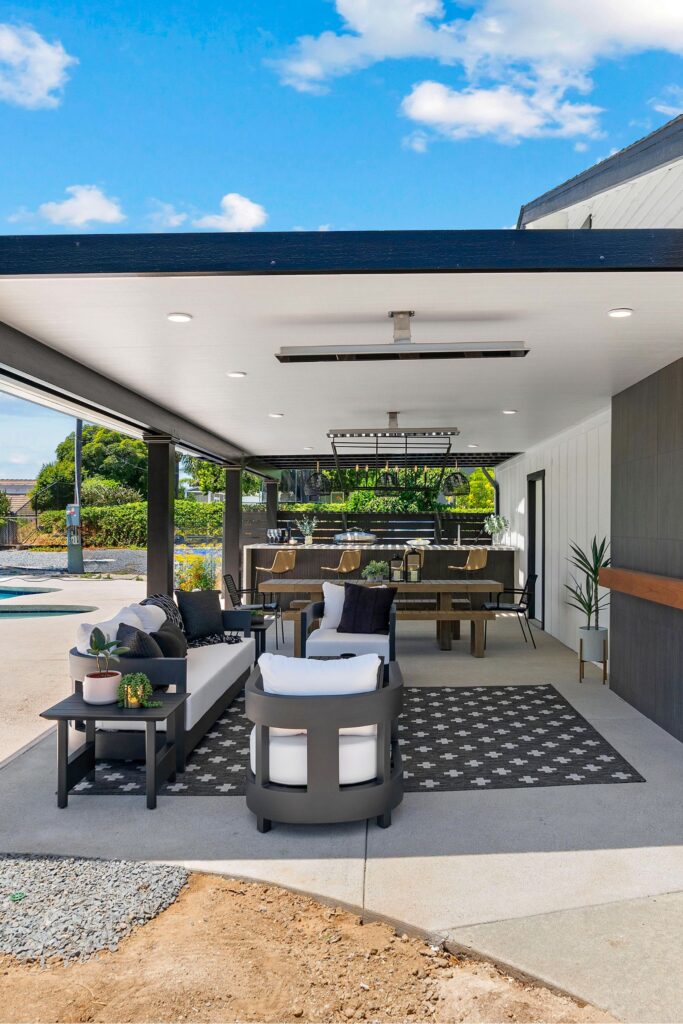
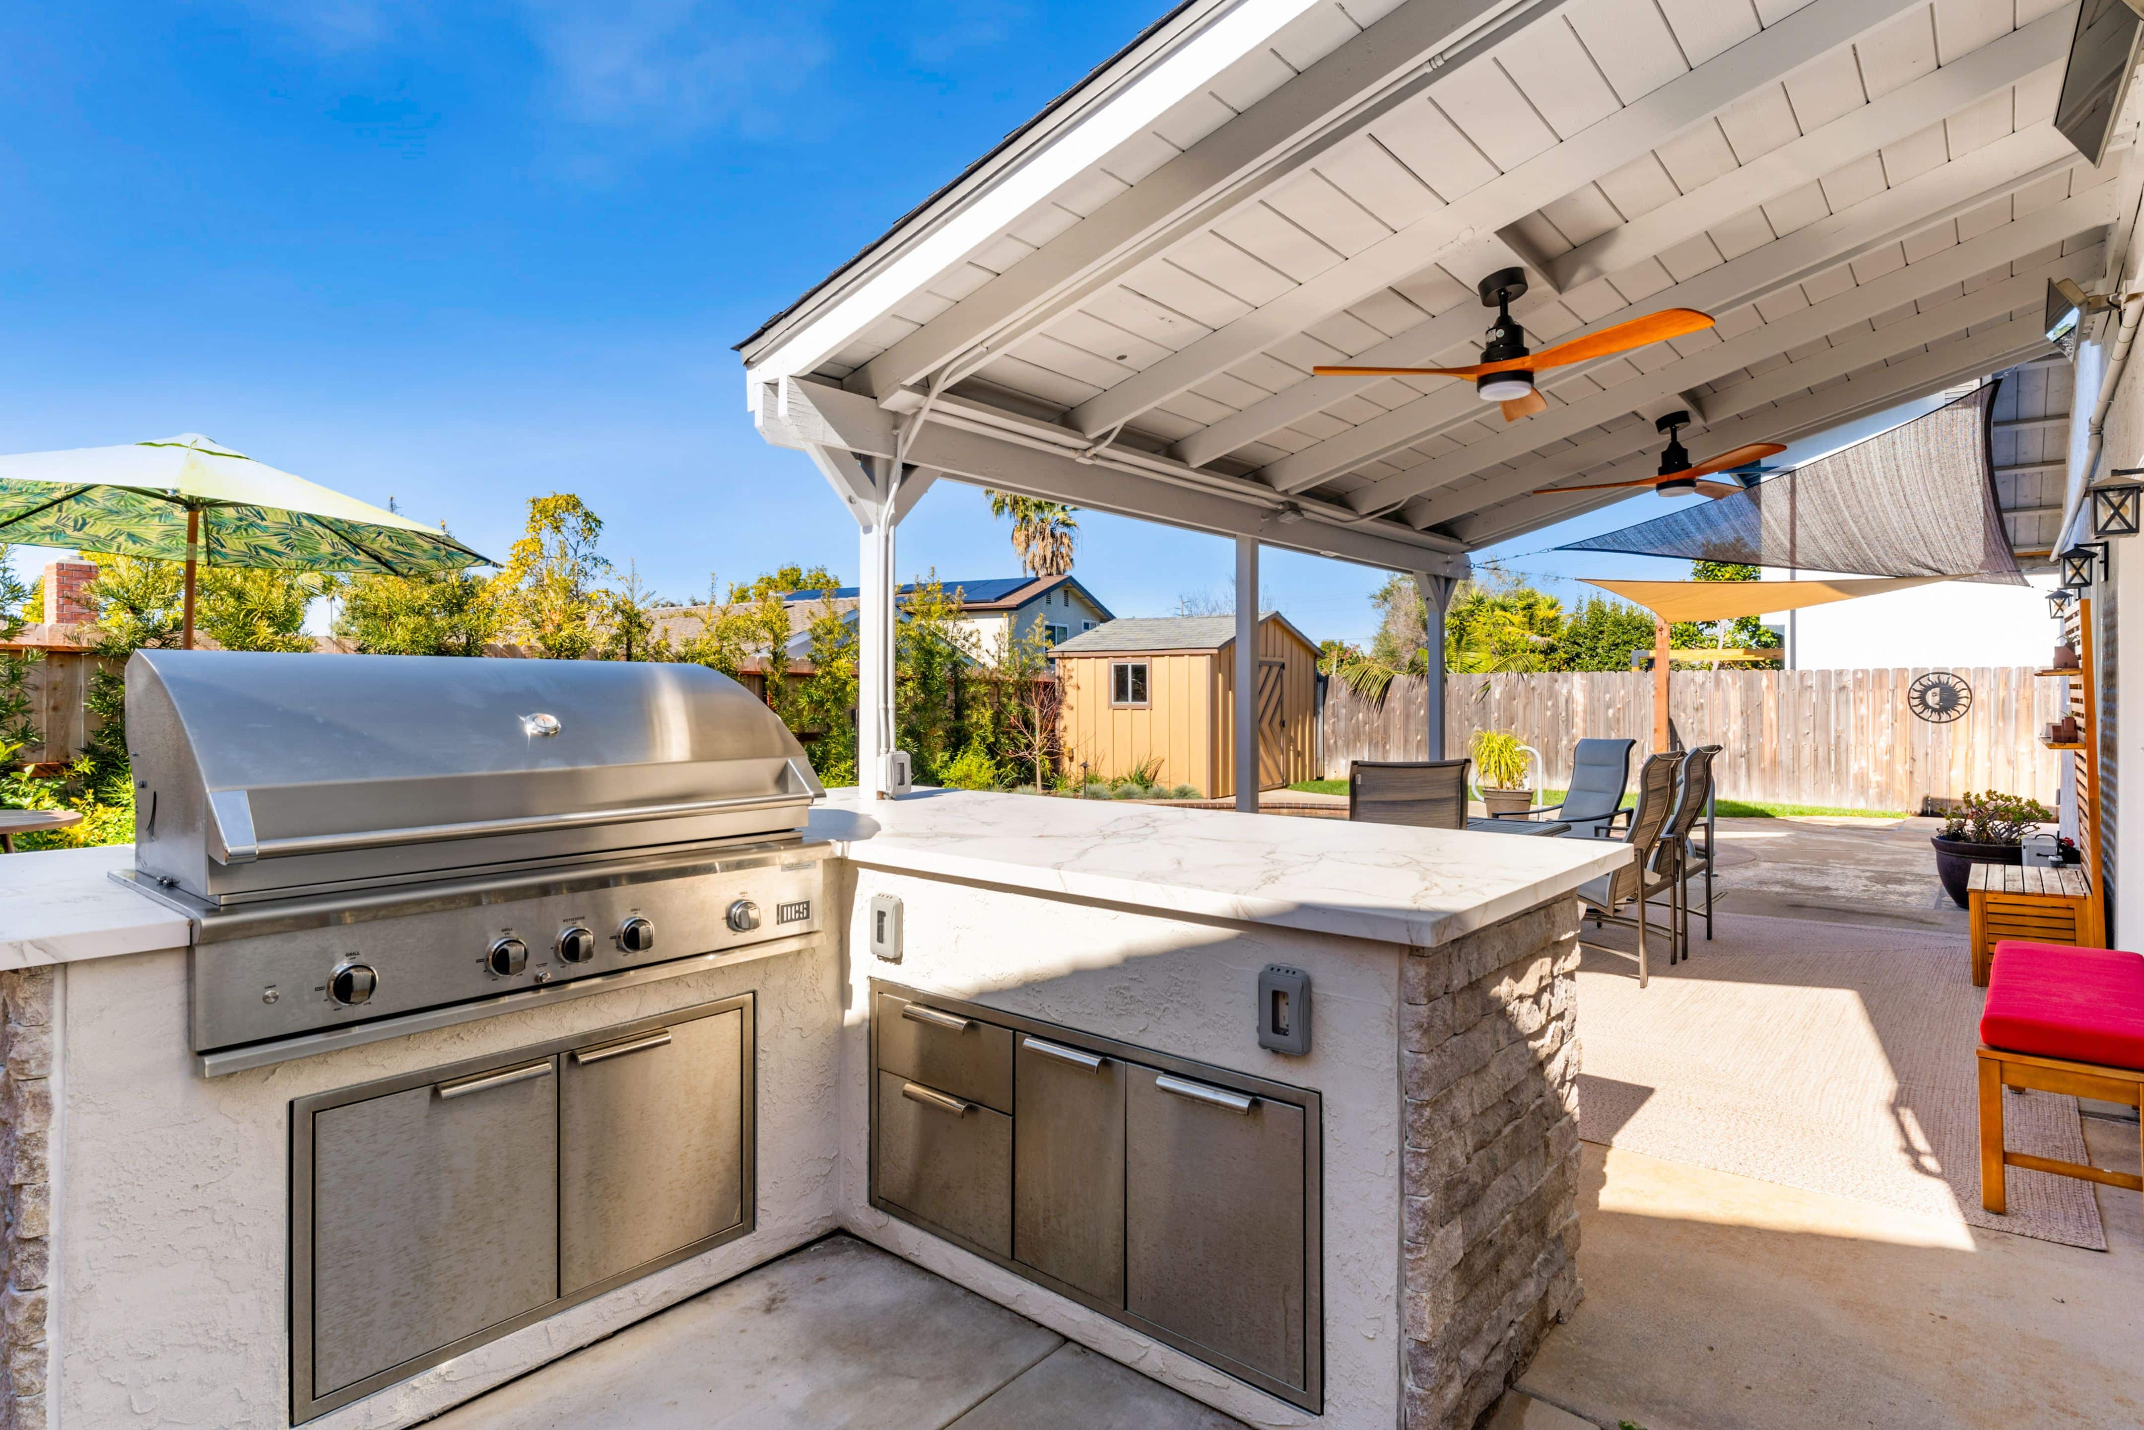
Outside, the project addressed the backyard’s biggest pain points. The worn patio cover was reworked, with a dedicated flagpole footing and post added to support a sail shade that helps combat the yard’s low, late-day sun — a problem the original cover never solved. A built-in BBQ with a natural gas grill and solid-surface countertops gave the family a real outdoor cooking station with room for seating, while new flatwork at the walkway entry and a repositioned fence and gate on the right side of the house finally created a proper sense of entry into the backyard.
The result is a home that works better from the inside out: a kitchen built for how the family actually cooks and gathers, and a backyard finally equipped for entertaining, cooking, and everyday outdoor living.
Materials, Details & Craftsmanship
Inside the Project





Inspired by this project?