| Carlsbad Village and Barrio |
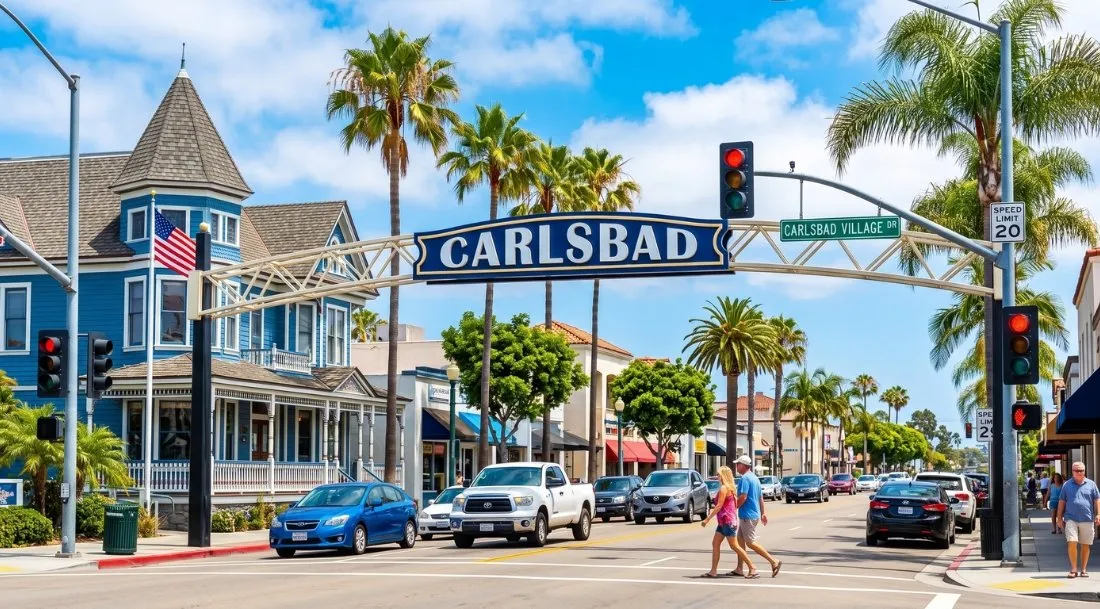
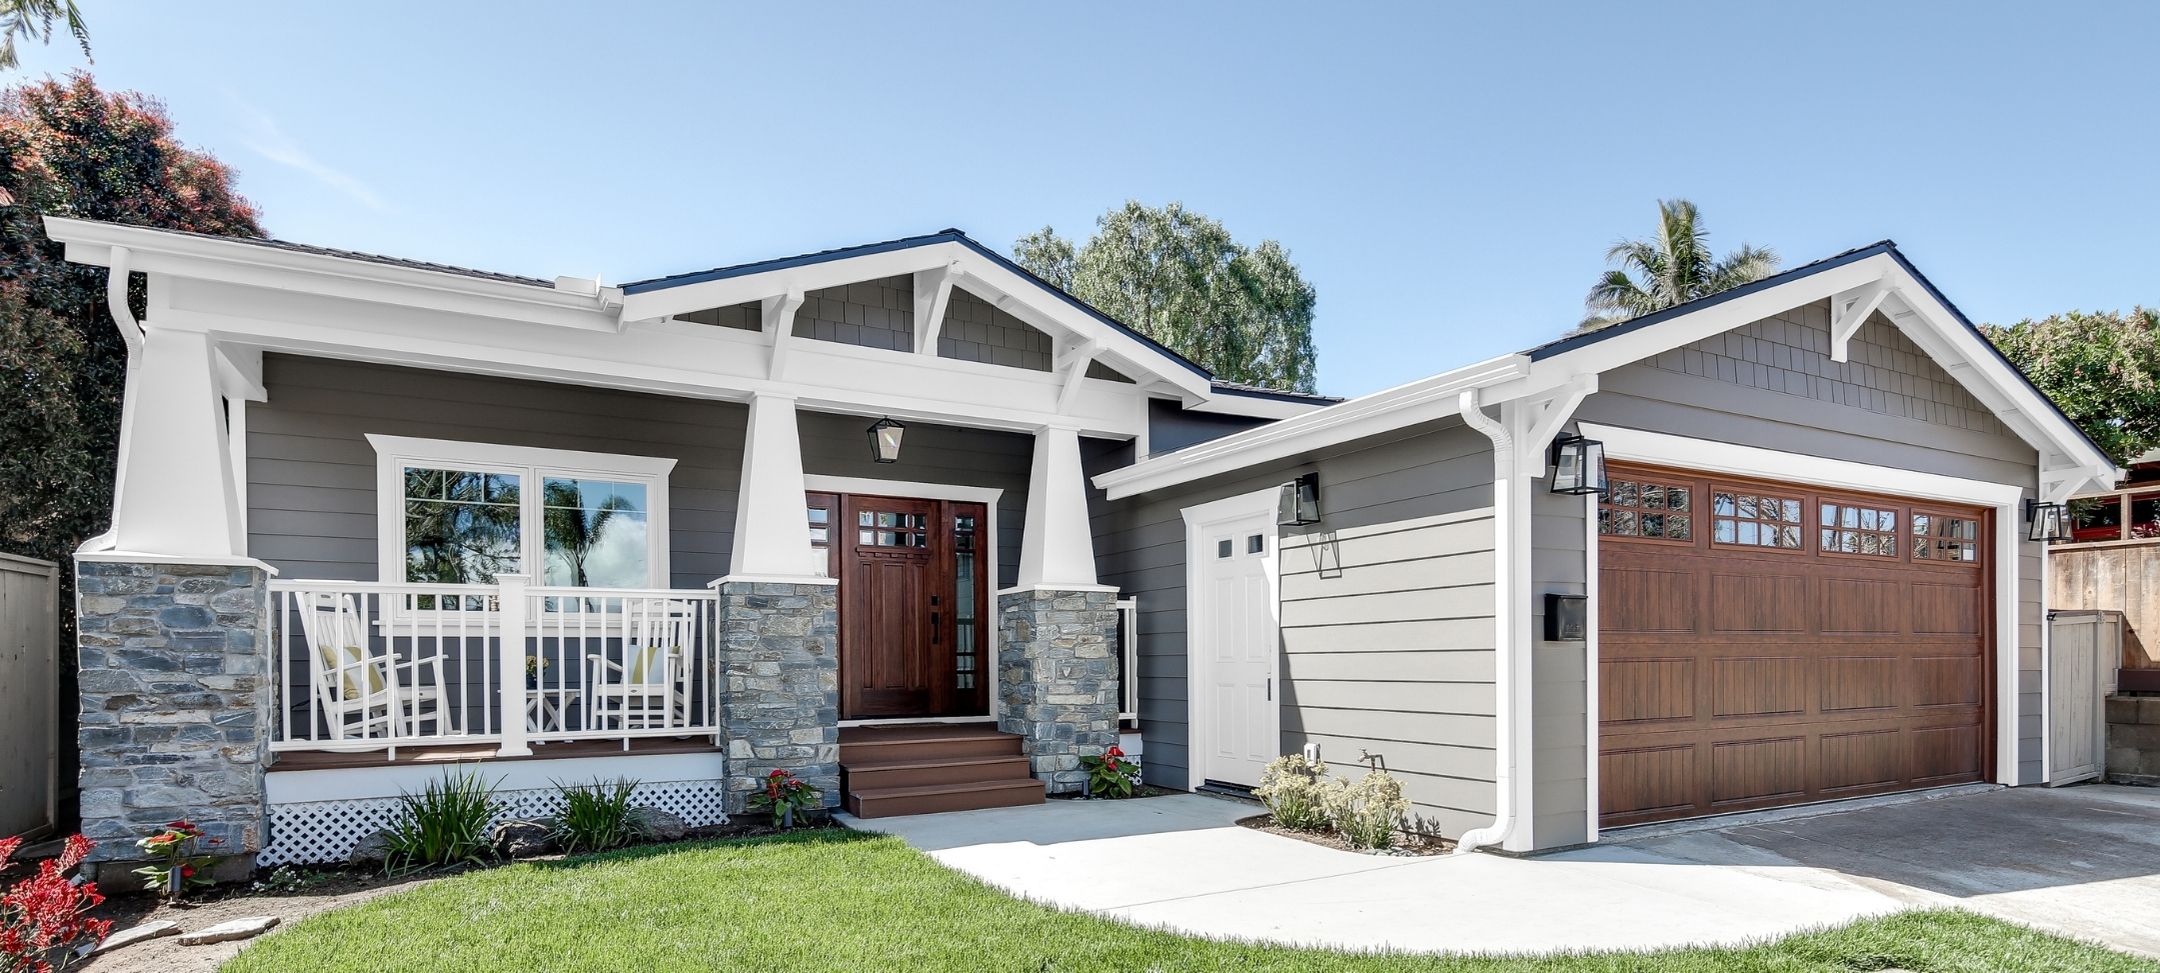
Cottages, bungalows, ranch homes, infill, compact lots, walkable blocks, and a mix of residential and commercial context. |
Confirm the Master Plan area, zoning, coastal status, approval authority, access, parking and staging, existing systems, and whether exterior or site work needs added review. |
| Old Carlsbad, Terramar, and established coastal areas |
Many 1950s through 1970s ranch and mid-century homes, varied lots, mature landscapes, ocean influence, and properties near bluffs or lagoons. |
Review the actual home, Coastal Zone, approval authority, setbacks, views, drainage, geotechnical conditions, marine exposure, access, and systems before fixing the design. |
| La Costa |
A broad mix of ranch, Spanish-influenced, Mediterranean, golf-oriented, and later homes from multiple development eras. |
Confirm association rules, slope, fire mapping, lot coverage, utilities, access, prior alterations, and whether the project is a systems modernization, layout transformation, addition, or exterior update. |
| Calavera Hills |
Established tract and contemporary homes, rolling terrain, open-space edges, and many homes now ready for updated plans and finishes. |
Evaluate HOA requirements where applicable, existing systems, slope, drainage, fire mapping, privacy, access, and the feasibility of additions or flexible living space. |
| Aviara and Batiquitos area |
Later luxury and planned-community homes with golf, hillside, lagoon, open-space, and view contexts. |
Coordinate HOA design standards with parcel-specific lagoon or habitat context, slope, drainage, fire mapping, views, access, staging, and City or coastal review. |
| Bressi Ranch and Rancho Carrillo |
Planned communities with later homes, neighborhood amenities, consistent streetscapes, and active private standards. |
Gather architectural guidelines early. Exterior changes, additions, windows, colors, landscaping, work hours, deliveries, and construction vehicles may need association coordination. |
| La Costa Greens, Oaks, Ridge, and Robertson Ranch |
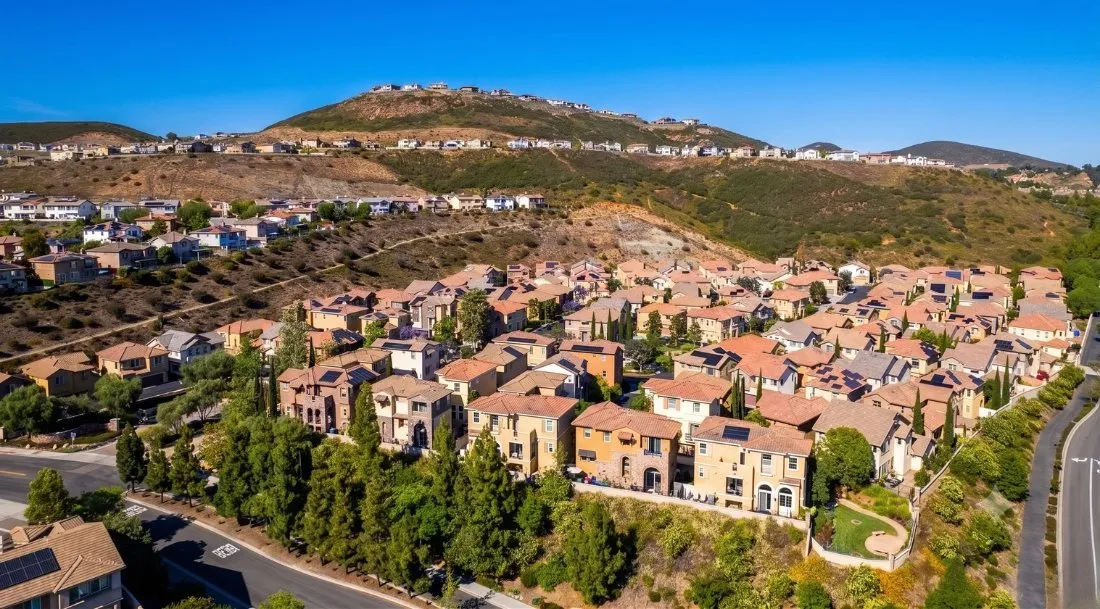
Newer planned neighborhoods with contemporary family layouts, hills, open space, and community design controls. |
Focus on layout improvements, kitchens, suites, indoor-outdoor living, aging in place, and systems while confirming HOA, fire, slope, drainage, access, and City requirements. |