Lars Remodeling Project
Vista Kitchen Remodel
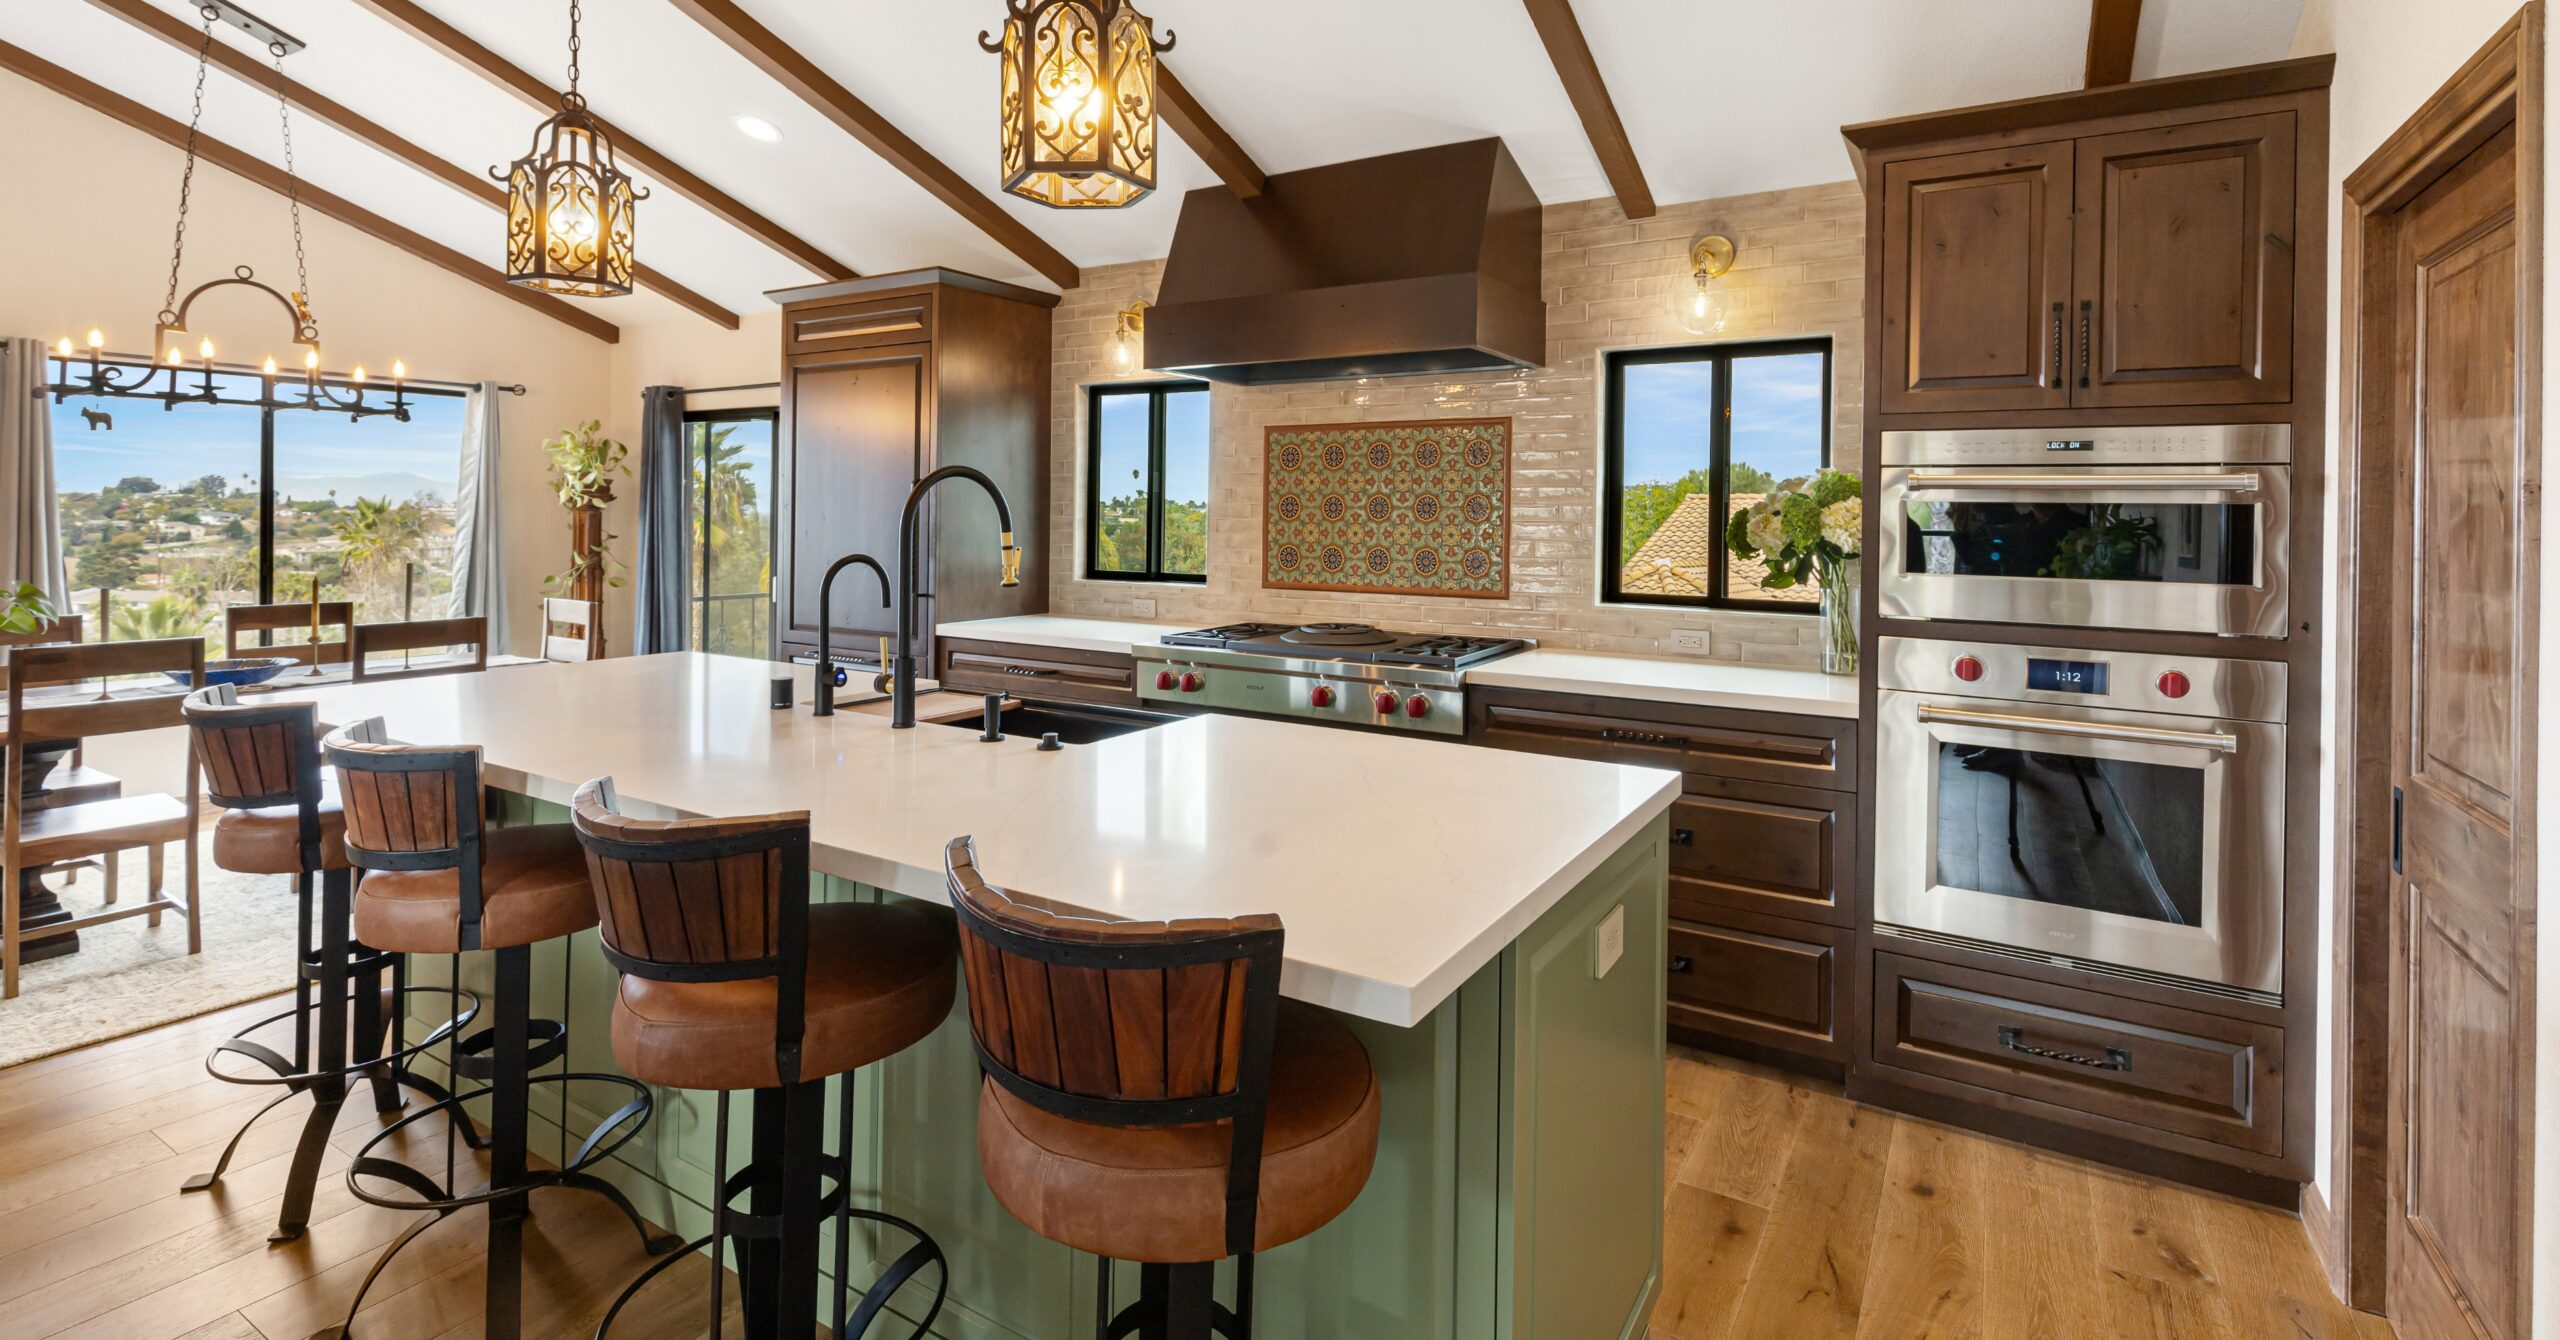
Jason approached this Vista kitchen remodel with a clear priority: make the room work better before making it look better.
Featured Spaces
Project Highlights
01 of 03
The Project Story
Designed for Daily Life
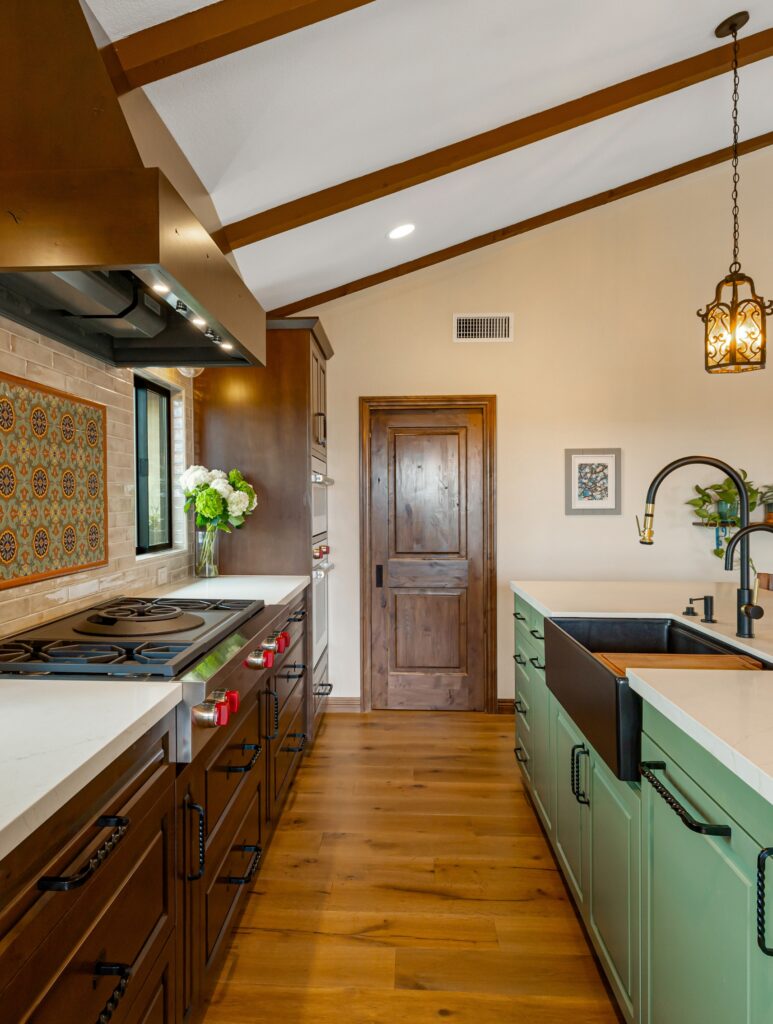
Jason approached this Vista kitchen remodel with a clear priority: make the room work better before making it look better. The original kitchen was tucked away from the rest of the home and difficult to use, particularly for an enthusiastic cook who needed the layout and work surfaces to suit his six-foot-five frame.
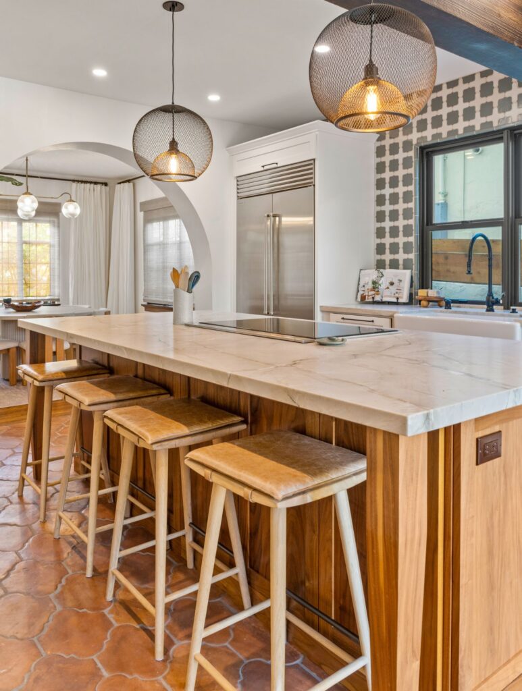
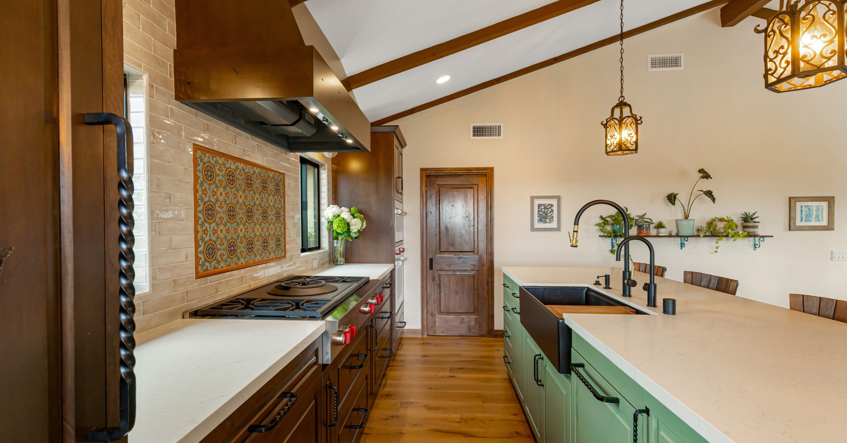
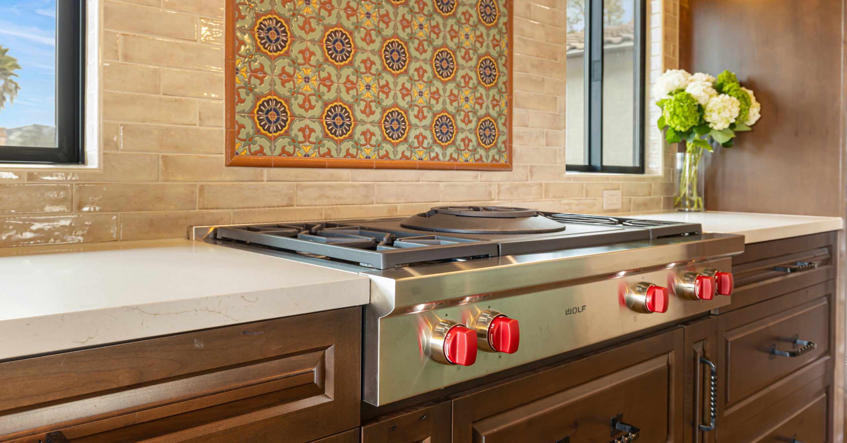
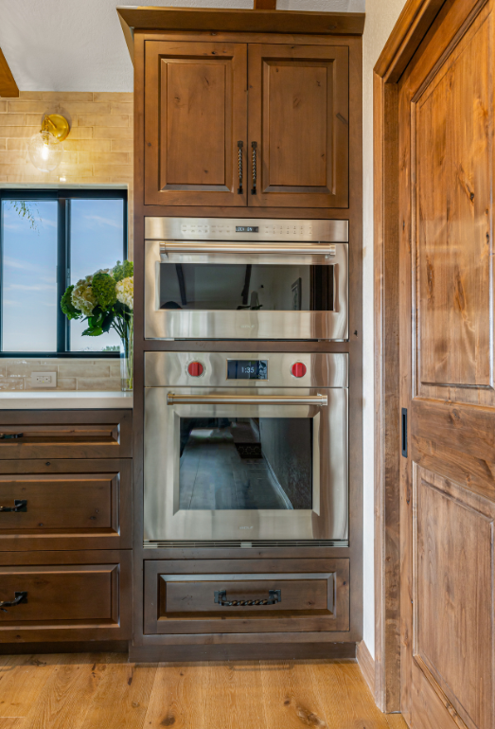
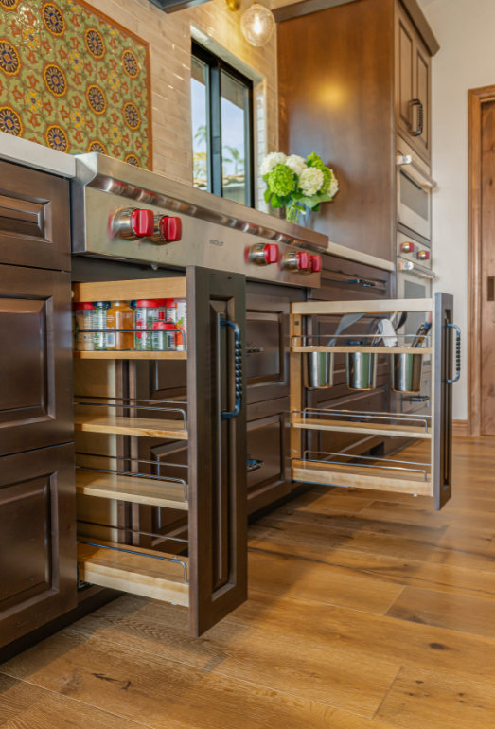
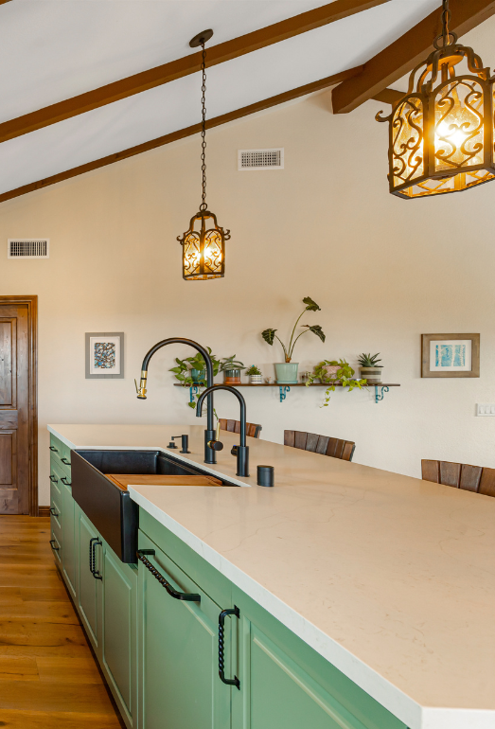
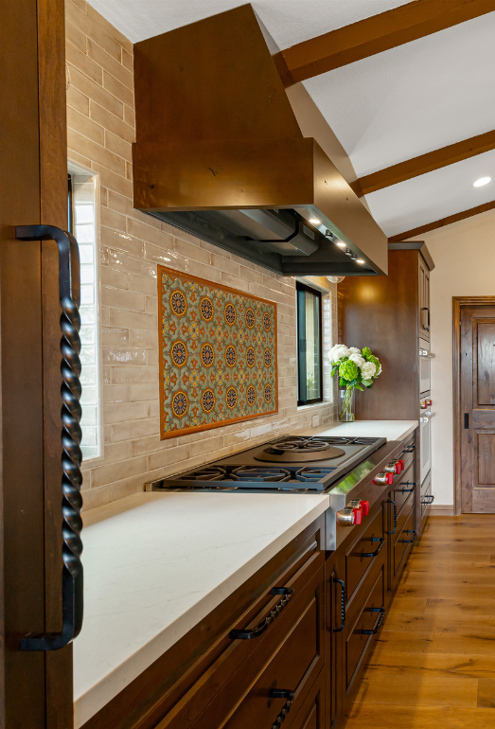
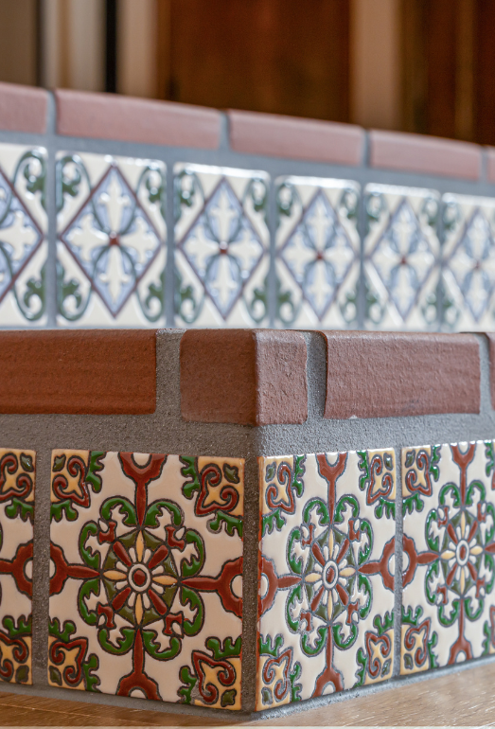
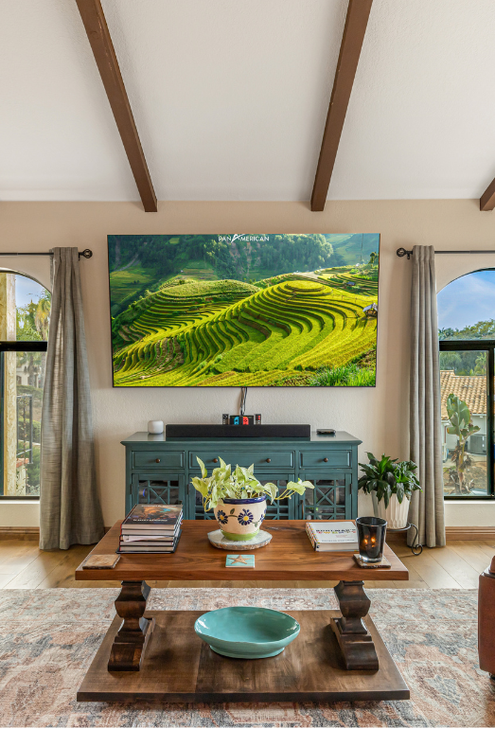
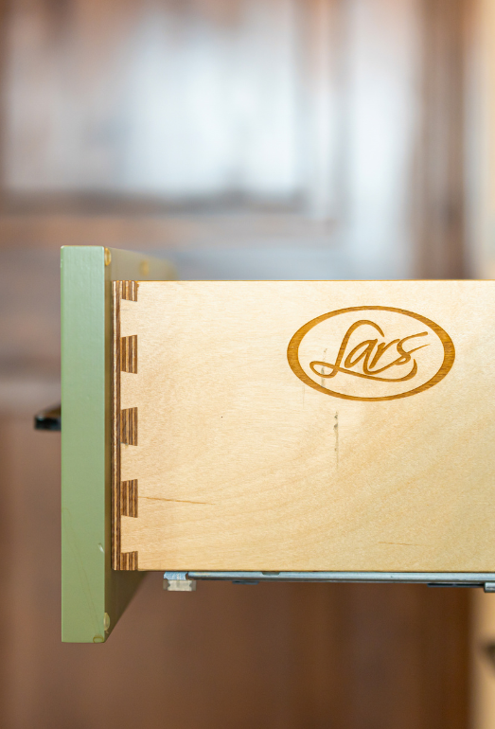
The redesigned kitchen introduces a larger island, dedicated beverage station, walk-in pantry, and professional-grade cooking zone. A Wolf rangetop supports the homeowner’s passion for cooking, while custom wood cabinetry, exposed ceiling beams, and Spanish-inspired details establish the warm Mediterranean character he wanted. Opening the room to the dining and living spaces improves circulation and removes the sense of isolation.
The completed kitchen feels authentic to the house rather than driven by passing trends. It is comfortable to work in, generous enough for gathering, and visually connected to the surrounding rooms—a function-first transformation that has become the architectural heart of the home.
Materials, Details & Craftsmanship
Inside the Project
Inspired by this project?