Lars Remodeling Project
Mission Hills Kitchen, Bath, & Laundry Remodel
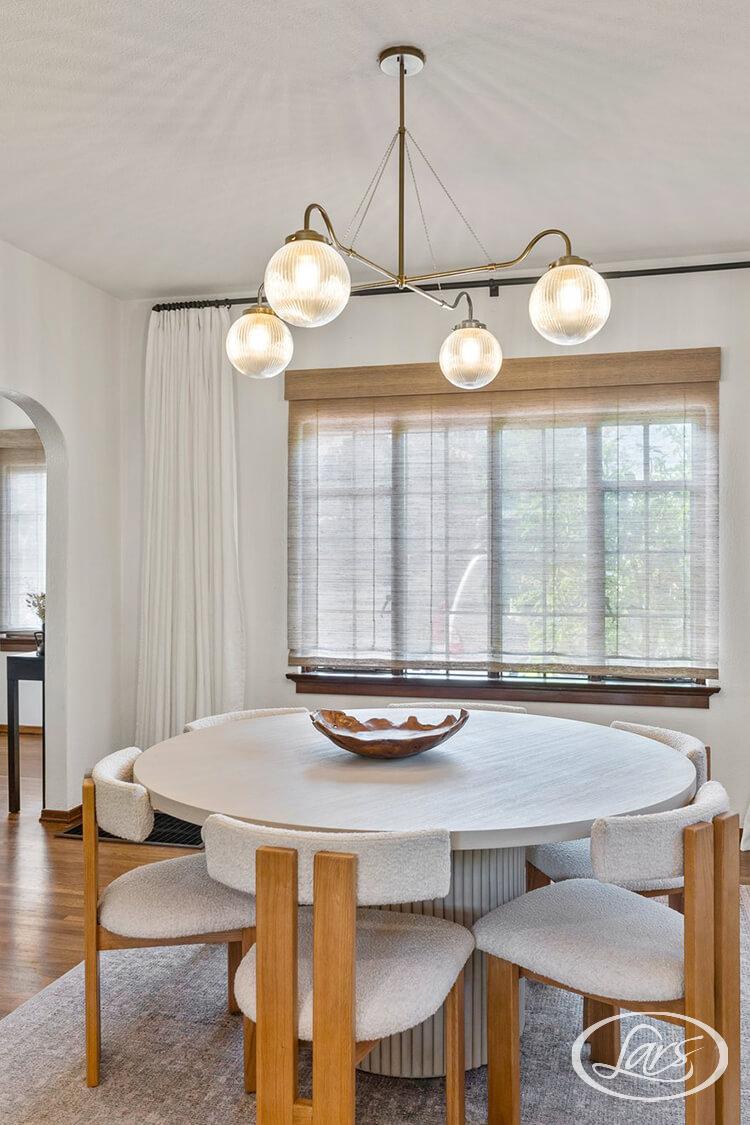
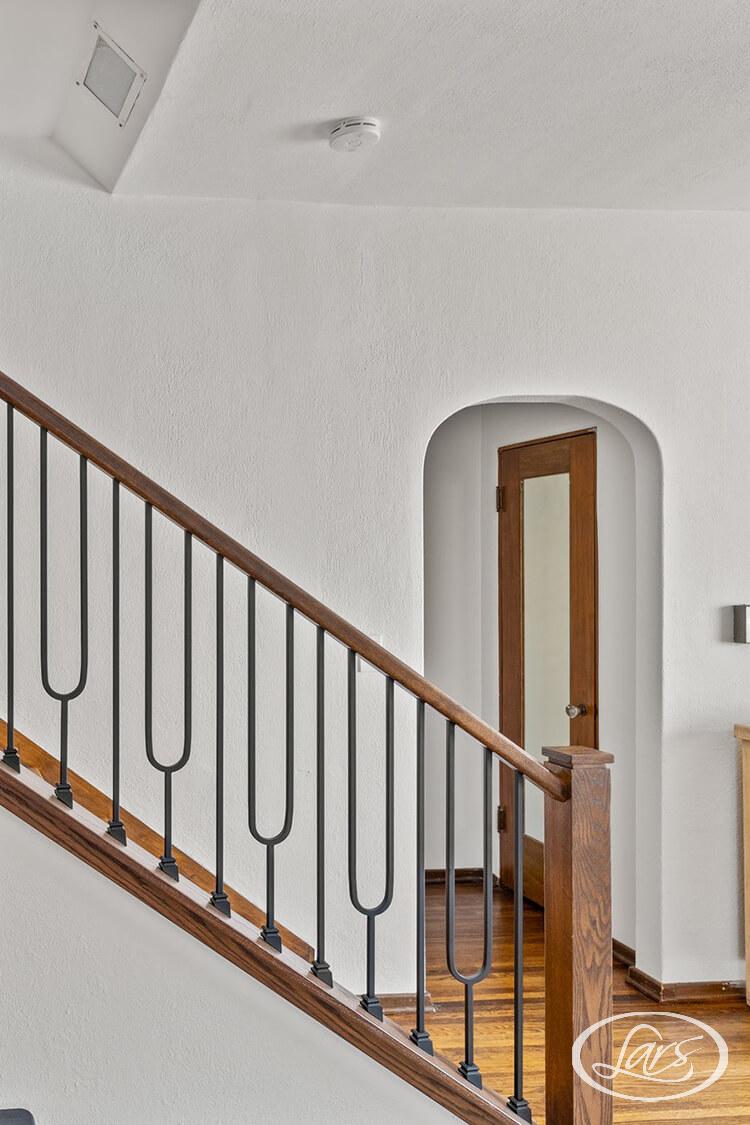
This Mission Hills whole-home remodel draws from Modern Spanish architecture and introduces transitional details that make the interior feel warm, elevated, and cohesive.
Featured Spaces
Project Highlights
01 of 03
The Project Story
Designed for Daily Life
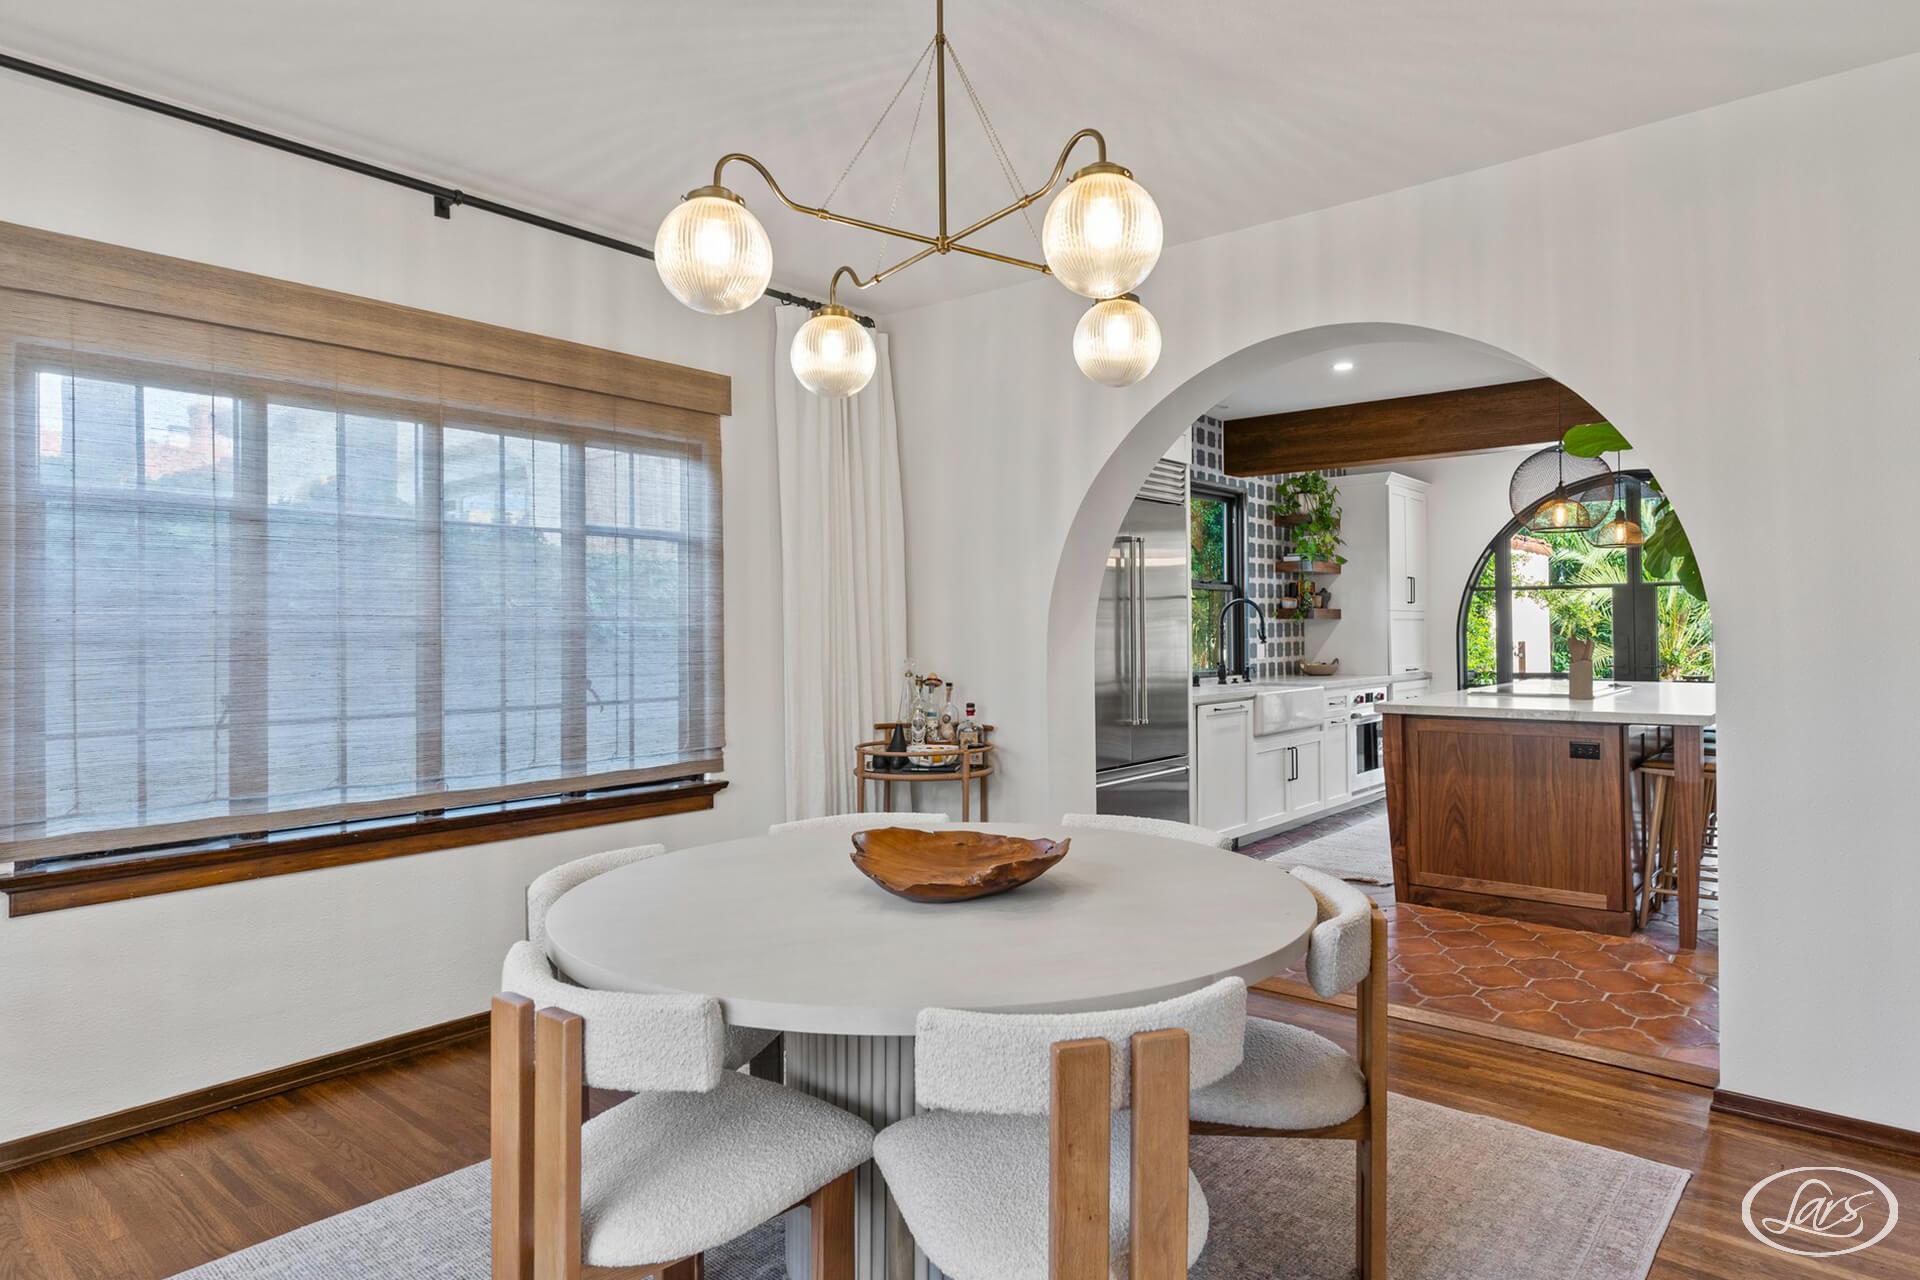
This Mission Hills whole-home remodel draws from Modern Spanish architecture and introduces transitional details that make the interior feel warm, elevated, and cohesive. The kitchen, bathrooms, and laundry room share a considered material language while responding to the different functions of each space.
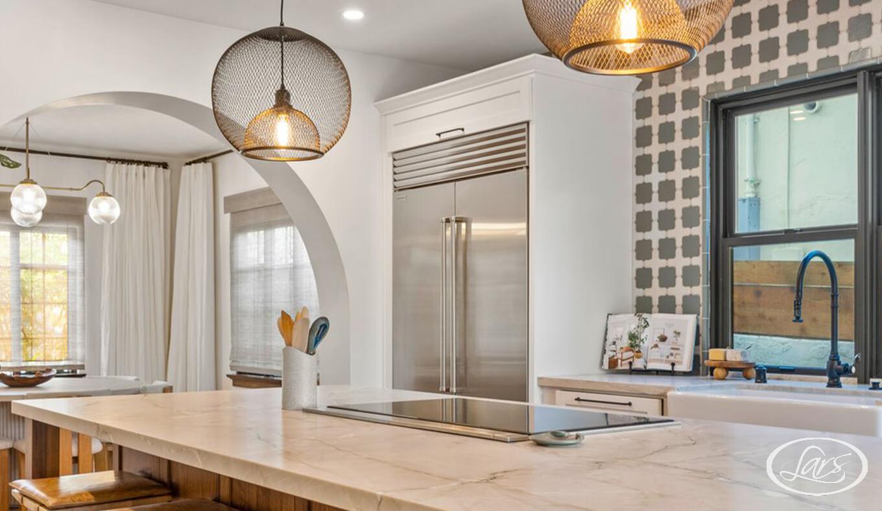
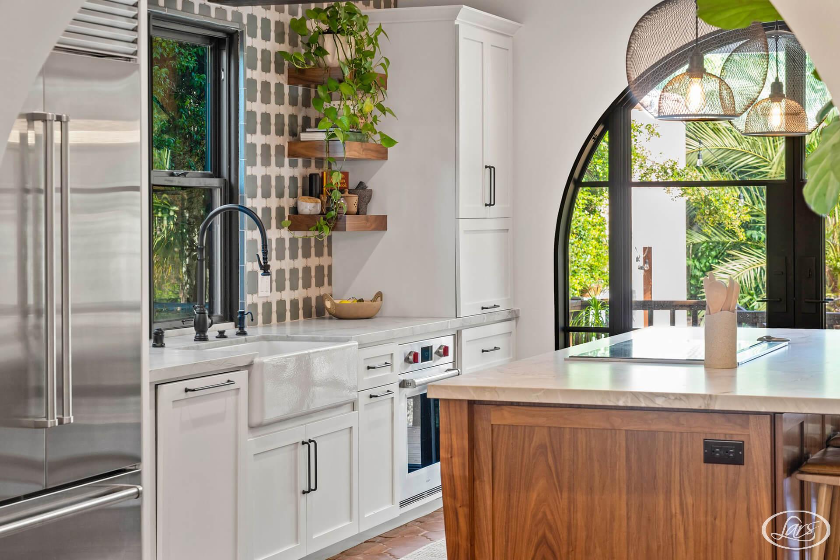
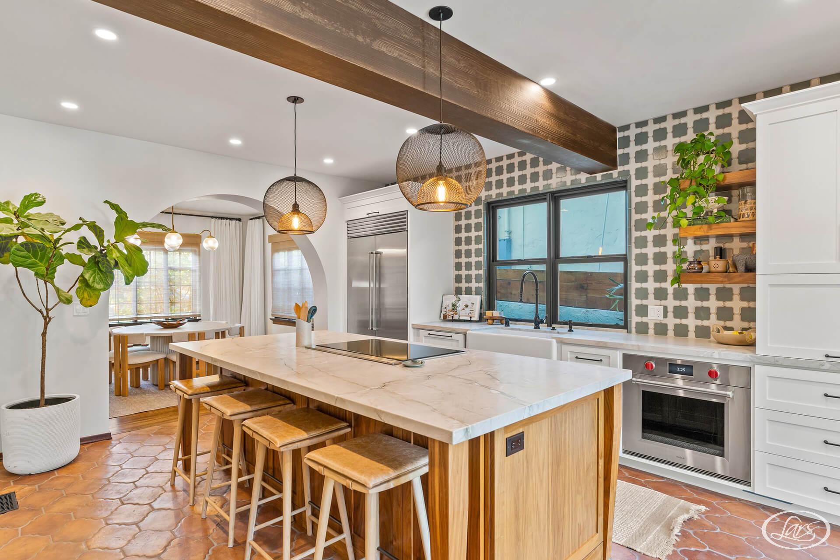
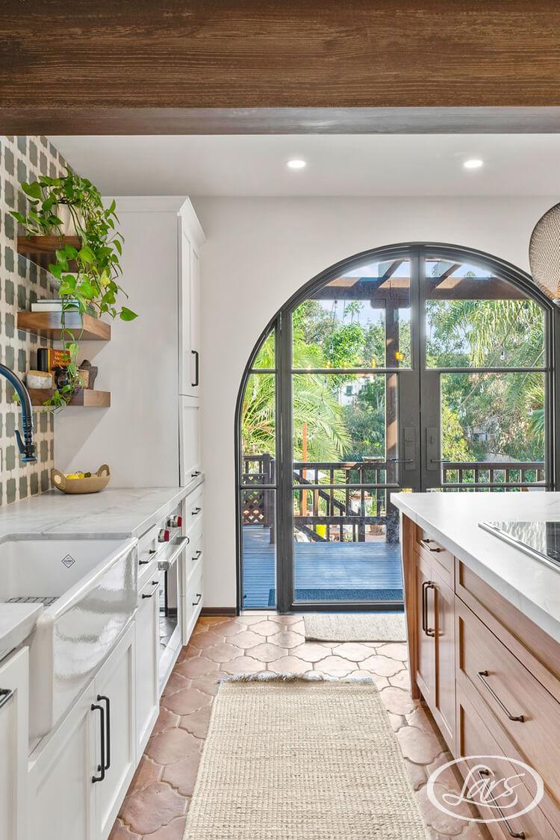
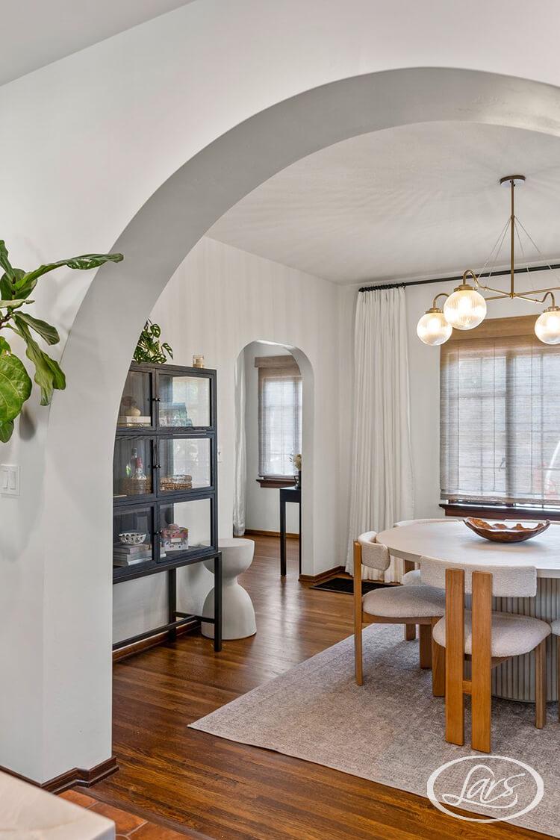
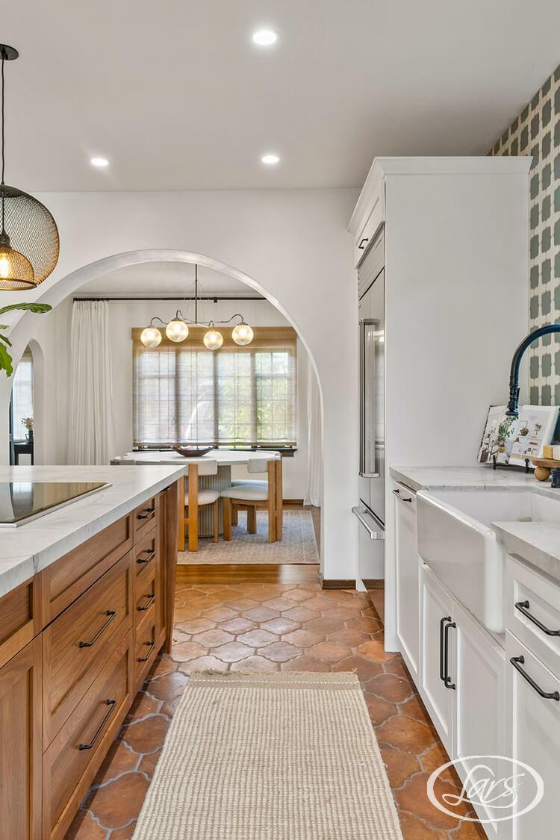
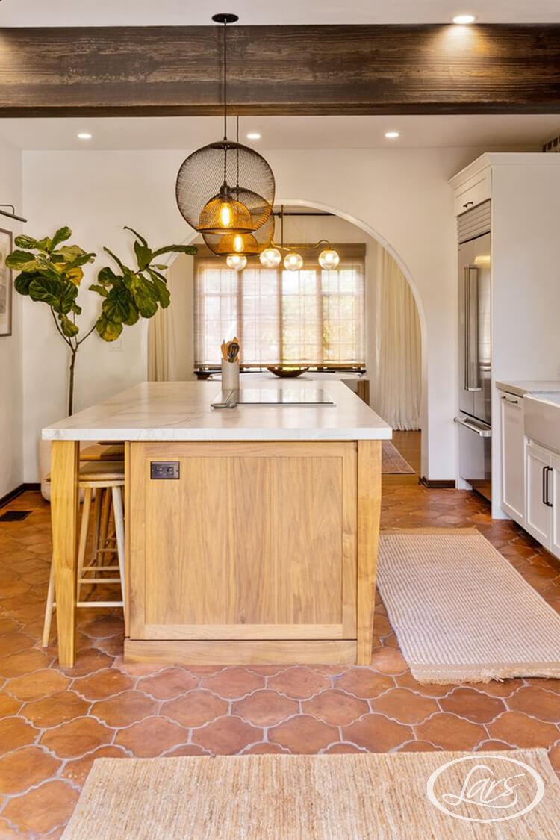
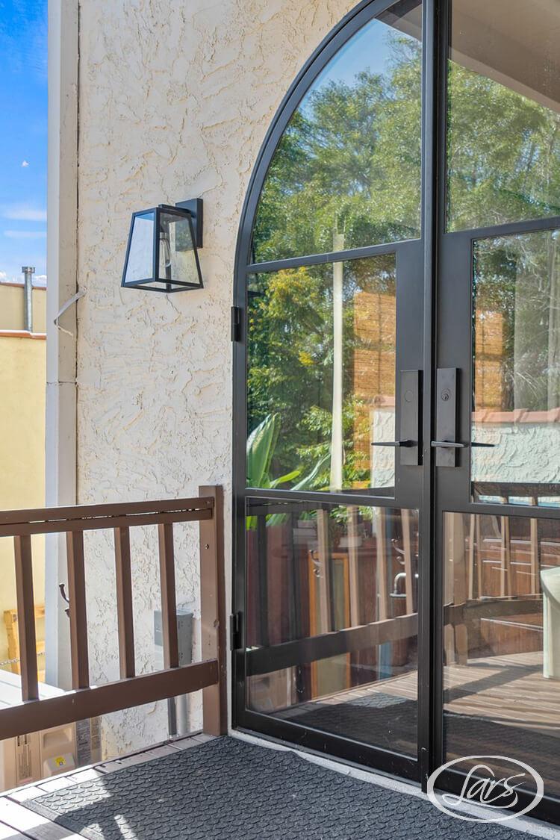
This San Diego kitchen renovation added rich walnut cabinetry and quartzite countertops that give the kitchen depth, complemented by a custom tile backsplash that adds pattern and artistry. Arched openings soften the architecture, Pinky’s iron doors add a crisp modern contrast, and terracotta flooring grounds the design with earthy color and texture. Black hardware and streamlined fixtures keep the layered materials feeling balanced.
Handcrafted tile, thoughtful storage, and layered lighting carry the same approach into the bathrooms, while the laundry room continues the warm palette for a seamless transition. The finished remodel respects the home’s Spanish character while delivering the comfort, organization, and modern function needed for daily life.
Project at a glance
Project Type
Area
Materials, Details & Craftsmanship
Inside the Project


Inspired by this project?