Lars Remodeling Project
Whole-Home Addition & Interior Remodel in Encinitas
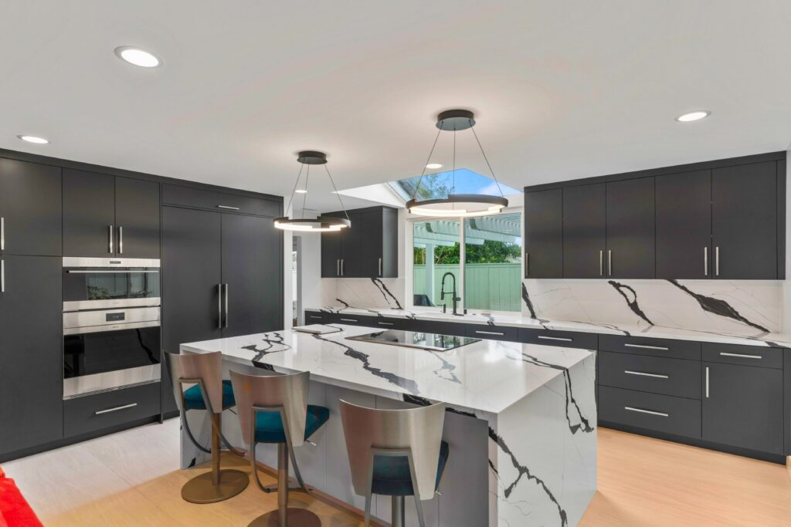
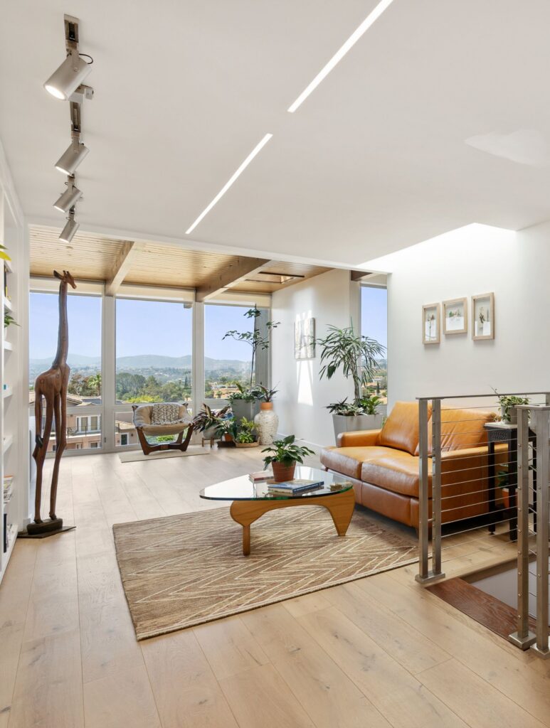
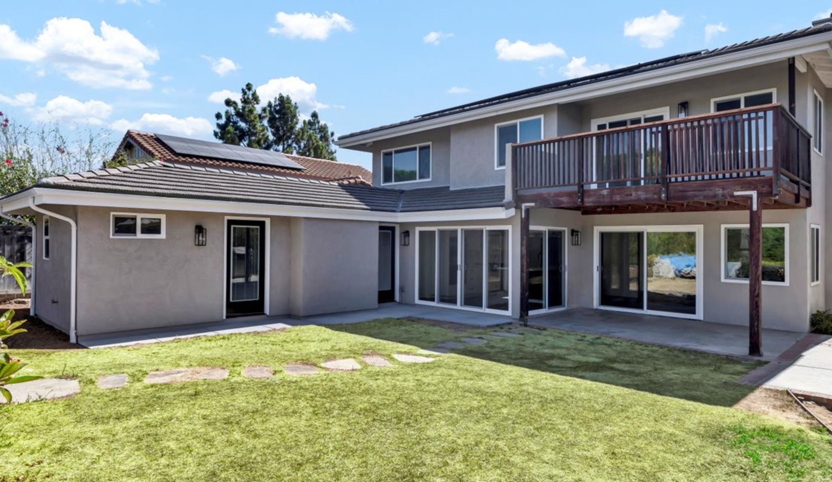
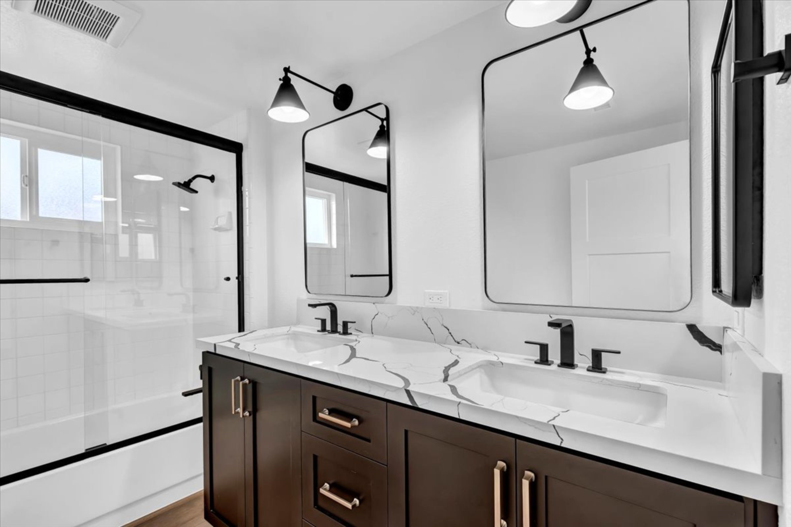
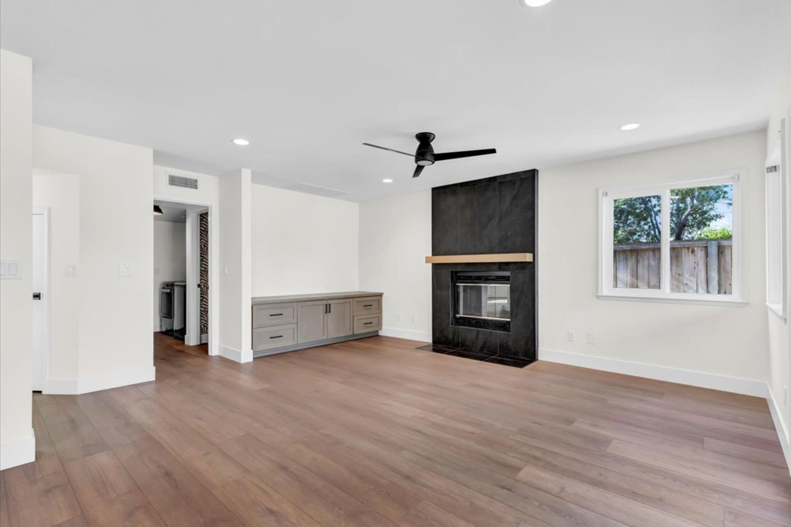
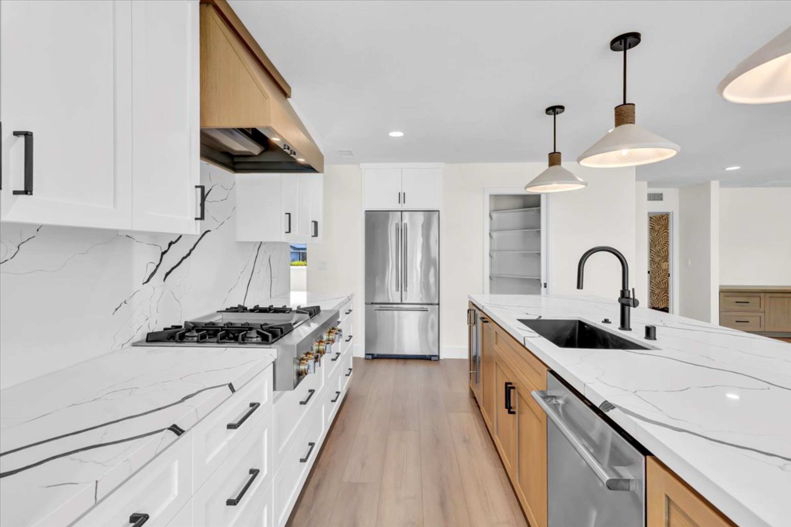

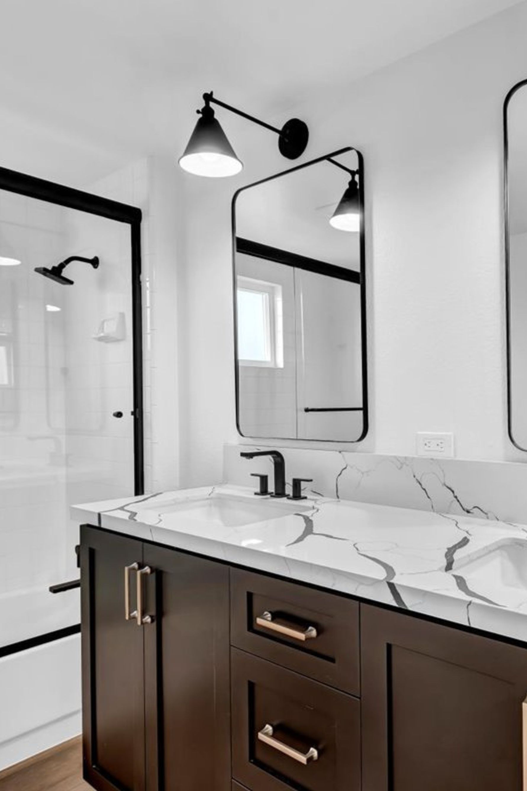
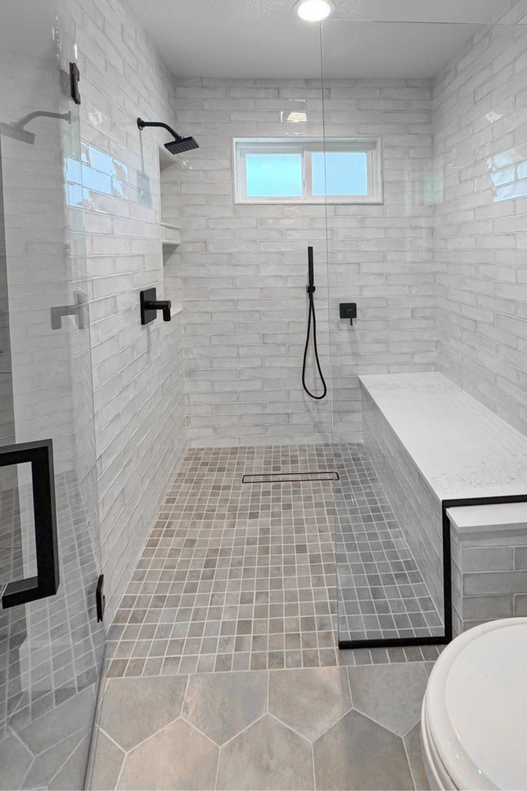
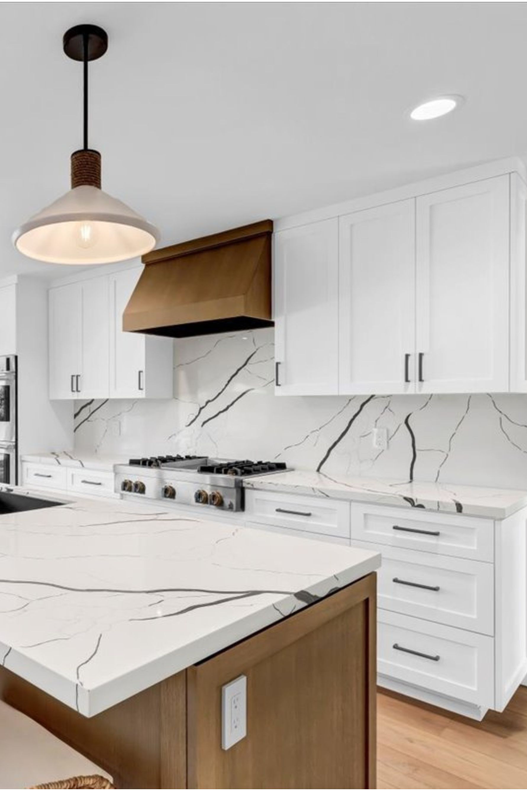
A 471-square-foot addition and 2,386-square-foot interior remodel expanded this Encinitas home while updating much of the existing residence as one coordinated project. The comprehensive approach creates additional usable space and a more unified interior designed to serve the home well over time.
Featured Spaces
Project Highlights
01 of 05
The Project Story
Designed for Daily Life
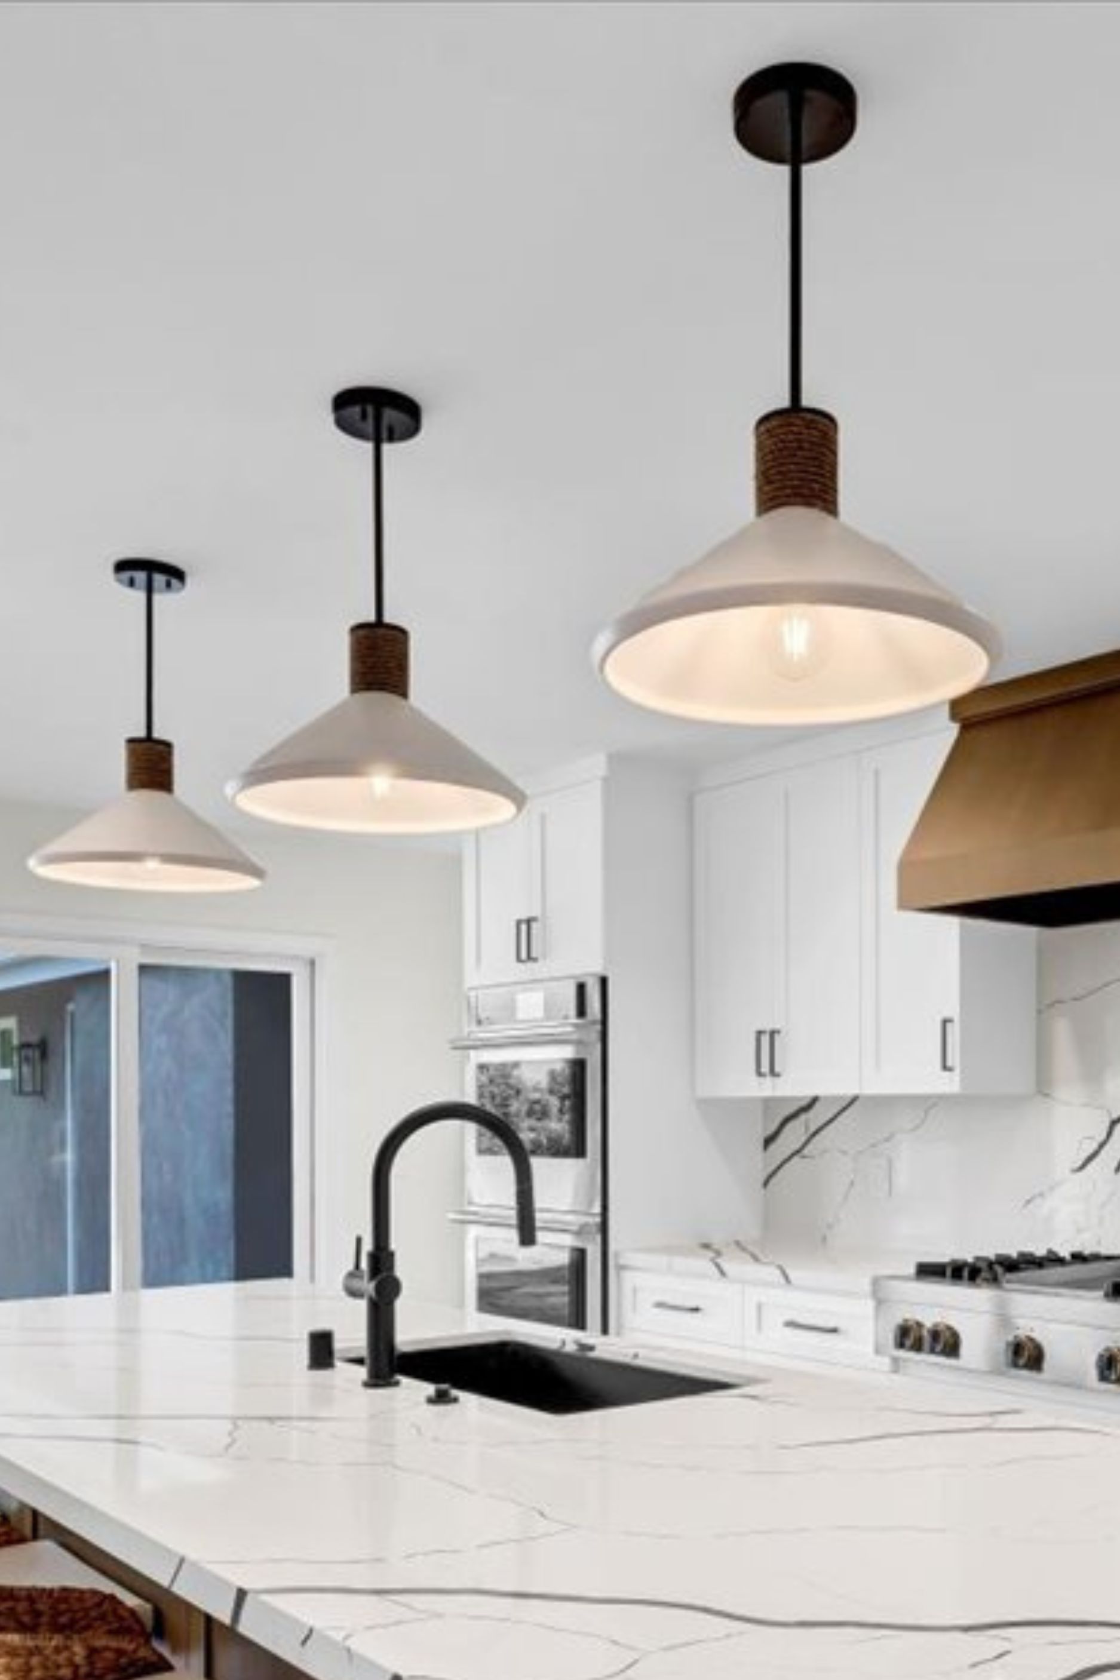
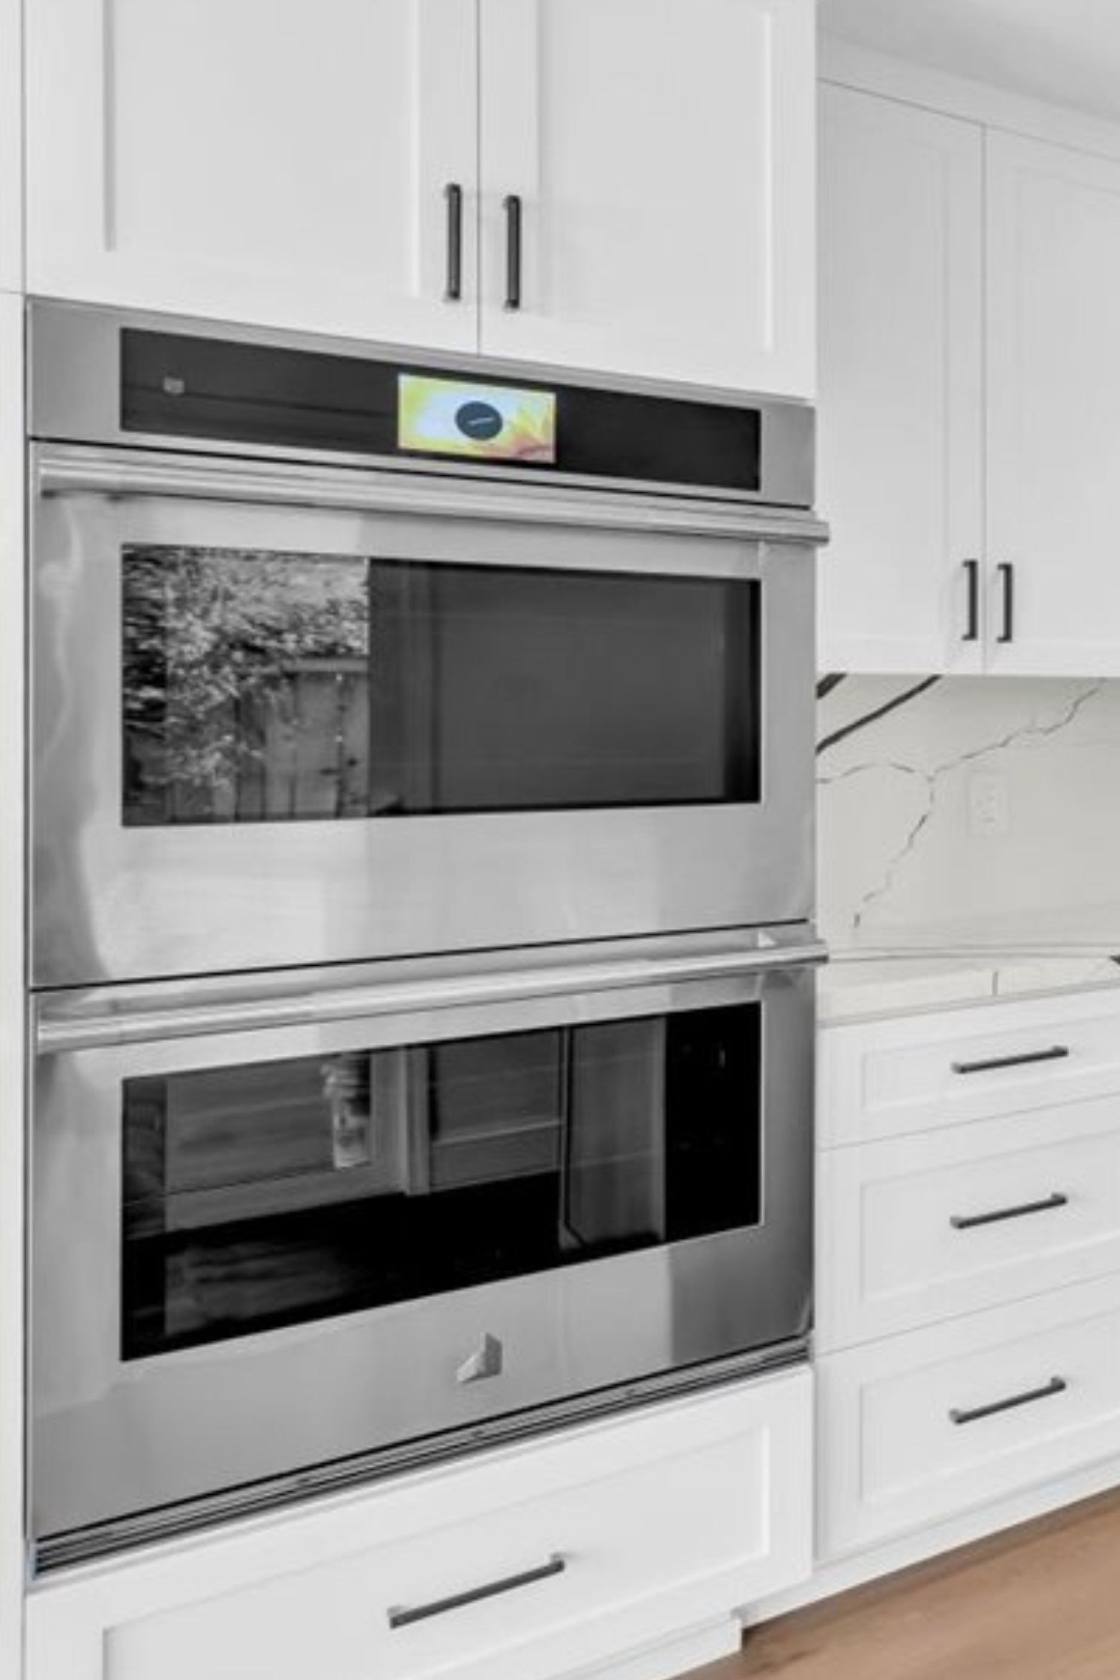
This Encinitas remodeling project combined a 471-square-foot home addition with a 2,386-square-foot interior remodel, creating an opportunity to improve the residence as a whole rather than addressing individual rooms separately. With work extending across a substantial portion of the existing floor area, the project centered on integrating new square footage into the home while updating the surrounding interior so the finished spaces would feel connected.
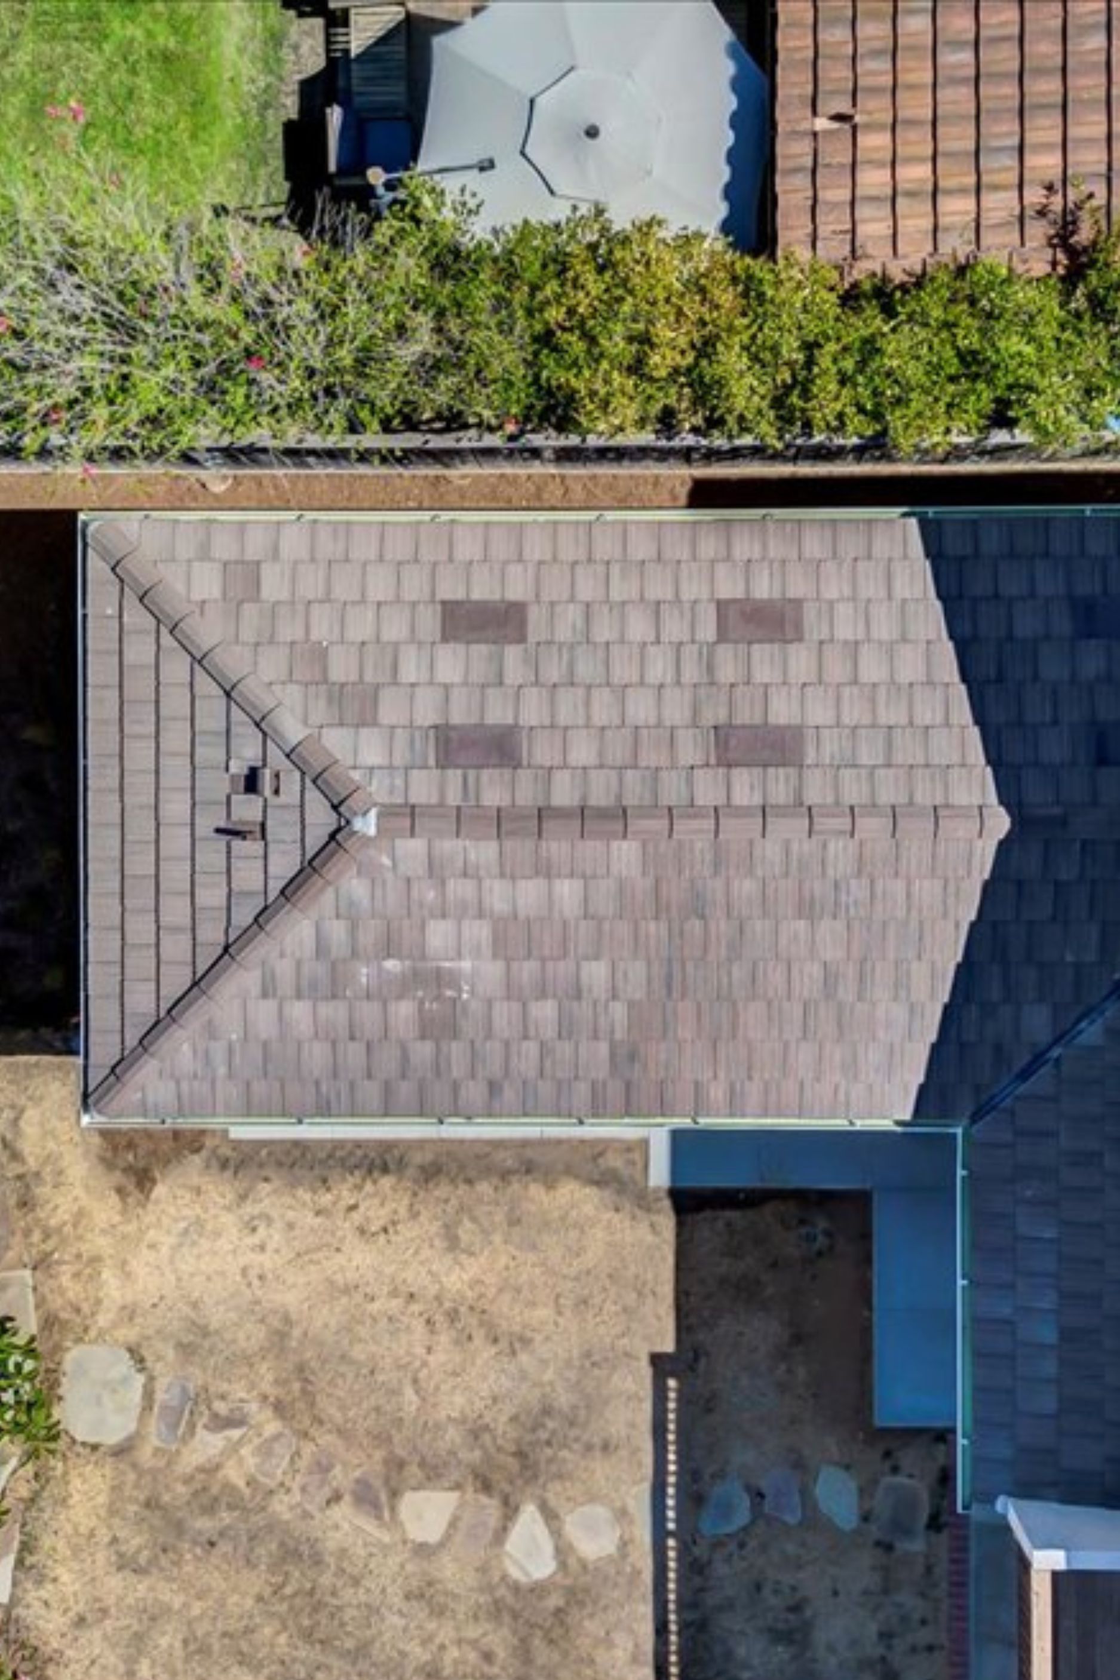
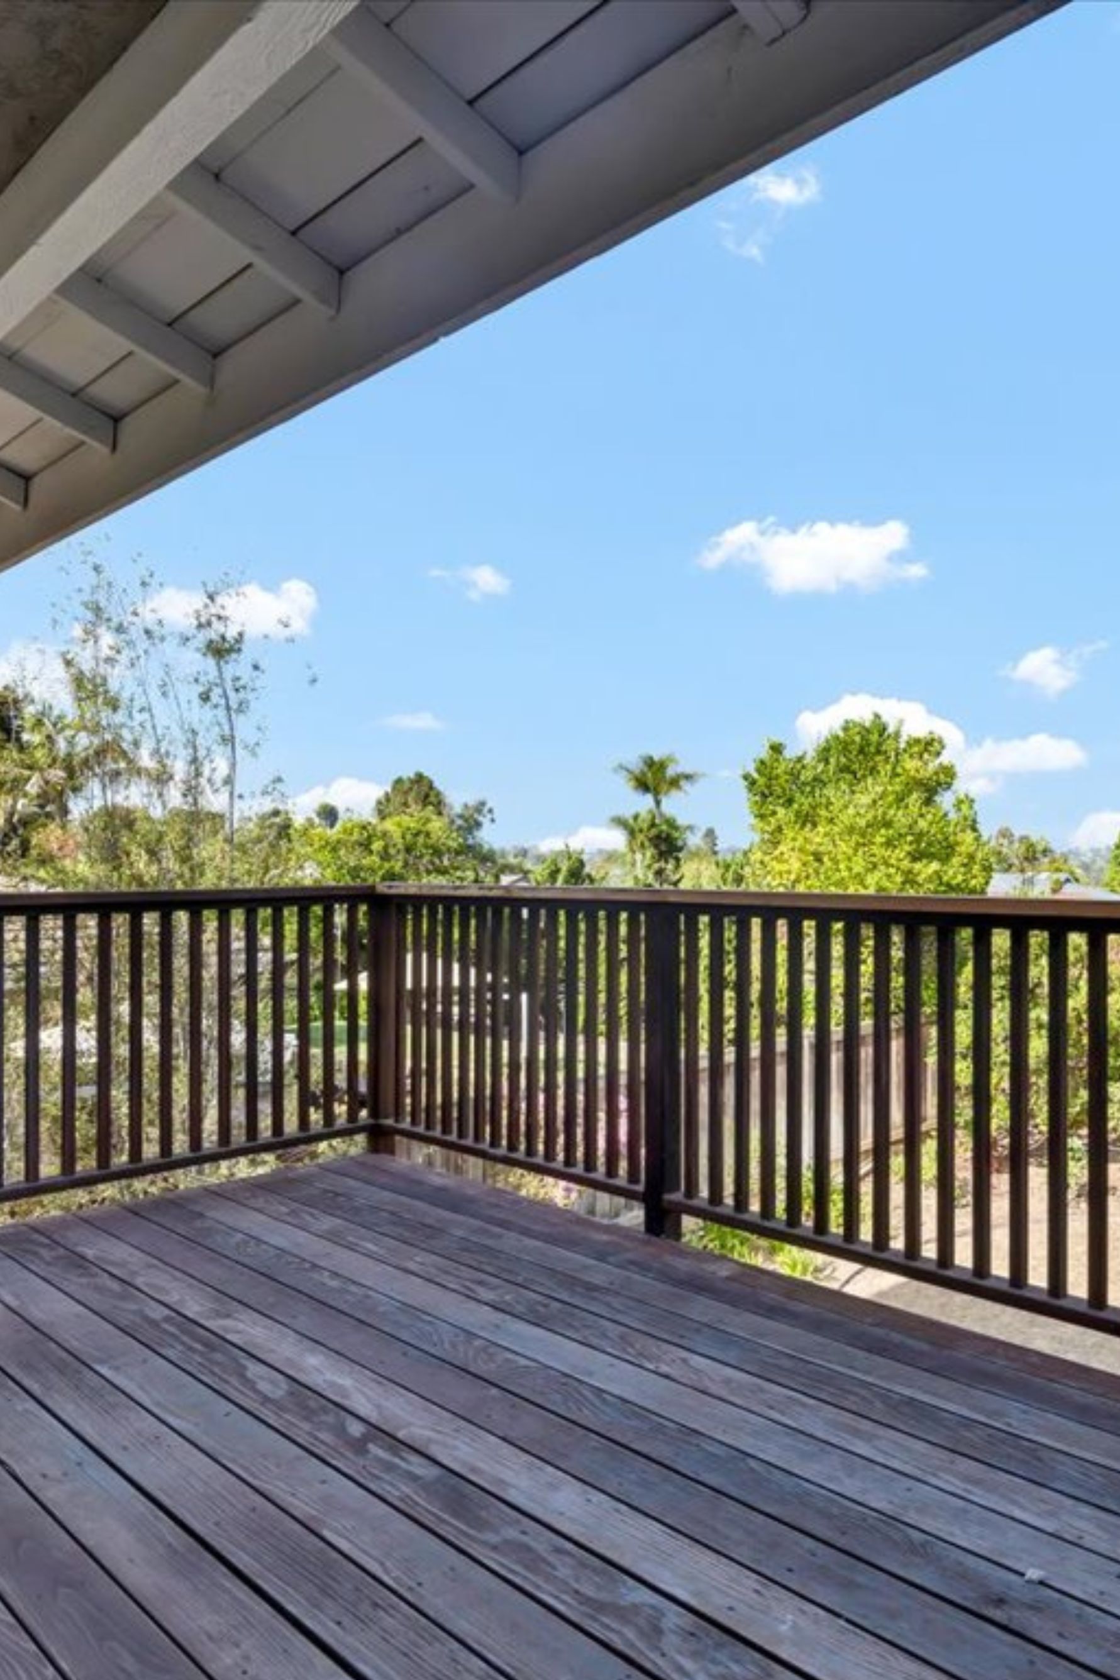
Planning a whole home remodel of this scale requires careful coordination between the new addition and the existing structure. The added 471 square feet expanded the usable footprint, while the 2,386-square-foot remodel allowed the existing interior to be reconsidered alongside that new space. This approach helps avoid the disconnected feeling that can occur when an addition is treated as a separate part of the house rather than as an extension of the original layout.
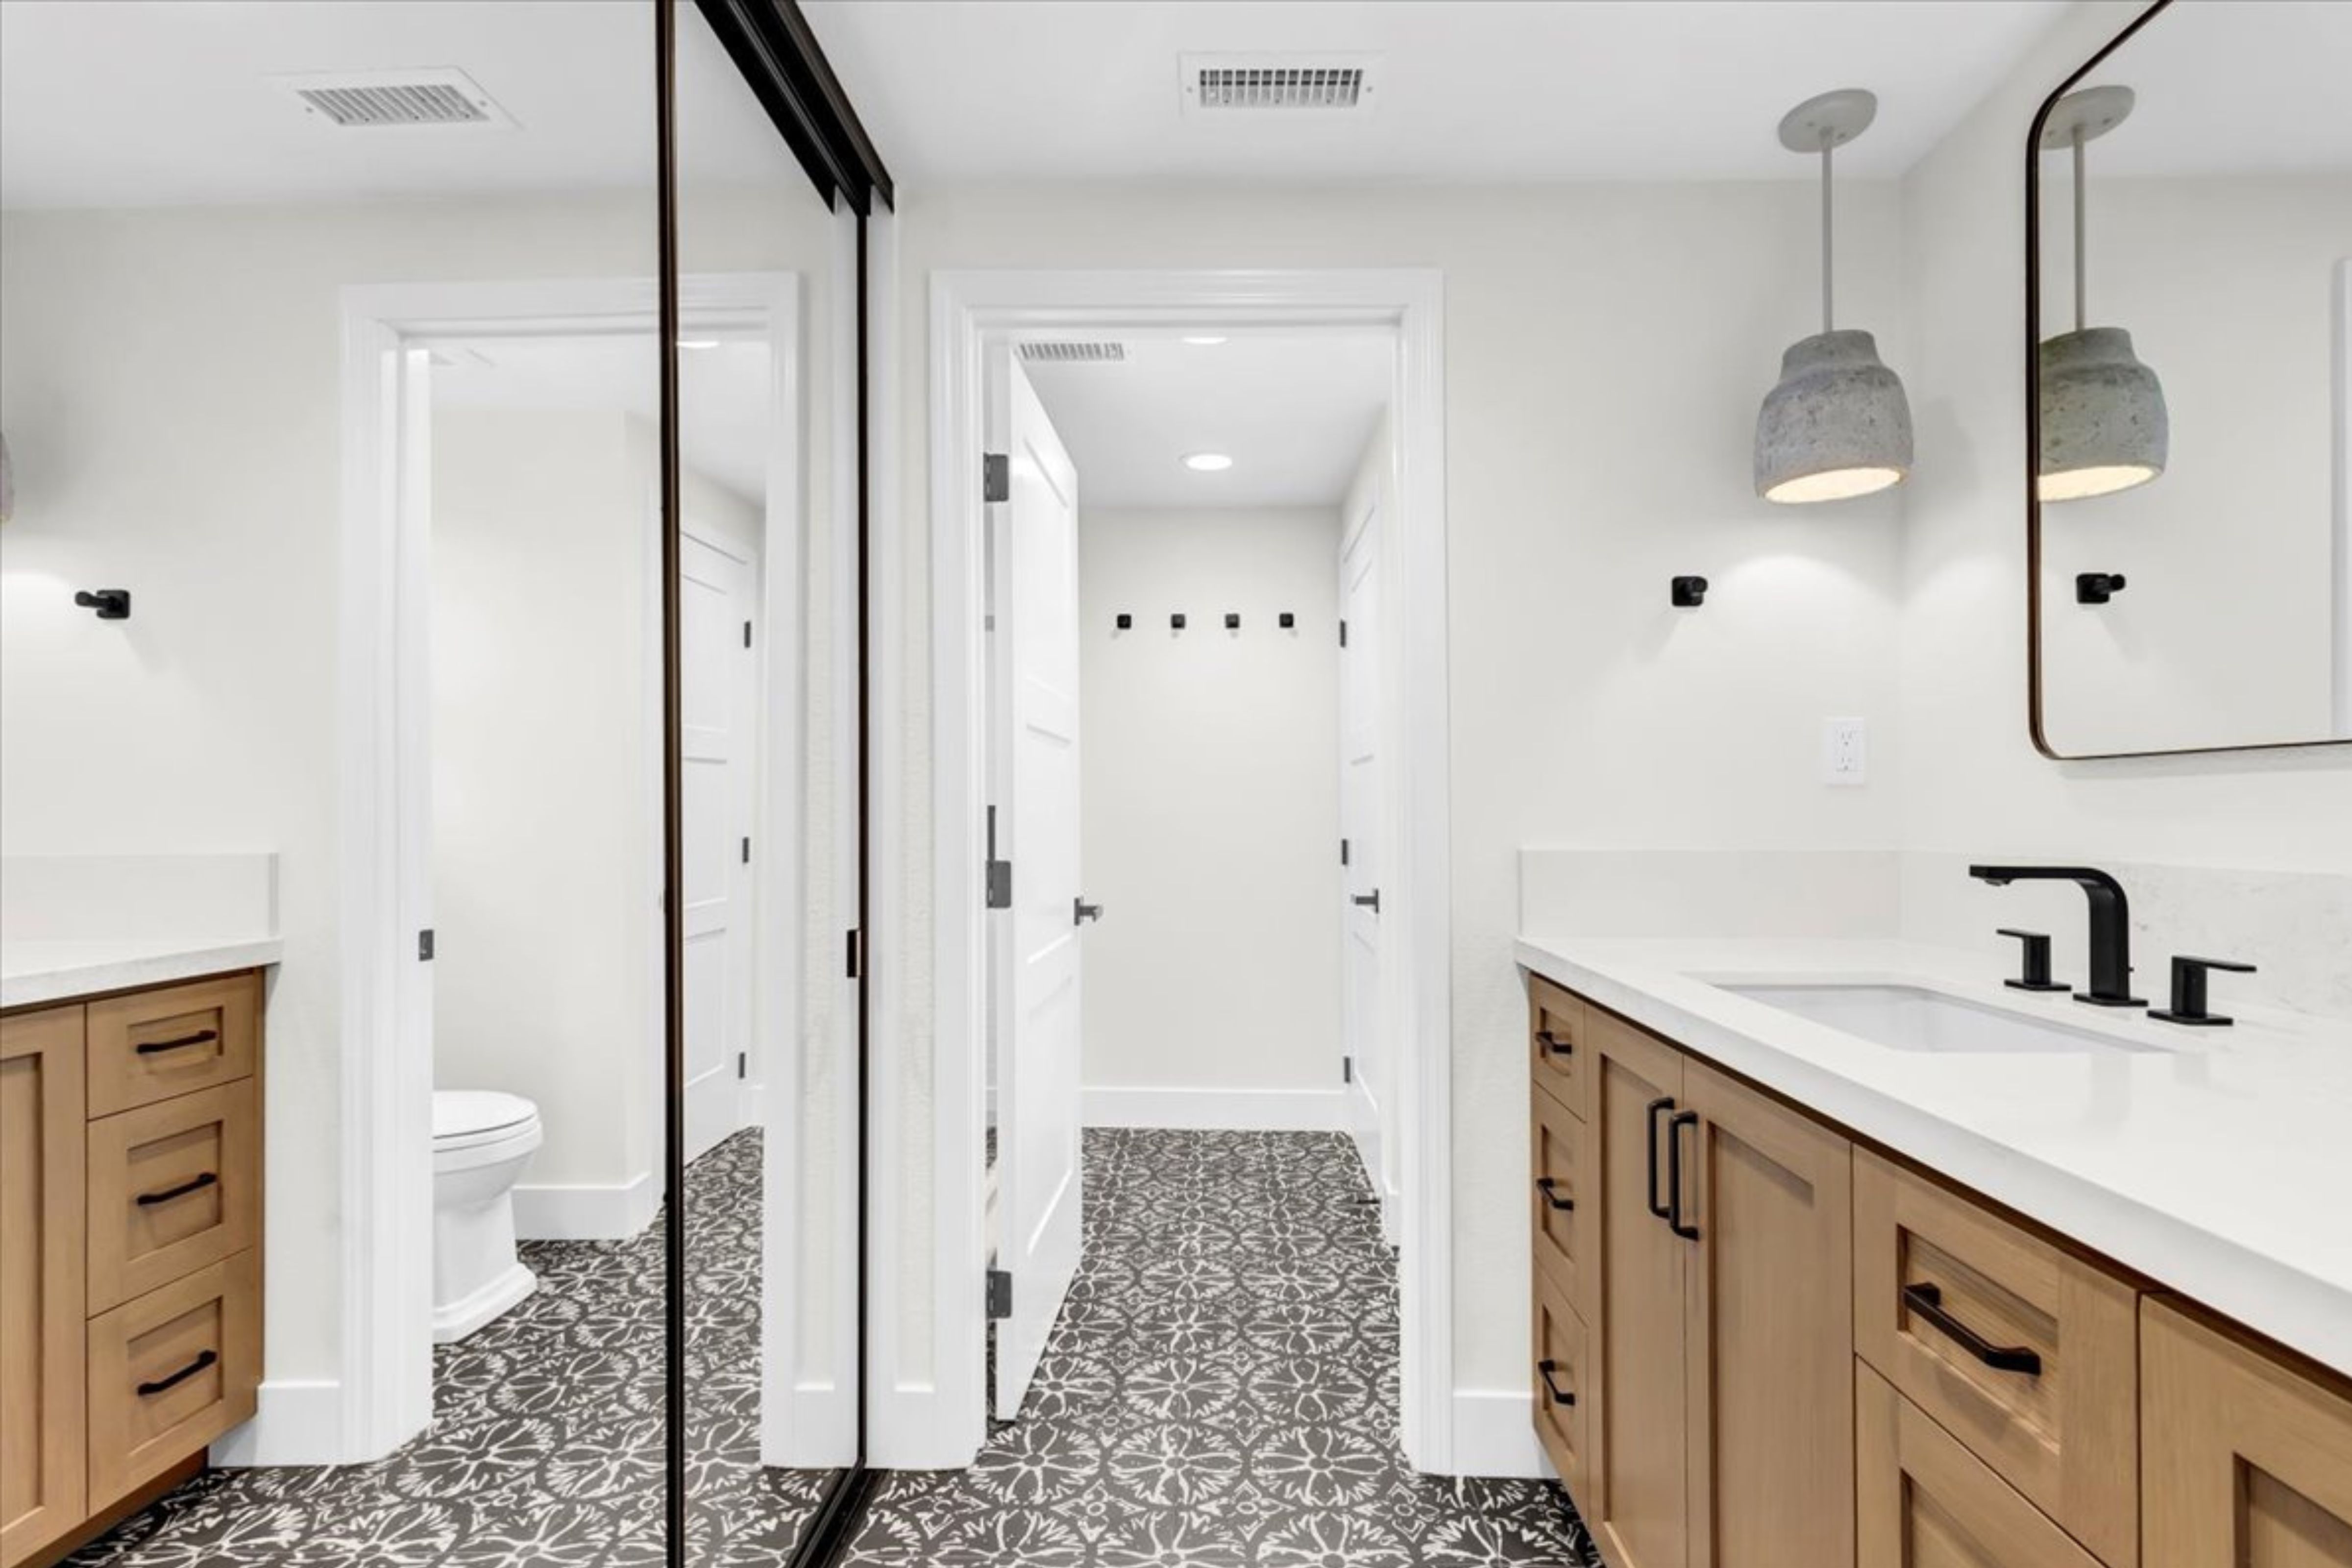
The broader interior scope also provided an opportunity to create greater consistency throughout the residence. Transitions between remodeled areas and the addition had to be considered together so circulation, room relationships and finish changes could work as part of one overall plan. Coordinating a substantial addition with an existing home also requires close sequencing among framing, building systems and interior trades as new construction is tied into the original structure.
The completed project gives the Encinitas residence additional square footage while renewing a large portion of the home at the same time. By addressing the addition and existing interior as one coordinated project, the remodel creates a more unified residence with expanded usable space and long-term flexibility, adding practical value without treating the new construction as an isolated improvement.
Materials, Details & Craftsmanship
Inside the Project
Inspired by this project?