Lars Remodeling Project
Primary Suite Remodel with Soaking Tub in Encinitas
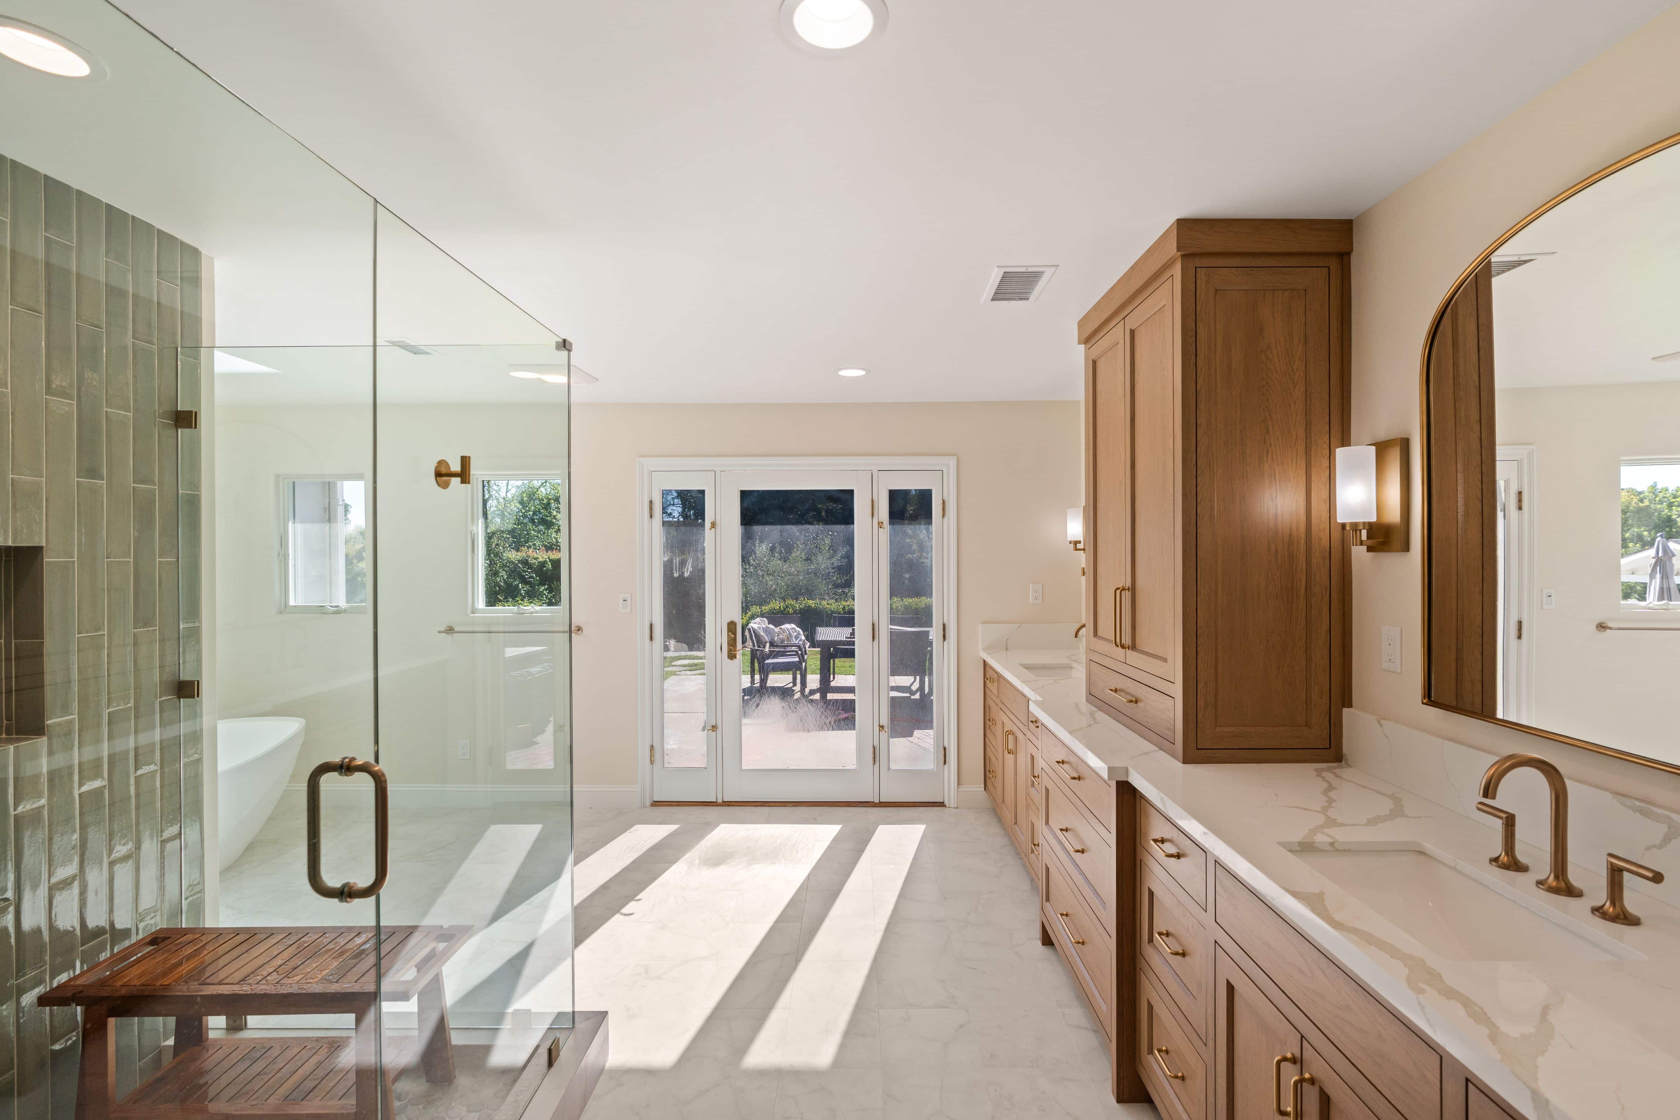
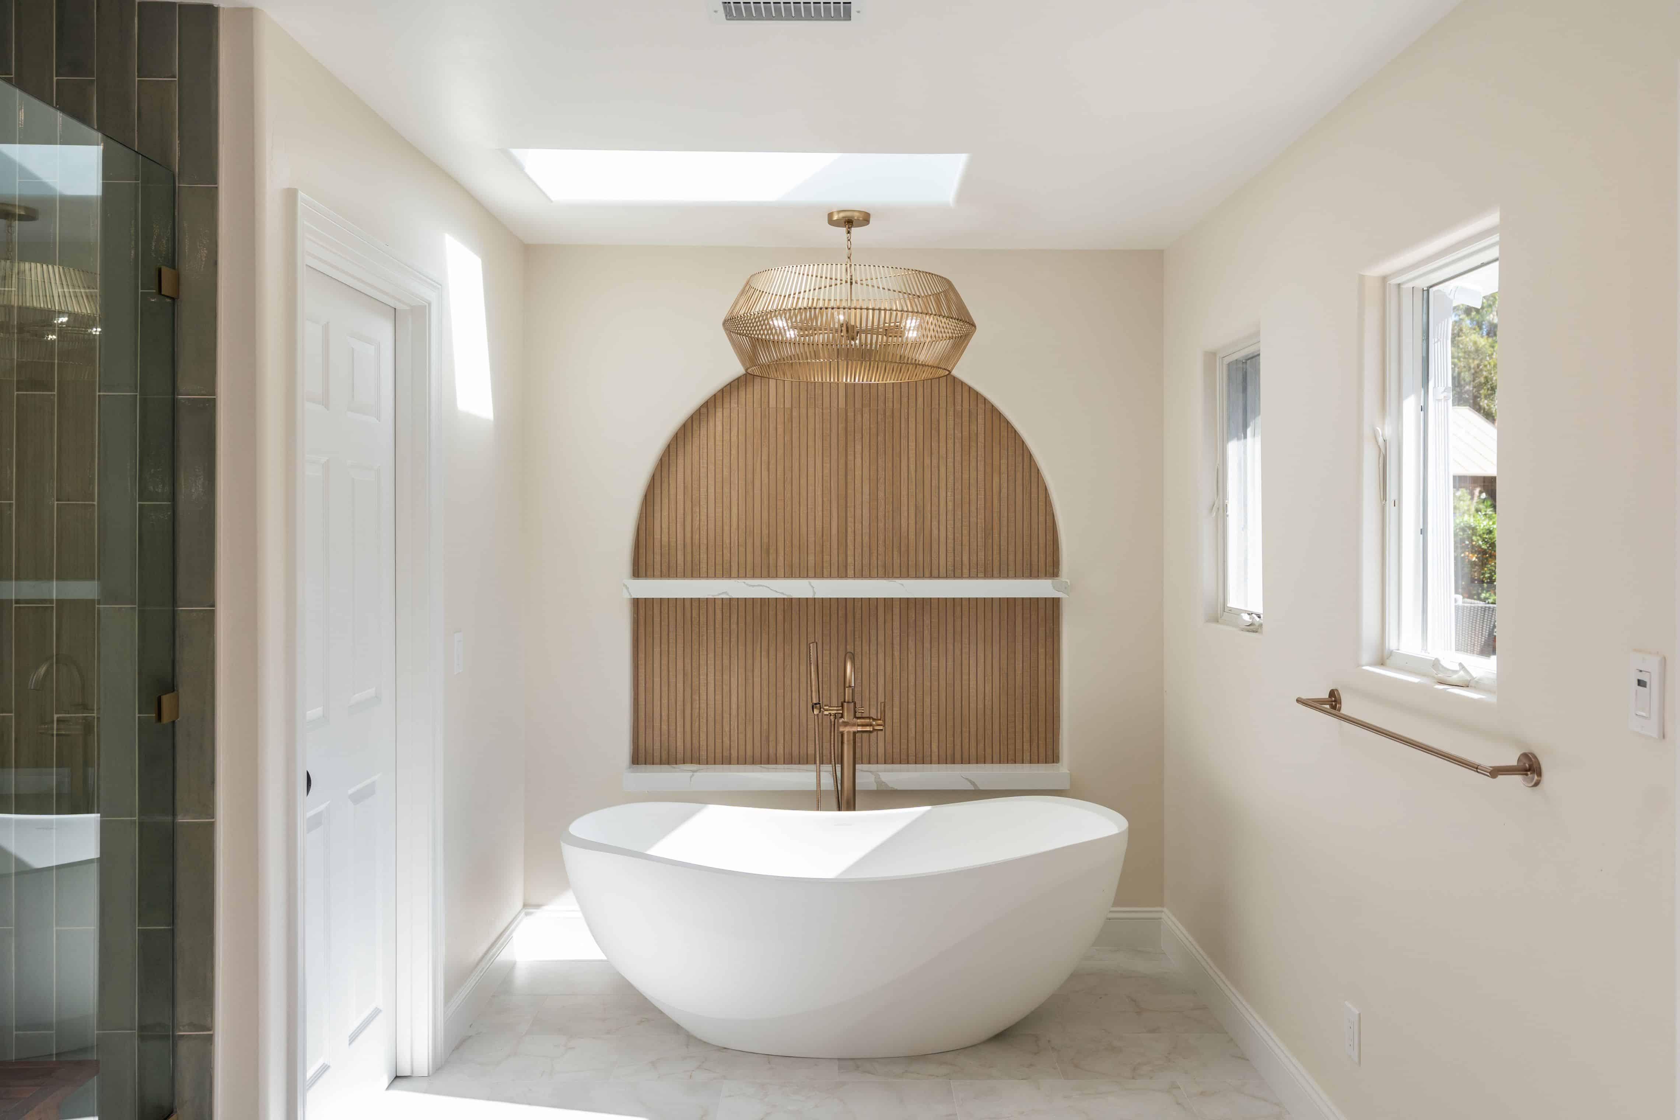
This primary suite remodel reconfigured the bedroom and ensuite bath into a private retreat, with the bed oriented toward the backyard and a bathroom built around a separate soaking tub and glass-enclosed shower. A long double vanity, added linen storage and refinished hardwood floors bring everyday function and a clean, timeless look to the home.
Featured Spaces
Project Highlights
01 of 04
The Project Story
Designed for Daily Life
The homeowners’ primary suite had generous square footage, but the layout wasn’t working for them. The bedroom, a long and narrow walk-in closet and the ensuite bathroom didn’t make the most of the space. The bathroom also doubled as the restroom for pool guests, which made the suite feel less private than they wanted. Their goal was a true retreat: a restful bedroom oriented toward the backyard, more closet space for items that were living in dresser drawers, and a bathroom with room to soak.
Rather than adding on, the design focused on reconfiguring the existing 507-square-foot bedroom and 237-square-foot bathroom to work harder. In the bedroom, the bed was planned to face the yard. Because one homeowner sleeps best in a dark room, shutters or blackout curtains were part of the plan from the start. The design also had to balance two needs that pull in different directions: keeping the suite private while still giving pool guests convenient bathroom access from outside.
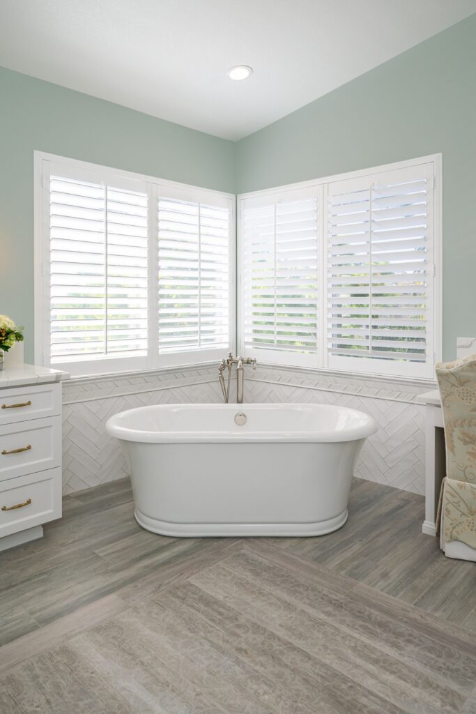
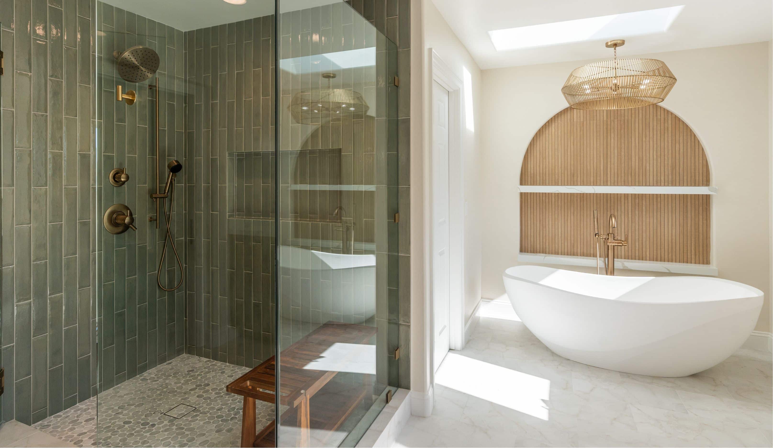
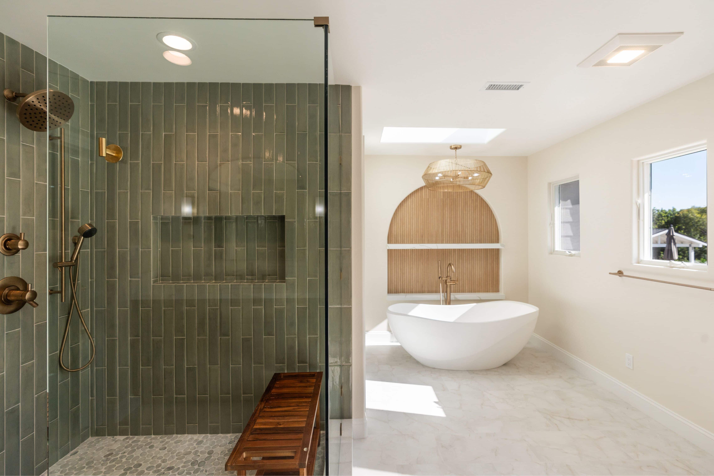
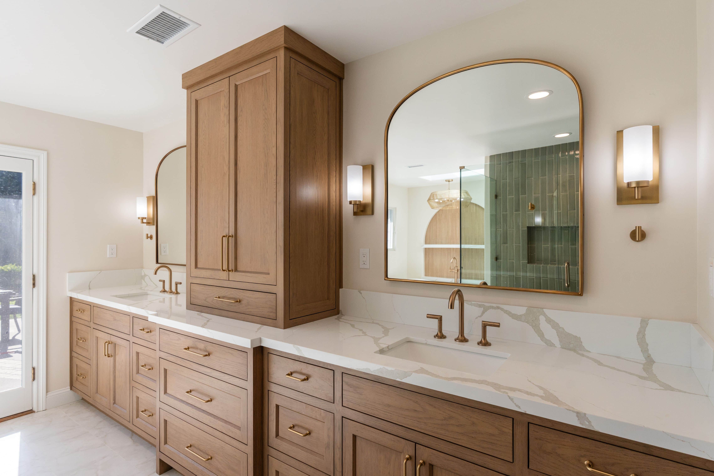
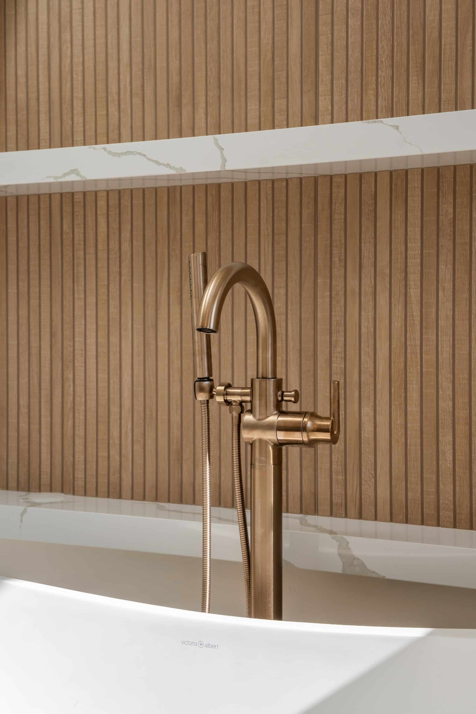
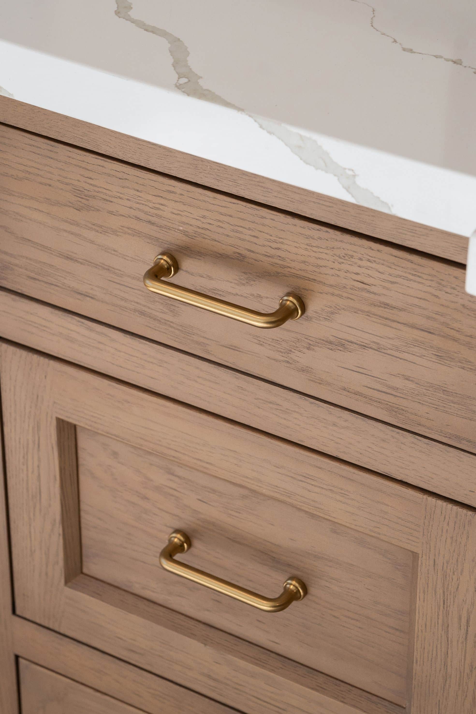
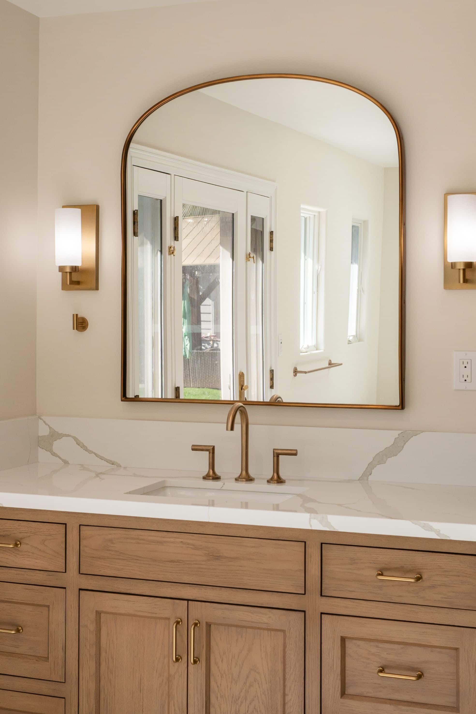
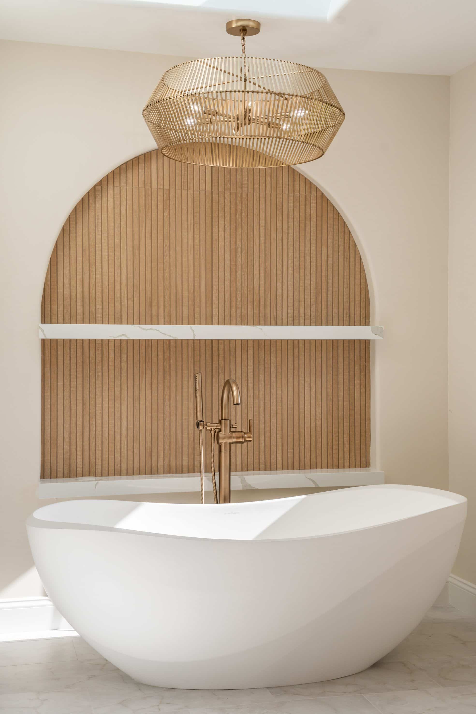
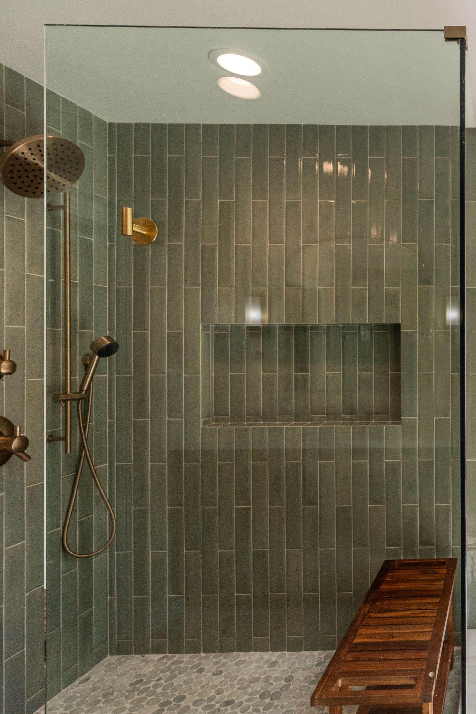
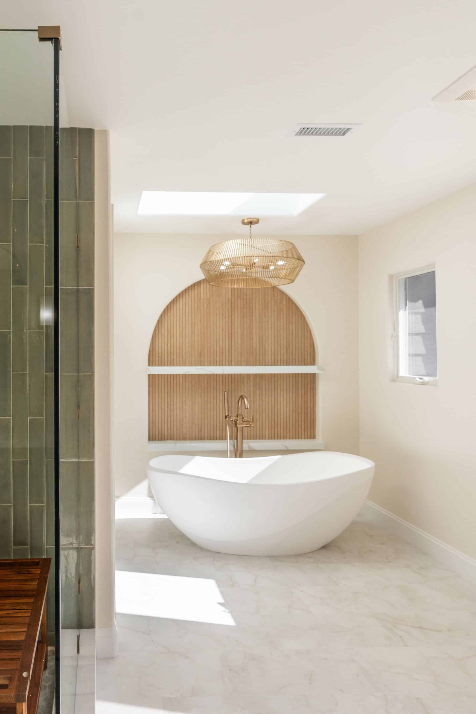
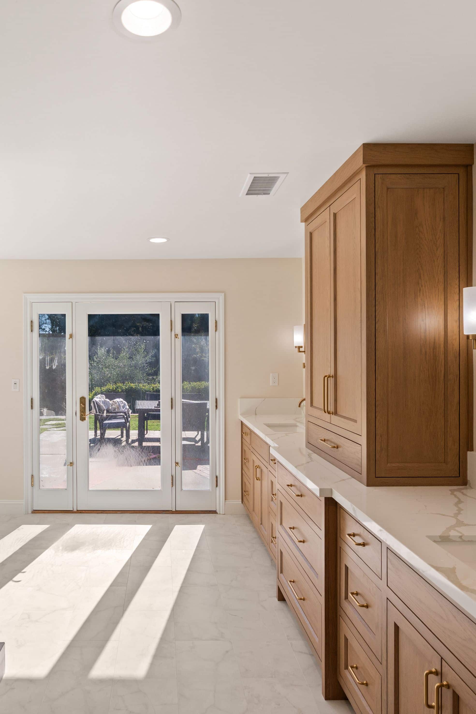
The bathroom was redesigned around a separate soaking tub and a glass-enclosed shower, a priority for a homeowner who dislikes being cold while bathing. The water closet stays separate. A single long custom vanity holds two sinks beneath two mirrors, echoing a layout the homeowners already liked in their daughters’ bathroom. A linen cabinet adds storage, and drawer inserts and in-drawer outlets were explored to keep daily essentials organized and out of sight.
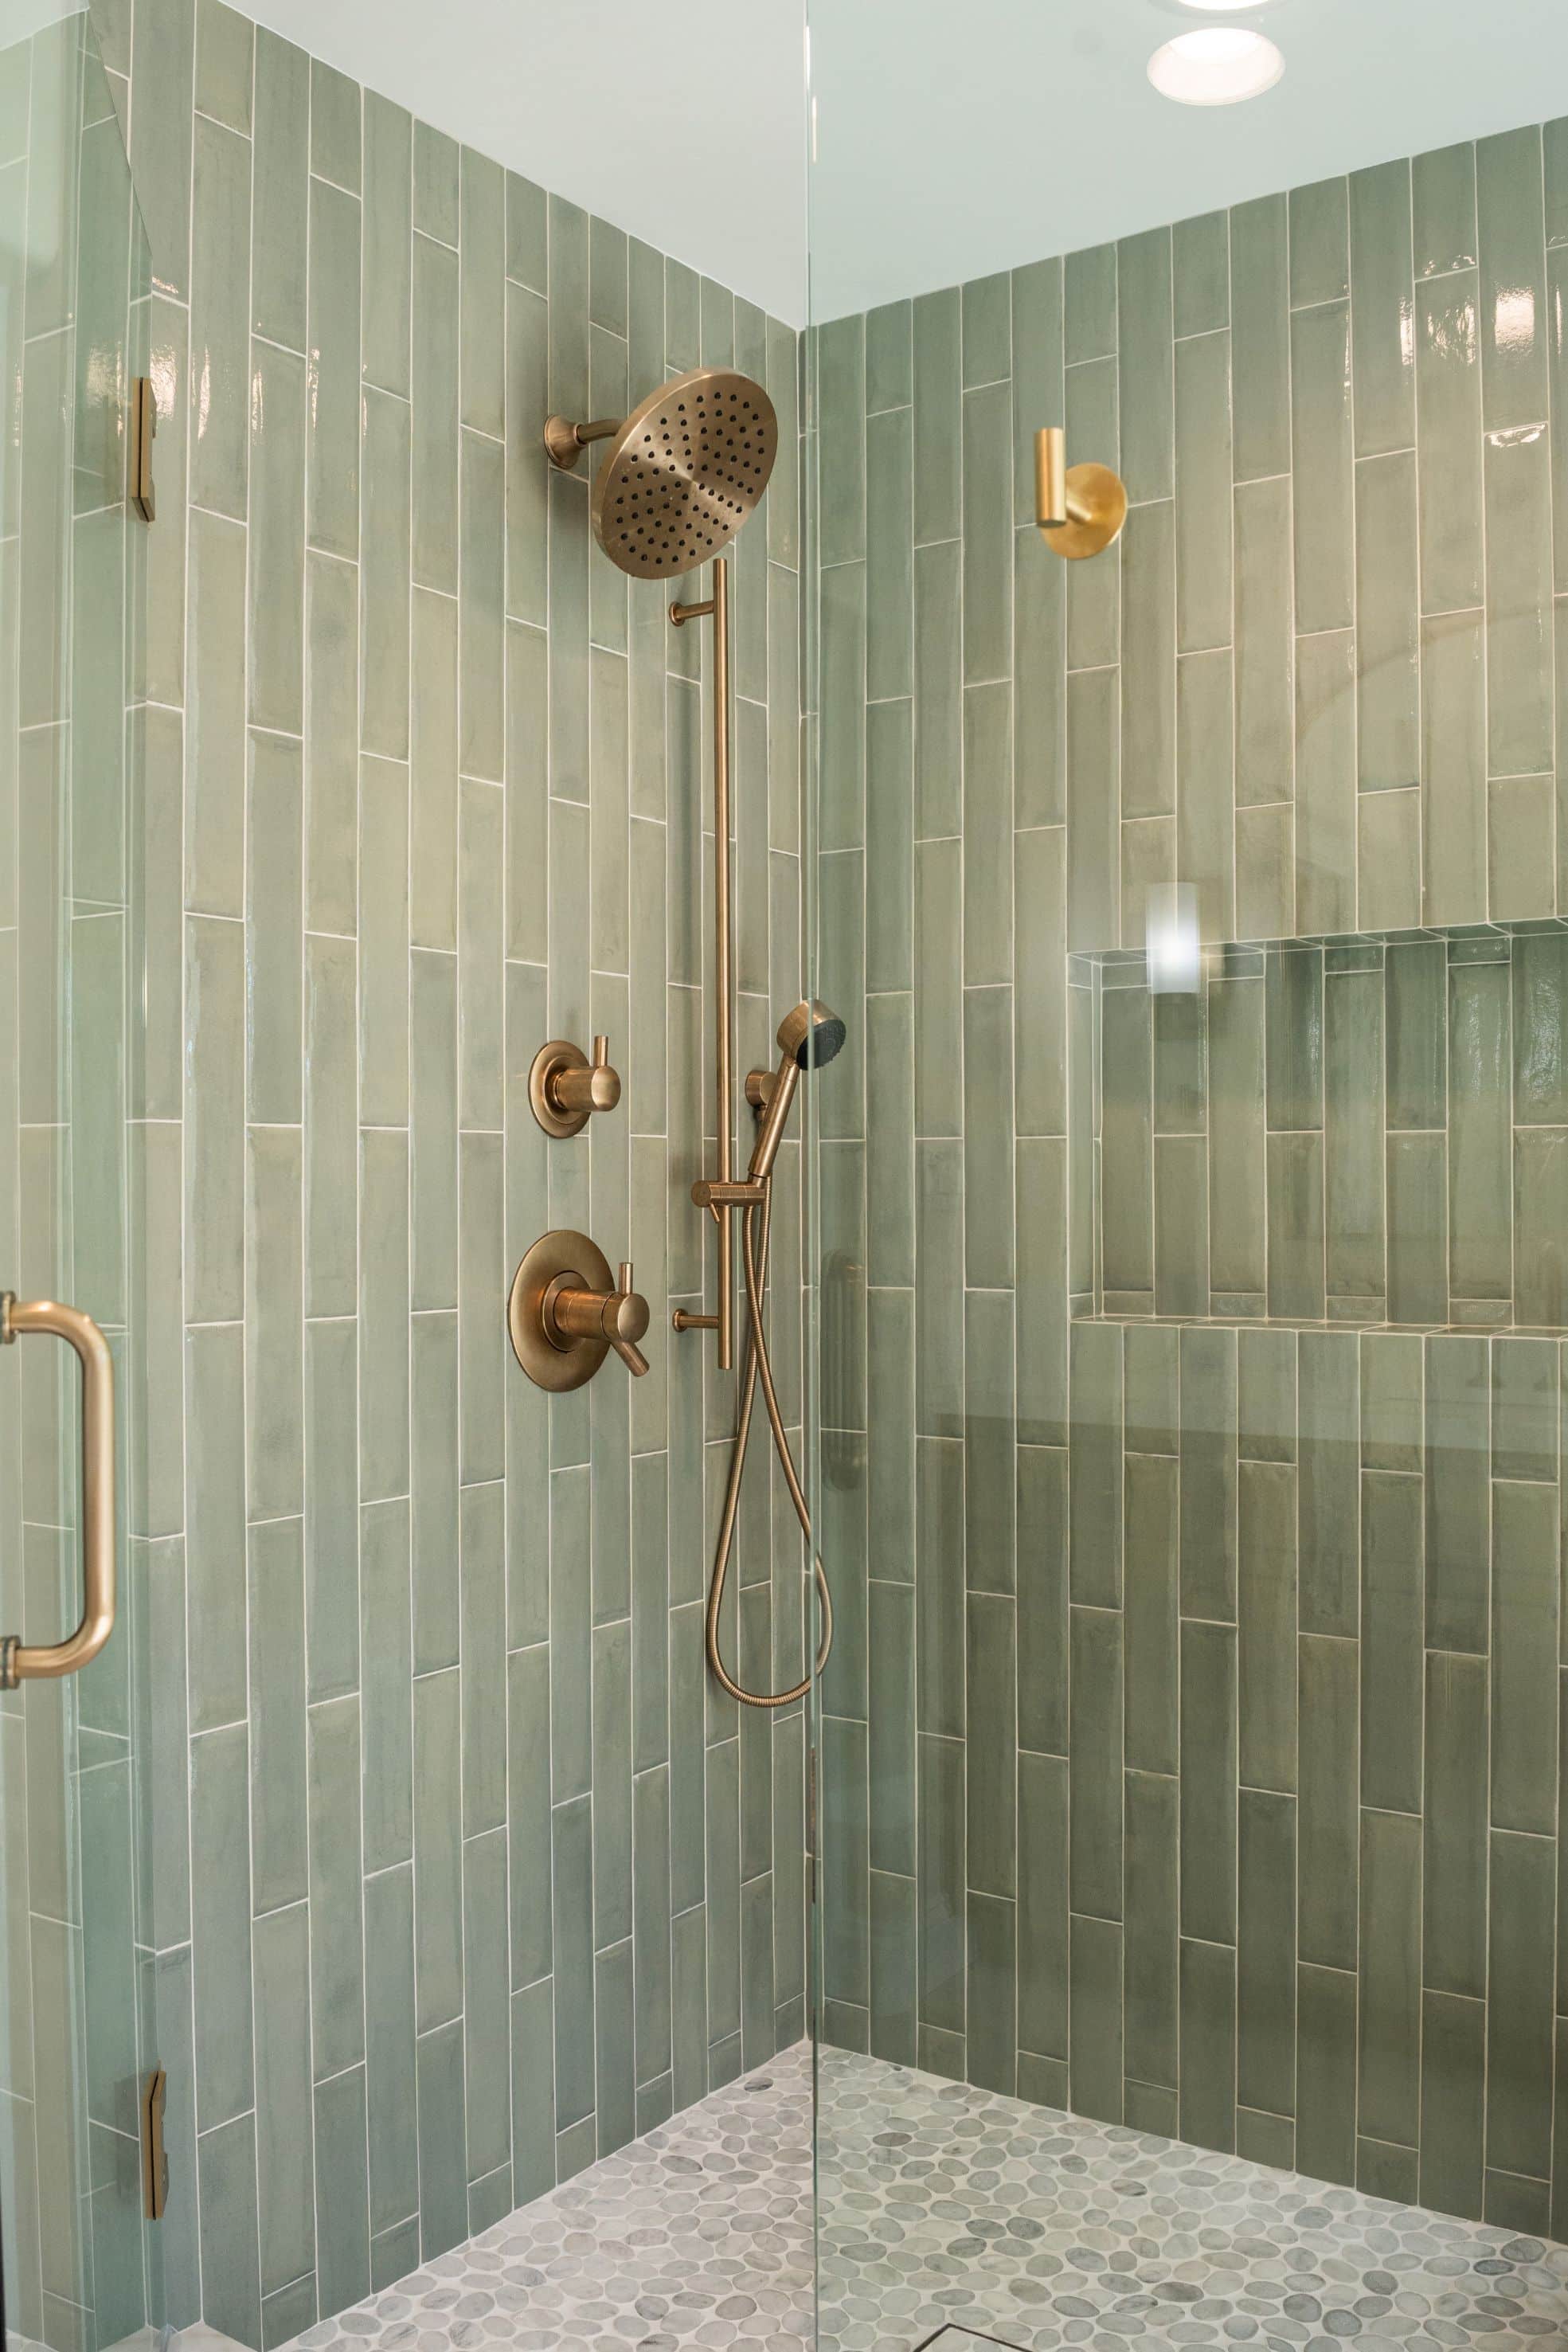
Finishes lean simple and timeless rather than trendy. The plan called for quartz countertops, large-format floor tile and 12-by-24-inch shower wall tile in a clean palette. A smaller mosaic on the shower floor pairs with a tile-in drain. A shower niche is sized for warehouse-club bottles, and the shower includes both a handheld and a rain shower head. Sconces beside the mirrors and recessed ceiling lights provide even lighting, and blocking was planned behind the walls so grab bars can be added easily in the future.
Beyond the suite, 1,220 square feet of the home’s hardwood floors were screened and recoated, refreshing their finish without full replacement.
The result is a primary suite that finally fits how the homeowners live. They have a bedroom designed for rest, a bathroom with space to unwind, and organized storage for everyday life, all within the home’s existing footprint.
Materials, Details & Craftsmanship
Inside the Project
Inspired by this project?