
Single-Room Additions
A new bedroom, home office, or family room with its own foundation, framing, roofing, and HVAC tie-in. The floor plan usually shifts a little either side of the join, so we design the layout of both rooms together.
Plan a room addition, second story, primary suite, or in-law suite with one design-build team that knows how Encinitas reviews new square footage. Lars coordinates architecture, structural engineering, coastal permit checks, selections, and construction so the new space feels like it was always part of the home.
01.

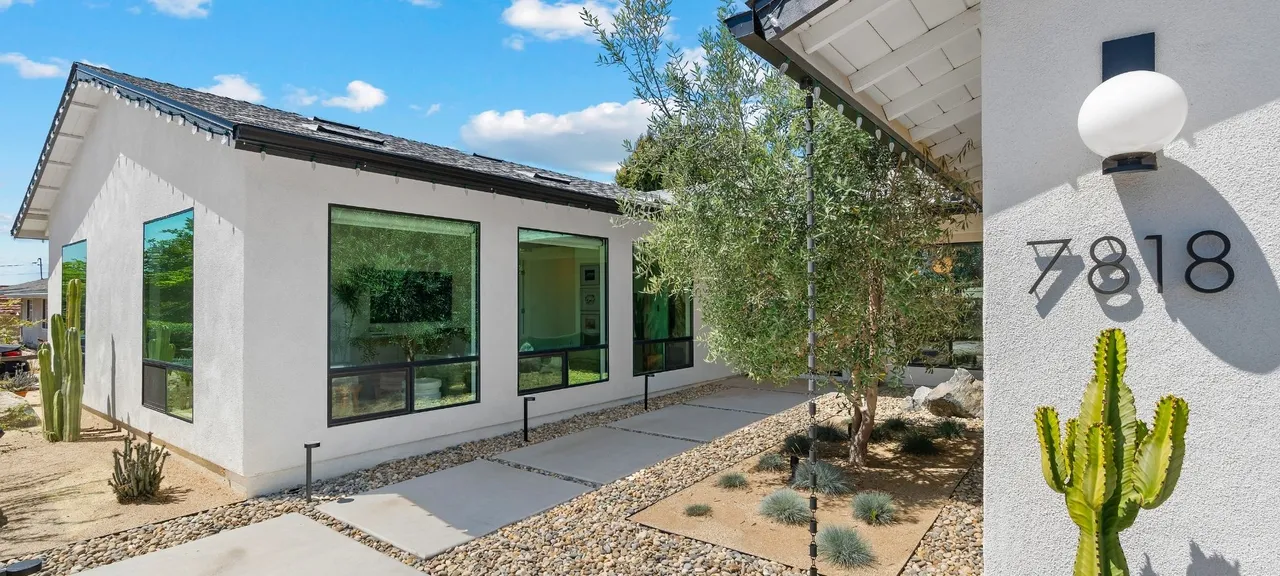
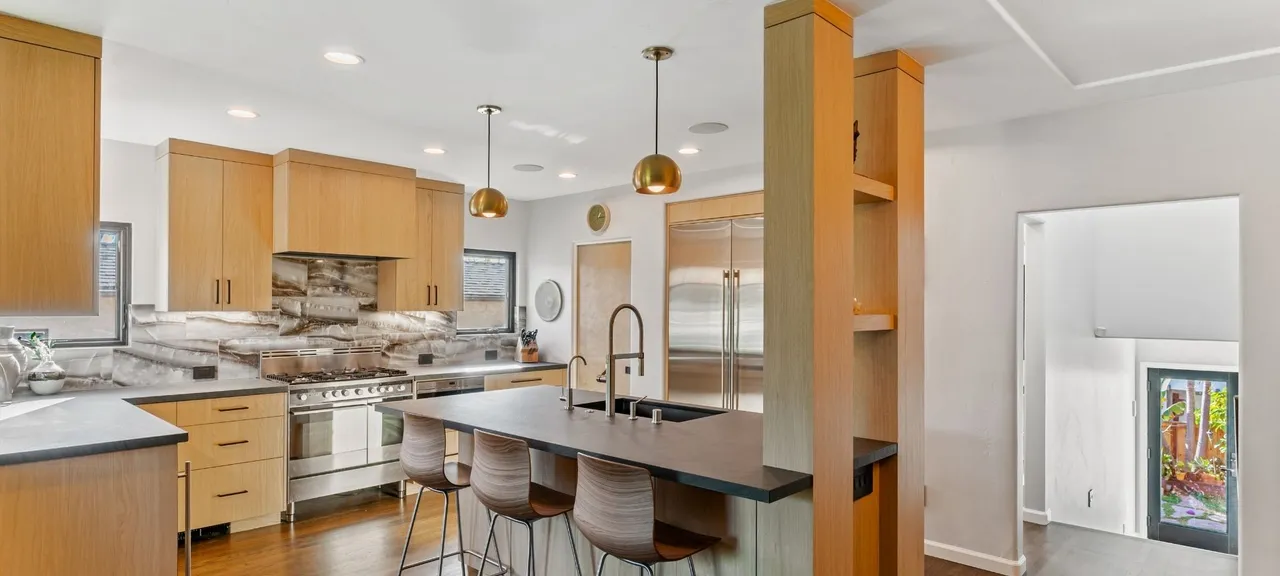
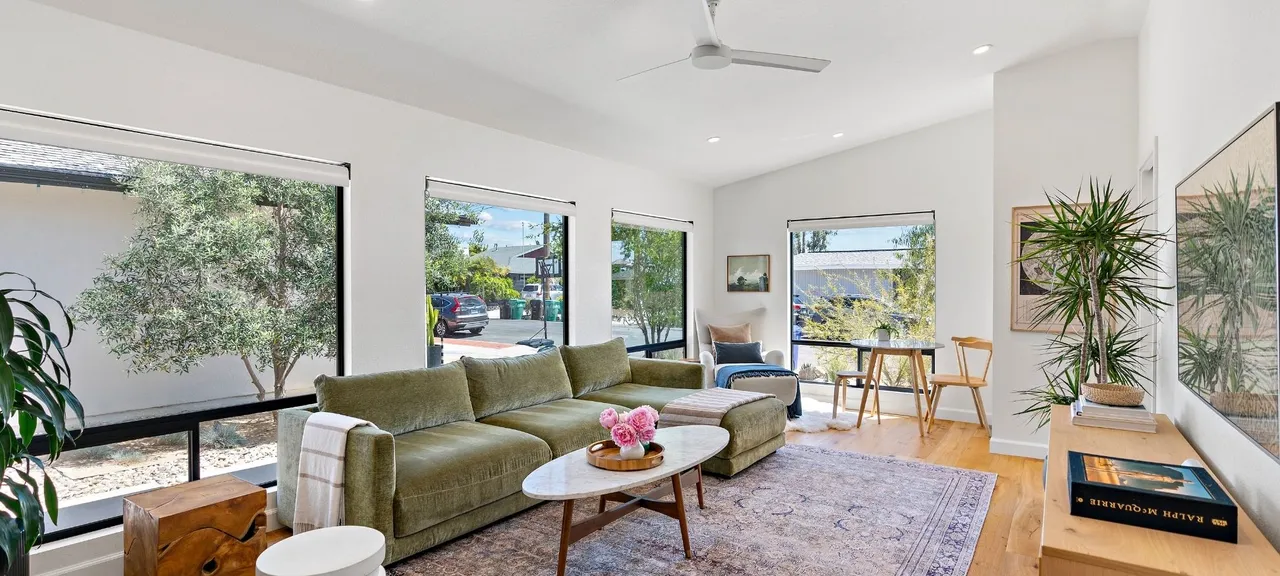
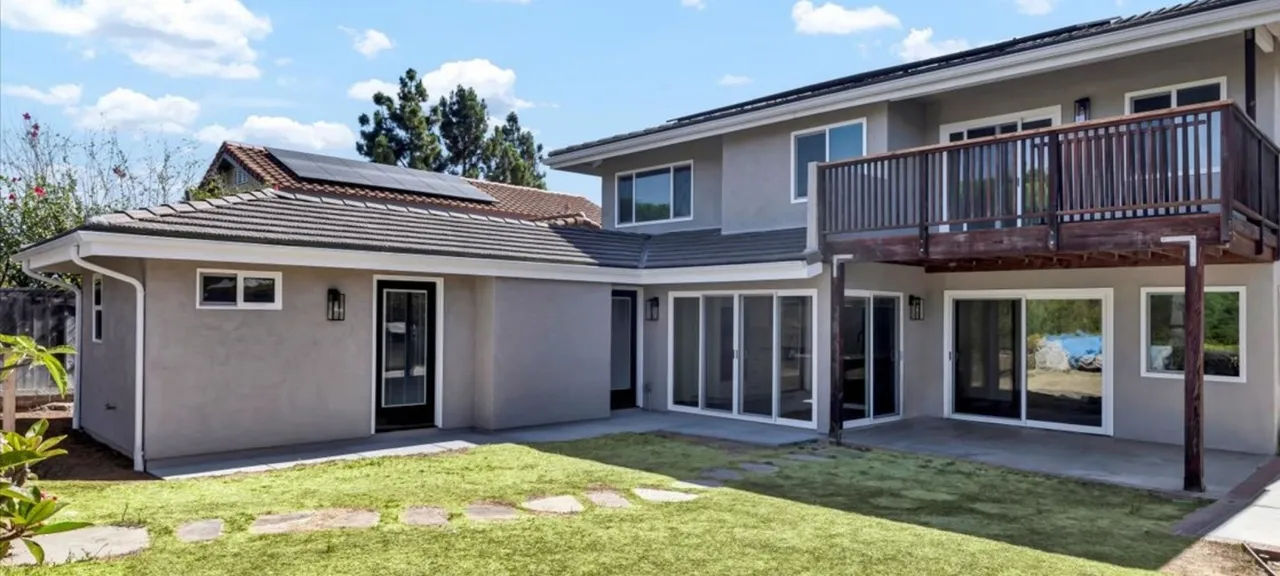
Encinitas is five communities with five different building realities. A Cardiff cottage on a tight coastal lot and an Olivenhain property on two acres reach the same goal — more usable space — by opposite routes. We start with the parcel, not a catalog of addition types. Choosing an addition contractor in Encinitas comes down to who owns the parts that actually collide: the floor plan, the structure, and the city.
Architecture, structural engineering, coastal permit checks, interior selections, and construction all sit with one team. That matters most on an addition, where the new structure has to meet an existing roofline, foundation, and set of utilities that were never designed to receive it. It is the practical case for a design-build company over a separate architect, engineer, and builder — one team, one schedule, and one point of accountability for the homeowner.
Lars Remodeling & Design builds room additions, primary suites, second-story additions, and in-law suites for homeowners across Encinitas — Leucadia, Old Encinitas, Cardiff-by-the-Sea, New Encinitas, and Olivenhain. Architecture, structural engineering, coastal permit coordination, and construction all happen under one roof. Most Encinitas additions run $100,000 to $1,000,000+ depending on scope.
Addition Types
Every addition type lands differently on an Encinitas lot. We compare footprint, layout, structure, height envelope, privacy, utilities, and approval path before committing to a design direction. Whichever scope you extend into, the work is the same underneath: frame the new addition, tie it into the existing roof, match siding and trim, and route mechanicals so the join reads as original construction.
Planning across San Diego County? See our San Diego home additions overview. Considering a separate accessory dwelling unit instead? Compare ADU builders. For work that touches most of the house, see whole-home remodeling, and for a connected patio or outdoor living spaces, see outdoor living.
A new bedroom, home office, or family room with its own foundation, framing, roofing, and HVAC tie-in. The floor plan usually shifts a little either side of the join, so we design the layout of both rooms together.
A private bedroom suite with a walk-in closet, built-in storage, lighting, and plumbing fixtures selected as one complete space rather than a room with a bath attached.
The answer when the lot is full. Requires structural engineering, temporary roof support, a new staircase, and full roof and utility integration — inside the city height limit.
An attached, connected suite with its own living area, bathroom, and kitchenette. Designed as part of the primary home, unlike a detached ADU.
A compact expansion that still needs design, drawings, structural review, building permits, waterproofing, and siding tie-ins. Often the right scope where lot coverage is tight, and the usual route to a sunroom or a widened living area.
Expanding the rooms the household actually lives in. Usually pairs a rear addition or bump-out with structural work where the original wall carried load, then new cabinetry and an updated layout across both the old and new floor.
Height Envelope & Lot Coverage
Encinitas caps residential building height at two stories or 30 feet, whichever is lower — a limit written into the municipal code by Proposition A in 2013. For an addition, that one rule usually decides the whole design.
If your lot is small and already close to its coverage limit, the only real way to add square footage is up, and up runs into a hard ceiling. If you have land, going out is simpler, but setbacks, drainage, and grading take over as the constraint. We answer that question before design starts, because it changes the budget, the schedule, and the permit path.
Small lots, older cottages and bungalows, and the tightest coastal setbacks in the city. Expanding outward usually hits lot coverage before it hits budget, so second-story additions and carefully planned bump-outs do most of the work here. Anything that adds height near the coast should expect questions about bulk, scale, and neighborhood compatibility.
Lot sizes swing widely — small parcels near the beach, larger inland lots left from the area's agricultural history. The right answer changes block to block, so the parcel matters more than the neighborhood name. Bluff-adjacent properties bring geotechnical review into the schedule early rather than late.
Newer planned subdivisions with conventional layouts and more consistent lot sizes. Ground-floor room additions and primary suites are usually the most straightforward in the city here — but planned-community standards and HOA architectural review sit on top of the city process, and HOA review runs on its own calendar.
Rural, large-lot, frequently multi-acre. Expanding the footprint is rarely the constraint; septic capacity, fire access, driveway width, and grading usually are. In-law suites and single-story additions sit naturally on these properties, with room to design around the house rather than on top of it.
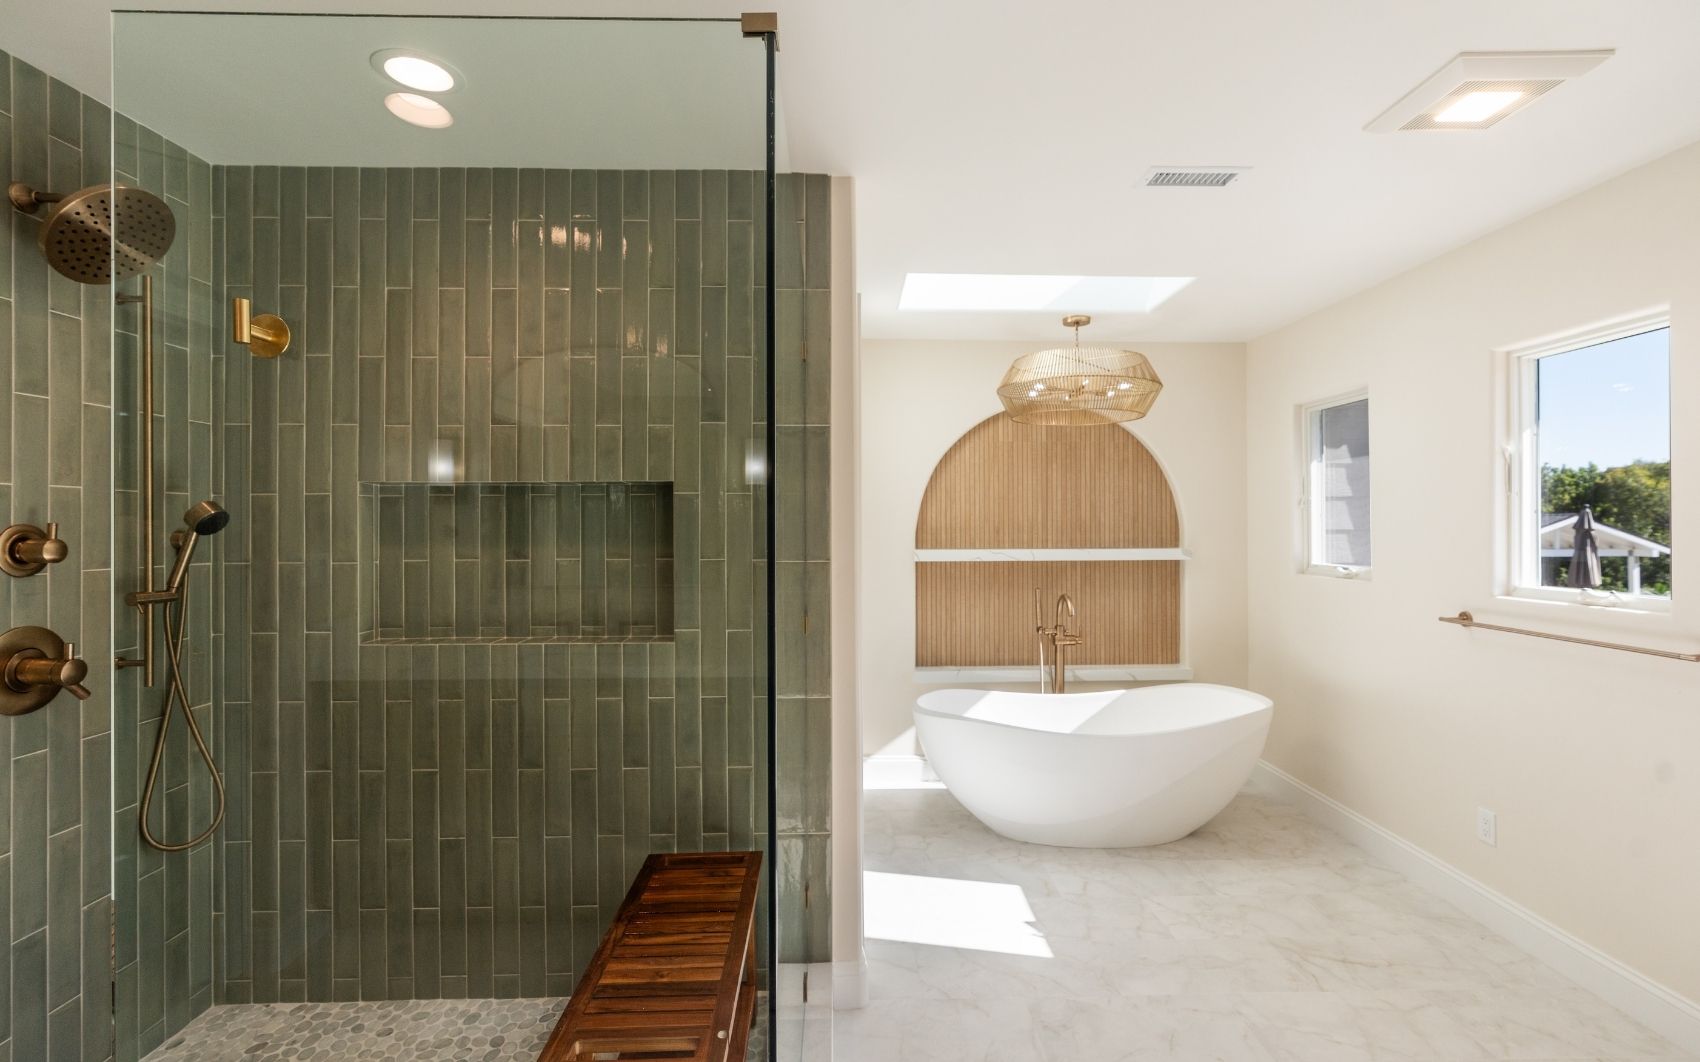
Selected Lars addition projects from across the county while we add completed Encinitas work to this collection.


Encinitas Addition Investment Planning
These are complete design-build ranges — architecture, structural engineering, construction drawings, permit preparation and coordination, interior design and selections, project management, and construction. They are not construction-only estimates.
| Addition Scope | Typical Investment Range | What It Includes |
|---|---|---|
| In-Law Suite Addition | $300,000–$500,000+ | An attached, connected suite with a private living area, bathroom, and kitchenette. Unlike a detached ADU, it is designed as part of the primary home for comfortable multigenerational living. |
| Primary Suite Addition | $275,000–$400,000+ | A private bedroom suite with its own bathroom, closet, custom storage, lighting, plumbing, ventilation, and interior design selections planned as one complete space. |
| Second-Story Addition | $400,000–$1,000,000+ | Cost depends on location and size. Converting a single-story San Diego home to two stories requires structural engineering, temporary roof support, a new staircase, roof and utility integration, and full permitting. |
| Single-Room Addition | $150,000–$250,000+ | A new bedroom, home office, or family room with its own foundation, framing, roofing, electrical work, and HVAC tie-in coordinated with the existing home. |
| Bump-Out / Small Addition | $100,000–$130,000+ | A compact expansion that still needs design, drawings, structural review, permits, waterproofing, exterior tie-ins, and finish coordination. |
These ranges are planning references, not estimates for a specific project. Every property is different, so accurate pricing requires feasibility review, design scope, site conditions, and proper planning before numbers should be trusted.
What Shifts The Number Locally
Coastal review adds review cycles rather than construction cost, so budget the schedule, not just the build. Older cottages in Cardiff and Old Encinitas frequently need foundation or framing work once walls are opened, and bluff or lagoon-adjacent parcels add geotechnical analysis.
A second story always carries structural engineering, temporary roof support, a new staircase, and full utility integration. Lars manages architecture, engineering, permitting, interior design, trade coordination, and construction under one contract, so every selection and code question surfaces during design rather than mid-build.
The Lars Experience
Since 1991, Lars Remodeling & Design has helped San Diego homeowners add space without losing what made the house worth keeping.
On an Encinitas addition that means confirming coastal status and the height envelope before drawings begin, then carrying the same team through engineering, plan check, selections, and construction. Nothing gets handed off at the point where additions usually go wrong.

From Parcel Check To Final Inspection
Before design, we confirm coastal status, the height envelope, lot coverage, and setbacks for your specific parcel. This is what decides up or out.
Foundation capacity, framing, roofline, and utility runs are assessed to understand what the existing house can carry and where the new structure can tie in.
Drawings, structural engineering, and a budget developed together, so scope and cost move as one rather than colliding at bid time.
City submittal and any coastal review run alongside interior selections, so plan-check cycles do not become idle weeks.
Build, integrate the new structure with the existing home, and carry the project through inspections to a written completion date.
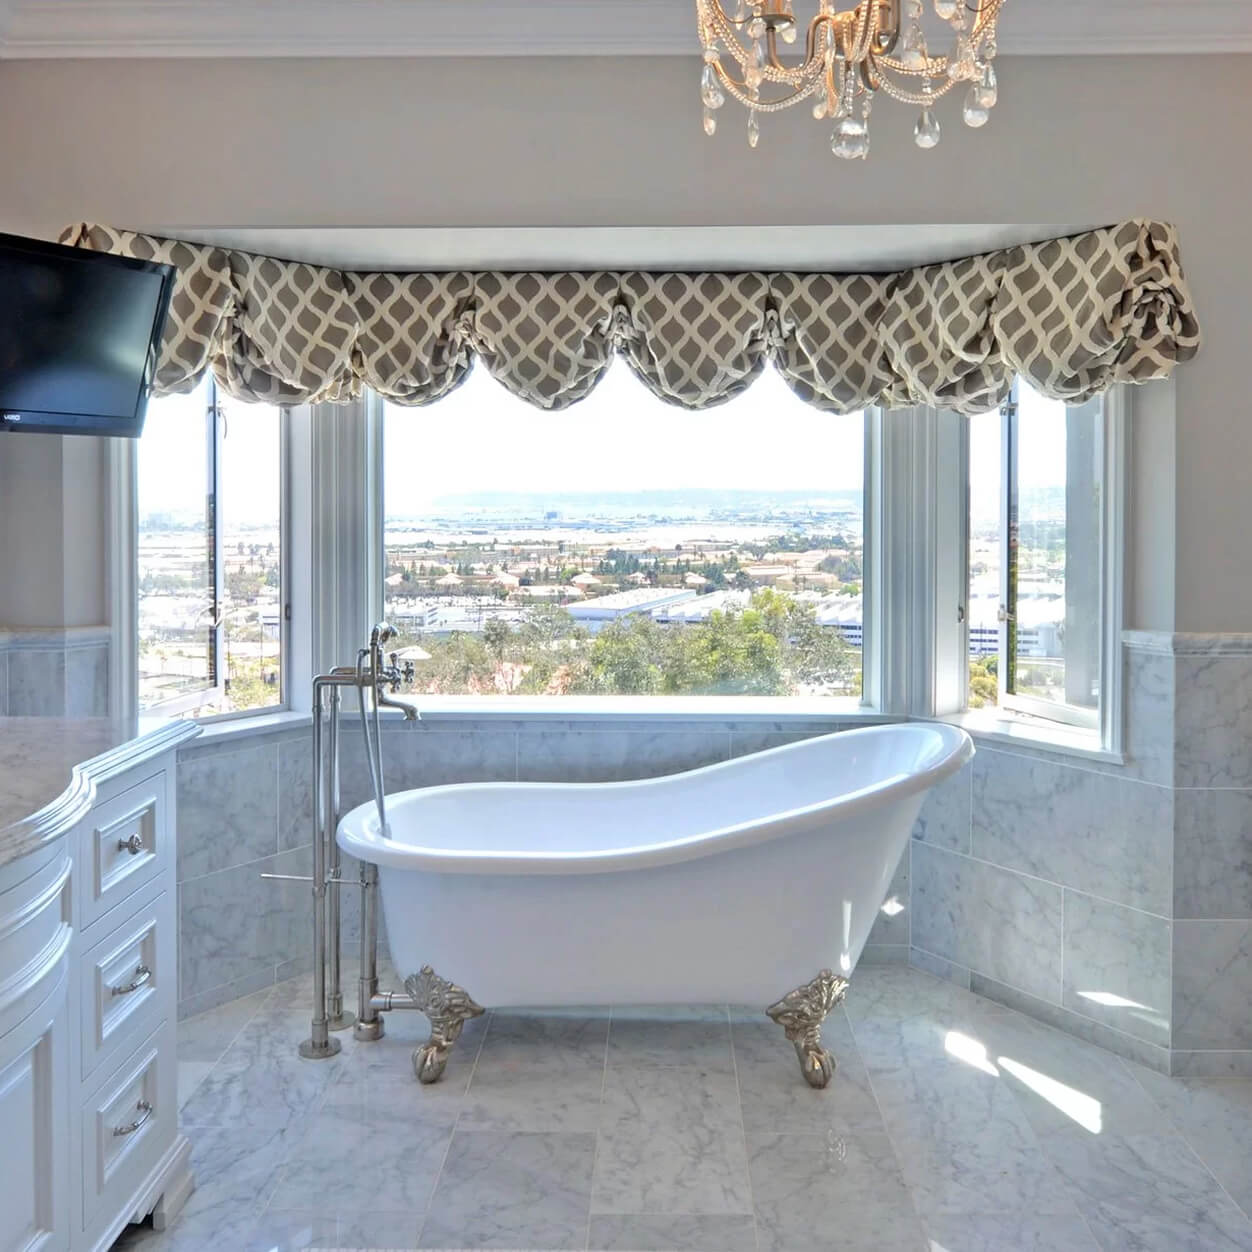
A Completed San Diego Addition
before + after [ Slide the arrow left to right to view the transformation. ]
Parcel-First Feasibility
Much of Encinitas sits inside the Coastal Zone, and the city has issued its own Coastal Development Permits under a certified Local Coastal Program since 1995. Whether your addition needs one depends on the parcel, not on which neighborhood it sits in — and some additions qualify for an exemption or for a no-fee CDP processed alongside the building permit.
Because it turns on the parcel, we confirm coastal status before design begins rather than after drawings are done. For coastal homes that single check, read alongside current building codes, is the difference between a predictable schedule and a redesign.
For the full Encinitas permitting picture — review stages, appeal paths, bluff and lagoon conditions — see our Encinitas design-build guide.
These projects show the range of room additions, second-story work, and whole-home coordination that make addition planning more involved than a square-foot calculation.

An addition touches structure, roofline, and utilities at once, so the schedule is the promise that matters. Lars puts it in writing.
Built into the process, not promised after the fact.
94%
Planning, pricing, and scope control under one roof.
35+
A local team that understands homes, permits, and expectations here.
1,200+
A repeatable design-build system refined across decades.
Talk through your project with a team that has designed and built additions across Encinitas since 1991 — 1,200+ projects completed, CSLB License #616035, and a written on-time completion guarantee.
From coastal neighborhoods to inland communities, Lars Remodeling & Design brings one coordinated design-build team to homes throughout San Diego County.
Last updated:


