Kitchen Remodeling Contractors In Poway, CA

Plan a kitchen remodel in Poway around better flow, useful storage, and the way your household cooks and gathers. Lars brings architecture, interior design, engineering coordination, permitting, and construction into one design-build process. We check the existing layout and proposed exterior changes early, so your design develops with the property’s requirements in view.

Homes and tree-lined streets below rocky foothills
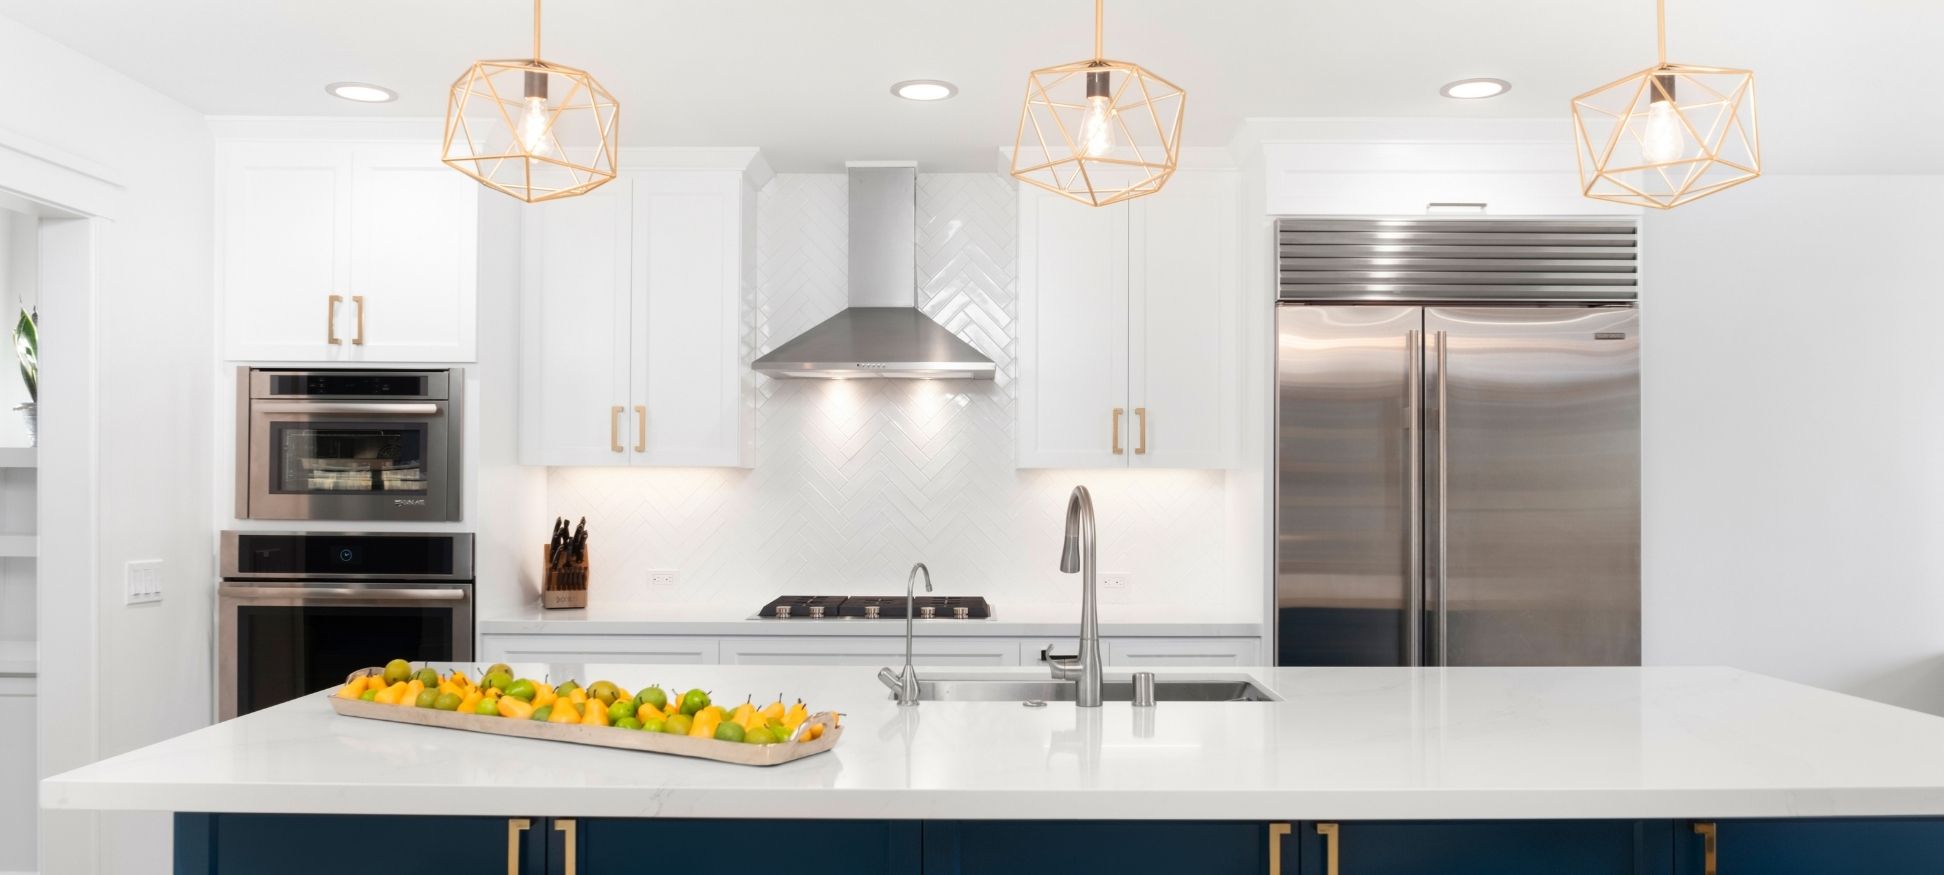
Lars kitchen with white cabinetry, a navy island, brass pendants, and stainless steel appliances
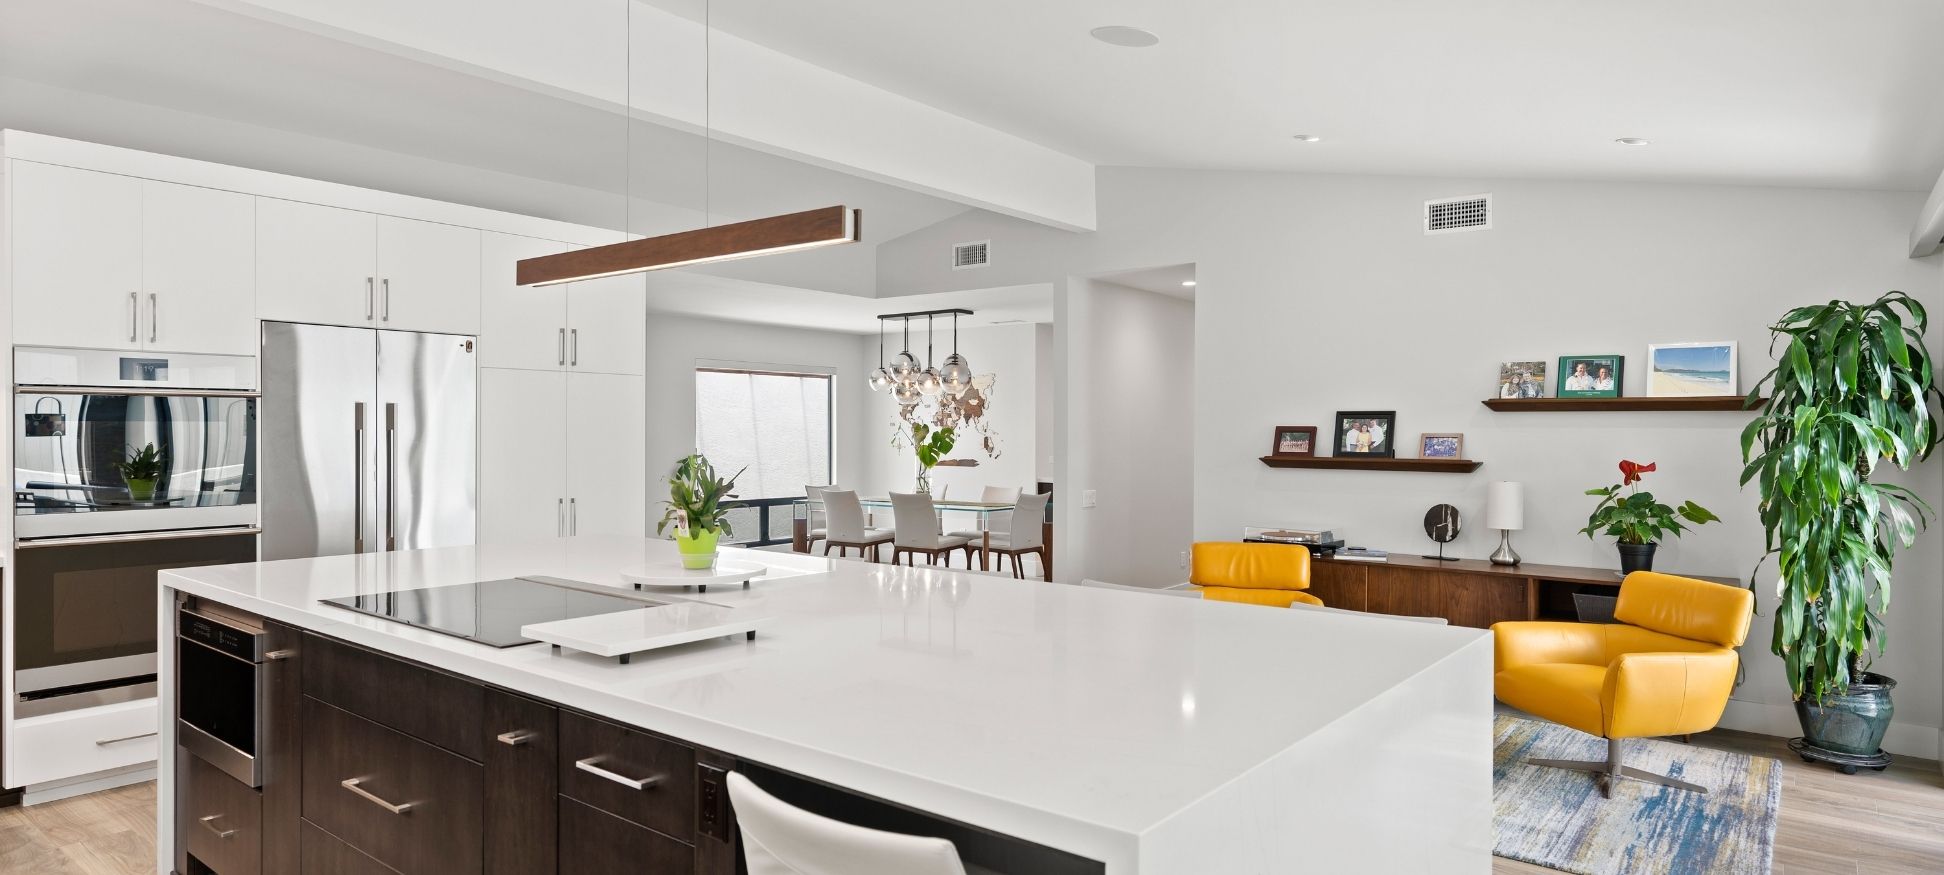
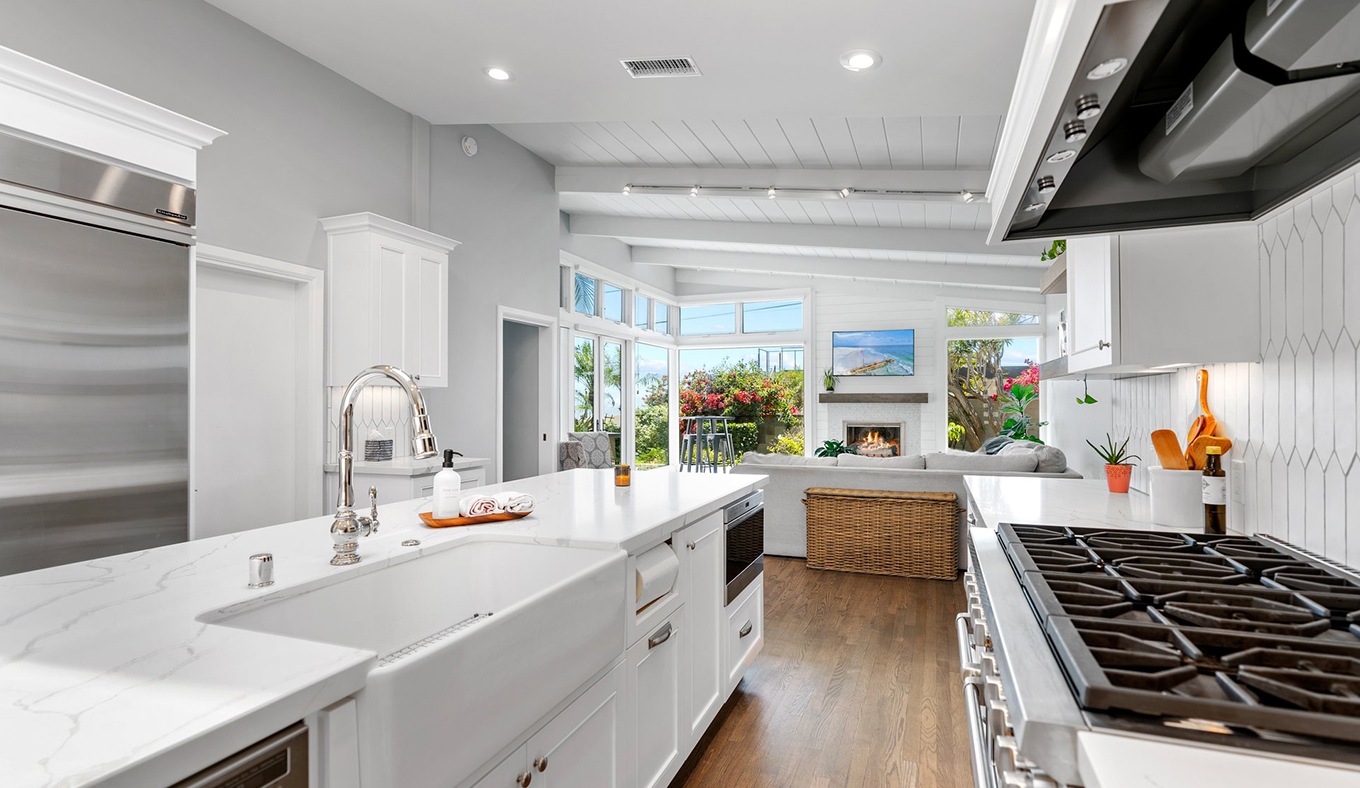
Open kitchen with a waterfall island connecting to a sitting area and dining room
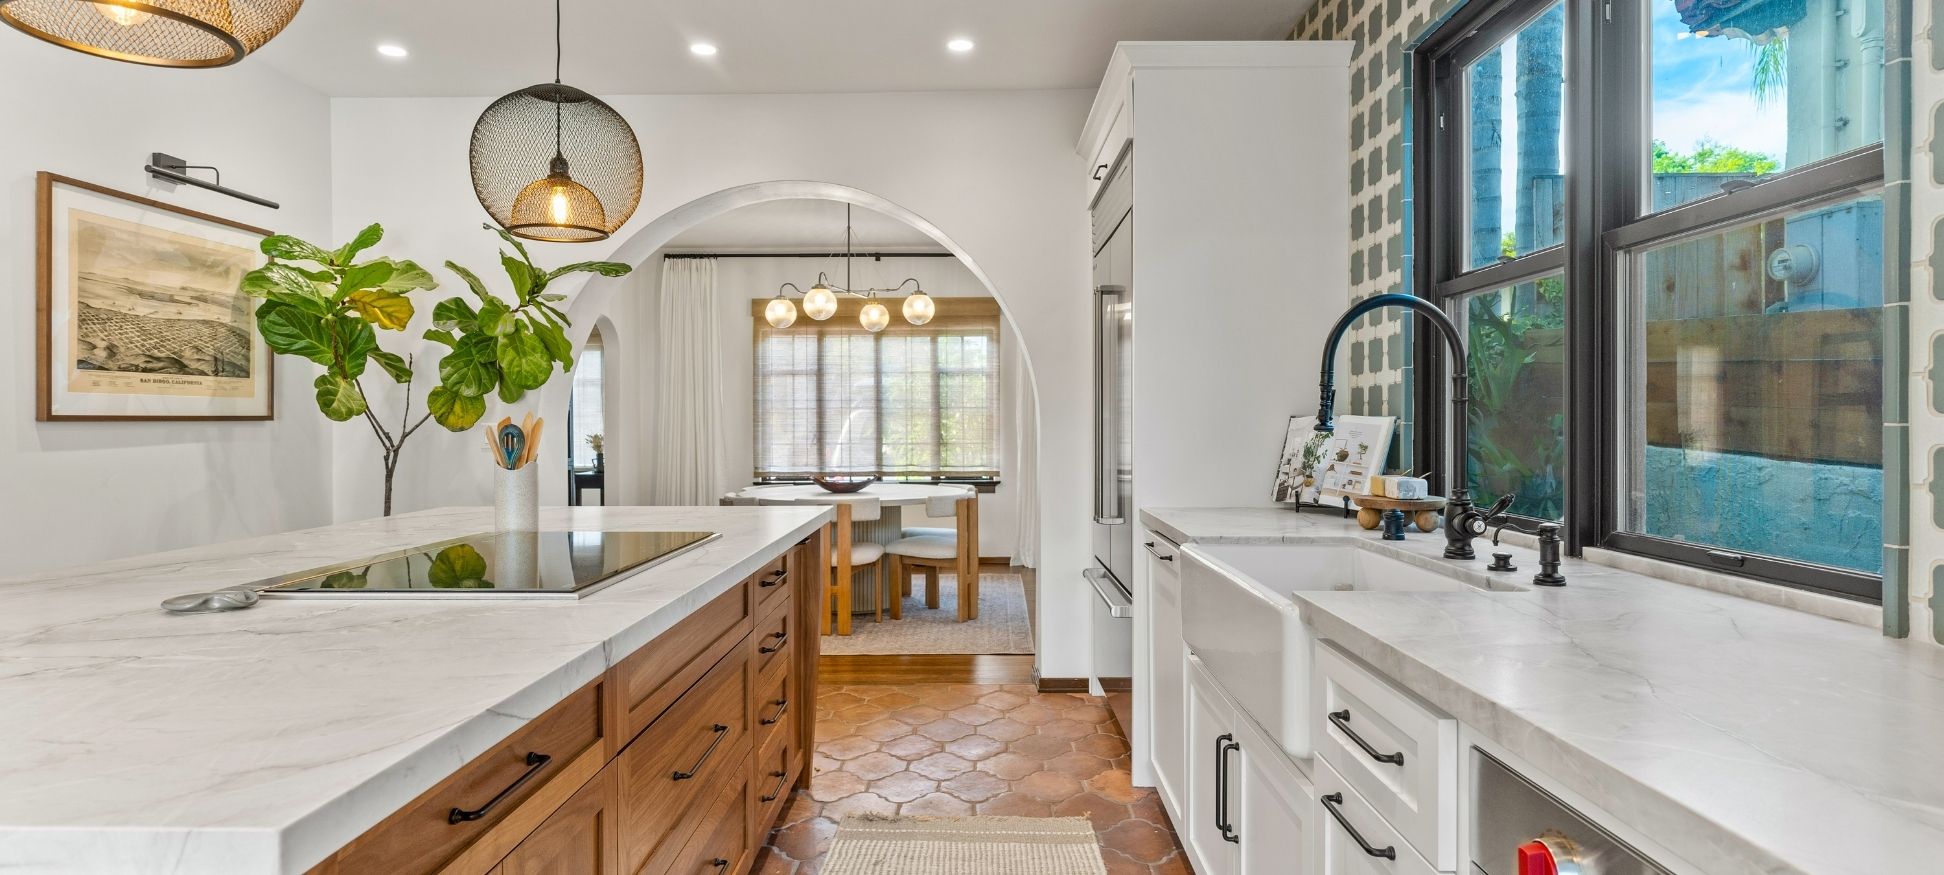
Kitchen with a wood island, white cabinets, patterned tile, and an arched dining-room opening
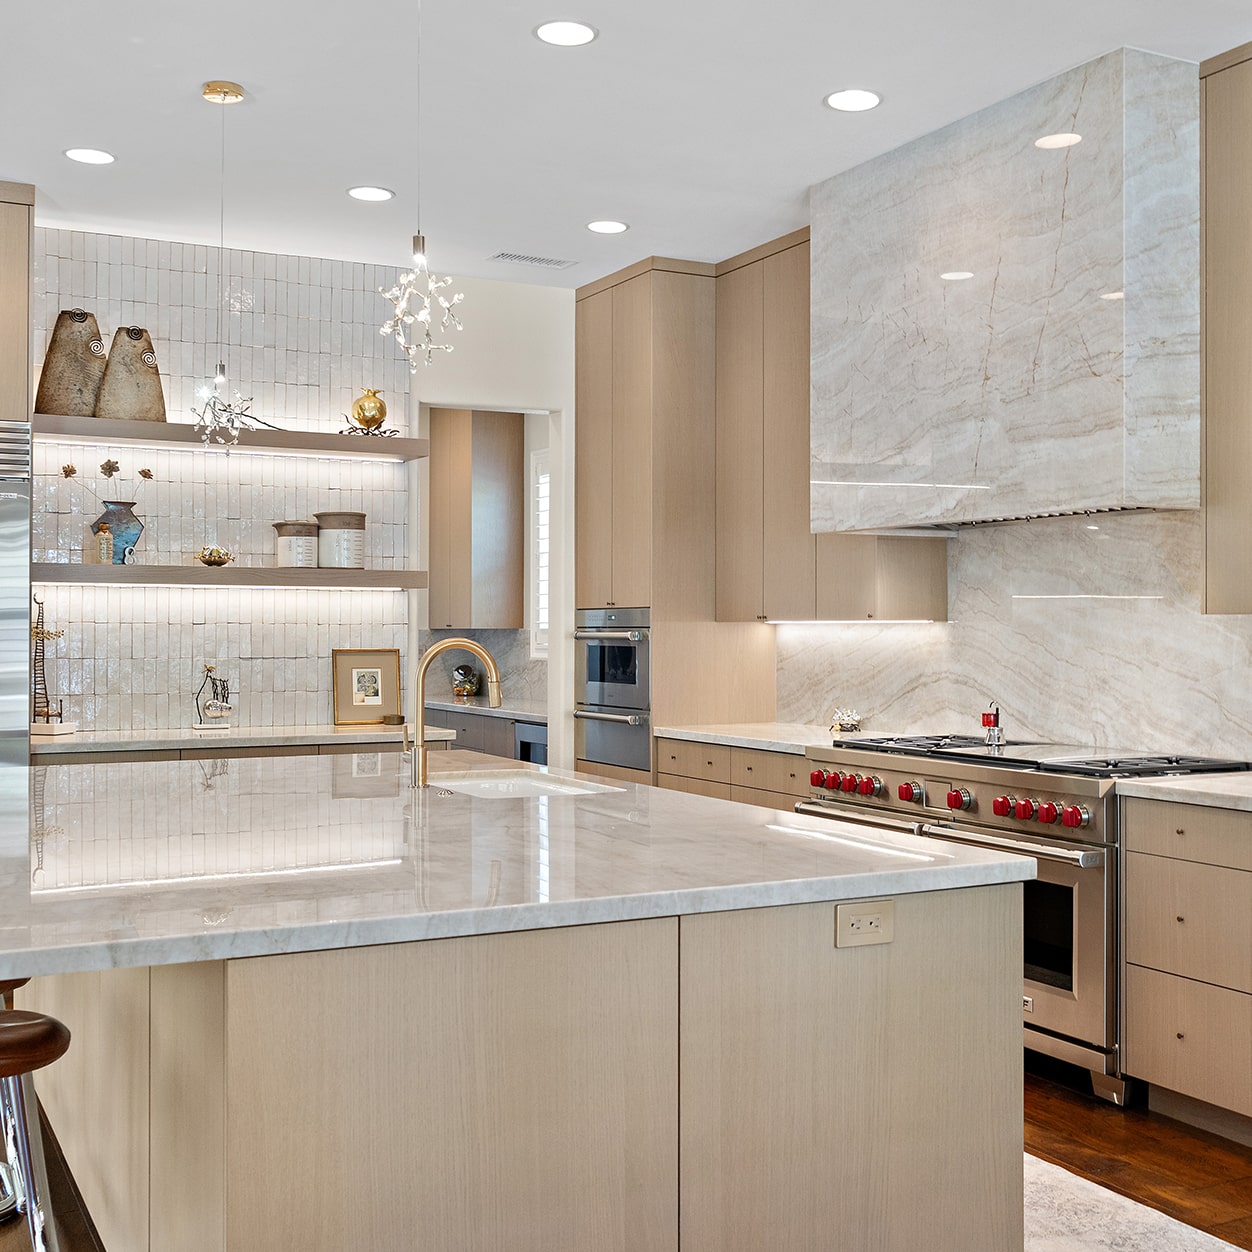
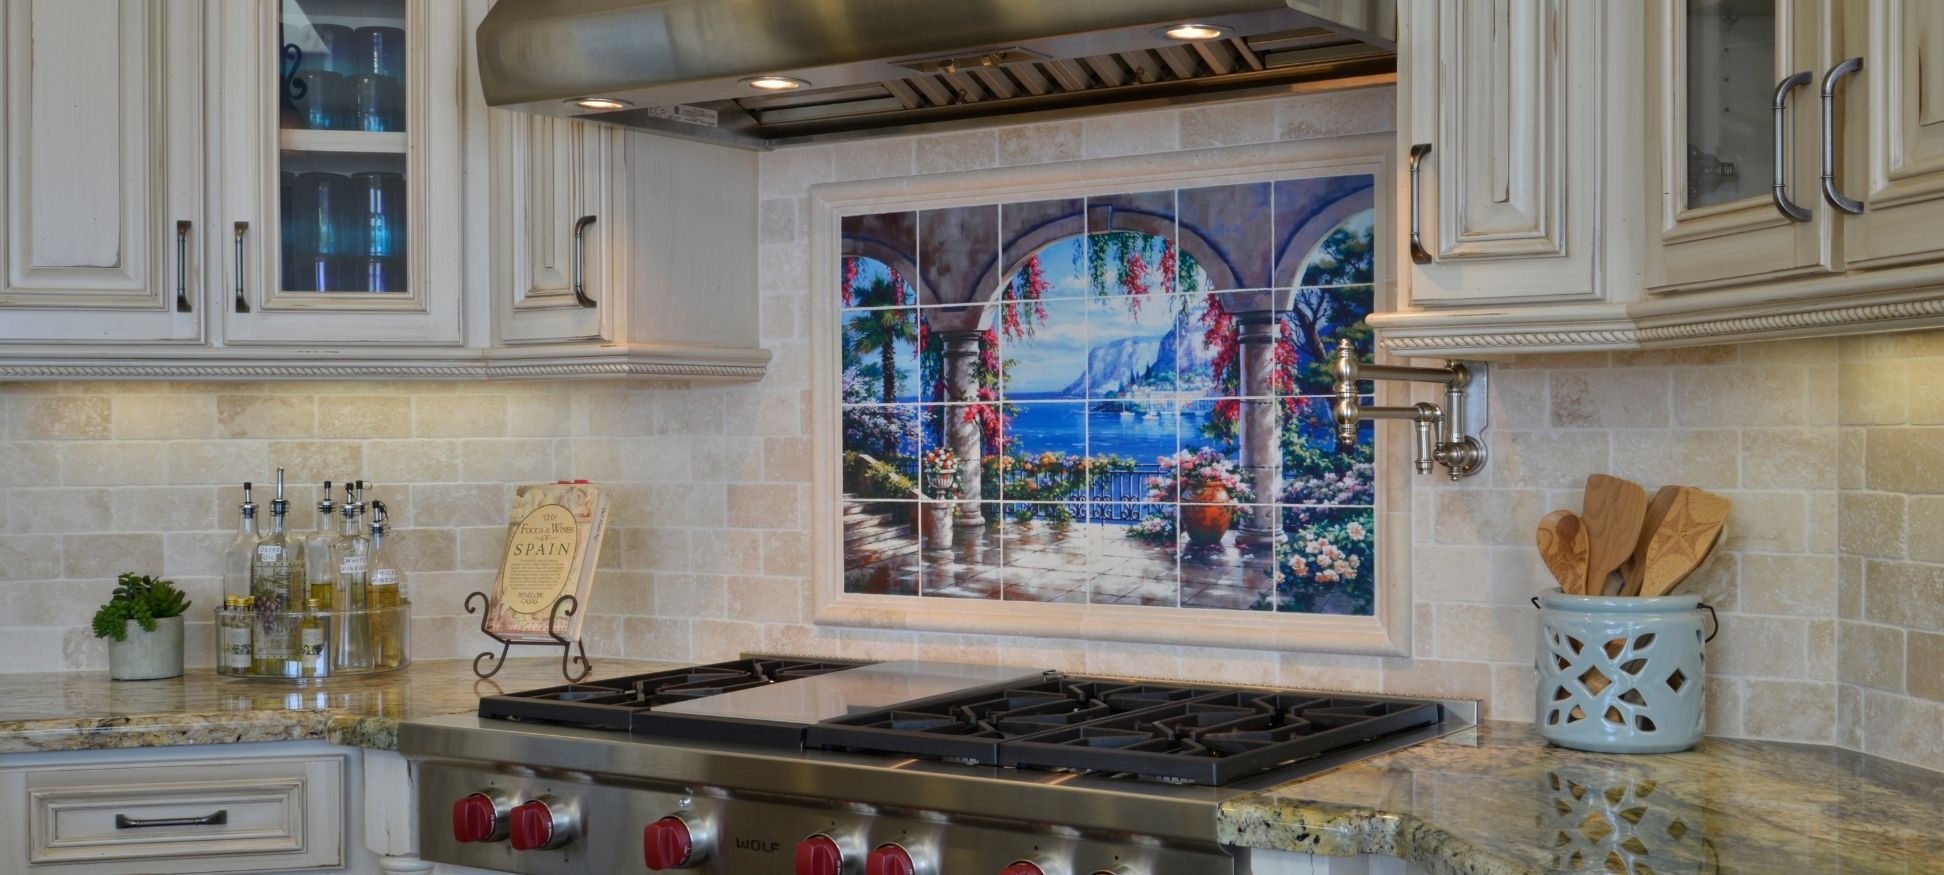
Decorative tile mural above a gas range, with cream cabinetry and a pot filler

Kitchen Remodeling in Poway, Planned Around Your Home

A better kitchen can begin with the space you have: easier circulation, useful pantry storage, or a connection to the living room. In Poway, changing an exterior opening or extending the footprint introduces additional planning questions. The City’s parcel-wide fire classification and applicable siting rules make that distinction useful before an addition becomes the assumed solution. A larger yard alone does not settle where the kitchen can go.

Lars develops the floor plan, structure, cabinetry, utilities, and investment together. We start with daily use: two people cooking, children doing homework, or guests gathering near the patio. Then we compare options and coordinate the details through design and construction. One team connects the kitchen design with how it will be built.

Lars Remodeling & Design provides full-service kitchen remodeling in Poway, with architecture, interior design, permitting coordination, and construction managed by one team. Complete design-build kitchen projects start around $100,000, with structural and premium scopes reaching $250,000 and above. The next step is a complimentary consultation about your home, goals, and investment.

Kitchen Scopes

Kitchen Remodel Scopes We Design & Build

Compare circulation, storage, counter space, natural light, and appliances to set the priority for your remodeling project.

Complete Remodel Within the Existing Footprint

Update kitchen cabinets, counters, appliances, lighting, and finishes while retaining most of the room. Better storage and work zones can improve daily use without more floor area. Poway’s cabinet-and-counter exemption does not automatically cover the other work in a complete kitchen renovation.
Open-Concept Layout Reconfiguration

Connect the kitchen to the dining or living room by removing or reframing an interior wall. Review load paths, ceiling transitions, ventilation, and utilities before committing to an opening. Interior structural work and an addition require different planning.

Kitchen-to-Patio Connection

Explore a wider doorway, relocated window, or pass-through alongside the new interior layout. A useful connection also needs space for circulation and furniture. In Poway, the parcel’s mapped fire designation and applicable exterior specifications belong in that conversation before doors or windows are ordered.

Custom Cabinetry & Storage

Organize cookware, appliances, and pantry items with pull-out shelves, deep drawers, and purpose-built millwork. Coordinate cabinet dimensions, tile, sink placement, lighting, and countertops before installation. A remodeled kitchen should put frequently used items within comfortable reach.

Kitchen & Bathroom Together

Coordinate a kitchen and bathroom remodel through one design and construction plan. Shared selections and scheduling can simplify decisions. Permit requirements, utilities, and household disruption still follow the actual combined scope; savings or a single permit are not assumed.

Kitchen Expansion or Whole-Home Remodel

Compare reclaiming an adjoining room with extending the kitchen toward the yard. A Poway footprint change brings applicable siting, landscape, and fire-code provisions into feasibility review. When several rooms change together, we plan their proportions, flooring, daylight, and circulation as a connected whole.

Poway Kitchen Planning

Before You Move a Wall Or Expand the Kitchen

The same goal, such as more preparation space or a connection to the patio, can produce very different plans. An interior reconfiguration may solve it. A new exterior opening may improve the connection. An extension may add the space you need. Poway’s current Wildland-Urban Interface Code, Chapter 15.05, makes the address and the extent of work part of that comparison.

Before choosing expansion, review the parcel, permitted structures, boundaries, easements, and proposed work. A neighborhood name or open space beside the house cannot establish the approval path. Resolve these questions before developing the drawings.

Permit guidance: City of Poway Building Services

Current code: PMC Chapter 15.05

Address mapping: Poway Fire Hazard Severity Zones

Sources reviewed September 18, 2026. Requirements are determined for the address and proposed scope.

Cabinets and Counters, or a Full Remodel?

Poway Building Services specifically lists residential kitchen counters and cabinets among its building-permit exemptions. That limited exemption does not establish the permit status of an entire remodel. Moving plumbing, altering electrical or mechanical systems, or changing framing adds work that needs its own review. Describe all proposed changes when checking with the Building Division, even if the sink and room boundaries stay in place. Keeping the same layout is not a blanket permit exemption.

Opening the Kitchen to the Outdoors

A larger patio door or a new window changes the exterior as well as the room. Check Poway’s fire-zone and WUI mapping, then confirm the specifications that apply to that particular opening and scope. The City’s public fire-zone guidance discusses new construction; it does not establish that every replacement window or interior kitchen remodel requires a whole-house retrofit. Resolve applicability with Building and Fire before selecting the exterior assembly, rather than treating the map alone as a materials list.

A Bump-Out Changes the Footprint

PMC 15.05.050, amendment 603.3, says landscape plans may be required when the building footprint changes. In the applicable WUI siting framework, amendment 608.2 specifies a 30-foot setback from property lines, biological-conservation and open-space easements, and the center of a road. Its exceptions address legally permitted nonconforming structures and state-law preemption; section 608.2.1 also allows reductions reviewed and approved by the fire code official. Those provisions must be read together. Do not assume either that every kitchen needs that setback or that an existing setback automatically approves an extension.

Check the Entire Parcel

Under PMC 15.05.040, amendment 301.3.1, a parcel spanning fire-hazard designations, or only partly inside a designated zone, is treated as entirely within its most restrictive identified zone. Looking only at the map color beneath the kitchen can miss that rule. Establish the parcel classification first, then determine which requirements apply to the proposed work. Classification and remodel scope answer different questions; neither the kitchen’s location within the lot nor an interior-only description should substitute for that review.

Compare an interior layout change, an exterior opening, and an extension using these findings. Establish a workable room and approval path before settling the drawings.

Kitchen Work Across San Diego County

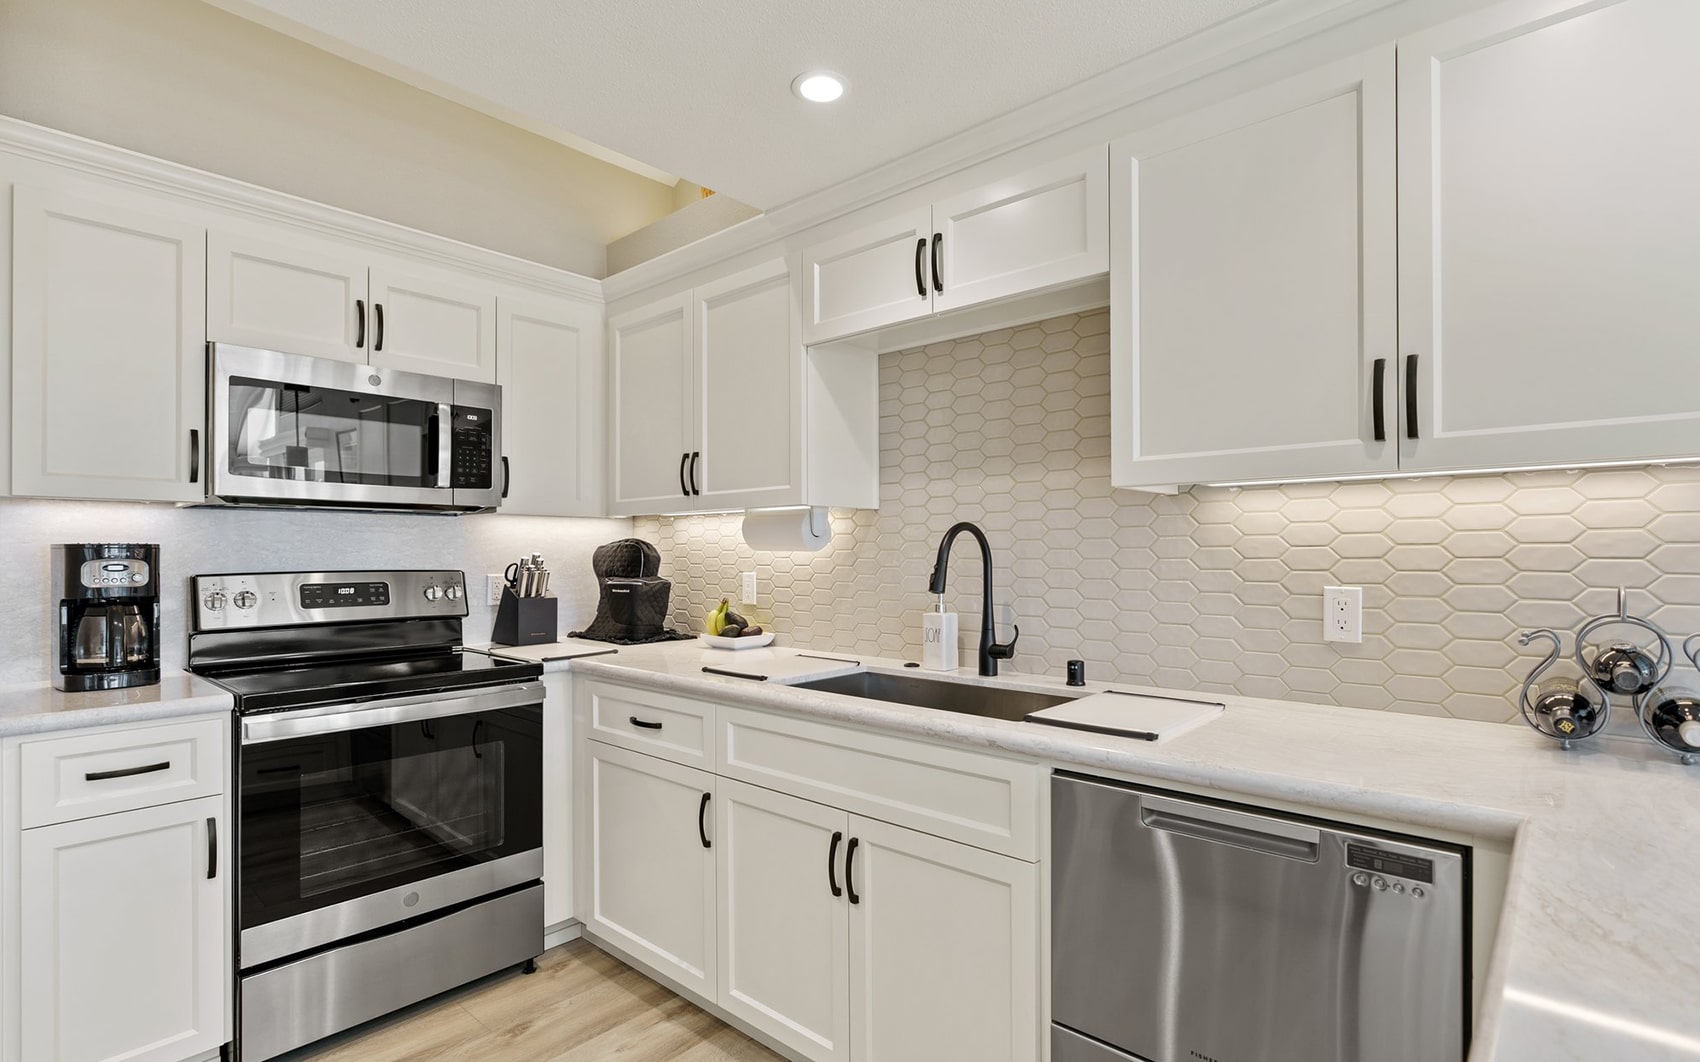
Selected Lars kitchen projects across San Diego County, showing different approaches to layout, cabinetry, lighting, and the details you use every day.

Kitchen Investment Planning

What Does a Kitchen Remodel Cost in Poway? Three Design-Build Scopes

These Lars planning ranges cover complete design-build kitchen projects, with design, permitting, selections, management, and construction coordinated within the agreed scope. Use them to discuss your proposed work; they are not measured Poway market averages.

Kitchen Scope Typical Investment Range What It Includes
Complete Kitchen Remodel $100,000–$175,000+ A complete kitchen transformation with architecture, interior design, permitting, cabinetry, countertops, appliances, flooring, lighting, fixtures, and construction coordinated by one team. Best suited to substantial remodels that retain most of the existing structural footprint.
Structural Kitchen Remodel $175,000–$250,000+ For kitchens that remove or move walls, expand openings, relocate plumbing, or require engineering and significant framing work. This range includes the full Lars design-build process from planning and permits through construction.
Luxury / Premium Kitchen $250,000+ A luxury kitchen remodel in San Diego covers highly customized work: complex structural scope, custom cabinetry and millwork built to the room rather than ordered to fit, premium stone, integrated lighting, and top-tier appliance packages such as Sub-Zero, Wolf, or Miele. These projects are most common in coastal and custom homes in La Jolla, Del Mar, and Rancho Santa Fe, where architectural detail and material quality carry the design. Expect a longer design phase, since custom millwork and imported stone both run on lead times that have to be planned around the construction schedule.
Typical Investment Range
$100,000–$175,000+
What It Includes
A complete kitchen transformation with architecture, interior design, permitting, cabinetry, countertops, appliances, flooring, lighting, fixtures, and construction coordinated by one team. Best suited to substantial remodels that retain most of the existing structural footprint.

Planning ranges are not a quote for your property. Accurate pricing follows feasibility review, defined scope, selections, and assessment of existing conditions.

What Shapes The Investment

Layout, Selections & Property Conditions

Cabinet construction, appliances, countertop materials, plumbing routes, and structural changes shape the investment. Set your priorities before comparing finishes. Improved pantry storage or circulation may solve the problem that prompted the remodel without requiring a larger room.

For Poway exterior work or an expansion, establish applicable specifications, siting, and landscape-plan needs during feasibility. Access and deliveries also depend on the property. Price these findings within the scope; there is no standard city surcharge for every kitchen.

The Lars Experience

Kitchen Design & Construction With One Accountable Team

Serving San Diego since 1991, Lars brings design decisions and construction planning into the same conversation.

Architecture, interiors, engineering, and project management stay connected as plans develop. When comparing remodelers, review each company’s scope, customer service, warranty terms, and finished workmanship. Ask how your designer and construction team coordinate changes.

For an example of our work in the city, see our Poway front-addition project. Its Modern Spanish exterior shows local addition work; the kitchen images on this page represent projects across San Diego County.

Since 1991 Serving San Diego homeowners
One Team Design through construction
On-Time Guarantee A written completion commitment
See Our Process
Light wood kitchen with island seating, dark counters, and brass pendant lights
One accountable team
White kitchen with a long island, black pendants, and glass-front upper cabinets
Designed around daily use

Our Remodeling Process

Our Kitchen Remodeling Process From Design Through Construction

  1. Parcel & Scope Review

    Discuss goals and investment at a complimentary consultation. Review the Poway address, mapped constraints, and whether the plan stays indoors, changes an opening, or extends the building.

  2. Existing Home & Design Feasibility

    After the Design Agreement, document existing conditions and develop the layout. Review structure, utilities, and adjoining rooms during design feasibility.

  3. Design, Selections & Investment

    Coordinate architecture and engineering as needed with interiors, cabinetry, appliances, finishes, and estimating. Compare materials at our San Diego showroom.

  4. Permits, Procurement & Construction Agreement

    Coordinate permit submittals and ordering with the agreed design and scope. The Construction Agreement establishes the construction commitment; procurement and deliverables follow the requirements of your project.

  5. Construction & Final Walkthrough

    Project management coordinates work, household logistics, and inspections. Review the agreed scope and outstanding details at final walkthrough and closeout.

Explore selections at the San Diego design showroom.

A Completed San Diego Kitchen

See What a Kitchen Remodel Actually Changes

before + after [ Slide the arrow left to right to view the transformation. ]

Address & Scope Together

Poway Permitting In Context

Poway’s Building Division provides plan checking, permitting, and inspections. The City receives, processes, and issues permit applications through its online services system. A kitchen drawing set needs to communicate the actual work, including structural and building-system changes, so the relevant reviews can be identified. An expansion can add Planning, Engineering, or Fire considerations beyond the interior plan.

Keep the City’s published review-cycle targets separate from a total permit schedule. Comments, revisions, resubmittals, and the scope of review affect the path to issuance. Private HOA requirements, when applicable to the property, also need their own coordination. For the broader address review, including zoning, site conditions, and other remodeling services, use the Poway guide alongside the current City sources above.

Explore the broader property questions in our Poway design-build and permitting guide.

A Written Schedule For Your Kitchen Remodel

Lars puts the completion commitment in writing, with the scope and guarantee terms established for your project.

  • One accountable team from feasibility through final walkthrough.
  • Poway parcel and scope questions considered during planning.
  • Design, selections, and construction scheduling coordinated together.
  • A written completion commitment governed by your agreement.

Written On-Time Guarantee

Built into the process, not promised after the fact.

One

Design-Build Team

Architecture, interior design, permitting coordination, and construction managed together.

35+

Years Serving San Diego

A local team that understands homes, permits, and expectations here.

1,200+

Projects Completed

A repeatable design-build system refined across decades.

Let’s Talk About Your Poway Kitchen

Bring your ideas, everyday frustrations, and investment expectations. A complimentary consultation helps you compare possible scopes and understand the next steps in working with Lars.

(858) 279-6300

Expert Home Remodeling Across San Diego County

From coastal neighborhoods to inland communities, Lars Remodeling & Design brings one coordinated design-build team to homes throughout San Diego County.

Find your city

Poway Kitchen Remodeling Questions Homeowners Ask

Last updated: