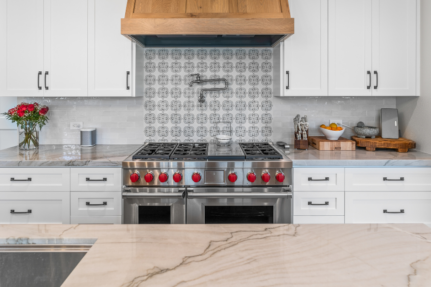
What Is a Bump-Out Addition — And Is It Worth It for Your San Diego Home?
01.
- Share this article
-

-

-

-

-

-

You need more space, but a full room addition feels like a bigger project than you’re ready to take on. What’s the best choice: a renovation vs remodel? That’s where a bump-out comes in. A bump-out addition is one of the most practical, cost-effective ways to expand a San Diego home without the complexity of a full-scale addition — and for the right project, it can deliver meaningful space at a fraction of the investment.
This guide covers everything San Diego homeowners need to know: what a bump-out actually is, how much they cost, how far you can push one out, when they make sense, and when a full addition is the smarter call.
What Is a Bump-Out on a House?
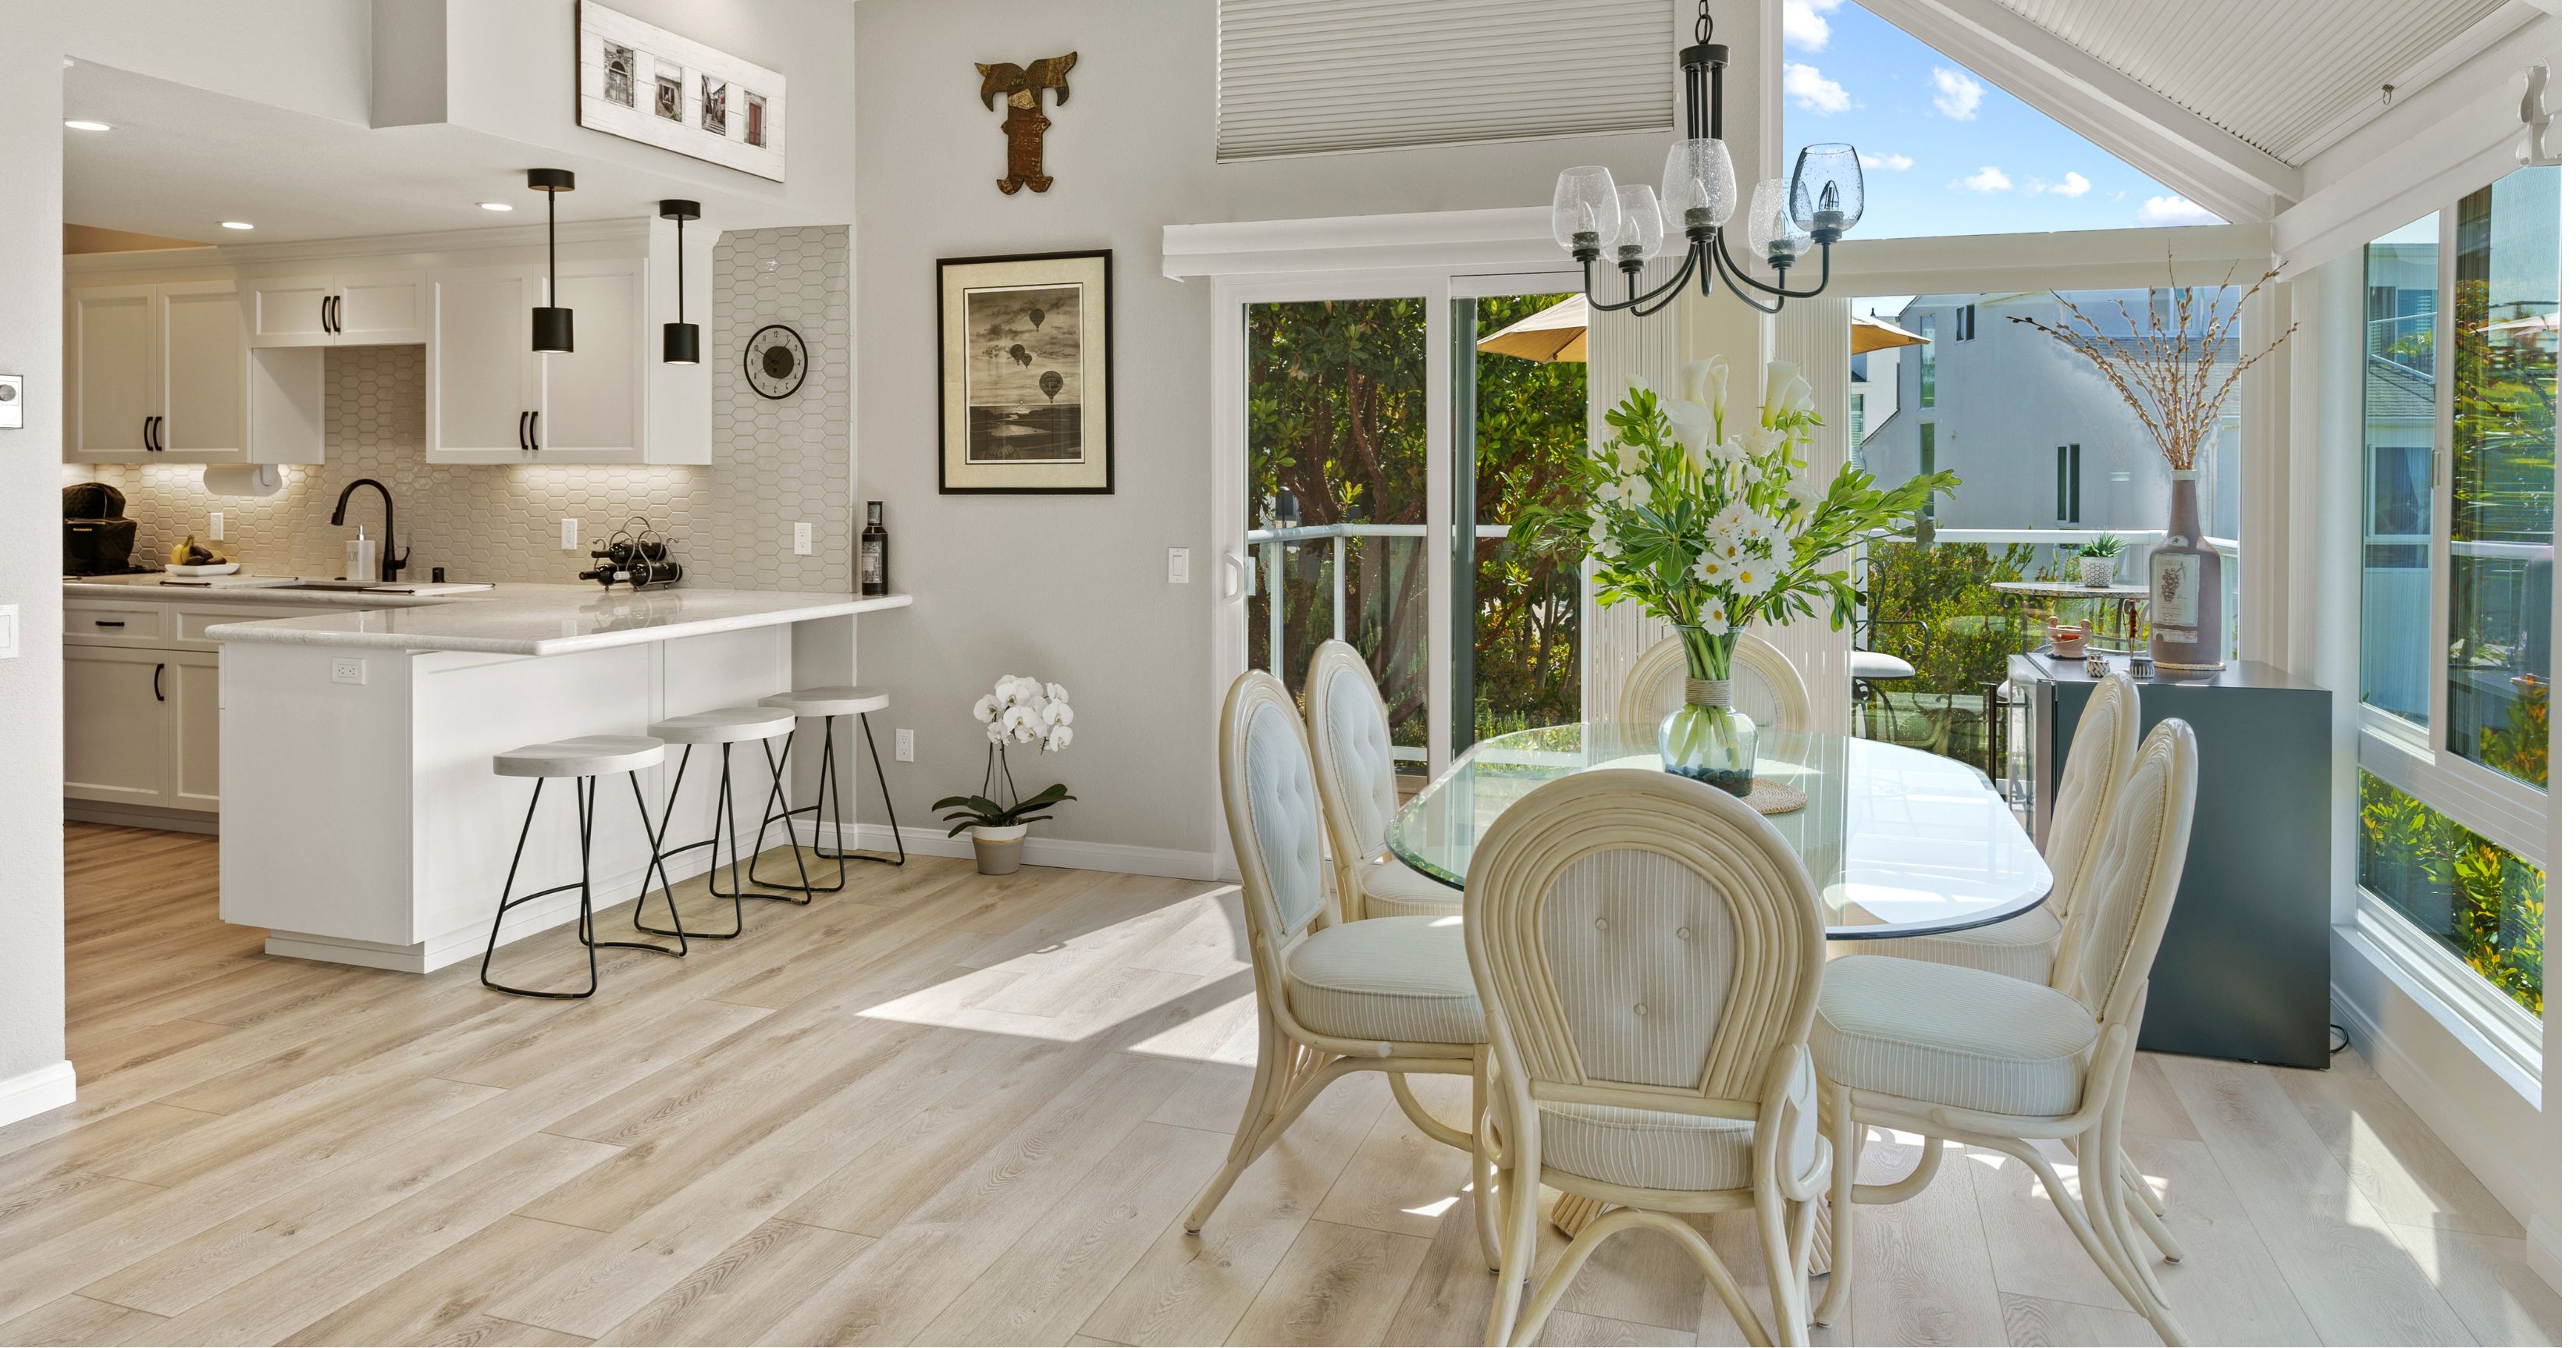
A bump-out is a minor extension of an existing room — typically projecting 2 to 15 feet beyond the current exterior wall of the home. Unlike a full room addition, a bump-out doesn’t create an entirely new room. Instead, it enlarges an existing one, borrowing space from a yard, garage setback, or exterior wall to give a cramped room meaningful additional square footage.
Common bump-out applications include:
- Expanding a kitchen to accommodate an island or breakfast nook
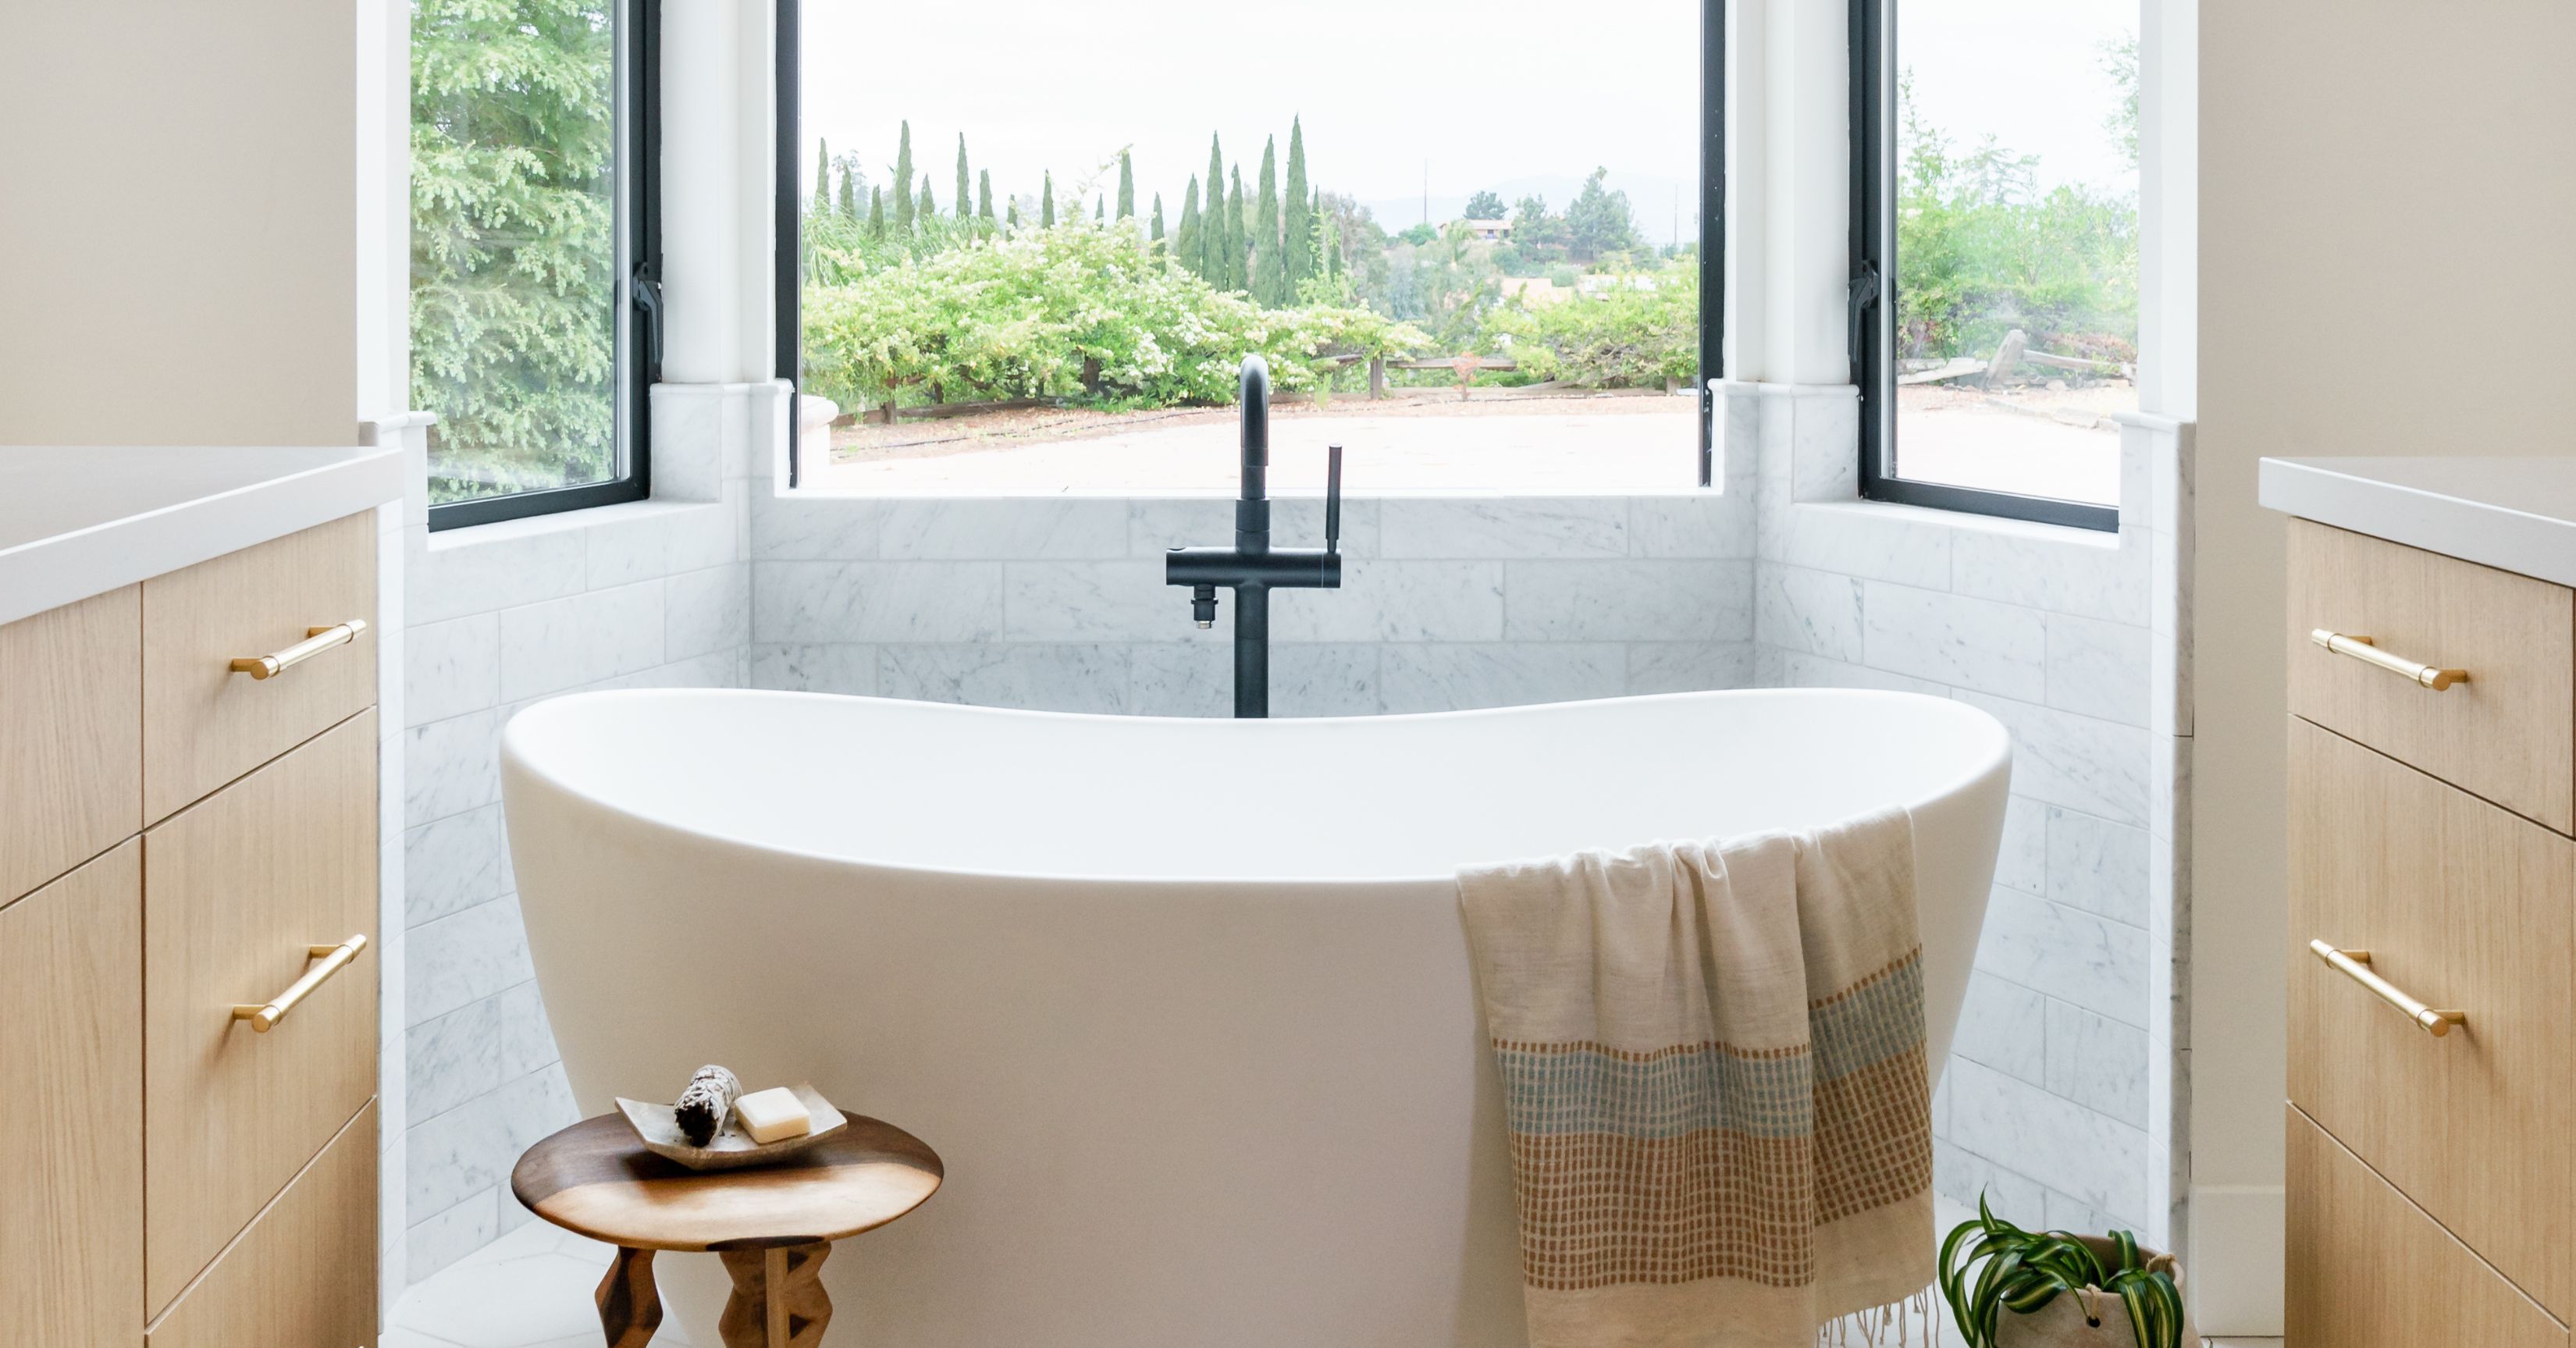
- Enlarging a master bathroom to add a soaking tub or double vanity
- Extending a living room or family room for better furniture arrangement
- Adding a bay window seat to a bedroom or dining room
- Creating a mudroom or laundry alcove off a back entry
The defining characteristic of a bump-out is its scale. It works within the existing footprint of the home’s structure rather than requiring an entirely new foundation, roof system, or structural frame — which is what keeps costs lower than a full addition.
Kitchen, Bathroom and Bedroom Bump-Outs: What Each One Involves
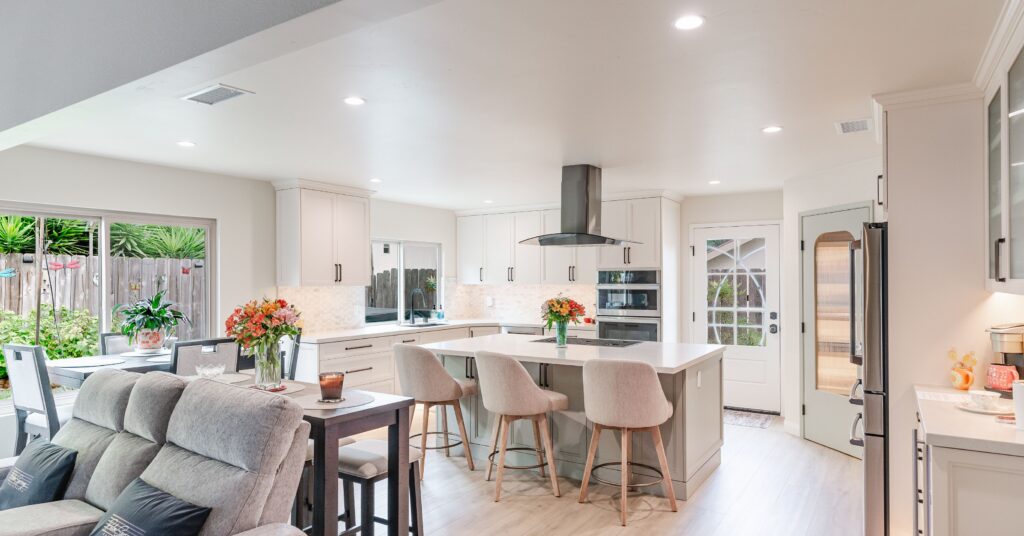
Where the extra space goes changes what the project involves. A kitchen bump-out usually gains an island, a breakfast nook or a longer cabinet run, and it ties into plumbing, a range hood duct and several electrical circuits. A sunroom-style window wall adds light, and a small bonus space for a desk or pantry storage is a common request.
A bathroom bump-out gains a larger shower, a soaking tub or a double vanity, and drainage and venting decide the design. On one remodel adding a new bathroom, we camera-scoped the sewer line, found the existing 2-inch drainage too small for the new bath, and specified a 3-inch line, working out the routing around the floor joists with the plumber on site. We also moved a medicine cabinet to the opposite wall to make room for the vent. We check plumbing and electrical routes like these before the drawings are final wherever they can be checked.
A bedroom bump-out adds a walk-in closet, built-in storage or a reading nook, and it is usually the simplest of the three because it carries little or no plumbing. It still needs the same structural review, roof tie-in and exterior finish as the others.
How Much Does a Bump-Out Addition Cost?
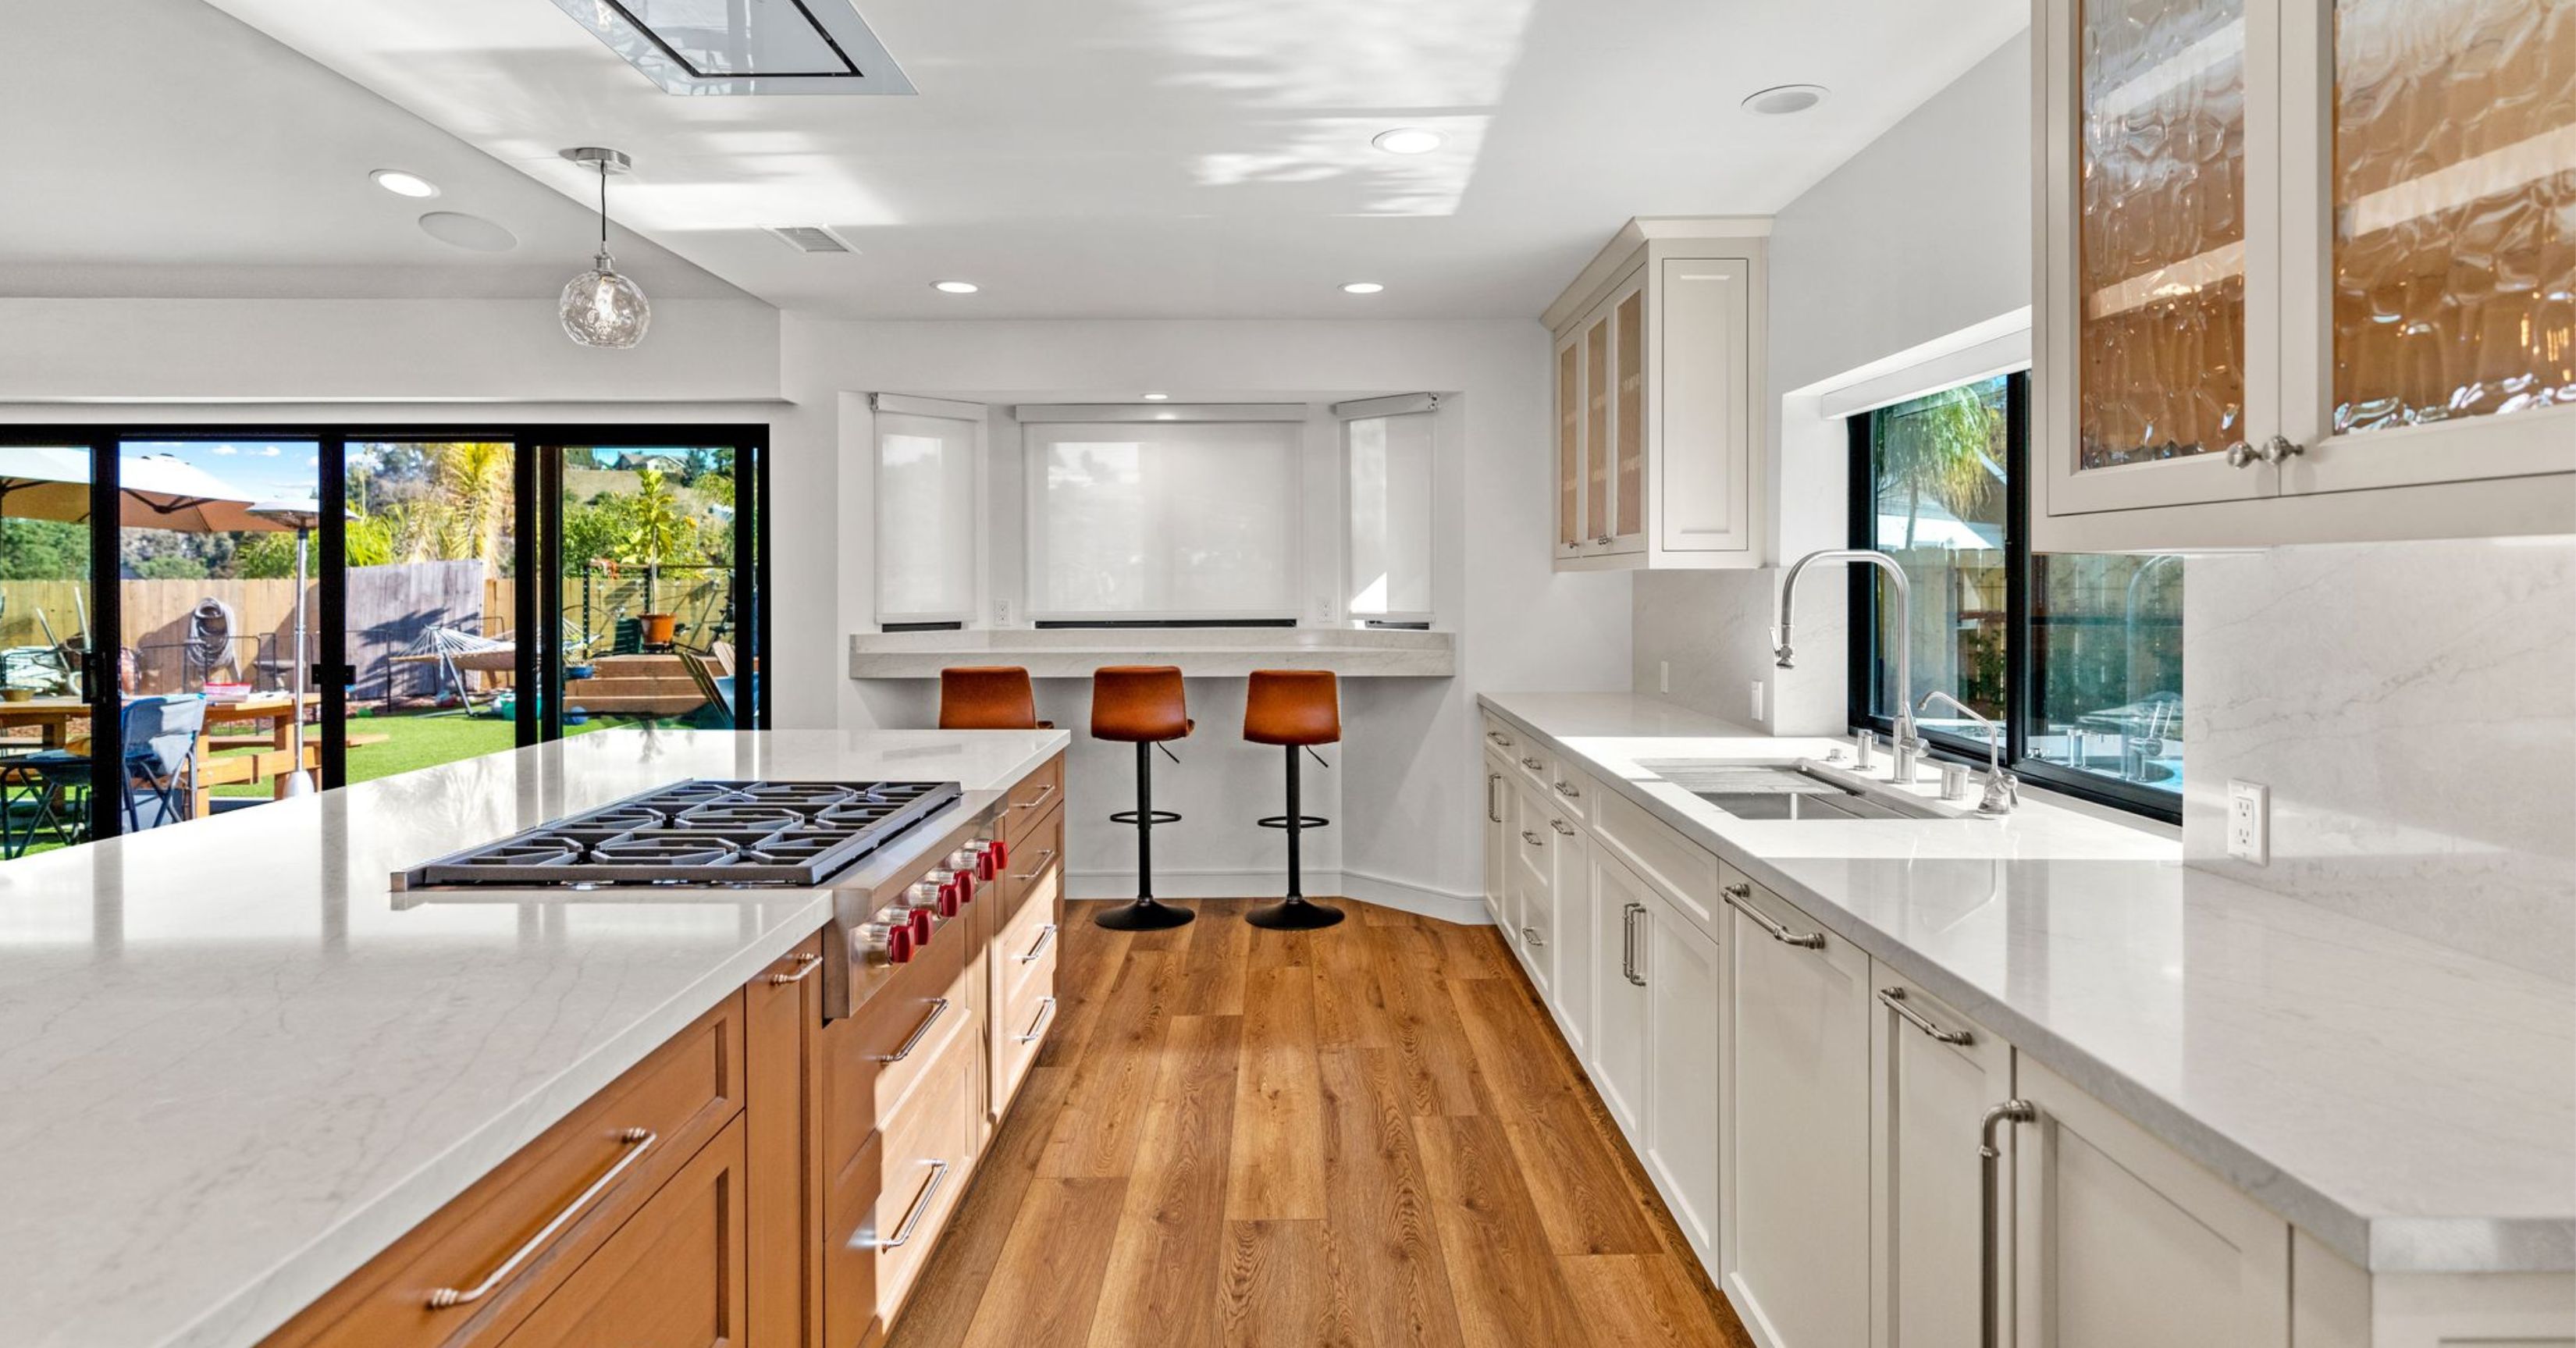
In San Diego, a design-build planning reference is $100,000 to $130,000 or more for a complete design-build bump-out, though the investment for your home depends on the complexity of the structure, finish level, and what utilities need to be relocated.
Here’s a practical breakdown of what drives cost:
Size of the bump-out
Smaller bump-outs (2 to 4 feet deep) are disproportionately expensive per square foot because the fixed costs — permits, engineering, mobilization, framing, roofing, and finishing — are spread across fewer square feet. A 2-foot bump-out on a 12-foot wall adds 24 sq ft; a 6-foot bump-out on the same wall adds 72 sq ft, but the per-square-foot cost drops considerably.
Foundation requirements
This is where bump-out costs diverge significantly. Small bump-outs (under 3 feet) can often be cantilevered — meaning they extend from the existing floor joists without touching the ground. Cantilevered bump-outs avoid excavation and new foundation work entirely, which can meaningfully reduce cost. Deeper bump-outs almost always require a new foundation, which adds cost and construction time.
Foundation work involves digging along the existing house, and even a shallow footing can run into utilities, drainage or a different type of soil than the plans assumed. San Diego homes rarely have a basement, so the first question is how your floor is built: a slab, or a raised wood floor over a crawlspace. On one addition with underground plumbing and electrical, the plumber insisted on digging his own trench because the slope had to be nearly perfect, and the concrete crew handled only the flatwork. The underground inspection passed.
Roof integration
The bump-out needs a weathertight roof that integrates cleanly with the existing structure. Simple shed roofs are the most affordable; matching a complex existing roofline (especially on older craftsman or Spanish-style San Diego homes) takes more skill and material.
The exterior matters as much as the roof. Matching the stucco texture and color, siding and trim, and painting the whole elevation is what keeps a bump-out from looking bolted on, and in San Diego’s coastal climate the flashing and waterproofing at the tie-in between old and new wall protect against salt air and marine moisture. These details are far easier to fix on paper than after the wall is closed, and a mismatch is costly to correct once the scaffolding is gone. On one remodel with an addition, we planned the exterior around the interior trades: the stucco scratch coat went on, the color coat was held back a week by plan, and the tile crew delivered material but did not start until the drywall tape and texture crew had finished.
Utility relocation
If the wall being bumped out contains plumbing, electrical panels, or HVAC equipment, those systems need to be relocated before framing begins. Kitchen and bathroom bump-outs frequently involve plumbing moves, which adds cost and requires licensed subcontractors.
We check plumbing and electrical routes before the design is final, and we plan for what can only be confirmed once the wall is open. On one larger project, our crew found an existing plumbing line running straight through the path of a new structural footing. Our plumbing partner relocated it on a time-and-material basis with crews already on site, because the foundation work could not wait for a formal change order. A bump-out wall can hide the same kind of conflict, and the scope and contract should say how that kind of discovery is handled.
Permit and engineering fees in San Diego
The City of San Diego requires building permits for bump-out additions, and projects over a certain size threshold require stamped structural engineering drawings. San Diego permit fees are calculated based on project valuation, so they grow with the size and complexity of the work. Your design-build contractor will handle permit submittal, but these costs belong in your budget from day one.
As a planning reference: Lars publishes $100,000 to $130,000 or more for a complete design-build bump-out or small addition in San Diego, covering design, drawings, structural review, permit preparation, waterproofing, exterior tie-ins, and finish coordination. A larger bump-out requiring a new foundation and significant utility work can exceed that reference, and once the space you need approaches a new room, compare it with a single-room addition, which Lars plans at $150,000 to $250,000 or more.
Why a small bump-out can still cost a lot
A bump-out is less expensive than a new room or a second floor, but a small footprint does not make it cheap. The cost of adding even a few feet comes mostly from fixed work: design and engineering, permit preparation, opening the existing wall, a new floor, wall and roof assembly, exterior tie-ins, and the finishes that make the old and new rooms read as one. Labor costs follow the number of trades that touch the wall, from framing and roofing to stucco, plumbing, electrical and HVAC, so a kitchen bump-out with plumbing and a range hood duct involves more than a bedroom bump-out with a window seat. Depending on how much structure and utility work the wall carries, two bump-outs of the same size can arrive at very different totals, which is why the planning reference above is a starting point for a conversation about your home, not a quote.
Is a 12×12 addition a bump-out?
A 12-by-12 extension is 144 square feet, which falls inside the 50 to 200 square-foot range of a bump-out when it enlarges a room you already have. If the same footprint creates a new room, such as a bedroom or office, it is a single-room addition with its own foundation, and the planning reference changes to $150,000 to $250,000 or more. The footprint does not decide which project you have; whether the space grows an existing room or adds a new one does.
How much does a bump-out closet cost?
A closet or storage nook is one of the most common small extensions, but a closet-sized bump-out is still a bump-out. It needs the same design, drawings, structural review, wall opening, roof tie-in, waterproofing and exterior finish as a larger one, so we plan it as a bump-out or small addition, start from the same planning reference, and price the actual scope once we have seen the house.
Want a precise estimate for your home? Lars Remodeling & Design offers complimentary consultations for San Diego homeowners considering bump-out additions. Call 858.279.6300 or book online.
How Far Can You Bump Out a House?
The answer depends on three factors: your lot, your structure, and the City of San Diego’s zoning rules.
Structural limits
Cantilevered bump-outs — those that extend from existing floor joists without a new foundation — are limited by the structural capacity of your existing floor system. In most San Diego single-family homes, you can cantilever 2 to 3 feet safely, sometimes up to 4 feet with engineering. Beyond that, a new foundation is required.
Zoning setbacks
San Diego’s zoning code establishes minimum setbacks — the required distance between a structure and the property line. In most RS (residential single-family) zones, side setbacks run from 4 to 5 feet and rear setbacks from 5 to 15 feet depending on lot size and zone. Your bump-out cannot encroach into required setback areas, which can limit how far you can extend toward a property line.
HOA restrictions
Many San Diego neighborhoods — particularly in Carmel Valley, Del Mar Mesa, Rancho Bernardo, and planned communities — have HOA architectural guidelines that govern exterior modifications. Bump-outs may require HOA approval in addition to city permits, and some HOAs restrict additions that alter the roofline or exterior elevation significantly.
On one HOA-governed project, the association application became the critical path for the whole schedule. We completed our portion and supplied the exterior photos the HOA asked for, but the rest of the application, including the neighbor consent form, could only come from the homeowner. If your neighborhood has an HOA, start that paperwork alongside design rather than after it.
Small coastal lots and coastal permits
Coastal lots are where a bump-out often makes the most sense. In Ocean Beach, Pacific Beach, Mission Beach and La Jolla, lots are small and many houses already sit close to their setback lines, so a full room addition, or adding a second story, is not always realistic. A bump-out works inside those limits: a few extra feet for a kitchen, bath or bedroom, kept to the scale of the existing house so it preserves the home’s character and the views that make the location worth staying for. When a family needs more than a few feet, we look at building up instead; our family-focused second-story addition in Ocean Beach added about 429 square feet for a larger primary suite, an expanded bath and flex space.
The approval path is what sets coastal projects apart. In the City of San Diego, improvements to an existing house in the Coastal Overlay Zone are often exempt from a Coastal Development Permit, but the exemption falls away in specific cases, including: when the house sits between the sea and the first public roadway, or within 300 feet of the beach, and the work adds 10 percent or more of interior floor area; when the work is within 50 feet of a coastal bluff edge; and when 50 percent or more of the exterior walls are removed (San Diego Municipal Code §126.0704). On a 1,200-square-foot cottage in that first row, a 120-square-foot bump-out reaches the 10 percent line. Most of the coastal area west of Interstate 5 is also under the voter-approved 30-foot coastal height limit, which matters for any second-floor work.
Other coastal cities write their own rules. When our team researched outdoor-shower requirements, Encinitas, Solana Beach, Del Mar, Coronado and Carlsbad were stricter than inland cities on that question, so we never assume one city’s answer carries to the next. If a design needs relief from a zoning standard, the city’s path is a variance, a process most remodelers rarely handle. On one recent project, our team assembled the variance forms, the public-notice mailing package with neighbors’ parcel numbers and the engineering, then submitted the variance early so its number could be printed on the permit plans. We sort out which approvals apply during pre-design, before anyone falls in love with a drawing.
Can you build a two-story bump-out?
Yes. A two-story bump-out pushes the same few feet out on both floors at once, such as a kitchen bump-out below and a larger primary closet or bath on the 2nd floor, without enlarging the footprint beyond what a single-story version would. It is more involved: a cantilever is rarely an option, so the extension typically needs its own footings, the upper wall and roof have to tie in to the second floor, and the engineer has to carry the new loads down through both levels. Depending on the lot and the type of soil, a soils report may be part of that engineering. On a coastal lot it can be the most efficient way to gain space, as long as the design stays within the height limit. If you need a whole new floor rather than a few feet on each level, that is adding a second story, a different project with its own structure, timeline and budget; see how one whole-home remodel with a second-story addition came together.
Upper-floor tie-ins get the same care as the foundation. When existing framing on a second-story addition needed repair this year, we got a documented repair method from the structural engineer and walked the team through it in a same-day meeting before the framing crew touched it.
Is a Bump-Out Addition Worth It?
The value of a bump-out depends heavily on what problem you’re solving and whether the space gain justifies the investment.
When a bump-out makes sense
- You need 50 to 200 additional square feet in a specific room — not a whole new room
- Your kitchen, bathroom, or living space is functionally too small for a specific reason
- Your home’s overall layout is good — you just need one room to breathe
- You’re on a tighter budget than a full addition requires
- Your lot allows cantilevered extension without triggering foundation work
When a full addition makes more sense
- You need an entirely new room — a bedroom, home office, or in-law suite
- Multiple rooms need to expand, suggesting a broader structural solution
- You’re planning an ADU — which in California requires its own foundation, utilities, and separate entry
- The total project cost of a bump-out approaches or exceeds a full addition for the space gained
Does a bump-out increase home value?
Well-executed bump-outs on kitchens and primary bathrooms consistently add resale value in the San Diego market, where buyers have high expectations for kitchen size and bathroom finish level. A kitchen bump-out that enables an island or expands a too-tight galley can have an outsized impact on buyer perception relative to its cost.
The Bump-Out Design and Permitting Process in San Diego
Step 1: Pre-design assessment
Before any drawings are produced, your contractor and designer assess the structural and zoning feasibility of the bump-out. This includes reviewing existing framing, confirming setbacks, identifying utility locations, and determining whether cantilevering is viable.
Step 2: Design and engineering
Architectural drawings are produced showing the new exterior wall, roof integration, interior floor plan, and finish intent. If structural engineering is required, stamped drawings are coordinated at this stage. Design typically takes 4 to 8 weeks for a bump-out project.
We review the engineering before the city does. On one remodel, our design team caught that the structural drawings were missing a beam and sent them back to the engineer while holding to the planned submittal date. On another, our permitting lead judged the engineer’s response to a city structural comment insufficient and returned it for revision rather than forwarding it. A bump-out is small, but its connection to the existing house is structural, and every round of city corrections adds time.
Step 3: City of San Diego permit submittal
Permit applications are submitted to the Development Services Department (DSD). San Diego permit review timelines vary — over-the-counter review is available for simpler projects, while plan check for larger projects can take 6 to 12 weeks. Your contractor manages this process.
Step 4: Construction
Construction on a bump-out typically takes 6 to 12 weeks depending on scope. For homeowners, the most disruptive period is the wall opening — when the existing exterior wall is cut and the new framing is tied in.
Tips Before You Sign a Bump-Out Contract
Get bids from at least two contractors, and ask each to price the same written scope. A capable general contractor with a fully drawn, clearly defined scope can be a good fit for a straightforward project. A lower number that leaves out design, engineering or finishes is pricing less work, not the same work for less, so compare what each bid covers before you compare the total cost. Our best tip is to ask these questions, each drawn from our own projects:
- Ask who is responsible for design, engineering and permit preparation, and which items are still allowances.
- Ask whether HVAC for the new space is included. On one addition, the homeowner bought his own HVAC unit before we had seen it. We walked it with our trade first to see whether it would work, and we wrote into the change order that we would not warranty equipment we had not supplied.
- Ask what happens when the wall is opened and something unexpected is behind it, and how that is priced.
- Ask how you will live during construction. A kitchen bump-out takes the kitchen out of service, so plan where the refrigerator and a temporary cooking setup go for the weeks the wall is open.
Bump-Outs vs. Room Additions: A Quick Comparison
Bump-out: 50–200 sq ft added to an existing room. Lower cost. Faster permitting. Cantilevered options avoid foundation work. Best for targeted space needs.
Full room addition: 200+ sq ft, creates a new room. Higher cost. Full foundation required. Longer timeline. Best for adding bedrooms, offices, or ADUs.
For a full breakdown of addition costs and types, see our San Diego home addition cost guide.
Lars Remodeling & Design: San Diego’s Bump-Out and Addition Specialists
Lars Remodeling & Design has been completing home additions and bump-outs in San Diego for over 35 years. Our in-house team — including architects, designers, and project managers — handles every phase from feasibility through final walkthrough, so you’re never coordinating between separate firms.
We work throughout San Diego, including Carmel Valley, La Jolla, Point Loma, Bay Park, Mission Hills, and surrounding neighborhoods.
Ready to explore a bump-out for your home? Schedule a complimentary consultation with Lars Remodeling & Design. Call 858.279.6300 or book online at larsremodel.com.