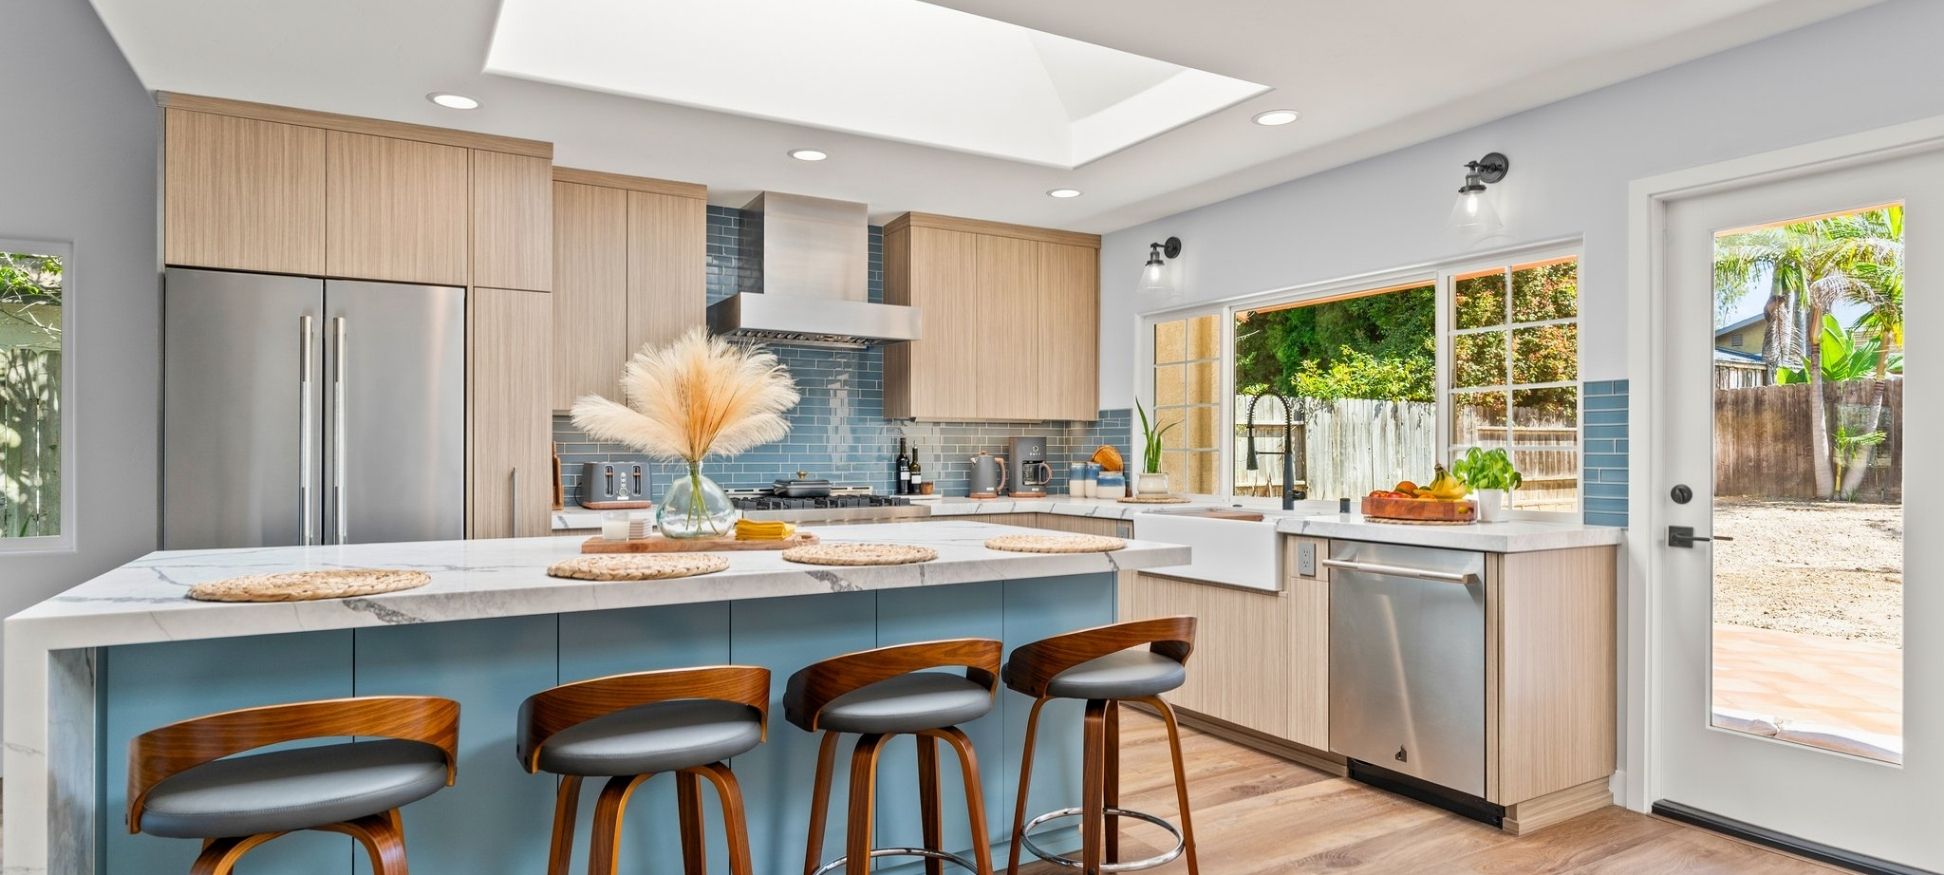
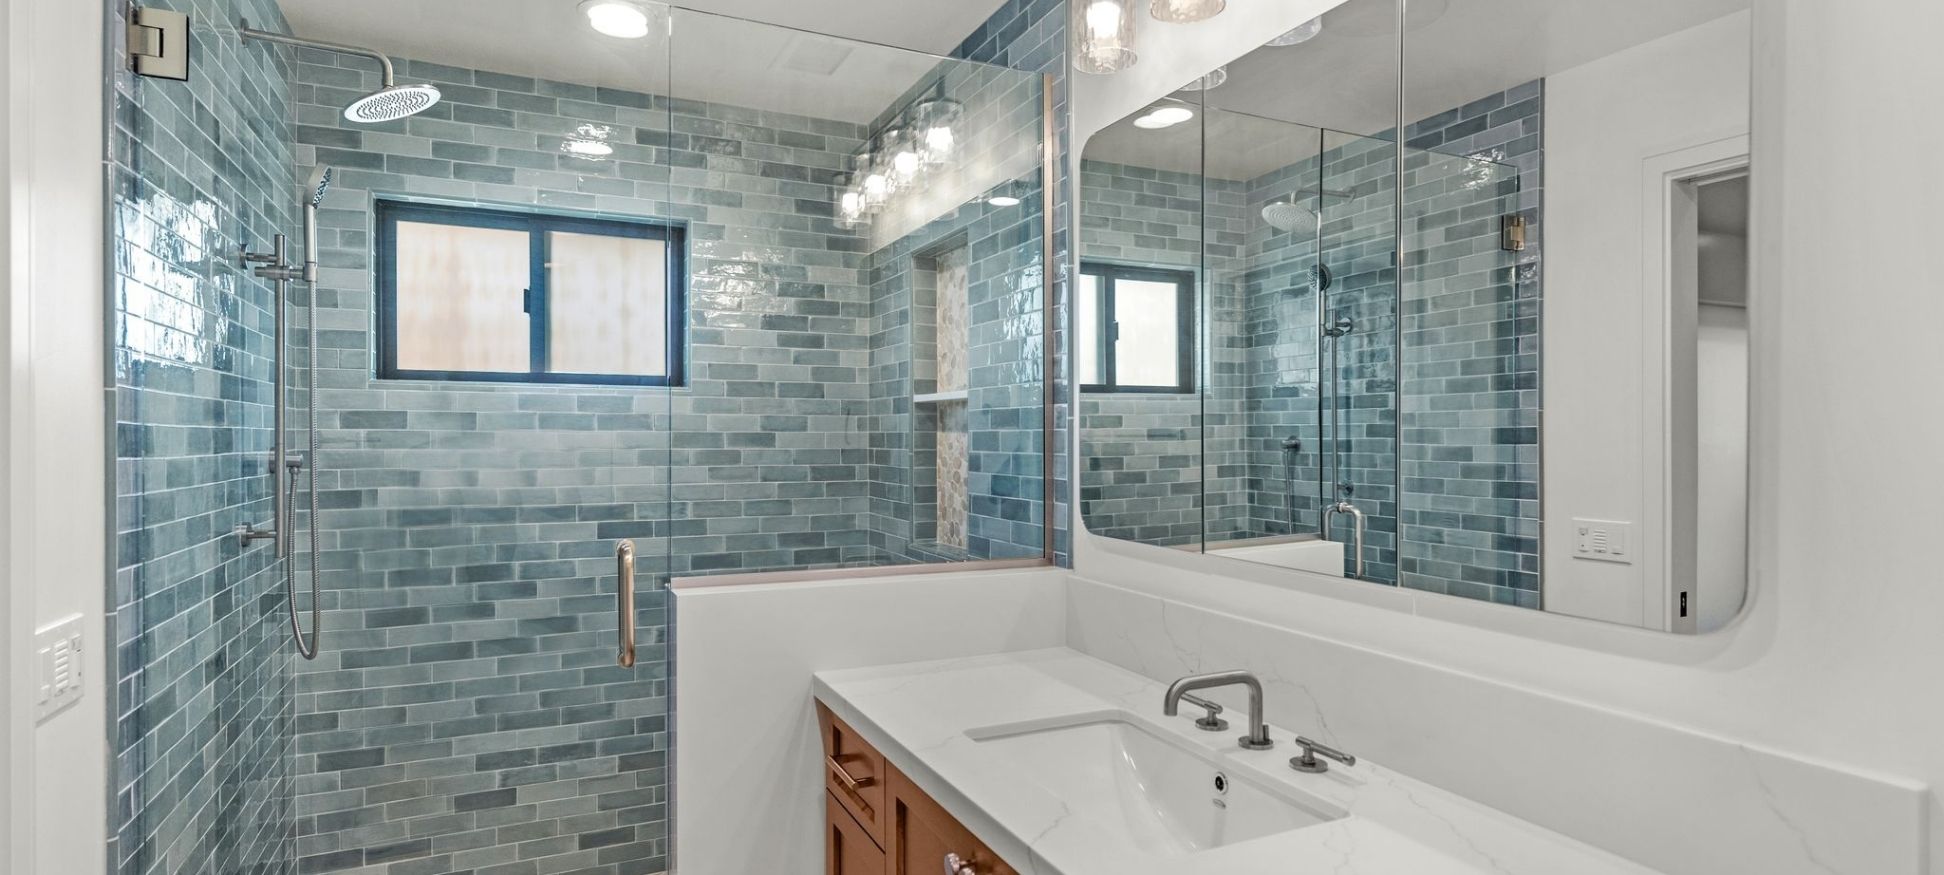
Design-Build Contractor In Lemon Grove, CA

Choose a design-build contractor in Lemon Grove who coordinates architecture, interior design, estimating, hard-copy City permitting support, project management, and construction through one accountable San Diego team.

Design-build home remodeling in Lemon Grove, CA
Design build contractor Lemon Grove remodeling inspiration

Design-Build Remodeling In Lemon Grove

Lemon Grove includes early Craftsman and bungalow homes, postwar ranch houses, mid-century residences, later infill, compact lots, transit and commercial corridors, and properties near San Diego or unincorporated Spring Valley boundaries. Home era, jurisdiction, zoning, fire mapping, utilities, access, and the City's paper-only permit process can change the design strategy.

Lars connects architecture, interior design, estimating, selections, permitting support, project management, and construction from the beginning. An address-first process helps align the existing home, City authority, corridor or zoning context, site conditions, scope, approvals, and budget before four coordinated hard-copy plan sets are submitted.

Lemon Grove Design-Build Contractor

A Remodeling Approach Shaped For Lemon Grove Homes

Home remodeling in Lemon Grove should begin with the address and existing house. Jurisdiction, zoning, housing era, structure, foundation, fire classification, corridor context, utilities, drainage, privacy, access, staging, and the proposed work can all influence the design and review path.

Confirm The Permit Authority

The City of Lemon Grove reviews properties within its limits. Addresses near Spring Valley or San Diego boundaries can follow a different authority, so the parcel should be confirmed before relying on City forms, zoning, fire mapping, or processing.

Plan Around The Existing Home

An early bungalow, postwar ranch home, mid-century residence, later infill house, and corridor-adjacent property can present different systems, foundations, layouts, prior alterations, lot constraints, and opportunities.

Coordinate Before Plans Are Printed

Lemon Grove requires in-person hard-copy applications and typically four full-size plan sets. Resolving Planning, Engineering, Fire, structural, utility, access, and construction questions before printing can reduce avoidable corrections.

Lemon Grove Home Remodeling With One Accountable Team

Lemon Grove homeowners should not have to coordinate separate designers, engineers, estimators, Building, Planning, Engineering, Fire, plan printing, and general contractors on their own. Lars keeps the major decisions connected through one design-build process.

  • One integrated team coordinates architecture, interiors, estimating, permitting support, and construction.
  • Address-level feasibility brings jurisdiction, zoning, the existing home, fire, utilities, drainage, access, and likely departmental review into planning early.
  • Design, selections, scope, budget, technical input, and the hard-copy plan package develop together instead of moving through disconnected handoffs.
  • Project management and communication continue from the first consultation through final walkthrough.

Written On-Time Guarantee

A defined construction schedule backed by the Lars process once permits, selections, and project eligibility are confirmed.

35+

Years Serving San Diego

A long-standing San Diego design-build team with experience across varied homes, jurisdictions, and site conditions.

1

Integrated Contract

Architecture, interior design, estimating, permitting support, and construction stay aligned under one team.

Early

Plan Coordination

Building-system, Planning, Engineering, Fire, utility, access, and site questions are addressed before the hard-copy package is printed.

Design-build remodeling and construction planning in Lemon Grove

Design And Build Contractor For Lemon Grove Homeowners

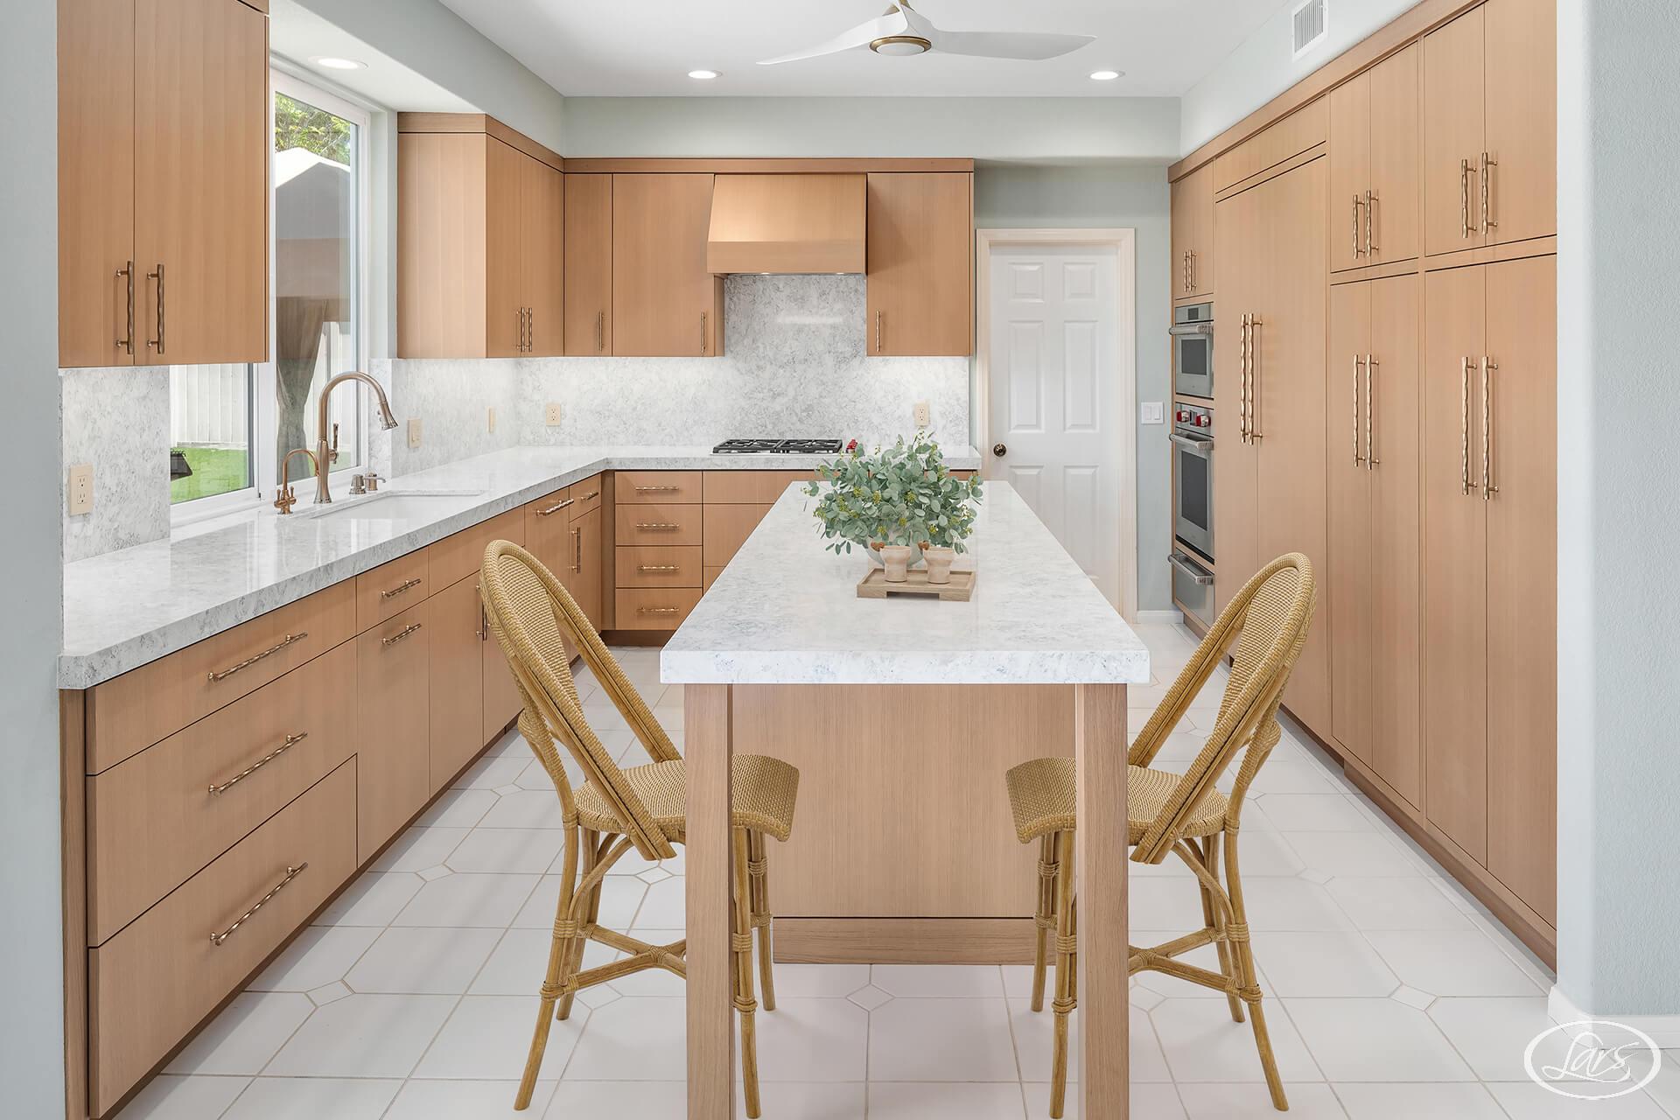
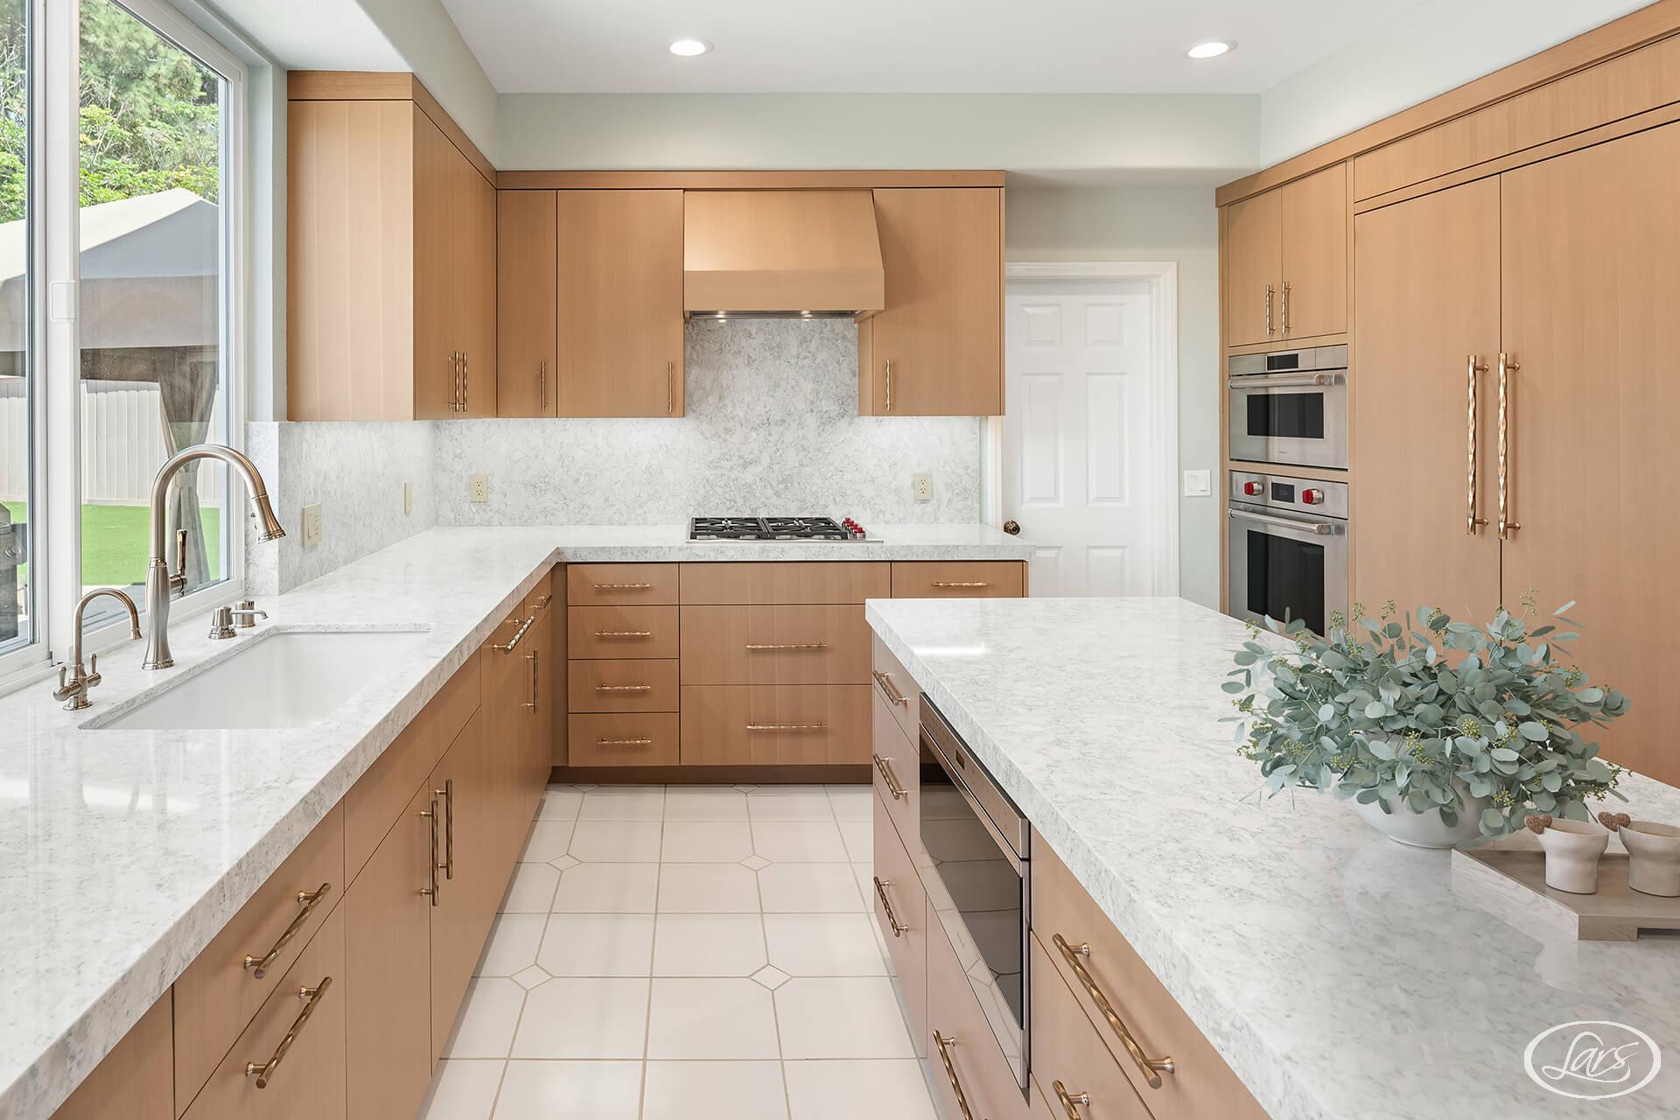
Lars supports whole-home remodels, kitchens, bathrooms, room additions, ADUs, outdoor living spaces, and custom homes. Architecture and construction are planned together so layout, structure, systems, finishes, Building, Planning, Engineering, and Fire review, site work, and field execution remain connected.

The process starts with the address, house, and property. Confirming jurisdiction and evaluating the existing systems, zoning or corridor context, fire mapping, drainage, utilities, sanitation, easements, privacy, heat, access, and staging early helps create a renovation scope that is inspiring, realistic, and ready for Lemon Grove's hard-copy submittal process.

  • Architecture, interior design, estimating, permitting support, project management, and construction under one coordinated process.
  • Early review of the address, permit authority, existing home, mapped conditions, utilities, access, and likely review path.
  • Kitchen, bathroom, addition, ADU, whole-home, outdoor-living, and custom-home planning tailored to the property.
Lemon Grove Craftsman, ranch, and mid-century home remodeling

Remodeling Lemon Grove's Craftsman, Ranch, And Mid-Century Homes

Lemon Grove's older blocks include early Craftsman, bungalow, minimal traditional, Spanish-influenced, and stucco vernacular homes. Much of the city's residential character comes from compact postwar ranch houses and mid-century or later infill homes on relatively flat or gently rolling lots.

These patterns can support thoughtful whole-home remodeling, additions, ADUs, and shaded outdoor living, but they do not establish the systems or condition of an individual house. The actual structure, foundation, electrical service, plumbing, HVAC, windows, roofing, drainage, lot access, and permit history should guide the design.

  • Evaluate structure, electrical capacity, plumbing, HVAC, windows, roofing, foundation conditions, moisture, insulation, ventilation, and prior alterations before major layout changes are finalized.
  • Use compact-lot geometry, setbacks, parking, privacy, drainage, utilities, access, and material staging to shape additions, ADUs, and outdoor spaces.
  • Plan for inland sun and heat with shade, glazing, ventilation, insulation, durable materials, and comfortable connections between indoor and outdoor rooms.
Local Housing Snapshot

Lemon Grove Housing And Market Cheat Sheet

Lemon Grove’s small footprint contains several generations of housing and addresses close to other jurisdictions. These patterns are a starting point; the permit authority, existing structure, zoning, corridor context, fire map, utilities, sanitation, drainage, and lot access still determine the practical remodel.

Build Era

Early Homes, Postwar Growth And Later Infill

Pockets of early twentieth-century housing sit alongside substantial 1940s–1960s development and later infill. Permit history and field investigation should establish the actual age, additions, and system changes for the individual home.

Home Types

Craftsman, Bungalow, Ranch And Mid-Century

Craftsman and bungalow homes, minimal traditional houses, Spanish-influenced stucco homes, postwar ranches, and mid-century residences present different foundation, layout, system, addition, and character questions.

Property Context

Compact Lots And Corridor Relationships

Established neighborhood lots are often relatively compact and flat to gently rolling. Properties near downtown, transit, commercial corridors, SR-125, or a jurisdiction boundary can add planning, noise, privacy, parking, access, and staging considerations.

Common Remodel Priorities

Modern Systems And More Useful Space

Common priorities include coordinated electrical, plumbing, HVAC, window, and envelope updates; kitchen and bathroom modernization; carefully scaled additions or ADUs; aging-in-place improvements; shade; and better backyard connections.

Market Positioning

A Primary-Residence Market Focused On Practical Value

Lemon Grove is primarily a primary-residence market where long-term owners can gain value from resolving deferred systems, improving daily function, adding flexible space, and making a compact property work harder. Market data is context, not a guaranteed project return.

Explore Current Lemon Grove Market Data

Lemon Grove Building Permits Start With The Address

The City of Lemon Grove Community Development Department separates Building and Planning responsibilities, while most projects are also routed to Engineering and Fire. The City currently accepts Building permit applications only in person with physical plans, making coordinated design and complete hard-copy documentation especially important.

Review Item What It Can Mean For A Lemon Grove Remodel
City jurisdiction Confirm that the property is inside Lemon Grove before relying on City applications or zoning. Spring Valley is unincorporated County, while nearby San Diego parcels use City of San Diego processes. A mailing address or neighborhood label does not settle permit authority.
Building, Planning, Engineering, and Fire Building administers construction codes, permits, plan review, and inspections; Planning checks allowable use and zoning; Engineering can review drainage, stormwater, sanitation, encroachments, and site work; Fire reviews applicable access and life-safety issues.
Paper-only building applications Building applications are accepted in person at the City counter. The City does not currently accept online applications or digital plan submittals, so owner authorization, application data, consultant information, and all required documents should be coordinated before the appointment.
Four hard-copy plan sets Building applications typically require four sets of full-size 24-by-36-inch sheets folded to the City's required size. Planning, structural, energy, Engineering, Fire, utility, and project information should be internally consistent before printing and fee payment.
Department review cycles After acceptance, most projects are routed to Building, Engineering, Fire, and Planning. The City states that each review typically takes a minimum of 30 days, and the 30-day process repeats after a resubmittal. That is a review-cycle guide, not a total permit guarantee.
Inspections and finals Inspection requests are currently scheduled by phone for the next business day when received before the cutoff, without a confirmation call. Engineering, Fire, or Planning finals may be required before Building final approval.
No coastal permit layer Lemon Grove is inland, so a Coastal Development Permit and California Coastal Commission review do not apply. Projects may still need zoning, specific-plan, Special Treatment Area, building, Engineering, Fire, utility, sanitation, or encroachment approvals.
Zoning and corridor plans The zoning map includes the Downtown Village Specific Plan and Special Treatment Areas around Federal Boulevard, Central Lemon Grove Avenue, Troy Street/SR-125, and eastern-central corridors. Confirm whether the parcel and scope bring those standards into review.
Fire Hazard Severity Zones The adopted 2025 map identifies Moderate and High areas in Lemon Grove. Use the official parcel map rather than assuming the city is uniformly low hazard. Applicable construction, access, and defensible-space requirements depend on the classification and scope.
Engineering, stormwater, and sanitation Driveway, curb, drainage, stormwater, grading, utility-trench, encroachment, and sanitation questions can apply to additions, ADUs, detached structures, outdoor living, and work near the right-of-way. Coordinate the site plan and Engineering comments with the architecture.
Current ADU and JADU count Current code permits one ADU and one JADU on a lot with one existing or proposed single-family home. A JADU is 150 to 500 square feet and must be within the primary home; owner occupancy and a deed restriction apply when a JADU is present.
ADU size, height, and setbacks An ADU may be up to the size of the primary home or 1,200 square feet, whichever is less, with an 800-square-foot allowance when the primary home is smaller. A detached ADU is generally limited to 16 feet, with four-foot side and rear setbacks under the current code.
ADU parking and design One parking space generally applies unless a listed exception is met, including proximity to public transit, conversion space, certain districts, permits, or car share. Existing covered parking removed for an ADU need not be replaced. The unit must use the same or complementary style, materials, and colors as the primary home.
Pre-approved ADU plans Pre-approved plans comply with building-code design review but are not approved for a particular lot. Lemon Grove still requires the pre-approved plan, a site-specific plan, and review by disciplines addressing topography, Engineering, utilities, fire, access, and other parcel characteristics.
Review timing There is no universal total duration. Application completeness, four-set coordination, correction cycles, Planning or corridor issues, Engineering, Fire, utilities, sanitation, owner authorization, outside clearances, and revised printing all affect the schedule.
What It Can Mean For A Lemon Grove Remodel

Confirm that the property is inside Lemon Grove before relying on City applications or zoning. Spring Valley is unincorporated County, while nearby San Diego parcels use City of San Diego processes. A mailing address or neighborhood label does not settle permit authority.

City Hard-Copy Review Sequence

Typical Permit Review Timeline

Lemon Grove publishes a distinctive paper-based process. Building applications are submitted in person, usually with four coordinated full-size plan sets, and most projects are routed through Building, Engineering, Fire, and Planning before consolidated approval or comments are issued.

  1. 01

    Planning And Package Coordination

    Project-Specific—Confirm Before Printing

    Confirm the jurisdiction, zoning, Downtown Village or Special Treatment Area context, proposed scope, owner authorization, consultants, and required supporting documents before producing the hard-copy package.

  2. 02

    In-Person Application Intake

    Four Full-Size Plan Sets Typically Required

    Schedule the counter appointment and submit the physical application, folded 24-by-36-inch plan sets, supporting documents, and review fees. The City does not treat the application as submitted until required materials and payment are accepted.

  3. 03

    Multi-Department Plan Review

    Minimum 30 Days Per Published Review Cycle

    Most projects are reviewed by Building, Engineering, Fire, and Planning. The City says each review typically takes a minimum of 30 days and releases approval or consolidated comments after the reviewing departments complete their work.

  4. 04

    Corrections And Permit Issuance

    A New 30-Day Cycle Follows Resubmittal

    If comments are issued, update one coordinated plan set and print the resubmittal package. The City states that the 30-day review process repeats; permit issuance follows final approvals, documents, and remaining fees.

The City’s published 30-day language describes a minimum departmental review cycle, not a total project schedule or approval guarantee. Planning, Engineering, Fire, utilities, sanitation, outside clearances, applicant response time, and additional corrections can extend the full process.

Review The City Building Permit Process
Site-Specific City Review

Lemon Grove ADU Rules Quick Guide

Lemon Grove’s current ADU standards provide useful dimensional starting points, but the permit package still needs site-specific coordination for the primary home, lot, zoning, fire map, utilities, sanitation, drainage, parking, privacy, and access.

Maximum Size

A qualifying ADU may be up to the size of the primary home or 1,200 square feet, whichever is less. The City’s standards also preserve a pathway for an ADU of at least 800 square feet when the primary home is smaller or other development standards would otherwise constrain it.

Common Setback And Height Starting Point

A detached ADU generally starts with four-foot side and rear setbacks and a 16-foot height standard. Conversion, transit proximity, roof pitch, fire, easement, utility, drainage, and other site conditions can change the applicable design path.

Potential Unit Combination

A lot with one existing or proposed single-family home can generally be evaluated for one ADU and one qualifying JADU. JADU location, size, owner occupancy, deed restriction, and shared-facility rules require separate confirmation.

Lemon Grove Checks

Confirm zoning or specific-plan context, the fire map, utilities, Sanitation District requirements, drainage, parking exceptions, transit proximity, compatible exterior design, primary-home systems, privacy, construction access, and whether a pre-approved or custom plan fits the lot.

A pre-approved design is not pre-approved for a specific Lemon Grove property. Submit the selected plan with a site-specific plan and confirm Planning, Engineering, Fire, utilities, sanitation, topography, access, and current City and state standards before relying on a backyard layout.

Address-Specific Review Triggers

Local Planning Conditions To Check

Lemon Grove is compact, but its planning and site conditions are not uniform. These three checks identify where a remodel may need added zoning, fire, Engineering, sanitation, access, or design coordination before the paper plan package is printed.

Limited Area

Downtown, Special Treatment And Transit Context

Parcels in the Downtown Village Specific Plan or corridor Special Treatment Areas can follow different land-use and development standards. Transit, commercial frontage, SR-125, parking, access, noise, privacy, and mixed-use relationships can also influence site planning.

Parcel-Specific

Fire Hazard Mapping And Exterior Work

The City’s current Fire Hazard Severity Zone map includes Moderate and High areas. Confirm the address and proposed work before applying construction, access, landscape, defensible-space, vent, glazing, roofing, or other fire-responsive requirements.

Common

Compact-Lot Engineering And Sanitation

Additions, ADUs, driveways, sewer laterals, utility trenches, grading, drainage, stormwater, right-of-way work, parking, material storage, and equipment access can compete for limited space. Coordinate the site plan with Building, Engineering, and the Sanitation District.

Different Lemon Grove Projects Follow Different Review Paths

A limited interior update, older-home renovation, addition, and ADU can all begin with one design-build process, but Lemon Grove remodeling permits and feasibility work vary with jurisdiction, the existing home, zoning, fire mapping, utilities, access, and scope.

Project Situation Planning Impact
Finish-only or limited interior work Cabinetry, finishes, and fixtures can follow a simpler path than structural or systems changes. Confirm whether electrical, plumbing, mechanical, energy, fire, exterior, or building work requires plans and inspections.
Structural or whole-home remodel Plan for structural openings, electrical capacity, plumbing, HVAC, ventilation, energy, windows, roofing, foundation conditions, prior alterations, permit history, and discoveries when older walls or floors are opened.
Room addition or custom home Coordinate zoning, setbacks, lot coverage, height, structure, foundation, drainage, utilities, fire mapping, access, parking, staging, and the relationship to the original architecture.
Older Craftsman, bungalow, or ranch home Inspect the actual structure and systems rather than assuming every older house has raised foundations, galvanized plumbing, early wiring, undersized service, or original windows. Use findings to coordinate scope and budget.
Downtown or Special Treatment Area parcel Confirm the applicable plan or overlay and whether the scope triggers added Planning review for use, massing, parking, access, frontage, landscape, or mixed-use relationships before printing plans.
Mapped fire property Use the adopted map for the parcel, then confirm construction assemblies, vents, glazing, roofing, decking, access, landscape, defensible-space questions, and Fire review tied to the classification and work.
ADU or JADU Confirm the current unit combination, size, owner-occupancy rule, deed restriction, setbacks, height, parking exception, design compatibility, utilities, sanitation, fire, drainage, privacy, access, and pre-approved versus custom plan.
City boundary parcel Verify whether Lemon Grove, San Diego, or San Diego County issues the permit. Nearby jurisdictions use different zoning, Building, Engineering, Fire, online or paper submittal, and inspection processes.
Compact lot or limited staging Study setbacks, building separation, privacy, parking, drainage, utility routes, material storage, demolition, deliveries, temporary facilities, neighbor protection, and whether off-site staging needs separate approval.
Planning Impact

Cabinetry, finishes, and fixtures can follow a simpler path than structural or systems changes. Confirm whether electrical, plumbing, mechanical, energy, fire, exterior, or building work requires plans and inspections.

Lemon Grove Area Names Do Not Replace An Address Check

Lemon Grove area names provide useful context for home age, lot pattern, corridor relationships, transit, access, and renovation needs. They do not establish jurisdiction, zoning, a Special Treatment Area, fire classification, foundation type, utility capacity, or technical requirements for an individual property.

Area Typical Character Planning Note
Old Town and Main Street Older Craftsman, bungalow, minimal traditional, ranch, and infill homes near the historic core and Downtown Village. Confirm zoning or specific-plan context, structure, systems, prior work, compact-lot access, parking, drainage, transit, noise, privacy, staging, and the relationship to nearby commercial uses.
Central Lemon Grove Postwar ranch and mid-century homes, established residential streets, moderate lots, and relatively flat or gently rolling terrain. Evaluate foundation and systems, prior additions, heat gain, shade, privacy, drainage, utilities, access, parking, addition or ADU fit, and aging-in-place opportunities.
Federal Boulevard corridor Commercial and residential transition areas with auto-oriented uses, transit, and STA V context along parts of the corridor. Confirm parcel zoning, use, overlay, frontage, noise, access, parking, utility, stormwater, and whether residential work brings corridor standards into Planning review.
Troy Street and SR-125 Eastern corridor and transitional properties near freeway, mixed-use, residential, and STA VII planning contexts. Check the parcel for zoning, City limits, fire map, freeway noise, air and privacy strategy, access, drainage, utilities, additions, ADUs, and construction staging.
North Lemon Grove and Spring Valley fringe Residential pockets with some larger or gently sloped lots near the unincorporated County boundary. Do not assume City jurisdiction. Confirm the parcel, fire authority, zoning, utilities, sanitation, drainage, slope, access, parking, and whether City or County permit rules apply.
San Diego boundary Residential streets and corridors near City of San Diego limits where mailing geography can obscure the actual permit authority. Verify jurisdiction before using Lemon Grove forms. City of San Diego zoning, permit portals, Engineering, Fire, and review paths differ from Lemon Grove's hard-copy process.
Typical Character

Older Craftsman, bungalow, minimal traditional, ranch, and infill homes near the historic core and Downtown Village.

Planning Note

Confirm zoning or specific-plan context, structure, systems, prior work, compact-lot access, parking, drainage, transit, noise, privacy, staging, and the relationship to nearby commercial uses.

Site Conditions That Can Change The Lemon Grove Design Strategy

The same design idea can require a different solution on an older compact lot, a transit corridor, a fire-mapped eastern parcel, or a boundary address. Feasibility should reveal which home, zoning, utility, access, and site conditions matter before the paper plan package and budget harden.

Property Condition Design-Build Response
Older systems and prior work Evaluate structure, electrical service, plumbing, HVAC, windows, roofing, moisture, insulation, ventilation, prior additions, and permit history. Housing era suggests questions to ask but does not diagnose the individual home.
Foundation type and condition Early and postwar homes may use raised, slab, or altered foundation systems. Inspect the actual house and coordinate structural or geotechnical input when openings, additions, settlement, drainage, or site conditions make it appropriate.
Drainage and soil conditions Even on relatively moderate terrain, roof runoff, yard drainage, clay or fill, retaining, grading, neighboring grades, stormwater, and new impervious area can affect additions, ADUs, patios, and foundations.
Fire classification The official map includes Moderate and High areas. Confirm the parcel, then coordinate applicable assemblies, vents, glazing, roofing, decks, access, landscape, and defensible-space requirements with the design.
Corridor, transit, and noise Federal Boulevard, Main Street, SR-125, trolley, bus, and commercial relationships can shape parking, ADU exceptions, access, acoustics, glazing, privacy, lighting, air, frontage, and Planning review.
Compact-lot privacy Window placement, second-floor sightlines, entries, patios, decks, outdoor kitchens, ADUs, landscape screens, setbacks, and lighting should be coordinated with close neighbors and everyday circulation.
Utilities and sanitation Confirm water, sewer, gas, electrical, communications, easements, service capacity, meter or lateral work, and connection routes before layouts and budgets harden, especially for additions and detached units.
Access, staging, and shade Smaller lots can constrain demolition, material storage, equipment, deliveries, temporary facilities, and parking. Inland sun and heat also reward early planning for shade, ventilation, insulation, glazing, and comfortable outdoor rooms.
Design-Build Response

Evaluate structure, electrical service, plumbing, HVAC, windows, roofing, moisture, insulation, ventilation, prior additions, and permit history. Housing era suggests questions to ask but does not diagnose the individual home.

Lemon Grove Project Planning

Planning Priorities For Lemon Grove Homes

Modernizing Older Craftsman, Bungalow, And Ranch Homes

Modernizing Older Craftsman, Bungalow, And Ranch Homes

Older Lemon Grove homes can gain more functional kitchens, better storage, comfortable suites, accessible bathrooms, improved daylight, and flexible rooms while preserving the scale, roof forms, porch relationships, and simple character that fit the original house and neighborhood.

Before walls move, the team evaluates visible structure, foundation, electrical capacity, plumbing, HVAC, ventilation, windows, roofing, moisture, prior alterations, drainage, and permit history. Bringing those findings into design and estimating helps avoid treating necessary system work as a disconnected surprise after construction begins.

Compact-Lot Additions And Indoor-Outdoor Living

Compact-Lot Additions And Indoor-Outdoor Living

Lemon Grove lots can support carefully scaled additions, larger kitchen openings, covered patios, outdoor kitchens, flexible rooms, and better backyard connections when zoning, setbacks, parking, drainage, privacy, utilities, and access align. Shade and ventilation can make outdoor spaces useful during warm inland weather.

Compact properties reward precise planning. Window and door placement, second-floor sightlines, circulation, landscape screens, roof drainage, utility routes, material storage, deliveries, and neighbor protection should develop with the architecture. The resulting plan should fit both daily life and the realities of construction on the lot.

ADUs And Flexible Living In Lemon Grove

ADUs And Flexible Living In Lemon Grove

An attached, detached, converted, or junior ADU can support multigenerational living, guests, work-from-home needs, or long-term flexibility. Current code permits one ADU and one JADU with a single-family home, provides an 800-square-foot minimum allowance path, and sets parcel- and project-specific rules for size, height, setbacks, parking, owner occupancy, and design.

Pre-approved designs can reduce repeated architectural and structural work, but they are not pre-approved for a particular backyard. The site plan still needs coordinated review for zoning, topography, Engineering, fire, utilities, sanitation, drainage, parking, privacy, access, and construction logistics. The no-change rule for pre-approved plans also makes early plan selection important.

What Drives Home Remodeling Value In Lemon Grove

Lemon Grove home remodeling value is often tied to practical livability, coordinated system updates, useful added space, and comfortable inland design. These are planning priorities rather than guaranteed financial returns.

Project Driver Why It Matters Locally
Whole-home modernization Older Craftsman, bungalow, ranch, and mid-century homes may benefit from coordinated layout, structure, systems, windows, storage, energy, shade, drainage, and finish improvements rather than isolated cosmetic work.
Kitchen remodeling A better kitchen can improve daily flow, storage, entertaining, daylight, supervision, and the relationship between compact original rooms, patios, and shaded outdoor gathering areas.
Bathrooms and aging in place Accessible showers, improved lighting, safer circulation, storage, ventilation, durable materials, and comfortable fixtures can support long-term living in compact single-level homes.
ADUs and flexible living A suitable property may support family, guests, work, or long-term flexibility when jurisdiction, lot layout, the primary home, utilities, sanitation, fire, drainage, parking, privacy, access, and current standards align.
Additions and primary suites A well-planned addition can create needed space while respecting structure, foundation, setbacks, lot coverage, drainage, utilities, fire mapping, access, privacy, and the proportions of the original home.
Shade and outdoor living Covered patios, outdoor kitchens, glazing, landscape screens, and gathering spaces can be designed around inland sun, heat, privacy, drainage, waterproofing, and comfortable circulation.
Durable systems and resilience Electrical, plumbing, HVAC, ventilation, windows, structure, drainage, insulation, waterproofing, roofing, fire-aware assemblies, and site-appropriate materials strengthen performance behind the visible design.
Why It Matters Locally

Older Craftsman, bungalow, ranch, and mid-century homes may benefit from coordinated layout, structure, systems, windows, storage, energy, shade, drainage, and finish improvements rather than isolated cosmetic work.

Start Planning Your Lemon Grove Remodel

Explore Remodeling Services For Lemon Grove Homeowners

Choose the project type that fits your home, goals, address, approval path, and lot. Lars coordinates design, estimating, hard-copy plans, permitting support, and construction through one accountable team.