Design-Build Contractor In Vista, CA

Choose a design-build contractor in Vista who coordinates architecture, interior design, estimating, permitting support, project management, and construction through one accountable San Diego team.

Design-build home remodeling in Vista, CA
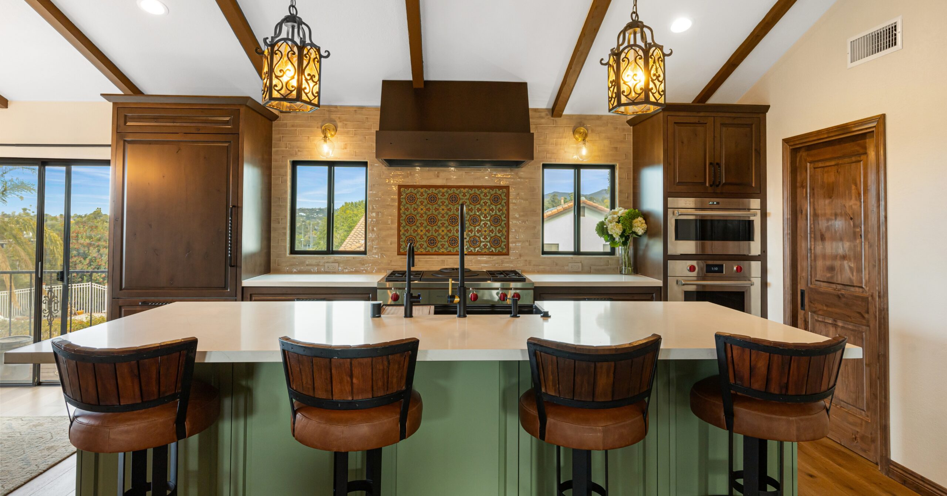
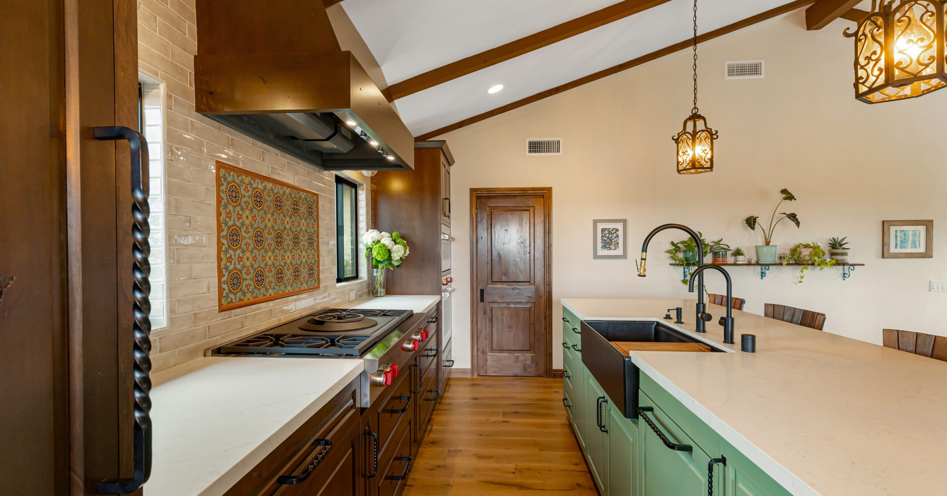
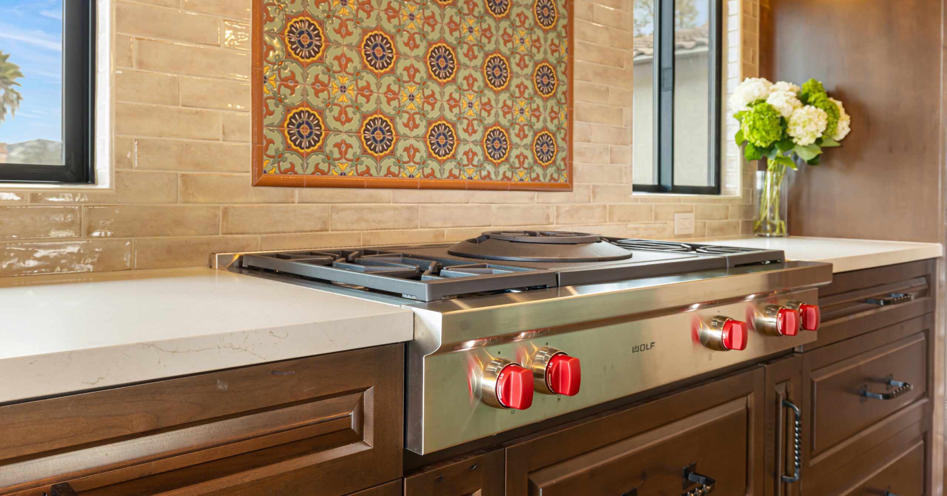
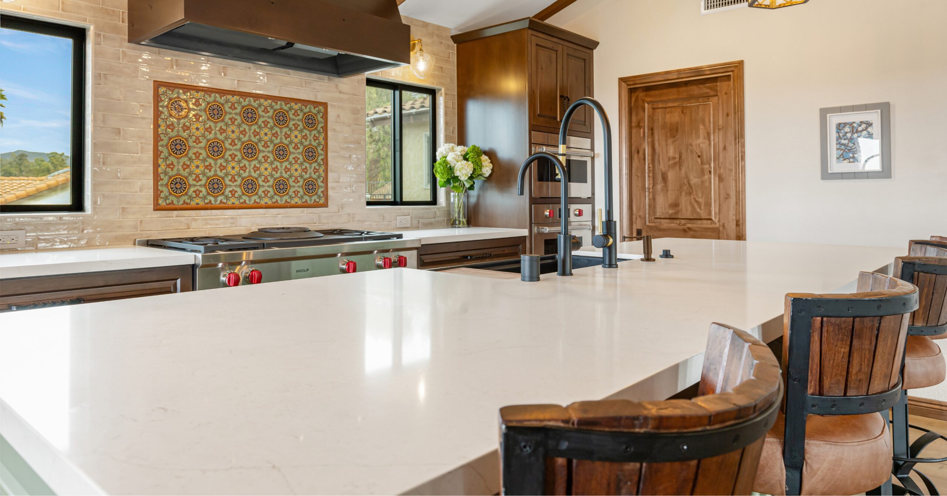
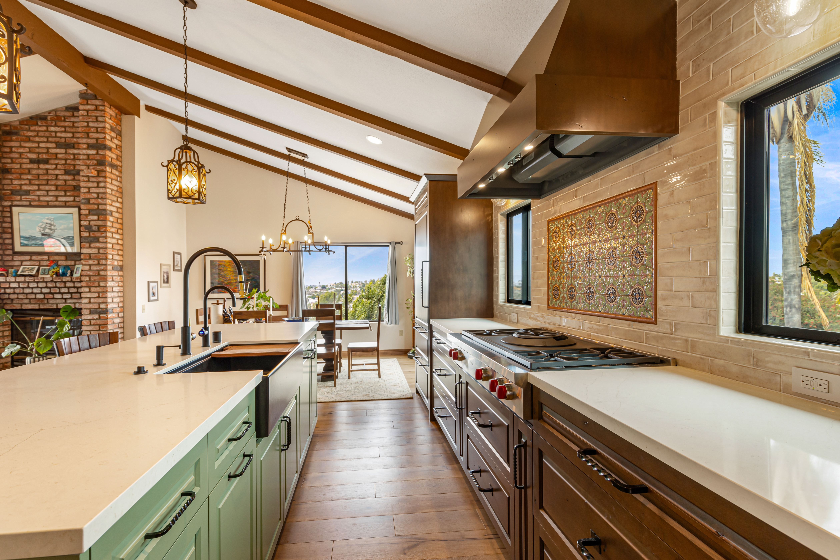
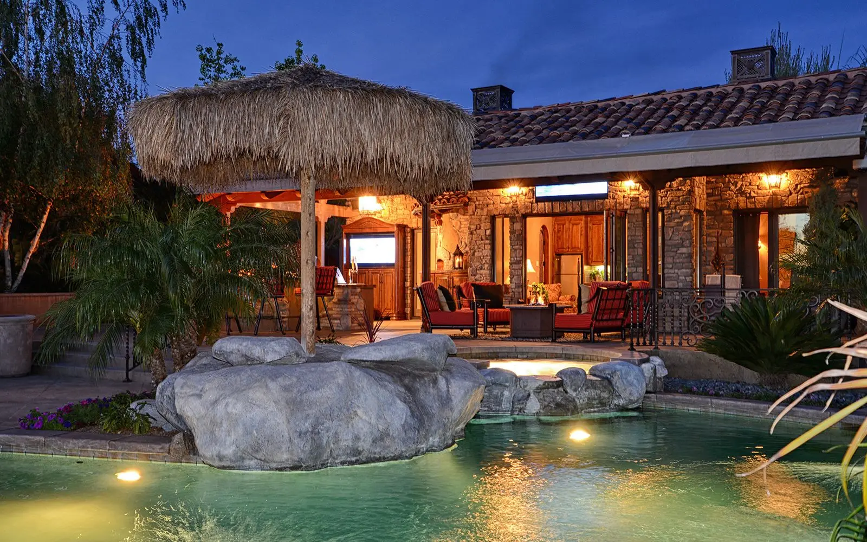
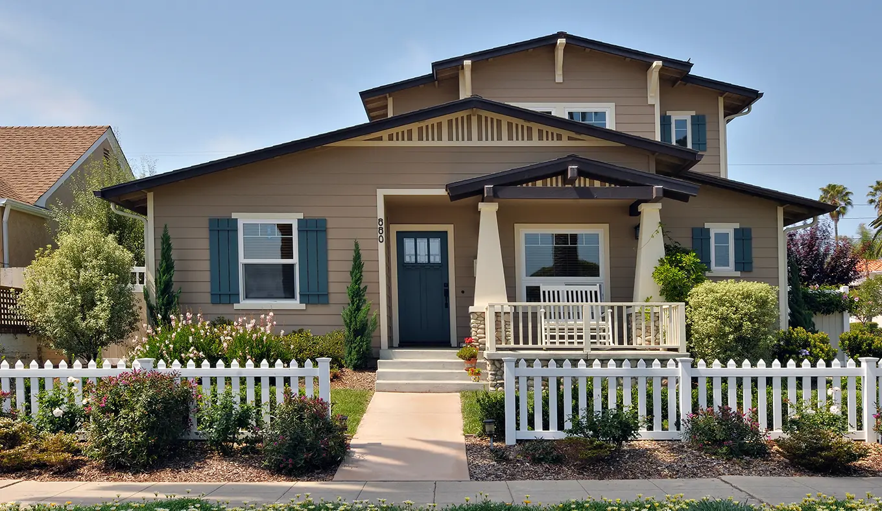
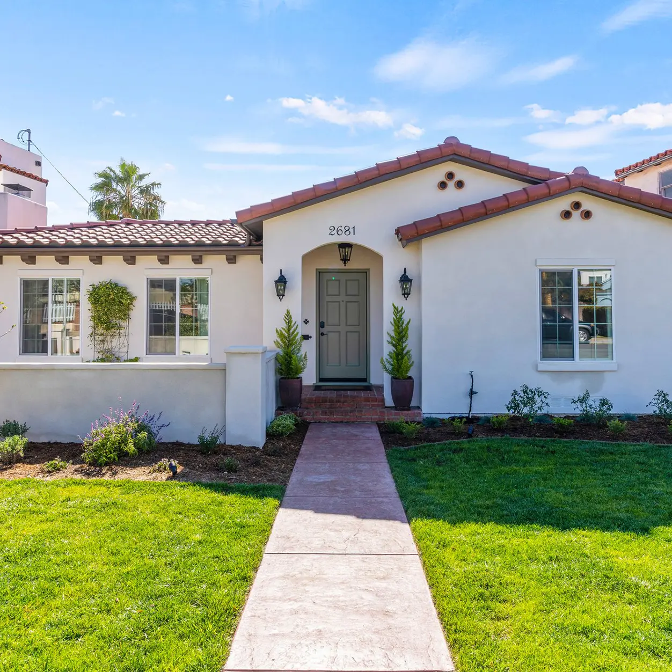
Vista design-build contractor remodeling inspiration

Design-Build Remodeling In Vista

Vista has a layered housing stock: older ranch homes near the city core, tract neighborhoods such as Shadowridge, hillside properties with valley views, and larger rural lots around Buena Creek and Warmlands. Each setting can change what should be evaluated before a remodel takes shape.

Lars brings architecture, interior design, estimating, selections, permitting support, project management, and construction together from the beginning. That coordinated design-build approach helps align the home, site, approval path, scope, and budget before construction begins.

Vista Design-Build Contractor

A Remodeling Approach Shaped For Vista Homes

A Vista remodel should start with the address, not a generic assumption. Jurisdiction, housing age, lot conditions, fire-zone mapping, utilities, association rules, and project scope can all influence the right design and review path.

Confirm The Jurisdiction First

Properties inside incorporated Vista use the City of Vista review process, but a Vista mailing address can also fall in unincorporated San Diego County. Confirming the parcel jurisdiction prevents the project from starting with the wrong permit assumptions.

Plan Around The Existing Home

Older ranch homes, later tract construction, hillside properties, and rural custom homes can have different foundations, building systems, structural needs, access conditions, and opportunities for additions or open-plan living.

Check Parcel-Specific Constraints

Fire Hazard Severity Zone status, grading, drainage, septic clearance, recorded CC&Rs, historic resources, and specific planning rules depend on the property and proposed scope. Early feasibility turns those unknowns into design criteria.

Vista Home Remodeling With One Accountable Team

Vista homeowners should not have to coordinate separate designers, engineers, estimators, permit conversations, and contractors on their own. Lars keeps the major decisions connected through one design-build process.

  • One integrated team coordinates architecture, interiors, estimating, permitting support, and construction.
  • Address-level feasibility brings jurisdiction, site, utilities, access, and approval questions into planning early.
  • Design, selections, scope, and budget develop together instead of moving through disconnected handoffs.
  • Project management and communication continue from the first consultation through final walkthrough.

Written On-Time Guarantee

A defined construction schedule backed by the Lars process once permits, selections, and project eligibility are confirmed.

35+

Years Serving San Diego

A long-standing San Diego design-build team with experience across varied homes and site conditions.

1

Integrated Contract

Architecture, interior design, estimating, permitting support, and construction stay aligned under one team.

Early

Feasibility

Jurisdiction, site, building-system, and approval questions are evaluated before the design hardens.

Design-build remodeling and construction planning in Vista

Design And Build Contractor For Vista Homeowners

Lars supports the projects Vista homeowners most often need: kitchens, bathrooms, whole-home remodels, room additions, ADUs, outdoor living spaces, and custom homes. The work is planned by one team so layout, structure, finishes, approvals, and construction stay connected.

The process begins with the home and parcel. Confirming City versus County jurisdiction, evaluating existing systems, and identifying potential grading, fire, utility, septic, or association considerations early helps the team develop a scope that is both inspiring and buildable.

  • Architecture, interior design, estimating, permitting support, project management, and construction under one coordinated process.
  • Early review of the address, existing home, site access, utilities, structural conditions, and likely approval path.
  • Kitchen, bathroom, addition, ADU, whole-home, outdoor living, and custom-home planning tailored to the property.
Vista ranch, tract, hillside, and estate home remodeling

Remodeling Vista's Ranch, Tract, Hillside, And Estate Homes

Vista is not one uniform housing market. Research for this page identified older 1950s and 1960s ranch homes near Downtown and Alta Vista, later tract development in Shadowridge, and larger or more custom properties around Buena Creek, Warmlands, Foothill Vista, and Vista Valley.

That variety can affect foundations, electrical and plumbing upgrades, window performance, structural openings, additions, drainage, views, outdoor living, construction access, and the way new work should relate to the original home.

  • Evaluate older electrical, plumbing, windows, framing, and foundation conditions before finalizing a major layout change.
  • Plan hillside or rural-lot additions around access, grading, drainage, utilities, septic conditions, and fire-zone mapping where applicable.
  • Use views, climate, lot size, and privacy to shape windows, indoor-outdoor connections, additions, and gathering spaces.
City, Rural And Hillside Housing

Vista Housing And Market Cheat Sheet

Vista housing varies by age, terrain, lot size, ownership, and even permit jurisdiction. Older city-core homes, Shadowridge tracts, rural Buena Creek parcels, and hillside estates need different structure, utility, access, fire, and review strategies.

Build Era

Midcentury Ranch Homes Through Later Planned Development

Downtown and Alta Vista include 1950s and 1960s ranch homes, while Shadowridge and later neighborhoods add planned tract construction; rural and hillside areas include custom homes developed across several eras.

Home Types

Ranch, Tract, Hillside, Rural And Estate Homes

Single-level city homes, planned-community residences, golf-oriented properties, custom view homes, agricultural or equestrian lots, and attached housing create distinct structural, site, ownership, and approval conditions.

Property Context

Jurisdiction Edges, Slopes, Septic, Fire And HOAs

A Vista mailing address can be City or County. Grading, drainage, fire mapping, septic, utilities, wells, easements, CC&Rs, specific plans, rural access, and construction staging are address-specific.

Common Remodel Priorities

Older-Home Systems, Flexible Space And Better Site Use

Open kitchens, primary suites, whole-home modernization, additions, ADUs, aging-in-place changes, electrical and plumbing upgrades, view openings, shaded outdoor living, and better storage are recurring priorities.

Market Positioning

A Diverse North County Market With Several Housing Segments

Long-term livability, modernization, flexible space, and thoughtful use of larger lots can support a coordinated remodel. City-core, Shadowridge, rural, hillside, golf, and estate submarkets should not be treated as interchangeable.

Explore Current Vista Market Data

Vista Building Permits Start With The Address

For property inside incorporated Vista, the City Community Development Department coordinates planning, plan checks, permits, and inspections. A Vista mailing address can also fall outside City limits, so the jurisdiction and parcel conditions should be confirmed before the team assumes a review path.

Review Item What It Can Mean For A Vista Remodel
City or County jurisdiction Confirm whether the parcel is inside incorporated Vista. Properties outside City limits follow the requirements of their actual jurisdiction, often San Diego County Planning & Development Services.
Planning review Zoning, setbacks, lot coverage, use, specific-plan requirements, and other planning questions may need to be resolved before or alongside building-plan review.
Building permit and inspections Structural work, additions, and remodeling that changes regulated electrical, plumbing, mechanical, or building systems generally requires plans, permits, and inspections.
Permit application intake Current City guidance directs most applicants to the Development Services Counter at Vista Civic Center. The available intake path should be confirmed for the specific project before submission.
Coastal review Parcels within incorporated Vista are outside the California Coastal Zone, so a City of Vista project does not follow a Coastal Development Permit path.
ADU or JADU review Vista allows several ADU types and offers four pre-approved plan options. Current City standards and March 2026 state law should be checked together for size, height, parking, setbacks, and owner-occupancy rules.
Grading, drainage, septic, or utilities Hillside work, substantial earth movement, private septic systems, service upgrades, and site drainage can require added documentation or outside-agency clearance.
Fire, HOA, historic, or district review Use the official fire-zone map and property records to identify applicable requirements. HOA, historic, or specific-plan review is not universal and must be tied to the parcel and scope.
What It Can Mean For A Vista Remodel

Confirm whether the parcel is inside incorporated Vista. Properties outside City limits follow the requirements of their actual jurisdiction, often San Diego County Planning & Development Services.

Jurisdiction Before Duration

Typical Permit Review Sequence

Vista does not publish one dependable duration for every residential remodel. First confirm City versus County jurisdiction, then build the schedule around the permit type, intake method, review disciplines, technical studies, utilities, private approval, and corrections.

  1. 01

    Jurisdiction And Application Setup

    Project-Specific—Confirm City Or County

    Verify the parcel boundary, zoning, existing records, fire map, grading, septic or sewer, utilities, HOA, and required documents before using the correct intake path.

  2. 02

    Initial Plan Review

    Project-Specific—Confirm Current Queue

    Building, Planning, Engineering, Fire, or outside agencies participate according to the work. Pre-approved ADU plans do not establish a timeline for ordinary remodels.

  3. 03

    Corrections And Outside Coordination

    Project-Specific—Resolve All Disciplines

    Coordinate architectural, structural, energy, grading, drainage, fire, utility, septic, HOA, and site responses before resubmittal so documents remain aligned.

  4. 04

    Permit Issuance

    After Reviews, Fees And Clearances Are Complete

    Issuance follows resolved comments and required administrative steps. Private approval, utility work, materials, access, and construction logistics remain separate schedule items.

These are process stages, not a total project duration or approval guarantee. Jurisdiction, completeness, Planning, Engineering, Fire, grading, septic, utilities, HOA, consultants, applicant response, and corrections can add time.

Review Current Vista Permit Questions
Pre-Approved Plans Still Need A Property

Vista ADU Rules Quick Guide

Vista allows attached, detached, conversion, and junior ADU strategies and offers pre-approved plans. City and state rules still meet the actual site: jurisdiction, utilities, septic, grading, drainage, fire, access, privacy, and private documents can determine whether a standard or custom plan fits.

Maximum Size

A qualifying ADU can be up to 1,200 square feet under current City and state guidance. Unit type, allowable combination, height, floor area, and property-specific standards still need confirmation.

Setback Starting Point

Four-foot side and rear setbacks are a common starting point for qualifying new units, but height, fire separation, slopes, easements, utilities, septic, drainage, HOA rules, and conversions can use different standards.

Pre-Approved Plan Options

Vista offers several pre-approved designs, including studio and multi-bedroom options. Plan-check savings do not remove the site plan, permit, inspection, energy, soils, grading, utility, fire, or septic work required for the address.

Vista Checks

Confirm City versus County jurisdiction, fire map, zoning, slope, grading, drainage, sewer or septic, utilities, electrical capacity, wells where applicable, easements, HOA, privacy, parking, access, and staging.

A pre-approved building design is not a pre-approved site. Confirm jurisdiction, zoning, legal development, fire mapping, grading, drainage, utilities, sewer or septic, easements, access, privacy, HOA documents, and current City or County requirements before choosing an ADU plan.

Vista Review Triggers

Local Planning Conditions To Check

Vista is outside the Coastal Zone, but jurisdiction edges, hillside and rural infrastructure, and private-property rules can materially change a project.

Address-Specific

City Versus County Jurisdiction

A Vista mailing address does not always mean the parcel is inside incorporated Vista. Confirm the boundary before using City zoning, in-person intake, pre-approved ADU plans, or City fire resources.

Hillside And Rural—Parcel-Specific

Grading, Drainage, Septic And Access

Buena Creek, Warmlands, Foothill Vista, and other rolling or rural settings can add slope, geotechnical, retaining, erosion, drainage, septic, well, utility, private-road, equipment, delivery, and staging questions.

Mapped And Property-Specific

Fire, HOA, Historic And Specific Plans

Current fire mapping, recorded CC&Rs, historic-resource questions, and specific-plan standards can affect materials, exterior appearance, setbacks, documentation, work hours, parking, and review sequencing for the actual parcel.

Different Vista Projects Follow Different Review Paths

A kitchen remodel, addition, ADU, and hillside estate project can all begin with the same design-build conversation, but they do not require the same feasibility work or approval sequence.

Project Situation Planning Impact
Interior kitchen or bathroom remodel Plan for building-system changes, structural openings, ventilation, electrical capacity, plumbing, and any conditions revealed when older walls are opened.
Room addition or whole-home remodel Setbacks, lot coverage, structure, energy requirements, grading, drainage, utilities, and the connection to the existing home should be reviewed together.
ADU or JADU Confirm jurisdiction, lot configuration, applicable City and state standards, access, utilities, parking exemptions, grading needs, and whether a pre-approved Vista plan fits the site.
Hillside, rural, or septic property Slope, erosion, drainage, construction access, soils, utilities, septic clearance, and fire-zone classification may add early technical work.
Home in a common-interest development Review the recorded CC&Rs and the applicable association's architectural process. HOA review is separate from City permitting and varies by property.
Potential historic resource or specific-plan property Historic or design review is not a blanket requirement. Vista Planning should confirm whether the parcel, resource, district, and proposed work trigger an added review.
Planning Impact

Plan for building-system changes, structural openings, ventilation, electrical capacity, plumbing, and any conditions revealed when older walls are opened.

Vista Neighborhoods Are Not One-Size-Fits-All

The supplied Vista research identifies meaningful differences in housing age, lot size, topography, views, access, and community rules. Neighborhood names are useful context, but zoning, associations, and site conditions still need parcel-level confirmation.

Area Typical Character Planning Note
Downtown Vista / Vista Village Older city-core housing near a walkable mixed-use and arts district. Evaluate the age of the home, existing systems, lot conditions, and any parcel-specific planning or historic-resource considerations.
Shadowridge Later tract neighborhoods, golf-course settings, and planned-community character. Confirm the property's actual association and recorded CC&Rs; do not assume every Shadowridge address follows one architectural process.
Buena Creek Rural and rolling-hill settings with larger lots, custom homes, and equestrian or agricultural character. Access, grading, drainage, utilities, septic conditions, fire-zone mapping, and construction staging may matter early.
Warmlands Larger lots, agricultural heritage, hillside settings, and broad valley views. Review slope, access, utilities, water management, fire-zone status, and the fit of additions or outdoor living spaces.
Alta Vista Established central Vista housing with older and more modest single-family homes. Older systems, layout modernization, aging in place, and ADU feasibility may be useful early planning topics.
Foothill Vista A mix of established and newer homes in foothill settings with scenic views. Hillside conditions, views, drainage, access, and parcel-specific planning constraints can shape the design strategy.
Vista Valley Residential properties near open space and golf-oriented settings, including higher-value homes. Use views, privacy, lot orientation, and indoor-outdoor goals to guide additions, glazing, and gathering spaces.
Typical Character

Older city-core housing near a walkable mixed-use and arts district.

Planning Note

Evaluate the age of the home, existing systems, lot conditions, and any parcel-specific planning or historic-resource considerations.

Site Conditions That Can Change The Vista Design Strategy

Vista home renovation planning should account for the property itself. The same design idea can require a different solution on an older city lot, a hillside parcel, a common-interest property, or a larger rural site.

Condition What To Plan For
City limits and jurisdiction Confirm the permit authority before relying on City or County zoning, forms, submittal paths, or review assumptions.
Older building systems Pre-1970s homes may warrant early evaluation of electrical service, plumbing, windows, ventilation, structure, and foundation conditions.
Slope, drainage, and soils Hillside or rolling sites may need grading, drainage, erosion, soils, retaining, or structural input before an addition is positioned.
Fire Hazard Severity Zone Check the official CAL FIRE map for the parcel, then confirm which current construction and defensible-space requirements apply to the scope.
HOA or recorded CC&Rs Association review is separate from the City process and varies by property. Obtain the current documents before exterior design assumptions are finalized.
Septic, utilities, and service capacity Private septic, electrical-service upgrades, water, sewer, solar, EV charging, and added dwelling units can affect feasibility and sequencing.
Construction access and staging Narrow rural roads, slopes, occupied neighborhoods, association rules, delivery space, and equipment access should be planned before construction.
What To Plan For

Confirm the permit authority before relying on City or County zoning, forms, submittal paths, or review assumptions.

Vista Project Planning

Planning Priorities For Vista Homes

ADU Construction In Vista

ADU Construction In Vista

Vista permits attached, detached, conversion ADUs, and junior ADUs, subject to the property and current City and state standards. The City also offers four pre-approved plan options: a 499-square-foot studio, two different two-bedroom plans, and a three-bedroom plan.

Using a pre-approved plan can waive City plan-check fees, but it does not remove site planning, permit, inspection, energy, soils, grading, utility, or septic requirements. Lars evaluates the lot and intended use before recommending a custom or pre-approved direction.

Modernizing Vista's Older Ranch Homes

Modernizing Vista's Older Ranch Homes

Older Vista ranch homes can be strong candidates for more open kitchens, better connections between living spaces, primary-suite improvements, added storage, and indoor-outdoor flow.

Before walls move, the team evaluates the existing structure and visible building systems so electrical capacity, plumbing, ventilation, windows, foundation conditions, and energy upgrades can be incorporated into the scope instead of becoming mid-project surprises.

Additions And Indoor-Outdoor Living

Additions And Indoor-Outdoor Living

Vista's climate, larger lots, hillside views, golf-course settings, and rural properties can support additions and outdoor living spaces that improve how the home connects to the site.

The design should respond to privacy, sun, breezes, views, drainage, slope, setbacks, access, and fire-zone conditions where applicable. Coordinating those factors early helps the new space feel intentional rather than attached as an afterthought.

What Drives Home Remodeling Value In Vista

Vista home remodeling value is often tied to practical livability: improving older layouts and systems, creating flexible space, using larger lots well, and making indoor and outdoor areas work together for the way the household lives now.

Project Driver Why It Matters Locally
Whole-home modernization Older ranch and tract homes may benefit from coordinated layout, system, window, energy, storage, and finish improvements rather than isolated cosmetic work.
Kitchen remodeling A better kitchen can improve everyday flow, storage, entertaining, lighting, and the connection between living and outdoor spaces.
ADUs and flexible living Larger or adaptable lots may support guest space, multigenerational living, work-from-home needs, or long-term rental options when the site and rules align.
Additions and primary suites A well-planned addition can create needed space while respecting setbacks, structure, site access, utilities, and the proportions of the existing home.
Indoor-outdoor living Vista's inland climate and varied lots can support patios, outdoor kitchens, shade, glazing, and gathering areas designed around sun, wind, privacy, and views.
Aging in place Single-level ranch homes can be adapted with improved circulation, accessible bathrooms, better lighting, and flexible rooms that support long-term living.
Durable systems upgrades Electrical, plumbing, ventilation, windows, structure, drainage, and energy improvements can strengthen the long-term performance behind the visible design.
Why It Matters Locally

Older ranch and tract homes may benefit from coordinated layout, system, window, energy, storage, and finish improvements rather than isolated cosmetic work.

Start Planning Your Vista Remodel

Explore Remodeling Services For Vista Homeowners

Choose the project type that fits your home, goals, and site. Lars coordinates design, estimating, selections, permitting support, and construction through one accountable team.