Lars Remodeling Project
A Modern Mission Kitchen with Spanish Details in Vista Ca
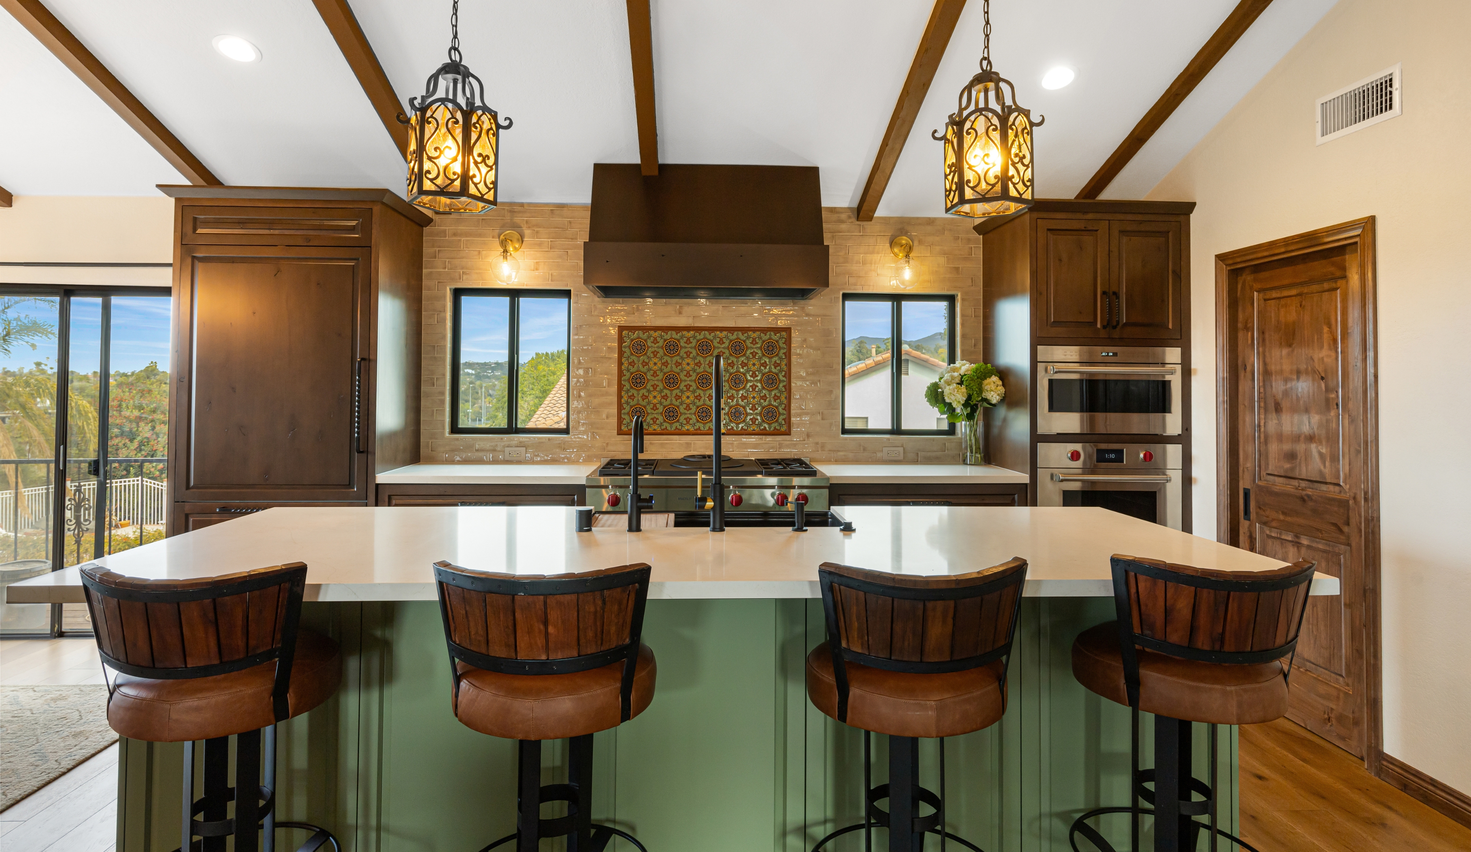
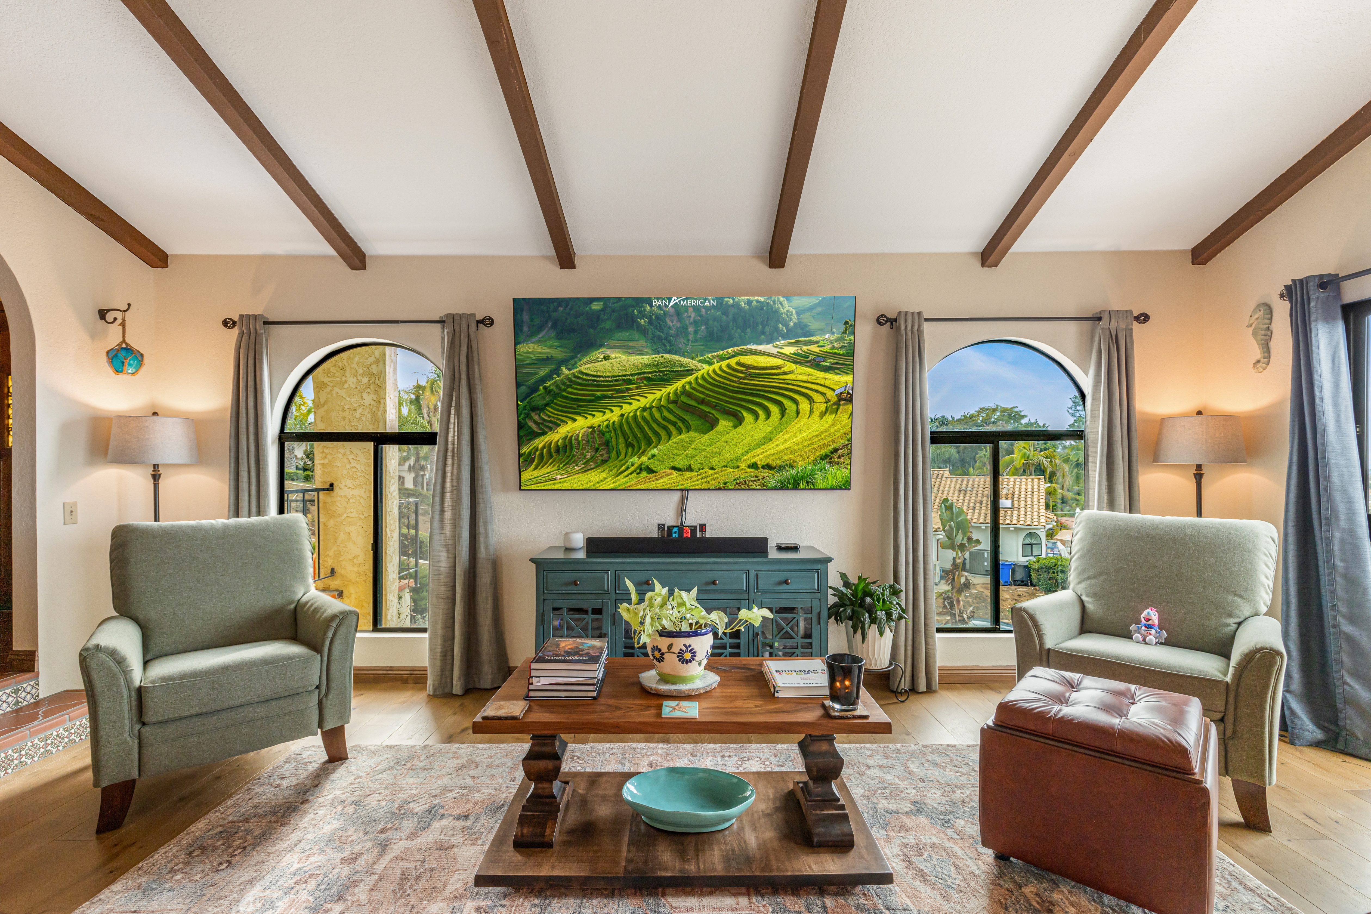
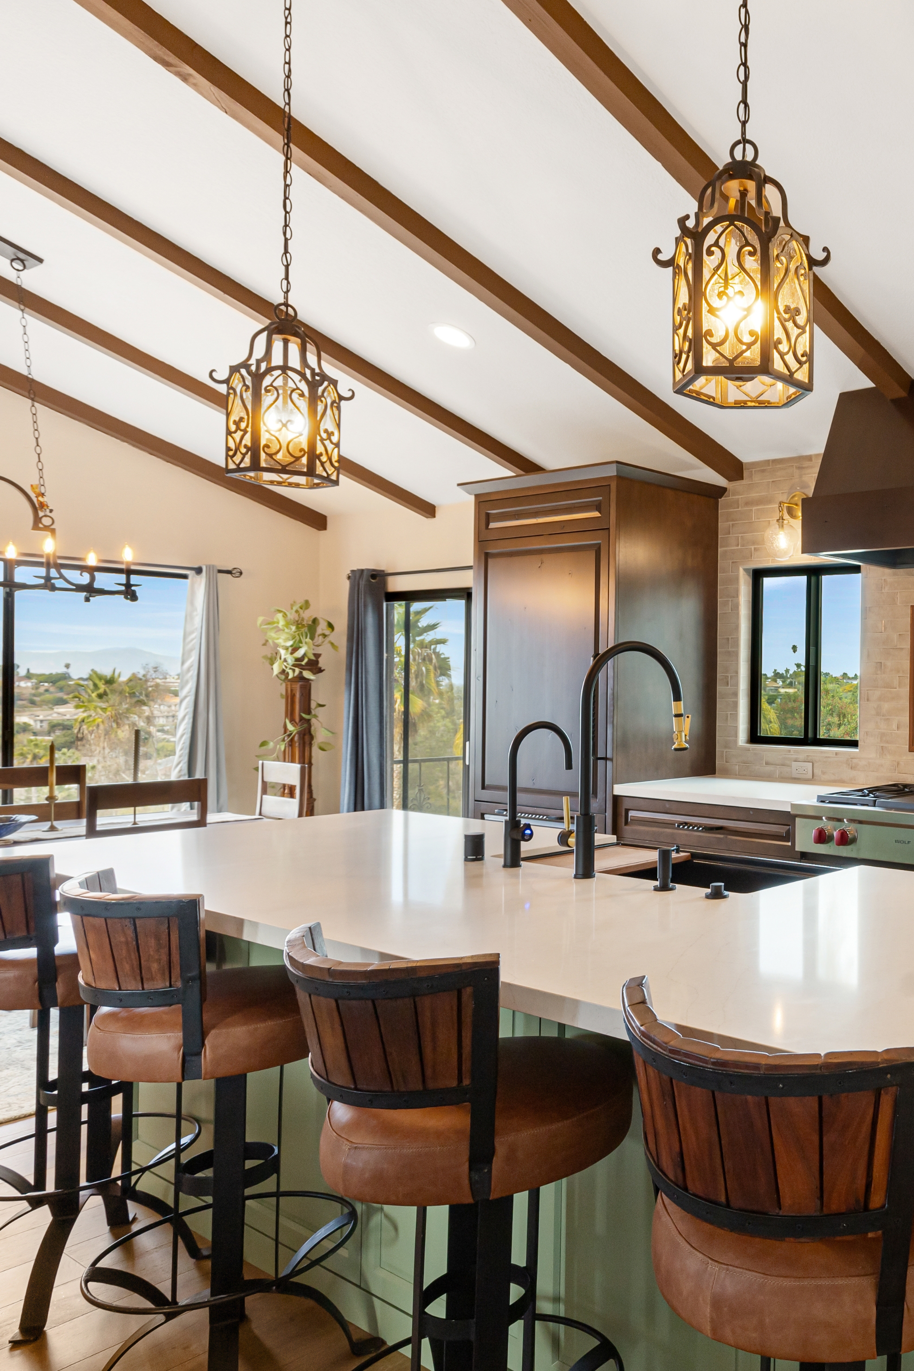
This Vista kitchen remodel creates a more open cooking and gathering space with a vaulted ceiling, large island and stronger connection to the dining room. Warm wood cabinetry, smarter storage and a function-first layout support daily cooking while introducing a refined Modern Mission character.
Featured Spaces
Project Highlights
01 of 03
The Project Story
Designed for Daily Life
The homeowners wanted a kitchen that felt more open, comfortable and practical for everyday cooking at their Vista residence. The existing ceiling height felt especially restrictive for a homeowner who is 6 feet 5 inches tall, and the room lacked the connection to the dining area they envisioned. Their priorities were clear from the beginning: function and usability first, followed by a warm, authentic Modern Mission and Spanish-inspired aesthetic rather than anything overly trendy.
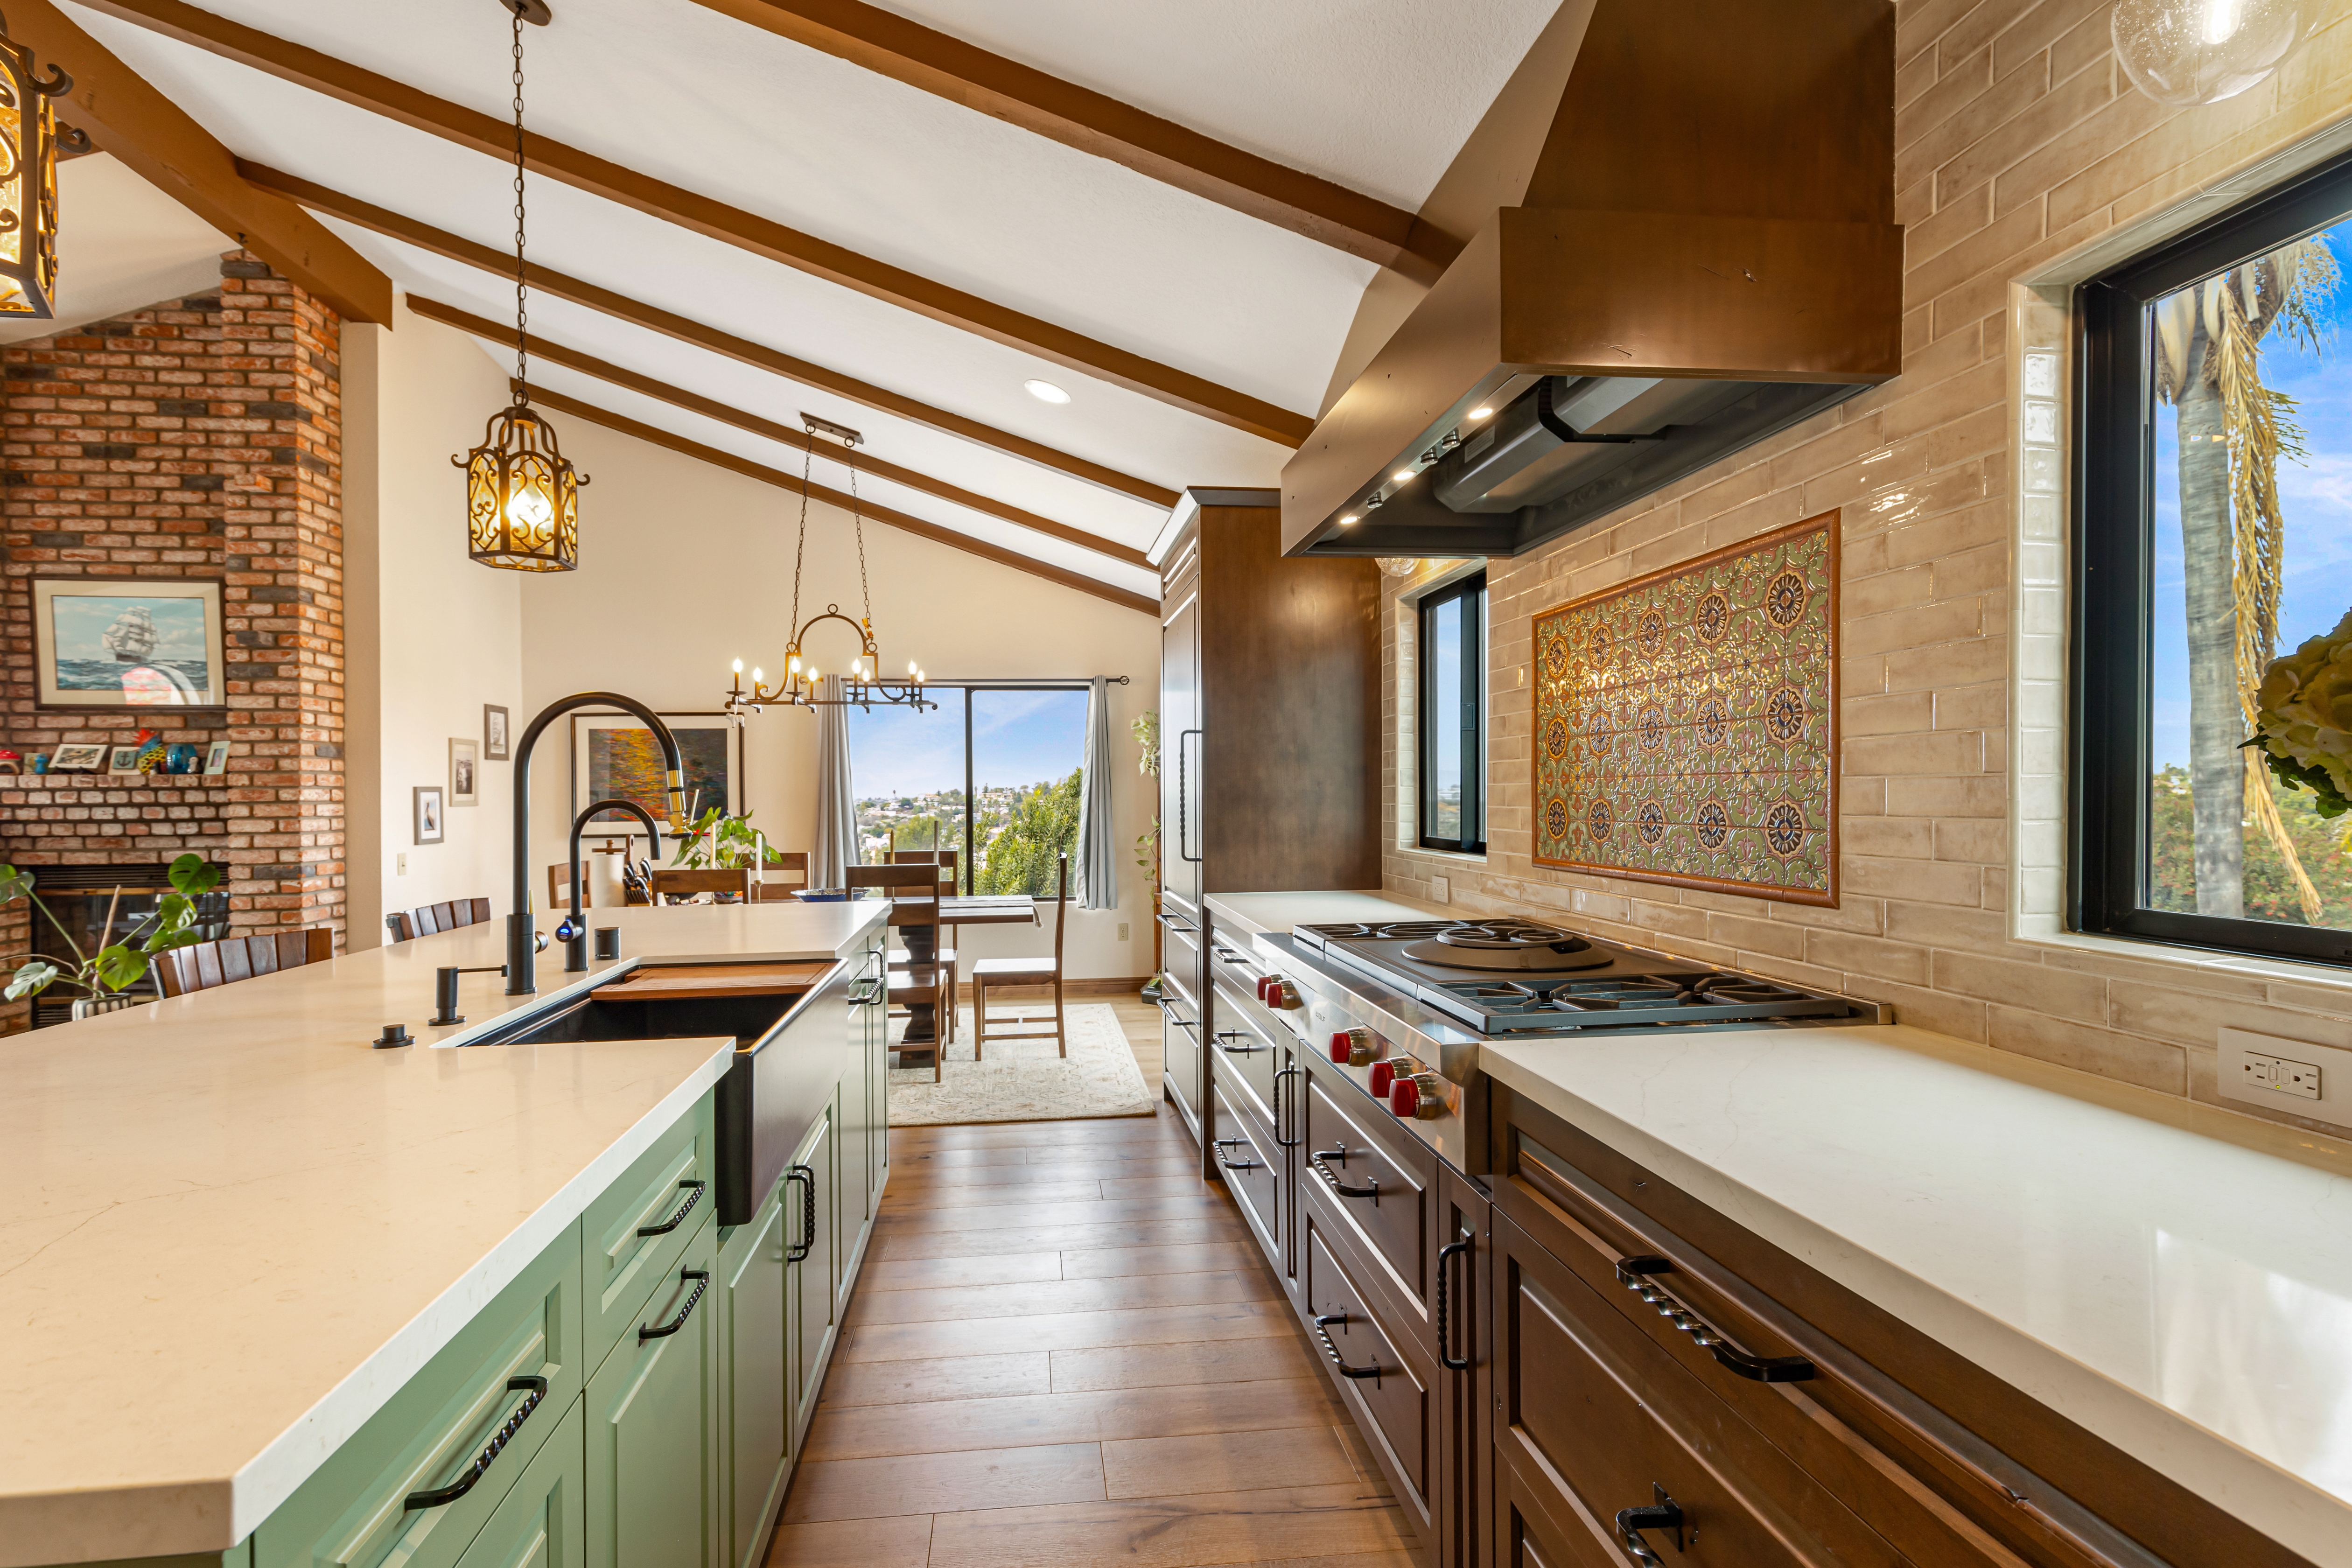
The design plan focused on opening and vaulting the ceiling, removing the soffit and coordinating the relocation of existing ductwork. The team also explored trimming back a wing wall and closing the office doorway so access could be redirected from the hallway, giving the kitchen more uninterrupted space. Opening the room toward the dining area allowed the new table orientation and kitchen layout to function as one connected gathering zone.
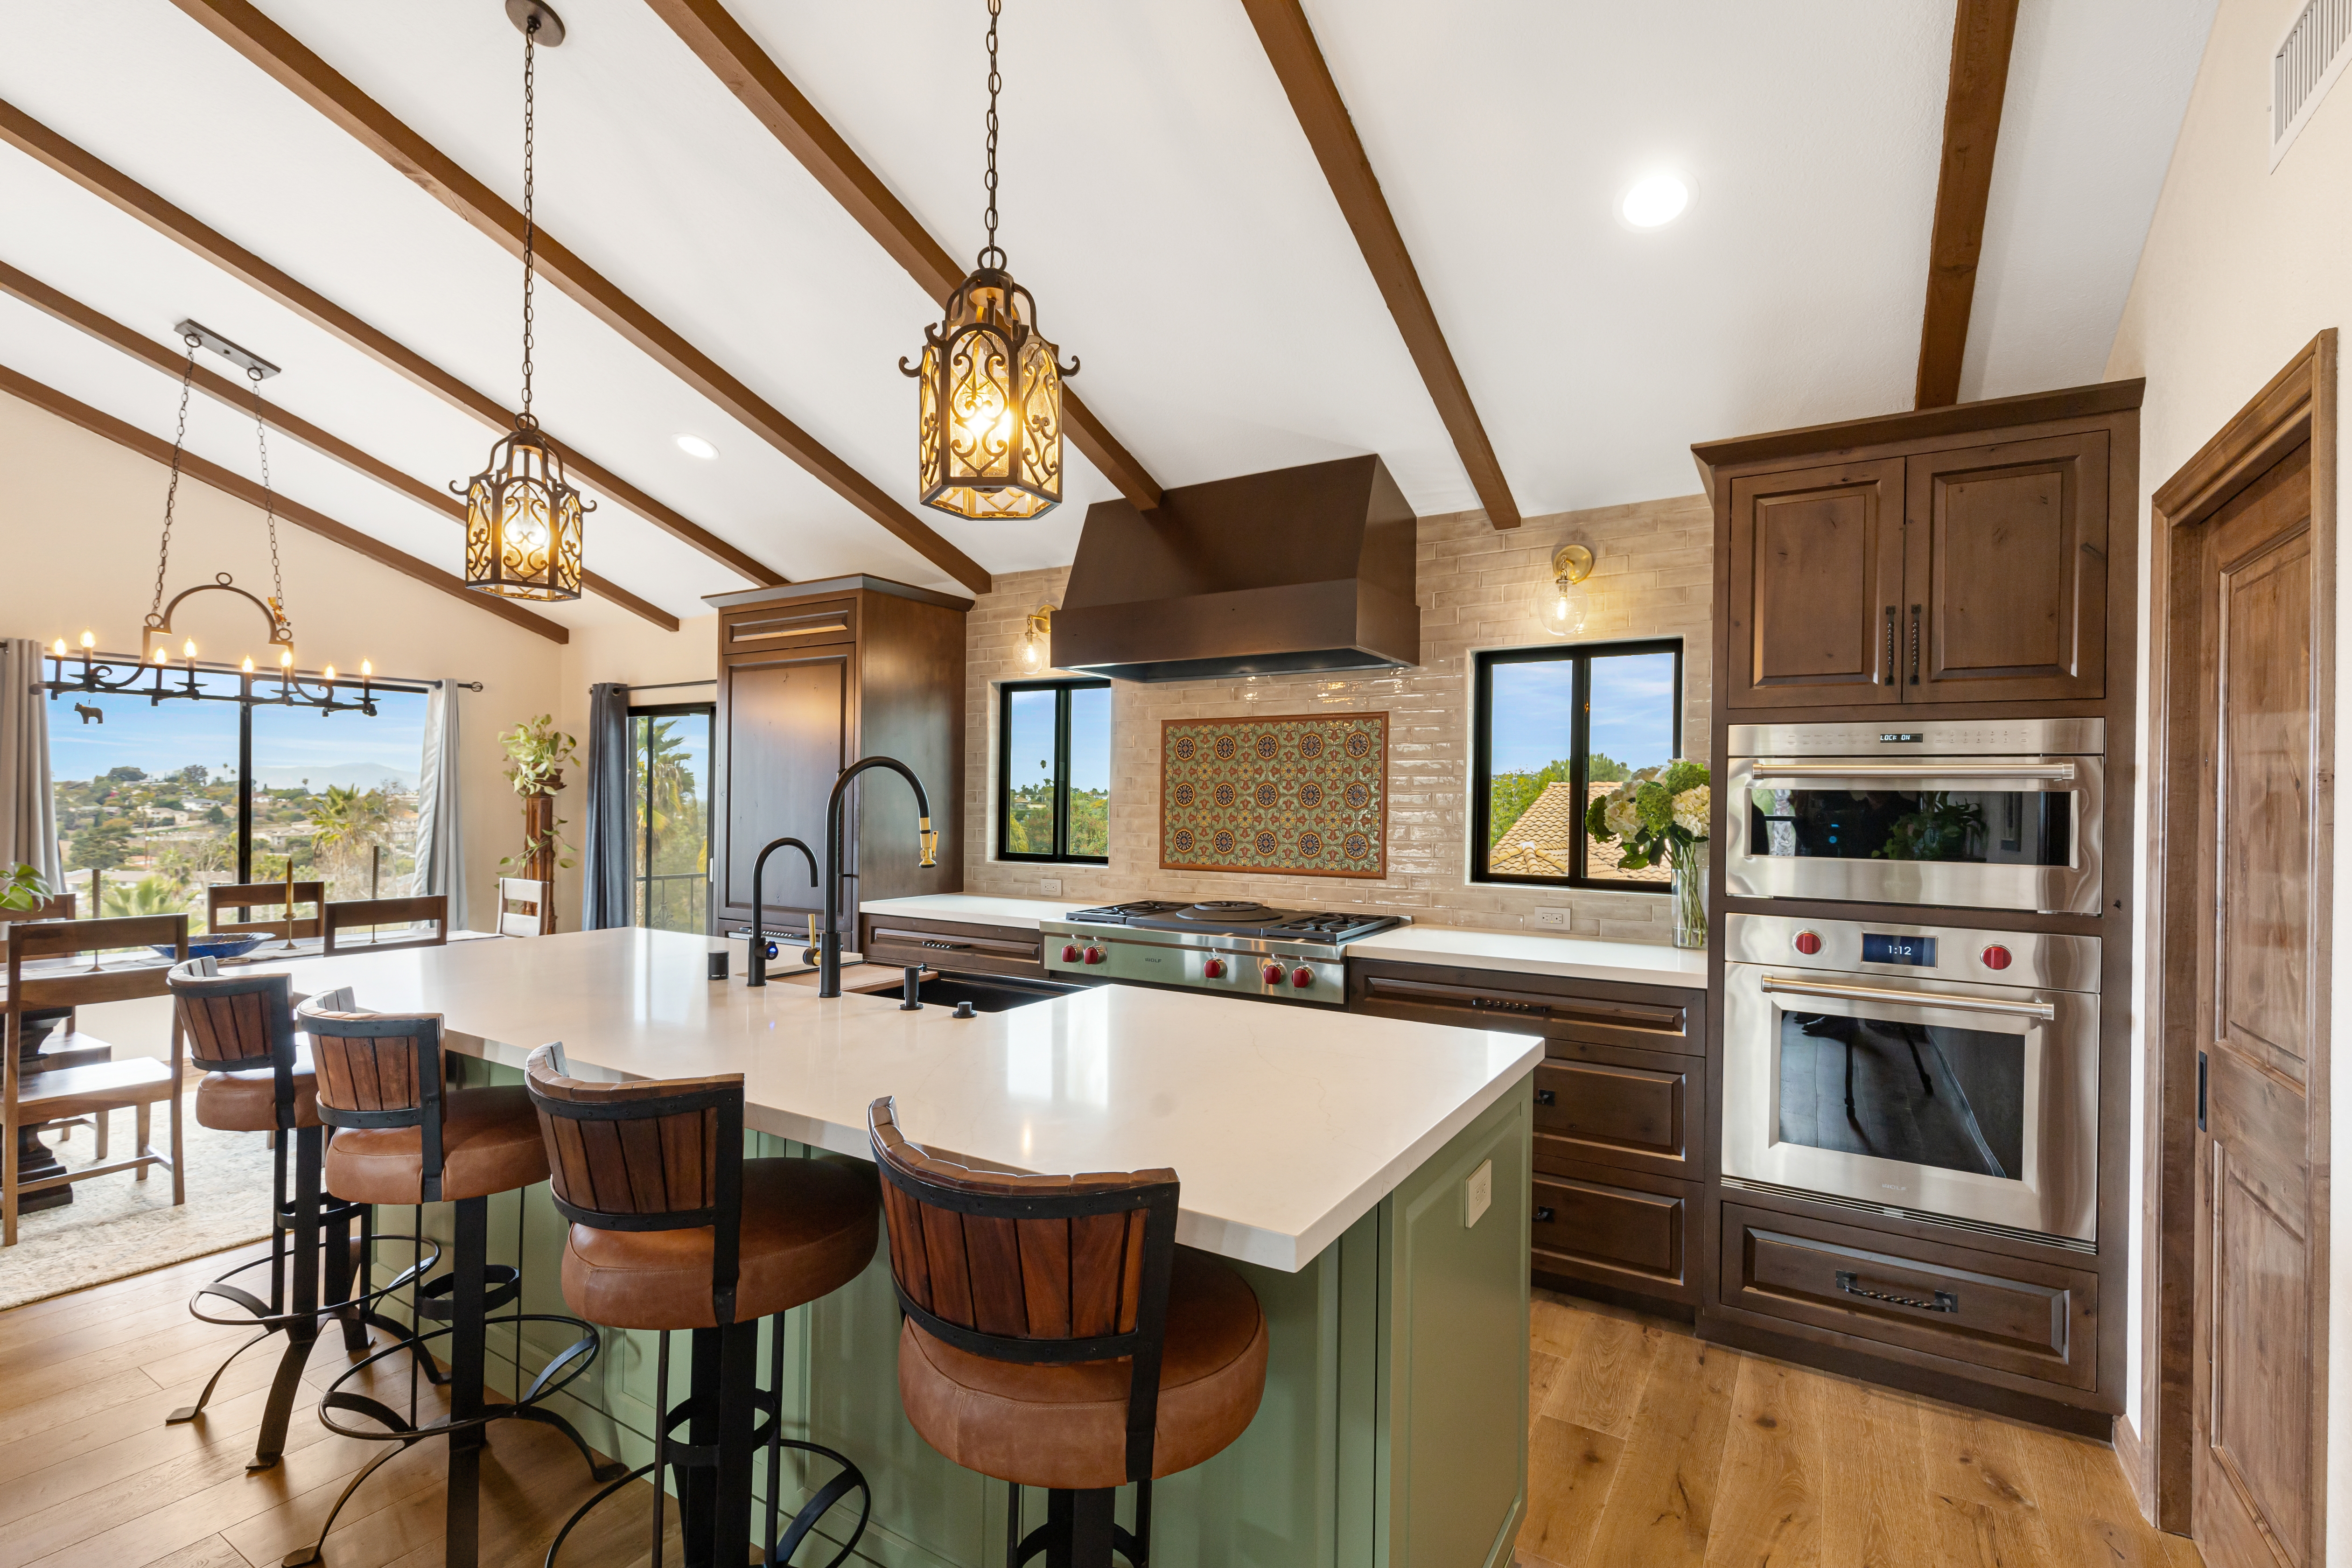
A large, single-level island became the center of the plan. Designed to seat three or four people, it was intended to support cooking, preparation and casual conversation without creating separate levels or visual barriers. The proposed range location, compost solution and centered sink beneath the window all responded to the homeowner’s daily cooking habits, while a dedicated beverage station created a logical home for the existing espresso machine.
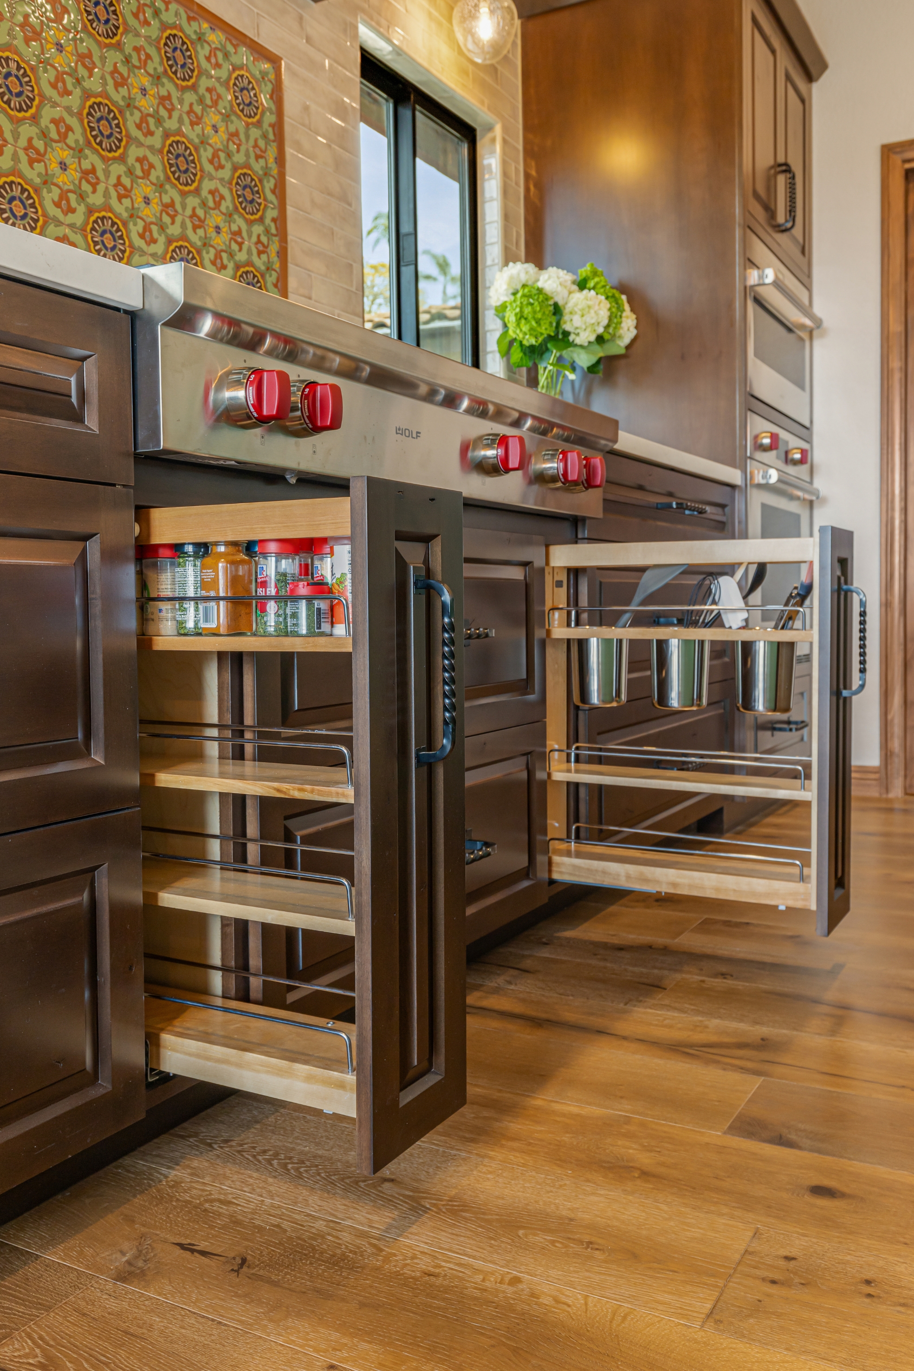
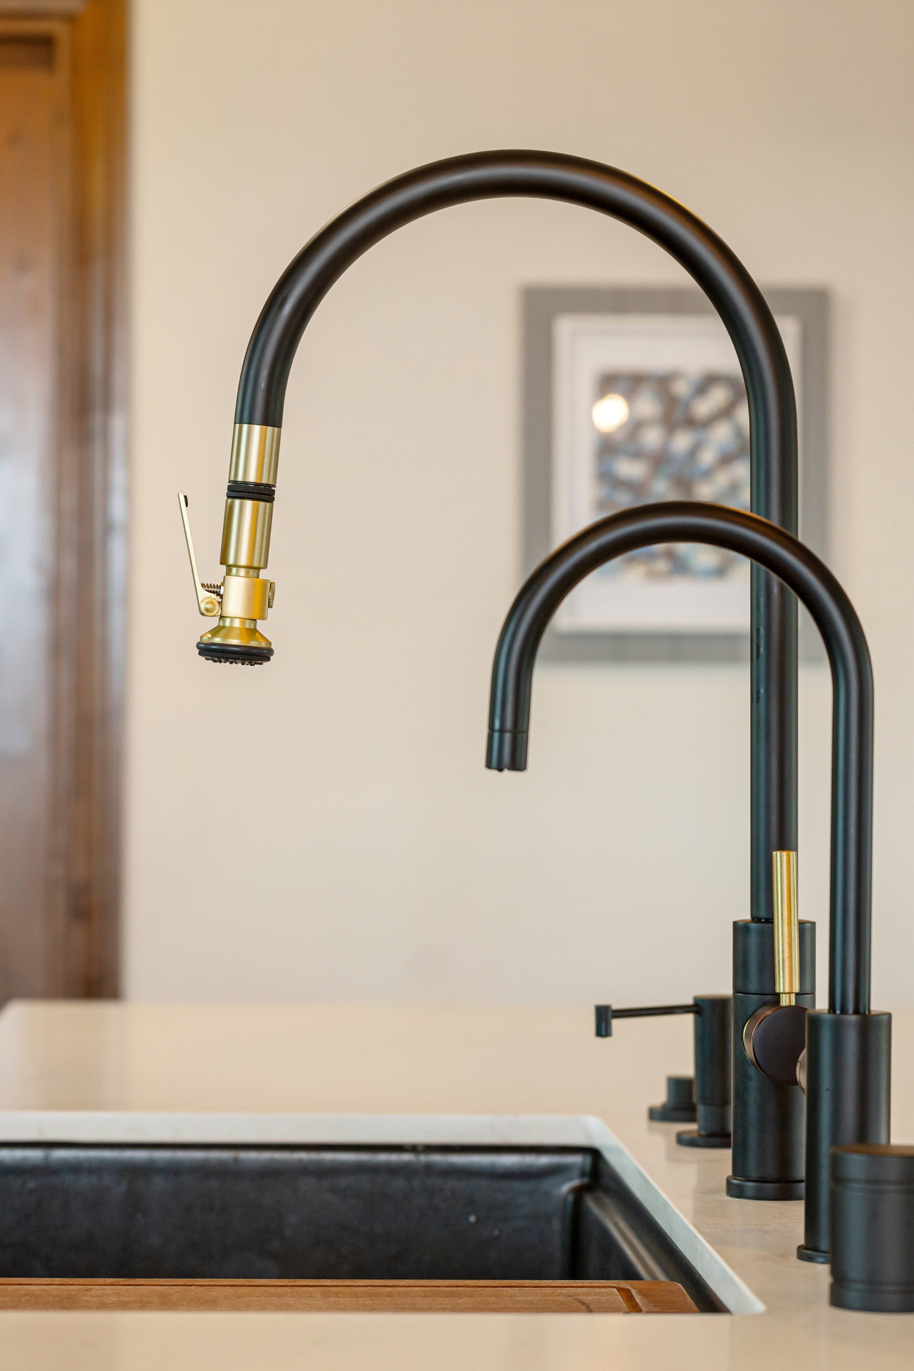
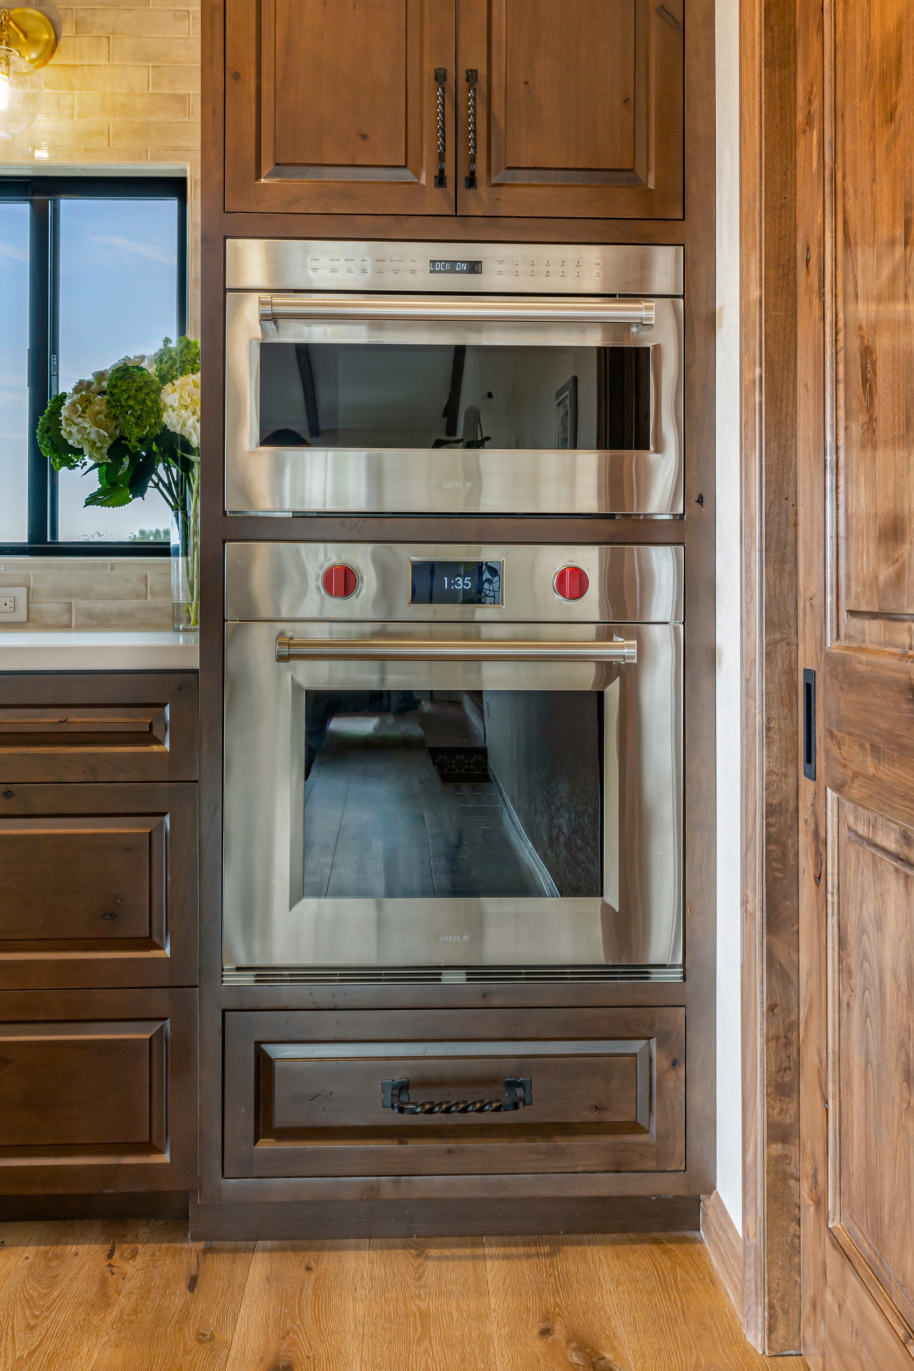
Storage was approached with the same practical mindset. Taller stain-grade cabinetry, specialized storage for small appliances and an intelligent corner solution were planned to make frequently used items easier to reach. A panel-ready refrigerator, large single-bowl sink, speed oven, beverage refrigerator and instant-hot water system were considered as part of an appliance and plumbing layout built around usability rather than unnecessary technology.
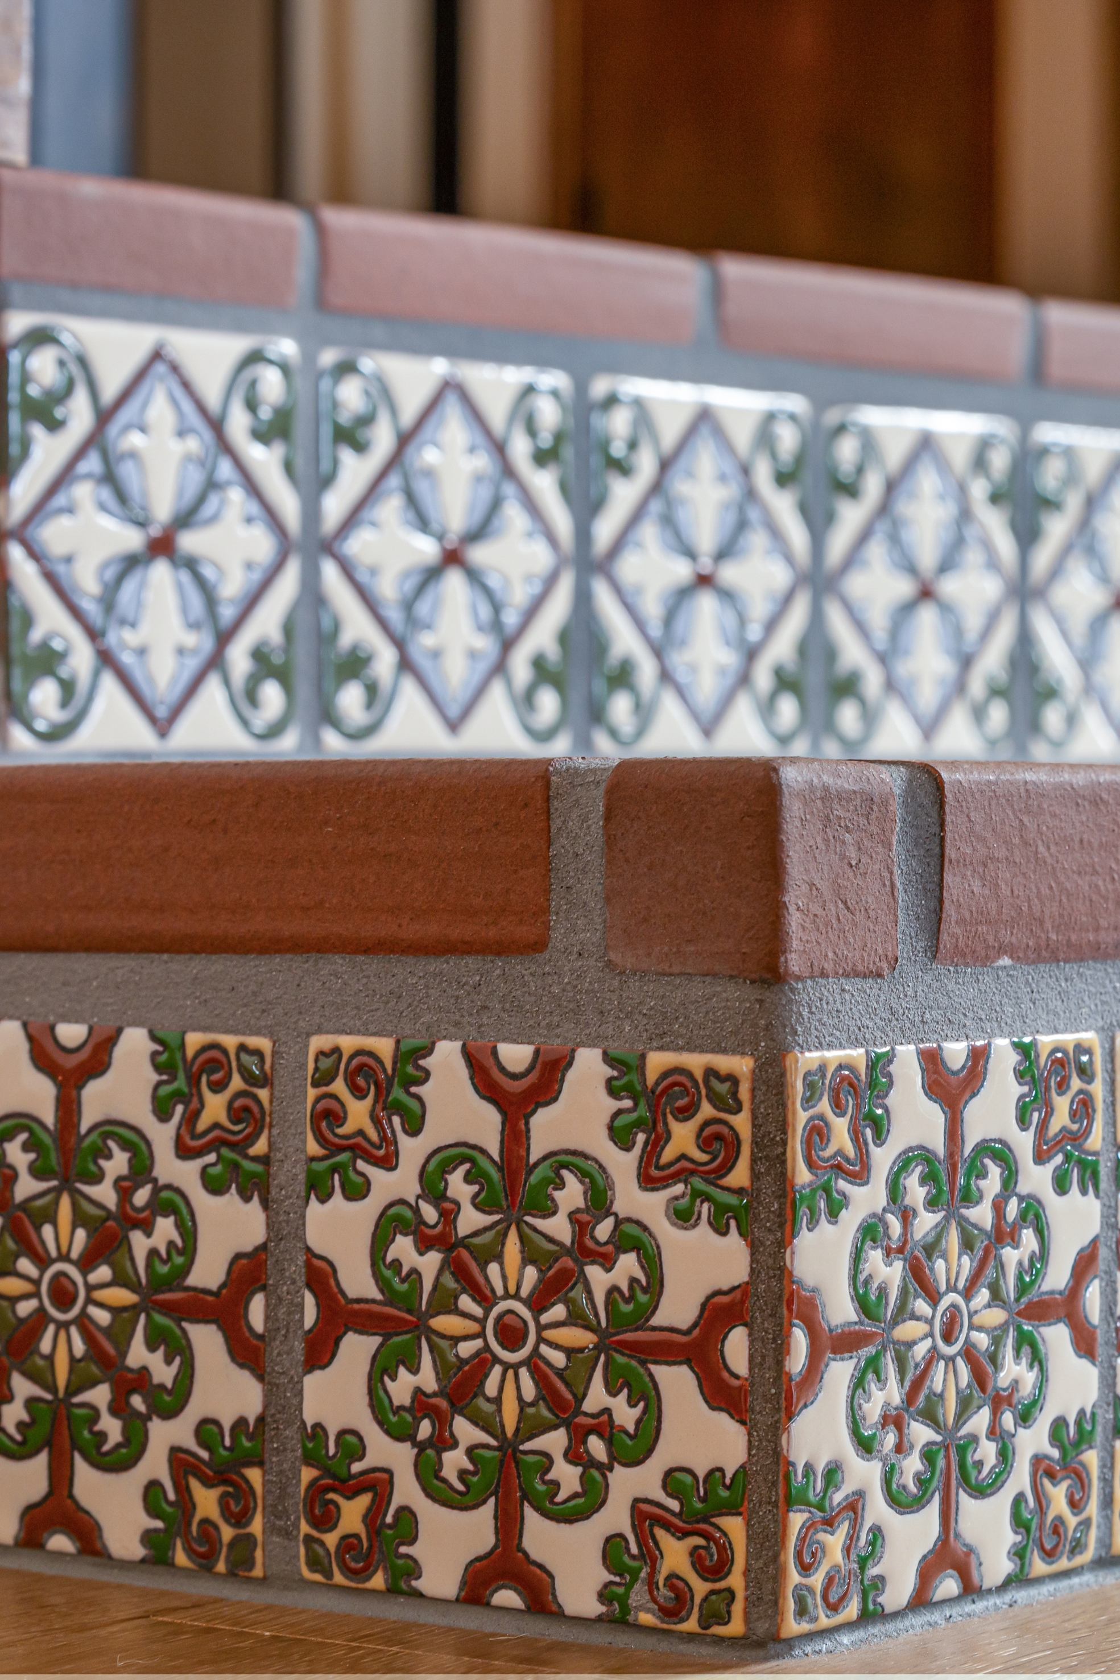
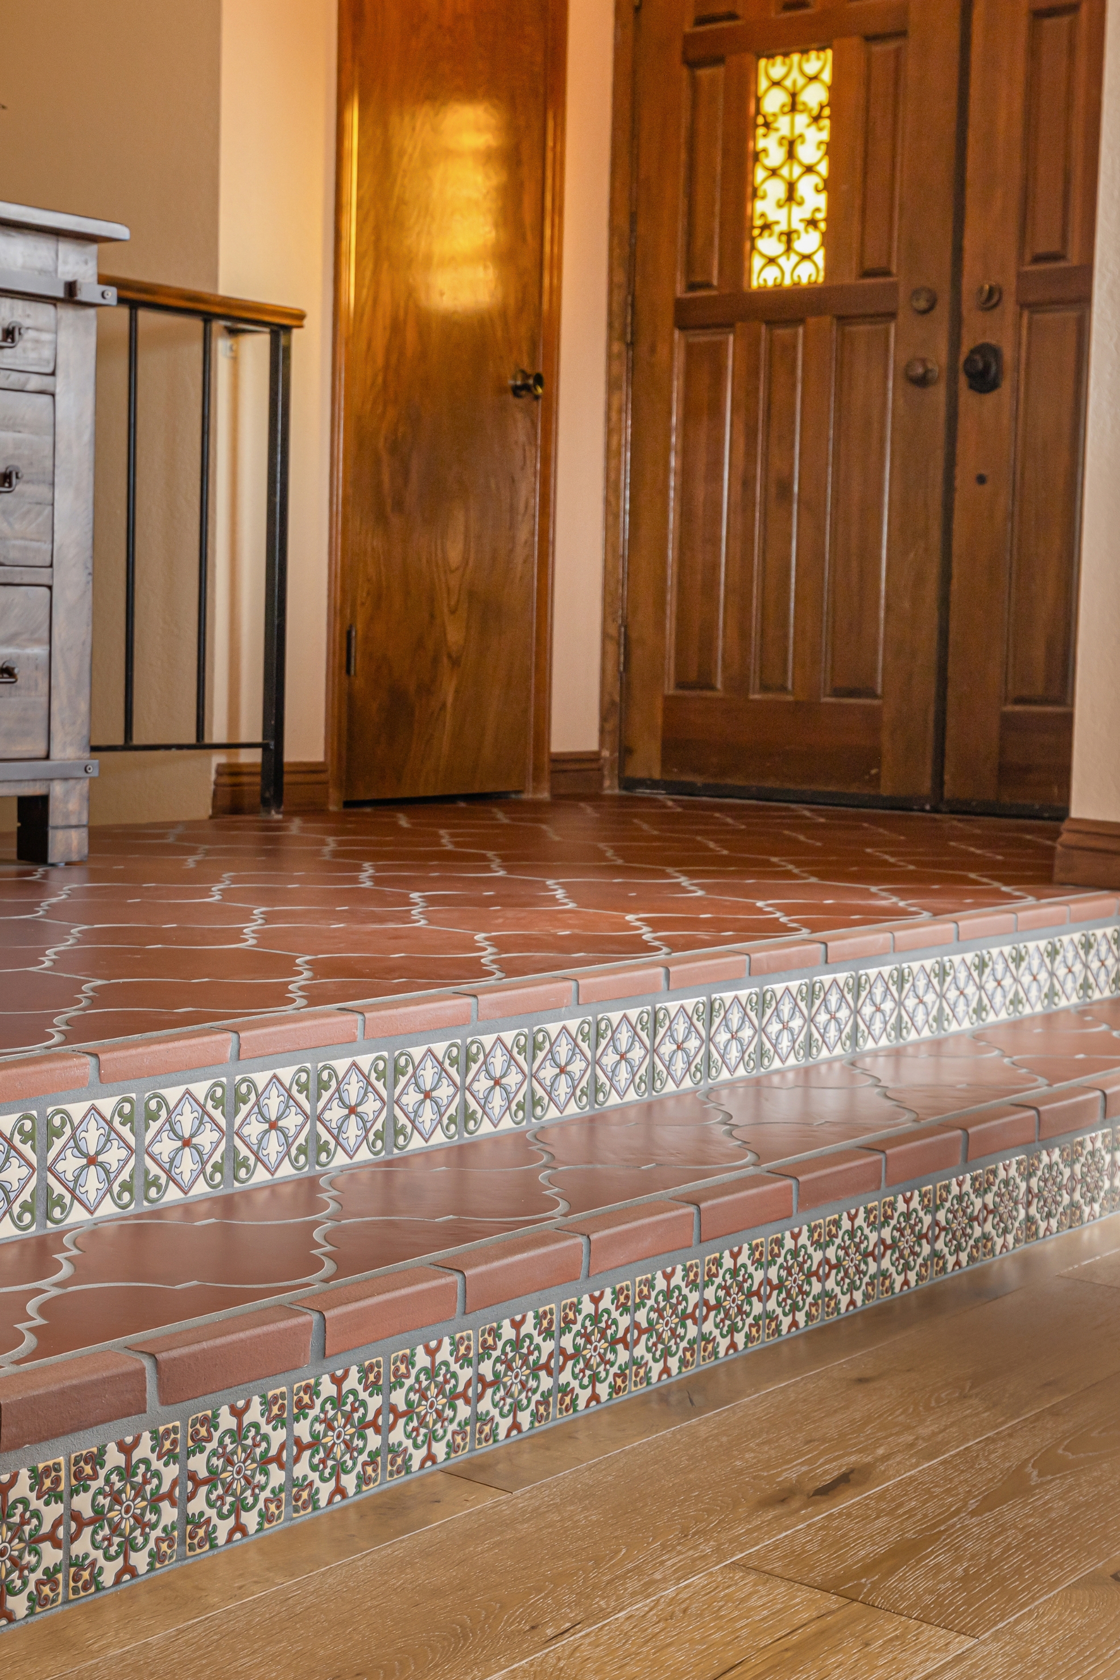
The principal construction challenge was coordinating the vaulted ceiling with the existing roofline, soffit, exposed beams and mechanical ducting. The plans also had to account for possible window replacement, doorway infill and transitions between new wood flooring, the tiled entry and Spanish-inspired stair accents. No unexpected structural discovery or repair is documented in the available project notes, but these interconnected changes required careful planning before finishes could be finalized.
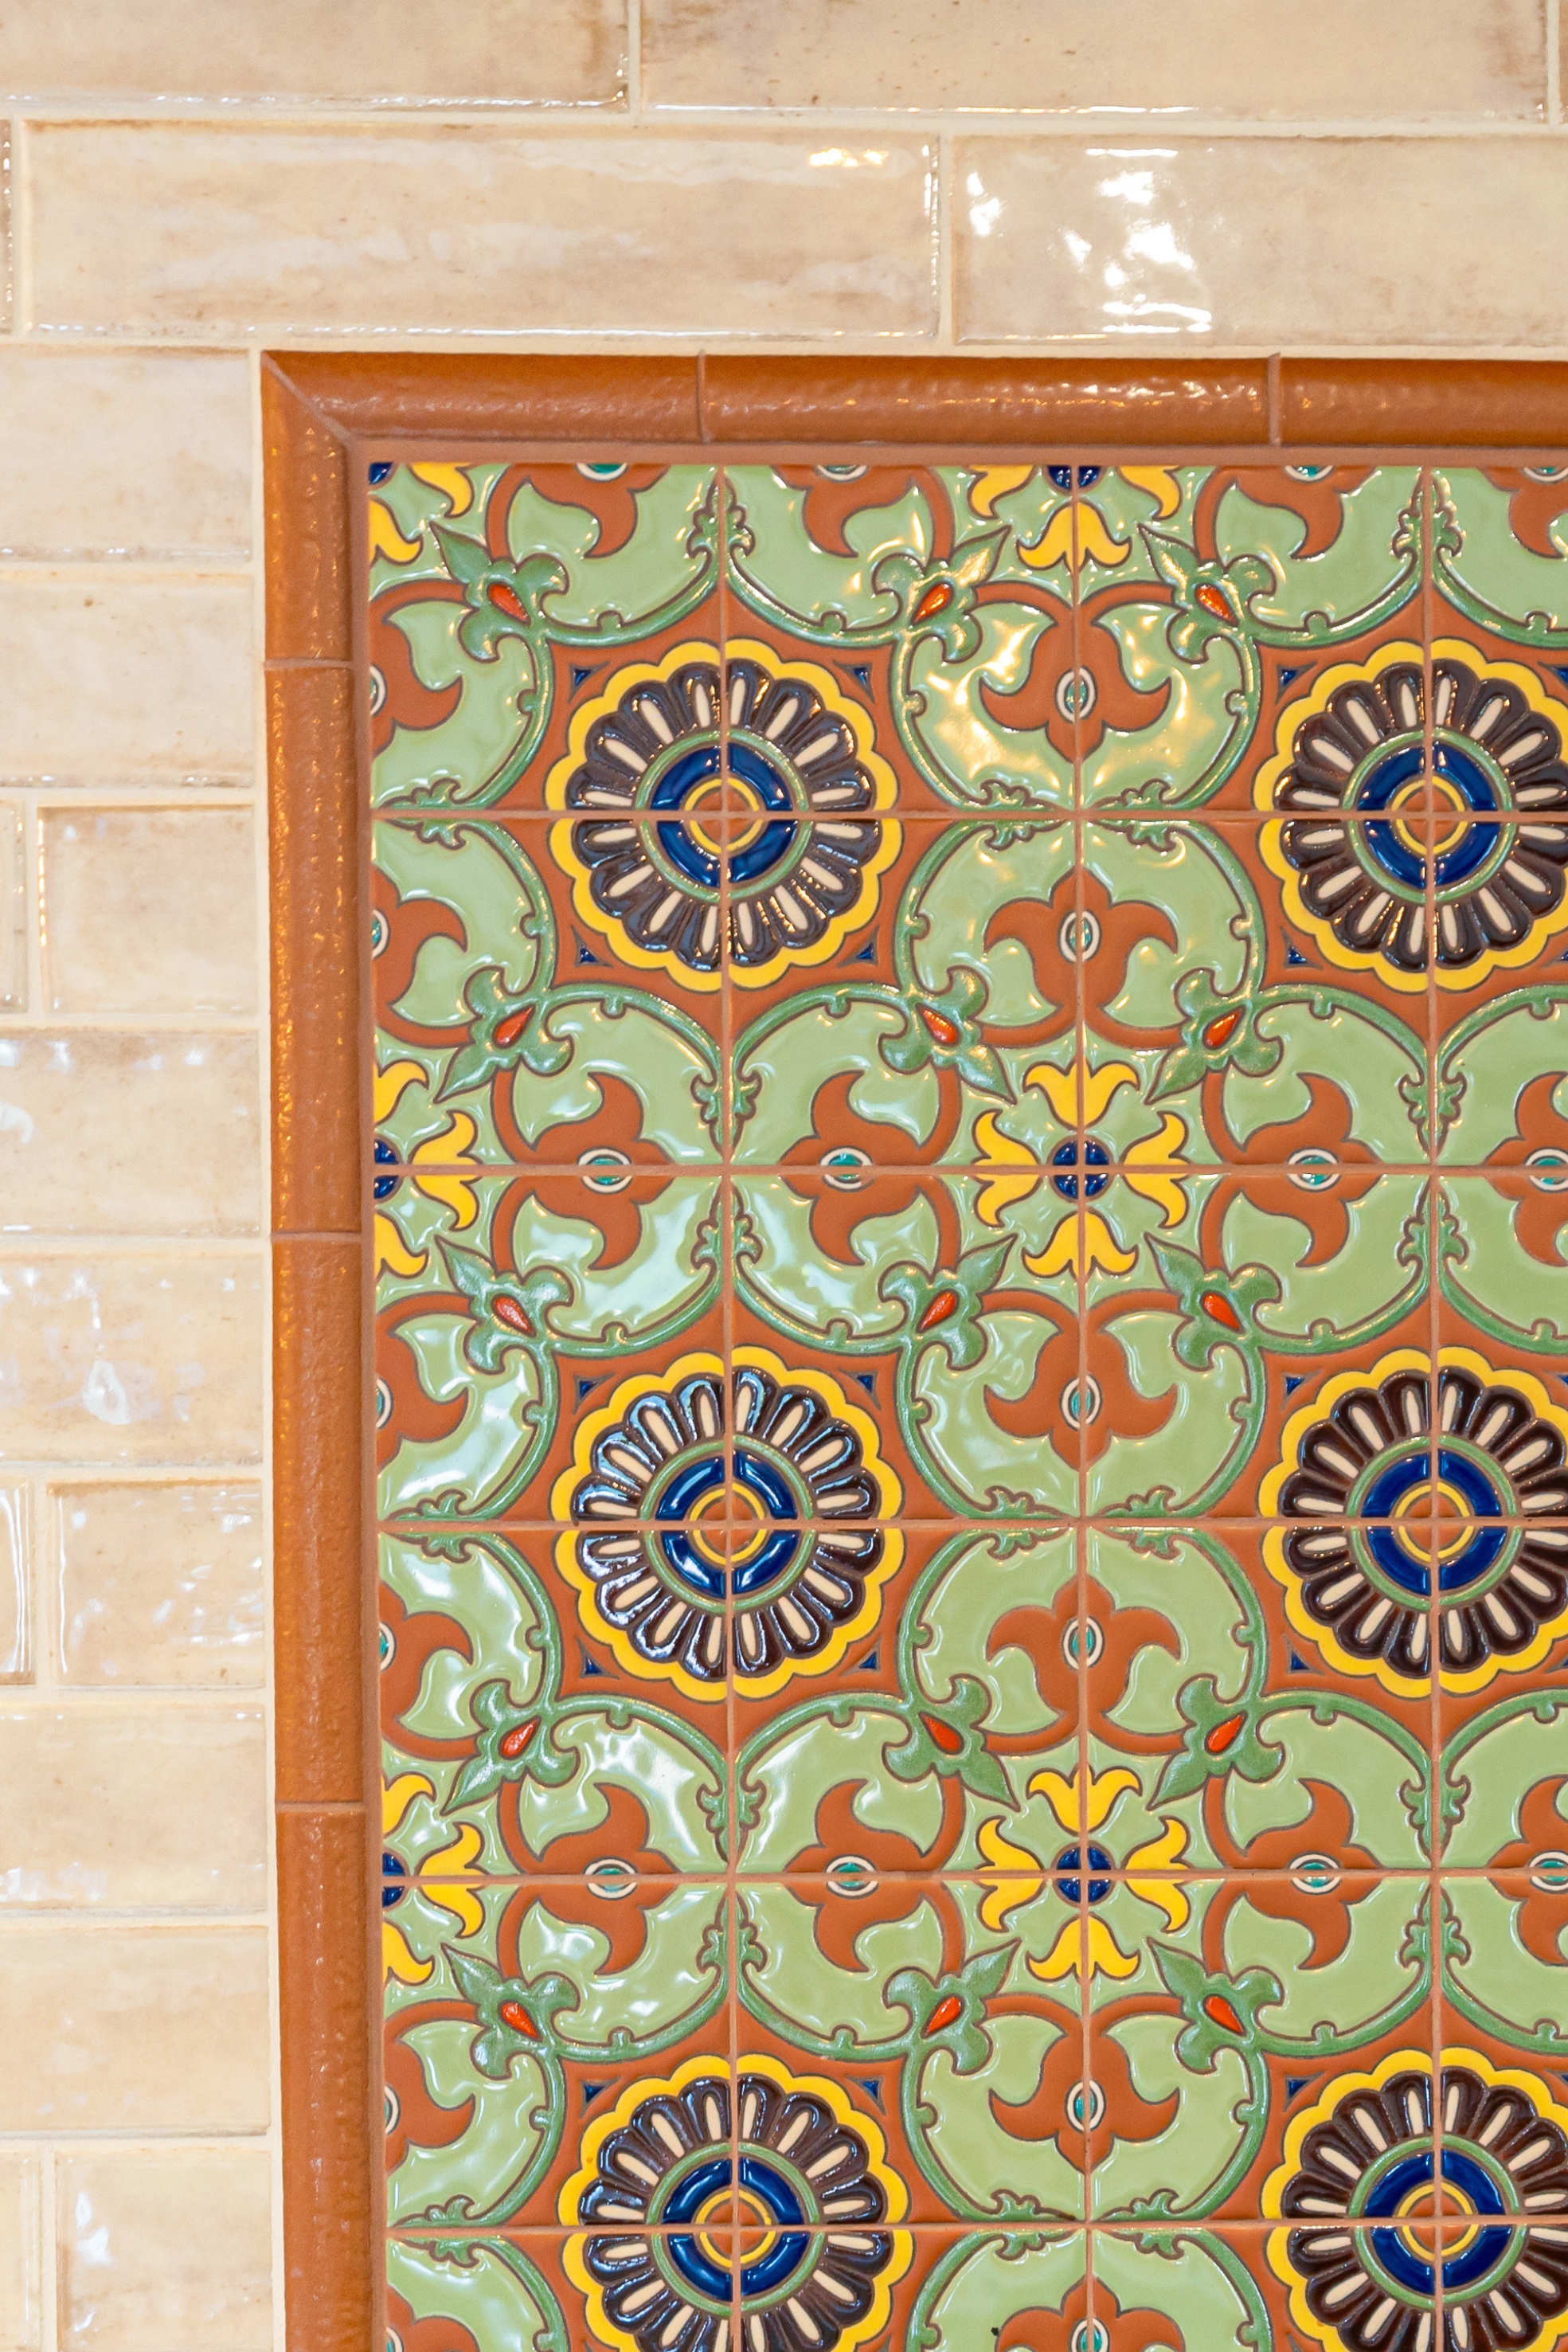
The finished concept replaces a confined kitchen with a taller, more connected room designed around cooking, storage and gathering. Warm wood cabinetry, darker counters, decorative lighting and restrained Spanish details give the space a grounded character, while the improved circulation, larger island and organized work zones add lasting everyday value.
Materials, Details & Craftsmanship
Inside the Project
Inspired by this project?