Lars Remodeling Project
Modernized Family Home Remodel in Clairemont
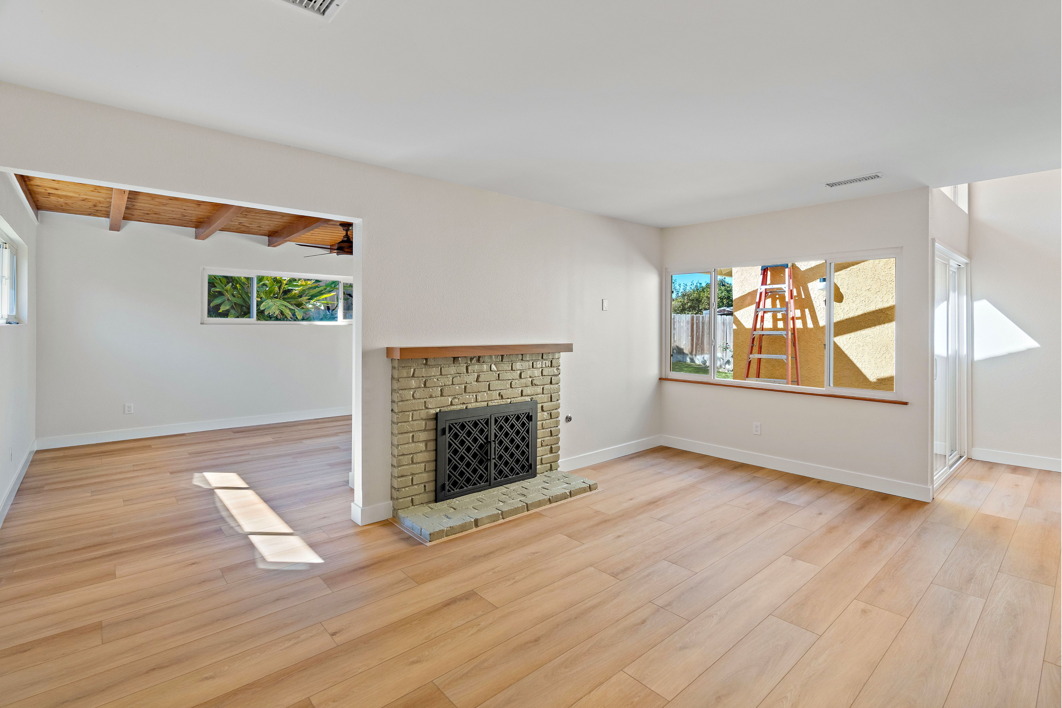
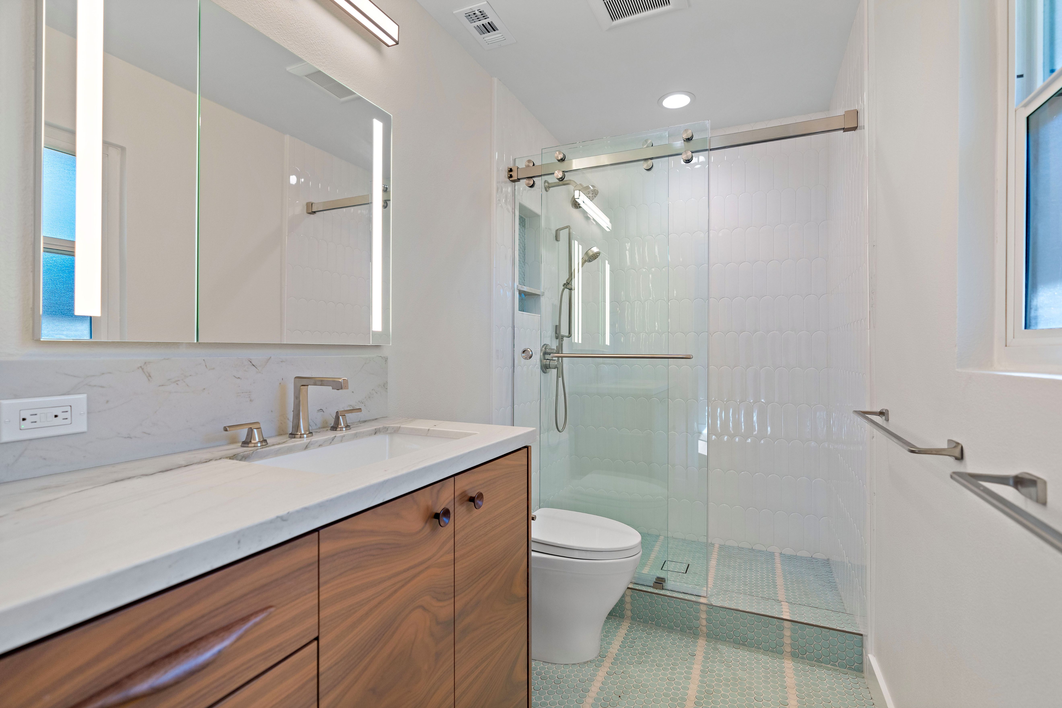
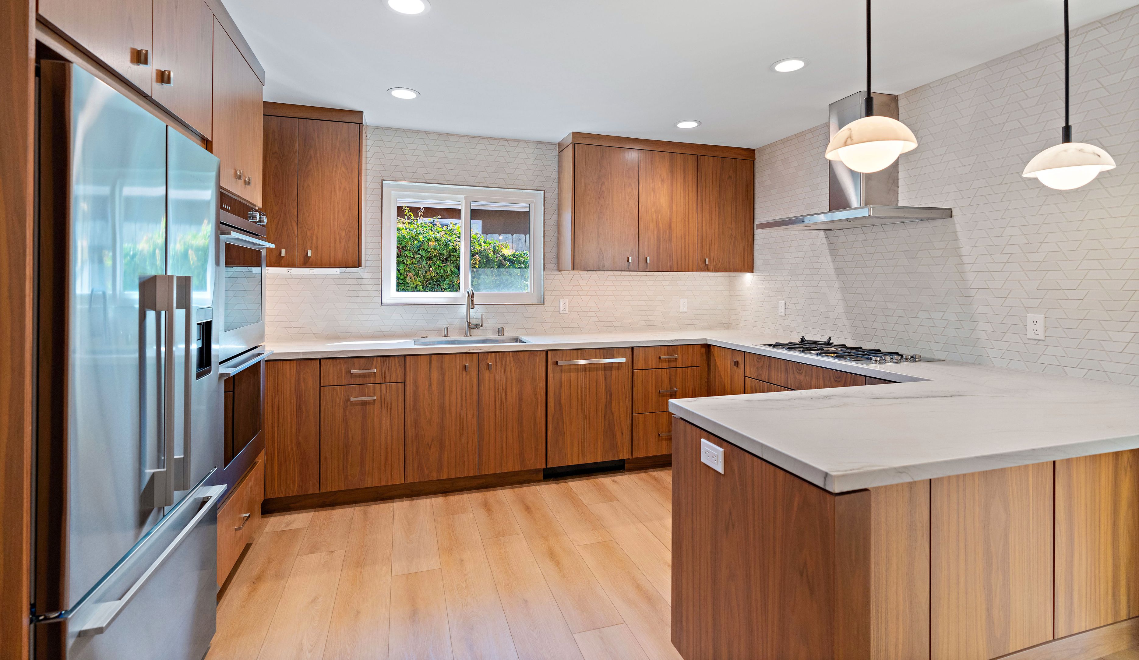
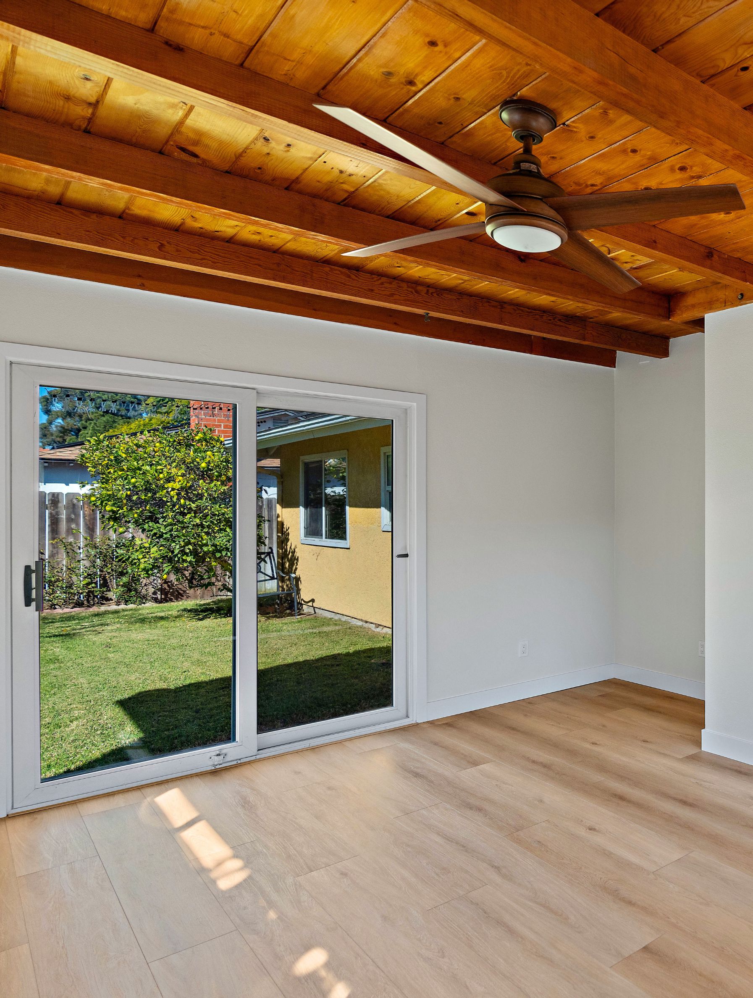
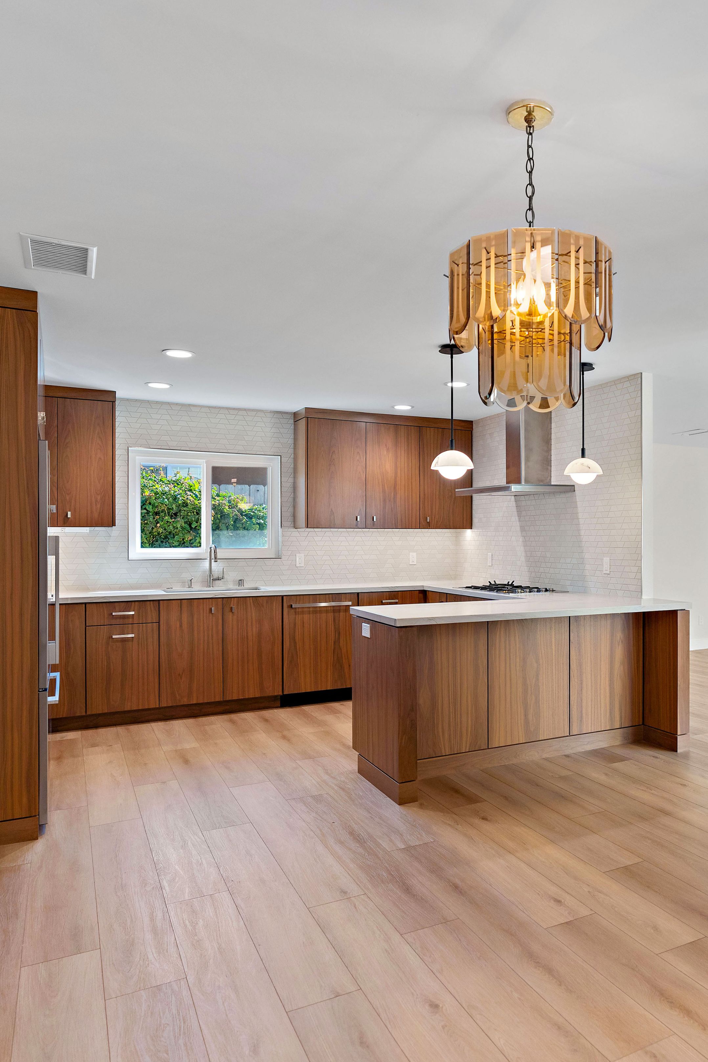
This Clairemont whole-house remodel reworked a sentimental family home to improve natural light, storage, circulation and everyday flexibility. A more connected kitchen and dining layout, updated bathrooms and thoughtfully reconsidered bedrooms modernize the interior while preserving meaningful elements of the original home.
Featured Spaces
Project Highlights
01 of 03
The Project Story
Designed for Daily Life
This approximately 1,706-square-foot whole-house remodel centered on modernizing a family home with significant sentimental value while making it better suited to the next generation. The homeowners wanted to update the interior without losing the character and memories tied to the house, with particular attention to spaces that felt dark, tight or no longer supported everyday routines. Their priorities included improving the kitchen and dining areas, refreshing both bathrooms, reconsidering bedroom layouts and creating a more cohesive interior through new flooring, lighting, paint and doors.
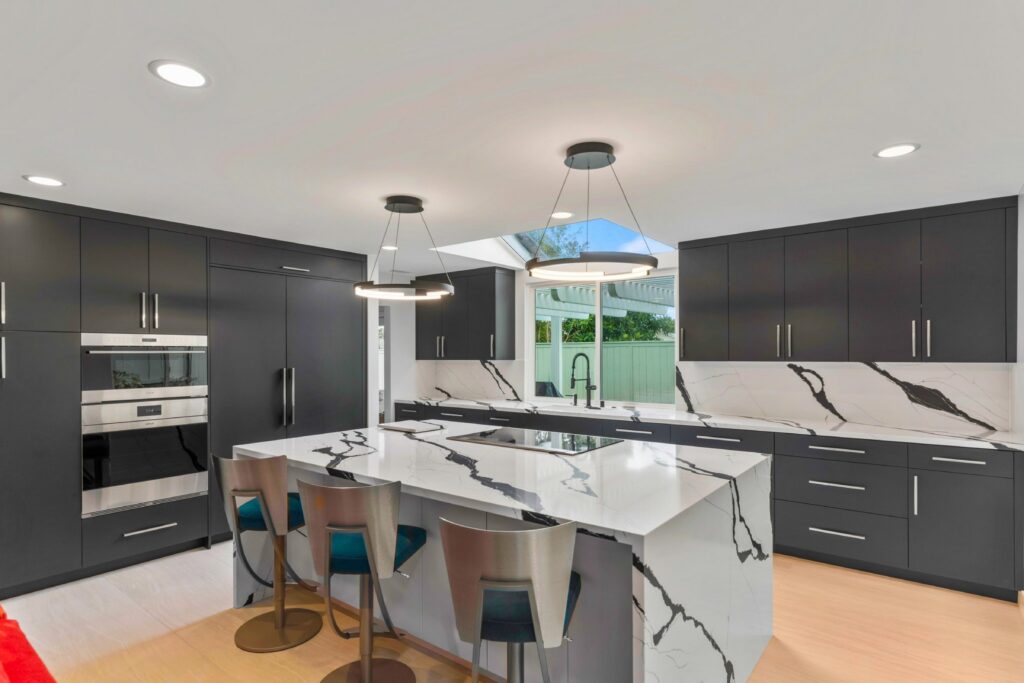
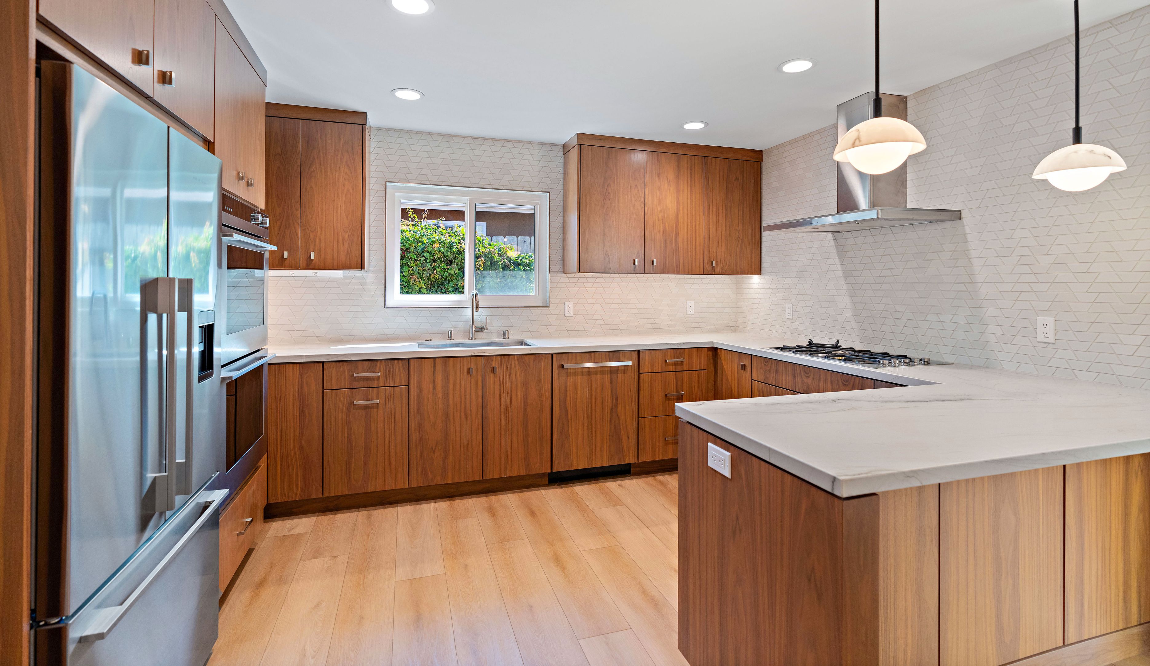
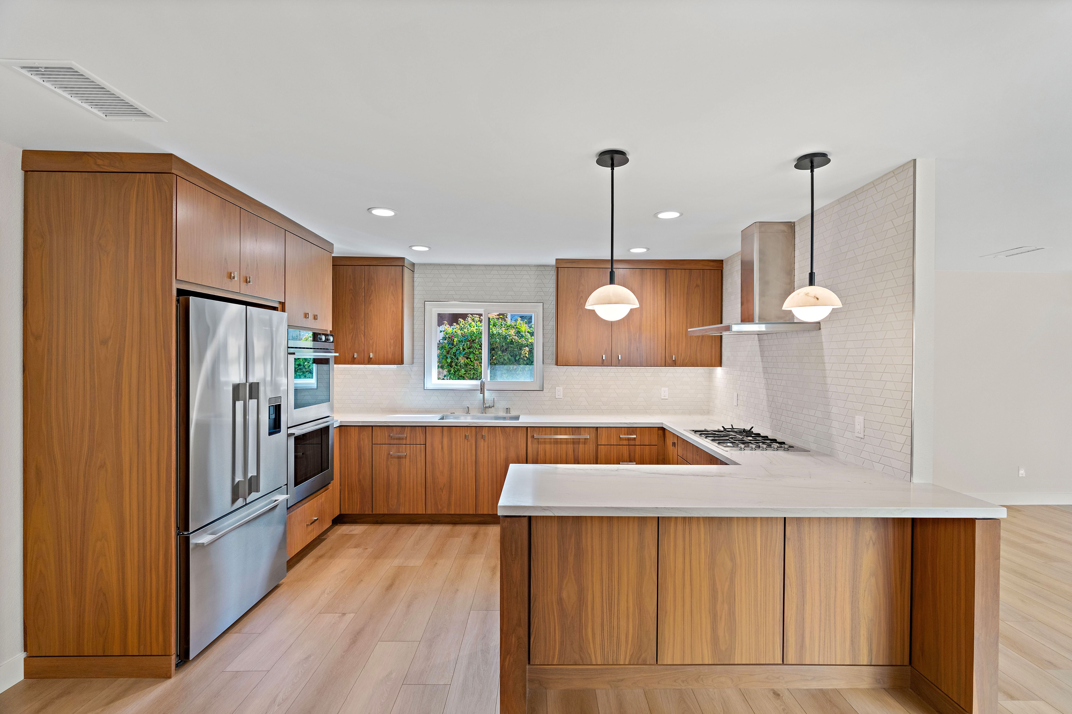
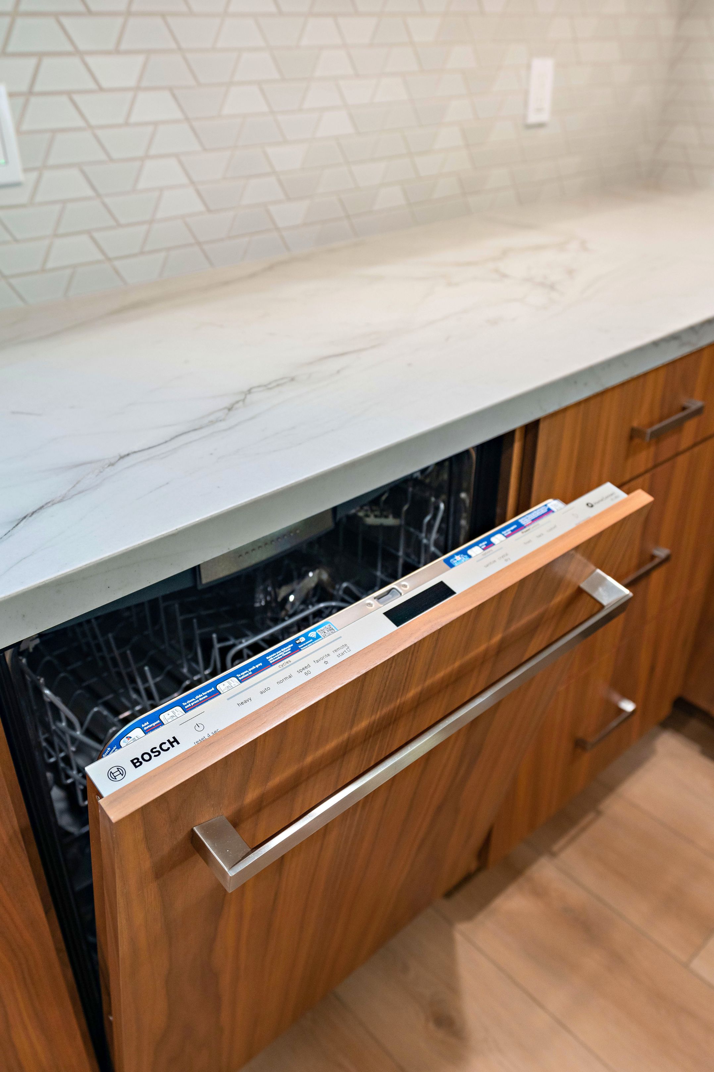
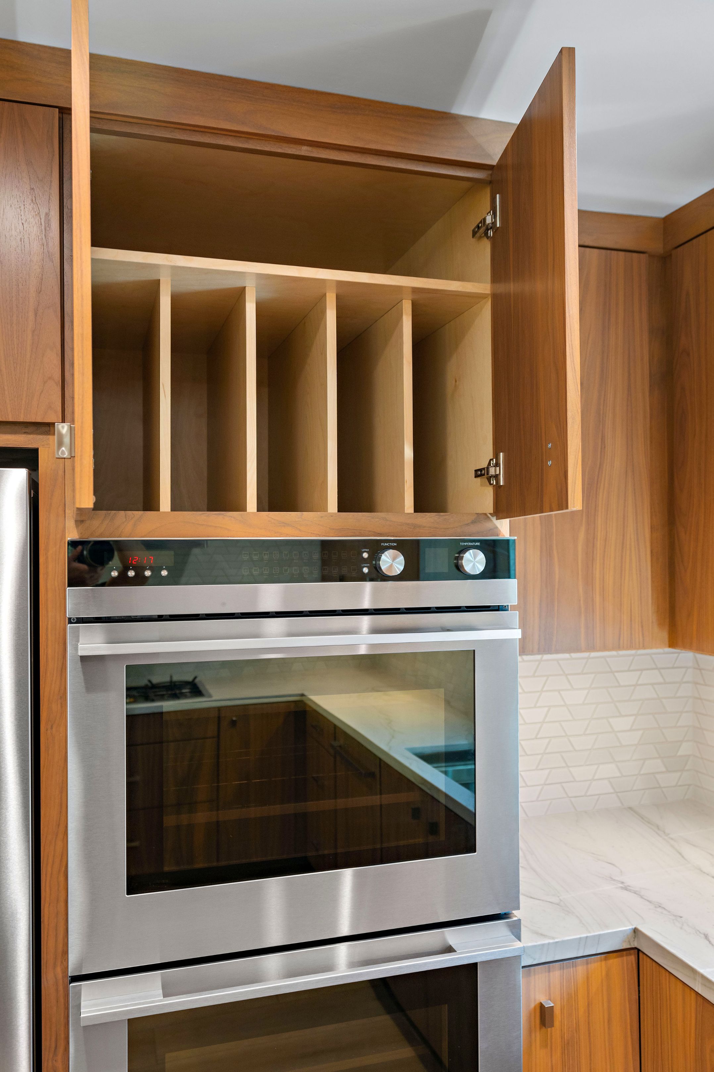
The kitchen was a major focus of the planning process. The homeowners wanted new cabinetry, generous spice storage and an island or peninsula with seating for at least three. Because the existing kitchen, dining and entry areas felt enclosed, the design explored removing the wall behind the range, reducing or eliminating a central storage area and modifying the kitchen window to create either a larger opening or additional cabinetry. These changes were intended to bring more natural light into the center of the home and create a stronger connection between cooking, dining and living spaces. Thoughtful planning also preserved meaningful pieces, including a family china cabinet and an existing dining light fixture that were to be incorporated into the updated design.
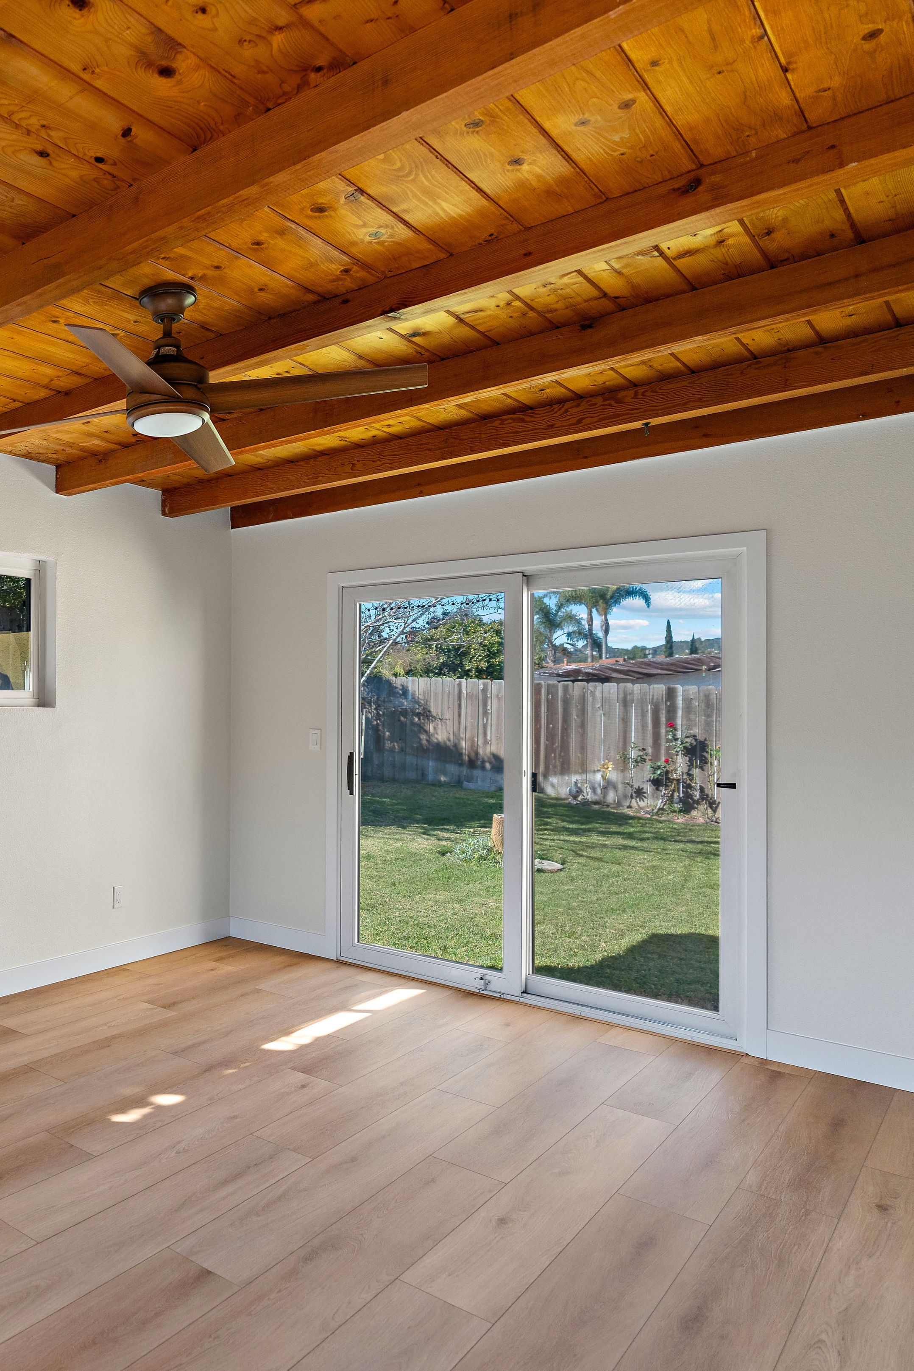
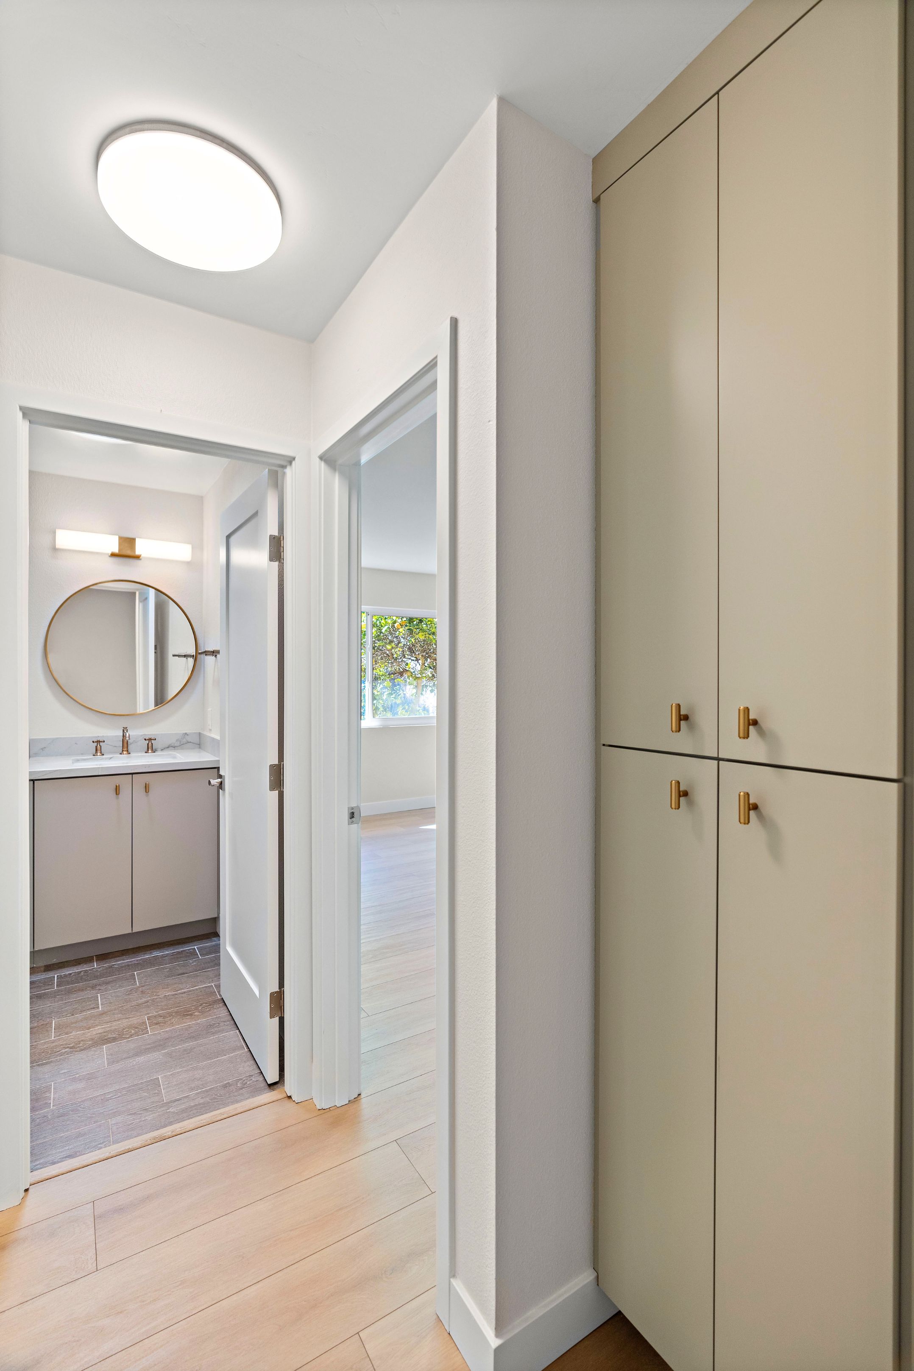
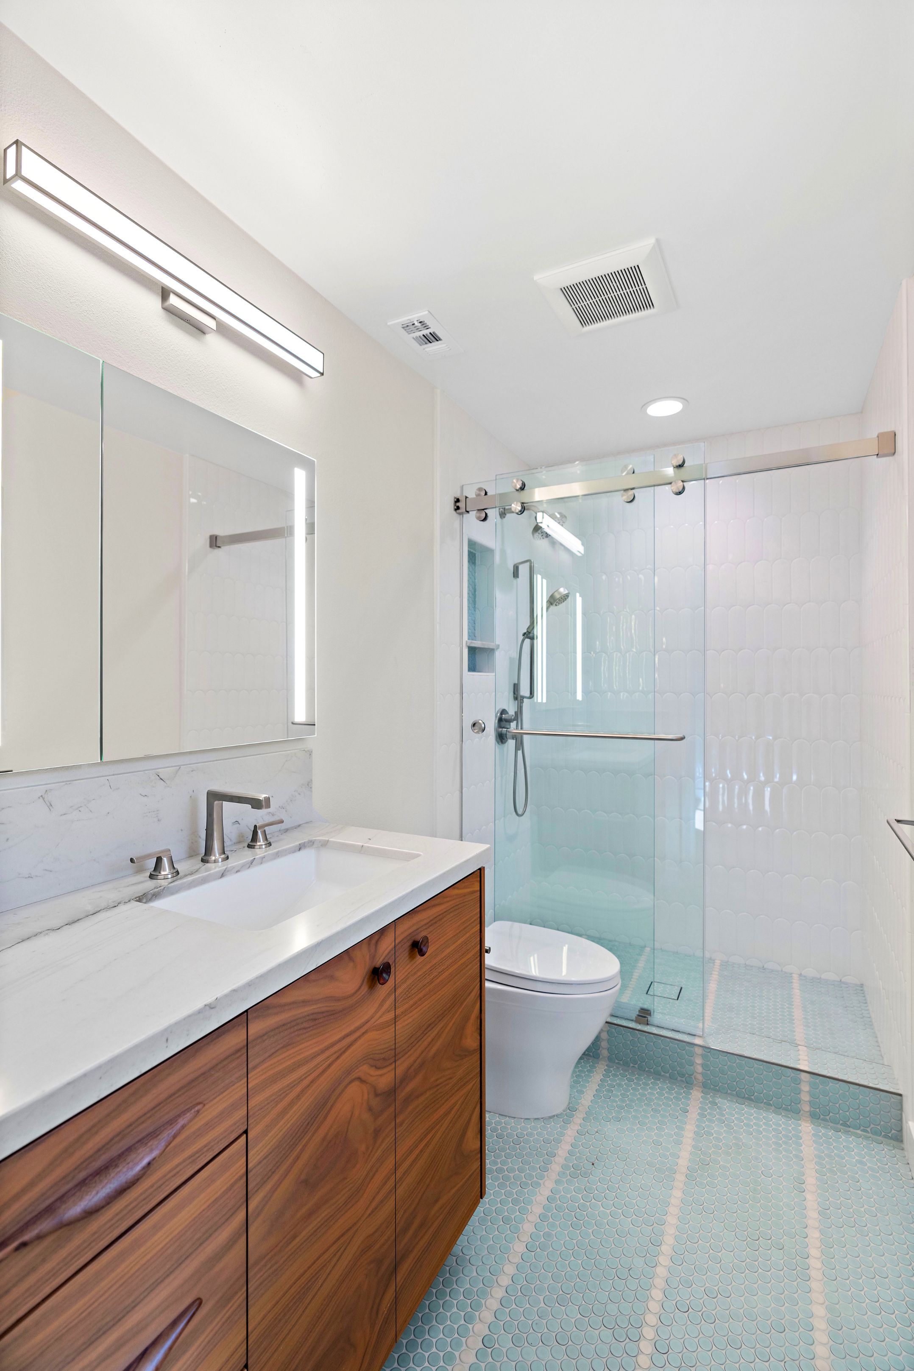
Beyond the kitchen, the remodel considered how each room could work harder. The primary bath was evaluated for additional vanity and storage space while retaining the well-positioned walk-in shower. The primary bedroom layout was studied for a larger footprint, a walk-in closet and possible backyard access, while an oversized secondary bedroom offered an opportunity to redistribute space. Another bedroom remained dedicated to office and music use, with existing cabinetry retained for storage.
Because the Clairemont home was originally built in 1965 and substantially rebuilt with an addition in 1985, reconfiguring walls and integrating updates across different eras of construction required careful planning. The available project notes do not document a specific structural discovery or repair, so none should be assumed.
The finished remodel creates a brighter, more connected interior with improved storage, circulation and flexibility throughout the home. By updating the house as a whole rather than treating each room independently, the project preserves its personal history while giving the family a more functional and adaptable place to live for years to come.
Materials, Details & Craftsmanship
Inside the Project


Inspired by this project?