Lars Remodeling Project
Two-Level Whole-House Addition & Remodel in La Jolla
A two-level addition and whole-house remodel reorganized this La Jolla residence with a relocated kitchen, expanded primary suite, new media room, office, garage and outdoor decks. Careful planning preserved key portions of the existing structure while creating a more functional home with clearer room assignments and updated systems throughout.
Featured Spaces
Project Highlights
01 of 03

The Project Story
Designed for Daily Life
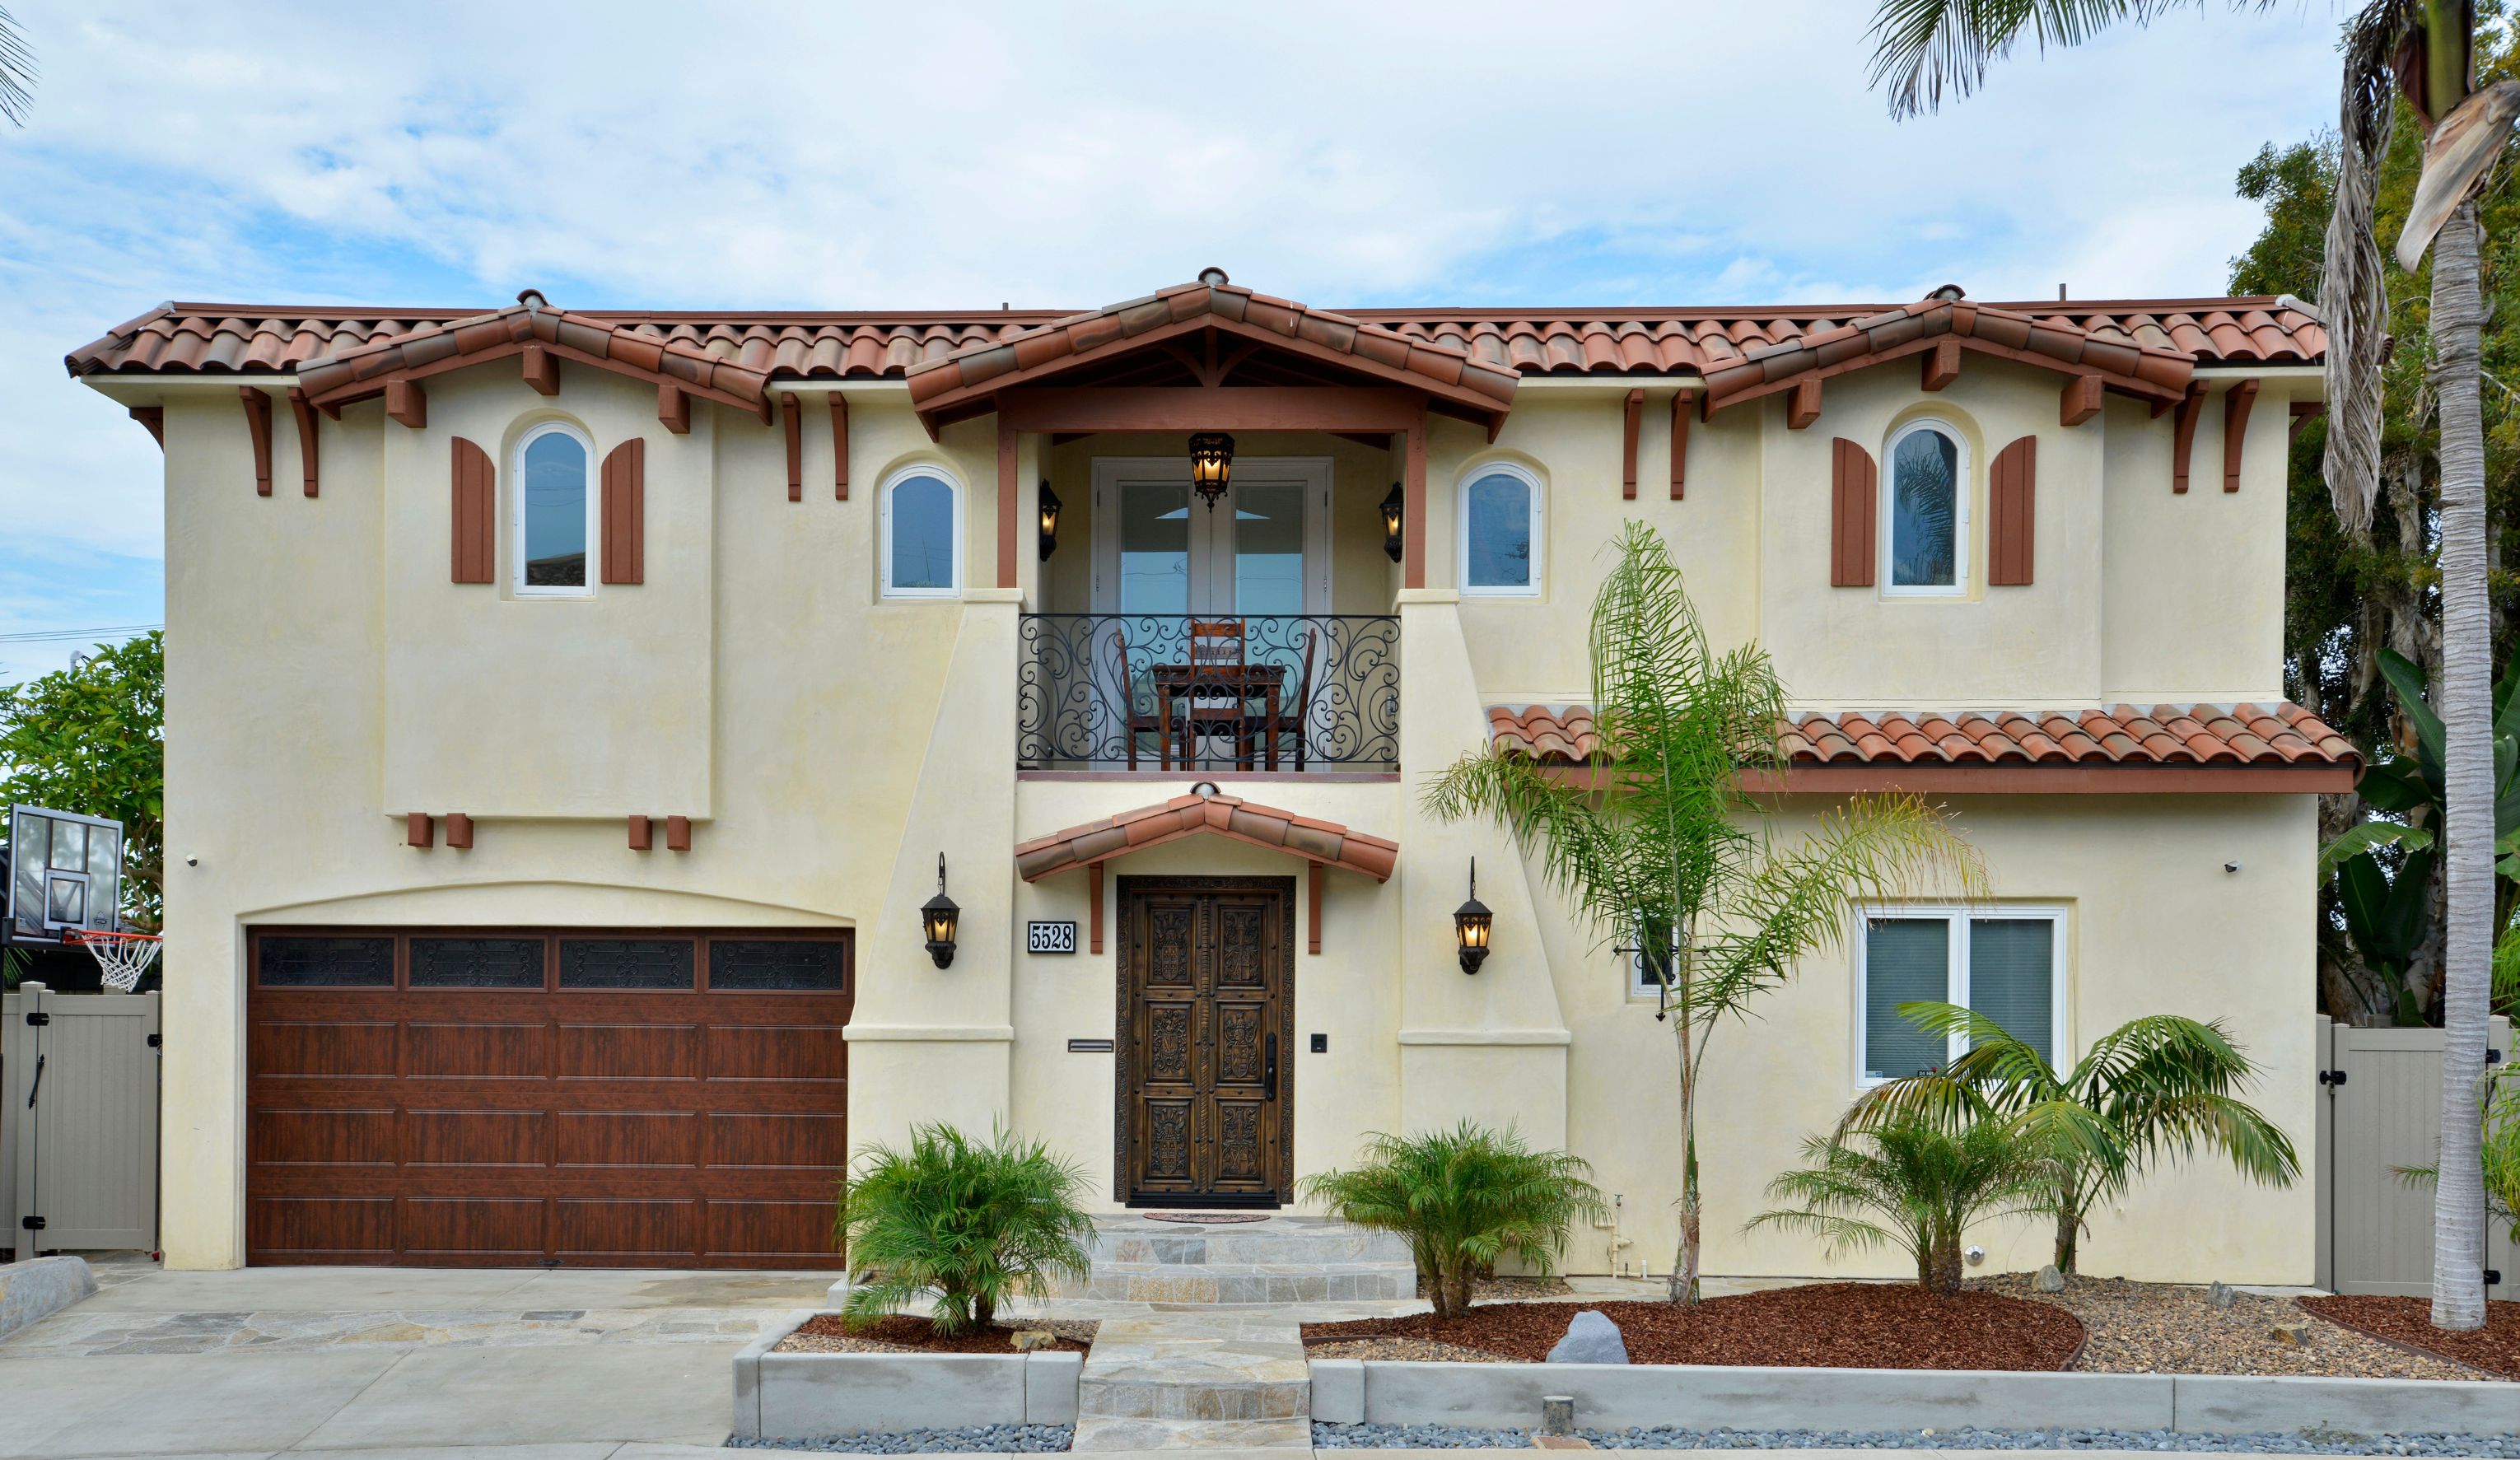
This La Jolla project was conceived as a comprehensive transformation rather than a series of isolated updates. The existing residence measured approximately 3,380 square feet, but planning constraints required the redesigned home to be reduced to roughly 3,009 square feet. The team also designed the project to retain at least 51% of the existing walls, helping the remodel work within applicable coastal review considerations while still making substantial changes to the home’s layout, exterior and building systems.
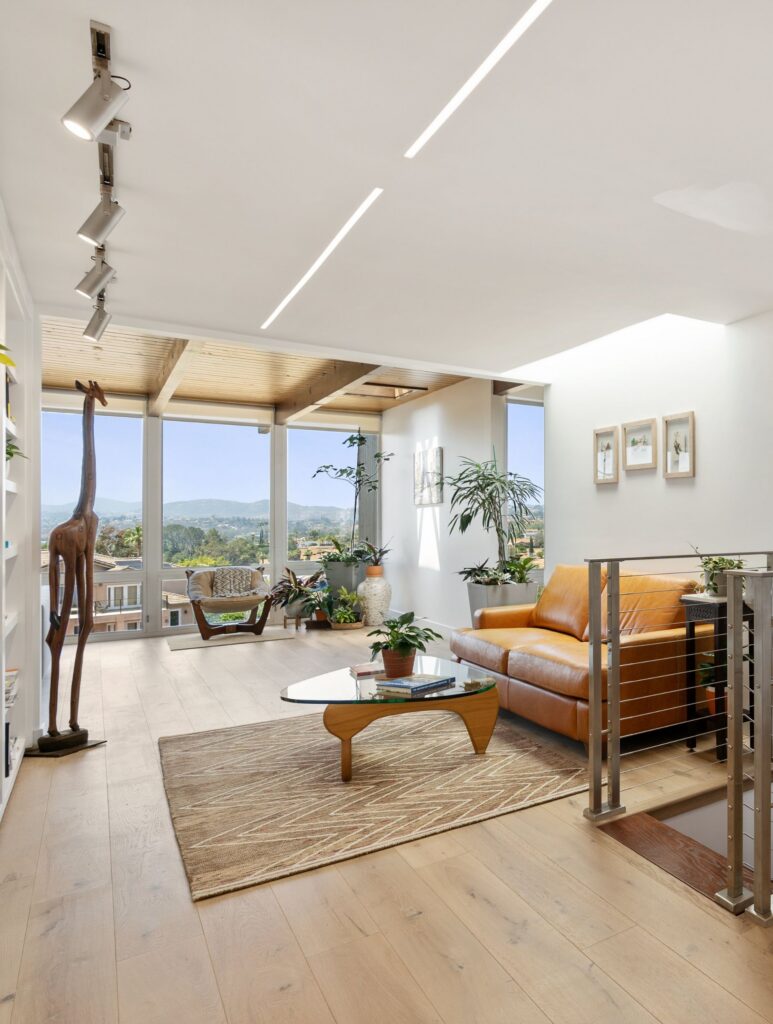
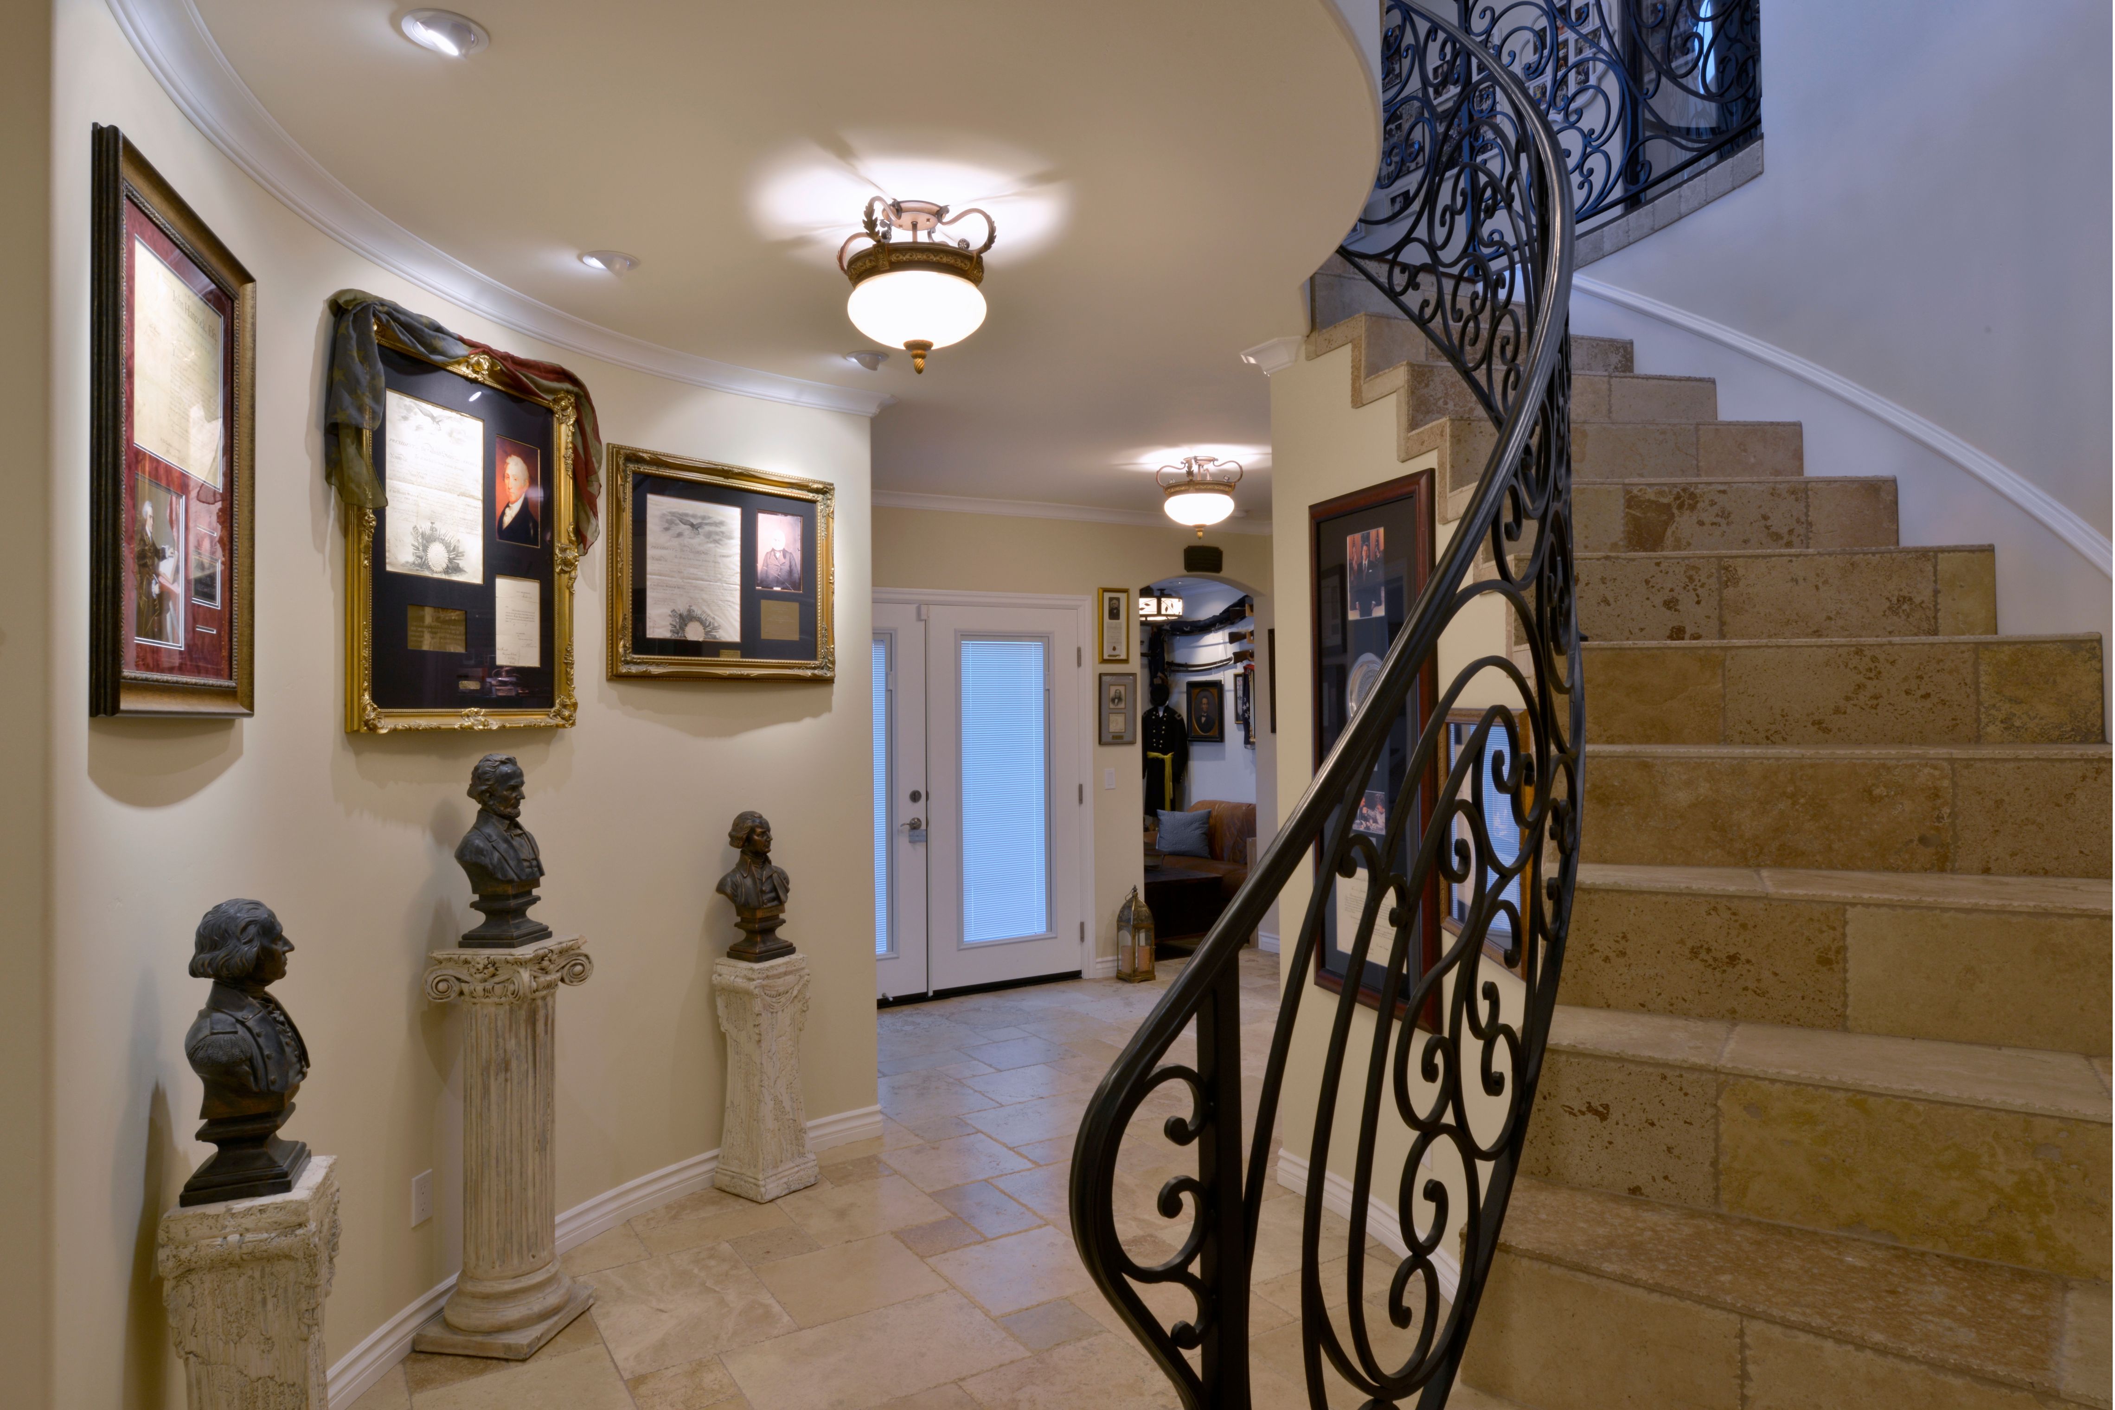
The first floor was reorganized to give the home a more useful mix of everyday spaces. The scope included removing portions of the existing rear garage, storage and media areas, creating a new media room and bedroom, adding a three-fixture bathroom, converting the former garage and dining-room area into a two-car garage, relocating the laundry and establishing a new entry and staircase. A new office was also planned within the former dining area, allowing several previously disconnected spaces to take on clearer functions.
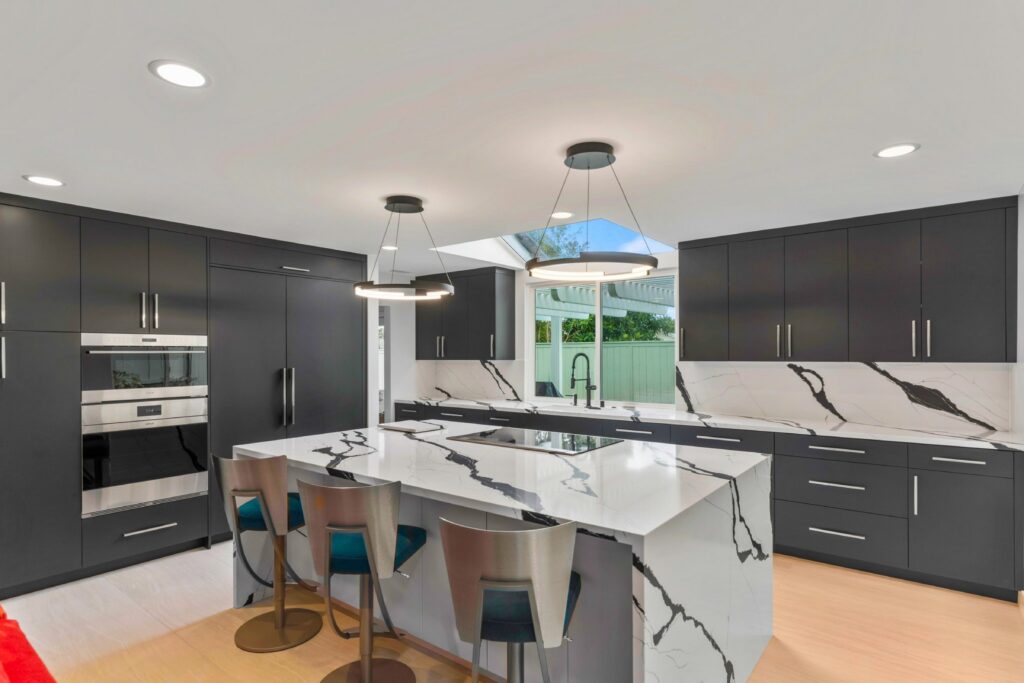
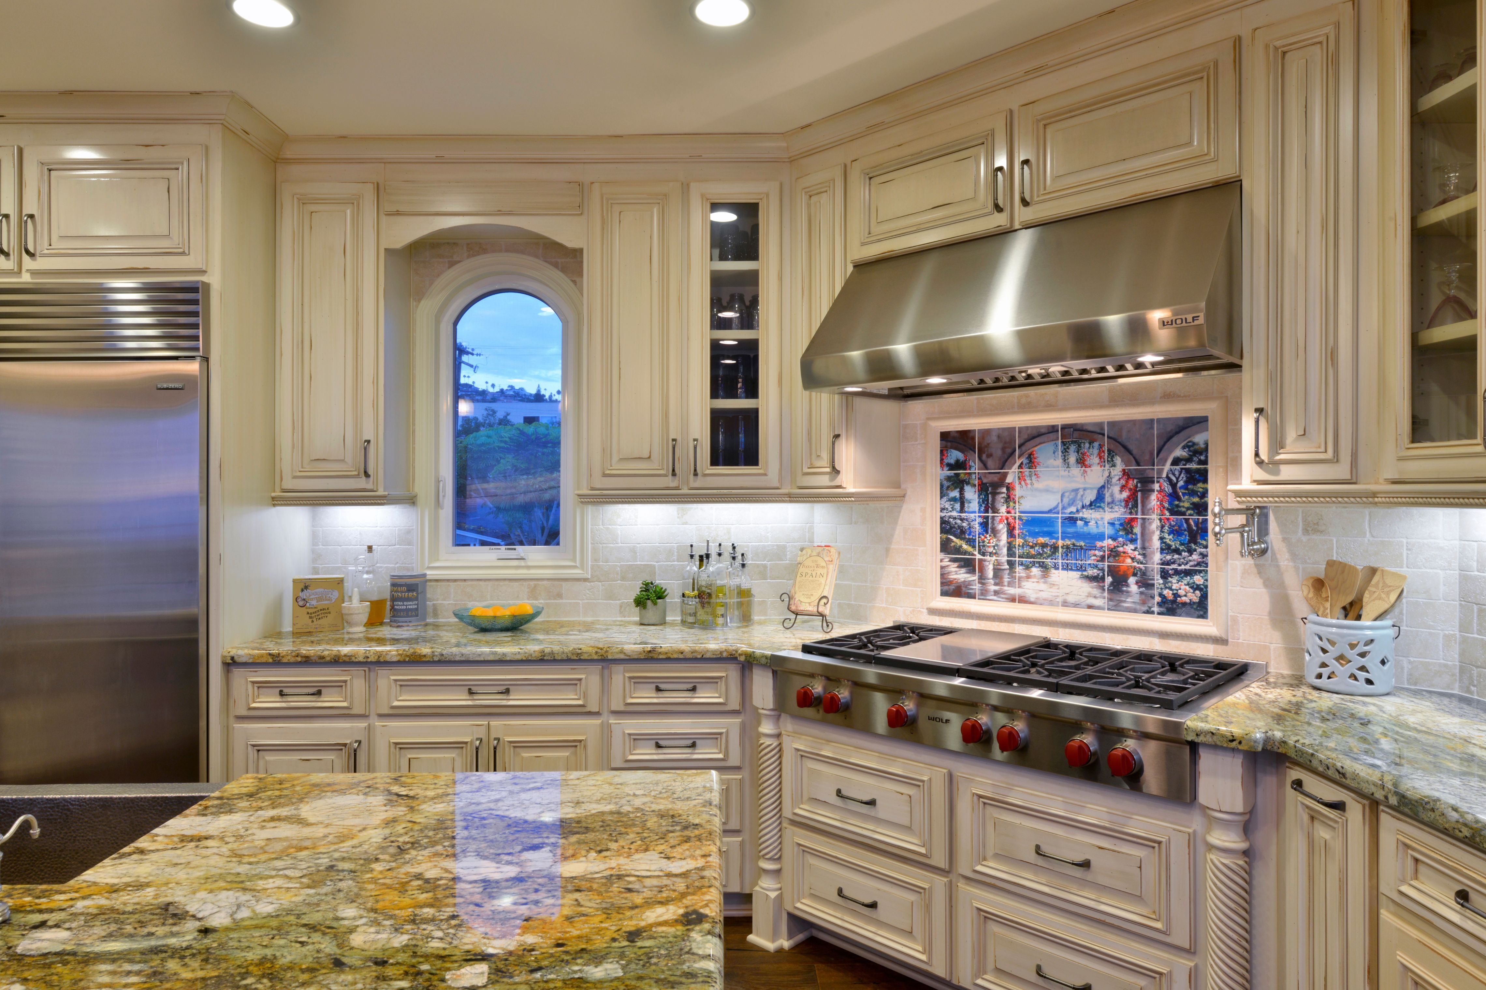
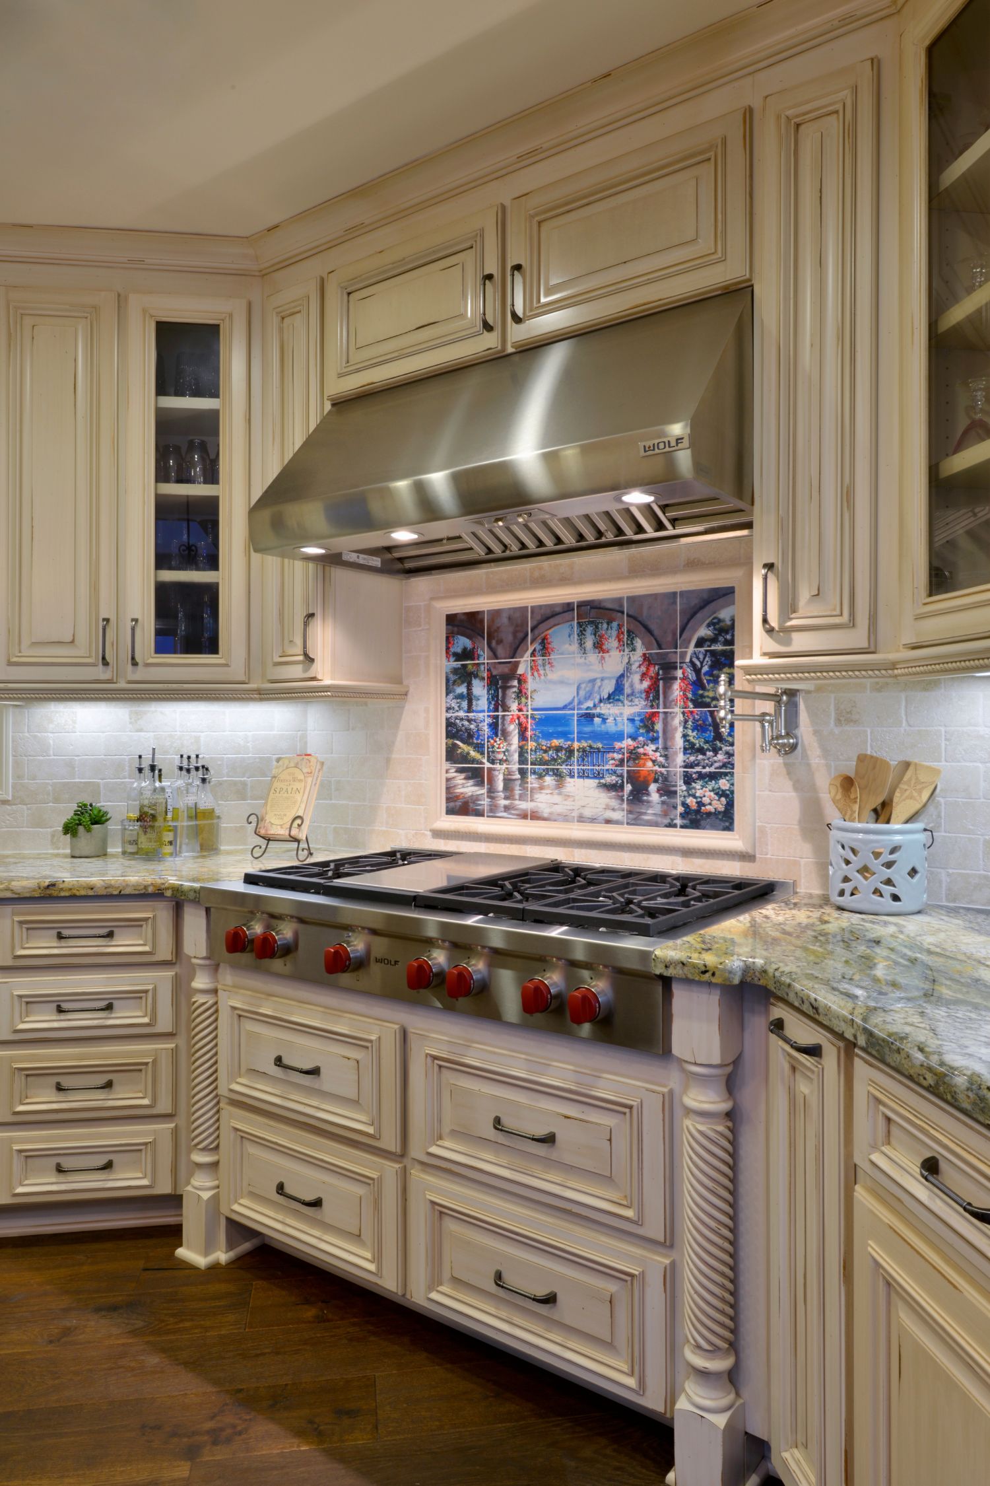

Upstairs, the remodel focused on creating a more complete primary suite and repositioning the kitchen. The new primary bedroom was planned within the former upstairs office area and paired with a four-fixture bathroom featuring a double vanity, tile shower and freestanding tub, along with a new walk-in closet. The kitchen was relocated to the southeast corner of the residence and designed around new cabinetry, granite countertops and space for a full suite of cooking and refrigeration appliances. New front and rear decks further extended the usable living areas toward the exterior.
The primary construction challenge was integrating such extensive reconfiguration while selectively preserving the existing structure. The work called for new foundations and stem walls, significant interior and exterior framing, a raised roof over the primary bedroom, a large skylight opening and new waterproof deck assemblies. The project documents do not identify a specific unforeseen structural failure or repair, so the structural work is best understood as part of the planned addition and redesign rather than a response to documented damage.
The finished whole home remodel gains a more purposeful layout across both levels, with dedicated spaces for cooking, working, relaxing, sleeping and entertaining. By combining a two-level addition with a full interior and systems remodel, the project delivers a residence that functions as a cohesive whole while making disciplined use of the existing structure.
Materials, Details & Craftsmanship
Inside the Project


Inspired by this project?