Lars Remodeling Project
Upstairs One-to-Two Bath Conversion in Carmel Valley
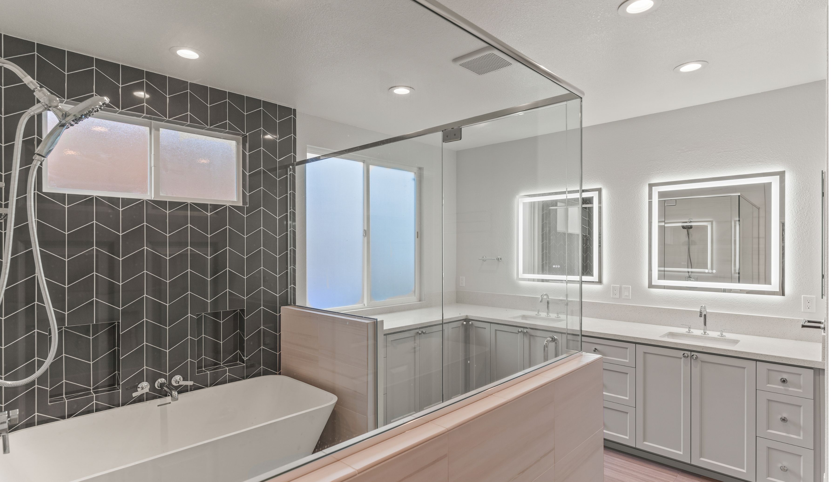
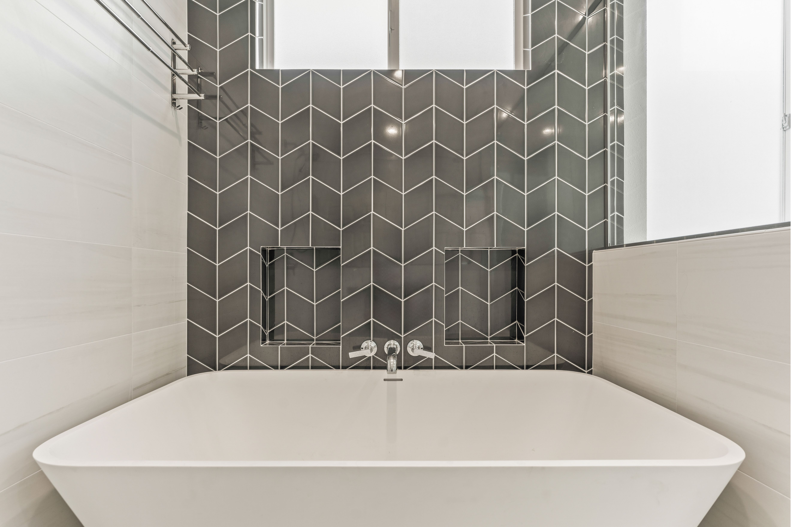
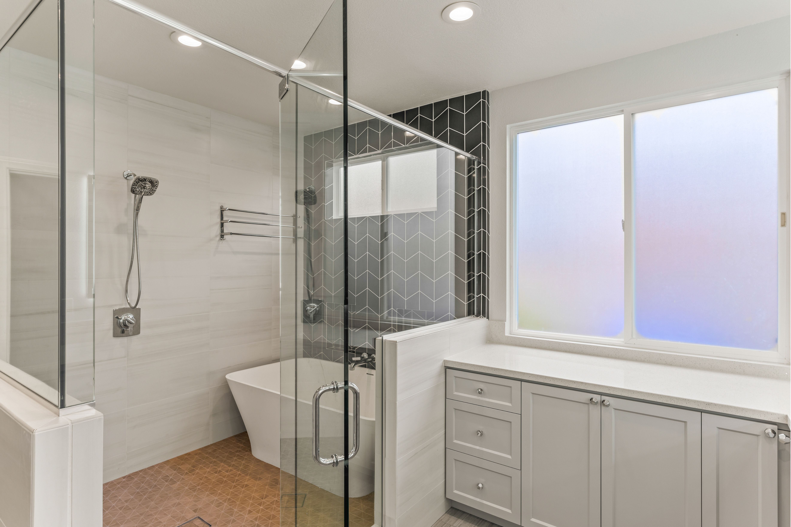
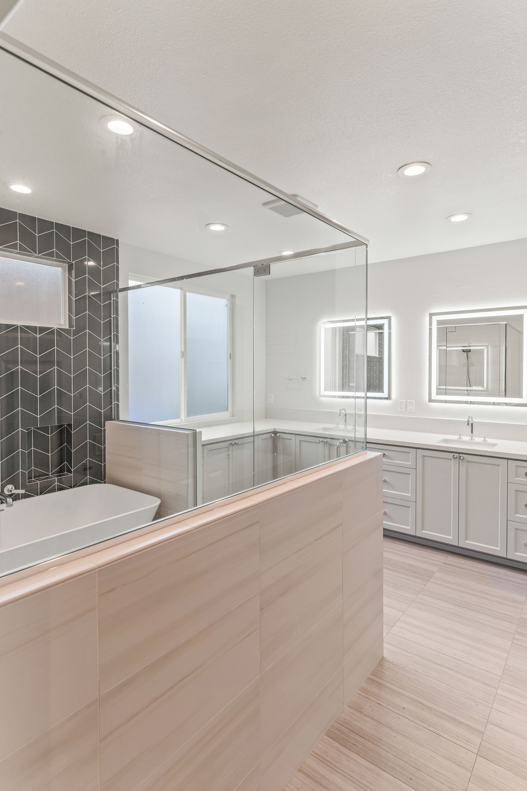
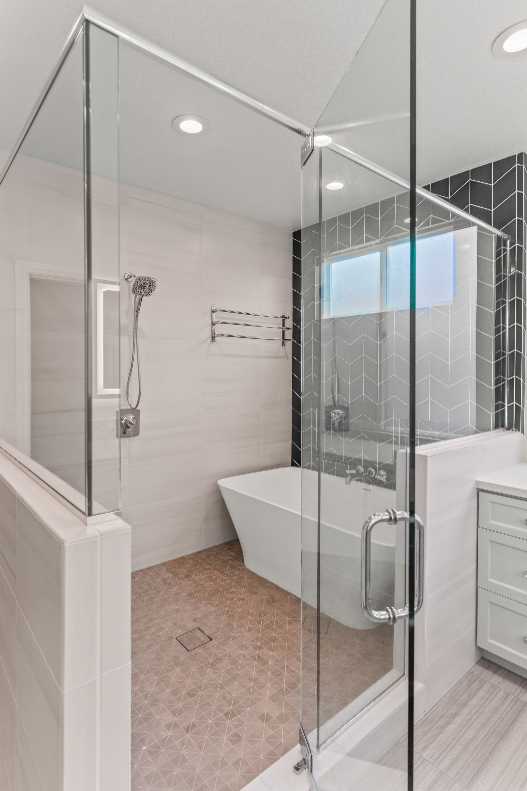
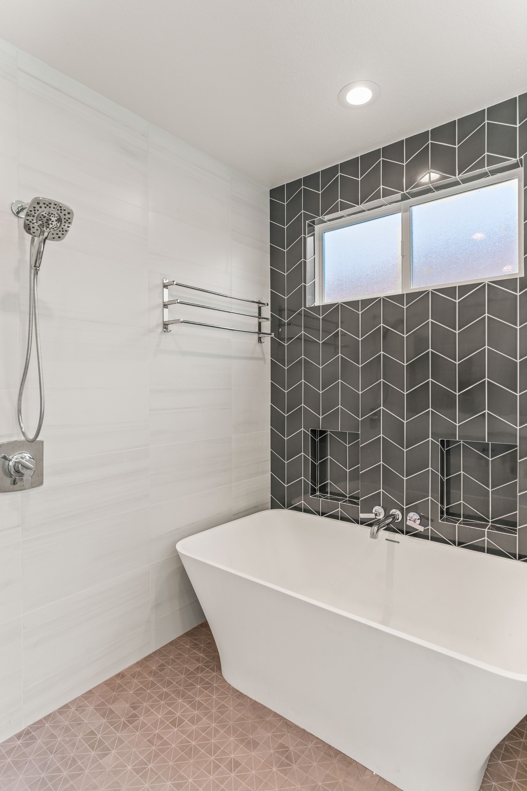
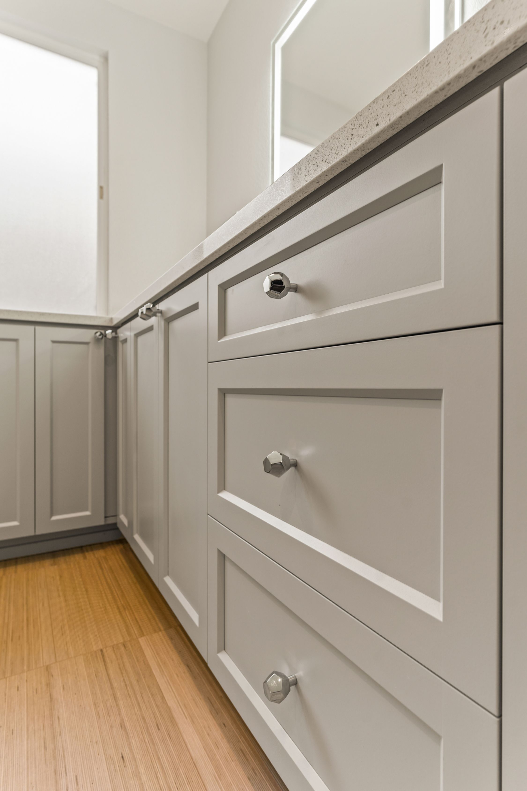
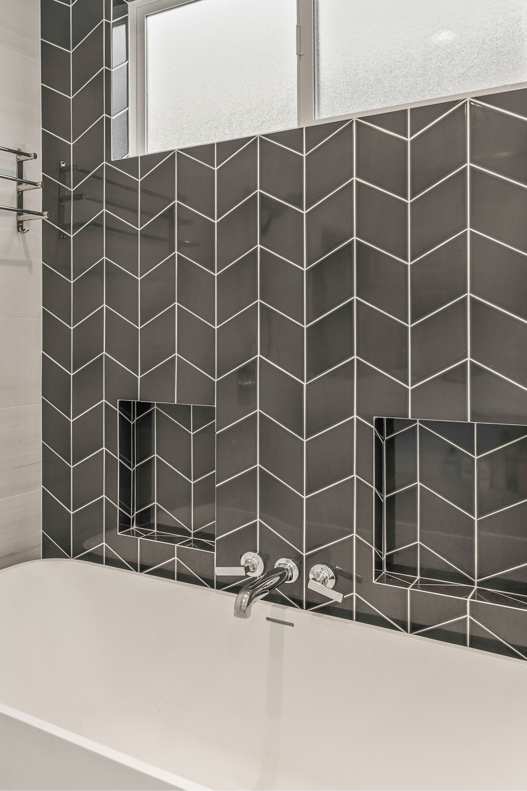
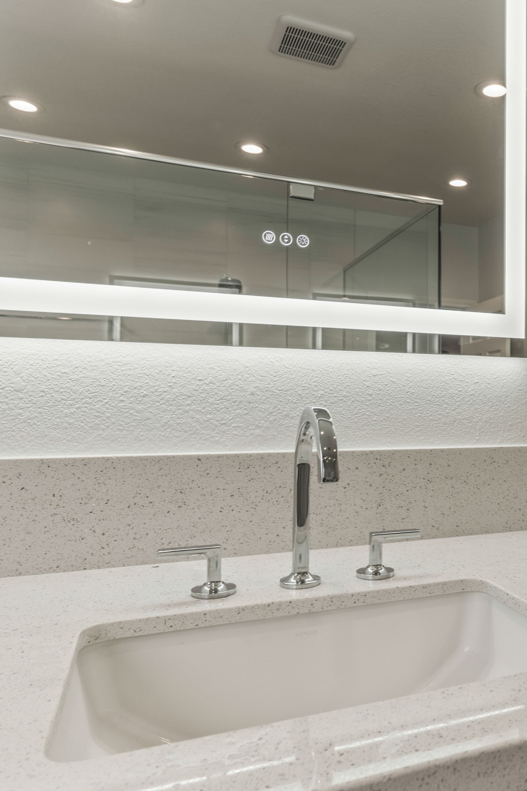
One shared upstairs Jack-and-Jill bath was thoughtfully divided into two separate bathrooms, improving privacy and daily access for the surrounding bedrooms. Coordinated attic access, nearby storage planning and sound-dampened second-floor flooring make the remodeled level more practical and flexible.
Featured Spaces
Project Highlights
01 of 03
The Project Story
Designed for Daily Life
The homeowners wanted to replace the limitations of a single upstairs Jack-and-Jill bathroom with two separate bathrooms that would better support the surrounding bedrooms. Instead of asking family members or guests to share one pass-through space, the remodel was planned to provide greater privacy, reduce scheduling conflicts and make the second floor function more naturally from day to day.
The design process began with plans retained from an earlier project, allowing the team to move directly into layout studies rather than starting with a new field measure. Planning focused on dividing the existing bathroom footprint while maintaining practical entrances, comfortable circulation and usable space within each new room. The scope also called for relocating the attic door or access point so an essential service area would remain reachable after the new walls and doorways were established. Nearby closets were evaluated as part of the same planning effort, along with a possible interior door system that could help one bedroom serve as an office when needed.
The central construction challenge was spatial: fitting two functional bathrooms into an area originally designed for one shared room. Wall placement, door swings, plumbing locations, storage and attic access all had to work together without creating awkward transitions in the upstairs hall or adjoining rooms. The project documentation does not identify structural damage, demolition discoveries or required structural repairs, so the transformation was driven by careful space planning and trade coordination rather than a documented structural correction.
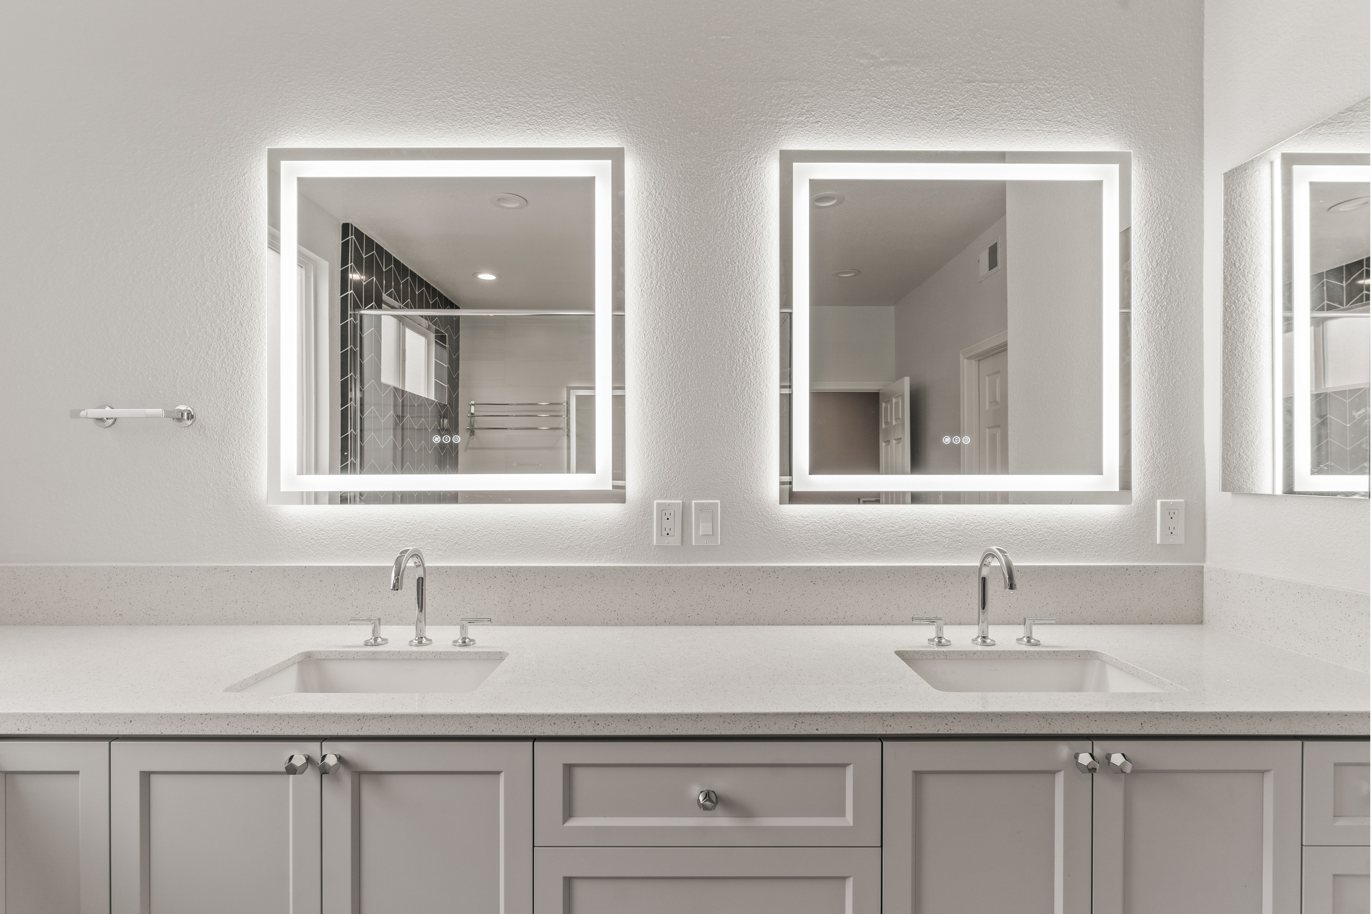
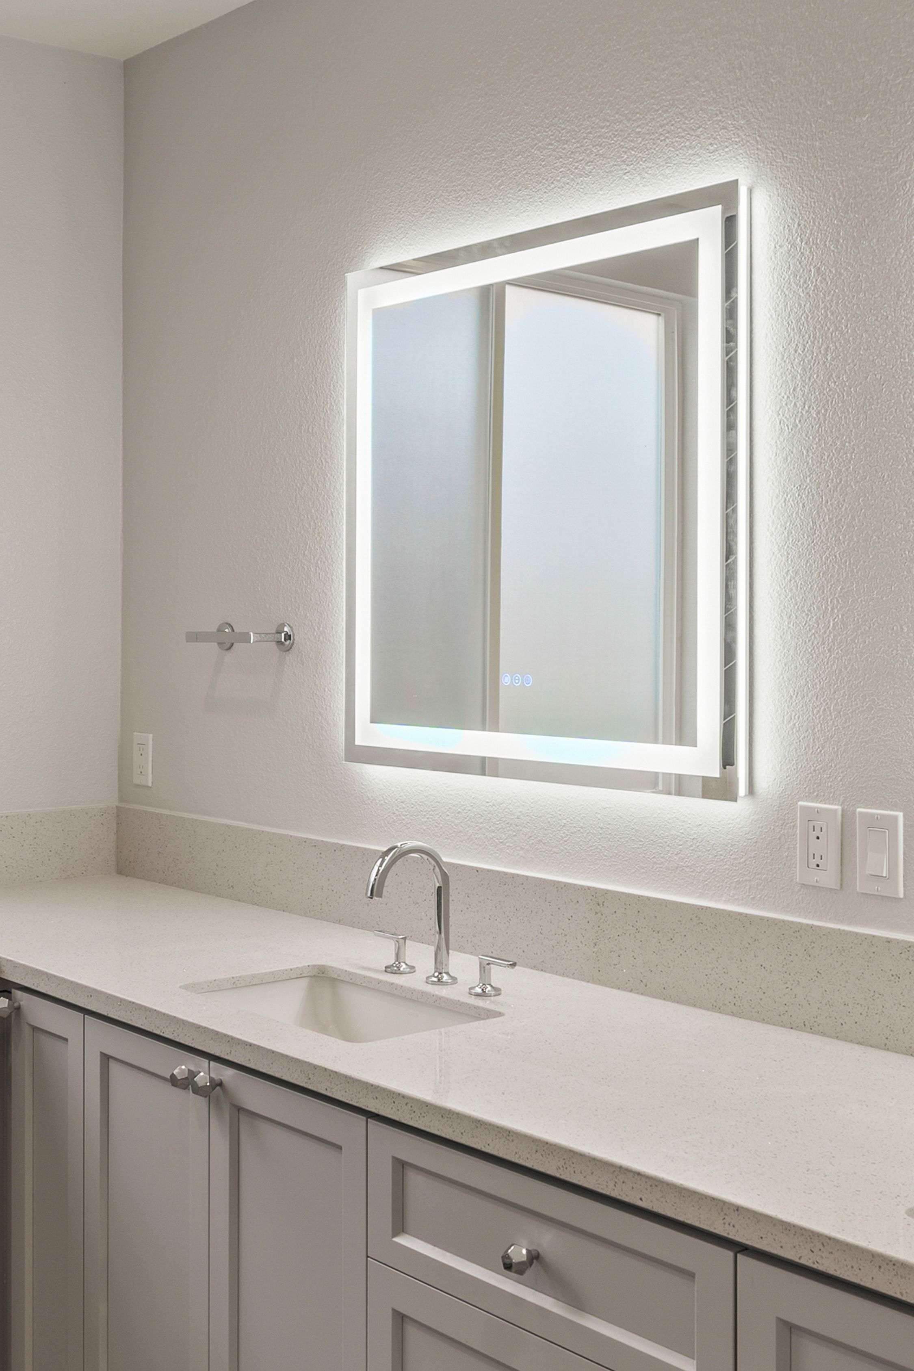
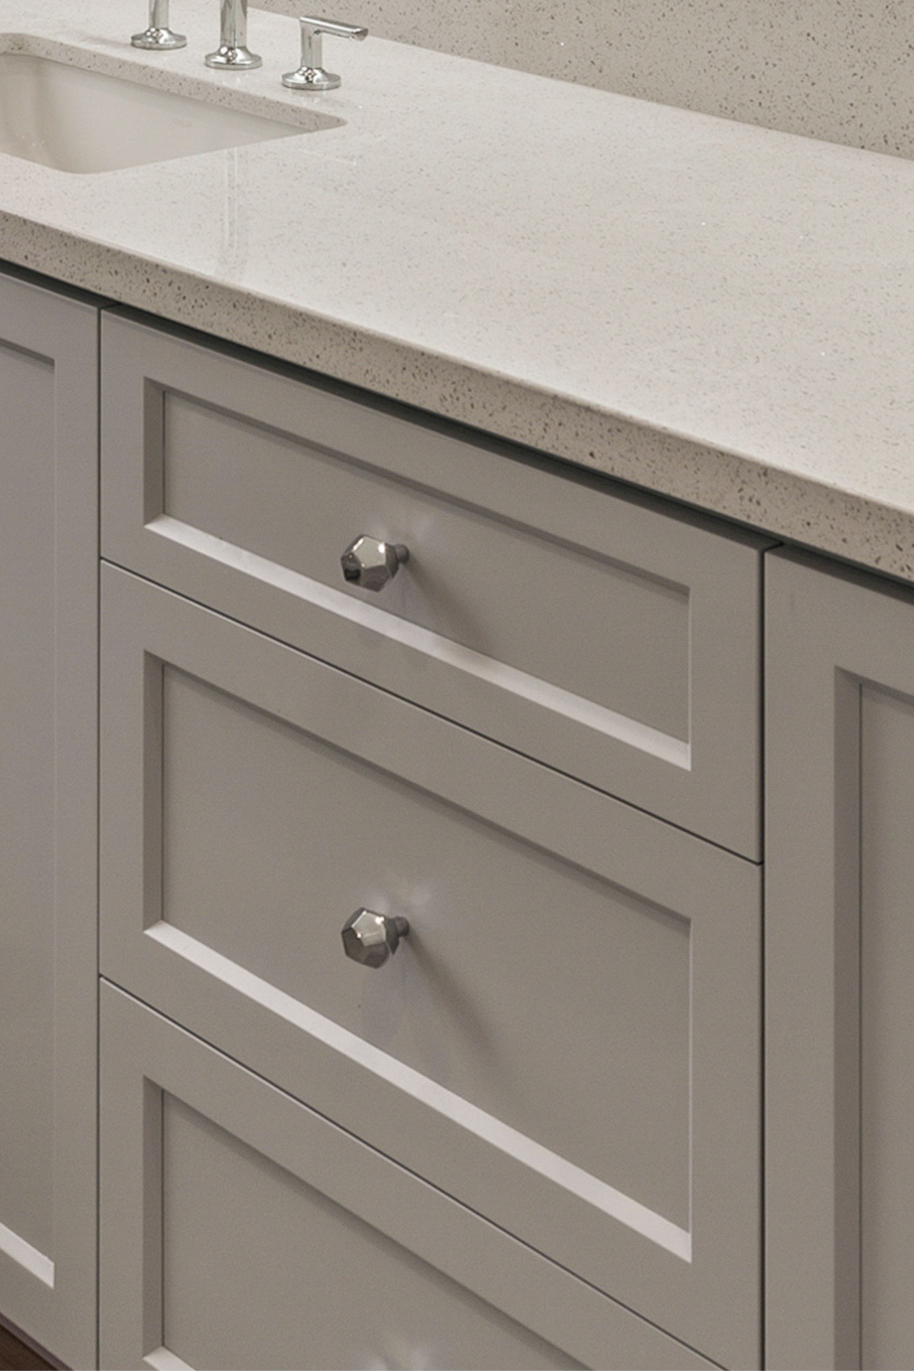
New LVP flooring with sound damping was also included for the second level and stairs, helping connect the updated rooms to the rest of the upstairs while addressing everyday noise transfer. Specific bathroom finish selections are not recorded in the available notes, so the defining value of the remodel lies in the layout itself: two distinct rooms, more independent access and a second floor better aligned with how the household uses it.
The finished result converts one shared Jack-and-Jill bath into two dedicated bathrooms, giving the adjacent bedrooms greater privacy and flexibility. By making better use of the existing footprint and coordinating related access, storage and flooring updates, this Carmel Valley remodel delivers lasting functional value without adding unnecessary complexity.
Materials, Details & Craftsmanship
Inside the Project
Inspired by this project?