Outdoor Living Remodels in San Diego: Costs and What’s Possible
01.
- Share this article
-

-

-

-

-

-

Maybe you want somewhere to eat dinner outside. Perhaps the patio gets too hot, the yard slopes away from the house, or there’s nowhere comfortable to gather. You don’t need a finished design to start exploring outdoor living in San Diego. Start with the part of daily life you’d like the yard to support.
We’ve been remodeling San Diego homes since 1991, and useful remodeling questions come before the shopping list. Where will people sit? What happens when the afternoon sun drops? How will everyone move between the house, grill and pool? An outdoor living area should feel like a useful extension of your home. Explore the projects and costs below to find your starting point.
Key Takeaways
- Start with how you’ll use the yard: cooking, relaxing, gardening or adding separate space.
- Published patio, deck and shade scopes start at $30,000 (Lars outdoor living, checked September 2026).
- Check drainage, utilities and shade before selecting finishes.
- Confirm your property’s rules before buying a backyard dwelling.
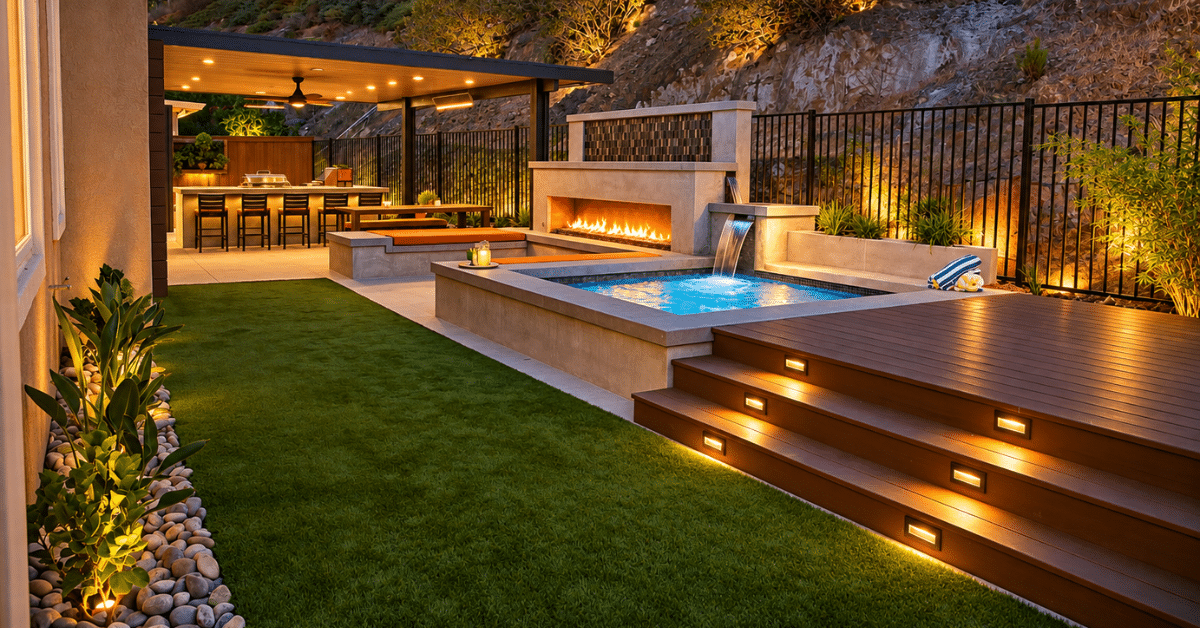
Choose what you want your outdoor living space to do
Choose the activity you want more room for, then identify what stops you doing it today. Your outdoor space can serve a simple daily habit or bring several uses together.
| What you want | Start here | First planning question |
| Cook and host | Outdoor kitchen and dining | Where will utilities and guest circulation go? |
| Sit outside comfortably | Shade and an outdoor living room | When do sun or wind make the area uncomfortable? |
| Use a steep yard | Terraces, grading or a deck | How will ground levels and runoff work together? |
| Improve a tired patio | Resurfacing or replacement | Is the existing concrete sound? |
| Improve planting and upkeep | Landscaping and irrigation | What do the soil, exposure and plants need? |
| Add separate space | Pool house or backyard building | Is the goal gathering space or independent housing? |
Pick the closest match, even if the answer changes later. Our San Diego outdoor living service page shows how these features can come together in a coordinated remodel.
What does an outdoor living remodel cost in San Diego?
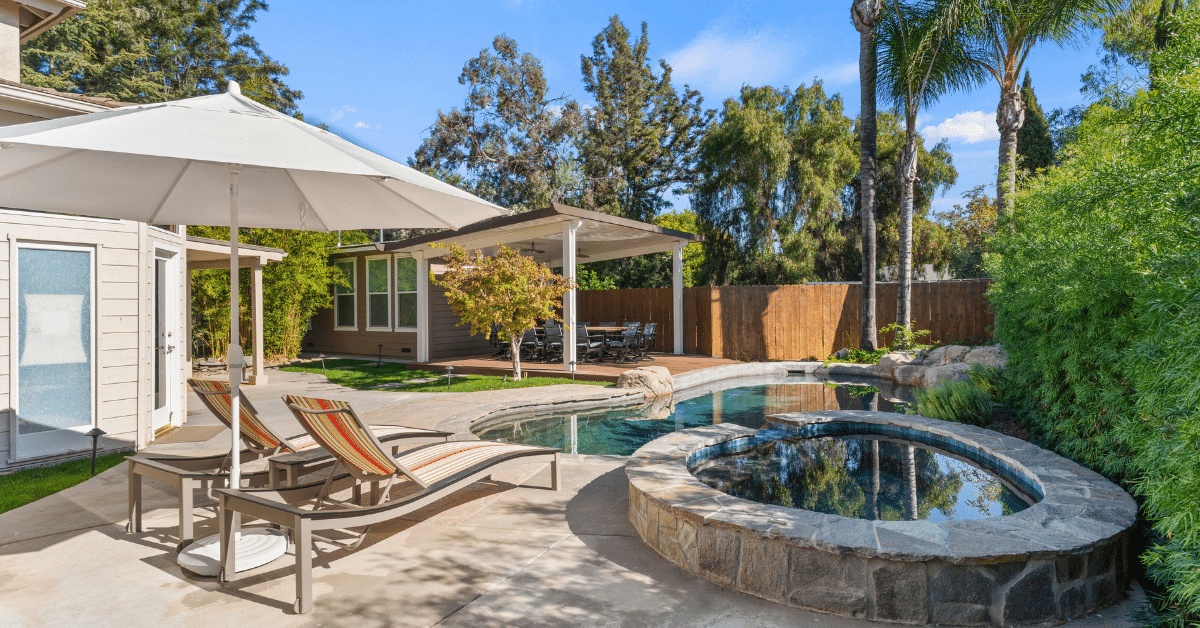
Use our published outdoor design-build planning bands to compare scopes. In September 2026, these range from $30,000 for patio, deck and shade scopes to $200,000+ for resort-style pool integration. They are starting points for planning rather than measured average project costs.
Lars published outdoor design-build planning ranges, checked September 30, 2026
| Published scope | Planning range | What the category covers |
| Patio / Deck / Shade | $30,000-$70,000+ | Hardscape, deck or cover/shade work and related features |
| Outdoor Kitchen / Bar | $50,000-$120,000+ | Cooking station, counters, appliances, storage, utilities and exterior finishes |
| Full Outdoor Living Room | $100,000-$200,000+ | An integrated kitchen/lounge, surfaces, shade, lighting and related features |
| Resort-Style / Pool Integration | $200,000+ | More extensive site, structure and pool-related coordination |
Source: Lars Remodeling & Design, Outdoor Living cost guidance, retrieved September 30, 2026. Categories overlap; adding them won’t produce a valid project total. Confirm inclusions, exclusions and allowances in your project scope.
An installed outdoor kitchen involves more than the grill. Utility connections, counters, storage and surrounding finishes belong in the budget. Likewise, a patio cover may involve structural connections, electrical work and drainage around its supports. The published patio/deck/shade category doesn’t establish a separate cover-only or hardscape-only price.
Site preparation also changes the work. Demolition, difficult access, retaining walls and underground utility routes can affect how much of the budget remains for visible features. A small paved area on a complicated site may require substantial preparation before the first paver goes down.
What about a pool house? It needs its own scope and estimate. The pool-integration band isn’t a pool-house price. Start with the building’s intended use, bathroom or kitchen needs and utility requirements, then establish a budget for that specific project.
Outdoor kitchens built around how you entertain
A useful outdoor kitchen connects cooking, preparation, storage and seating without putting guests in the cook’s path. Plan the route from the indoor kitchen and the location of utilities alongside the appliances. That layout matters whether you want a built-in grill for family dinners or a larger bar for entertaining.
In our outdoor kitchen and patio remodel in San Marcos, the built-in BBQ was part of a broader comfort problem. We rebuilt the patio cover and added sail shade to address low afternoon sun. The cooking station and shade needed to work together for the space to feel usable.
Choose the essentials first: grill, countertops and storage. Add refrigeration or a sink when they suit how you host. Check appliance clearances, exterior-rated materials and the gas, electrical or plumbing work each selection requires. Then imagine carrying a tray through the space while people sit at the counter. That traffic flow deserves as much attention as the appliances.
Patio covers, pergolas and outdoor living rooms
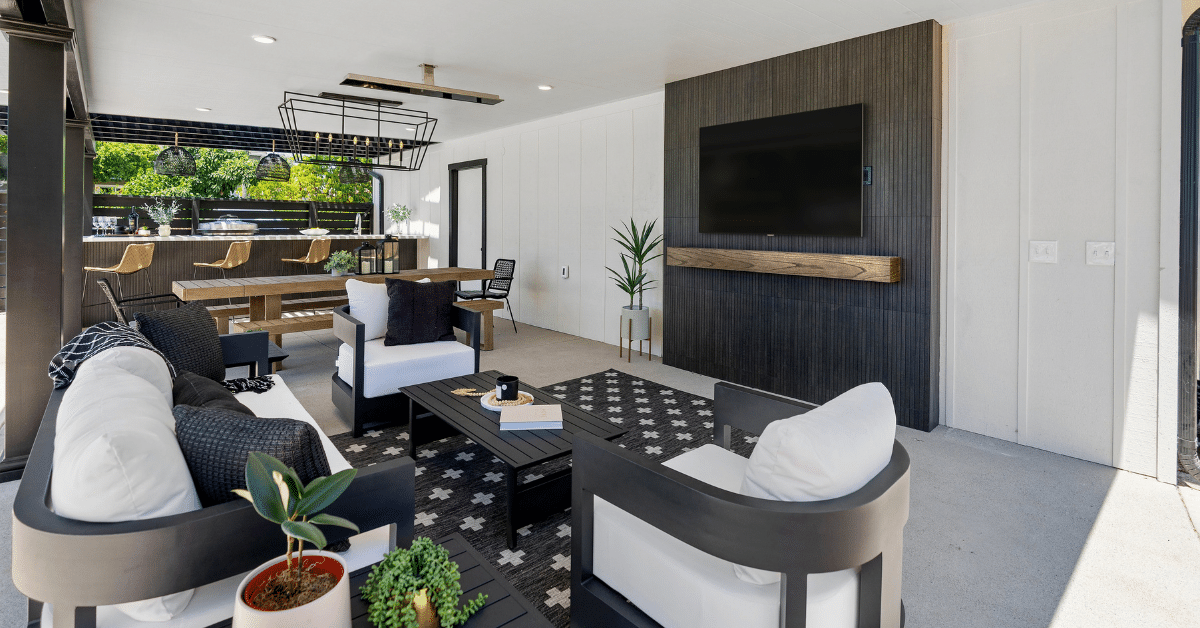
Shade, comfortable seating and lighting turn a patio into an outdoor living room. Within the City of San Diego, some patio covers up to 300 square feet qualify for a building-permit exemption. The City’s March 2026 patio-cover bulletin limits that provision to qualifying single-family or duplex properties and lists important site conditions.
Coastal, historic and environmentally sensitive locations, setbacks and other listed conditions can change the answer. Separate electrical or other trade permits may still apply. Check the actual project with the relevant jurisdiction, including how an attached cover connects to the house. A pergola’s size or open roof alone doesn’t settle its approval requirements.
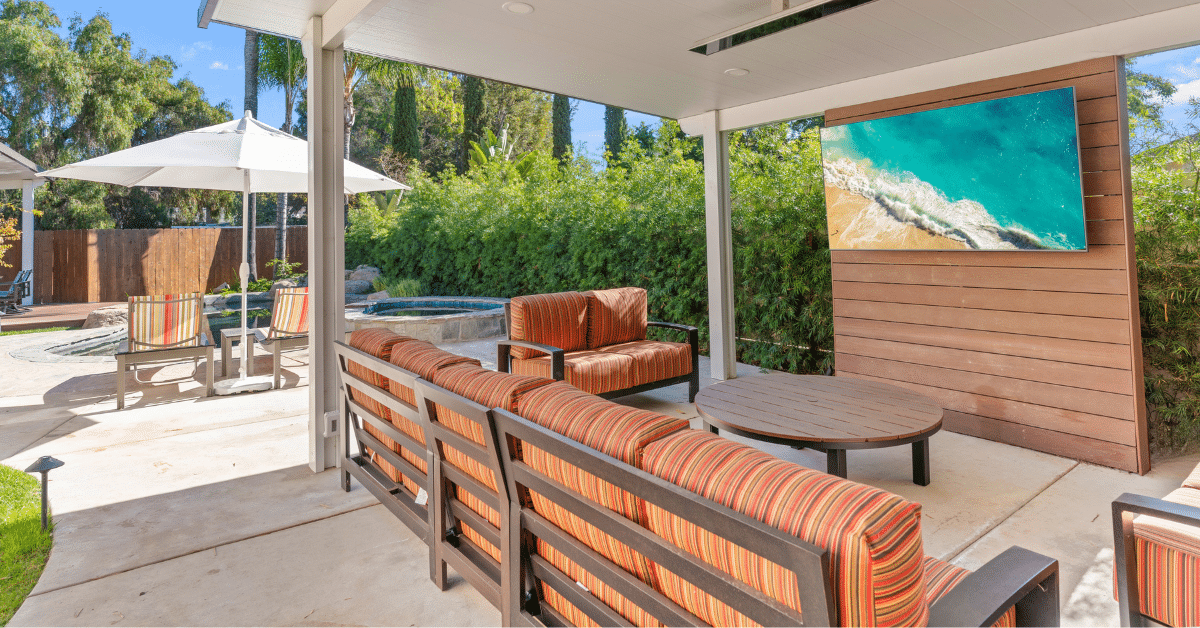
Watch the area at the times you expect to use it. Where does afternoon shade fall? Does wind reach the dining table? Our San Marcos outdoor remodel connects a covered outdoor kitchen with dining and lounge areas. Shade structures and weather-resistant furniture should suit the hours you actually spend outside.
Outdoor lighting and a fire feature
The right lighting serves both activity and ambiance: plan task lighting over the cooking area and softer light near seating. Landscape lighting can help define the route back to the house. A fire pit or fireplace also affects furniture placement: leave room to gather and walk past. For outdoor fireplaces, compare gas fire and wood-burning options with your designer, including equipment clearances, fuel connections and applicable local requirements. Think through the finished space after dark before approving its design and installation.
How to flatten a sloped yard?
Create usable areas within a sloped yard by planning ground levels and drainage together. A terrace or deck may provide the space you need without flattening the whole property. The City of San Diego’s grading permit guidance calls for site research and identifies situations needing drainage, geotechnical or environmental review.
Begin by documenting the existing slope and where water travels. Next, locate the areas you want for sitting, walking or play. That gives the design team a reason for each proposed level change. Walls, soil conditions, neighboring land and access for equipment all affect which approach makes sense.
Don’t choose a retaining wall from a photograph and work backward. Its role in supporting soil and managing water needs to fit the site. Bringing in fill also requires a plan for placement, support and any required review. Those decisions belong in a grading and drainage design, rather than an improvised weekend leveling project.
Sometimes the better question is: how much level space do you actually need? A compact gathering terrace may meet the goal while planting covers the remaining slope. Explore that choice through outdoor design and feasibility before committing to extensive earthwork.
How to resurface concrete patio?
Resurface a concrete patio only after checking whether its existing slab is suitable for an overlay. Surface wear may be repairable, but movement, displaced sections or poor drainage need diagnosis first. The QUIKRETE Re-Cap technical sheet, revised January 2023, warns that cracks can reflect through the resurfaced layer, particularly when settlement continues.
The basic sequence starts with assessment and thorough preparation. Remove contaminants and unsound concrete, then complete repairs compatible with the selected system. Preserve control and expansion joints. Apply and texture the resurfacer according to its current instructions, including the specified weather conditions and curing requirements. Mixing ratios and application thickness are product-specific.
What would a fresh finish leave unresolved? Look for standing water, a step that’s become awkward or a threshold sitting too close to the finished surface. These problems can call for a different repair or replacement strategy. An overlay shouldn’t become a way to hide a slab problem that still needs attention.
If you’re changing the layout or adding substantial hardscape, assess the patio as part of the larger outdoor remodel. Finished heights need to work with doorways, walkways and adjacent surfaces. Decide whether the existing slab supports that plan before spending money on its appearance.
Hardscape choices for your outdoor space
Compare decorative concrete, pavers and masonry details with the way you’ll use the patio. Look at samples beside the house and discuss drainage, surface texture and upkeep. A cohesive design starts with compatible levels and connections between surfaces; matching colors alone won’t solve those details.
How to do landscaping?
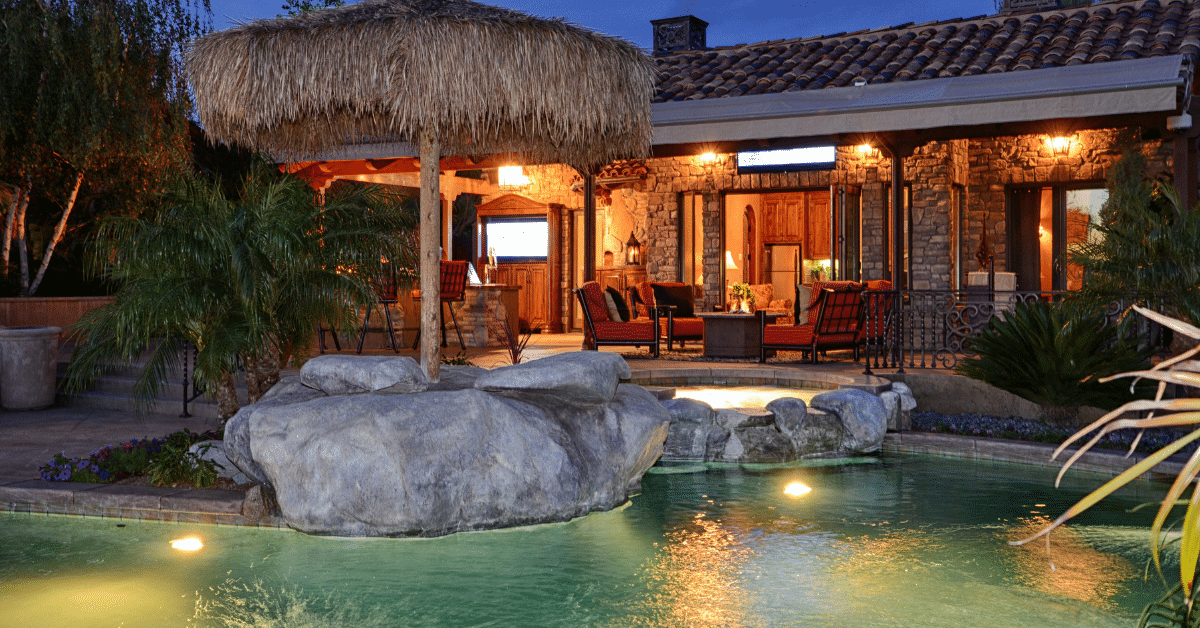
Start landscaping with the yard’s purpose, sunlight, soil and drainage, then choose plants and irrigation to match. Group plants with similar water needs and allow for their mature size. The UC Master Gardeners of San Diego County’s water conservation resources support this coordinated approach to planting, irrigation and purposeful lawn areas.
Map the plants worth keeping, sunny and shaded areas, and the routes people already use. Set paths, seating and necessary play or pet space before filling the remaining areas with planting. A narrow bed beside a walkway needs plants that will still fit when they mature.
Evaluate exposure at your property. Coastal wind and inland heat can influence selections, but a community name won’t tell you how a particular side yard behaves. Match irrigation to the plant groups, sometimes called hydrozones, and make maintenance part of the design. Consider who will prune, inspect irrigation and care for new planting as it establishes.
Water-efficient landscape design and irrigation
Xeriscaping starts with water-conscious planning, including appropriate planting, irrigation and soil care. If you’re comparing natural lawn with artificial turf, include how the surface will be used and maintained. Ask about base preparation and drainage before committing to artificial turf installation. For water features, discuss access for cleaning and servicing alongside the appearance you want.
For visual starting points, browse our outdoor living space ideas. Use the university guidance for planting and water management, then bring those decisions back into the overall San Diego landscape plan.
Pool houses and accessory structures
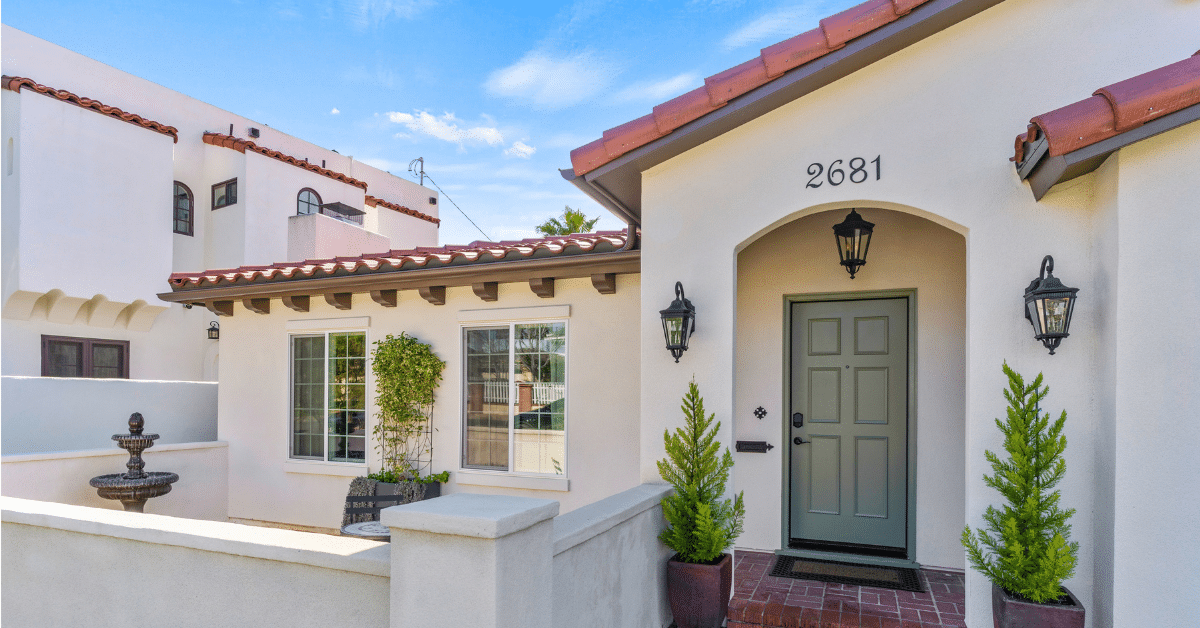
A pool house or accessory structure can provide a bathroom, storage and flexible gathering space. Independent housing raises a different question because residential use has its own design and approval requirements. Our Spring Valley accessory structure illustrates why the intended use matters more than the name attached to an inspiration photo.
That project includes a pool bathroom, kitchenette, outdoor shower and flexible space. Its published story distinguishes the building from a full ADU. It’s a useful reference if you want the yard to support entertaining or pool use. Separate living space requires a different discussion.
Write down what someone will actually do inside. Will they change after swimming, gather with family or live independently? Plumbing, utilities, layout and approval needs follow those answers. A pool and spa project may benefit from nearby support space, but the building still needs its own feasibility review. For independent living, continue to San Diego ADU design and construction.
Can I put a tiny house in my backyard?
A tiny home fitting inside the fence doesn’t establish that your property can accommodate it. Feasibility includes permitted use, access, fire requirements, utilities, drainage and site restrictions. Within the City of San Diego, check the September 2026 Municipal Code, section 141.0318, for movable-tiny-house requirements and applicable conditions.
A permanent ADU provides independent living facilities. A movable tiny house follows separate requirements. Putting wheels under a unit doesn’t establish where it can legally be used as a home. A small pool-support building shouldn’t be assumed to authorize residential use either.
For a permanent dwelling for family or other residential use, our ADU design and construction guidance is the appropriate next step.
First establish whether your address falls within the City of San Diego, another incorporated city or unincorporated San Diego County. Their approval routes aren’t interchangeable. Then look at the whole parcel, including existing buildings, a pool, narrow access and utility connections. Clear space on a sketch may still need substantial site work.
Coastal and other overlays also deserve review against current requirements. Avoid relying on an old summary or a seller’s general assurance. Bring a site plan and the proposed unit’s details to the relevant authority. Ask for guidance on your property and intended use.
Outdoor projects across San Diego
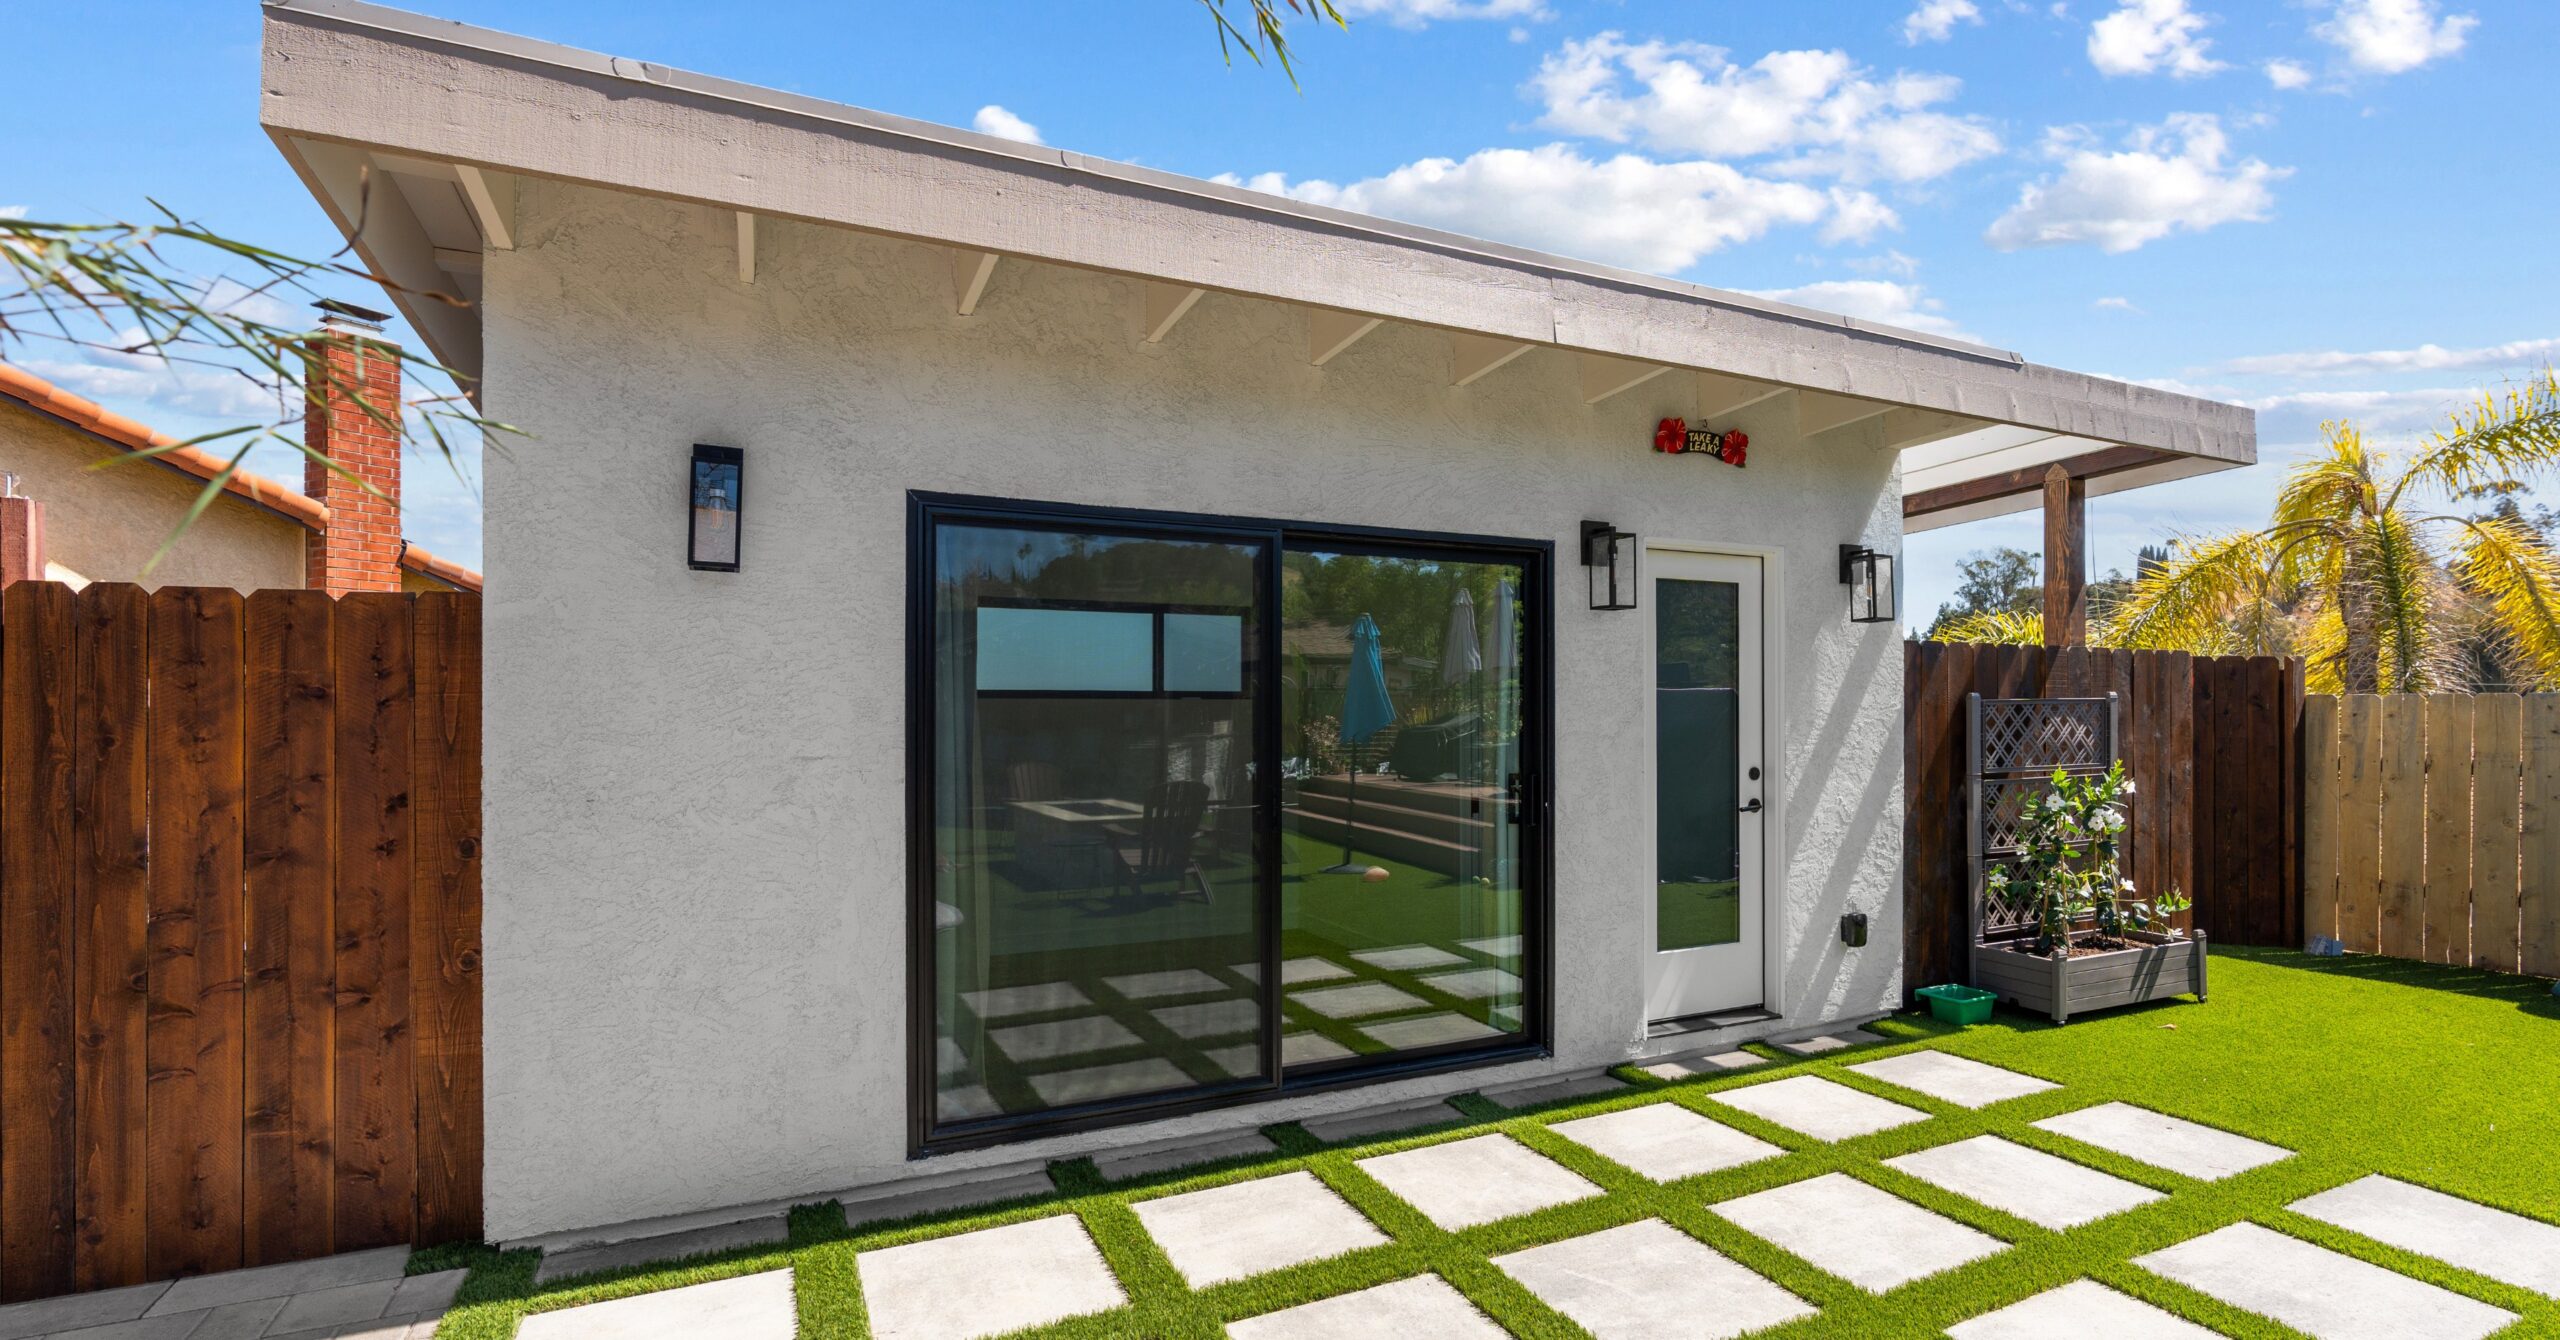
Custom outdoor living spaces in San Diego take different forms because each household uses its yard differently. These project stories show how those priorities shape what we design and build.
- San Marcos, cooking and afternoon shade: The outdoor kitchen and patio project combines a built-in BBQ, rebuilt cover and sail shade.
- San Marcos, connected gathering areas: The outdoor remodel brings a covered kitchen together with dining and lounging.
- Spring Valley, pool-support space: Explore the accessory structure for a closer look at its bathroom, kitchenette and flexible interior.
- Ocean Beach, connection to the home: The rear deck and whole-home remodel treats the outdoor area as part of the wider home. Consider how your own doors and circulation shape that connection.
Establish use and budget, study the property, then coordinate layout, utilities, materials and approvals through our design and feasibility process. Resolve conflicts while changes are still on paper.
On one pool-area project, we walked the yard with the homeowner before work advanced so tight circulation could be addressed. On a separate outdoor project, adding a hot tub to a raised deck changed the load and required engineering review. Both lessons point to the same planning habit: test how the proposed features affect the rest of the space.
You don’t need every finish chosen at the first conversation. Bring your priorities, what you hope to spend and anything already frustrating about the yard. Then work through site conditions and the design together. Our overview of how we plan and build your remodel explains the broader path from those early decisions through construction.
Talk with Lars about your outdoor living ideas
Whether you’re imagining a shaded dining area, an outdoor kitchen or a separate building, start with the way you want to live outside. You don’t need a finished backyard design.
Bring the activities you want room for, the parts of the yard that aren’t working and a budget you’re comfortable exploring. A design consultation gives us a chance to discuss your vision and connect it with the site’s drainage, utilities, layout and approval needs. Explore San Diego outdoor living or book a free consultation to start planning your yard with Lars.