
Lars Remodeling Project
Ocean Beach Kitchen, Bath & Laundry Remodel
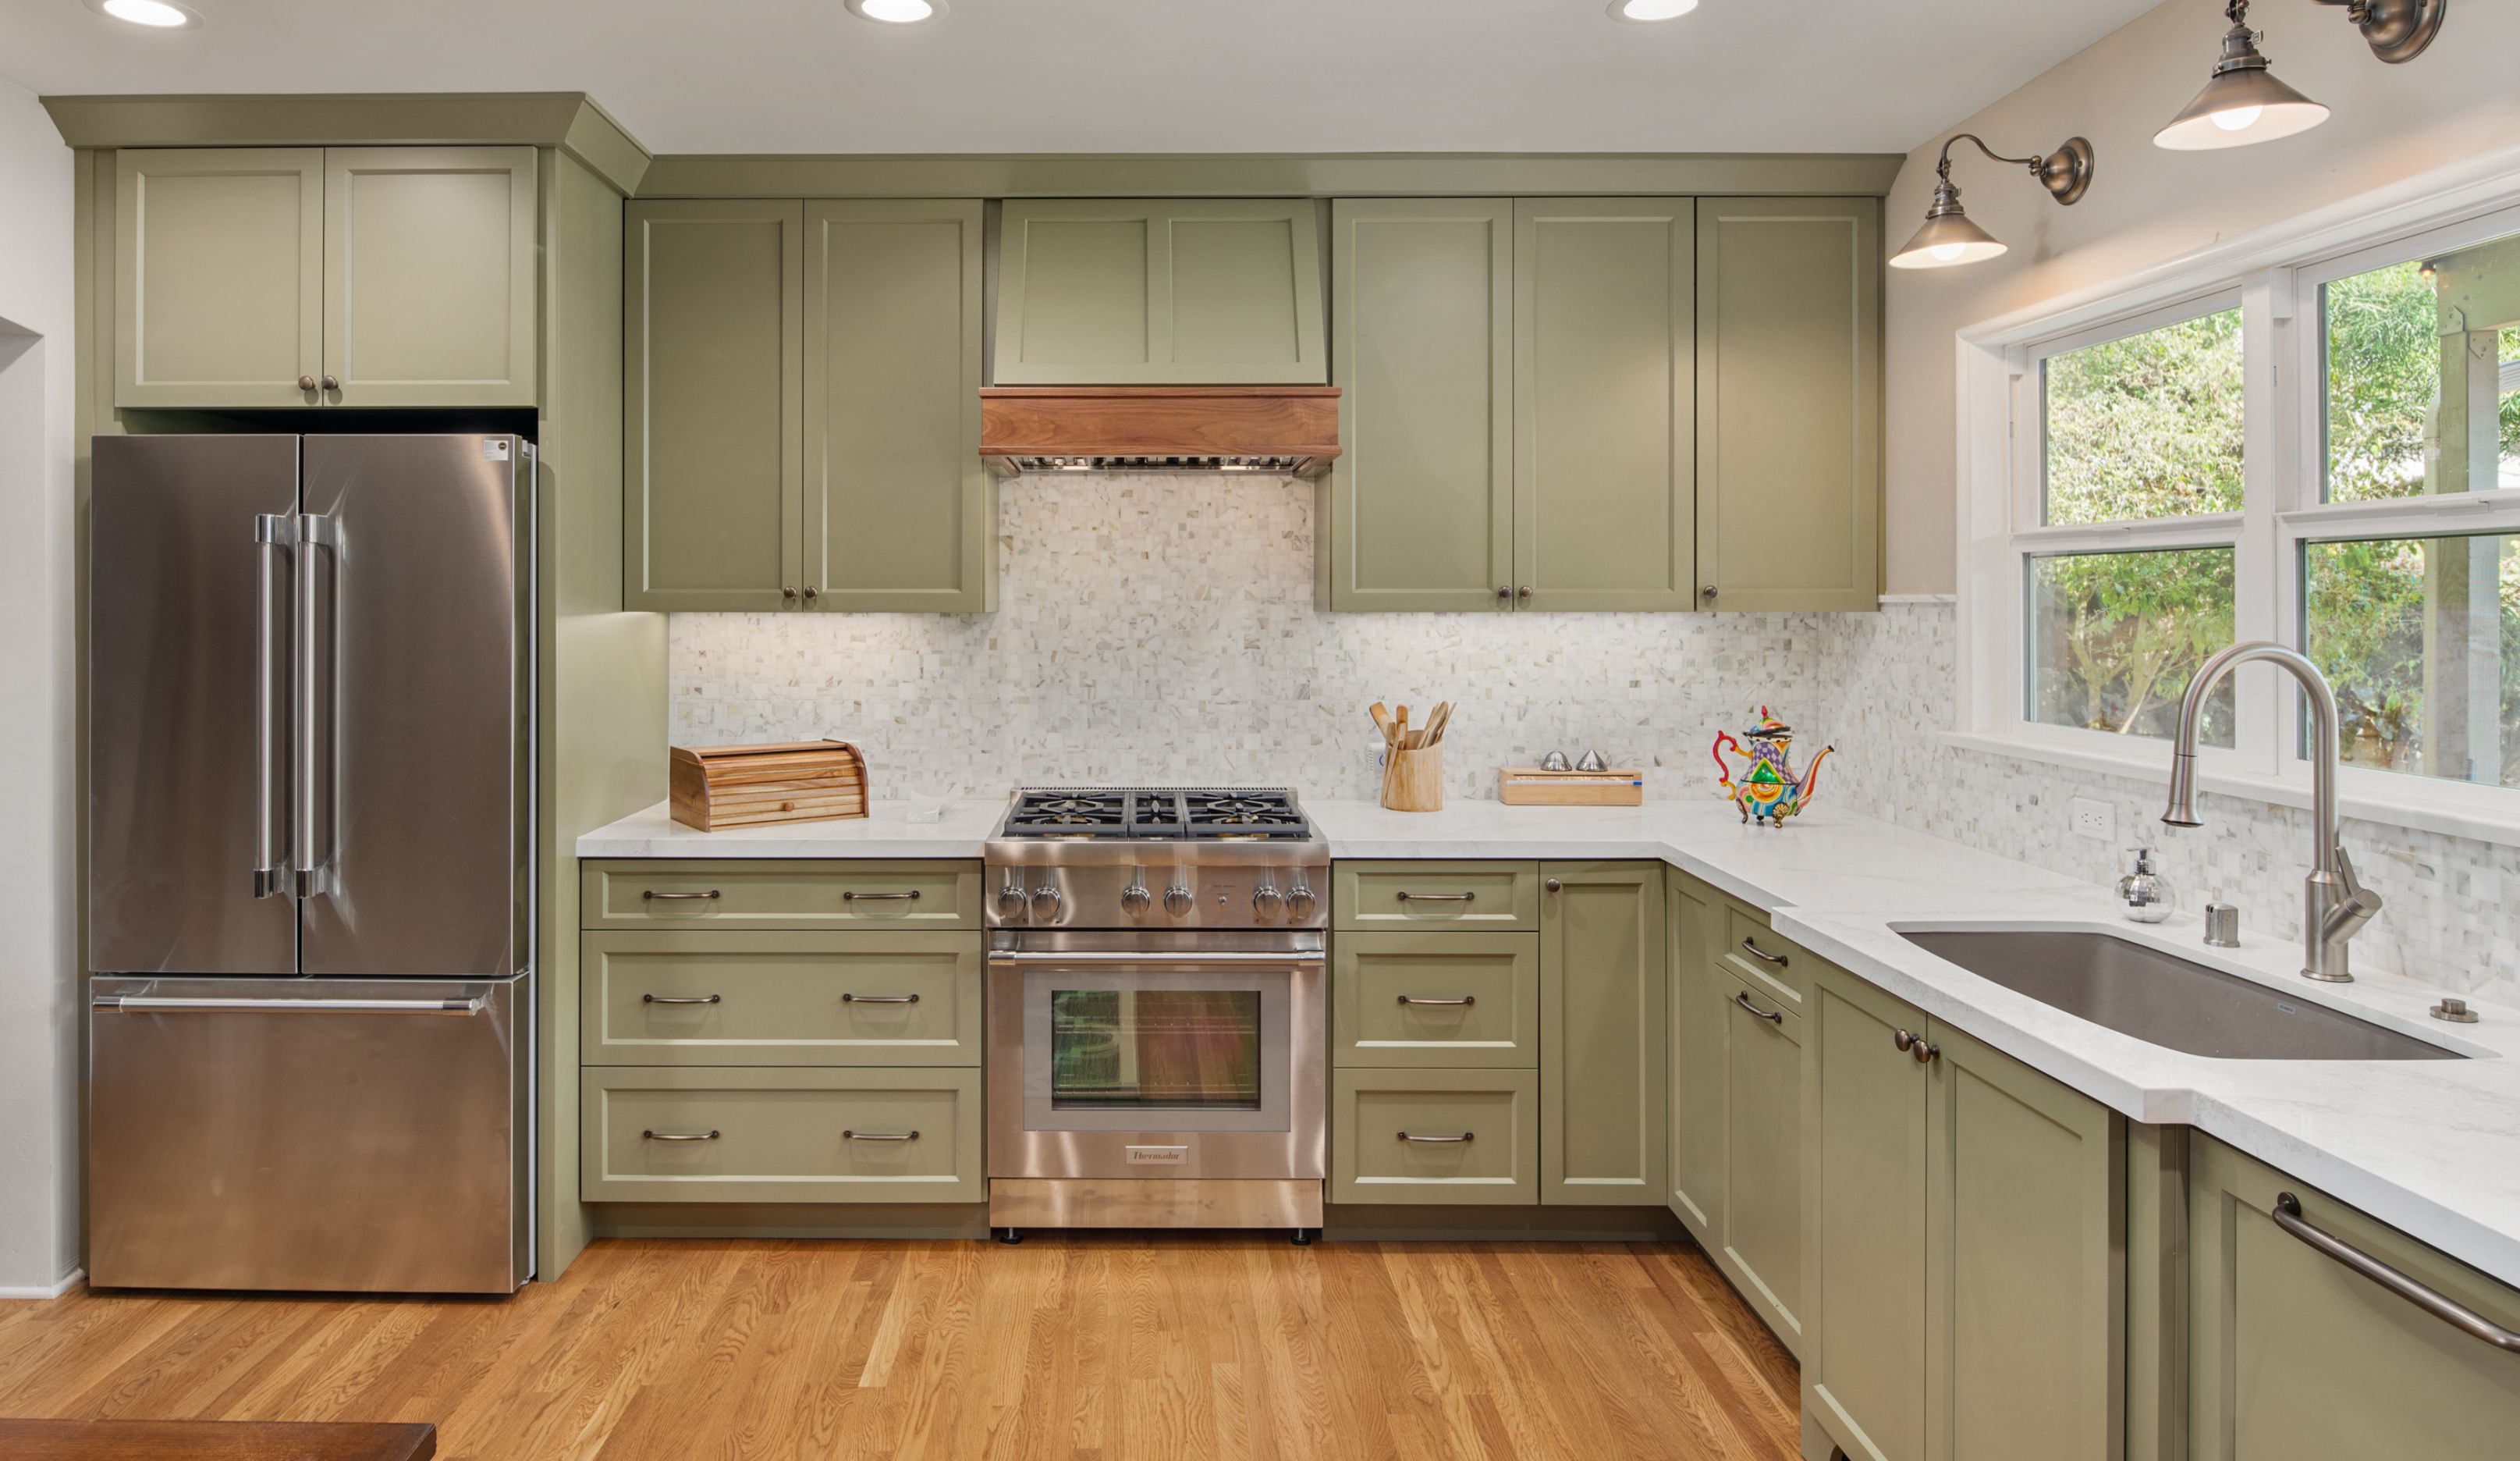
A targeted kitchen, hall bath, and laundry remodel improves storage, organization, and everyday function within the home’s existing footprint. Expanded kitchen cabinetry, a reconsidered bathroom layout, and a more integrated laundry area make the most of each space without unnecessary expansion.
Featured Spaces
Project Highlights
01 of 03
The Project Story
Designed for Daily Life
This Ocean beach remodel focused on improving three hardworking areas of the home: the kitchen, hall bathroom, and hallway/laundry space. Rather than expanding the project beyond what was necessary, the homeowners concentrated on making these existing spaces more functional, organized, and better connected to the character of the house.
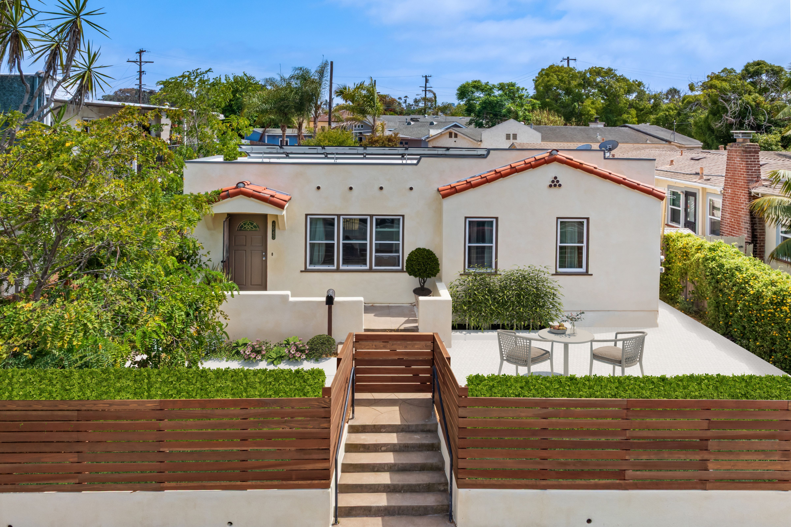
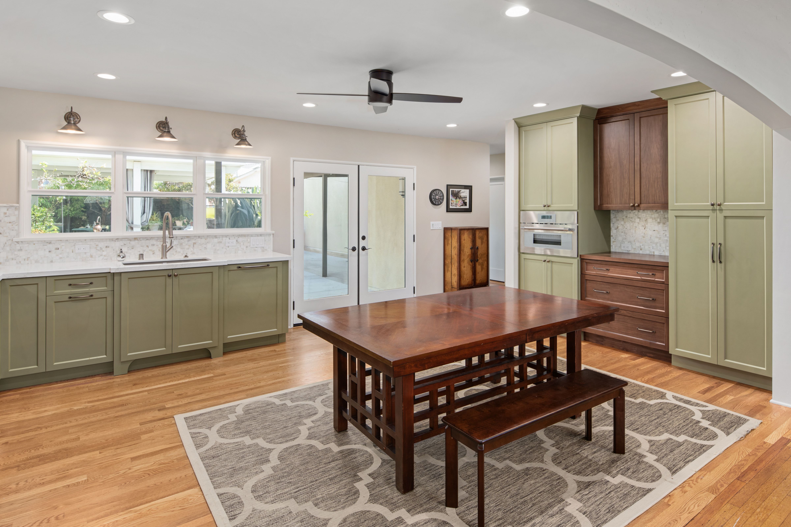
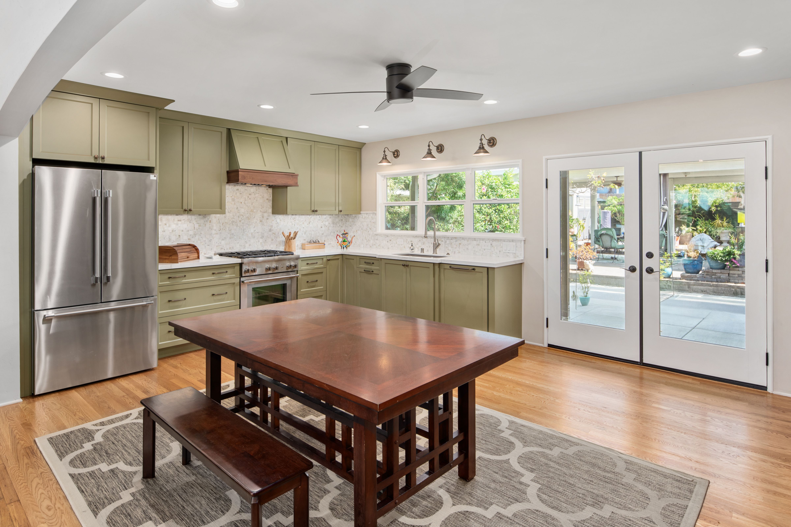
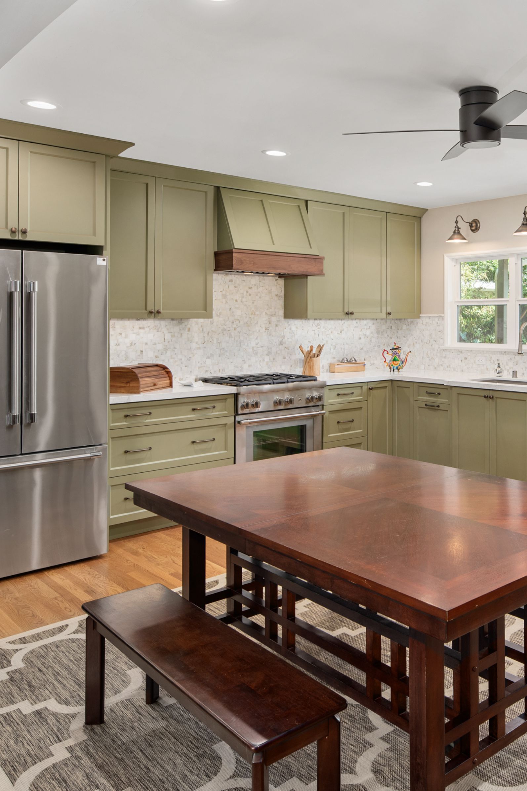
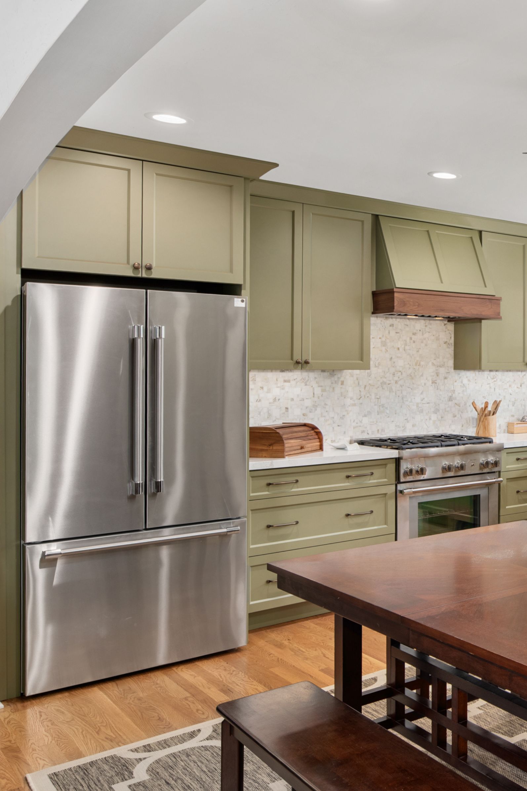
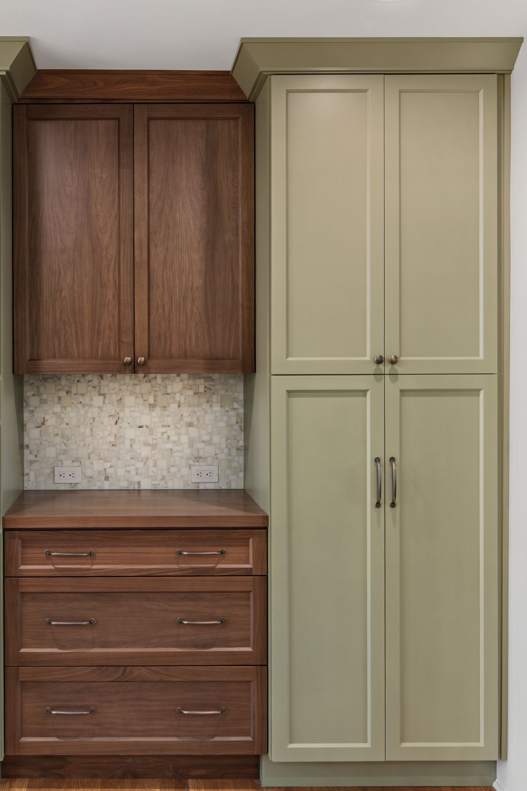
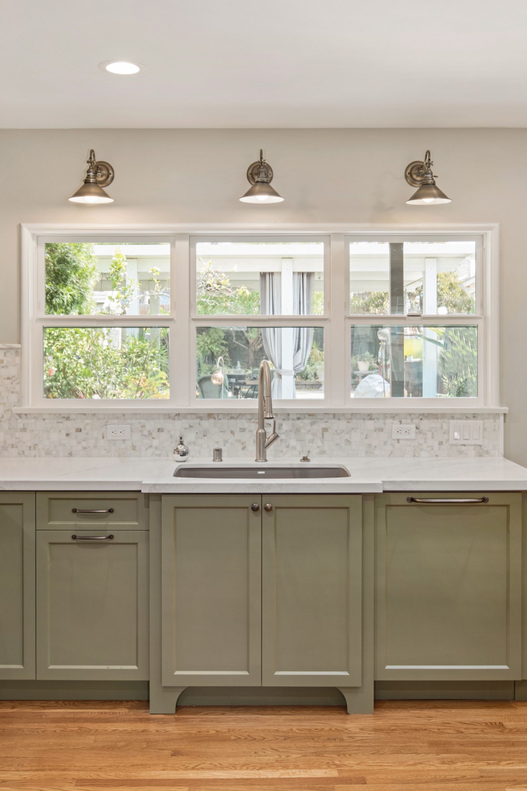
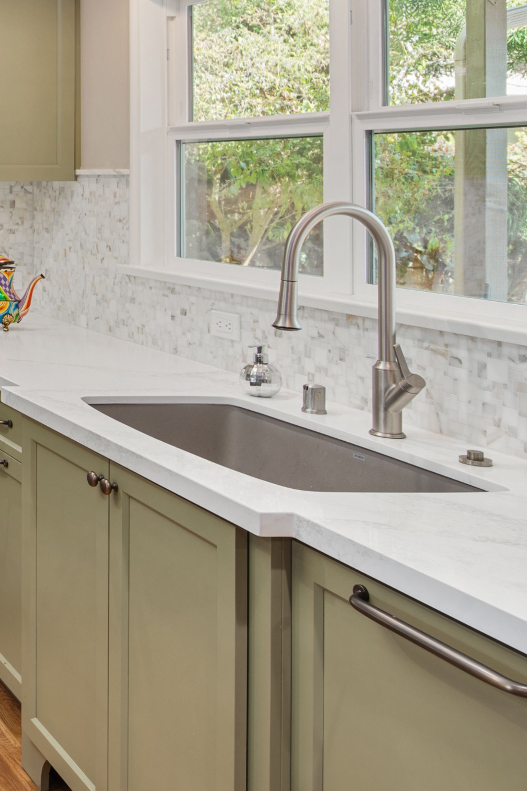
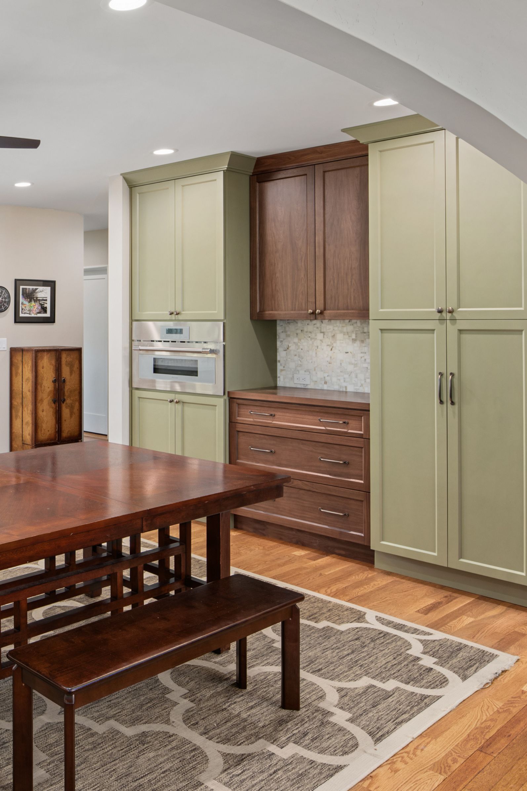
The 296-square-foot kitchen was the largest part of the renovation. During planning, the homeowners emphasized practical storage, including more drawers, additional cabinetry, and a dedicated pantry. Painted cabinetry was preferred, along with new hardwood flooring intended to coordinate with the existing floors elsewhere in the home. The lighting plan also favored a restrained approach, with under-cabinet lighting and targeted fixtures rather than relying heavily on recessed lighting.
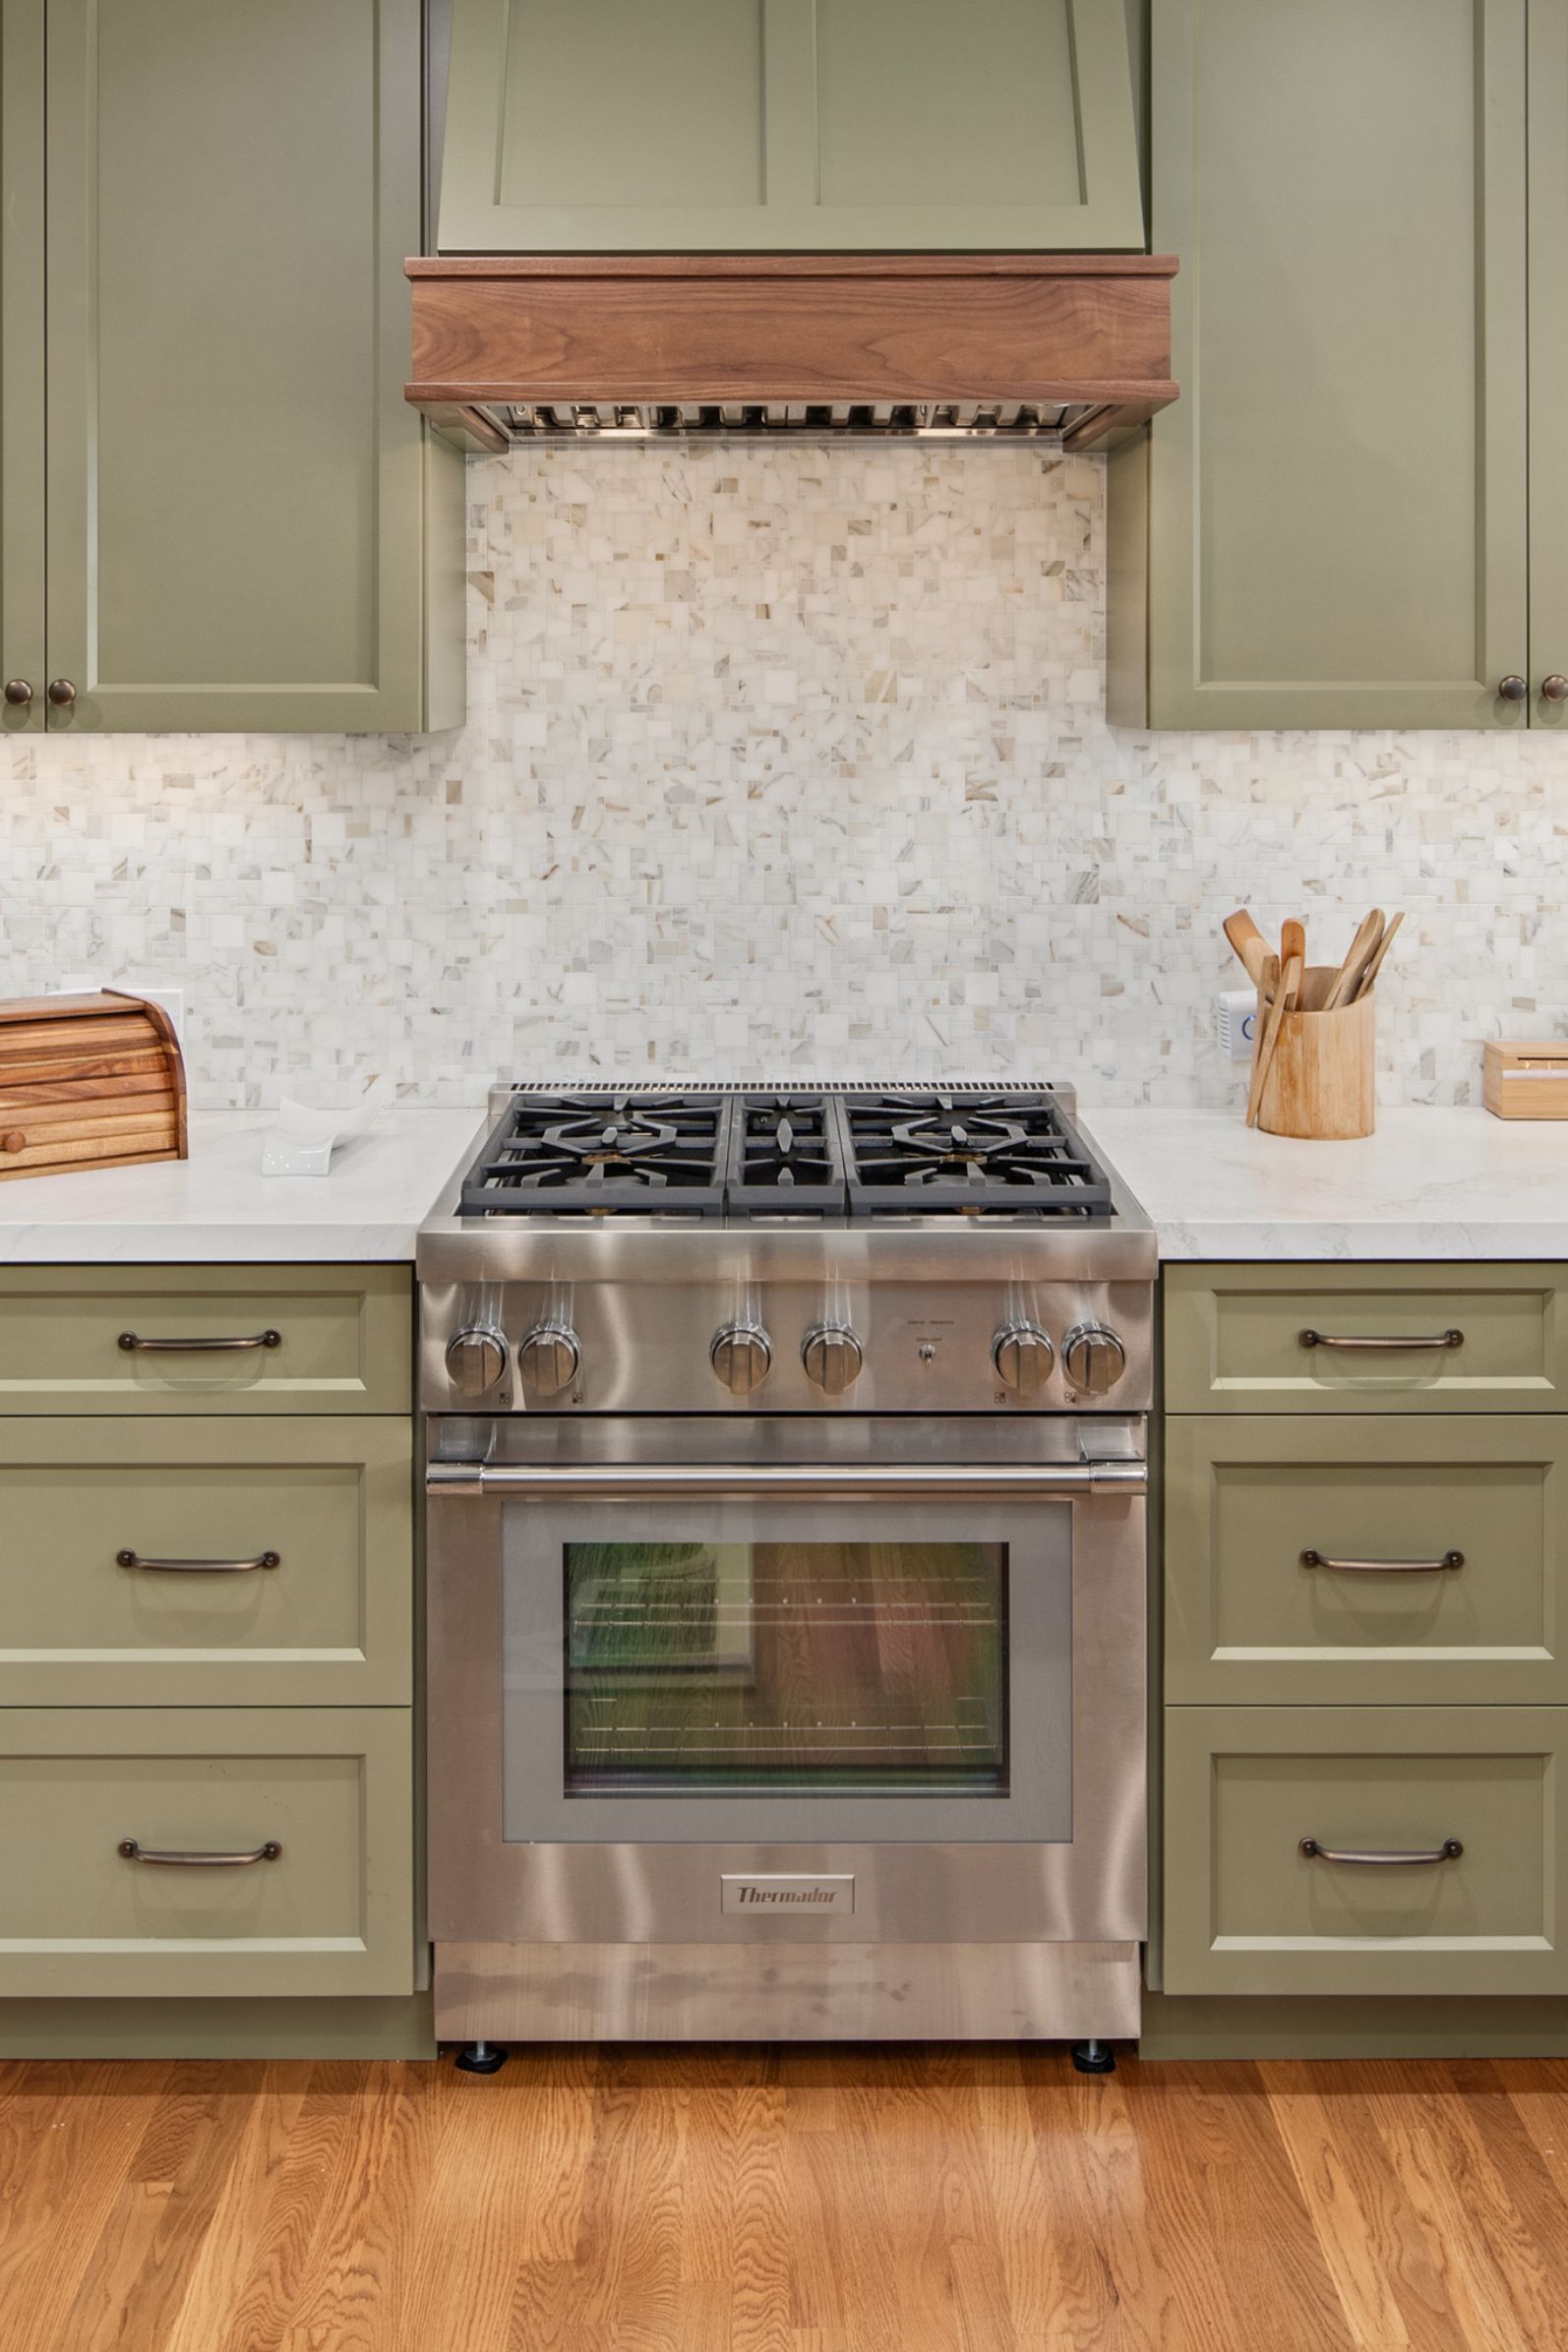
Appliance planning was similarly selective. The existing range was identified for retention, while the hood, refrigerator, dishwasher, microwave, sink, and faucet were considered for replacement. That approach allowed the remodel to concentrate investment where it would most improve everyday use without replacing components simply for the sake of starting over. Existing flooring conditions also required attention: the project notes identified multiple flooring layers in the kitchen, including laminate and linoleum beneath the existing surface, making careful preparation important before installing the new finish.
The 55-square-foot hall bathroom was planned around straightforward functional improvements. The existing toilet sat too close to the wall, so its location was reconsidered as part of the new layout. Planning also included a new tub/shower combination, tile flooring, full-height tile at the tub surround, updated plumbing fixtures, and a vanity solution suited to the available space.
In the 78-square-foot hallway and laundry area, the goal was to make utility functions feel more intentional. The homeowners explored a stacked laundry arrangement, cabinetry for concealment and storage, and flooring appropriate for a service area.
Together, these targeted updates create a home that is easier to organize and use day to day, with improved kitchen storage, a more workable bathroom layout, and a laundry area better integrated into the surrounding interior.
Materials, Details & Craftsmanship
Inside the Project

Inspired by this project?



