Lars Remodeling Project
Kitchen & Primary Bath Transformation in Carmel Valley
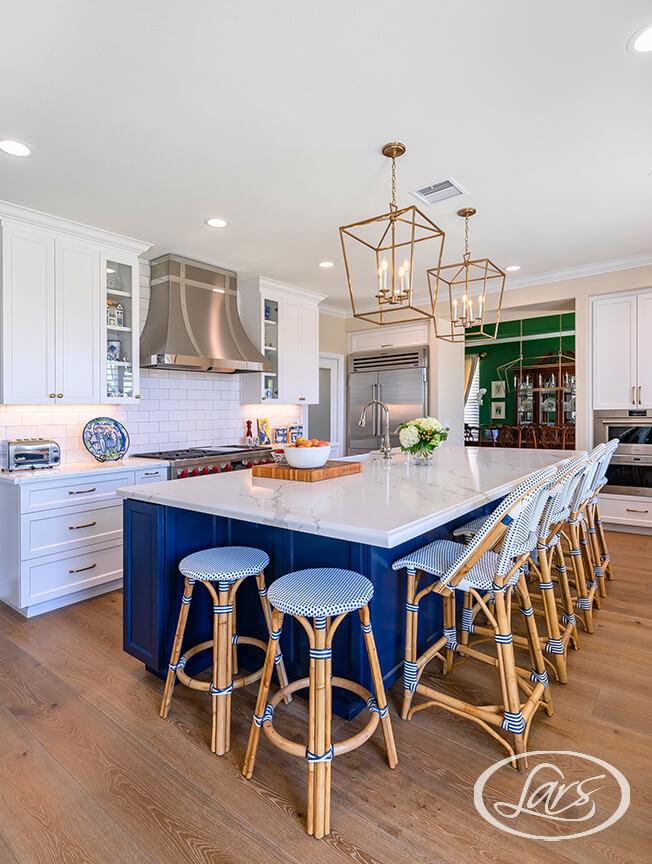
Designed for two active cooks, this San Diego remodel replaces a restrictive peninsula with an expanded island, improved circulation and a better-equipped cooking wall. A larger primary shower, freestanding tub, refreshed powder room, new flooring and interior paint bring greater comfort and cohesion throughout the home.
Featured Spaces
Project Highlights
01 of 03
The Project Story
Designed for Daily Life
After years of living with the original cabinetry, appliances and finishes in their Carmel Valley home, the homeowners were ready for a coordinated update that would improve how the main living spaces worked and felt. The project centered on a kitchen remodel, primary bathroom renovation and powder room update, supported by new flooring and interior paint for greater continuity throughout the home.
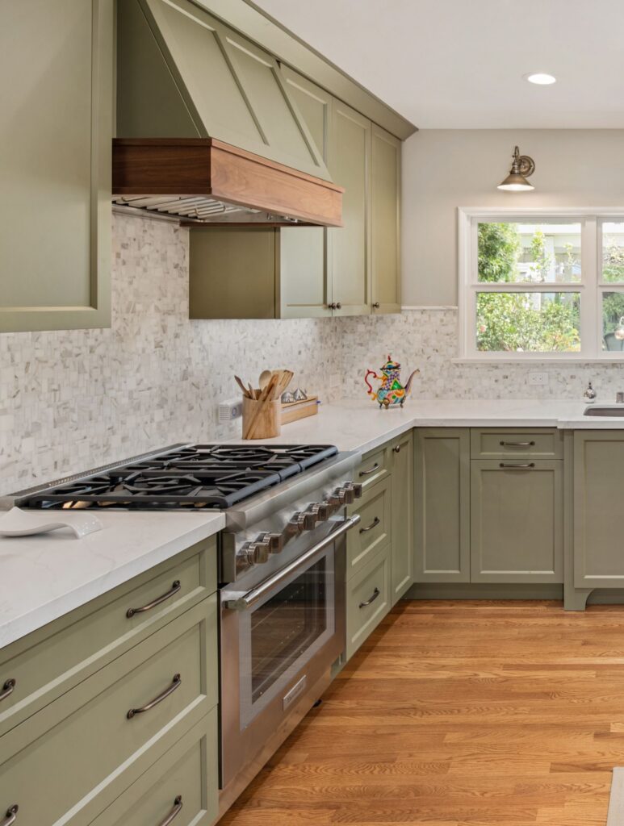
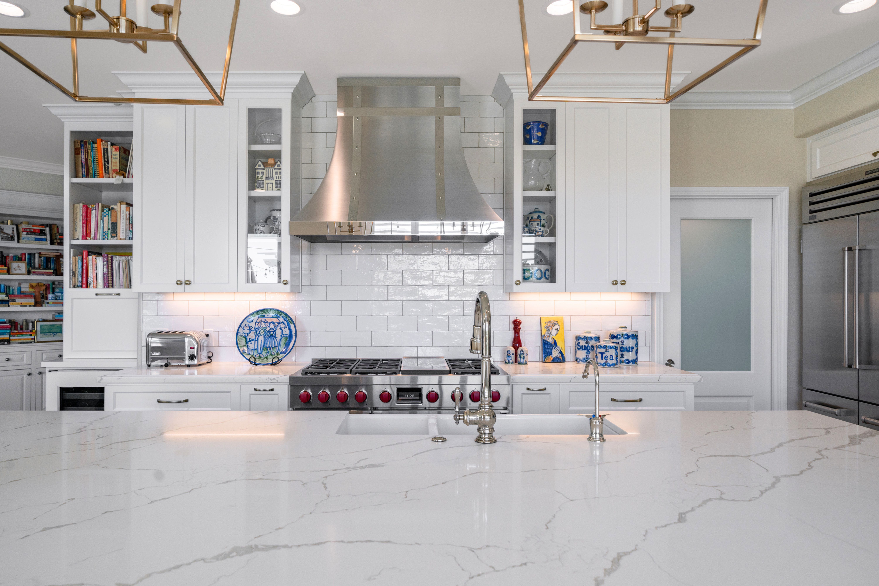
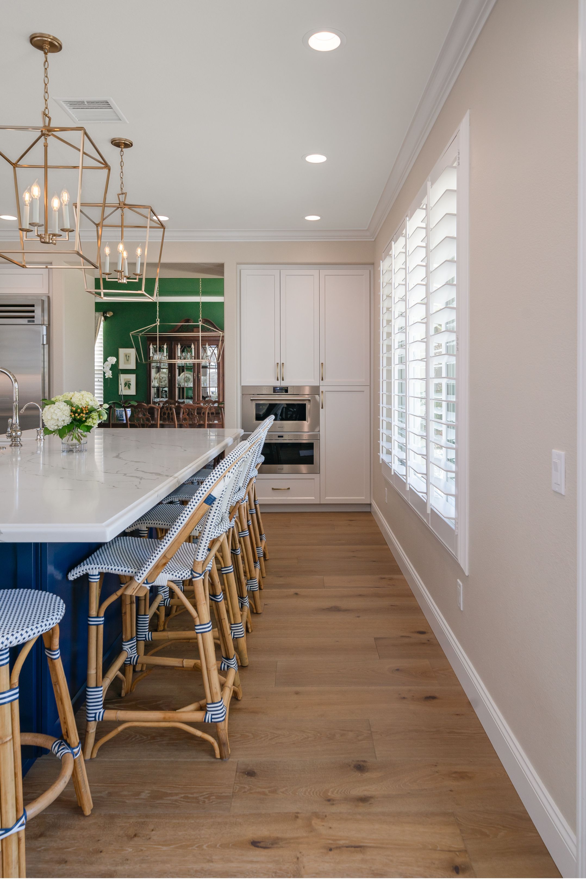
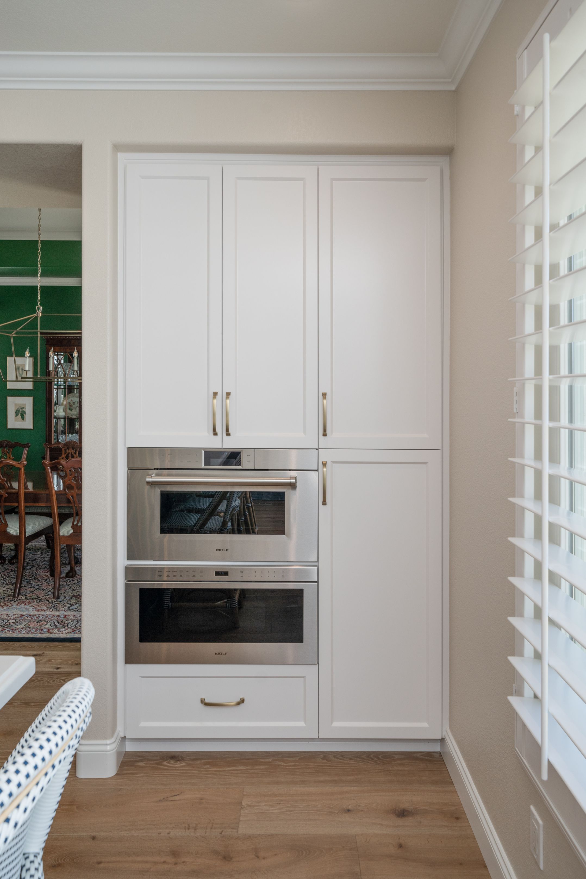
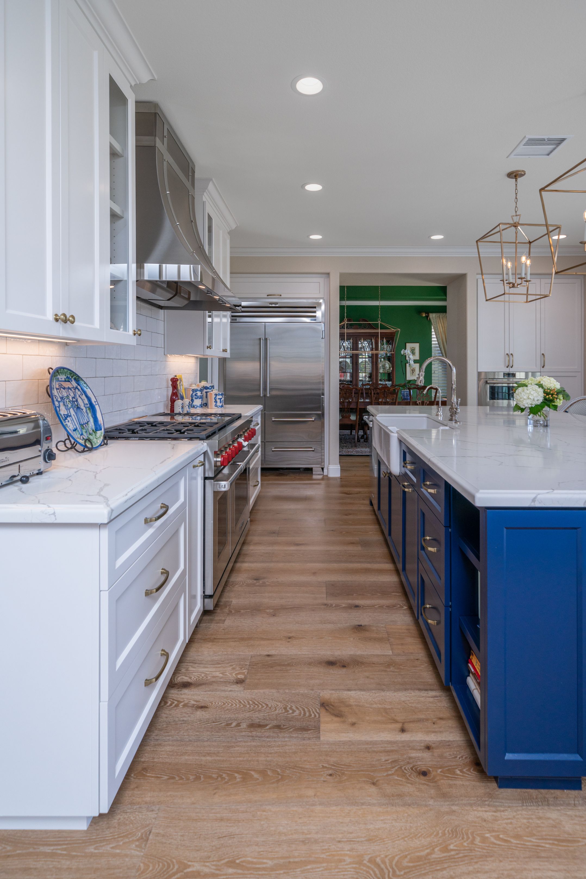
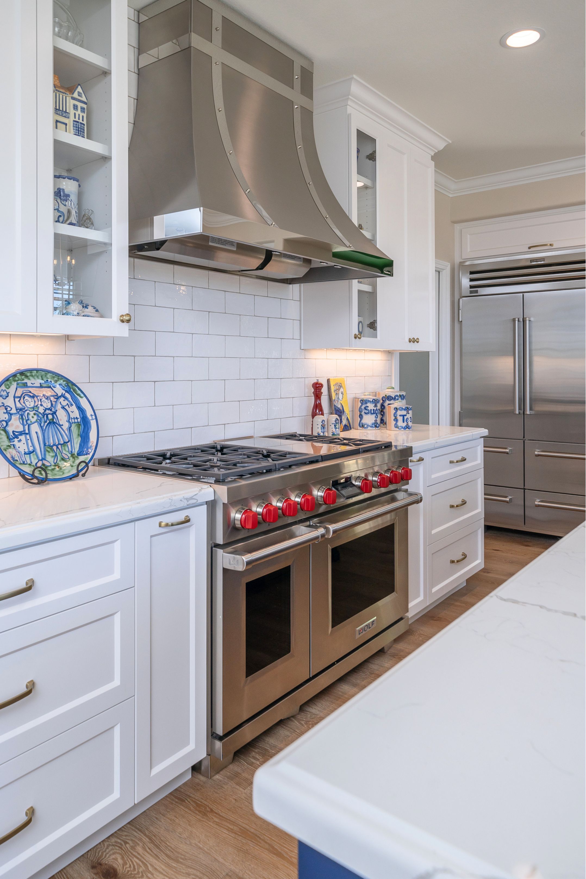
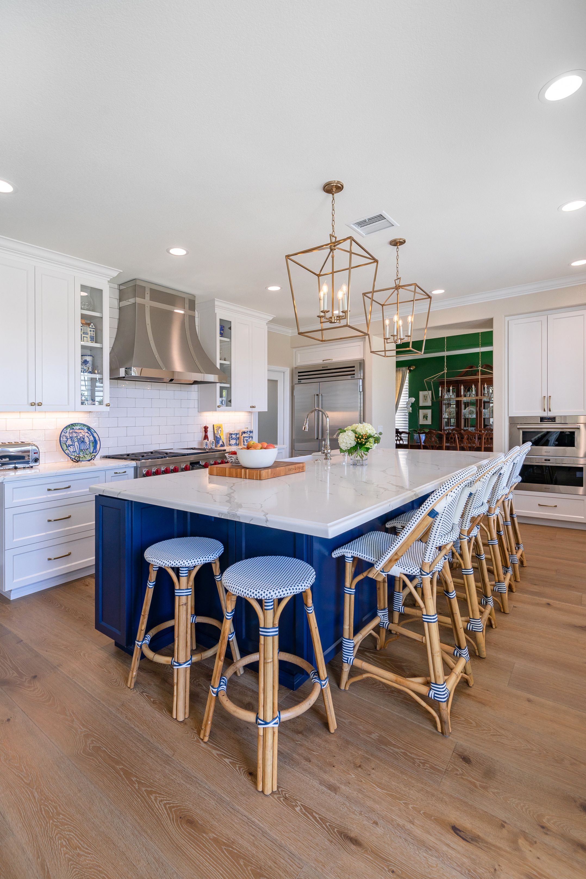
The kitchen needed to work especially well for two people who regularly cook together. The existing peninsula restricted movement and limited usable work surface, so the design called for removing it and extending the island at one continuous height. This created more counter space, clearer circulation and additional kitchen room for both homeowners to prepare meals without competing for the same narrow work zone. The range was moved to the wall and paired with a proper hood, while the existing sit-down desk and cookbook shelving were retained because they continued to serve the homeowners’ routines.
Planning also addressed conditions that were less visible but essential to the remodel. The home required a new electrical subpanel to support the updated spaces and appliances. In the kitchen, the team also needed to evaluate whether the existing soffit could be removed and how the ventilation could be rerouted—a coordination challenge that affected both the finished ceiling lines and the new cooking layout. The available project notes do not identify structural damage or a required structural repair.
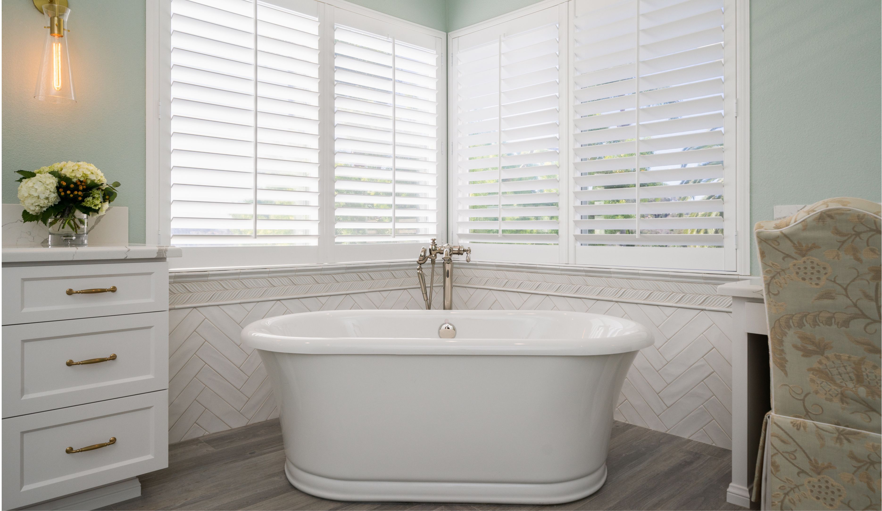
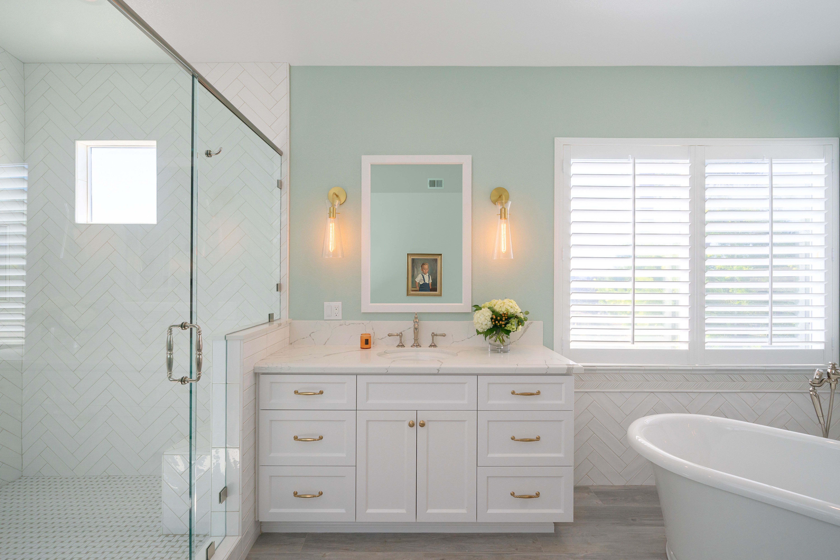
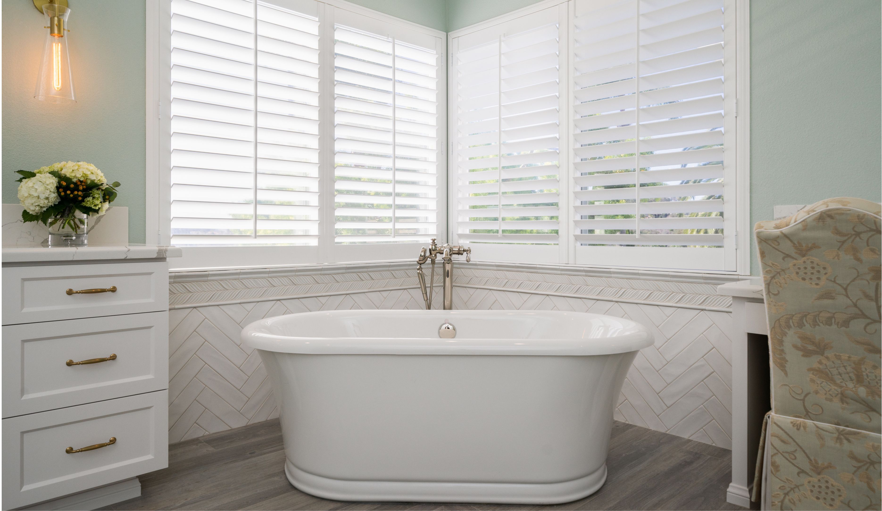
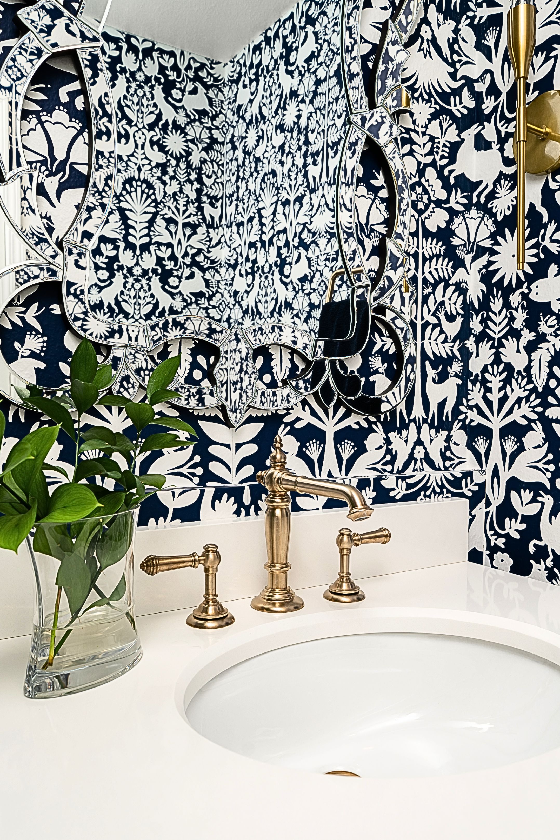
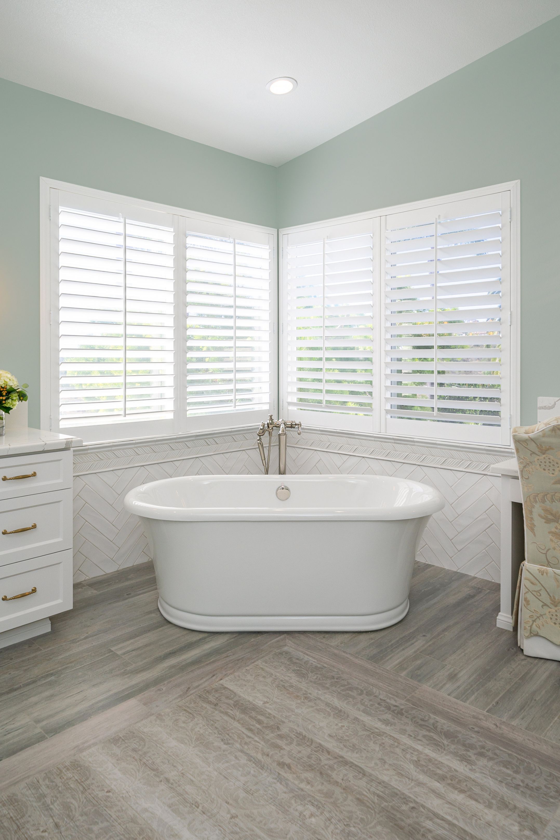

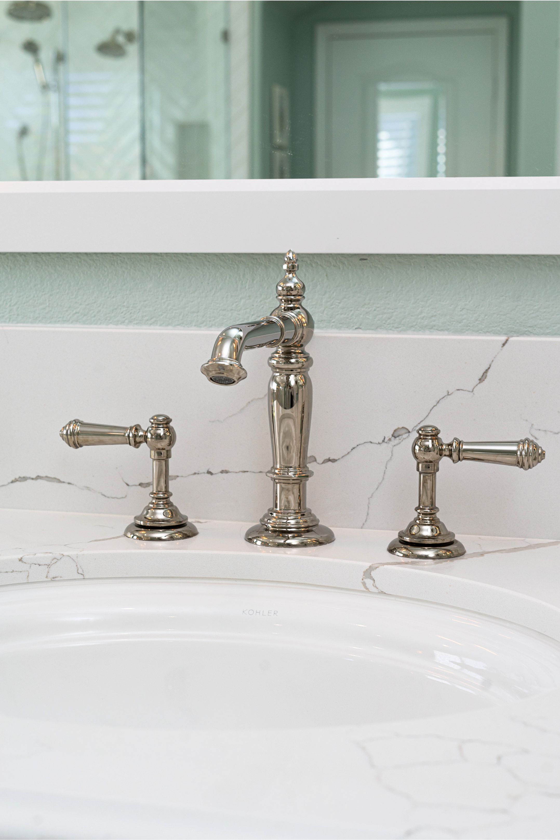
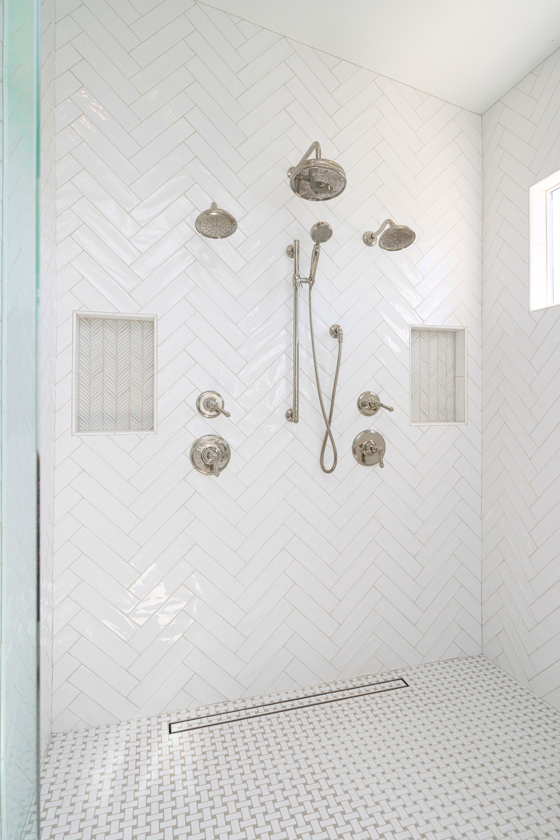
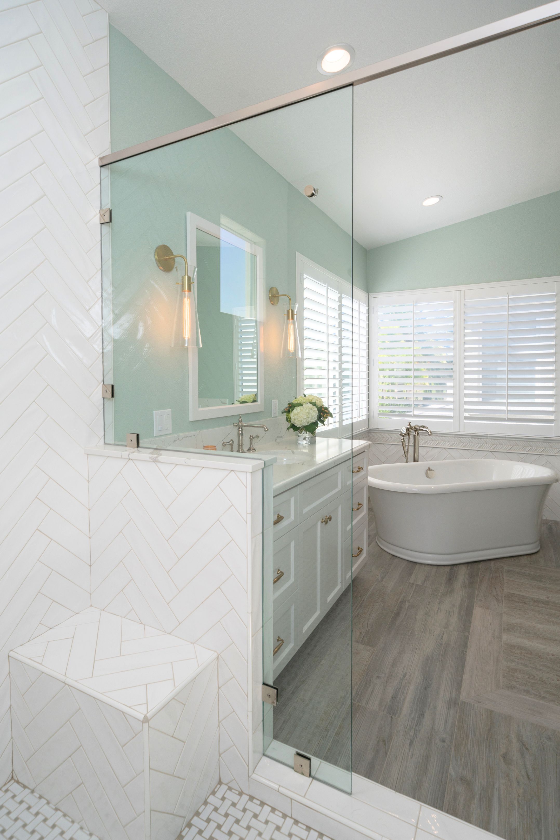
In the primary bathroom, the homeowners wanted a larger shower with two showerheads, a bench and a niche, along with a freestanding tub in place of the original whirlpool tub and deck. Separate vanities, the seated grooming area, water closet and existing windows were preserved, allowing the remodel to add comfort and function without discarding features that already worked well. The powder room received updated fixtures, while new flooring and interior paint helped connect the remodeled rooms to the rest of the home.
The completed remodel gives the homeowners more room to cook together, a more comfortable and efficient primary bath, and a cohesive interior that feels intentionally updated. By improving circulation, work space, electrical capacity and daily-use features, the project adds lasting convenience and value while respecting the way the homeowners already use their home.
Materials, Details & Craftsmanship
Inside the Project
Inspired by this project?