Lars Remodeling Project
Kitchen & Bath Remodel in Normal Heights
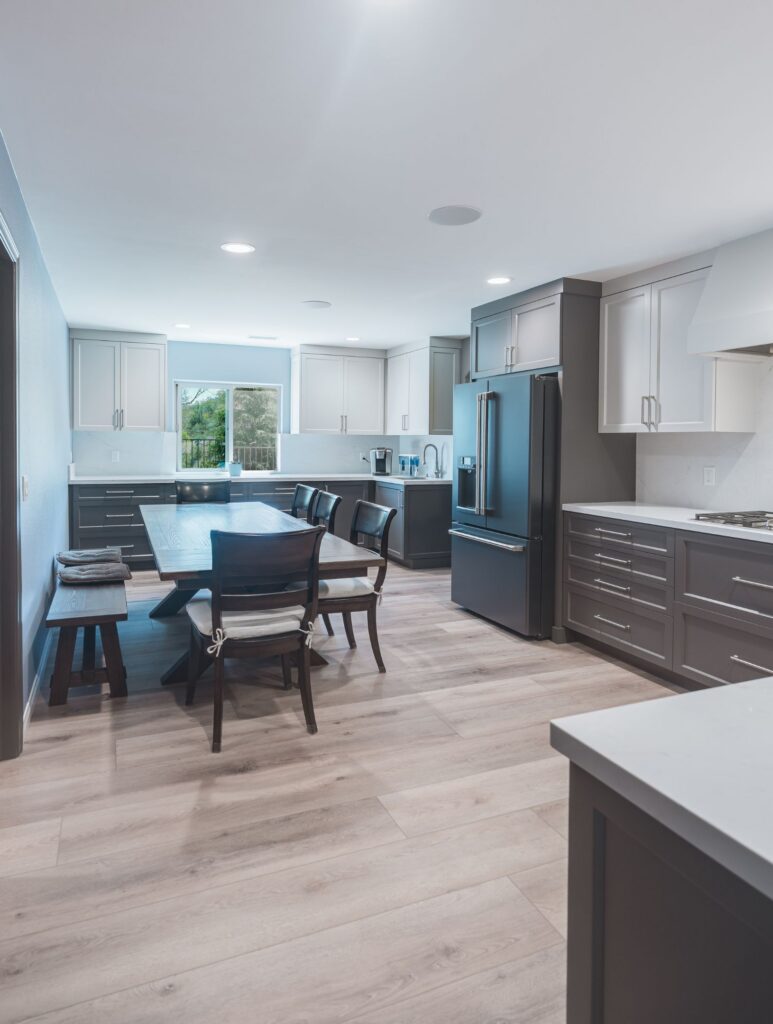
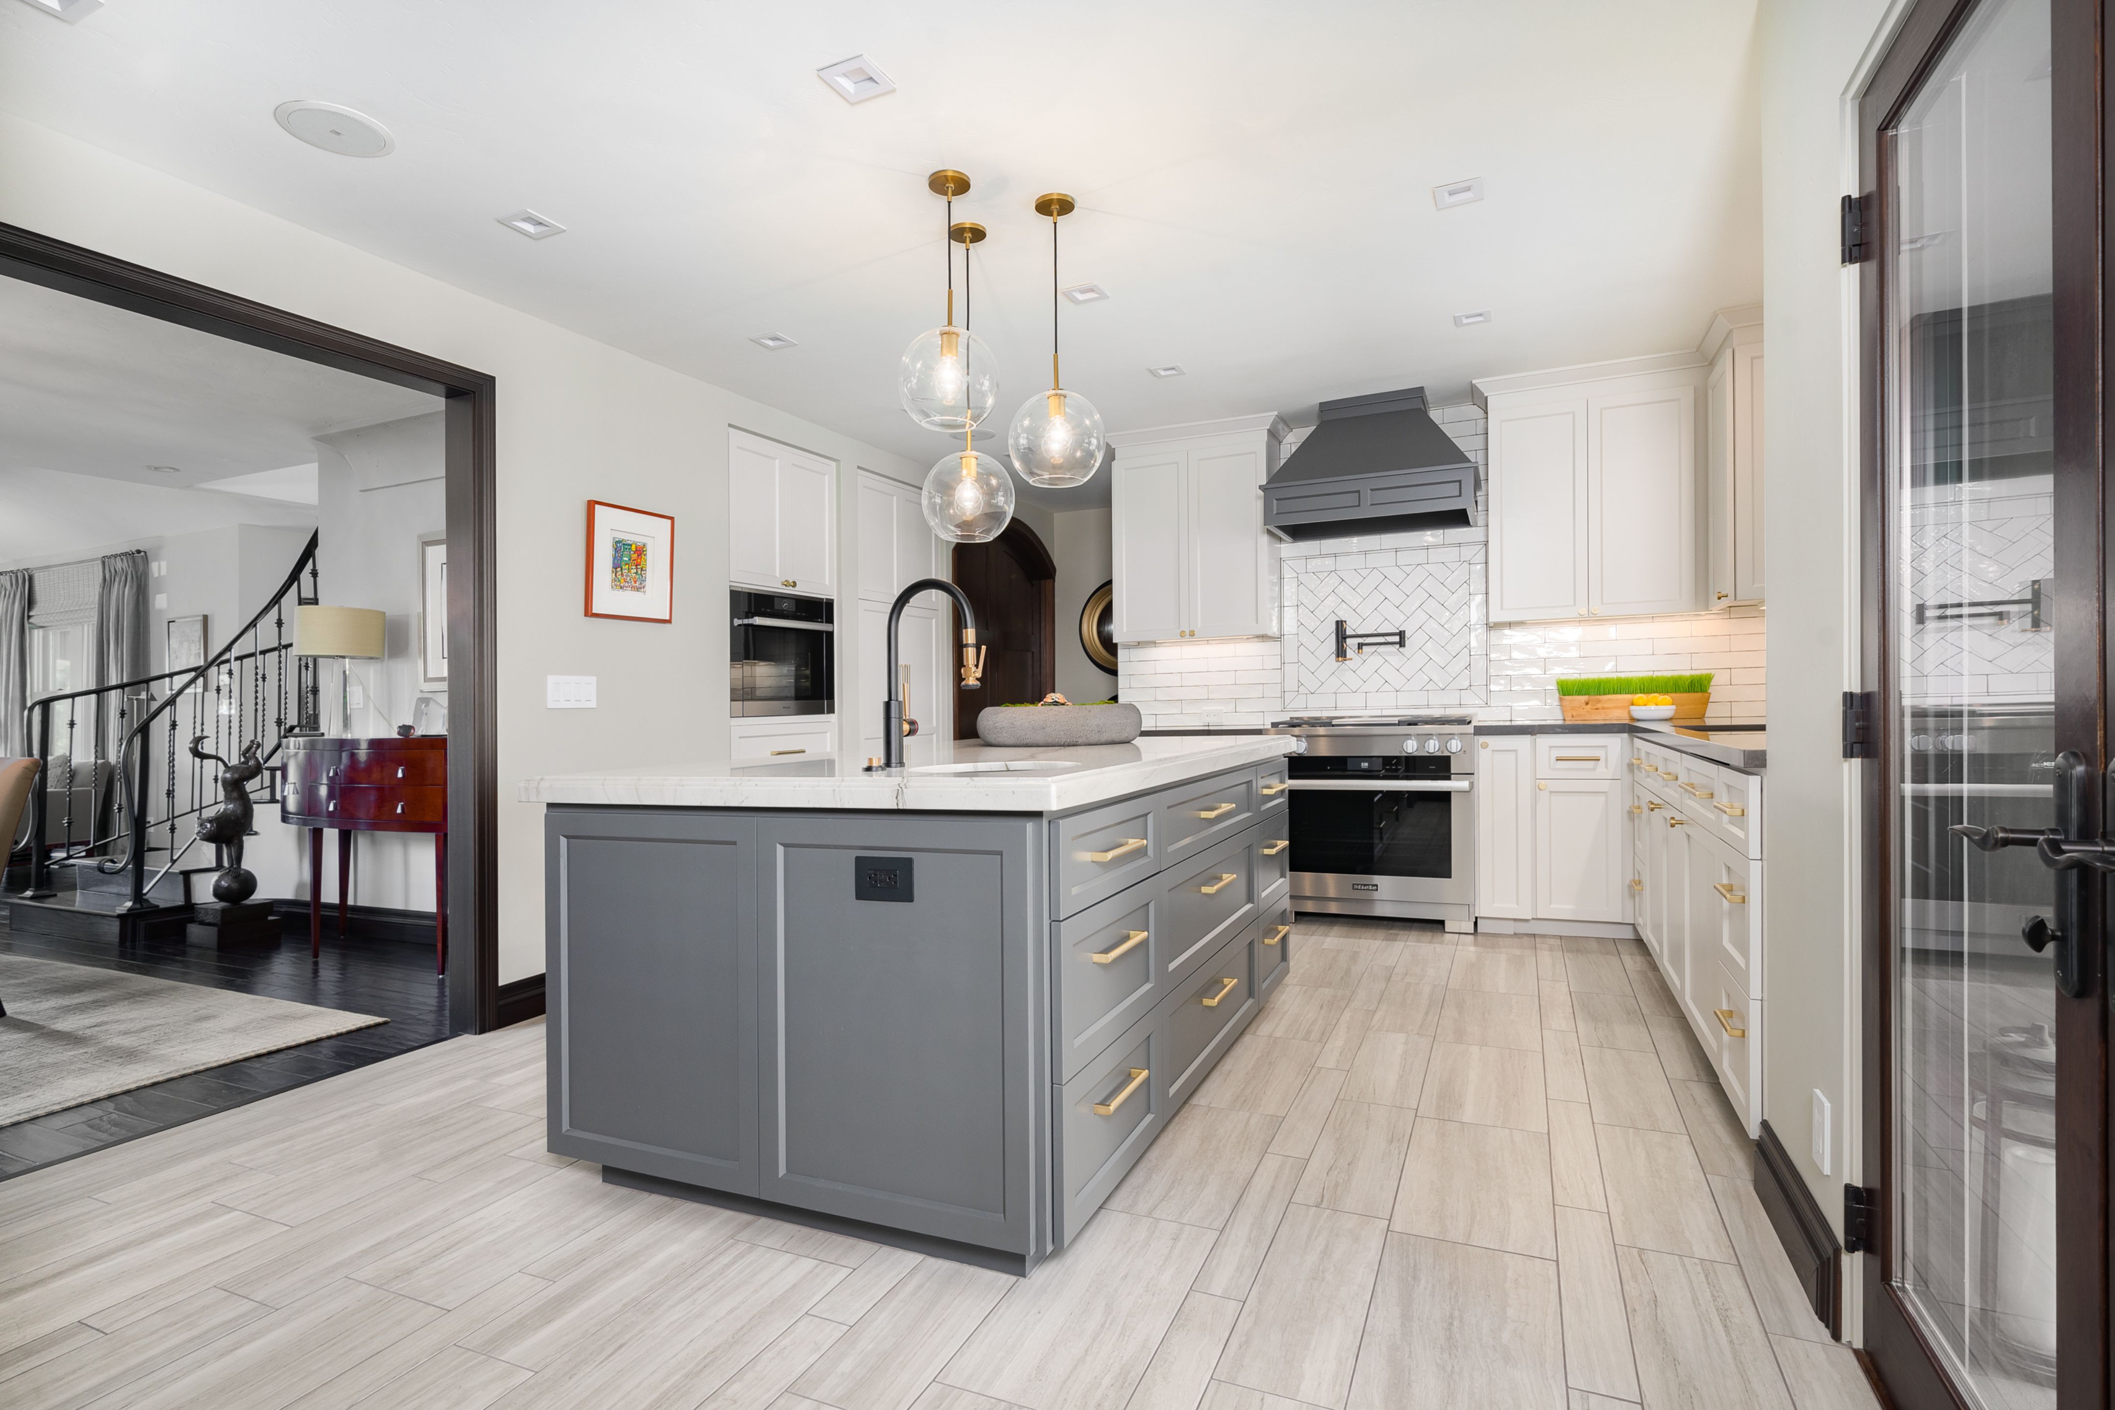
This Normal Heights remodel reworks the kitchen around a storage-rich island layout while updating the hall bath, laundry flooring and an interior opening. Expanded work surfaces, organized cabinetry and a larger shower improve everyday function while creating a more cohesive home.
Featured Spaces
Project Highlights
01 of 03
The Project Story
Designed for Daily Life
This Normal Heights remodel focused on making several heavily used areas of the home more functional while giving the interiors a more cohesive, intentional character. The scope centered on a complete kitchen renovation and hall bath remodel, along with new flooring in the laundry room and a small but meaningful architectural change: reframing an existing arched opening into a cleaner square opening.
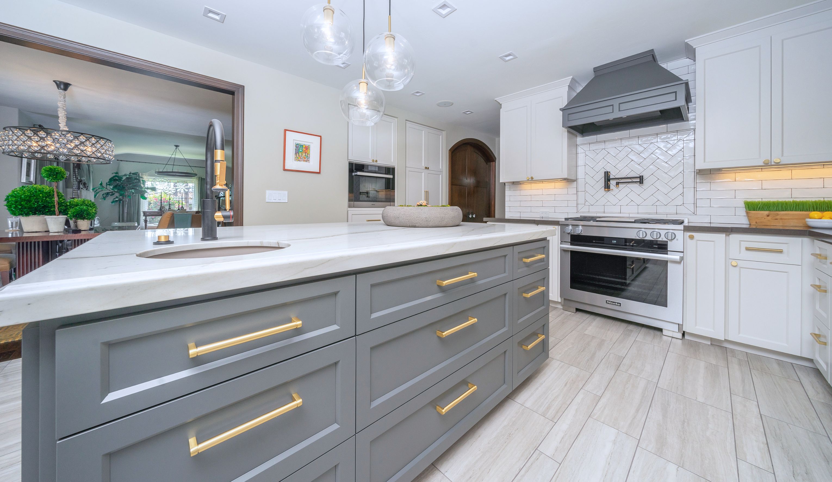
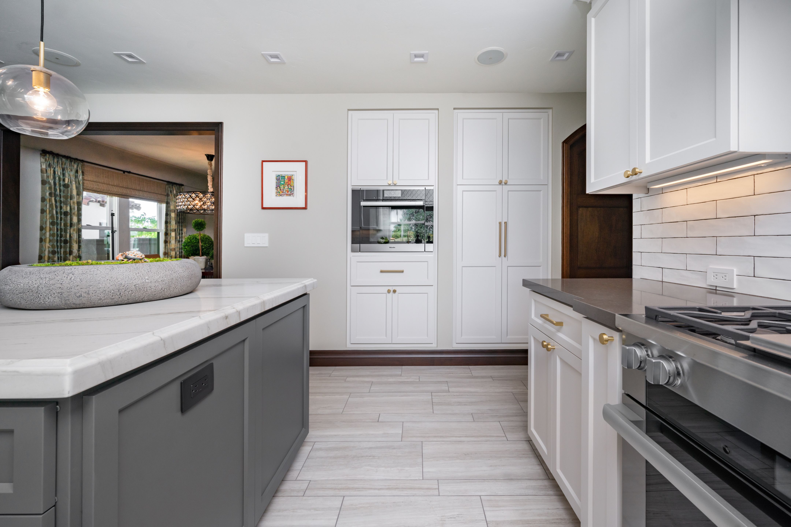
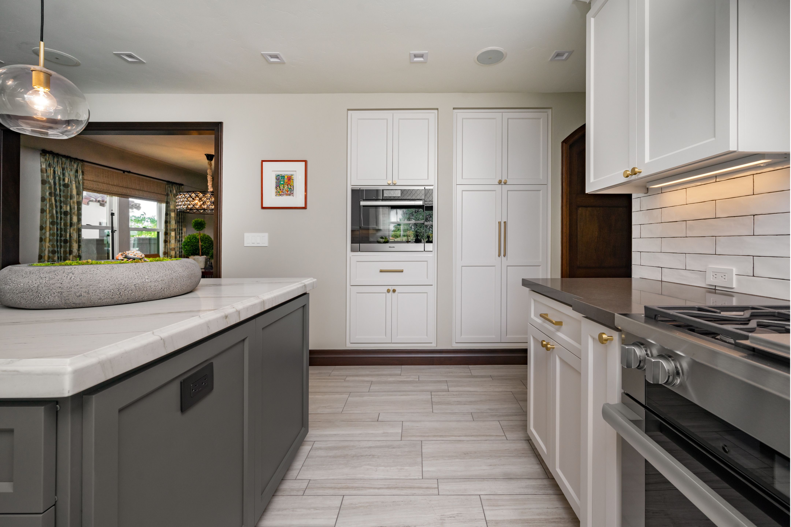
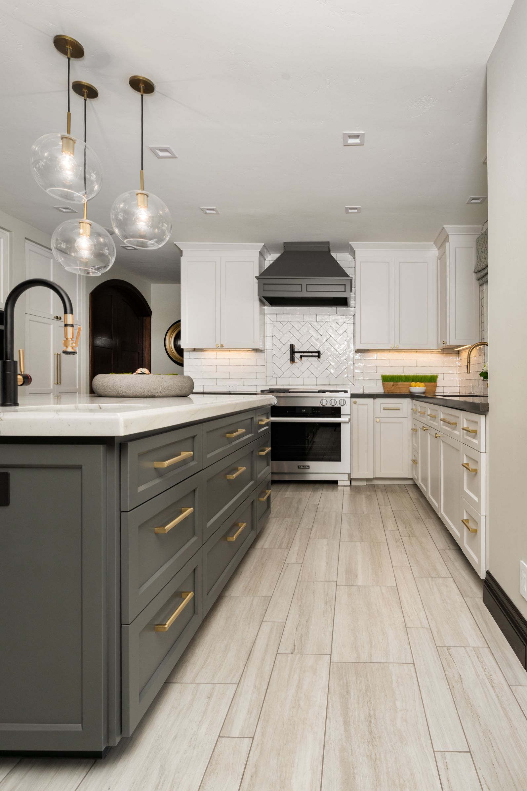
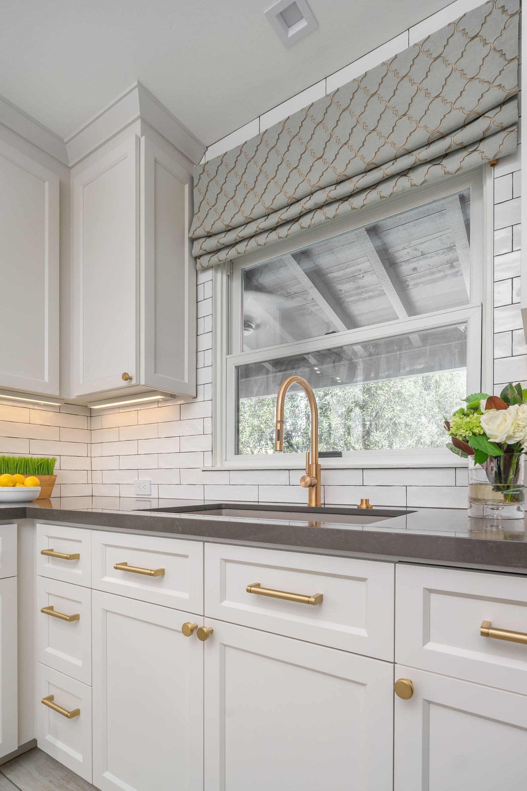
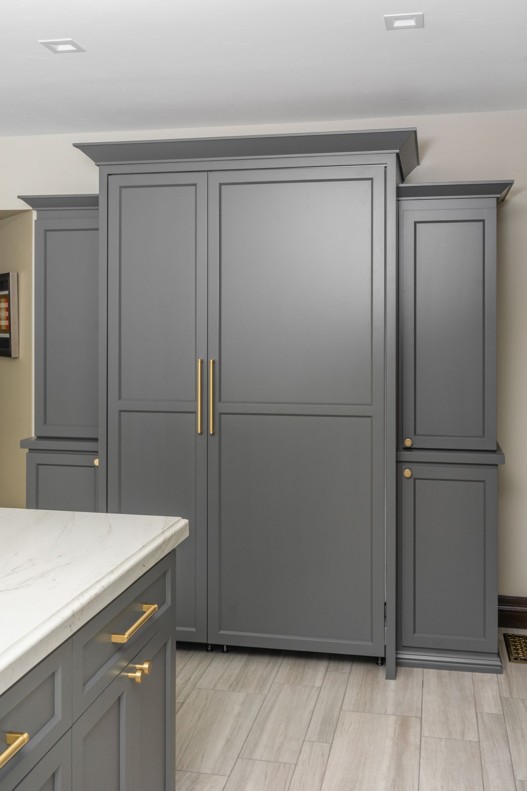
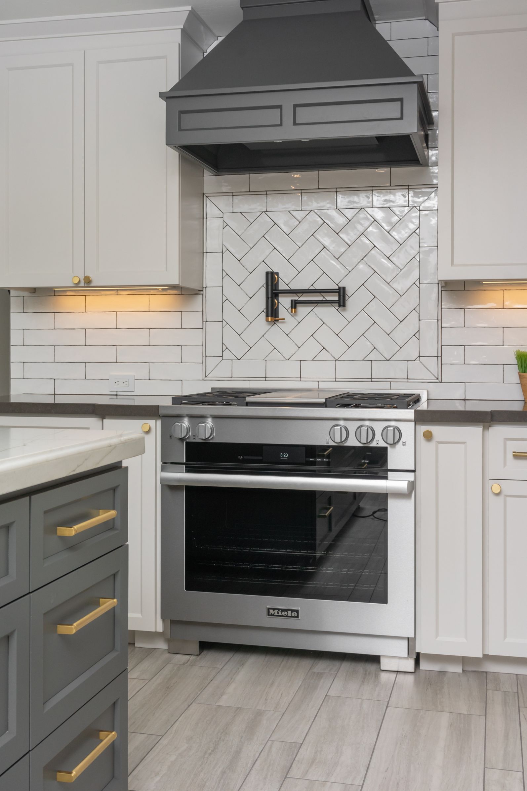
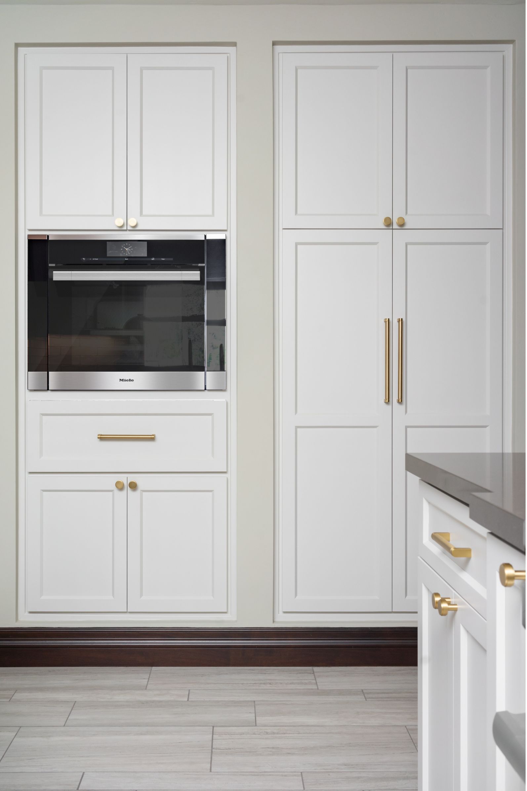
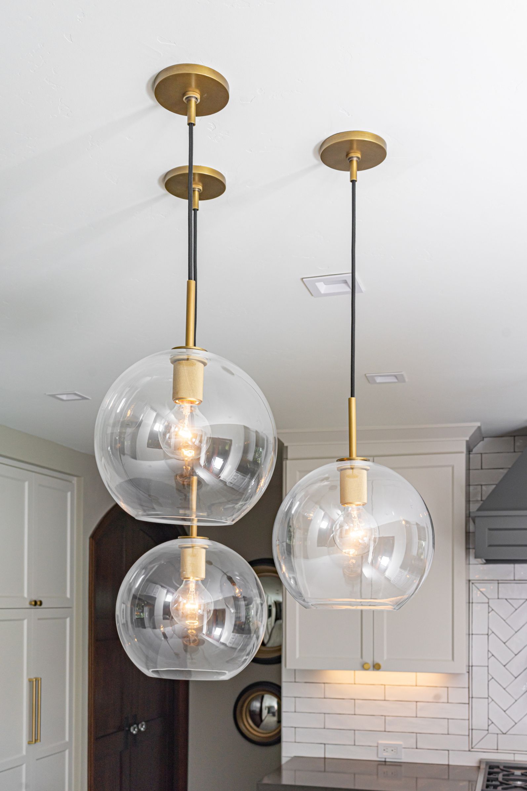
Kitchen planning began with several layout options, ranging from keeping appliance locations largely intact to reorganizing the room around a larger island and increased counter space. The homeowners ultimately prioritized a configuration with a substantial island, and the final product selections were developed around that layout. Storage was a major design driver, with cabinetry planned to extend to the ceiling and incorporate dedicated organization for spices, utensils, knives, pots, pans and baking sheets. The design direction also called for two-tone shaker cabinetry, light-veined solid-surface counters, updated recessed and undercabinet lighting, and porcelain tile flooring.
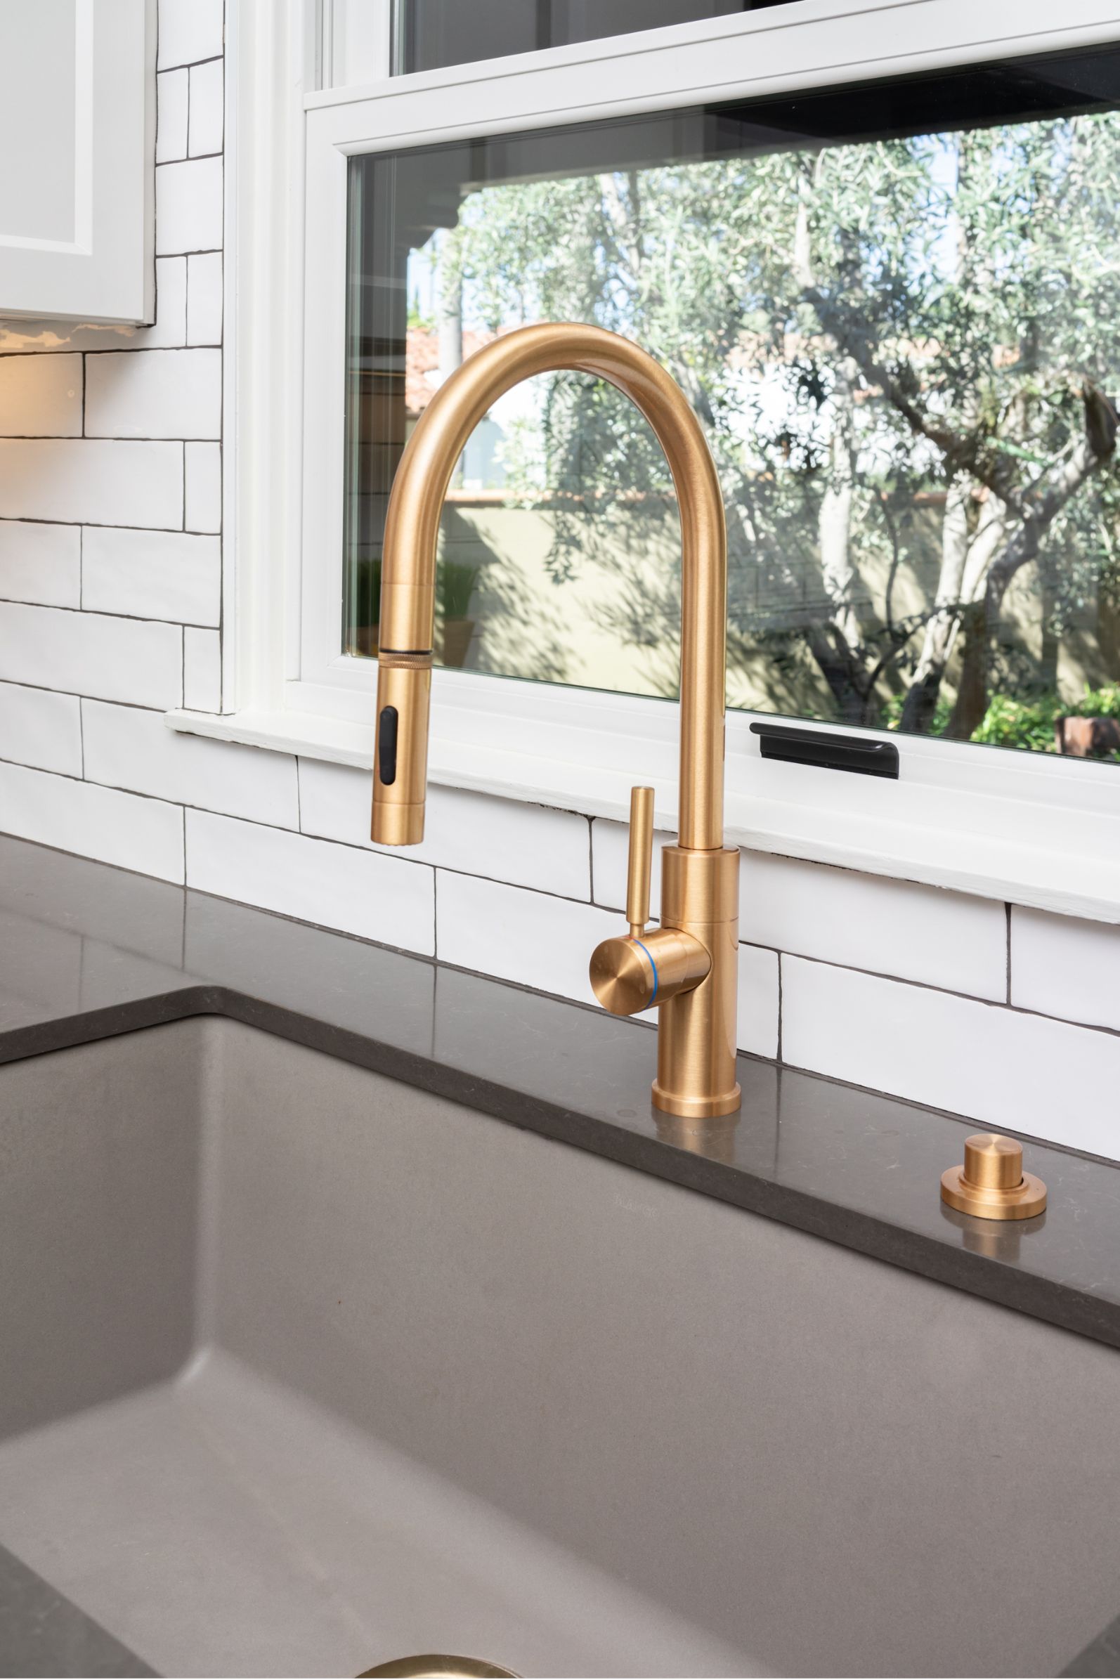
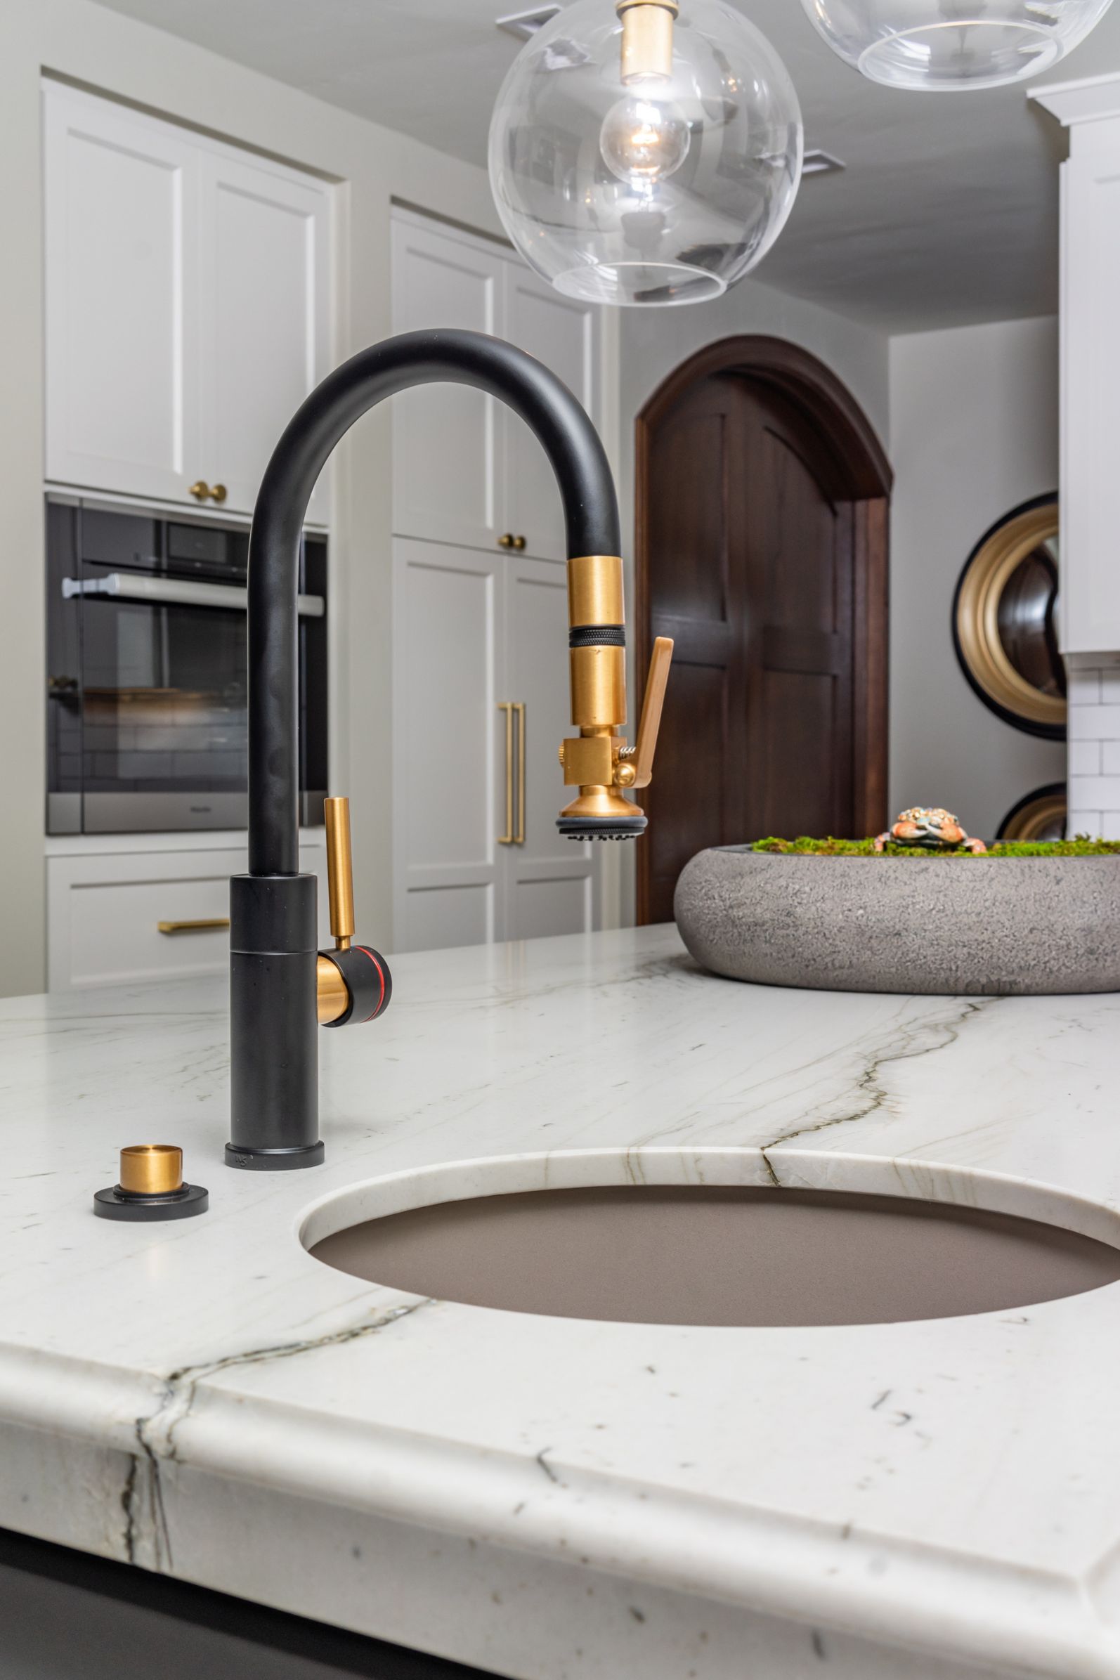
The kitchen was also planned around how the homeowners actually wanted to cook and work in the space. Selections included a large range, steam oven, panel-ready refrigeration and dishwasher, plus both a main sink and a prep sink at the island. That combination gives separate zones for preparation and cleanup while the enlarged island adds usable work surface and helps organize movement through the room.
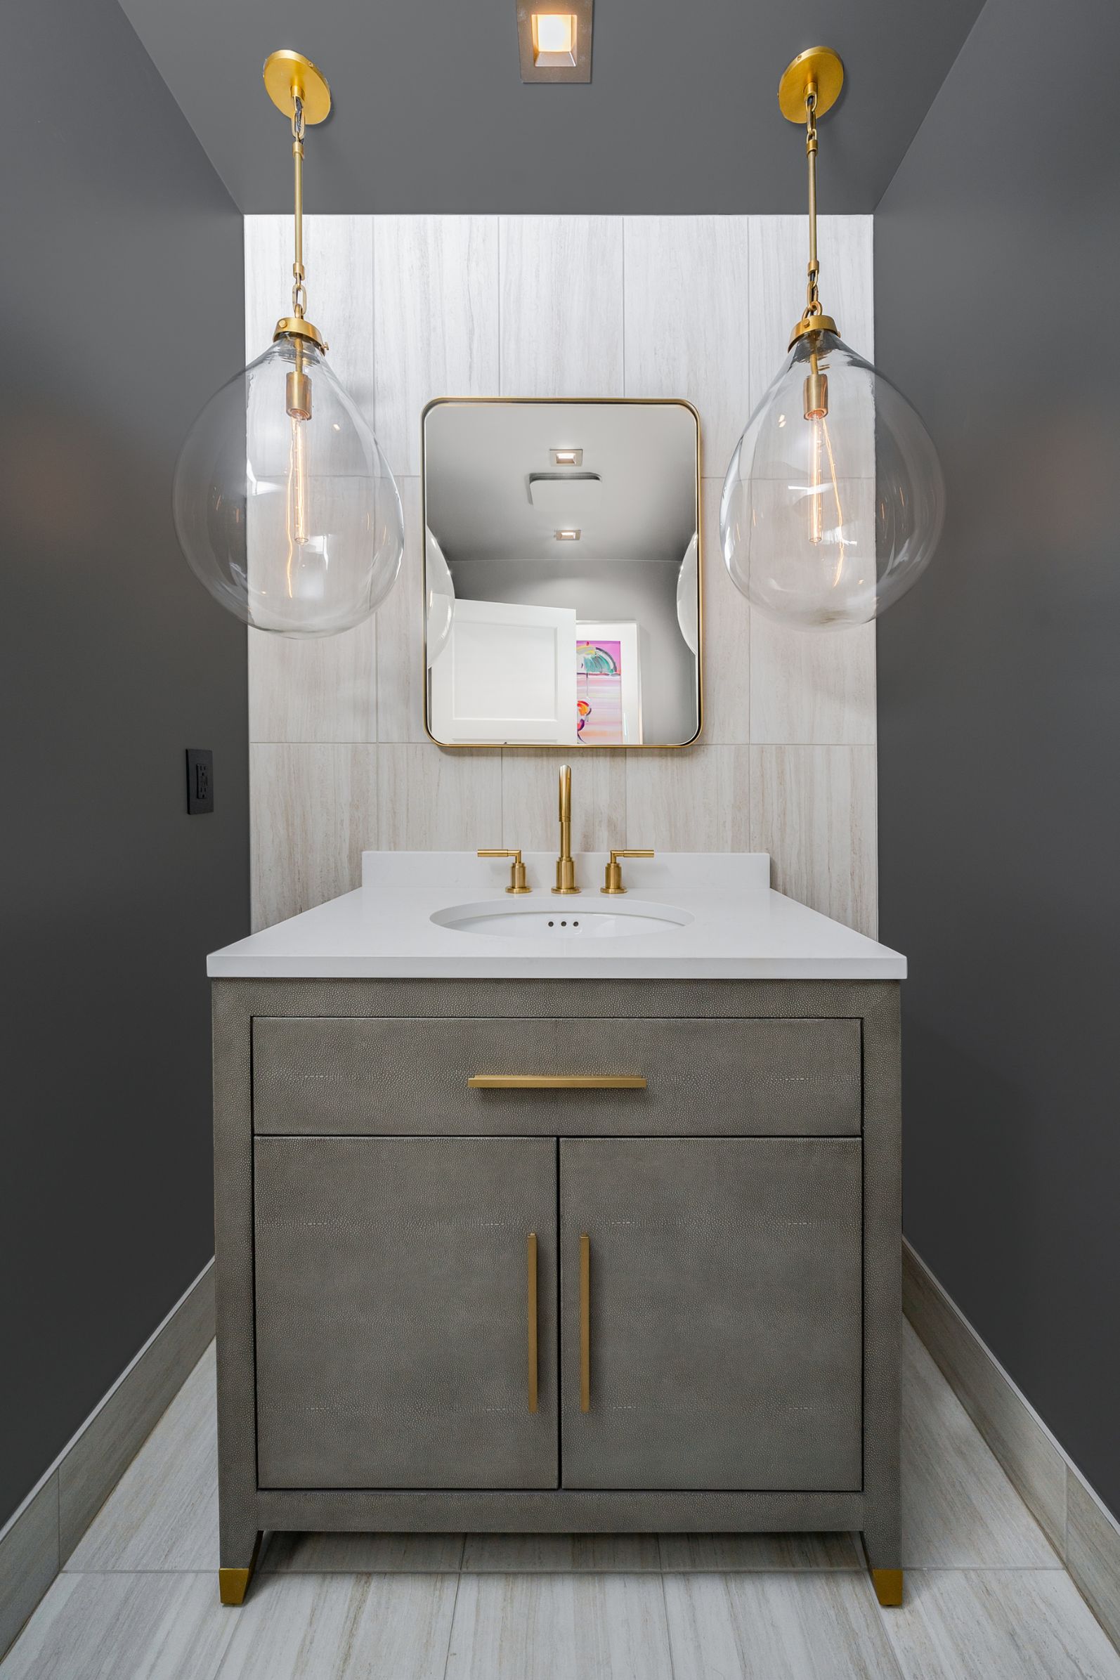
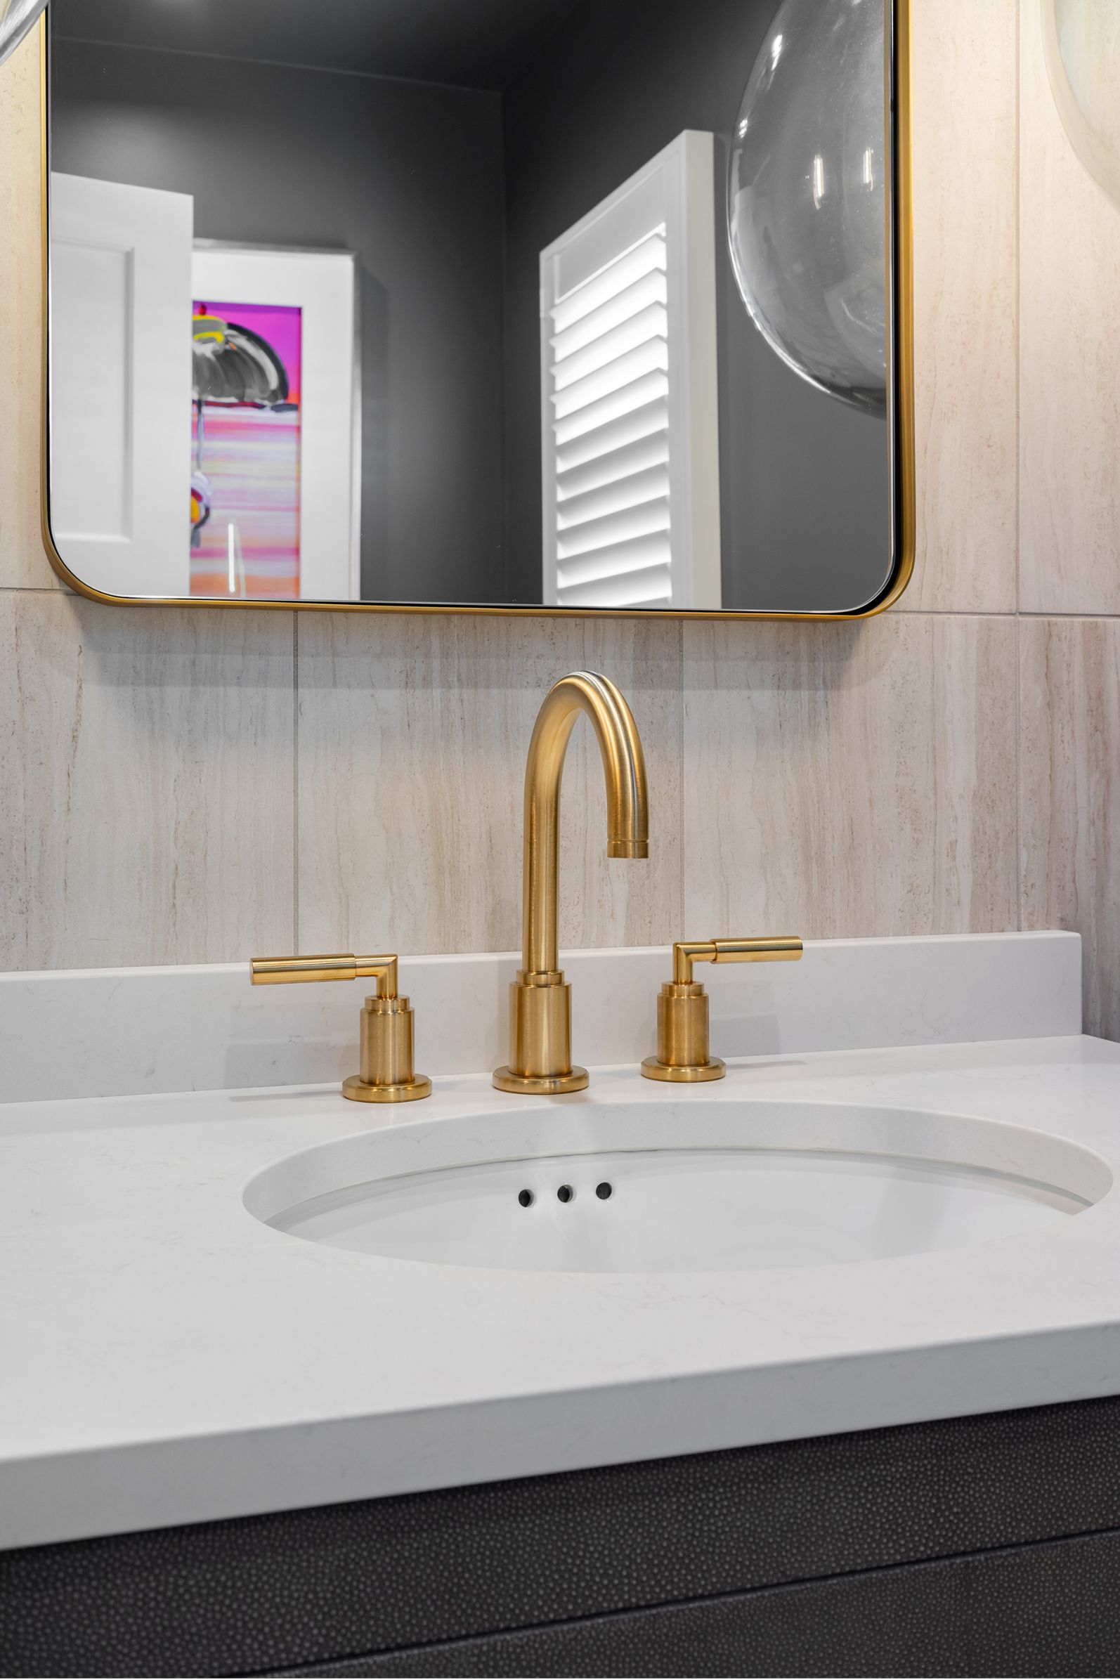
In the hall bath, the planning notes called for removing the existing tub to create room for a larger shower, along with new tile, a glass enclosure, double undermount sinks and updated vanity lighting. Together with the laundry-room flooring update and squared-off interior opening+, these changes extend the remodel beyond individual finishes and create greater visual consistency from space to space.
The finished result is a more organized and efficient kitchen, a more usable hall bath, and a series of targeted architectural updates that improve everyday function while giving this Normal Heights home a clearer, more cohesive interior.
Materials, Details & Craftsmanship
Inside the Project

Inspired by this project?