Lars Remodeling Project
Kitchen, Family Room & Primary Bath Remodel in Del Mar
This Del Mar remodel reworked the kitchen and pantry around better storage, easier cooking, and a more organized everyday layout. A new 12-foot smart door, updated family room finishes, and refreshed primary bath cabinetry extend those functional improvements throughout the home.
Featured Spaces
Project Highlights
01 of 03


The Project Story
Designed for Daily Life
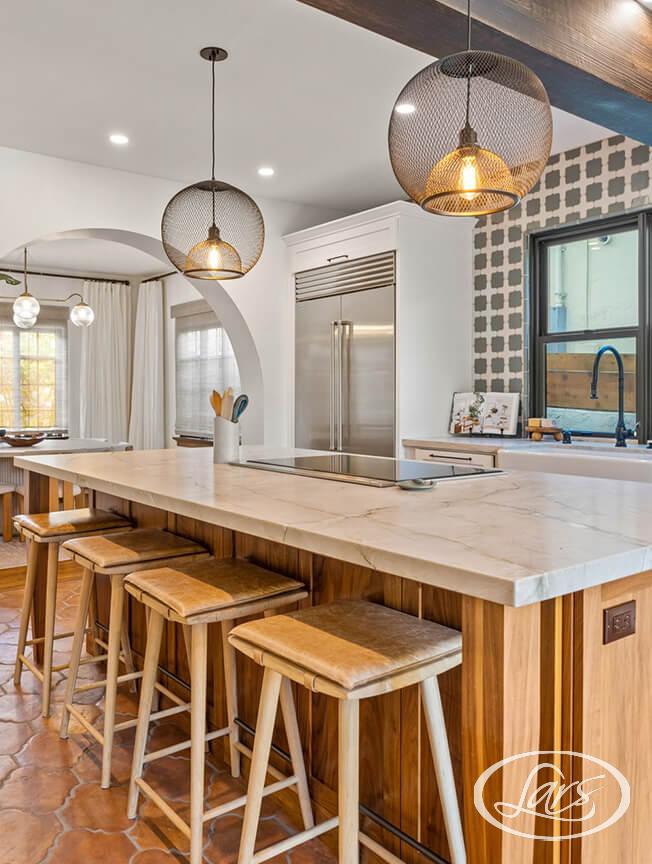
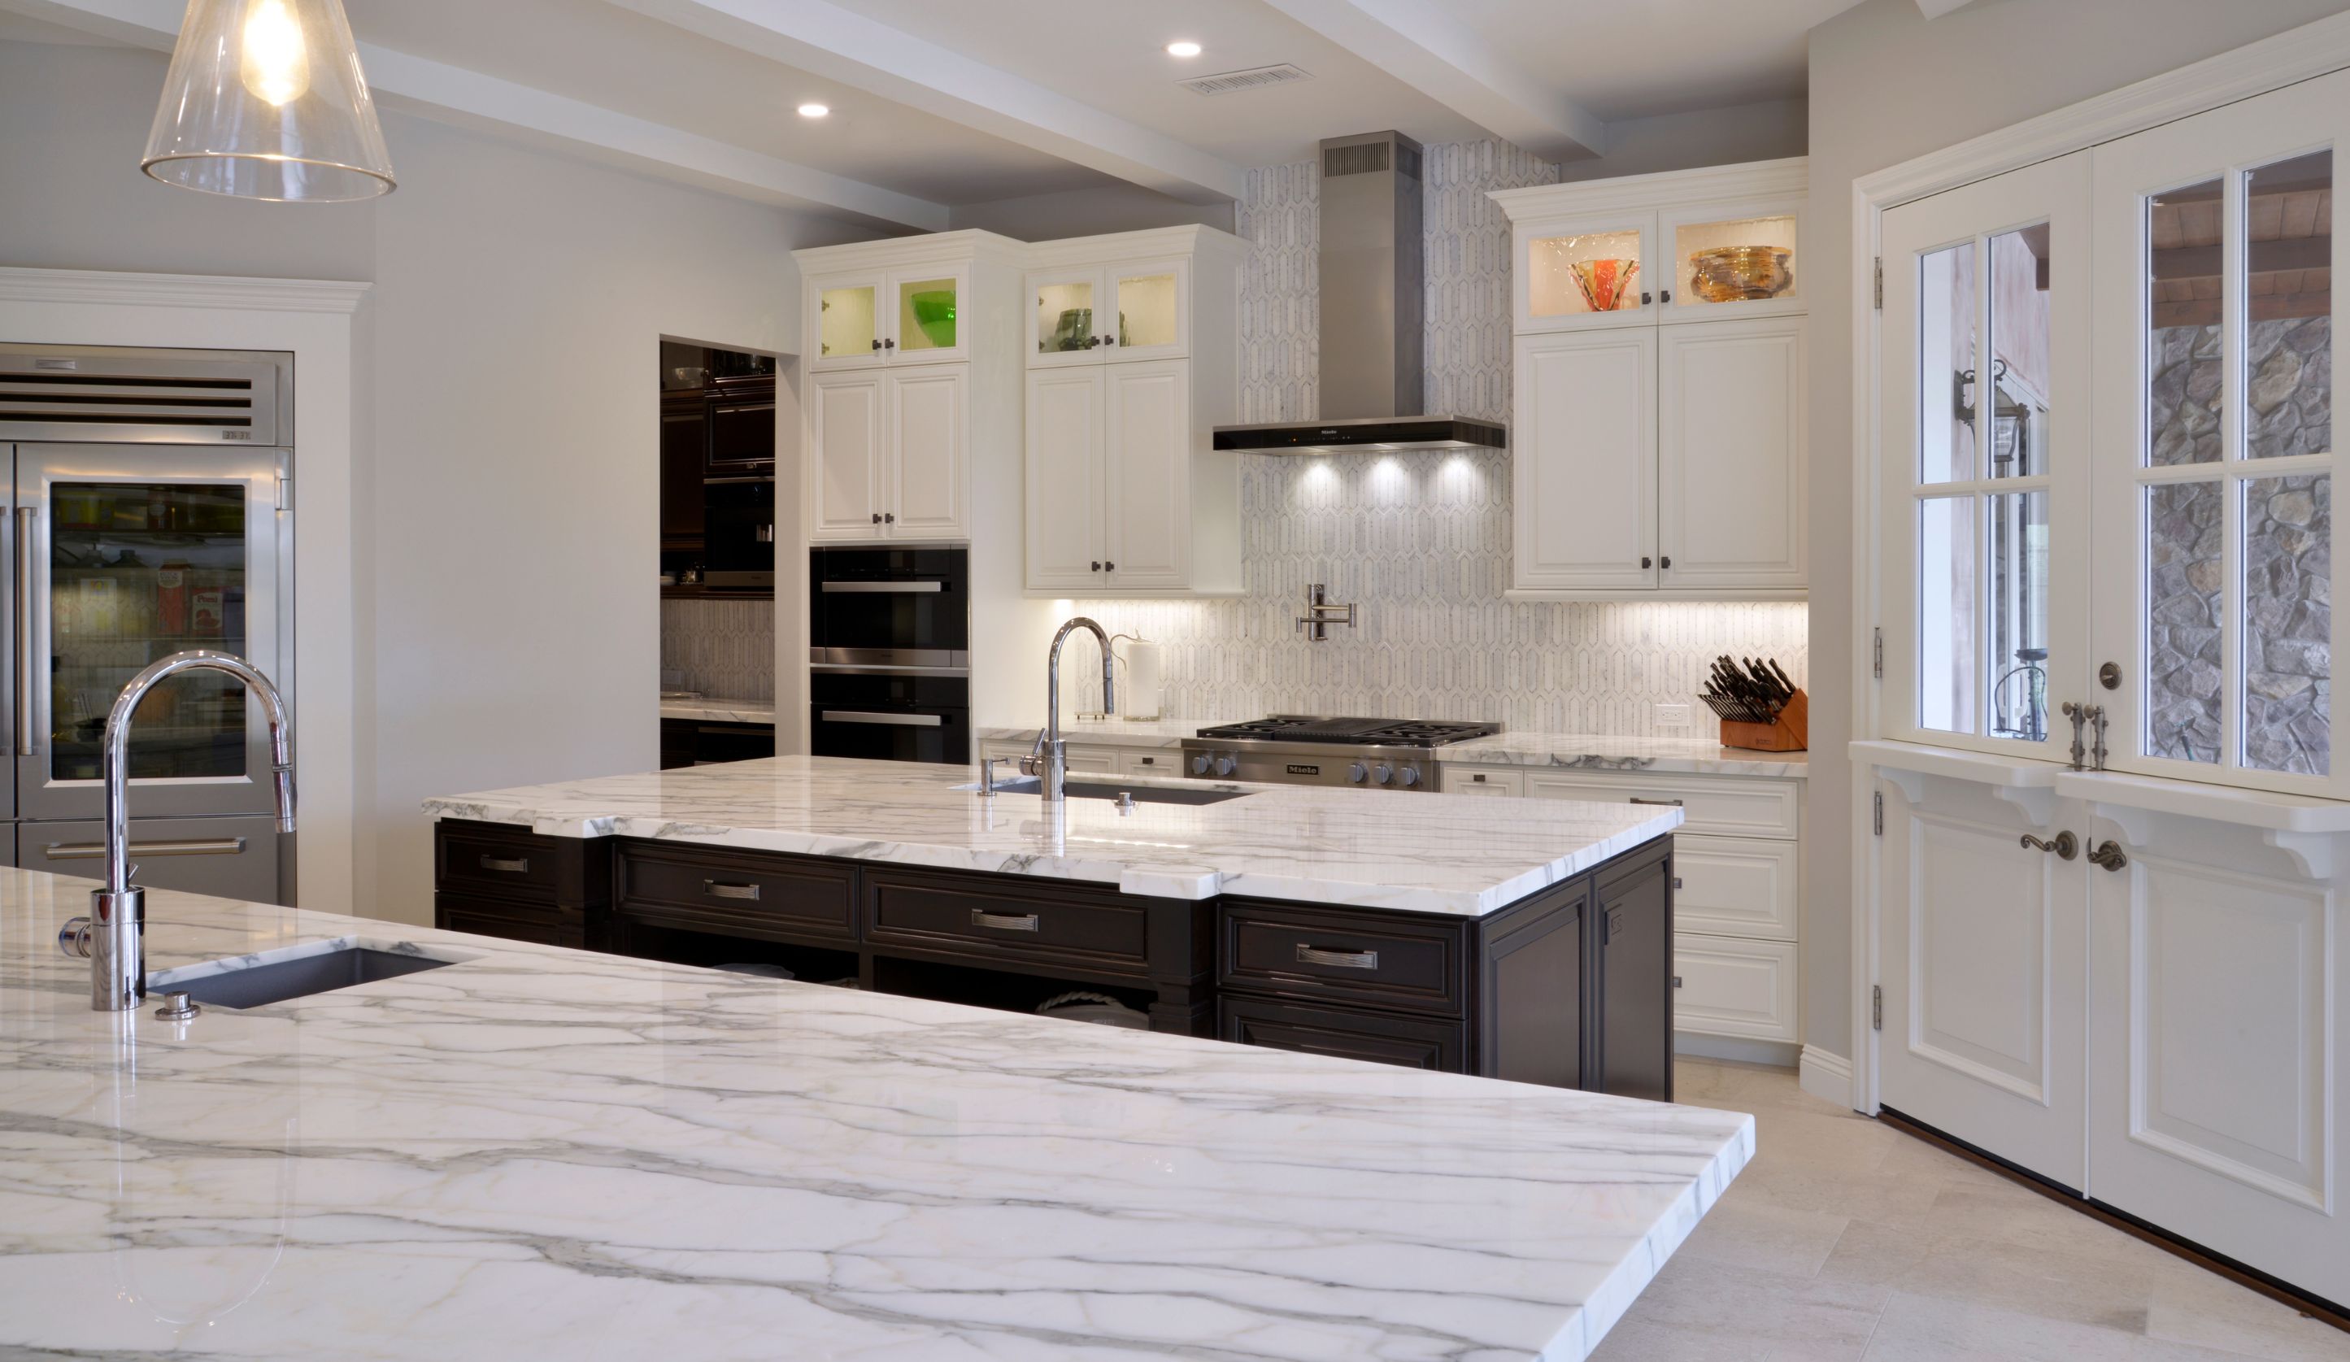
This Del Mar remodel was designed around making the home work better for everyday cooking, gathering, and storage. The kitchen was the main focus, with the homeowners looking for a layout that felt less cluttered and more efficient to use. They wanted a large island, better pantry storage, and a sink location that kept cleanup close to the cooking area rather than facing a wall. Because cooking, baking, and entertaining were all important parts of how the kitchen was used, the planning also emphasized generous prep space and easy access to frequently used items.
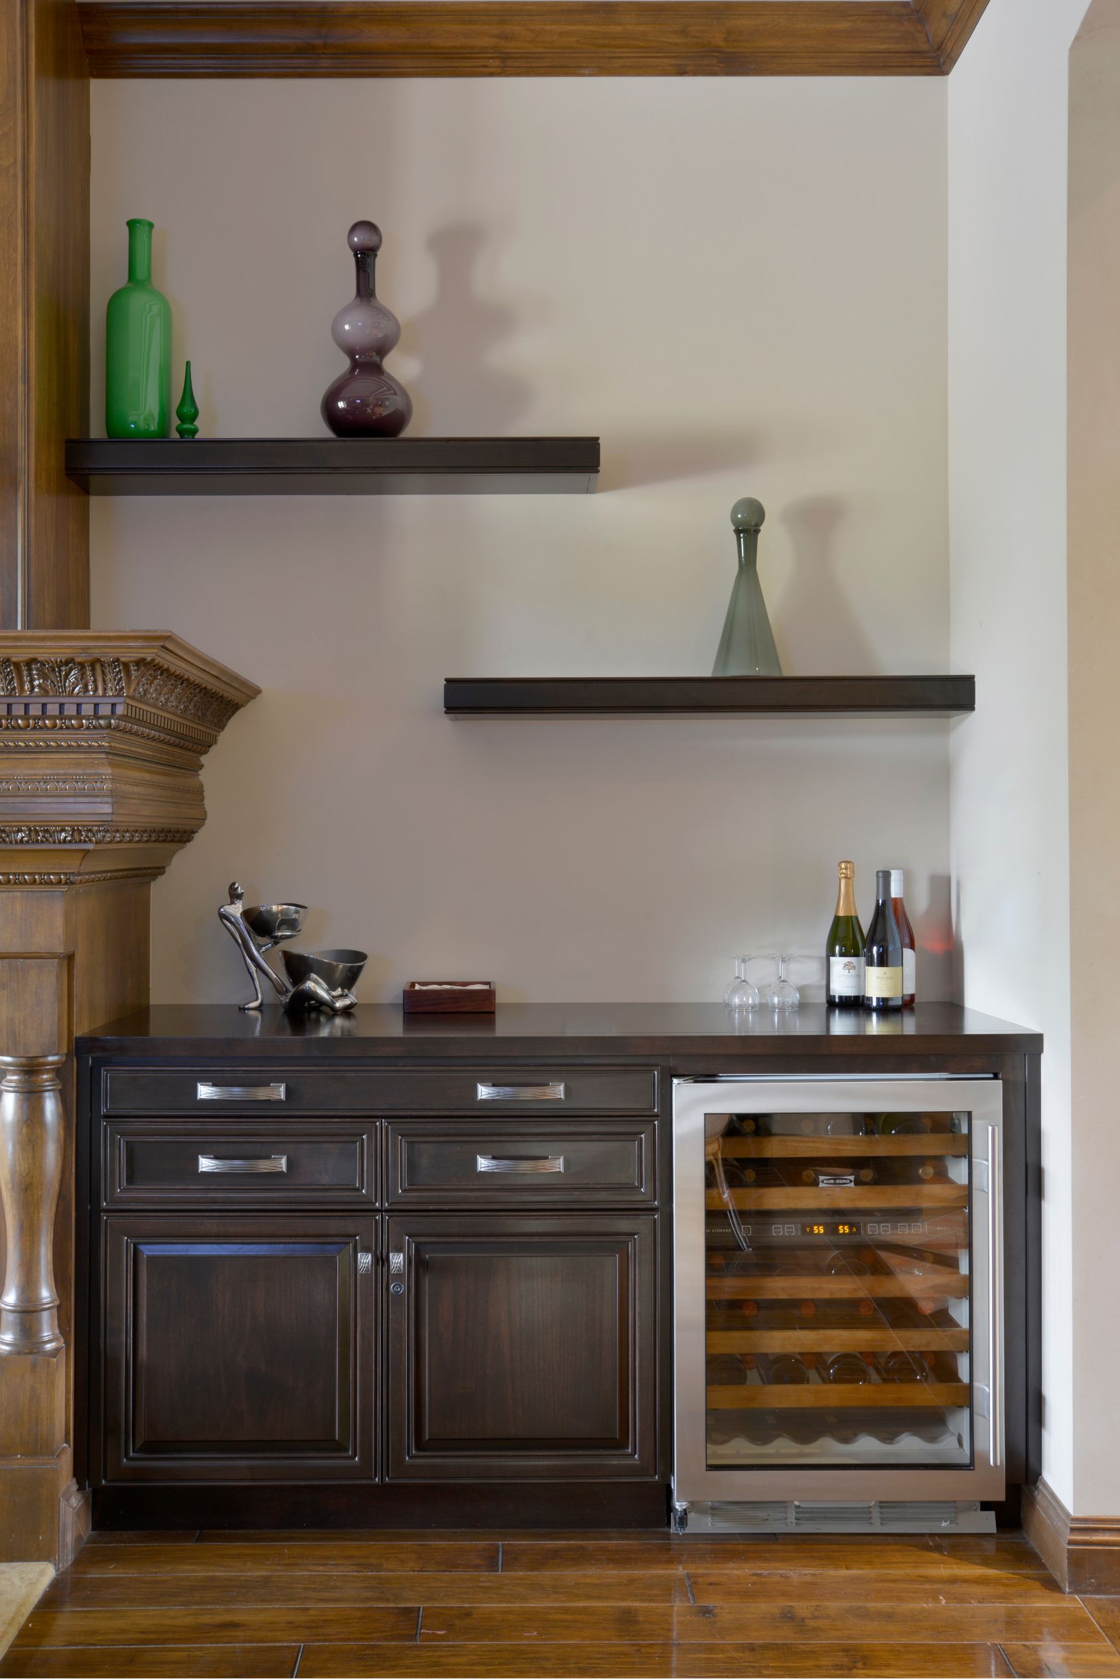
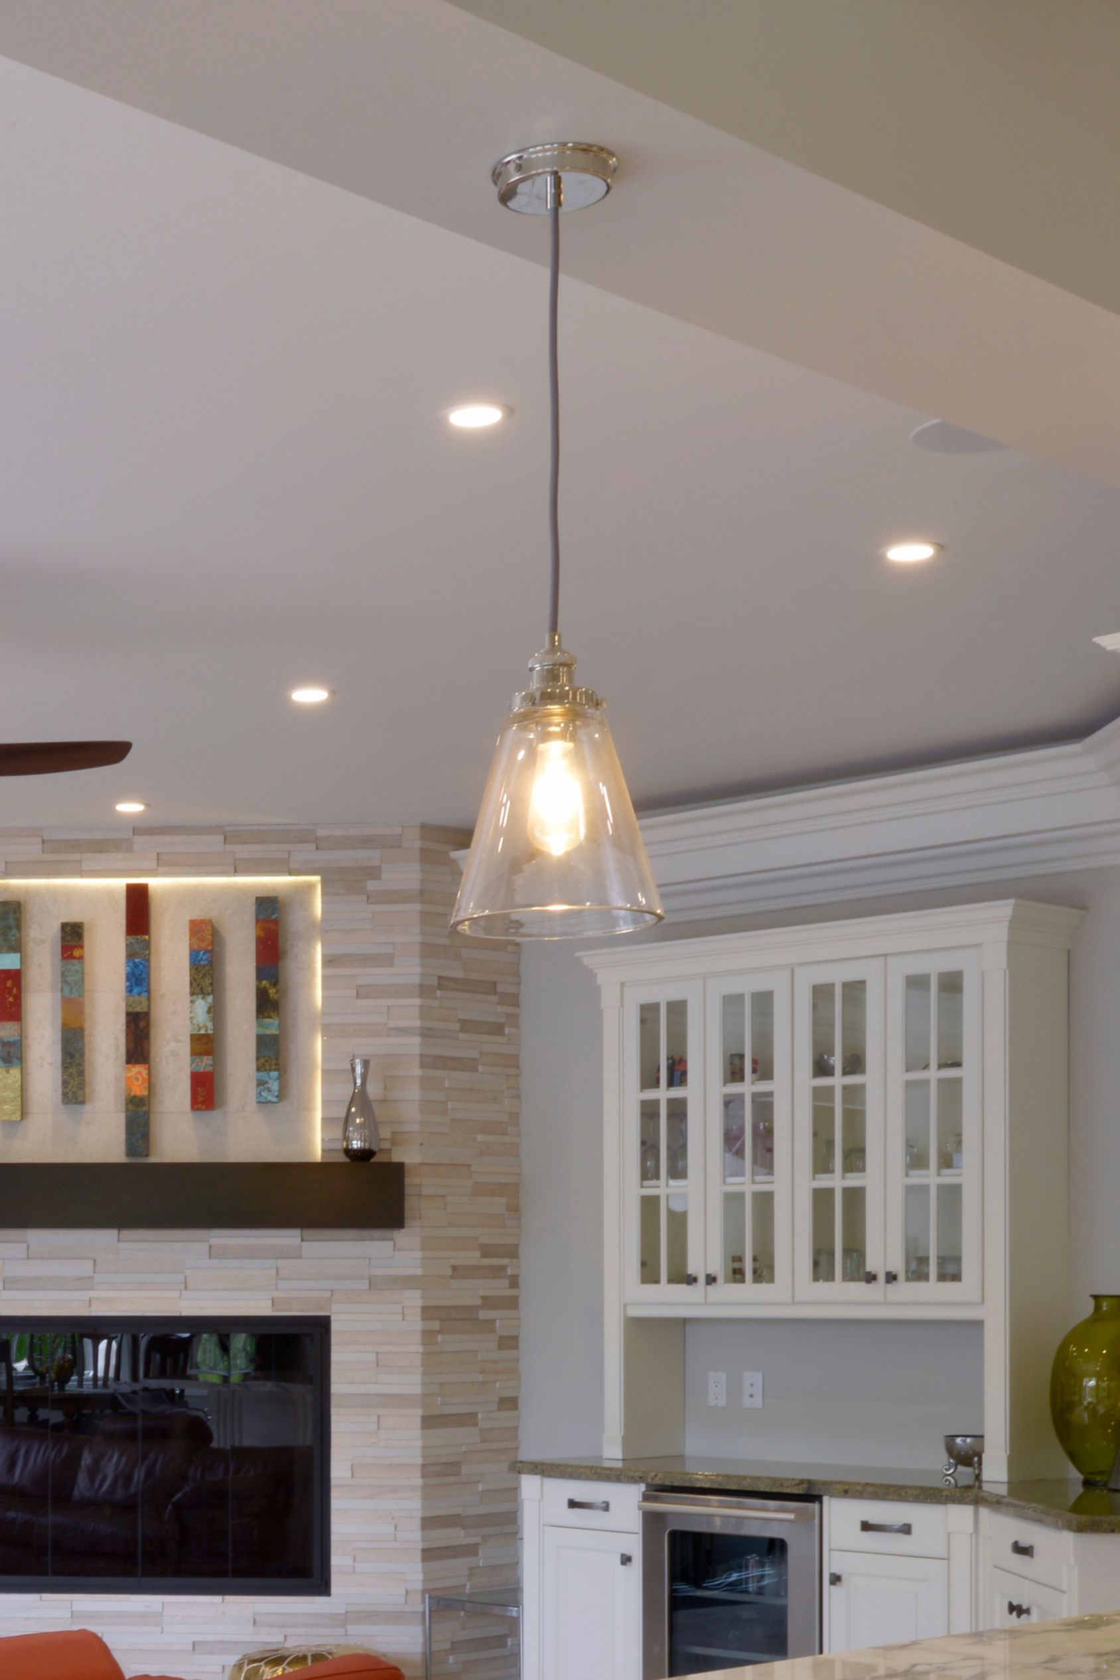
Storage played a major role in the redesign. The homeowners preferred banks of drawers over traditional rollout shelves, along with deeper upper cabinets, dedicated spice storage, snack drawers, beverage refrigeration, and a more streamlined pantry. They also wanted to preserve display space for glassware while reducing the visual clutter of appliances and countertop storage.
One of the key planning challenges was the existing sink wall, which was identified as structural. That meant changes to the kitchen layout had to be carefully considered rather than simply removing walls to create openness. The design also needed to work around the existing wet bar, which was staying in place, while improving the relationship between the kitchen and family room.
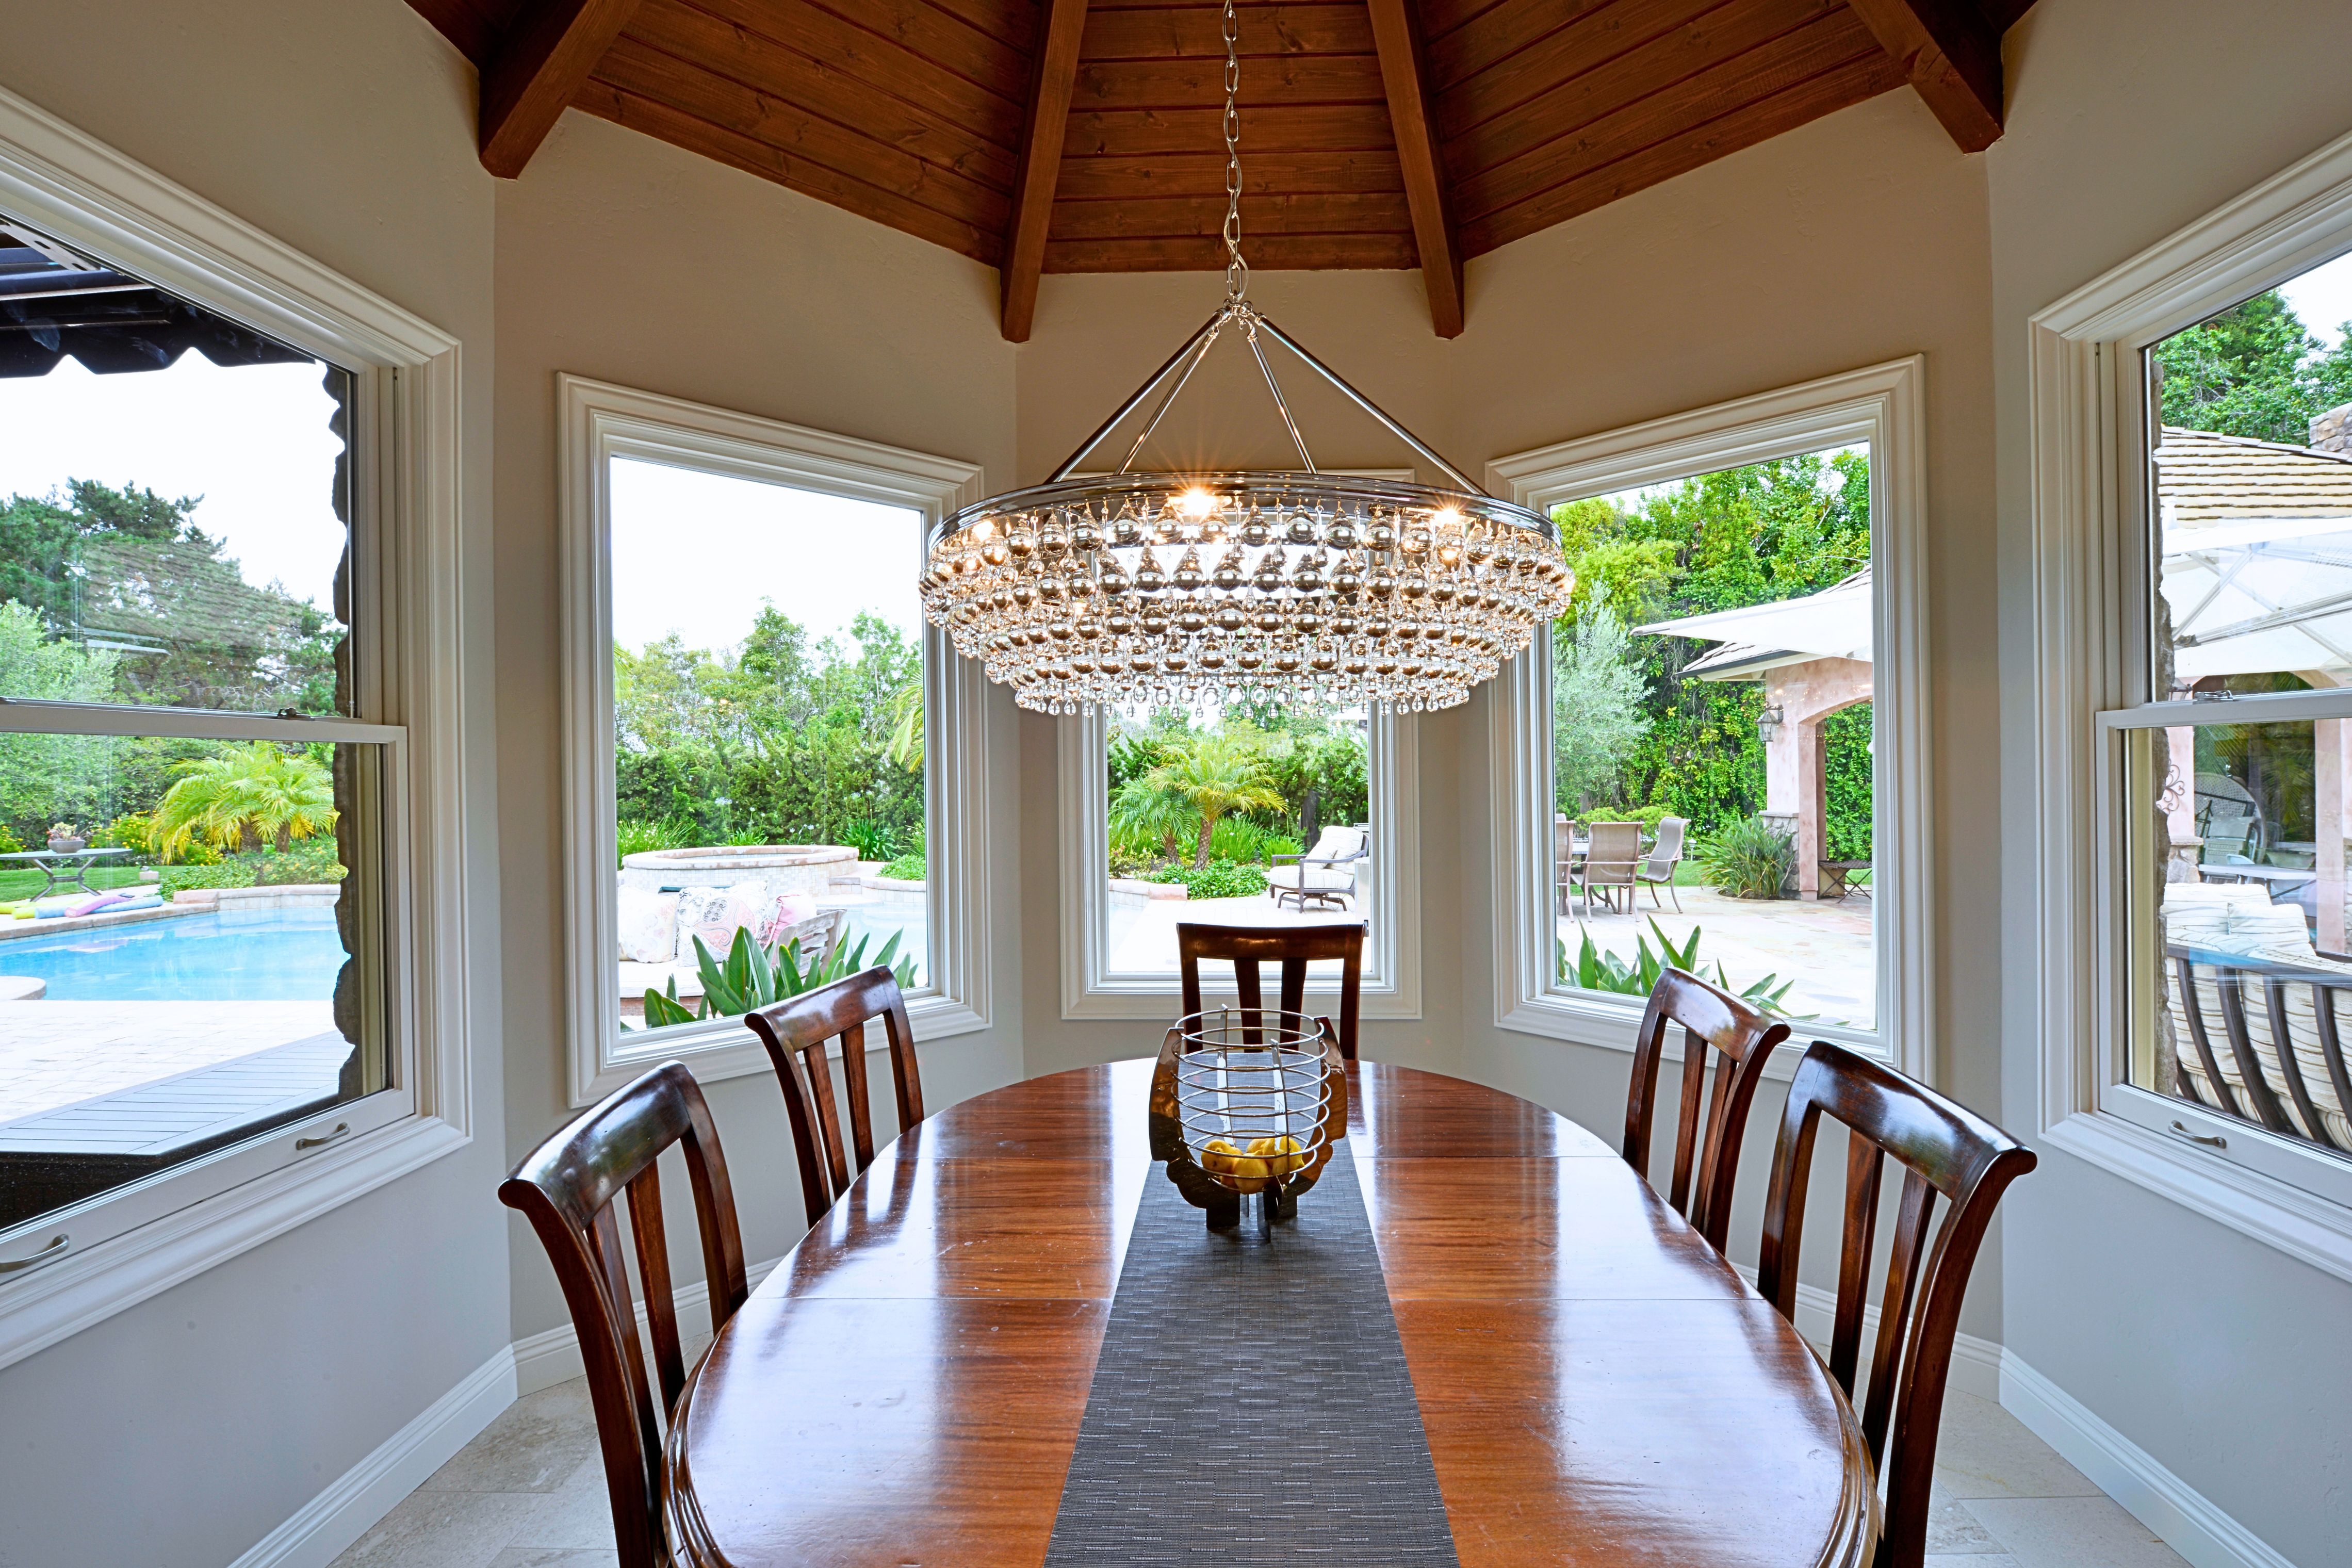
In the family room, the existing 12-foot sliding glass door was replaced with a new 12-foot smart door, helping strengthen the connection between the interior and outdoor areas. New cabinetry and flooring further updated the room so it felt more closely tied to the remodeled kitchen.
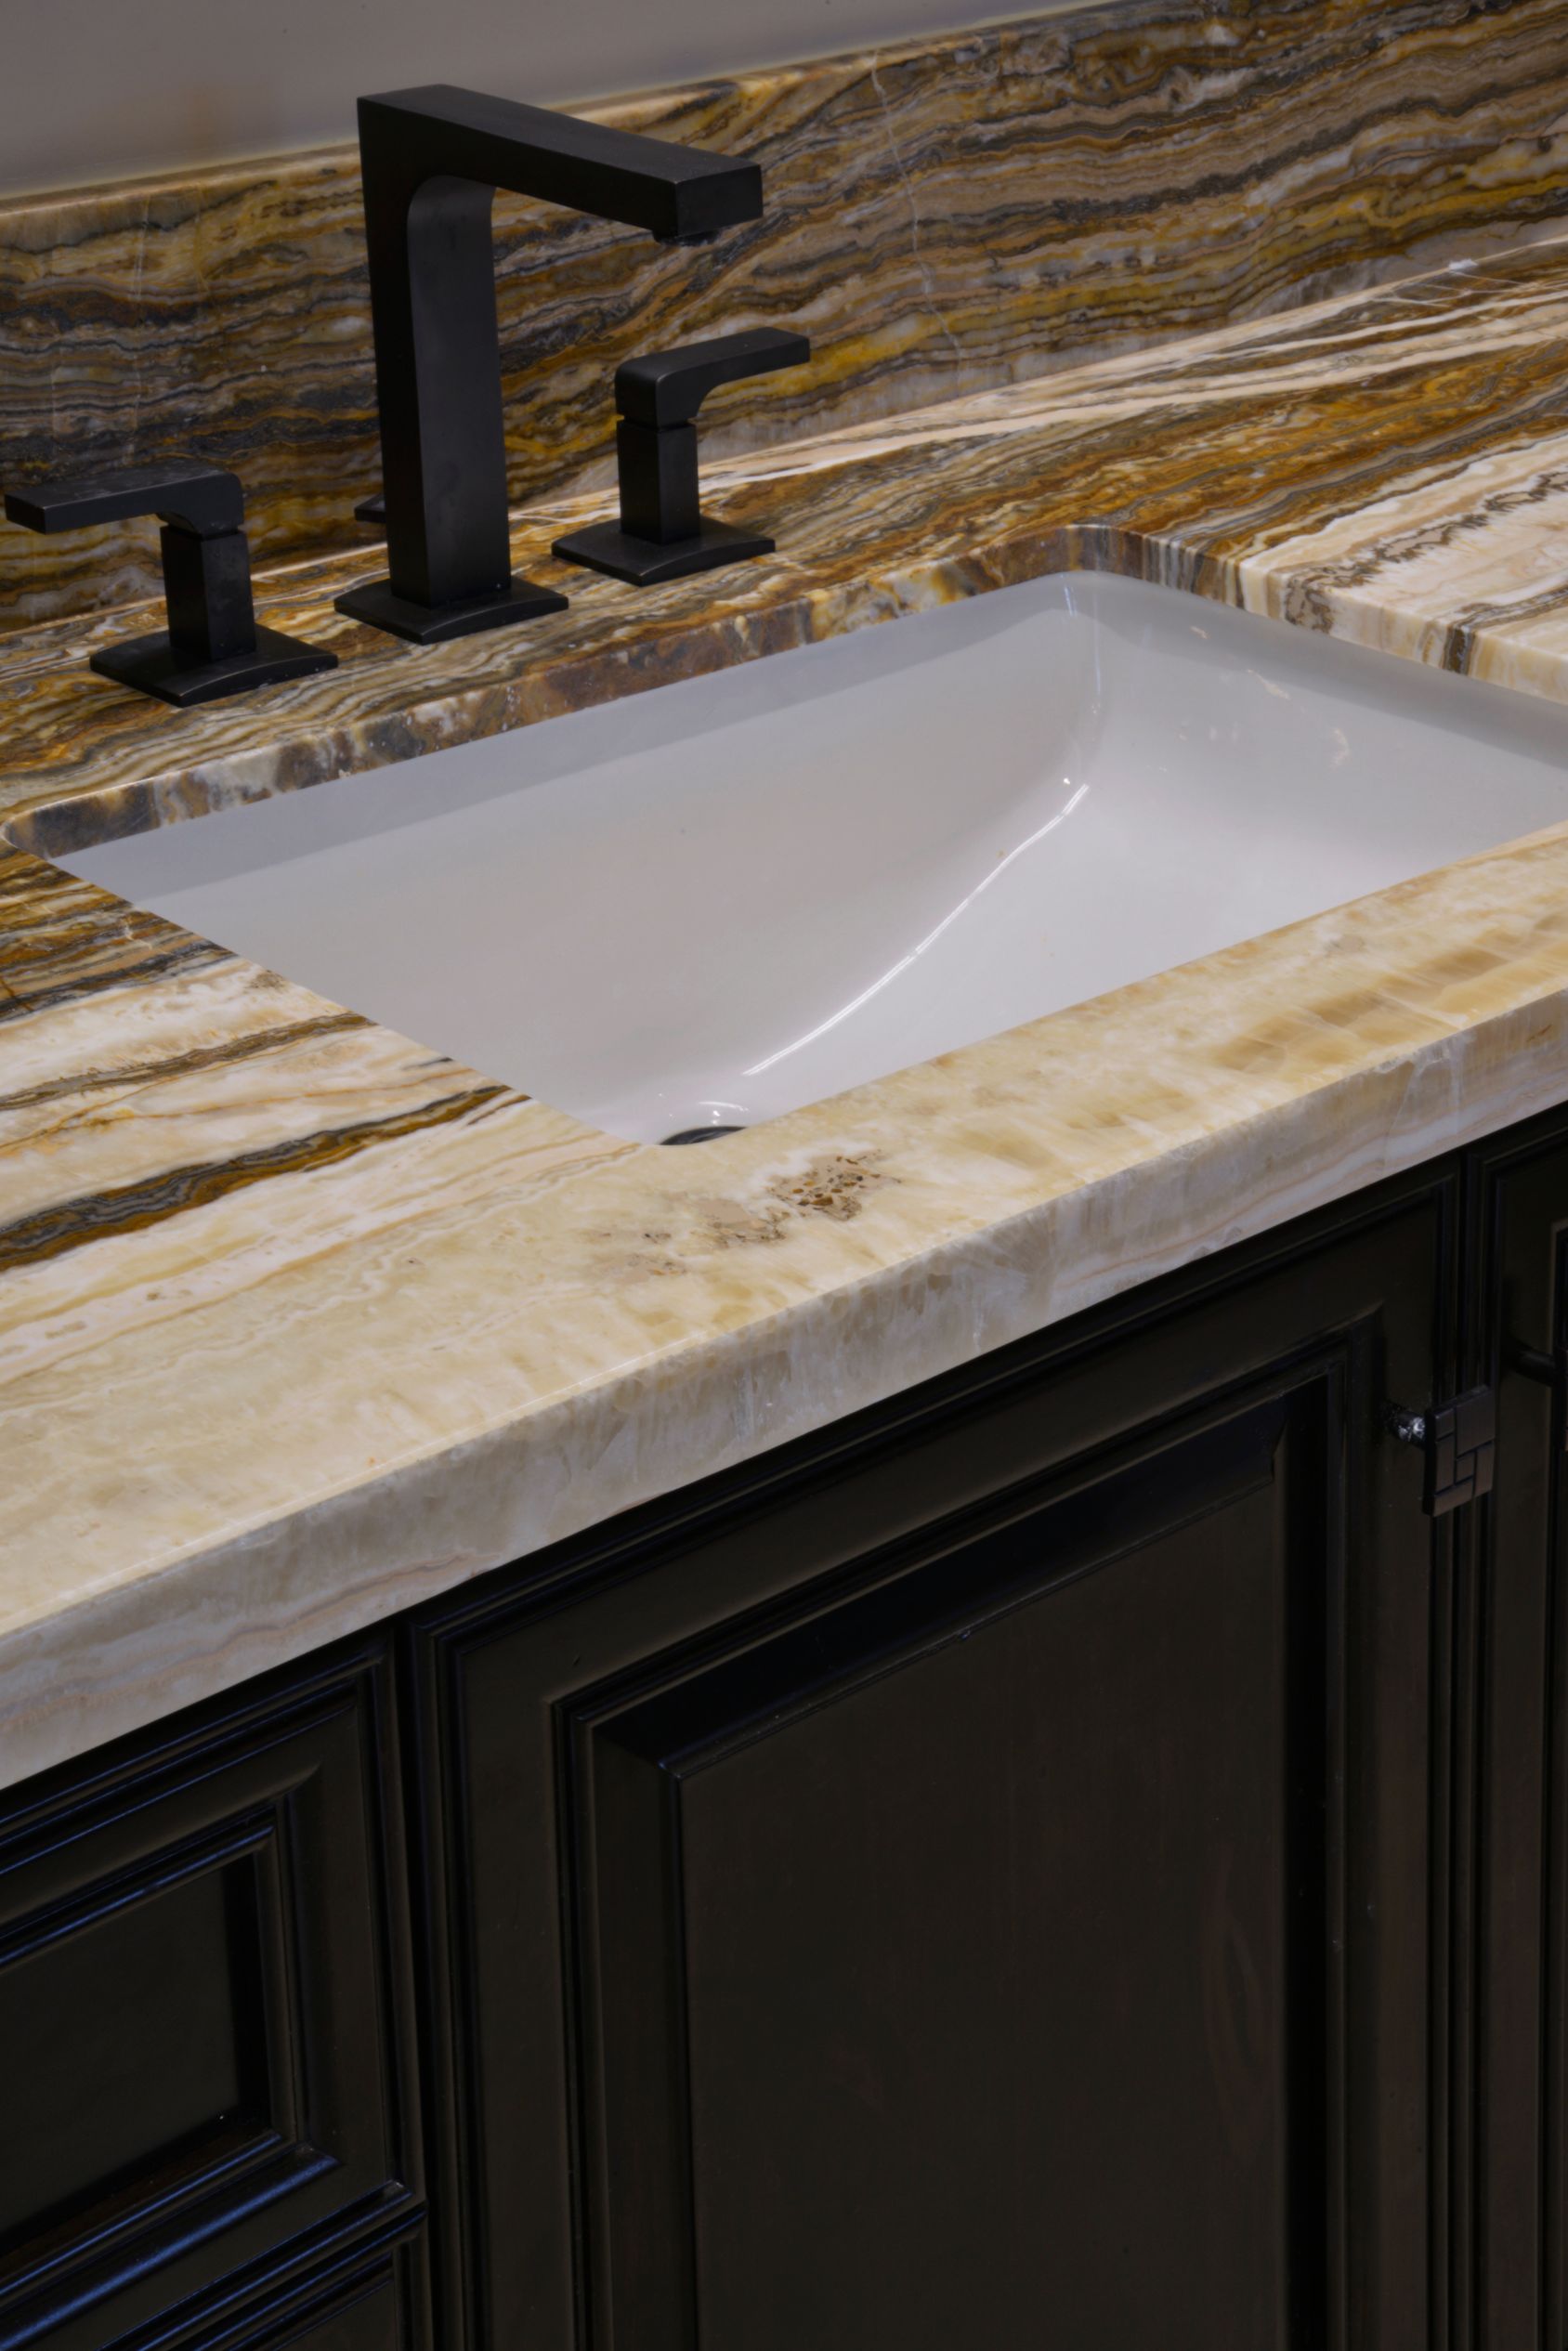
The primary bathroom was also refreshed with new vanities and cabinetry. Early planning focused on giving each side of the bathroom useful storage, maintaining the existing window, and creating more practical vanity areas, including space for towels and everyday items.
The finished remodel brings the kitchen, family room, pantry, and primary bath together through a more thoughtful approach to storage, circulation, and daily use. For the homeowners, the value is a home that feels easier to cook in, easier to organize, and better suited to spending time with family and guests.
Project at a glance
Project Type
Area
Materials, Details & Craftsmanship
Inside the Project





Inspired by this project?