Lars Remodeling Project
Interior Remodel + Family Room Addition in University City
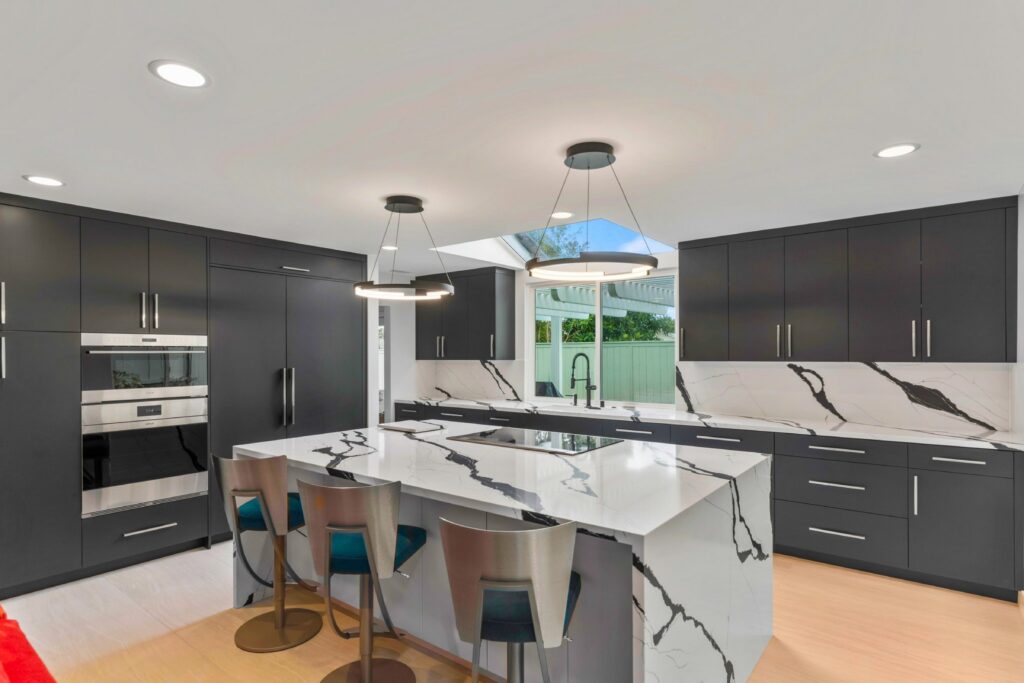
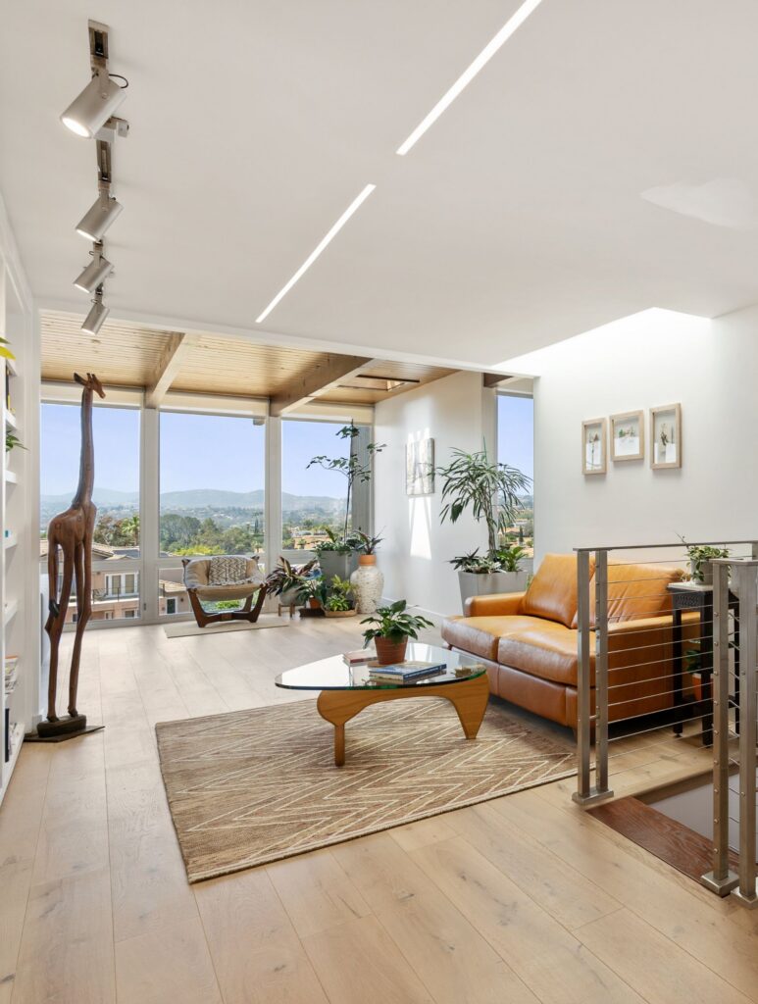
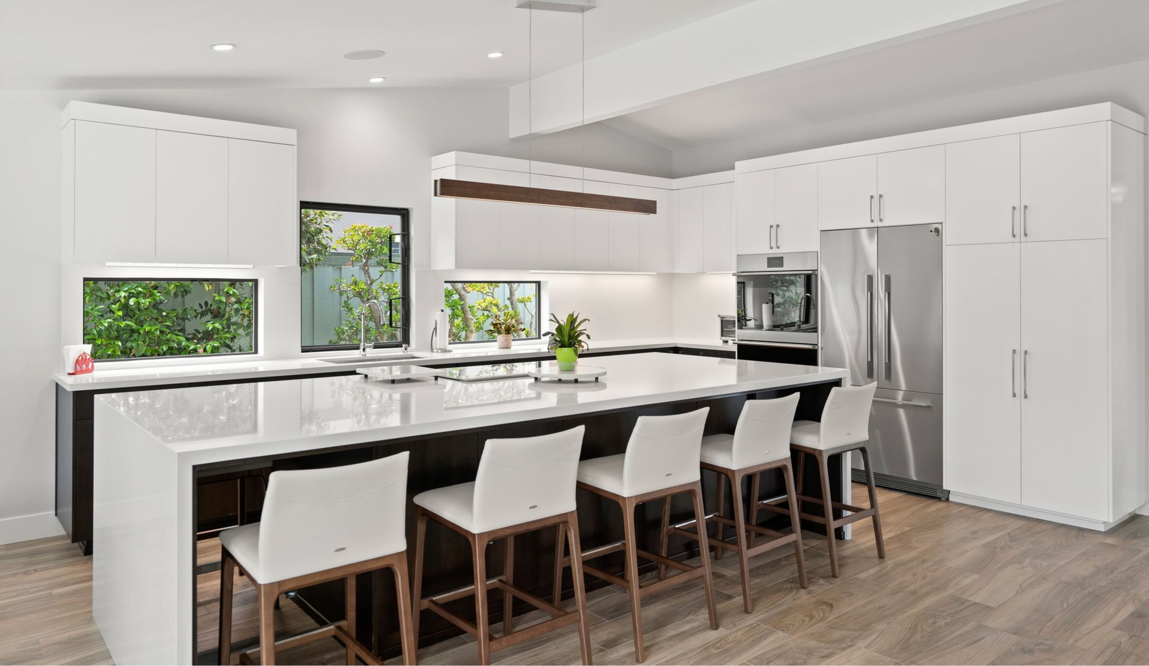
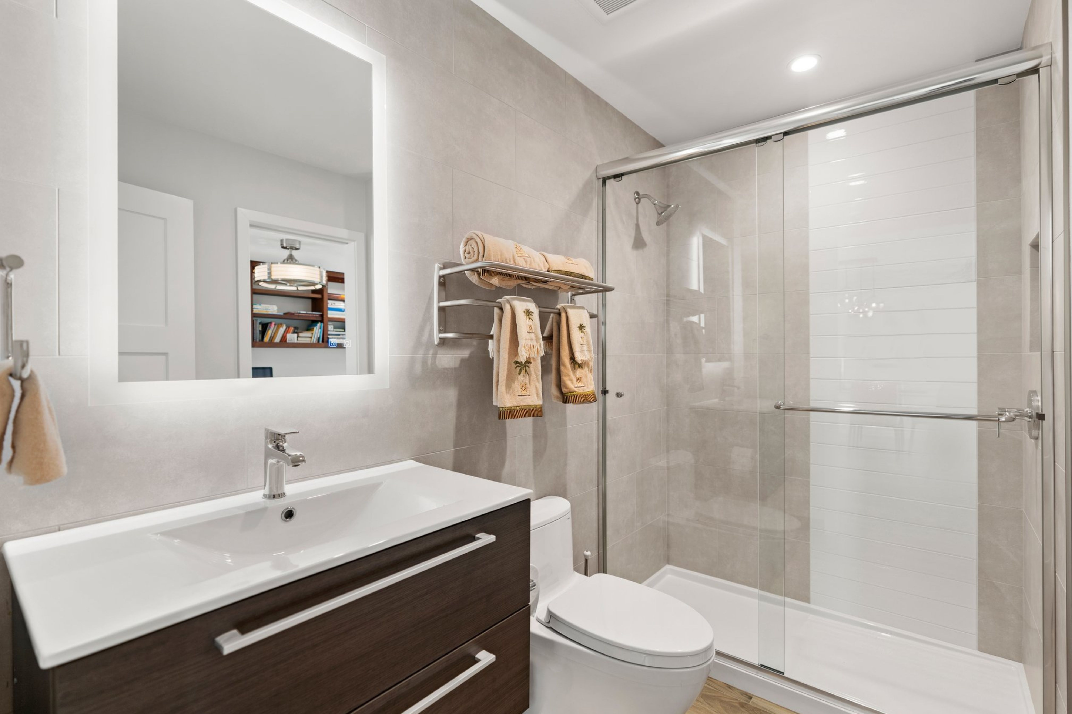
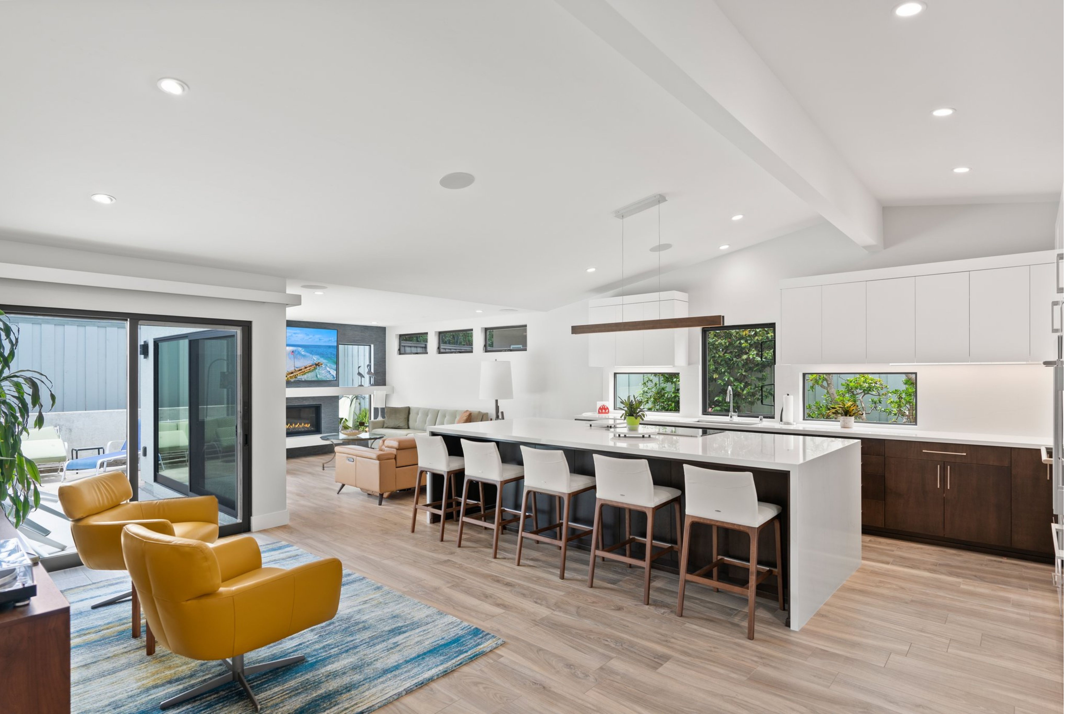
A 1,564-square-foot interior remodel paired with a 210-square-foot addition expands the entry and family room of this San Diego home. The coordinated design creates more usable gathering space, improves circulation and gives the homeowners greater everyday functionality.
Featured Spaces
Project Highlights
01 of 03
The Project Story
Designed for Daily Life
This San Diego remodeling project combined a substantial interior renovation with a targeted addition designed to give the home more usable space where it could make the greatest everyday difference. The scope included 1,564 square feet of interior remodeling along with a 210-square-foot addition expanding the entry and family room.
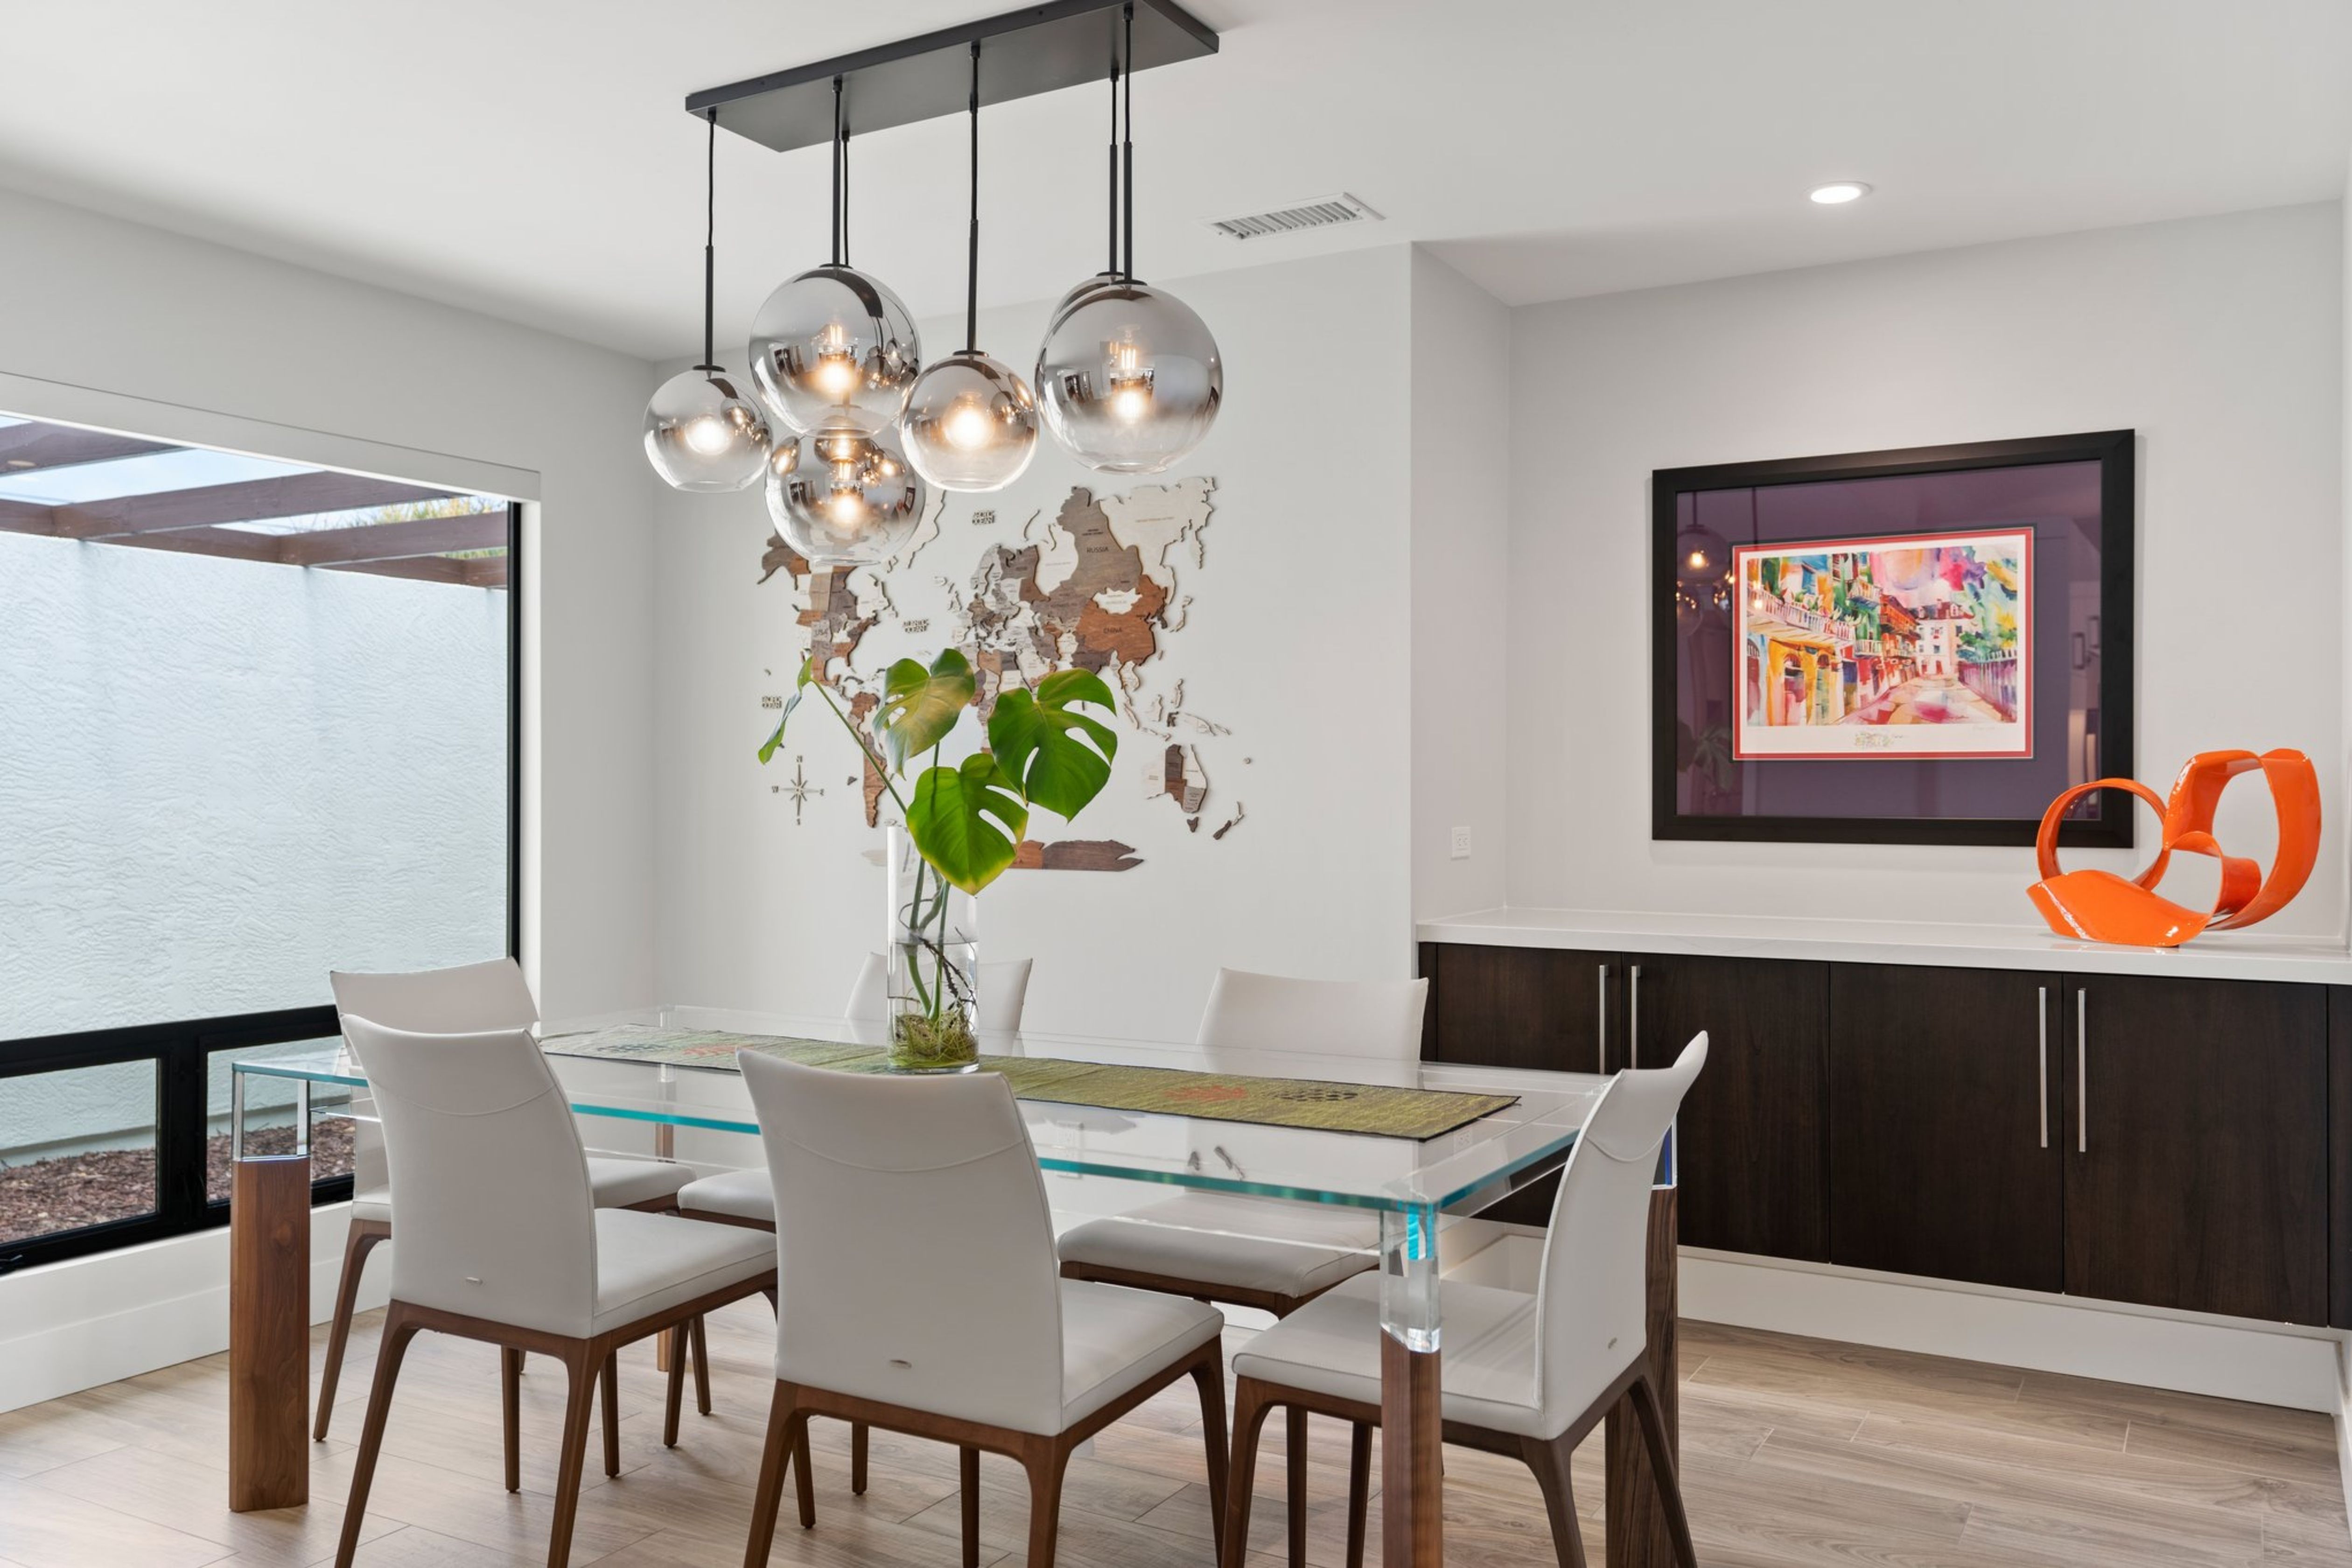
Rather than treating the addition as a separate improvement, the project brought the new and existing portions of the home together as one coordinated remodel. The expanded entry creates more breathing room at the point where homeowners and guests arrive, while the family room addition increases the amount of space available for daily living and gathering. At the same time, remodeling a significant portion of the existing interior created an opportunity to consider how the surrounding spaces relate to one another and how the home functions as a whole.
Planning a remodel of this scale requires careful coordination between the existing structure and the newly added square footage. The transition between old and new construction must be considered alongside circulation, room proportions and the overall organization of the interior so the addition feels integrated rather than appended to the original home. No specific structural repairs, unexpected construction discoveries or field challenges were included in the project information provided, so they have not been attributed to the remodel here.
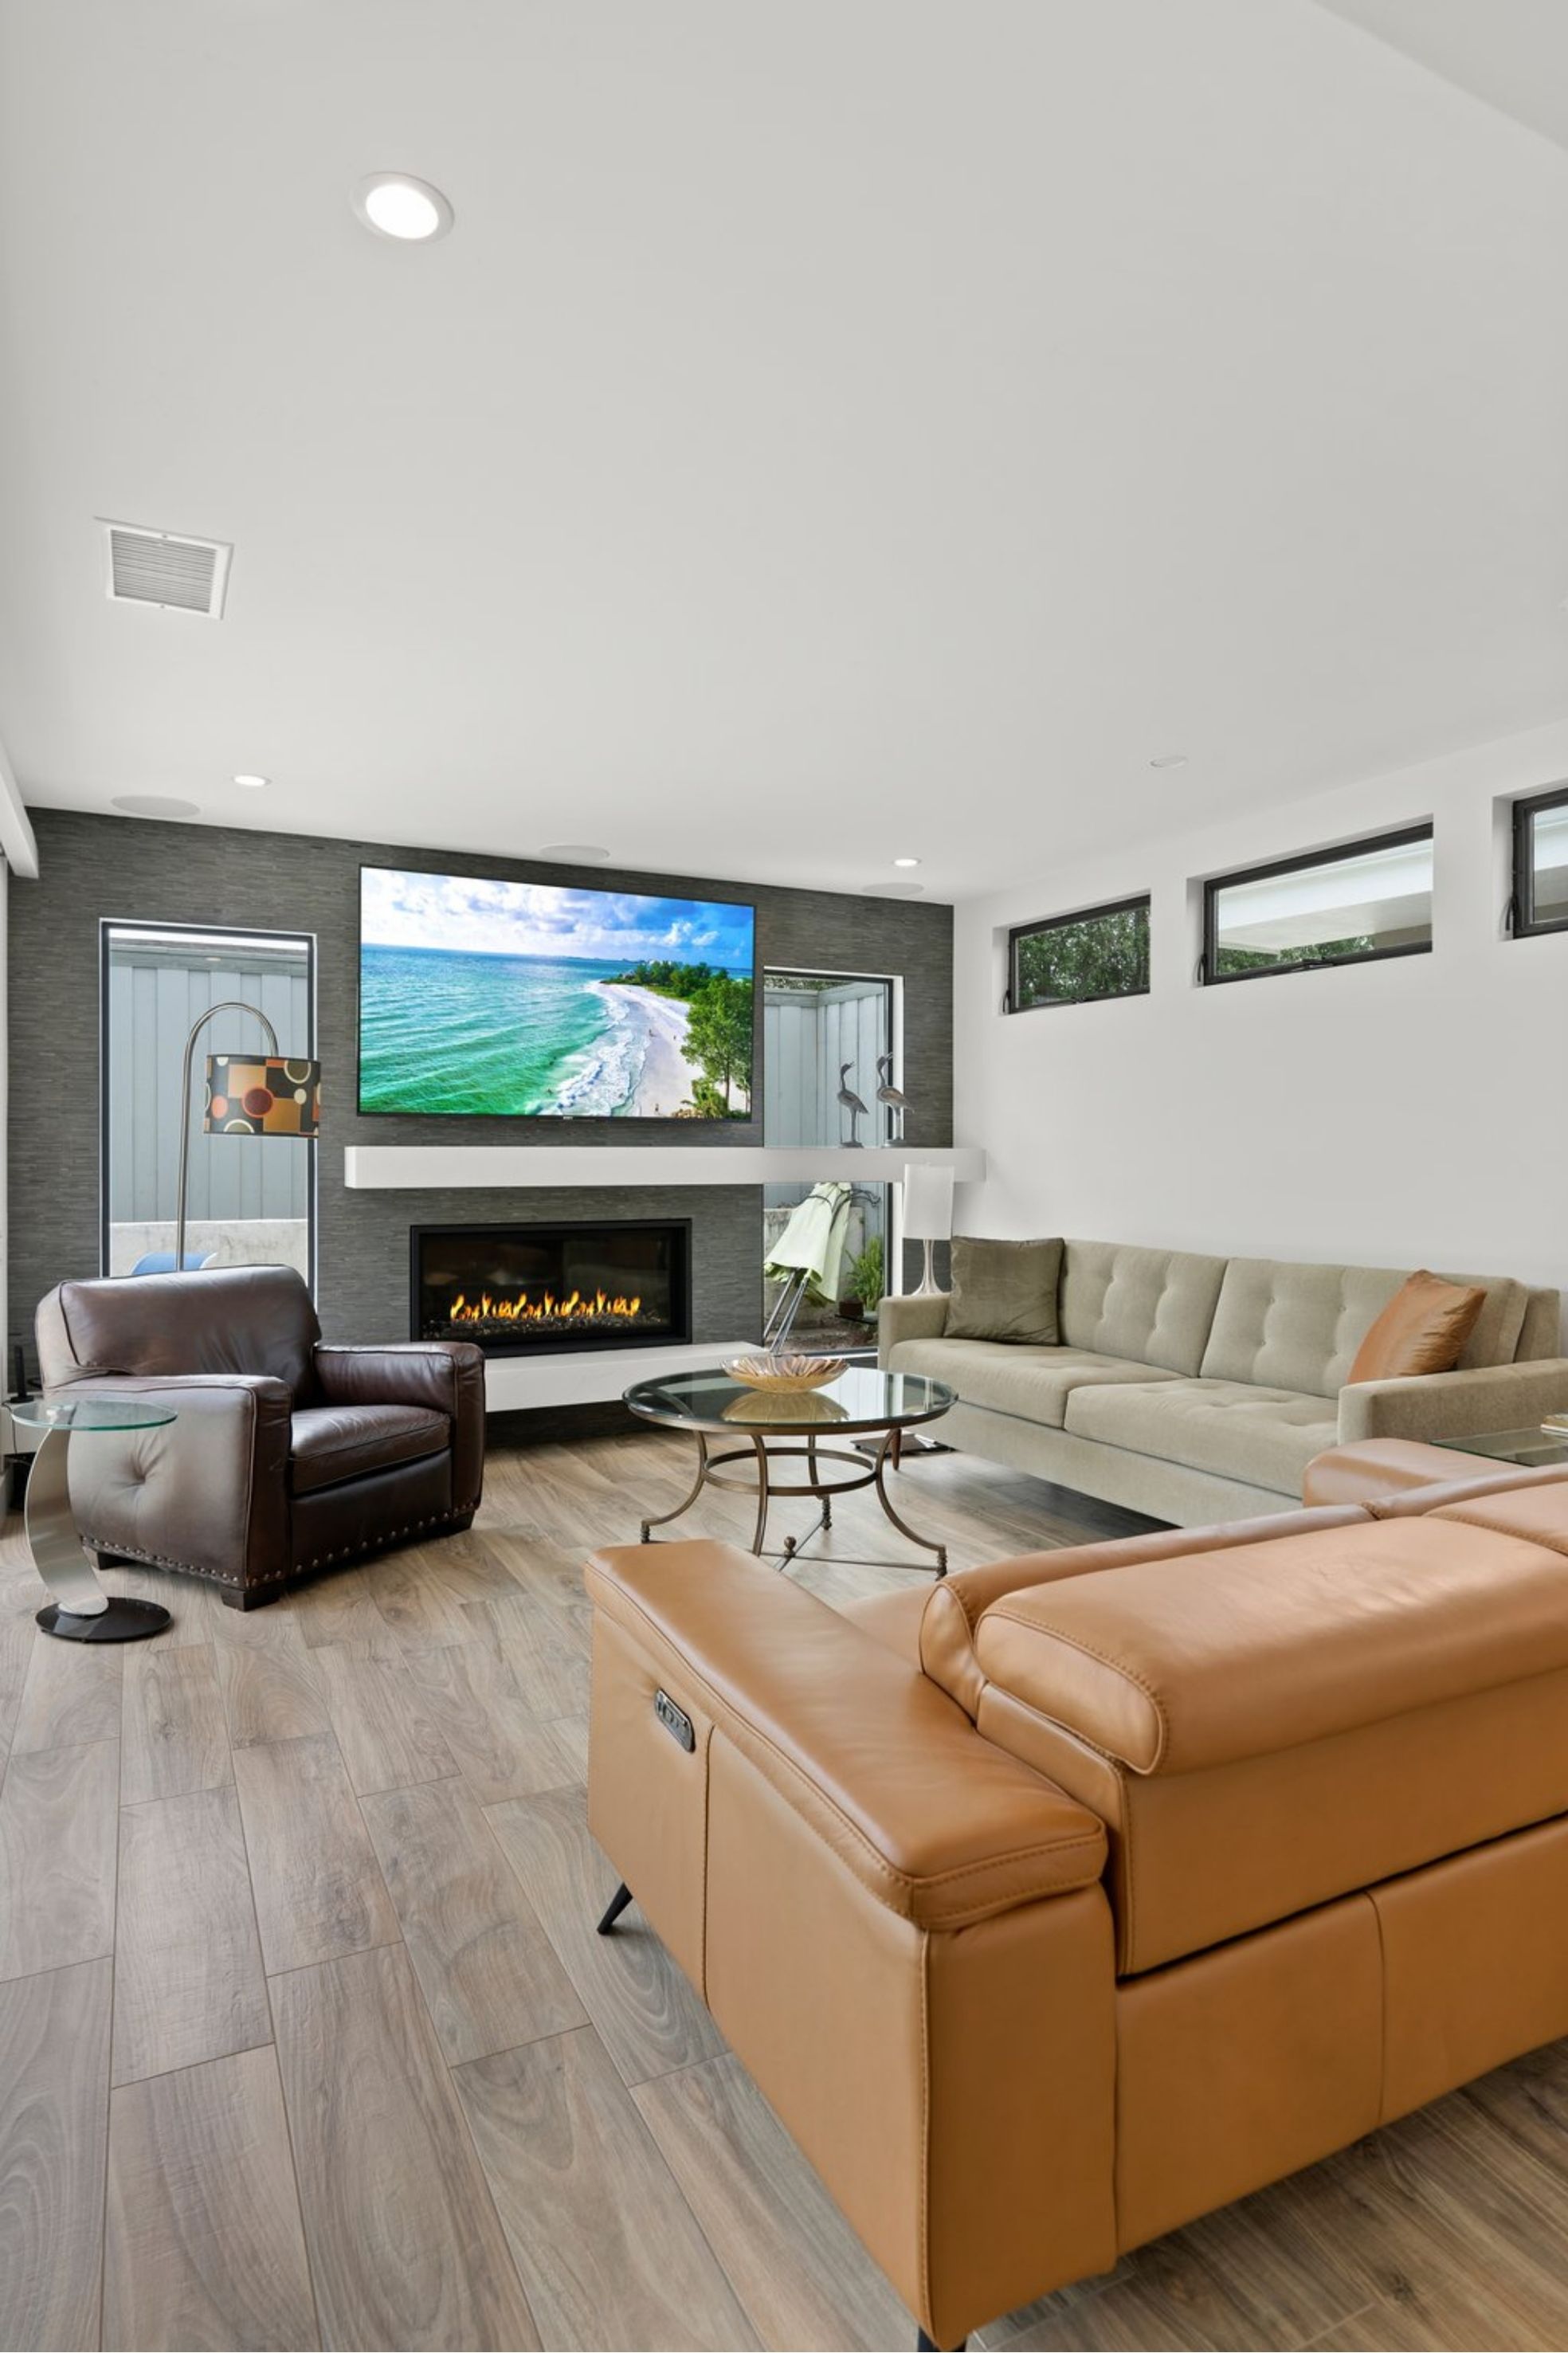
The finished layout gives the homeowners additional space in two areas that play an important role in everyday life. A more generous entry improves the experience of coming and going, while the expanded family room provides additional room for relaxing, spending time together and accommodating the rhythms of daily living. The broader interior remodel supports those improvements by allowing a large portion of the home to be updated as part of the same cohesive project.
The result is a home with more functional interior space, a larger family gathering area and an expanded entry, all achieved through a carefully coordinated combination of remodeling and new construction. By improving both the existing 1,564-square-foot interior and adding 210 square feet where it delivers practical value, the project gives the homeowners a home better suited to everyday use while adding meaningful long-term utility.
Project at a glance
Project Type
Materials, Details & Craftsmanship
Inside the Project
Inspired by this project?