Lars Remodeling Project
Heritage Kitchen, Laundry & Bath Remodel in La Mesa
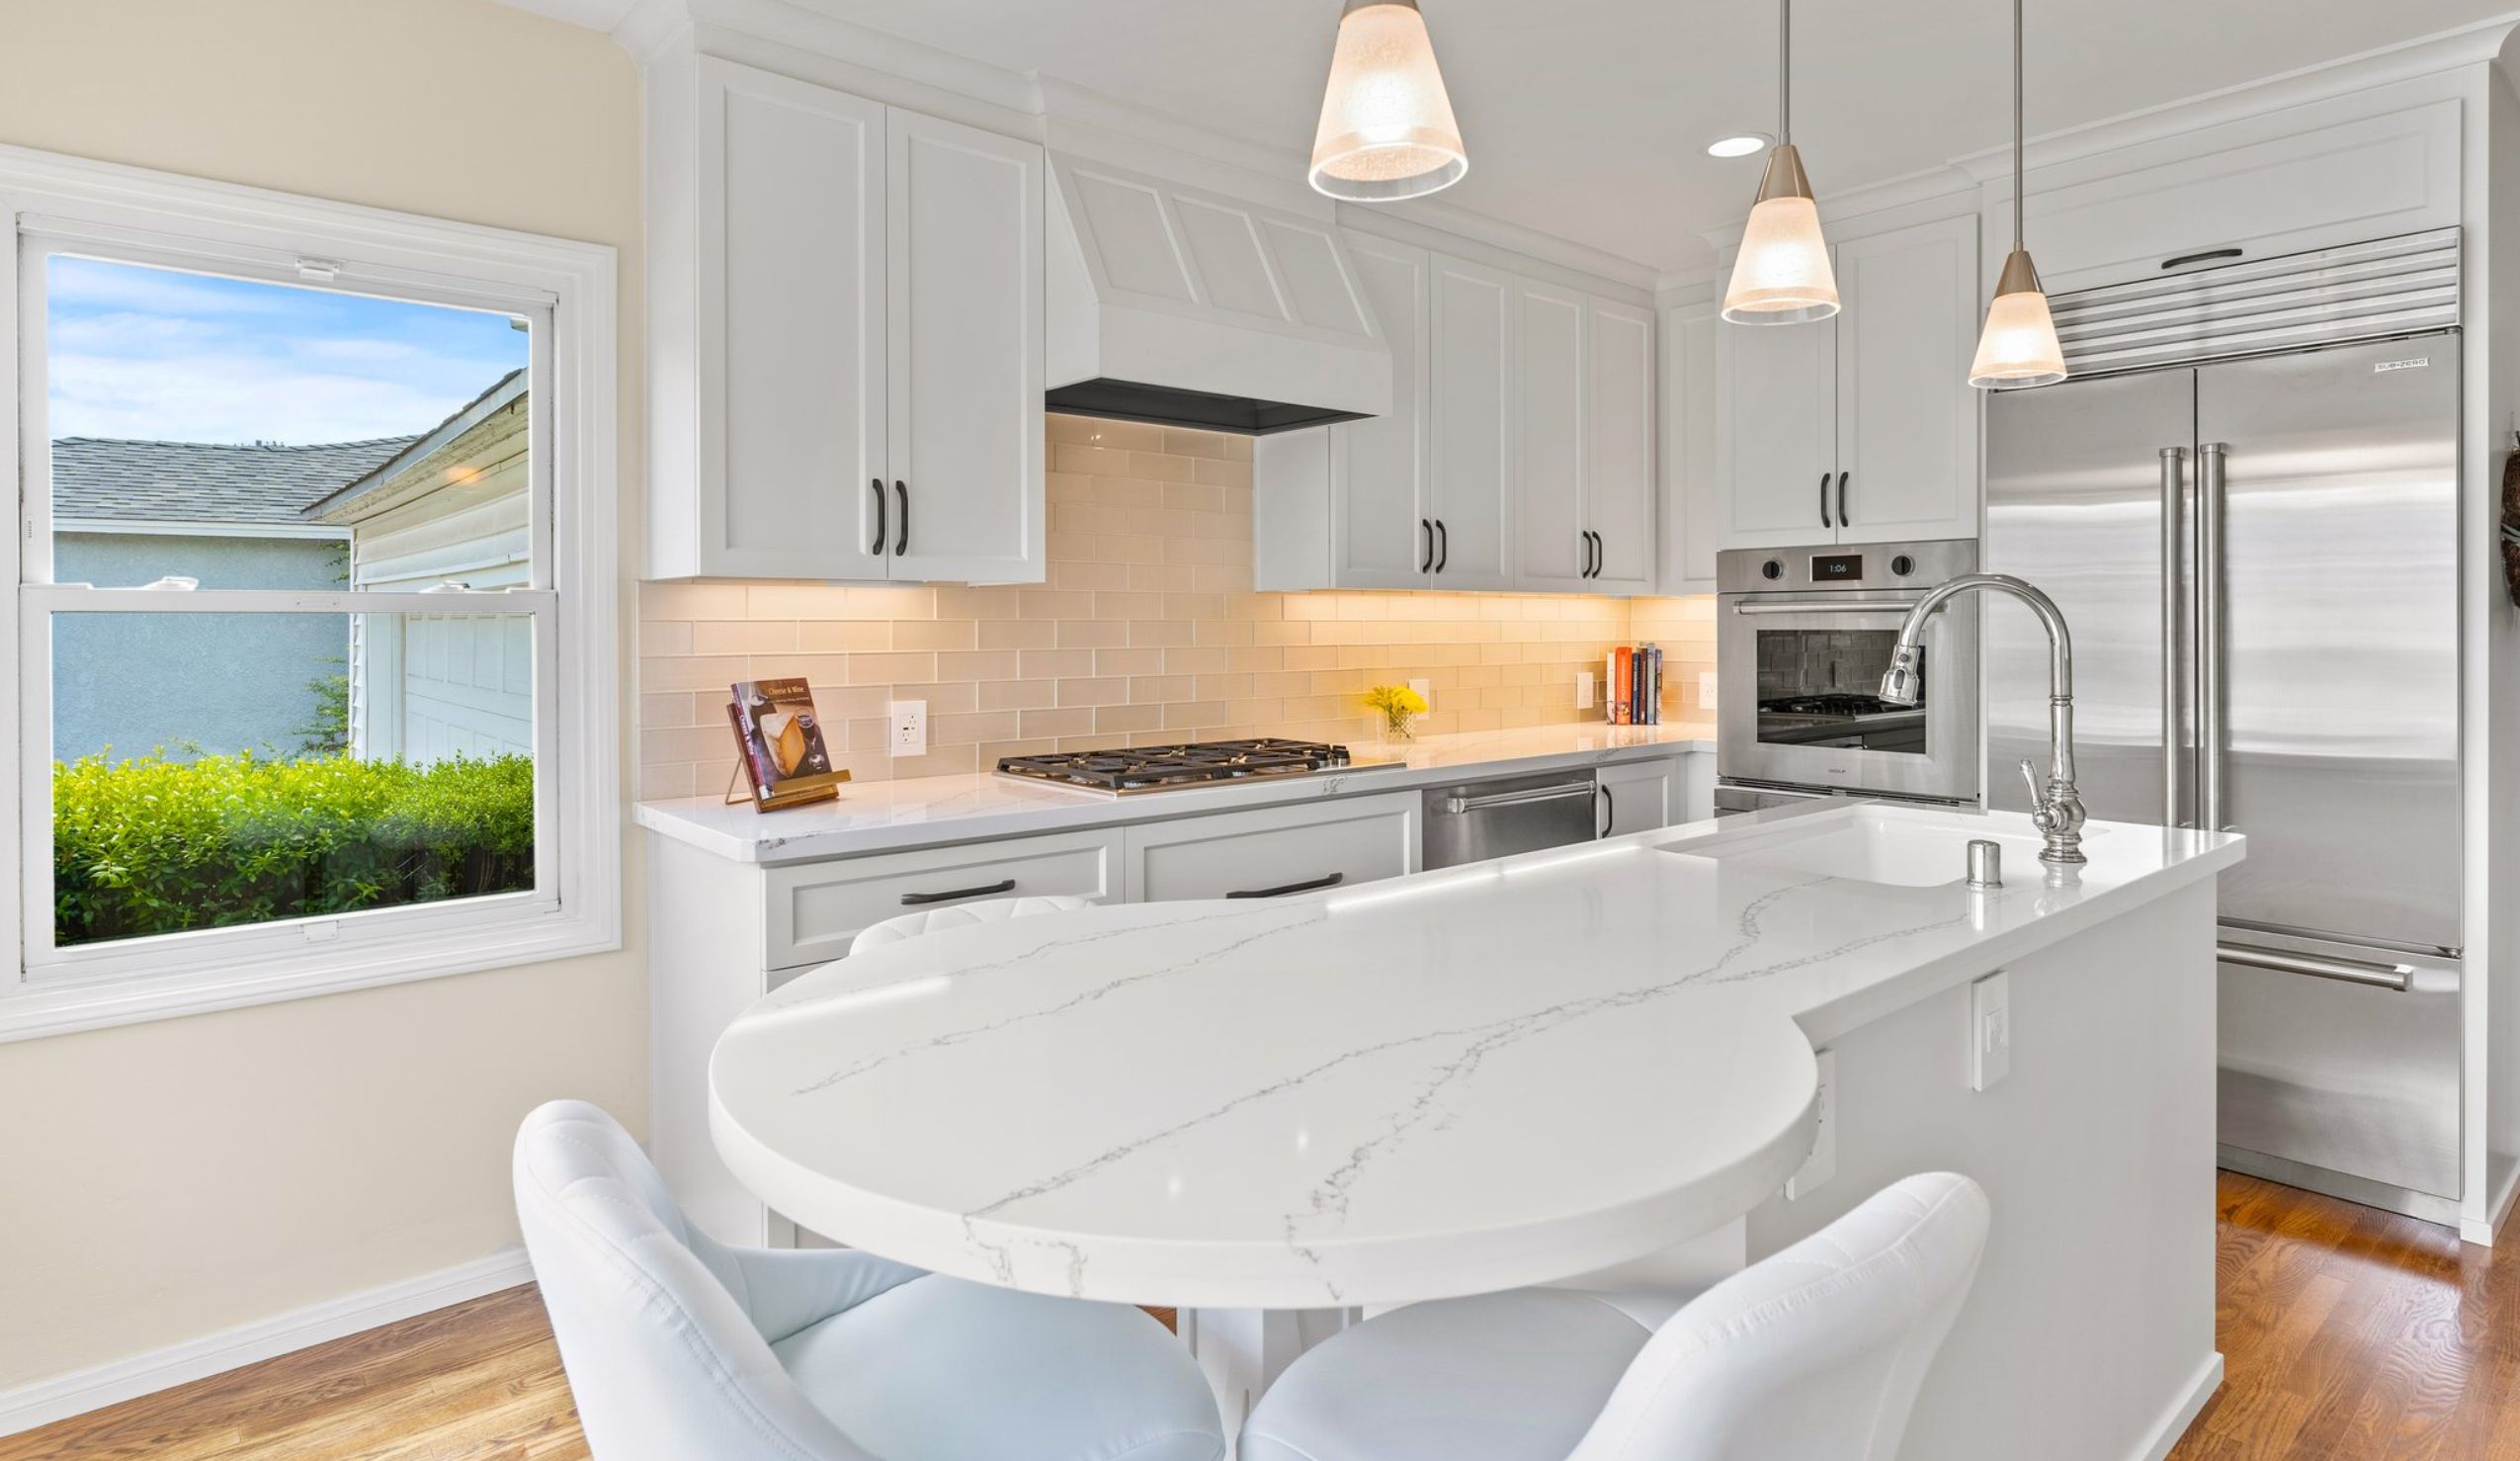
This La Mesa remodel reworked the kitchen, laundry, and half bath to improve storage, everyday function, and circulation while respecting the character of the 1949 home. Updated appliances and fixtures, more purposeful utility spaces, and a 200-amp electrical upgrade bring modern performance to the existing residence.
Featured Spaces
Project Highlights
01 of 03
The Project Story
Designed for Daily Life
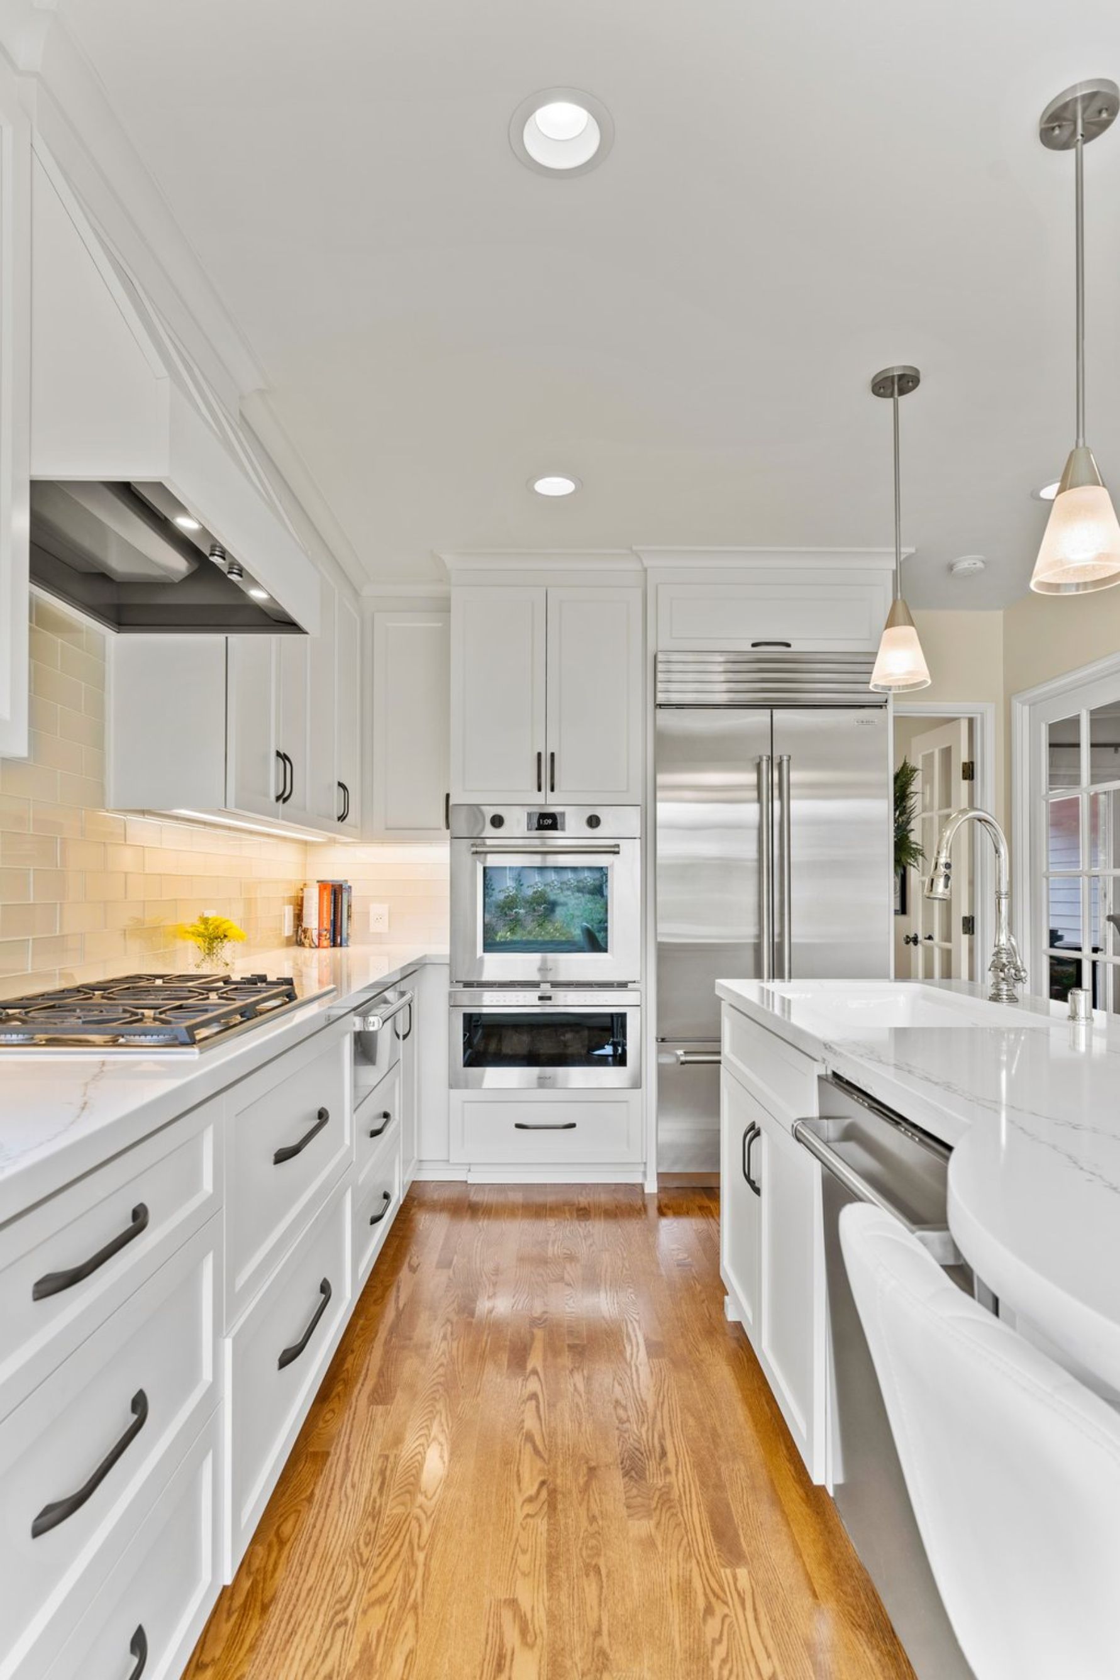
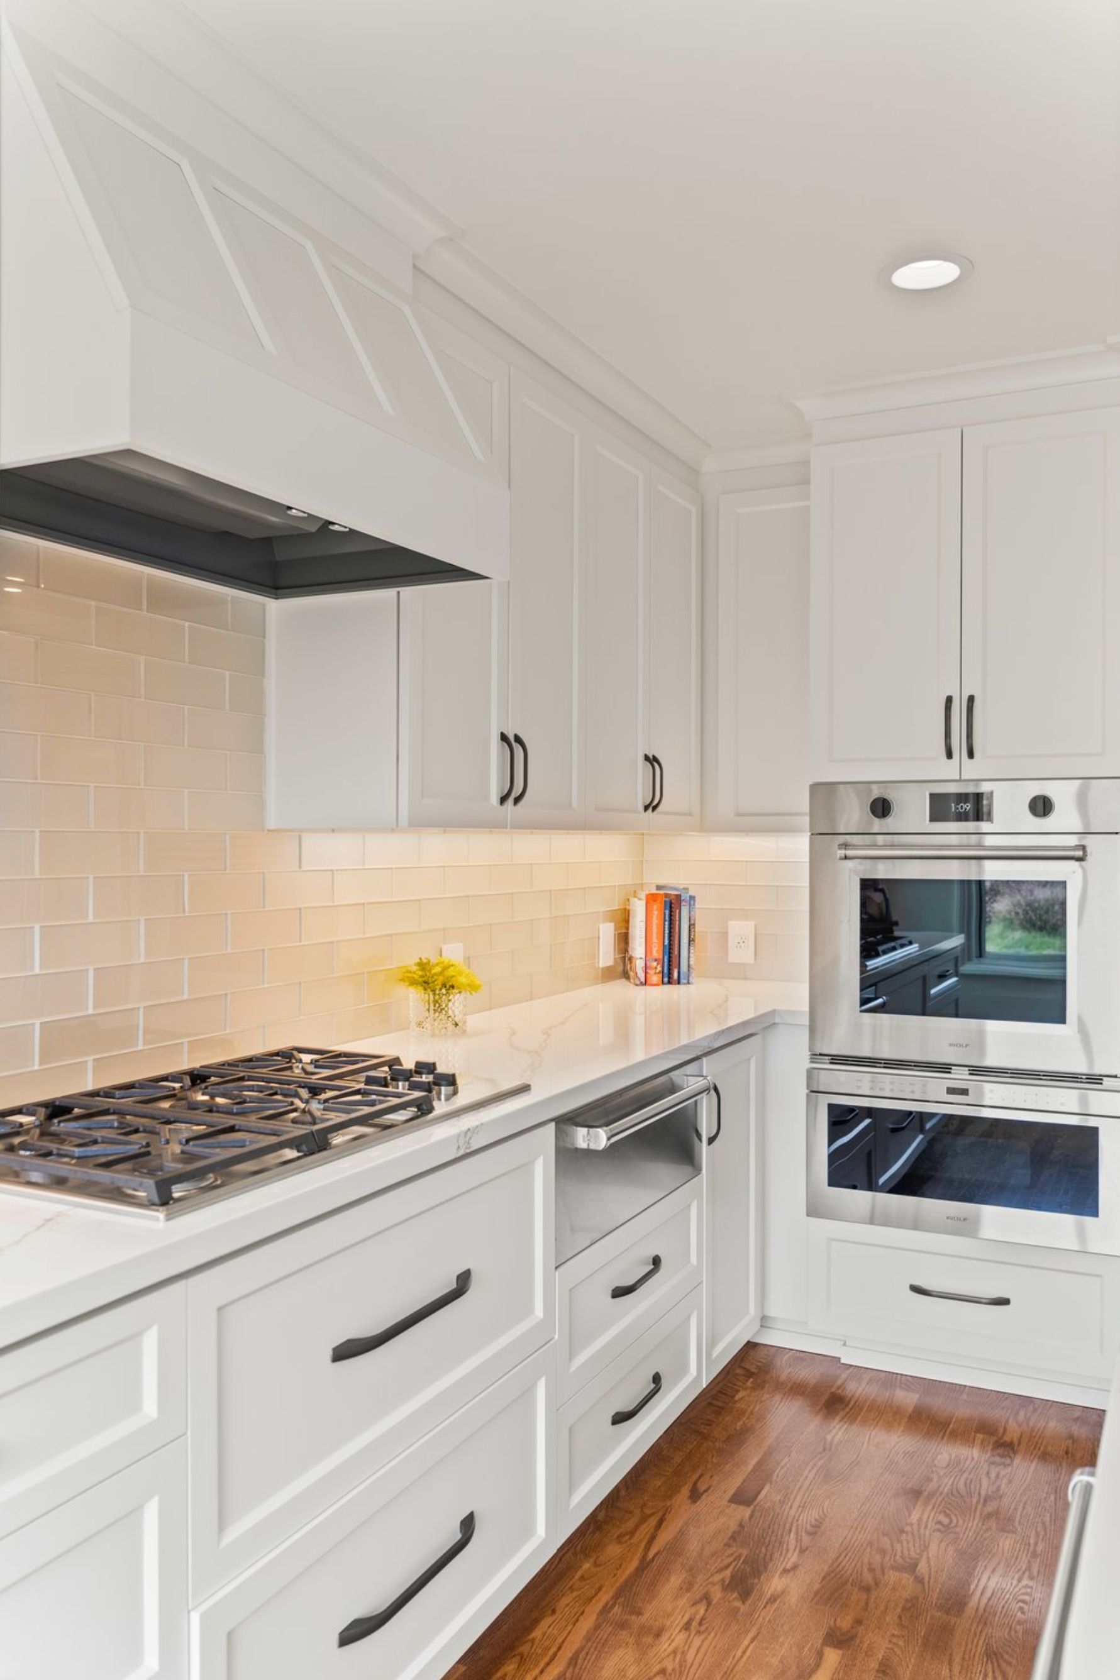
This La Mesa remodel centered on updating a 1949 home while respecting the character that made it appealing in the first place. The homeowners, who enjoy cooking together, wanted the kitchen to feel brighter, more functional, and easier to organize, with significantly better storage and a layout that supported everyday meal preparation. Their early priorities also extended beyond the kitchen to the adjacent laundry room and half bath, creating an opportunity to improve several connected spaces at once.
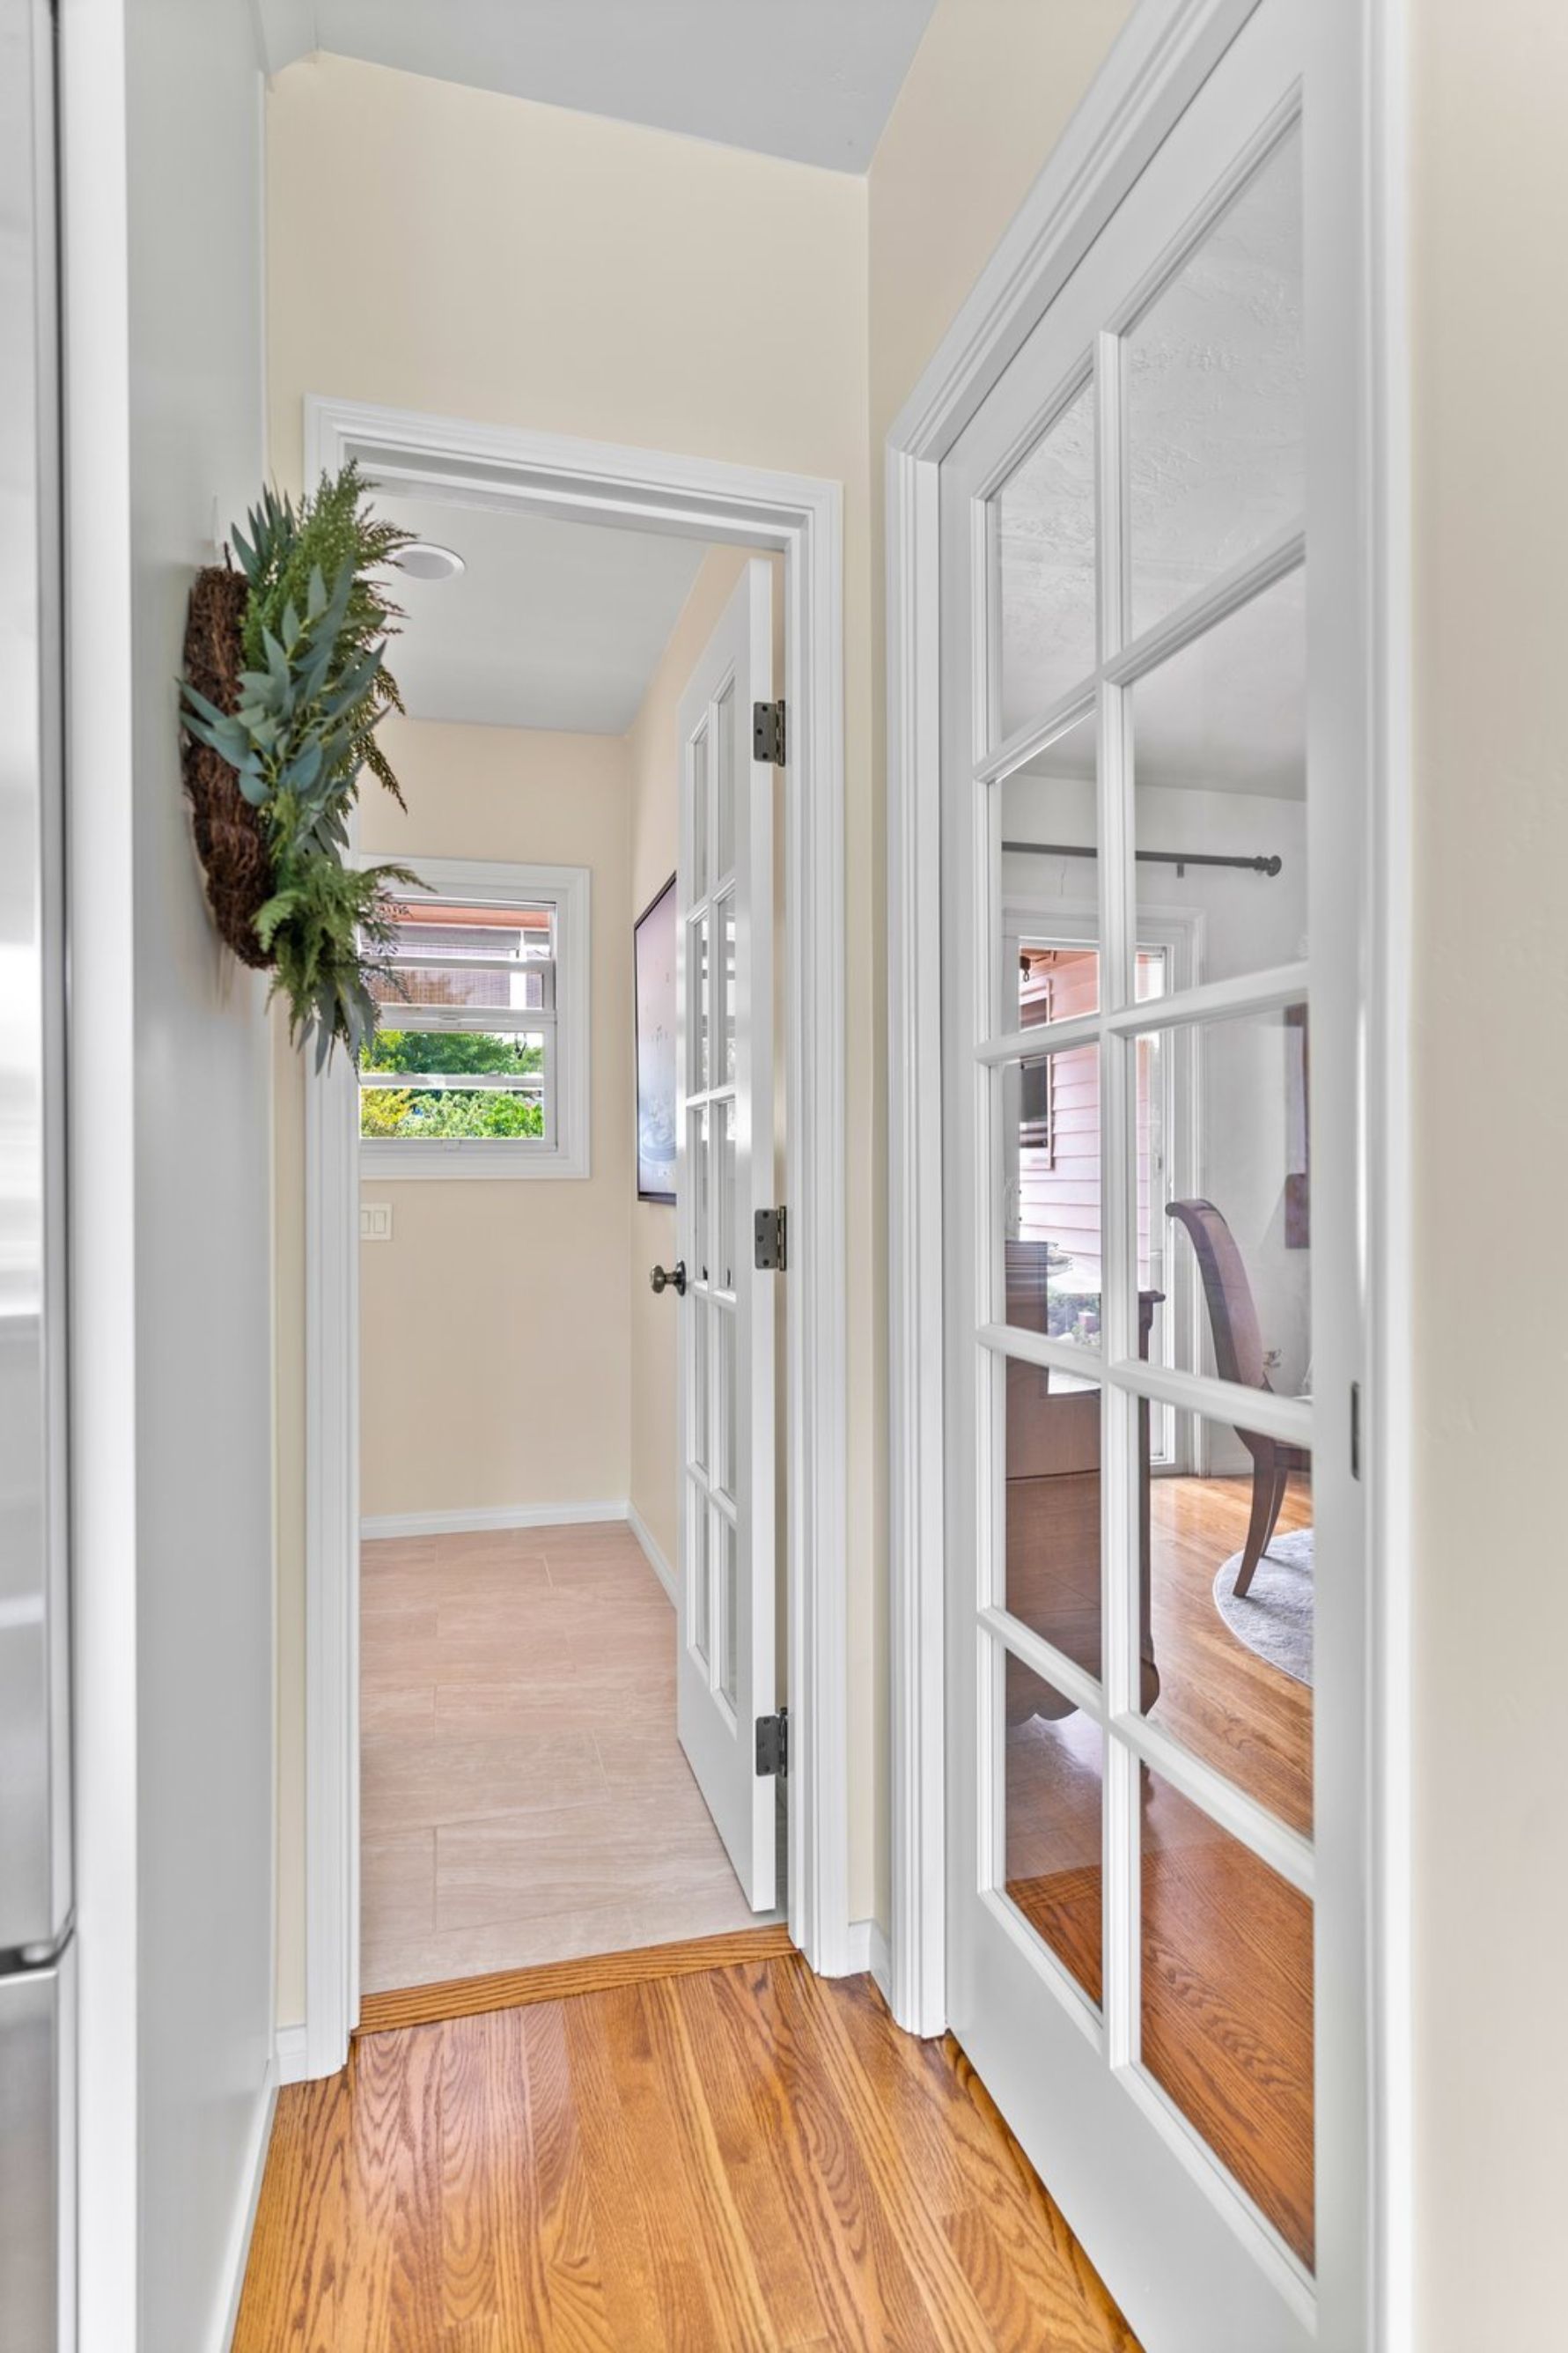
Planning began with the existing architecture rather than trying to erase it. The east-facing kitchen windows were intended to remain, preserving natural light, while the team explored better connections to the dining room within the limits of the existing structure. A completely open connection was not practical, so the design focused instead on improving flow where possible. Access to the laundry room was also reconsidered, including removal of an existing cabinet so the washer, dryer, and storage could be arranged more efficiently.
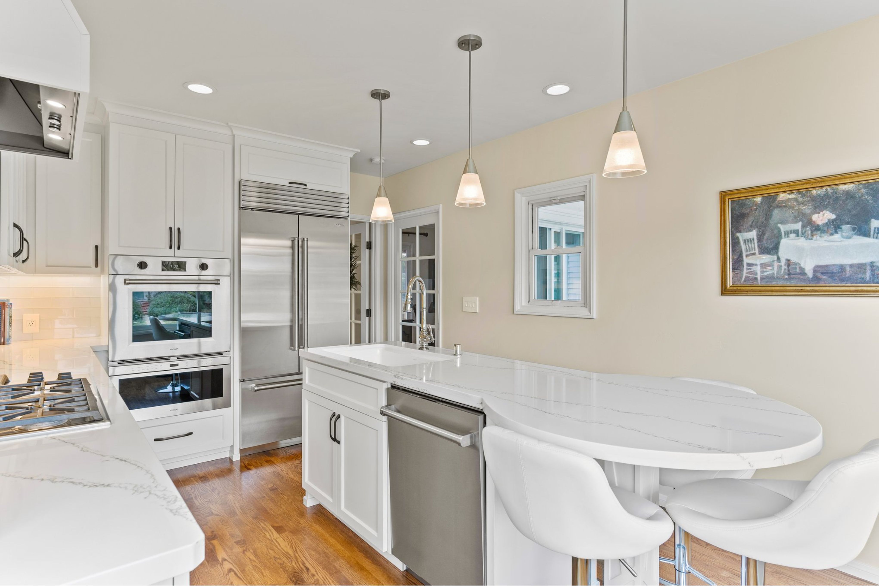
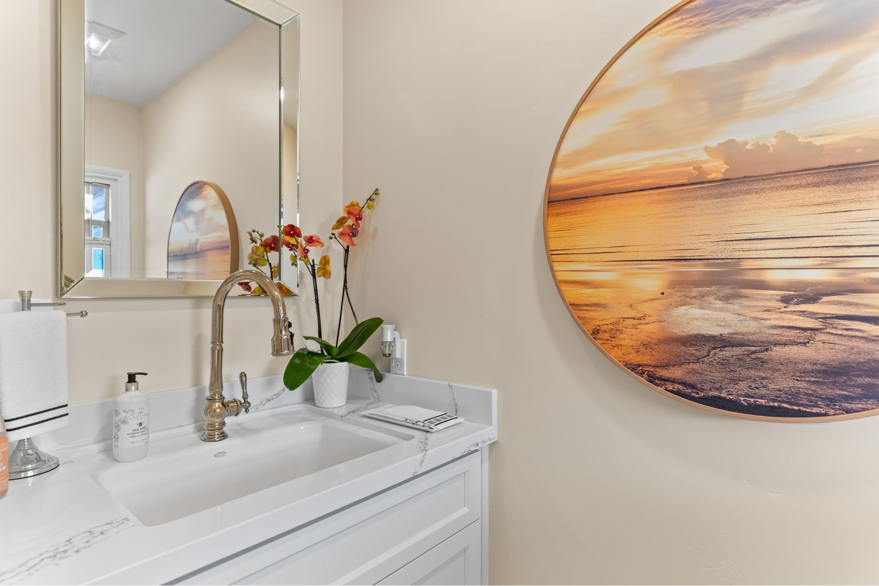
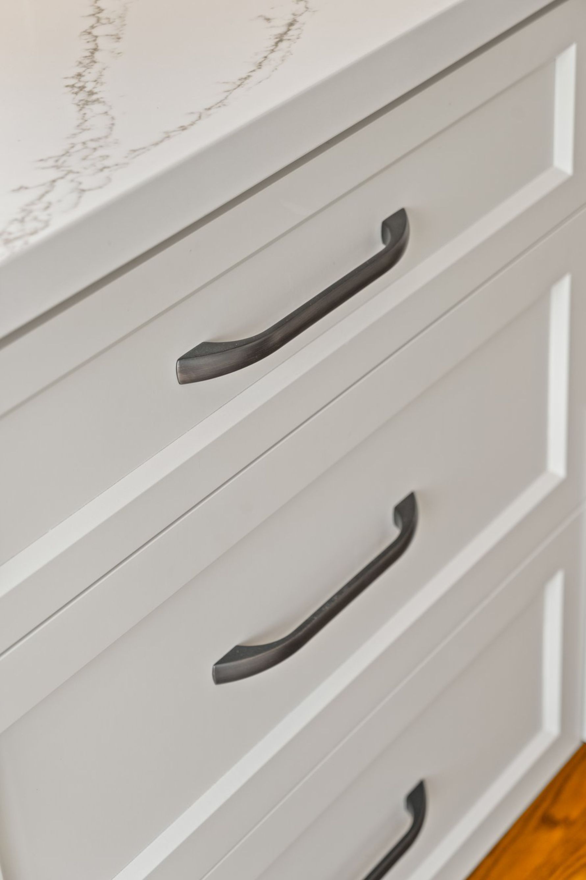
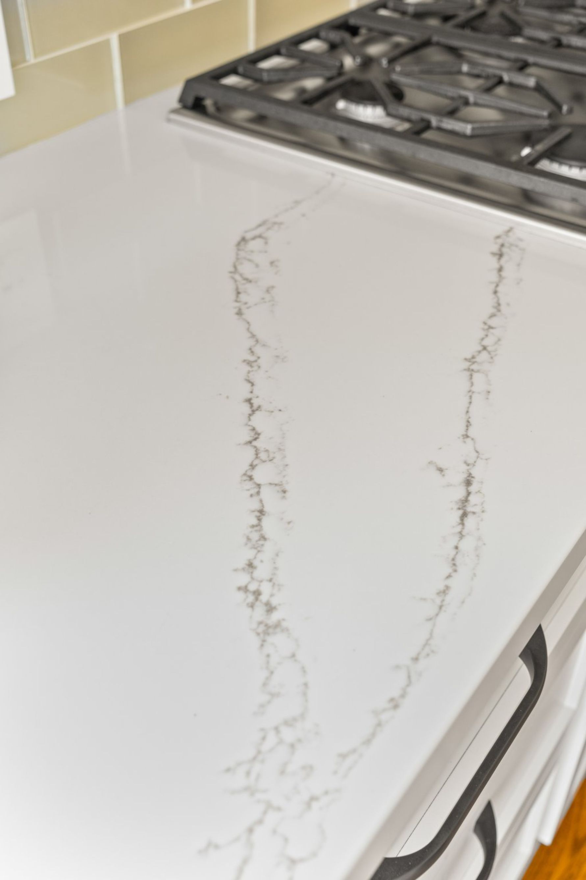
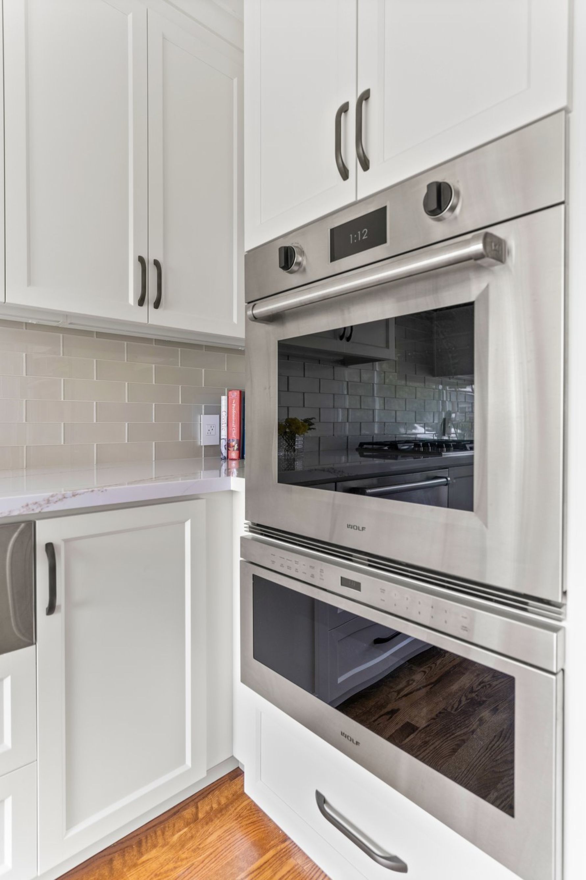
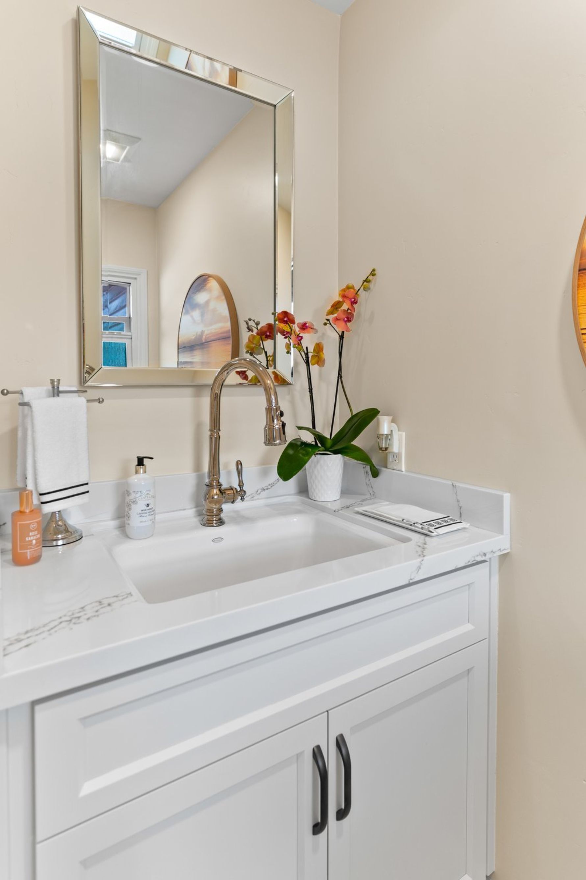
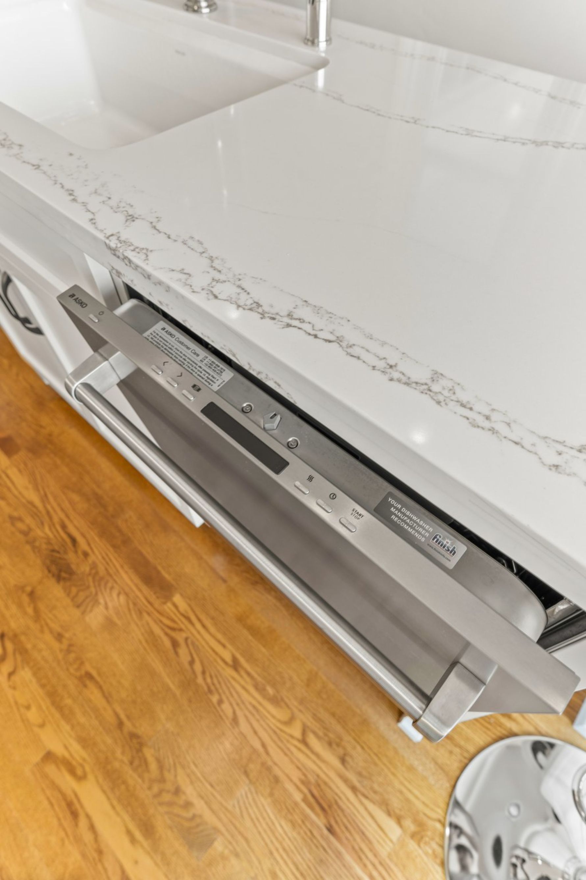
The homeowners also wanted the remodel to remain true to the home’s heritage while introducing contemporary appliances and fixtures. Product planning included upgraded kitchen appliances, polished-nickel plumbing fixtures, and a white undermount kitchen sink. In the adjoining half bath, the design called for a larger utility-style sink that could serve both bathroom needs and practical washout tasks after time spent gardening.
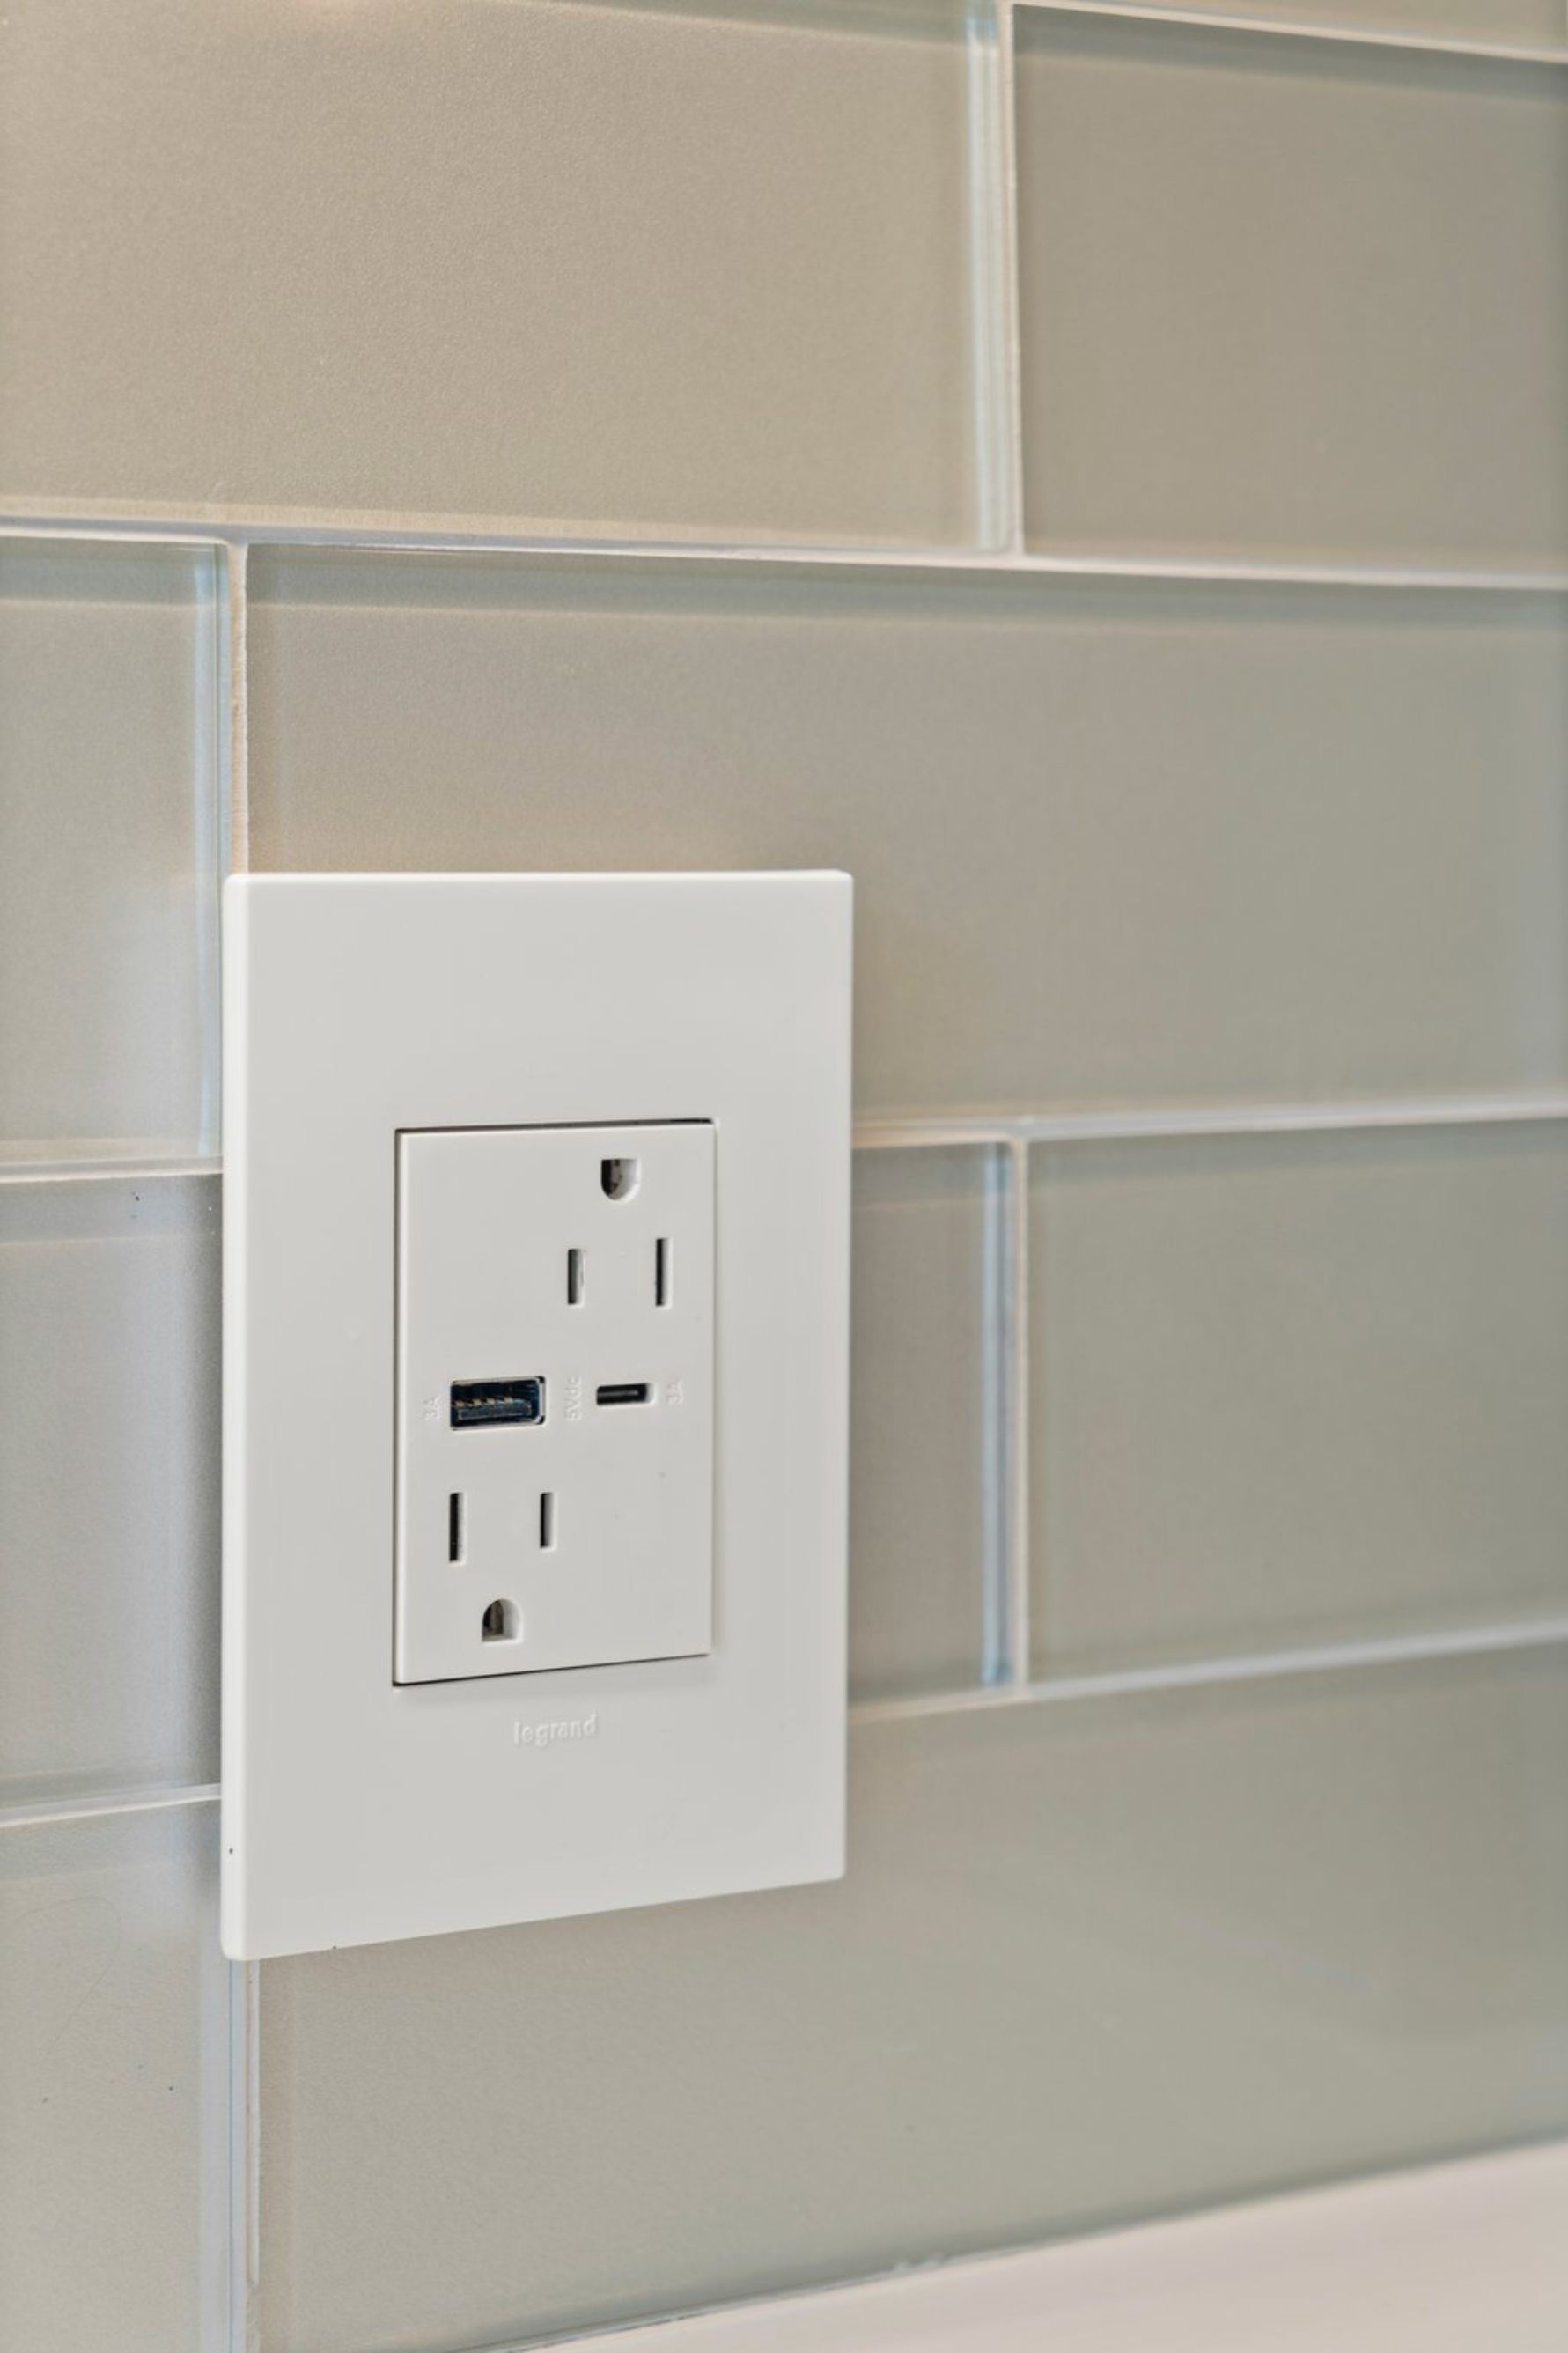
The broader scope included a laundry rework, bathroom rework, and an upgrade to a 200-amp electrical panel. The original wood flooring was also part of the planning discussion, with the homeowners interested in refinishing existing flooring in the home and determining whether original wood remained beneath the kitchen’s existing finish. No specific structural repairs or construction discoveries were documented in the supplied project information, so the emphasis remained on thoughtful space planning, modernization, and preserving the home’s established character.
The finished concept brings the kitchen, laundry, and half bath into a more coordinated daily routine: improved storage supports cooking, better utility-space planning reduces clutter, and updated electrical, plumbing, appliances, and fixtures prepare the home for continued use. The result is a more functional version of this La Mesa residence—modernized where it matters while remaining connected to the character of the original home.
Materials, Details & Craftsmanship
Inside the Project
Inspired by this project?