Lars Remodeling Project
Light-Filled Kitchen and Three-Bath Remodel in San Diego
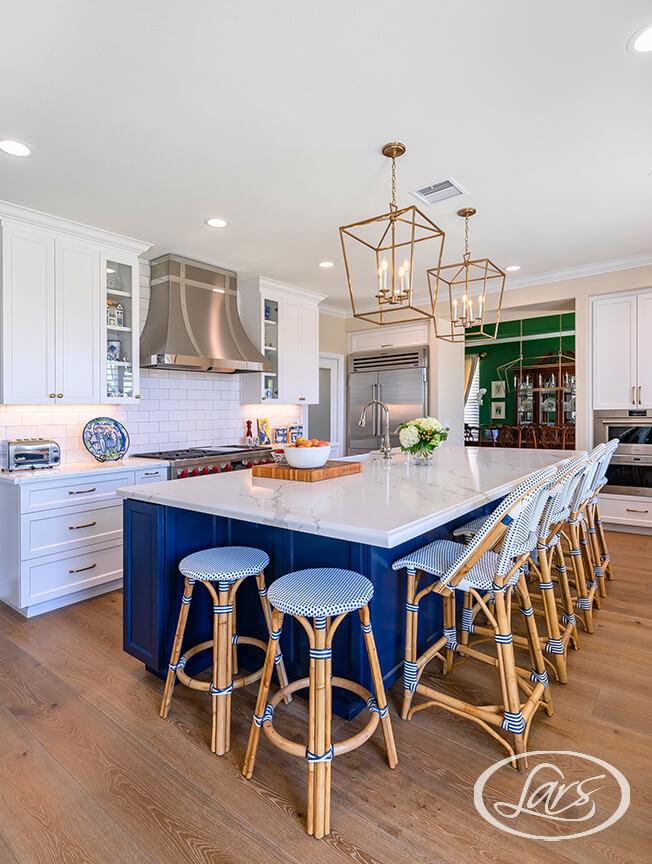
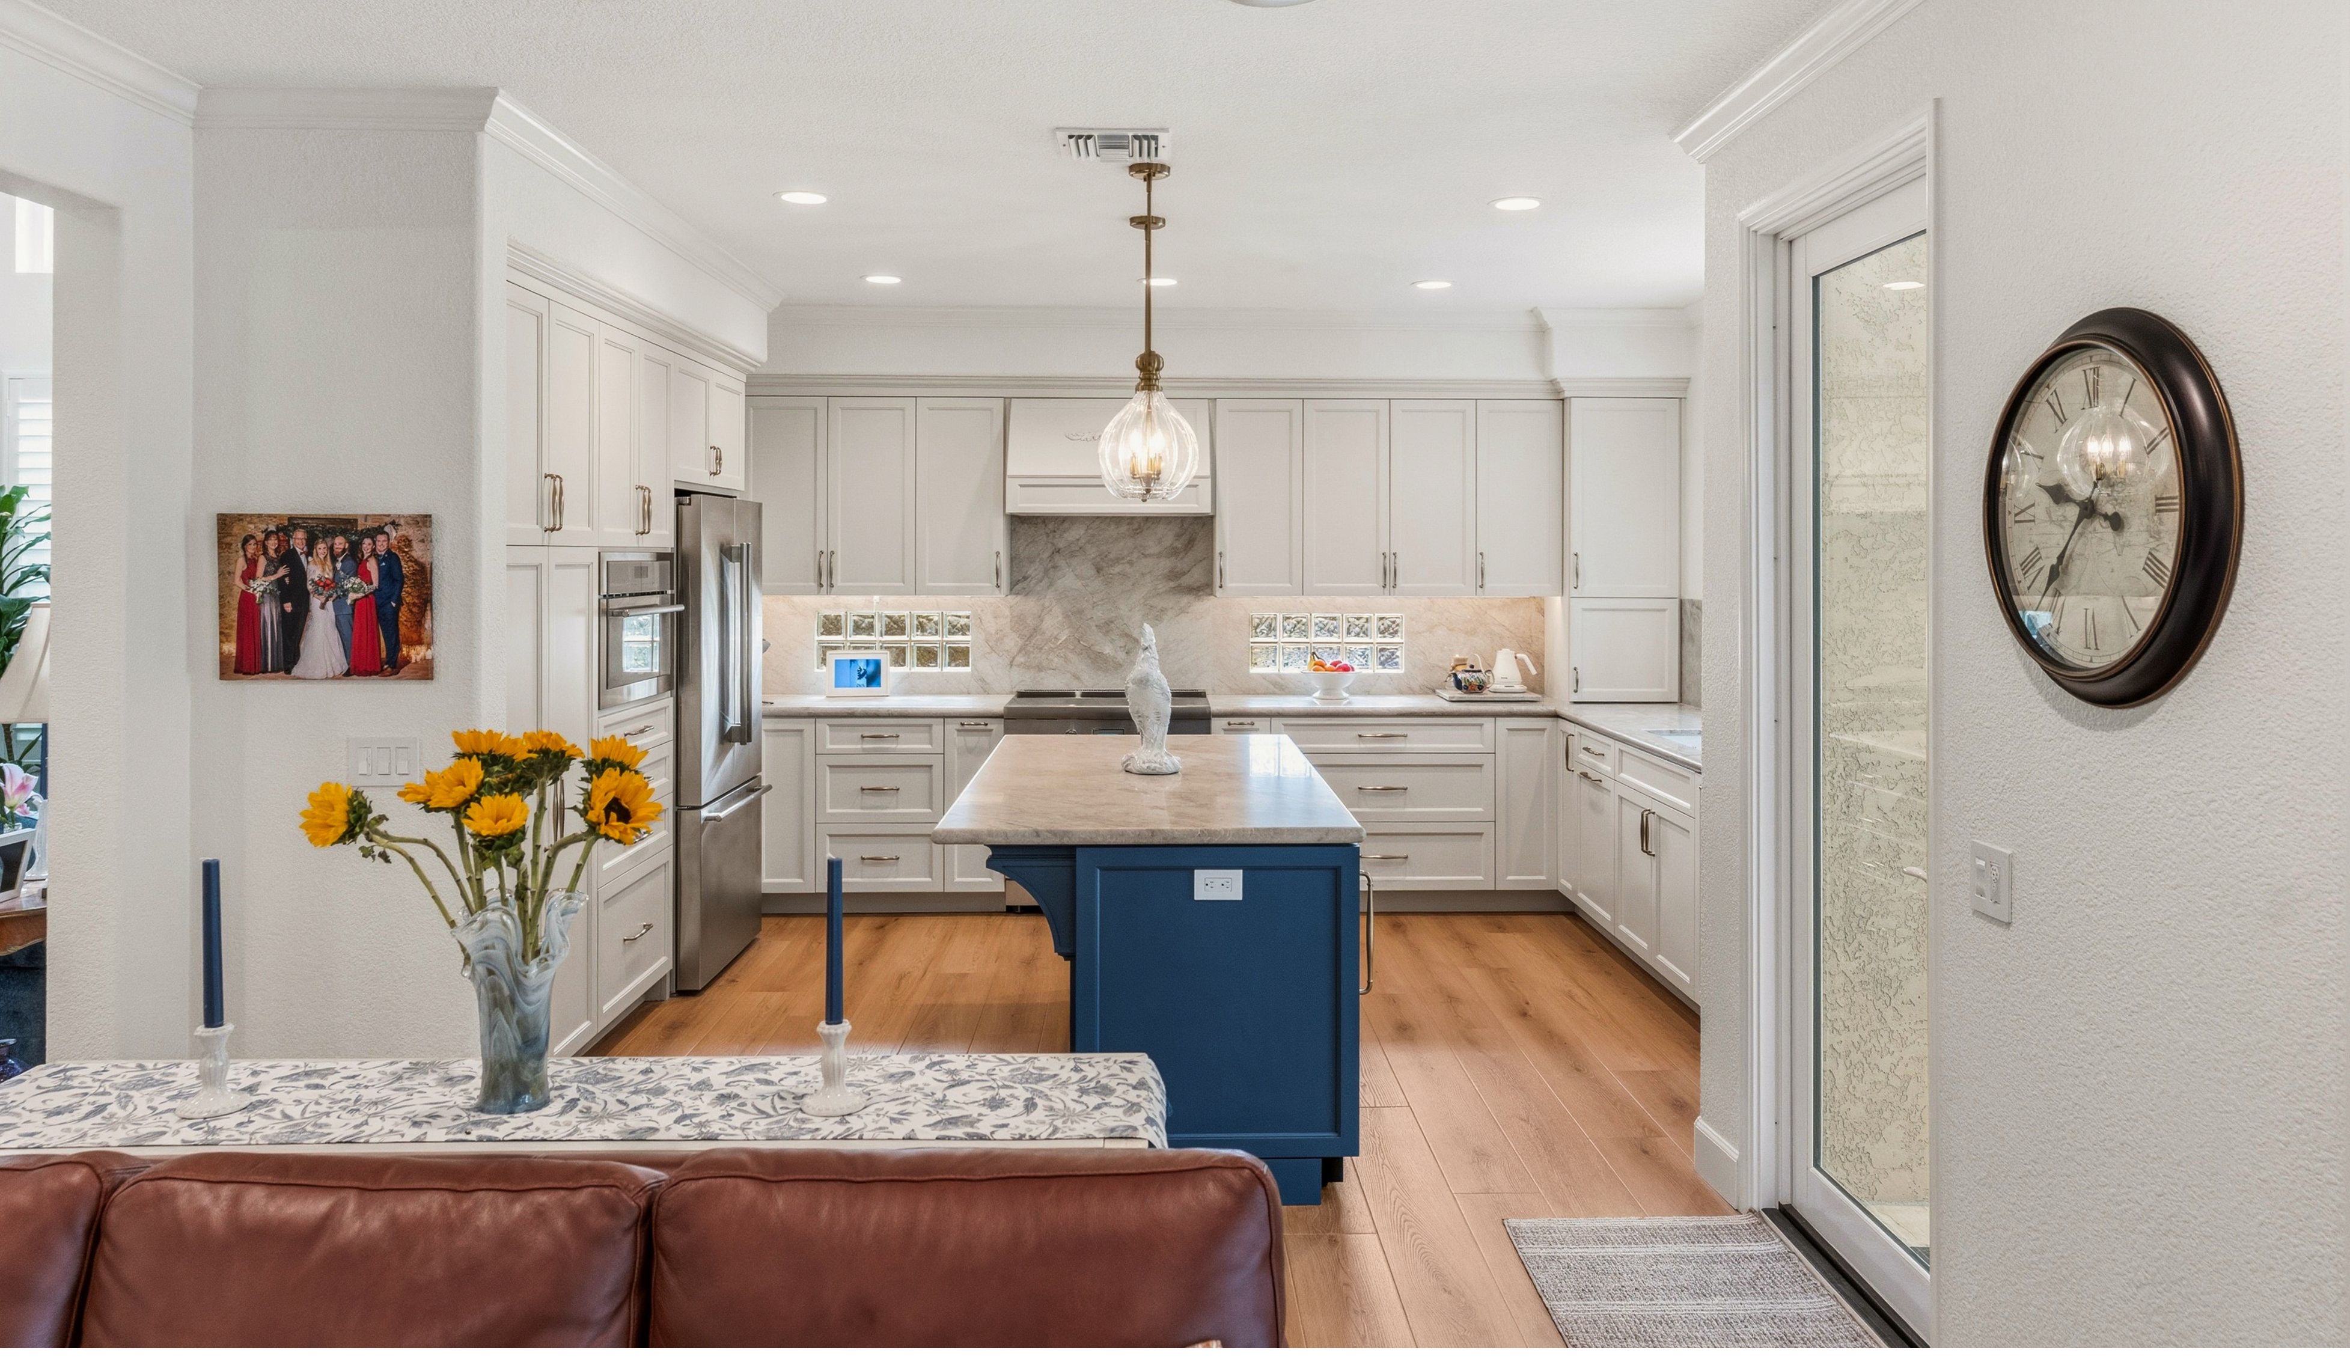
Designed to brighten a dark, inefficient kitchen, this San Diego remodel adds a larger rotated island, seating for four, drawer-focused storage, and layered lighting. Three updated bathrooms extend the practical improvements with curbless shower details, built-in storage, durable finishes, and a calmer, more accessible daily experience.
Featured Spaces
Project Highlights
01 of 03
The Project Story
Designed for Daily Life
These San Diego homeowners began with a clear priority: make a dark, frustrating kitchen brighter, easier to use, and better suited to everyday gathering. The existing island did not provide enough workspace or seating, cabinetry relied too heavily on doors instead of drawers, and small-appliance storage was limited. The remodel also extended to three bathrooms, where the goal was to create lighter, easier-to-maintain spaces with better organization and more comfortable shower access.
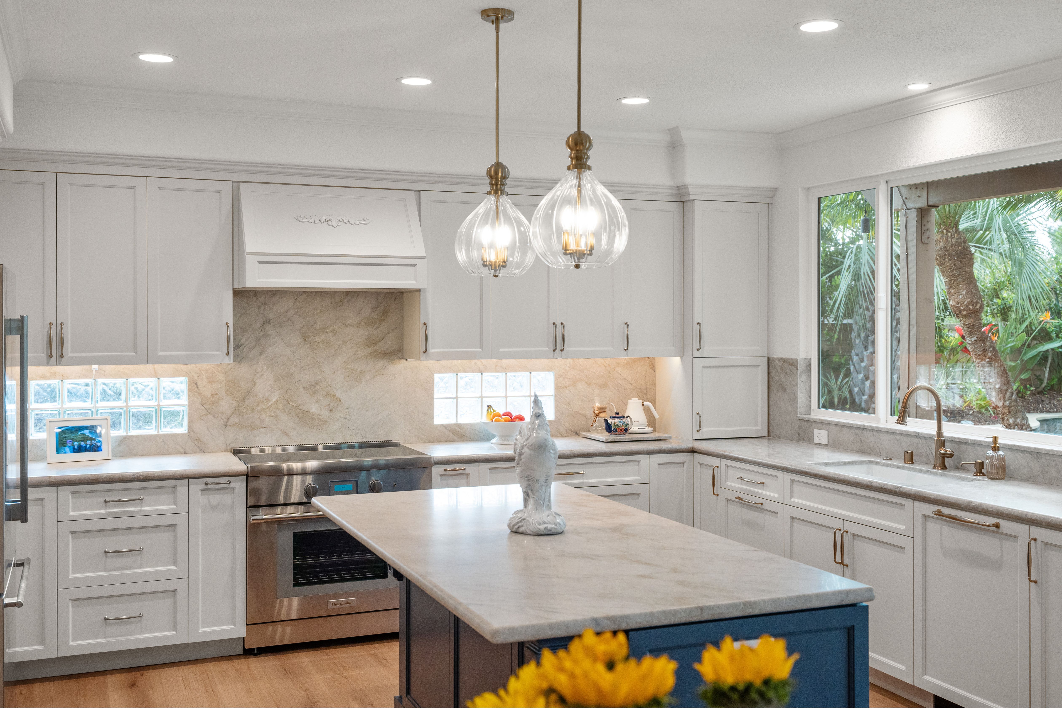
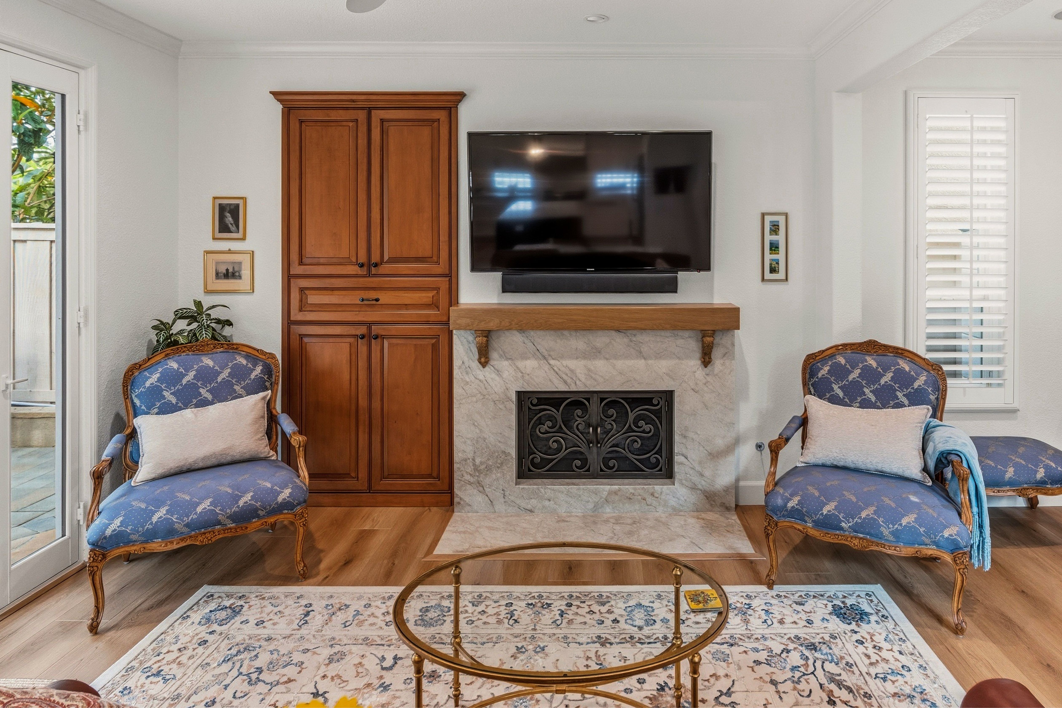
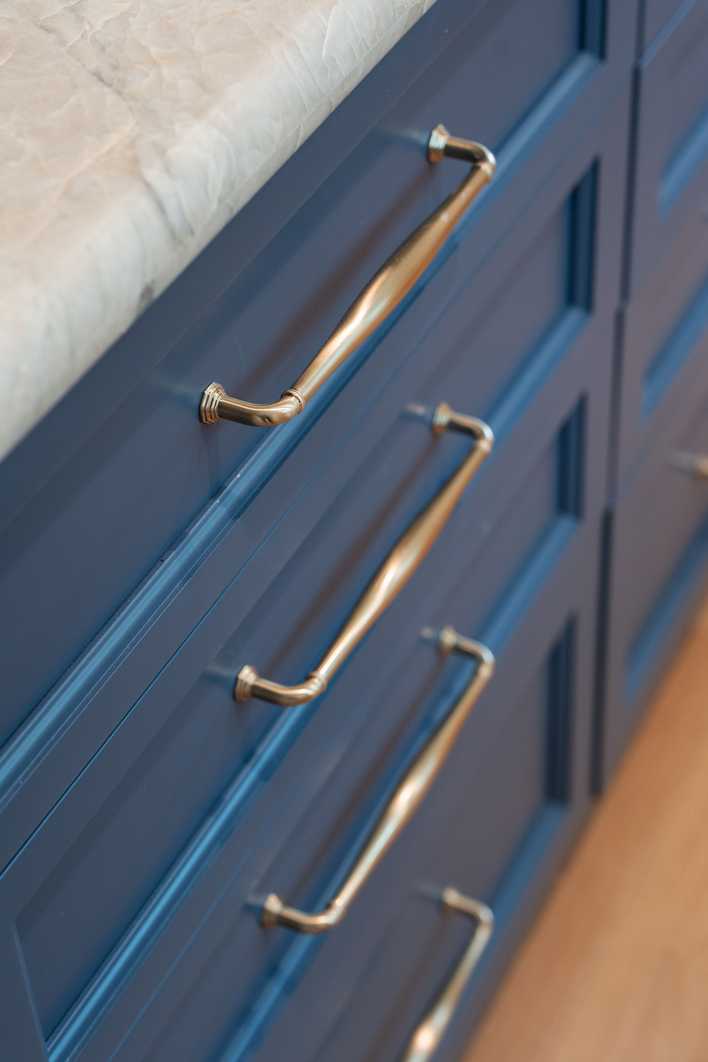
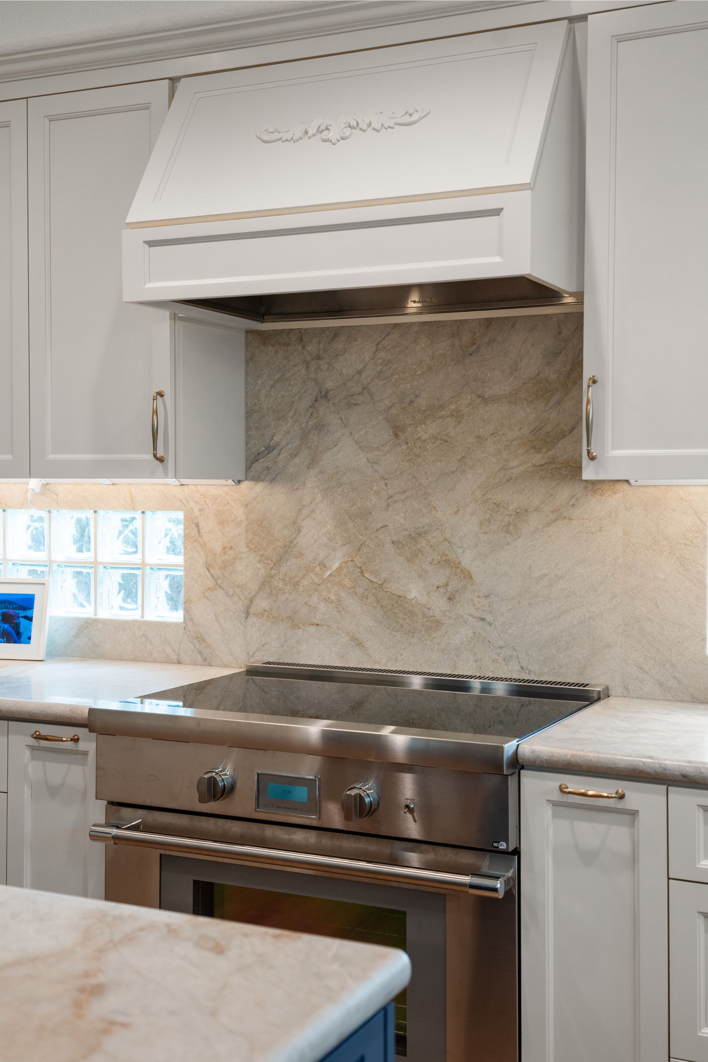
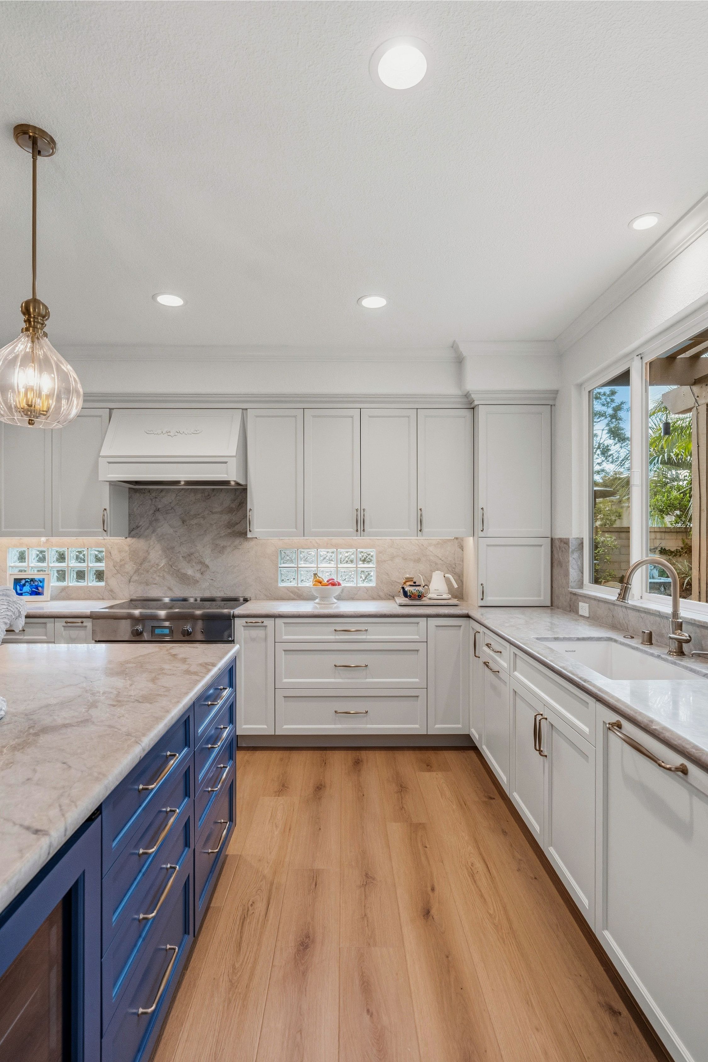
Planning centered on improving the kitchen without overcomplicating the footprint. The island was enlarged and rotated 90 degrees to create seating for three to four people, increase prep space, and support a more natural flow through the room. Taller-than-standard counters were considered for comfort, while drawer-heavy base cabinets, an appliance garage, undercabinet lighting, and new recessed lighting addressed the homeowners’ daily routines. The design direction paired light gray and blue-gray cabinetry with minimally veined quartz and quartzite, warm brushed-brass or antique-toned hardware, and light white-oak-look flooring to bring a calmer, brighter character to the first floor.
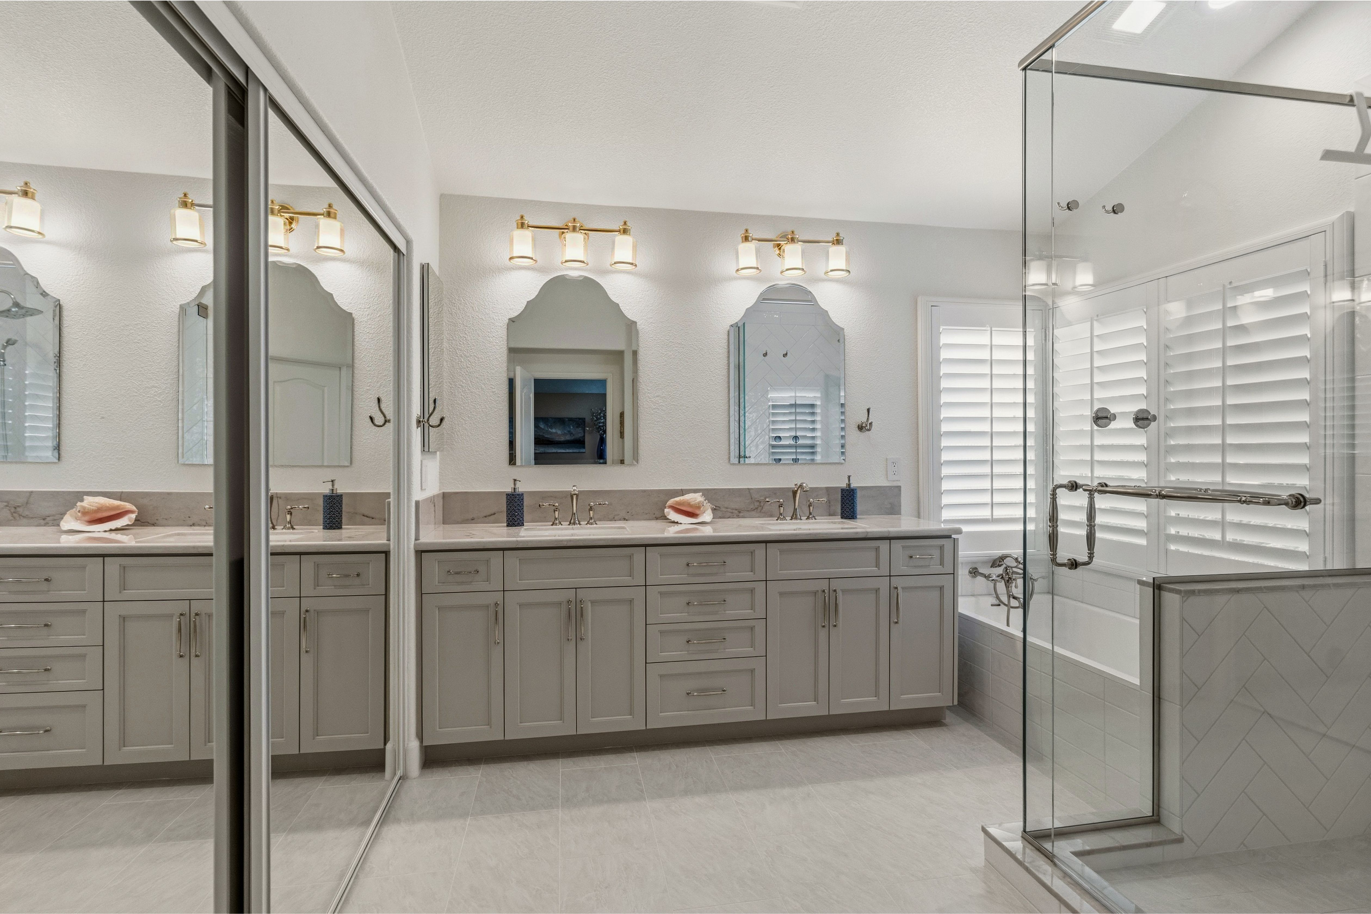
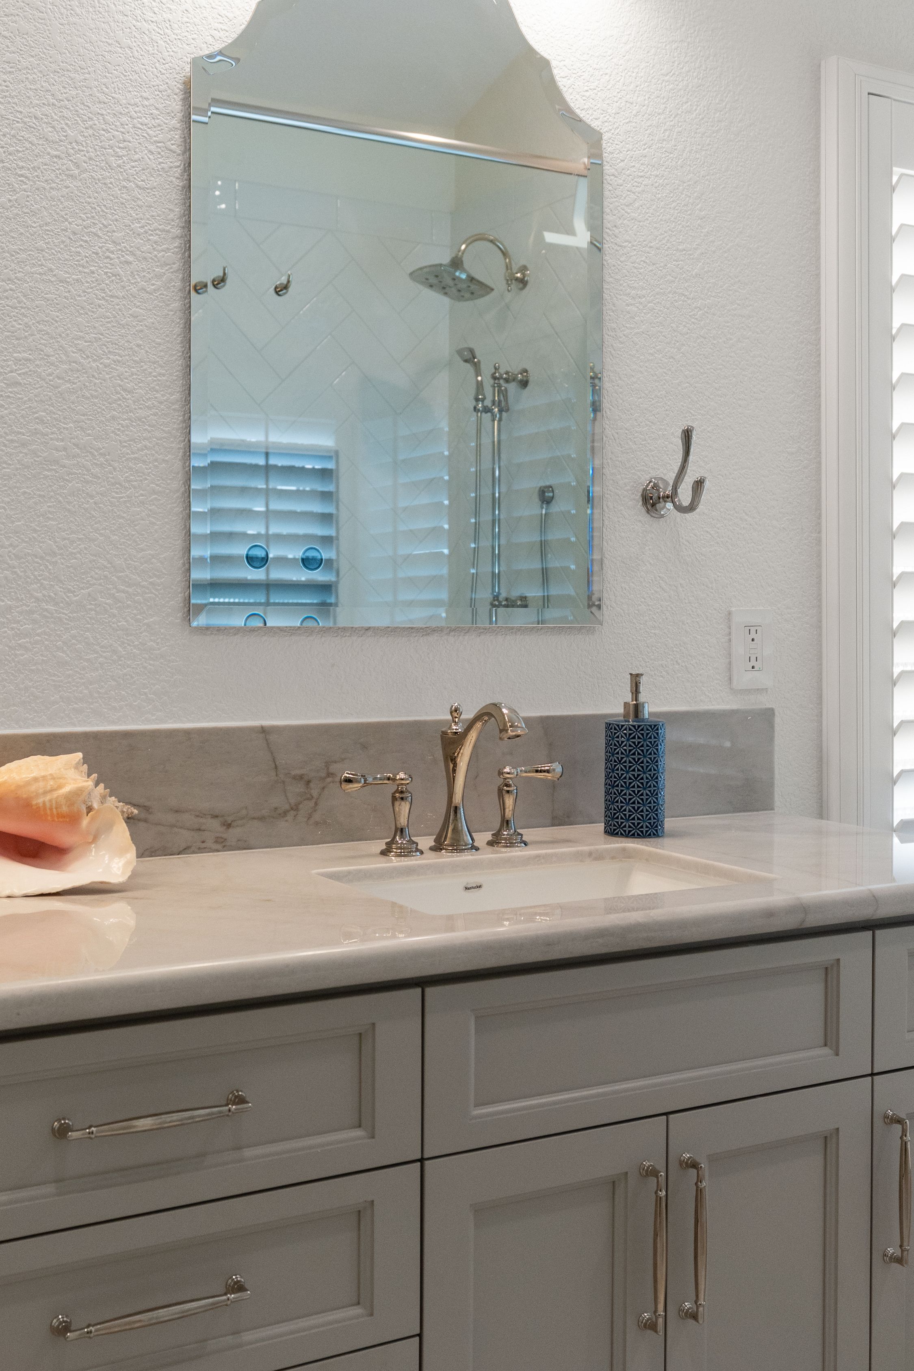
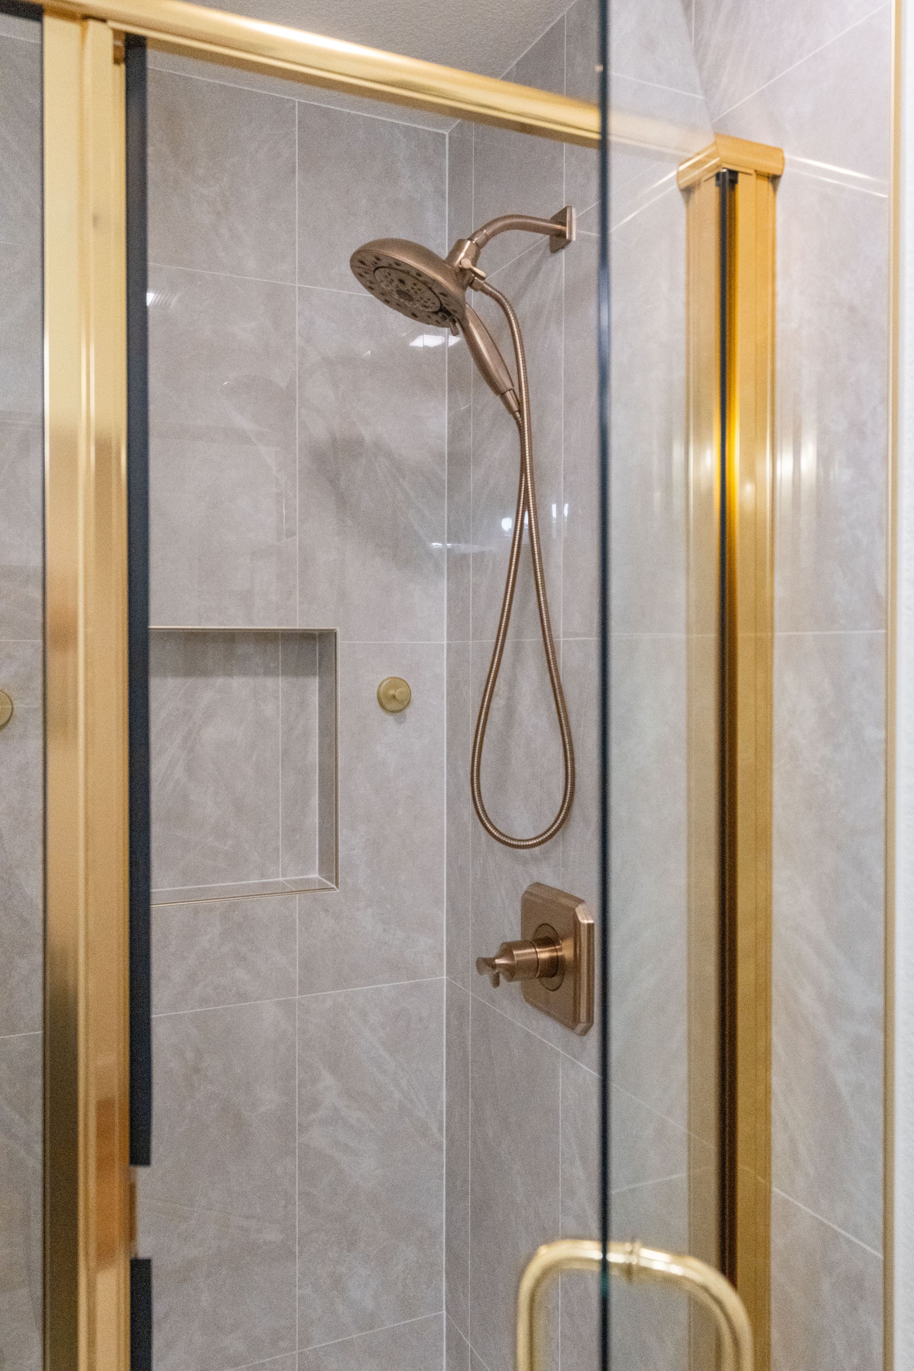
Each bathroom was planned around a different need. The downstairs guest bath was meant to feel as polished as a powder room while remaining practical, with large-format tile, a curbless shower, linear or tile-in drain, grab bars, a new niche, and a glass enclosure. In the primary bath, custom cabinetry, a built-in linen cabinet between the sinks, large-format tile, a new shower niche, a built-in bench, and updated lighting created a more organized retreat. The hall bath continued the clean, low-maintenance approach with custom cabinetry, quartz surfaces, tile flooring, and added niches.
A key challenge was fitting the larger, rotated island into the existing kitchen while maintaining useful clearances and coordinating larger appliances. The downstairs bath notes also flagged a possible leak, making investigation, waterproofing, drainage, and curbless-shower detailing especially important; the available records do not identify a confirmed structural repair.
The finished result is a brighter, better-organized kitchen and a coordinated set of bathrooms that support easier cooking, gathering, storage, and daily care. By combining thoughtful layout changes with durable, low-maintenance finishes, the remodel adds both immediate comfort and lasting value to the home.
Materials, Details & Craftsmanship
Inside the Project
Inspired by this project?