Lars Remodeling Project
Kitchen and Suite Conversion in Clairemont
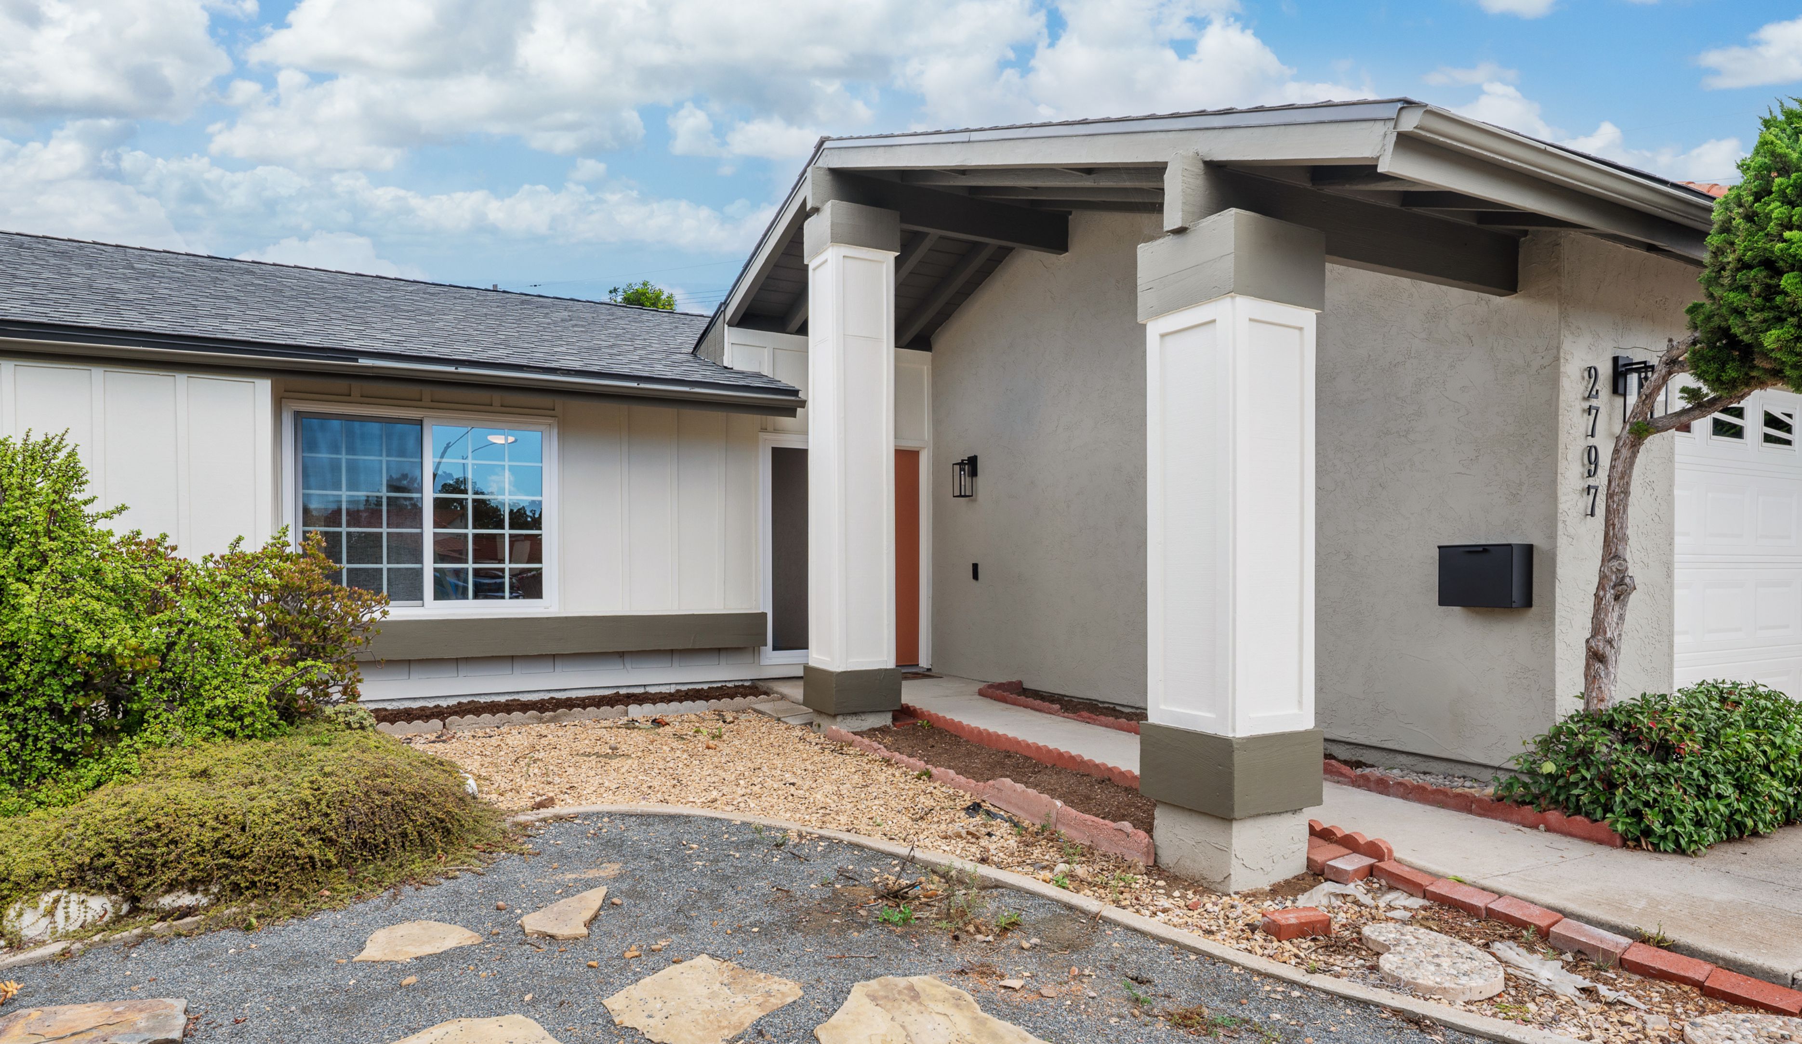
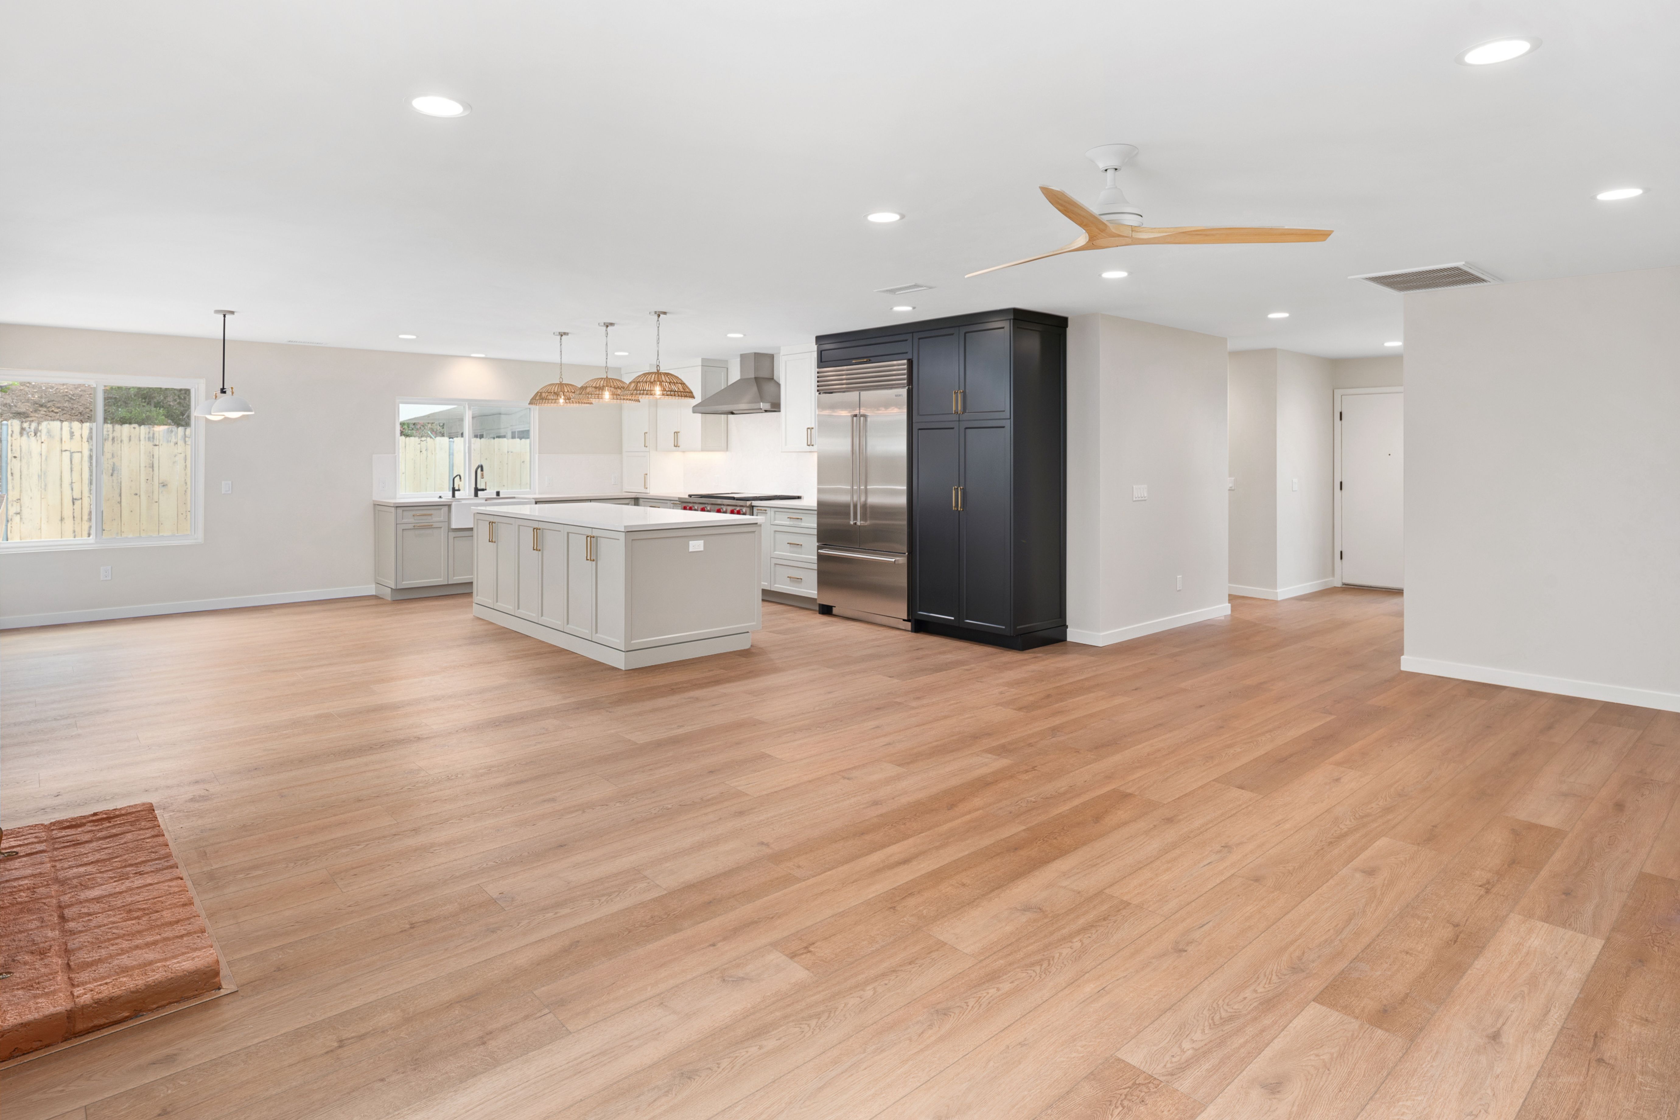
This San Diego remodel reconfigures the home around a more open kitchen and living plan while converting the former family room into a private guest suite with a full bath. Improved gathering space, storage and aging-in-place planning give the home greater flexibility for both everyday life and future family needs.
Featured Spaces
Project Highlights
01 of 03
The Project Story
Designed for Daily Life
The homeowners wanted their Clairemont home to work better for both everyday life and a changing family. Their priorities were to create a more open, comfortable place for gathering, improve the kitchen and living areas, and gain a dedicated guest suite with a full bathroom that could also serve a parent in the future. The original planning notes specifically called for the additional bedroom and bath to be designed with aging in place in mind.
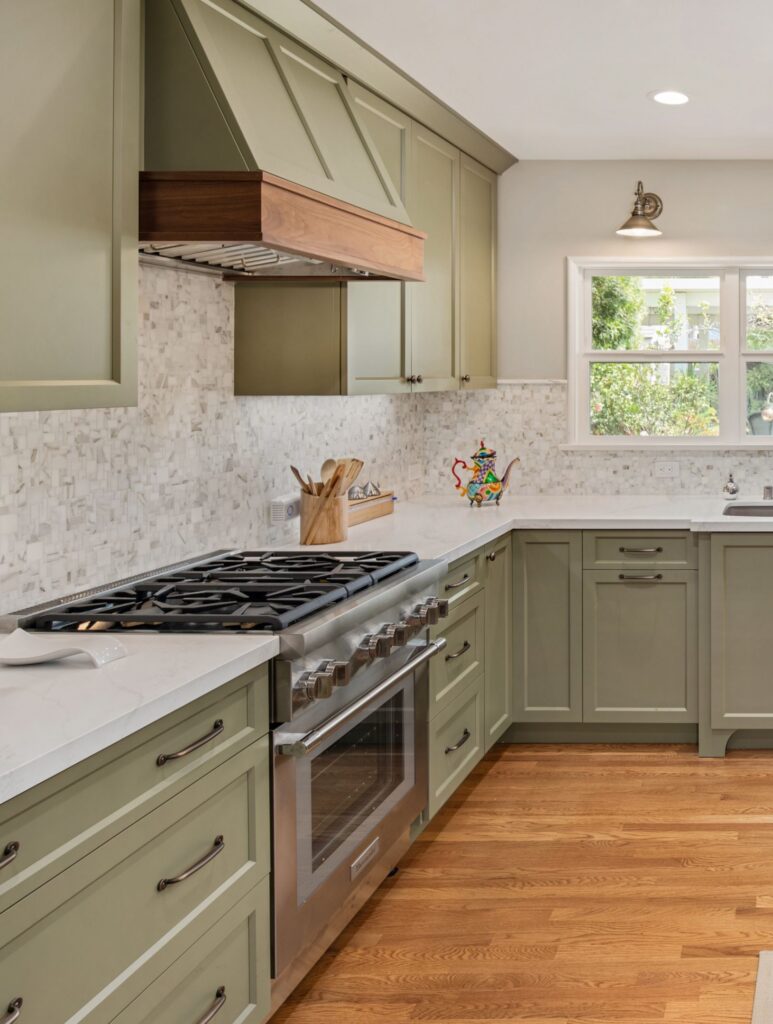
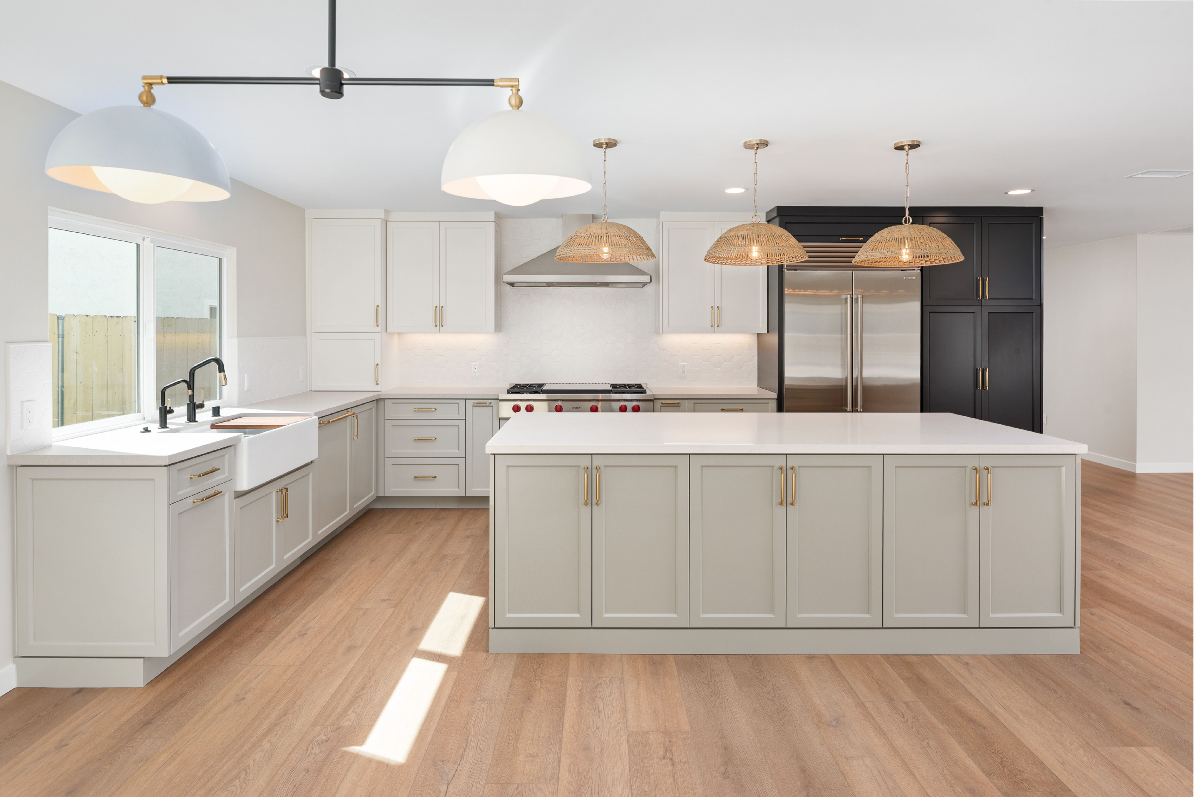
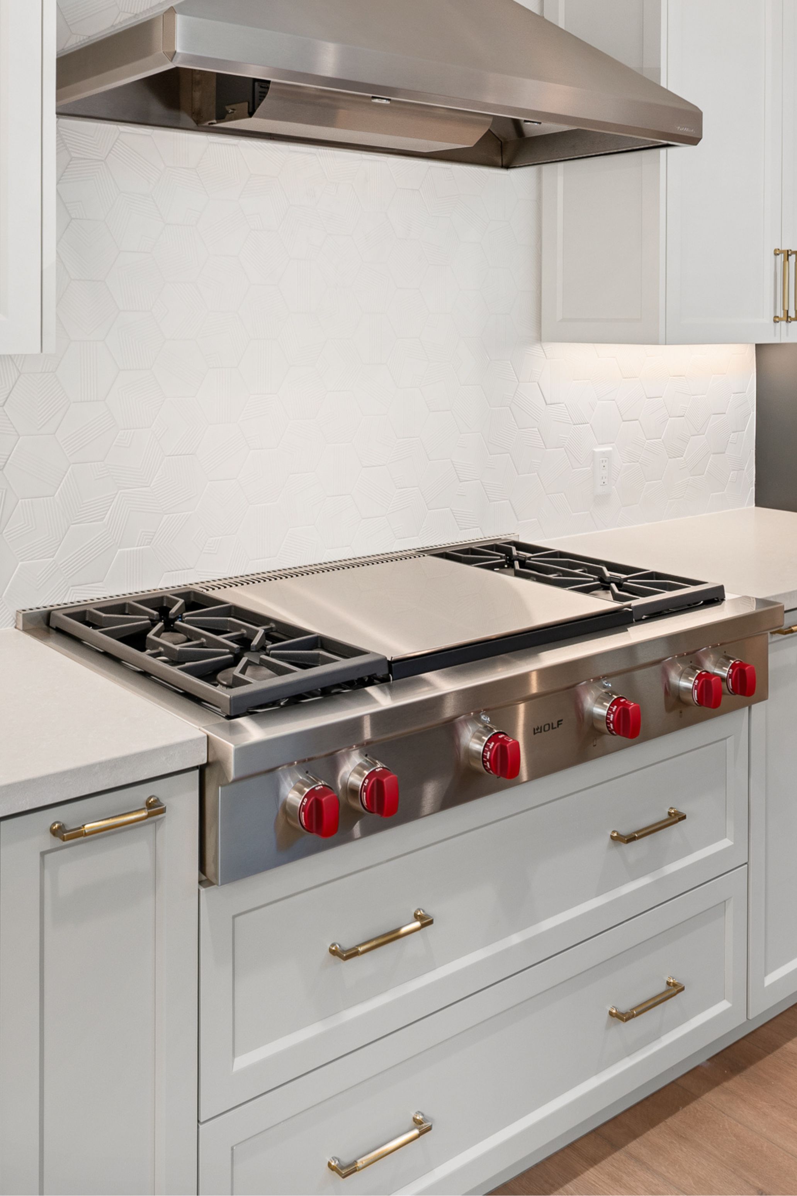
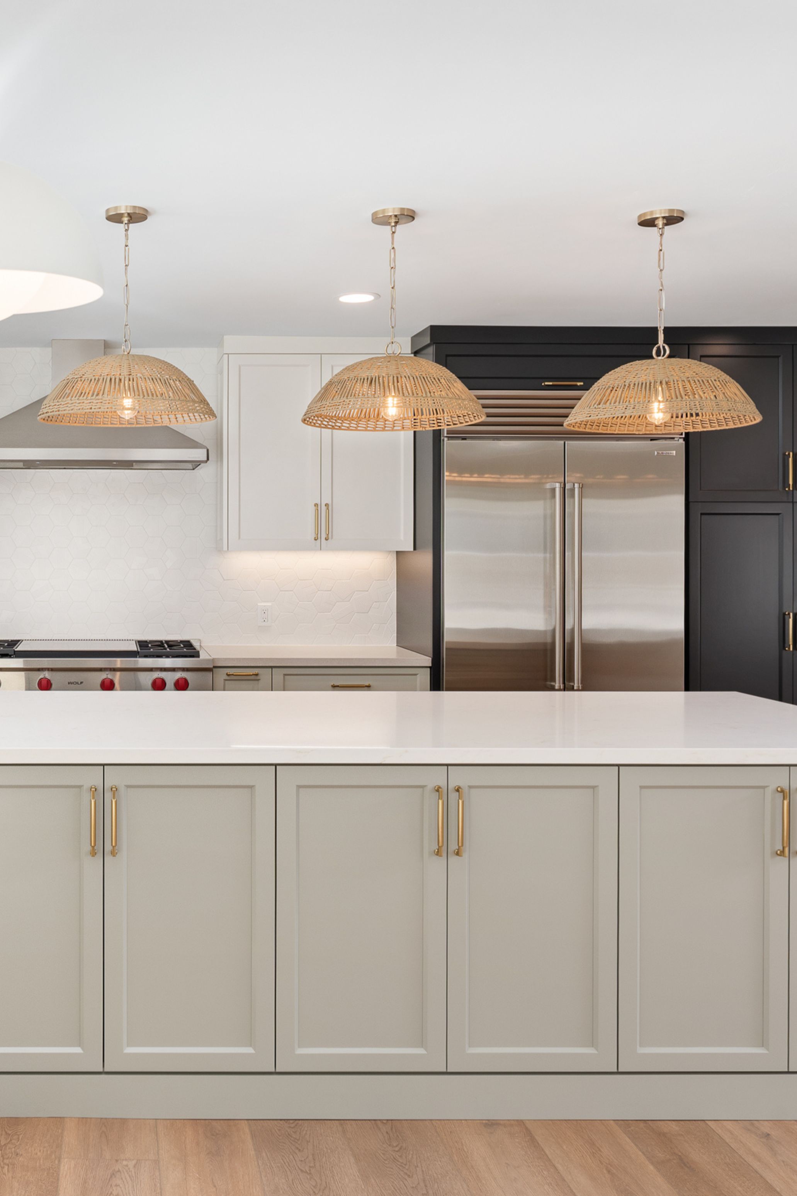
The kitchen renovation became an important part of that larger reconfiguration. The homeowners wanted more prep space, improved organization and a stronger connection between the kitchen, dining and living areas. Planning explored an island or peninsula, new cabinetry with pullouts and organizational inserts, new countertops and tile backsplash, updated appliances, a farmhouse-style sink and the possibility of pantry storage. Just as important, the layout was evaluated for opportunities to remove the wall behind the range, bring more natural light into the interior and create dining space large enough for a table of ten when extended.
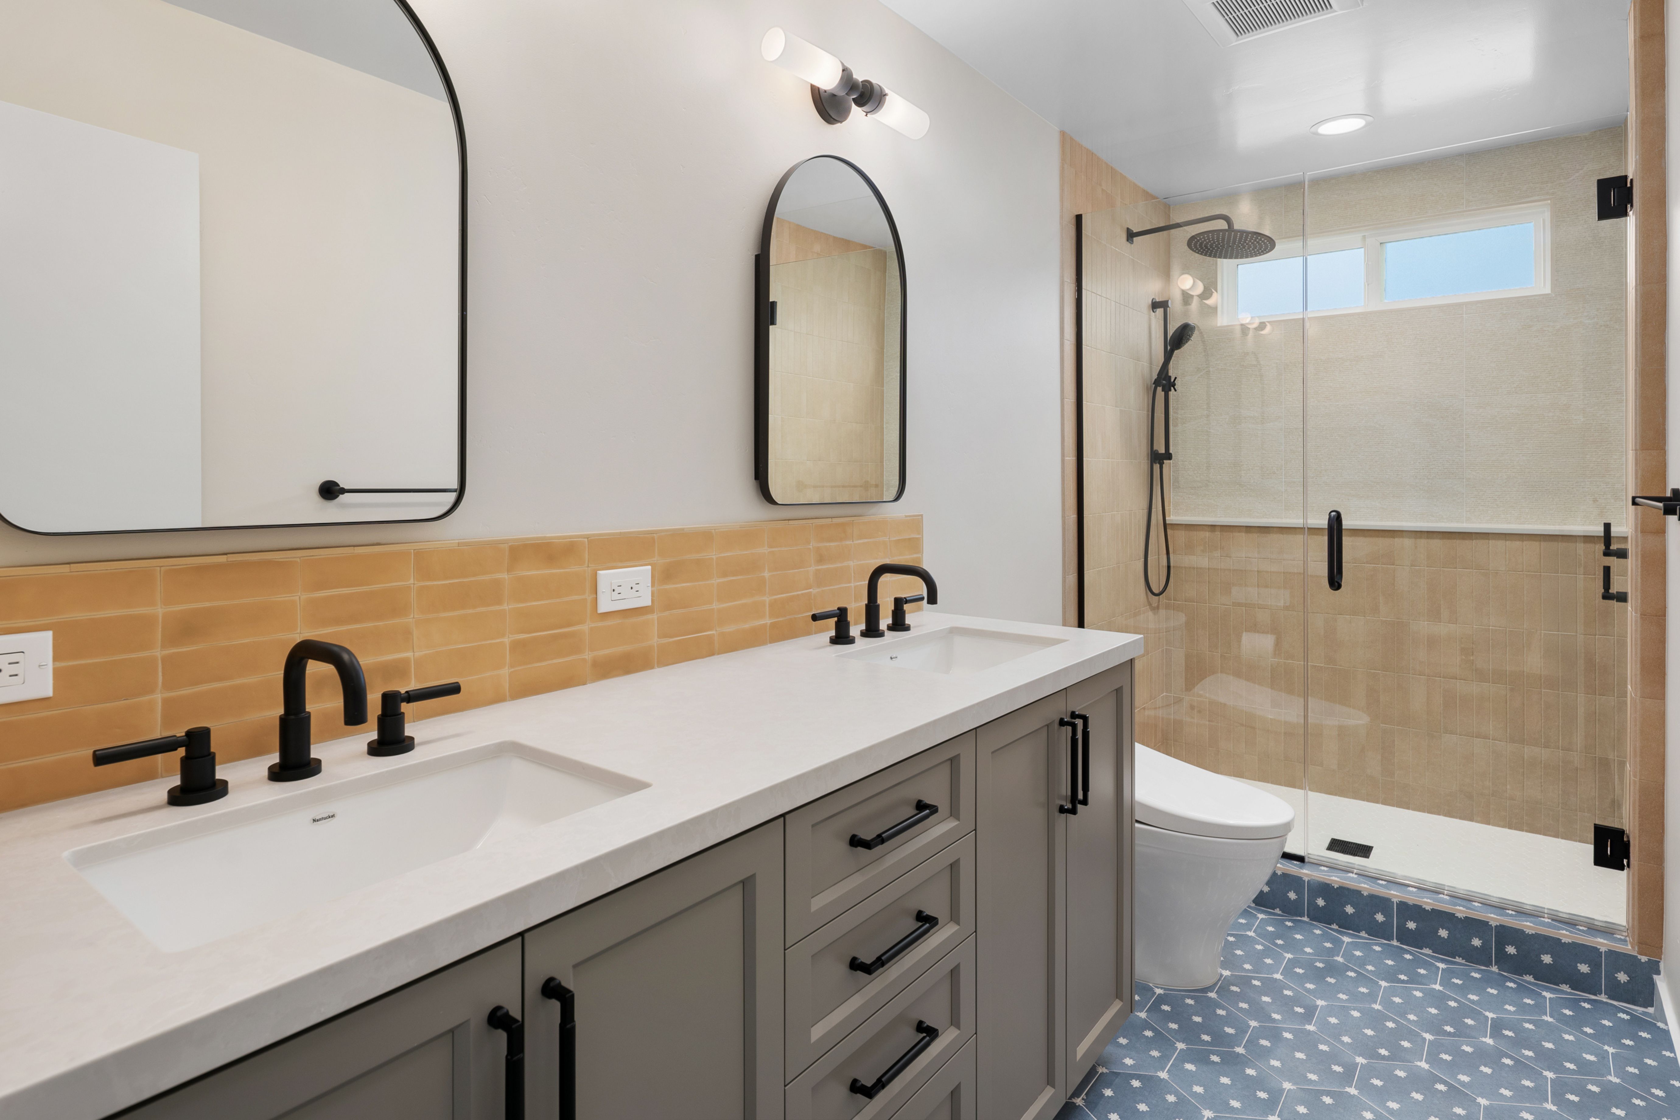
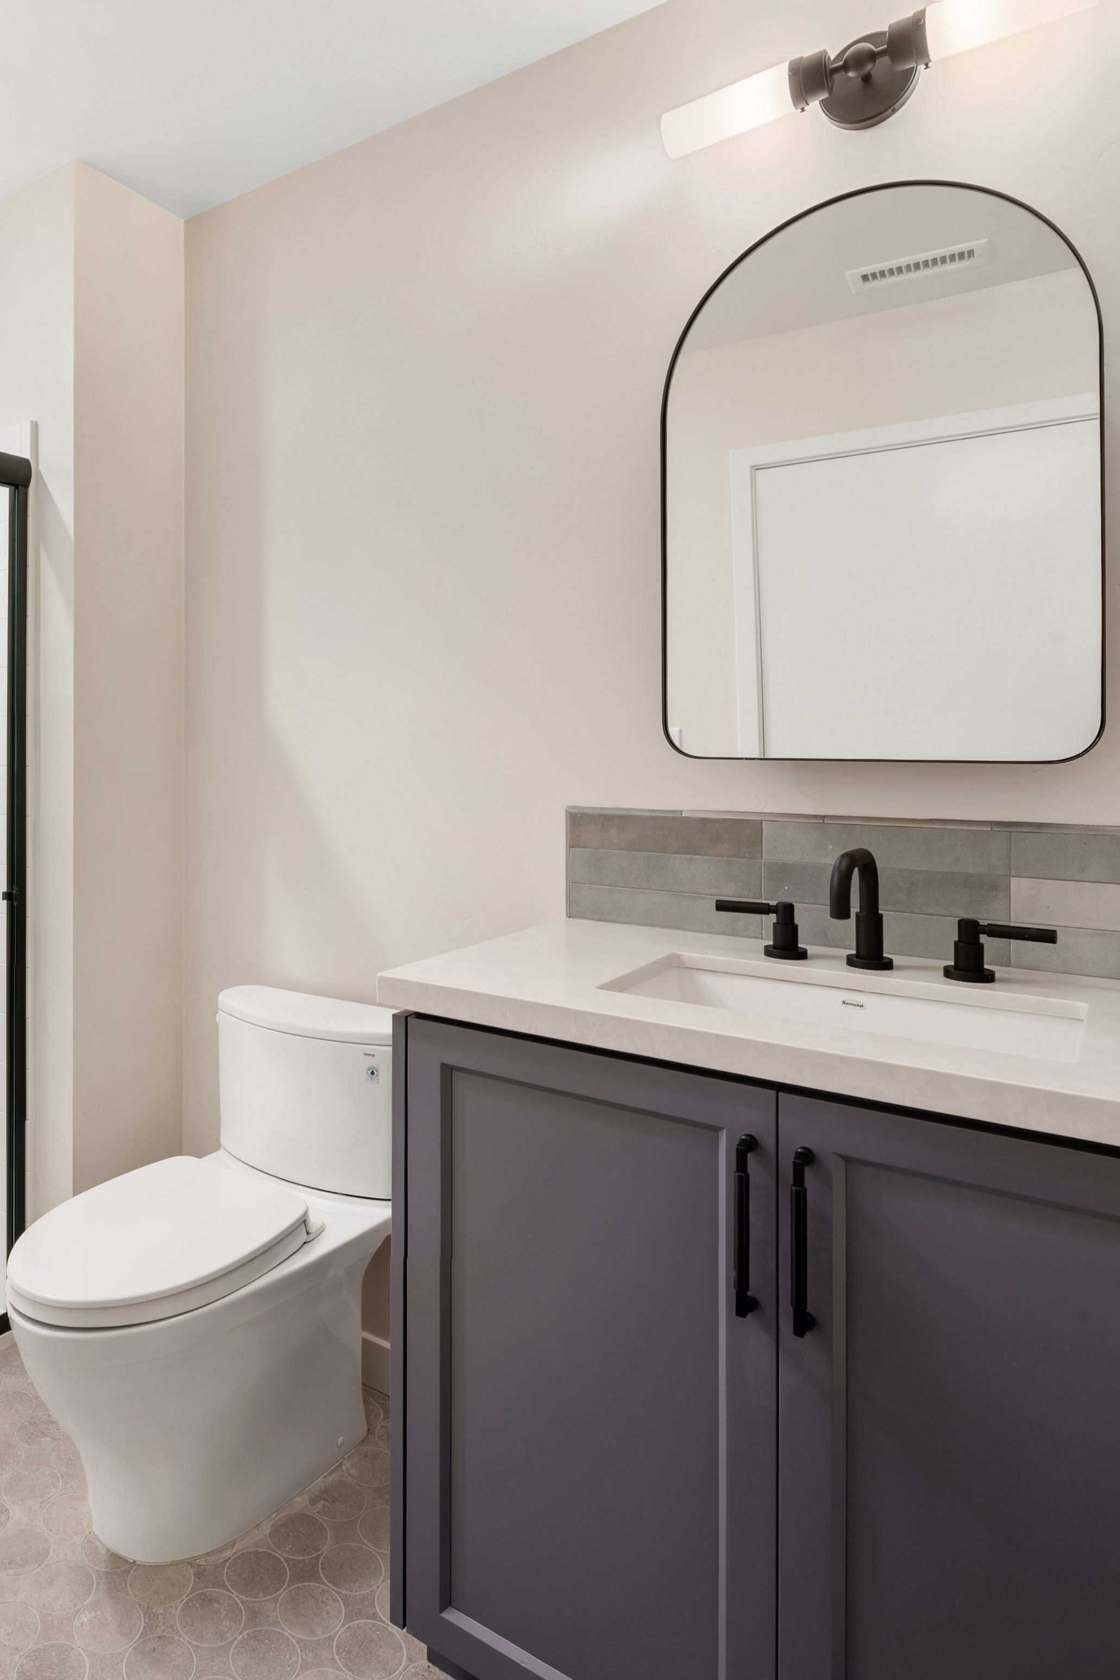
Elsewhere, the existing family room was repurposed as the new guest suite rather than simply adding another isolated room to the house. The full bath was planned around long-term usability, including a walk-in shower with room for a bench and blocking for future grab bars. This approach allows the space to work comfortably for overnight visitors now while providing greater flexibility if an aging parent needs to stay in the home later. The broader planning also considered how adjacent rooms could be reorganized so underused areas would contribute more effectively to the overall floor plan.
The project required substantial coordination because the goals extended beyond finishes. The original notes identified potential upgrades to the electrical panel, HVAC, lighting, flooring and water heating, along with the removal of popcorn ceilings and broader interior updates. No documented structural damage or specific structural repair is identified in the available project information, so those details should not be assumed.
The finished plan gives the homeowners a more connected kitchen and living environment while turning existing square footage into a private, adaptable guest suite. By improving circulation, gathering space, storage and long-term accessibility, the remodel adds practical value today while helping the home accommodate future family needs.
Materials, Details & Craftsmanship
Inside the Project
Inspired by this project?