Lars Remodeling Project
Open-Concept Kitchen & Bath in Cardiff-by-the-Sea
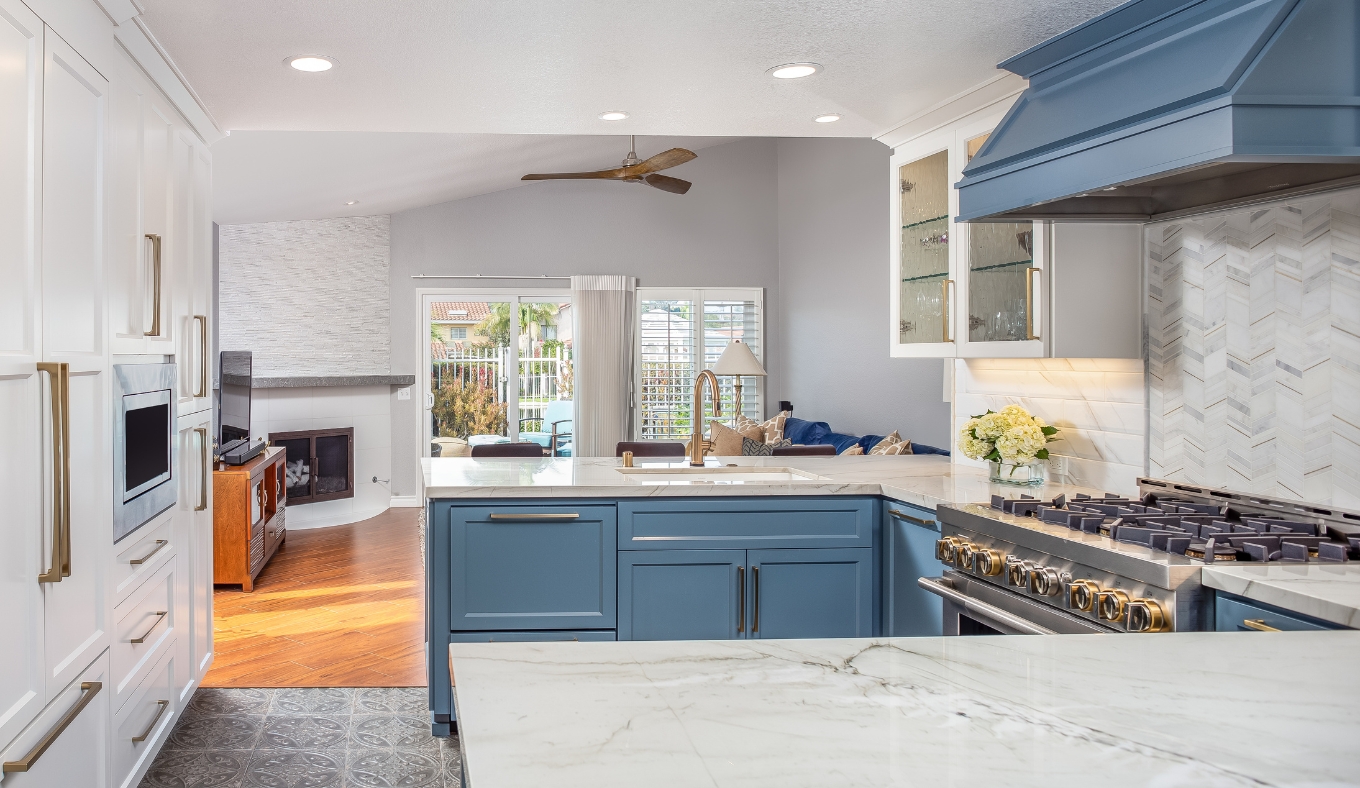
This Cardiff-by-the-Sea remodel opened up a closed-off kitchen and dining room into one connected gathering space, anchored by two-tone cabinetry, waterfall quartz counters and brushed brass finishes. A reconfigured primary bathroom with a freestanding soaking tub and enlarged shower, a rebuilt fireplace surround, and new stair railings round out a home that now flows as one cohesive, elevated retreat.
Featured Spaces
Project Highlights
01 of 04
The Project Story
Designed for Daily Life
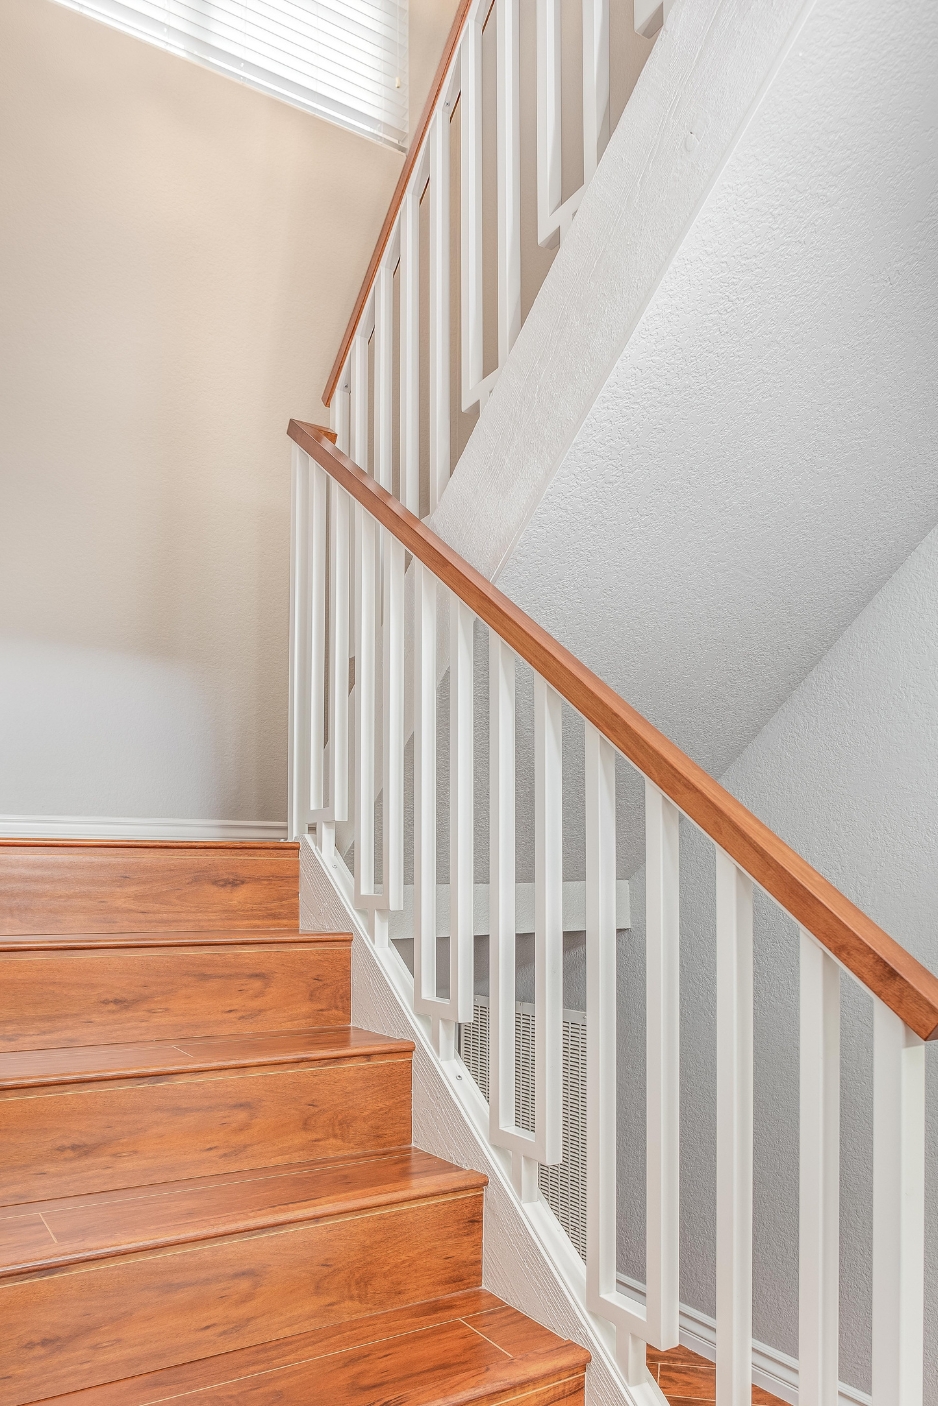
When the homeowners of this Cardiff-by-the-Sea home sat down to prioritize their remodel wish list, three items rose to the top as true must-haves: an open, better-connected kitchen, a primary bathroom built around a freestanding soaking tub and larger shower, and safer, updated railings at the stairs. Everything else, from a new French door in the family room to widening a living room slider, was ranked medium or low, to be tackled only if the budget allowed. That clear-eyed prioritization shaped every decision throughout the project.
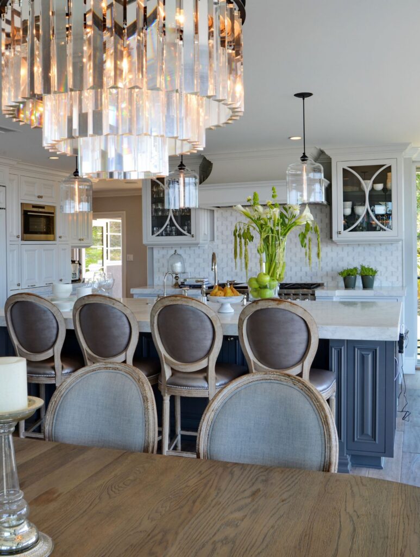
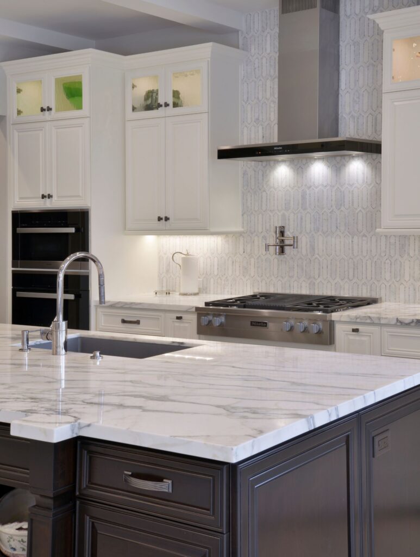
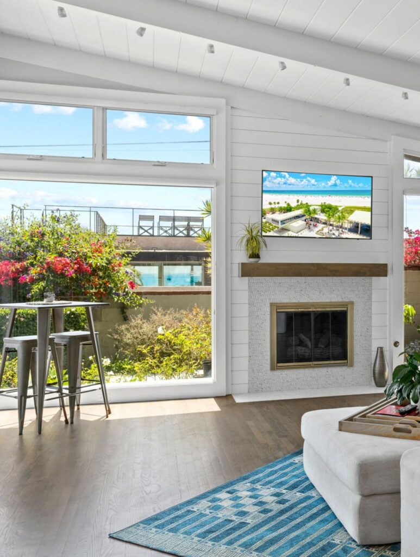
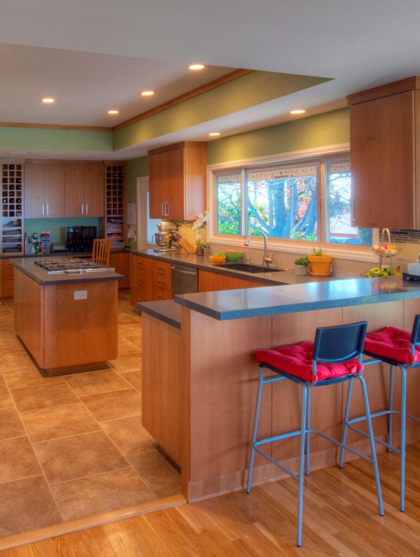
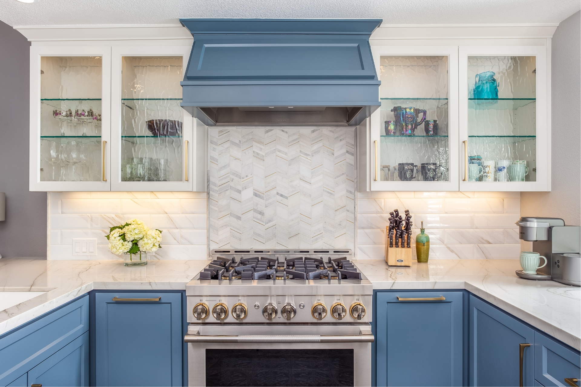
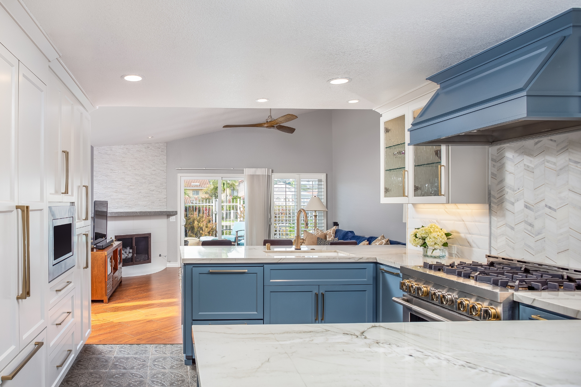
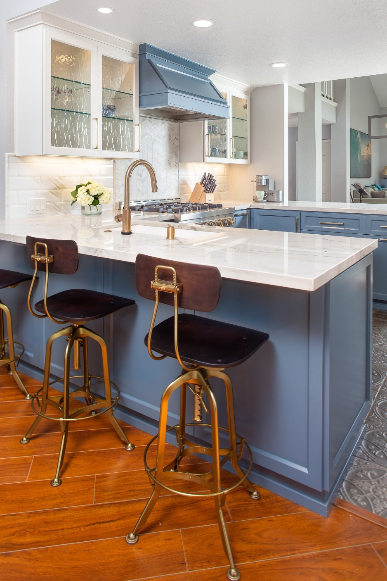
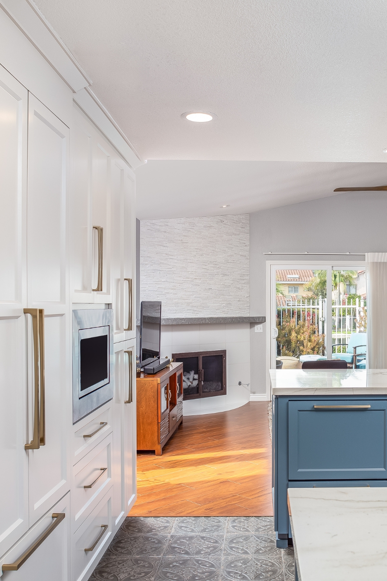
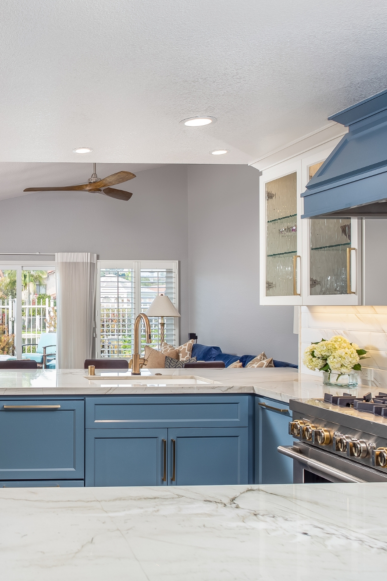
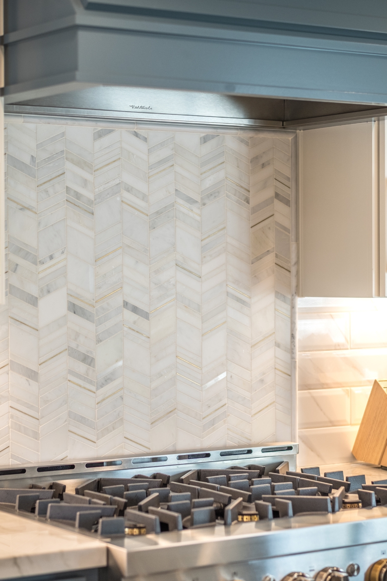
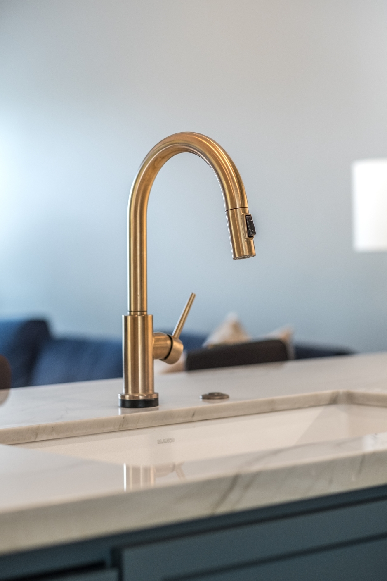
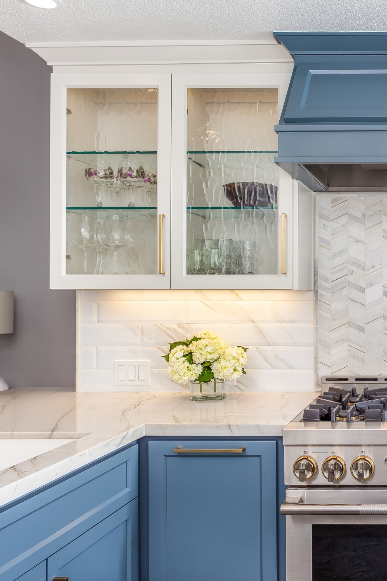
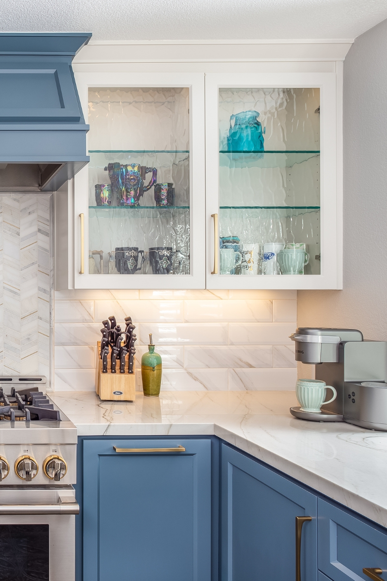
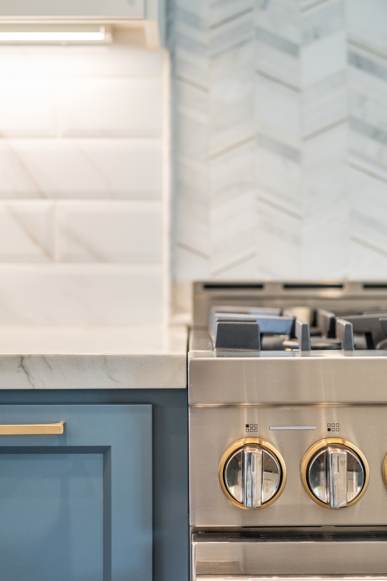
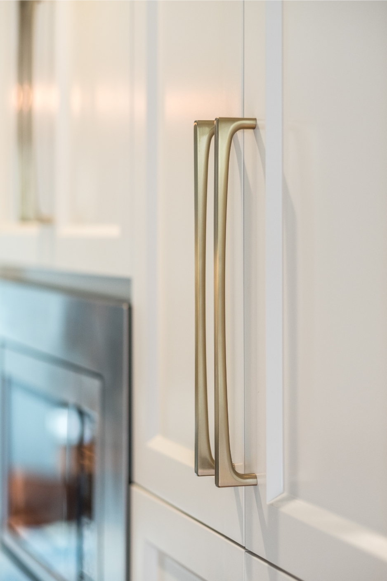
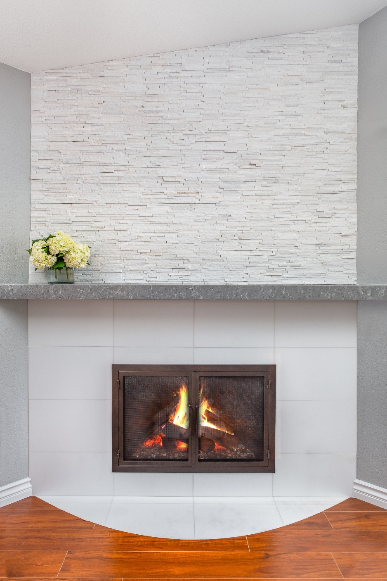
The kitchen had been boxed in by a wall separating it from the dining room and by a raised, bar-height peninsula that cut off sightlines rather than opening them up. With our thorough kitchen remodel planning process, the Lars team removed the non-load-bearing wall between the two rooms and dropped the peninsula to standard counter height, creating one continuous space where the family could cook, eat and gather. New two-tone cabinetry, a deep blue-gray on the lower runs and soft white above, pairs with waterfall quartz countertops and a chevron marble mosaic accent behind a new gas range, replacing the electric range the homeowners had been cooking on. Brushed brass fixtures and hardware tie the kitchen back to the dining room and family room beyond, where a dated fireplace facade was rebuilt with a clean stacked-stone surround and a new quartz hearth and mantle.
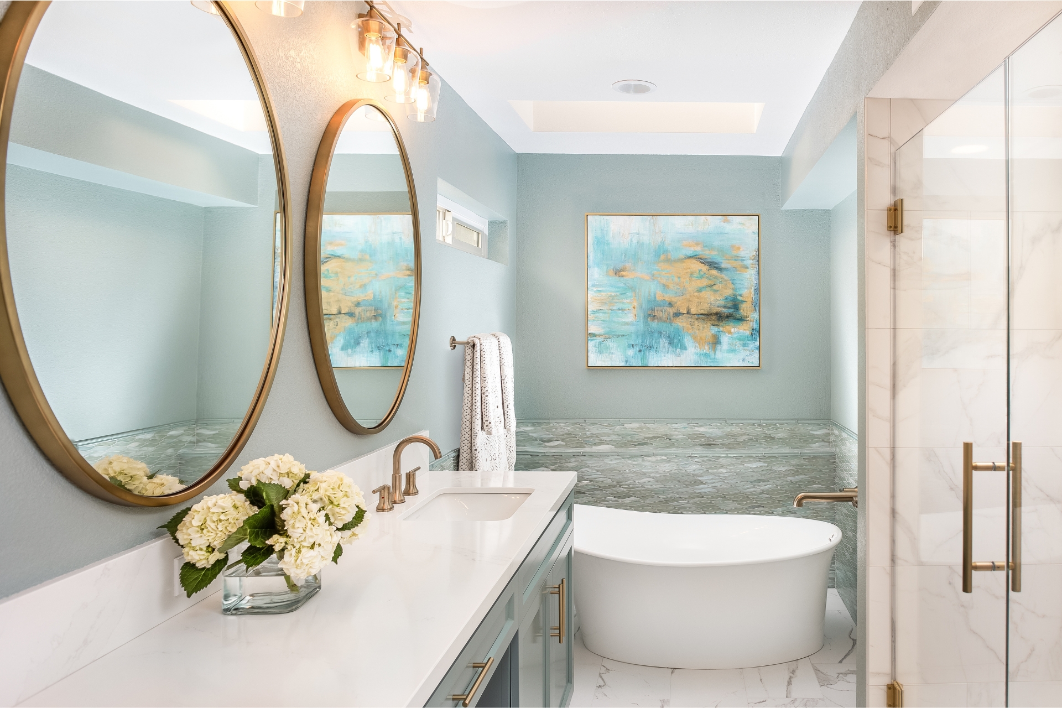
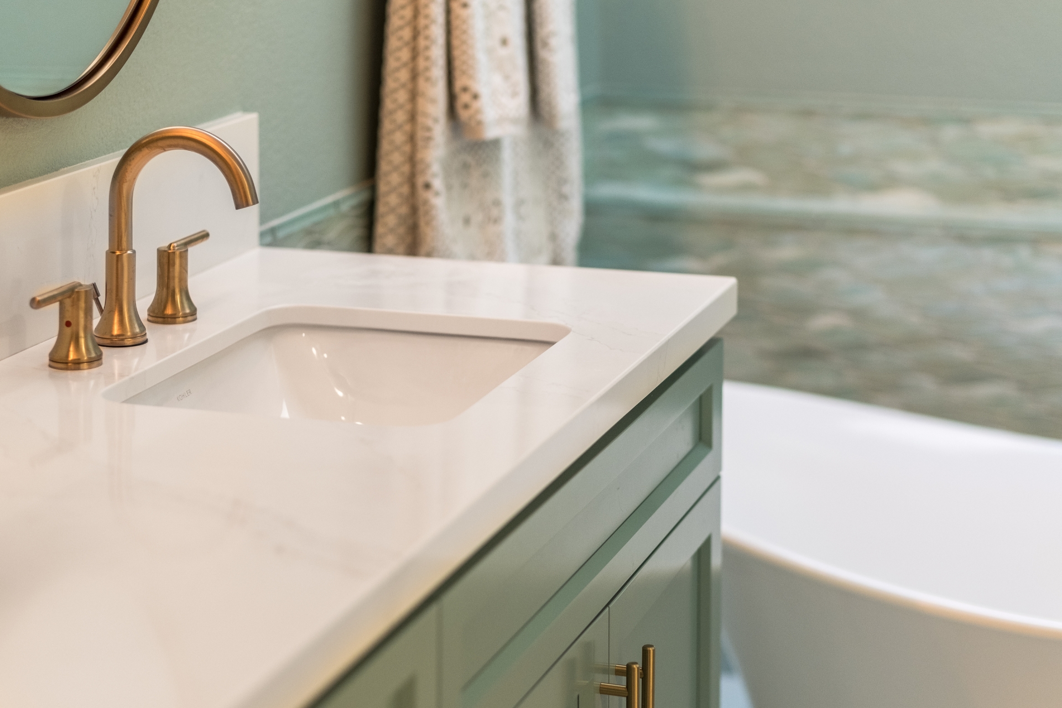
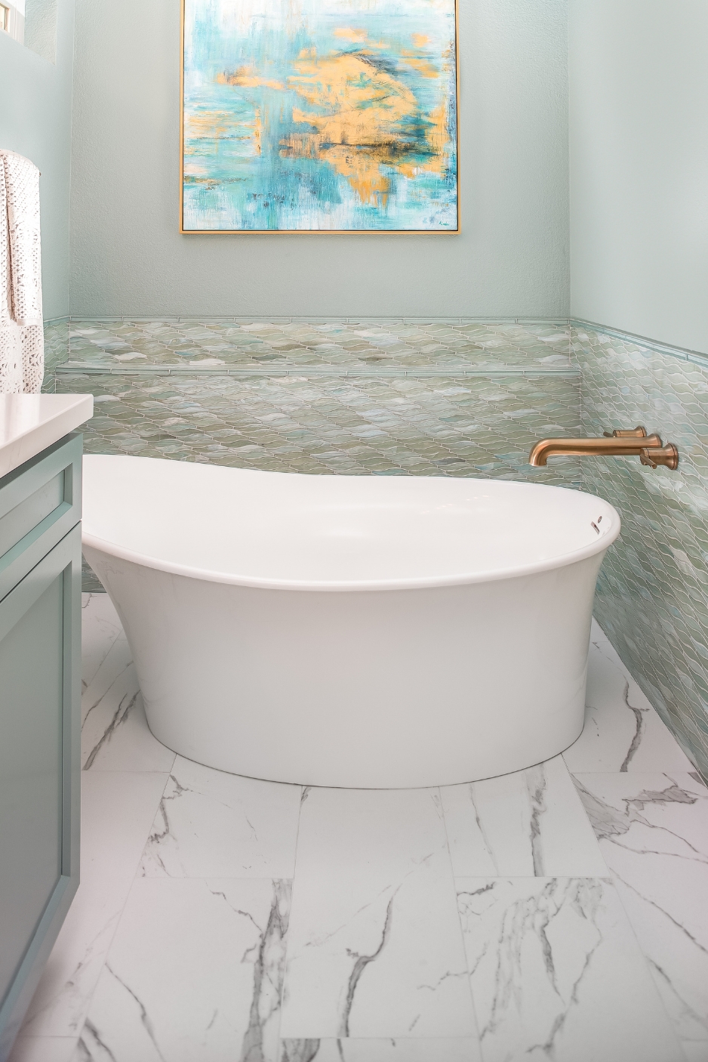
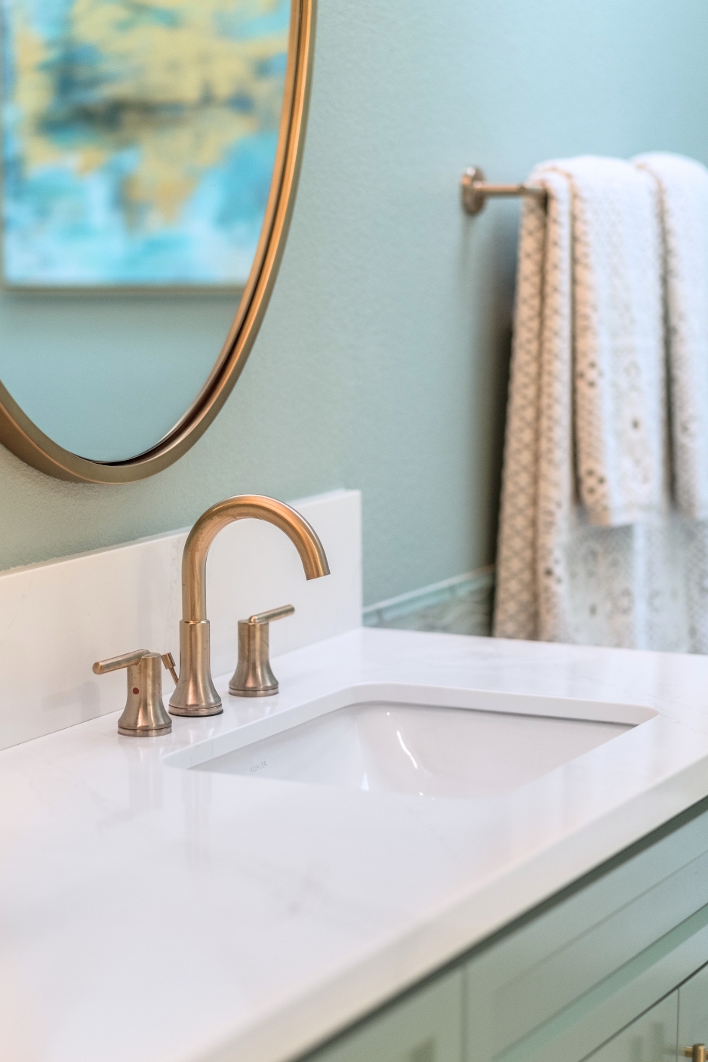
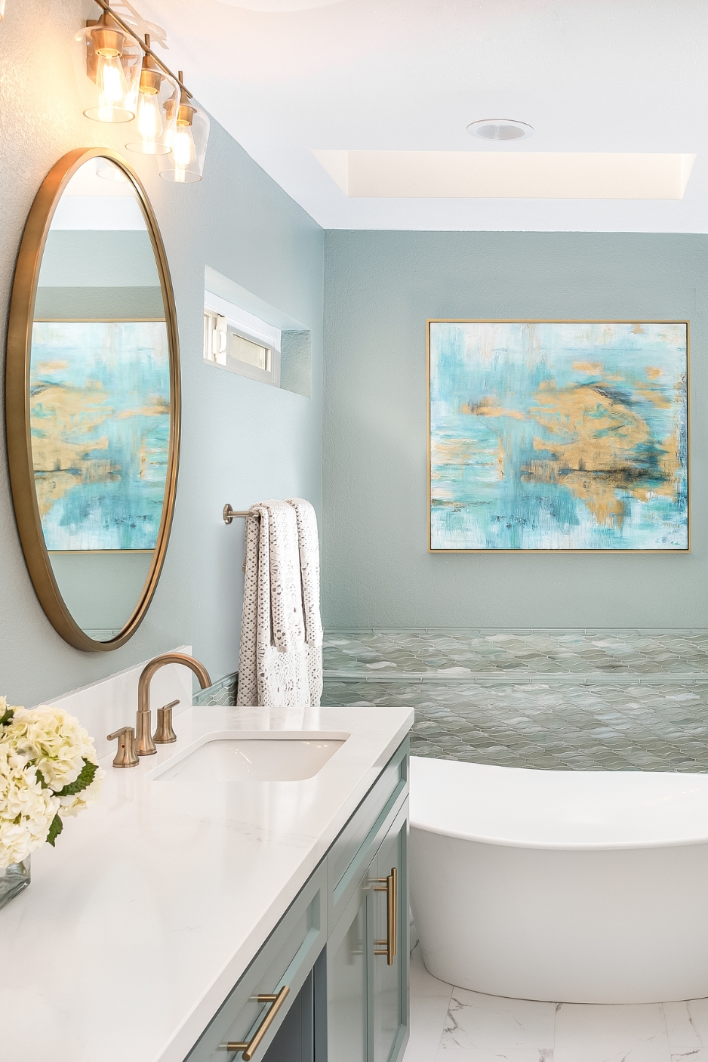
In the primary bathroom, the goal was breathing room. The wall between the toilet and shower was reframed to enlarge the shower and add a built-in bench, and the design was centered on a freestanding soaking tub set against a wall of sea-glass mosaic tile. Double vanities, a brass wall-mount tub filler, and a frameless glass shower enclosure with two tiled niches rounded out a space that now feels like a genuine retreat rather than a passthrough.
Getting there meant working through the homeowners’ HOA design-review process for the exterior changes, including a new French door with a sidelight in the family room, and rewiring and re-plumbing behind existing walls once demolition exposed the home’s original systems, a normal part of a remodel at this scale. New stair railings, fresh paint through the main living areas, and updated lighting tied the whole main level together.
The result is a home that finally connects the way the family wanted it to. The kitchen, dining and family room now read as one open space, the primary bathroom feels like a private escape, and the finishes throughout carry a consistent, polished coastal character.
Materials, Details & Craftsmanship
Inside the Project

Inspired by this project?