Lars Remodeling Project
Storage-Focused Kitchen & Dining Remodel in Hillcrest
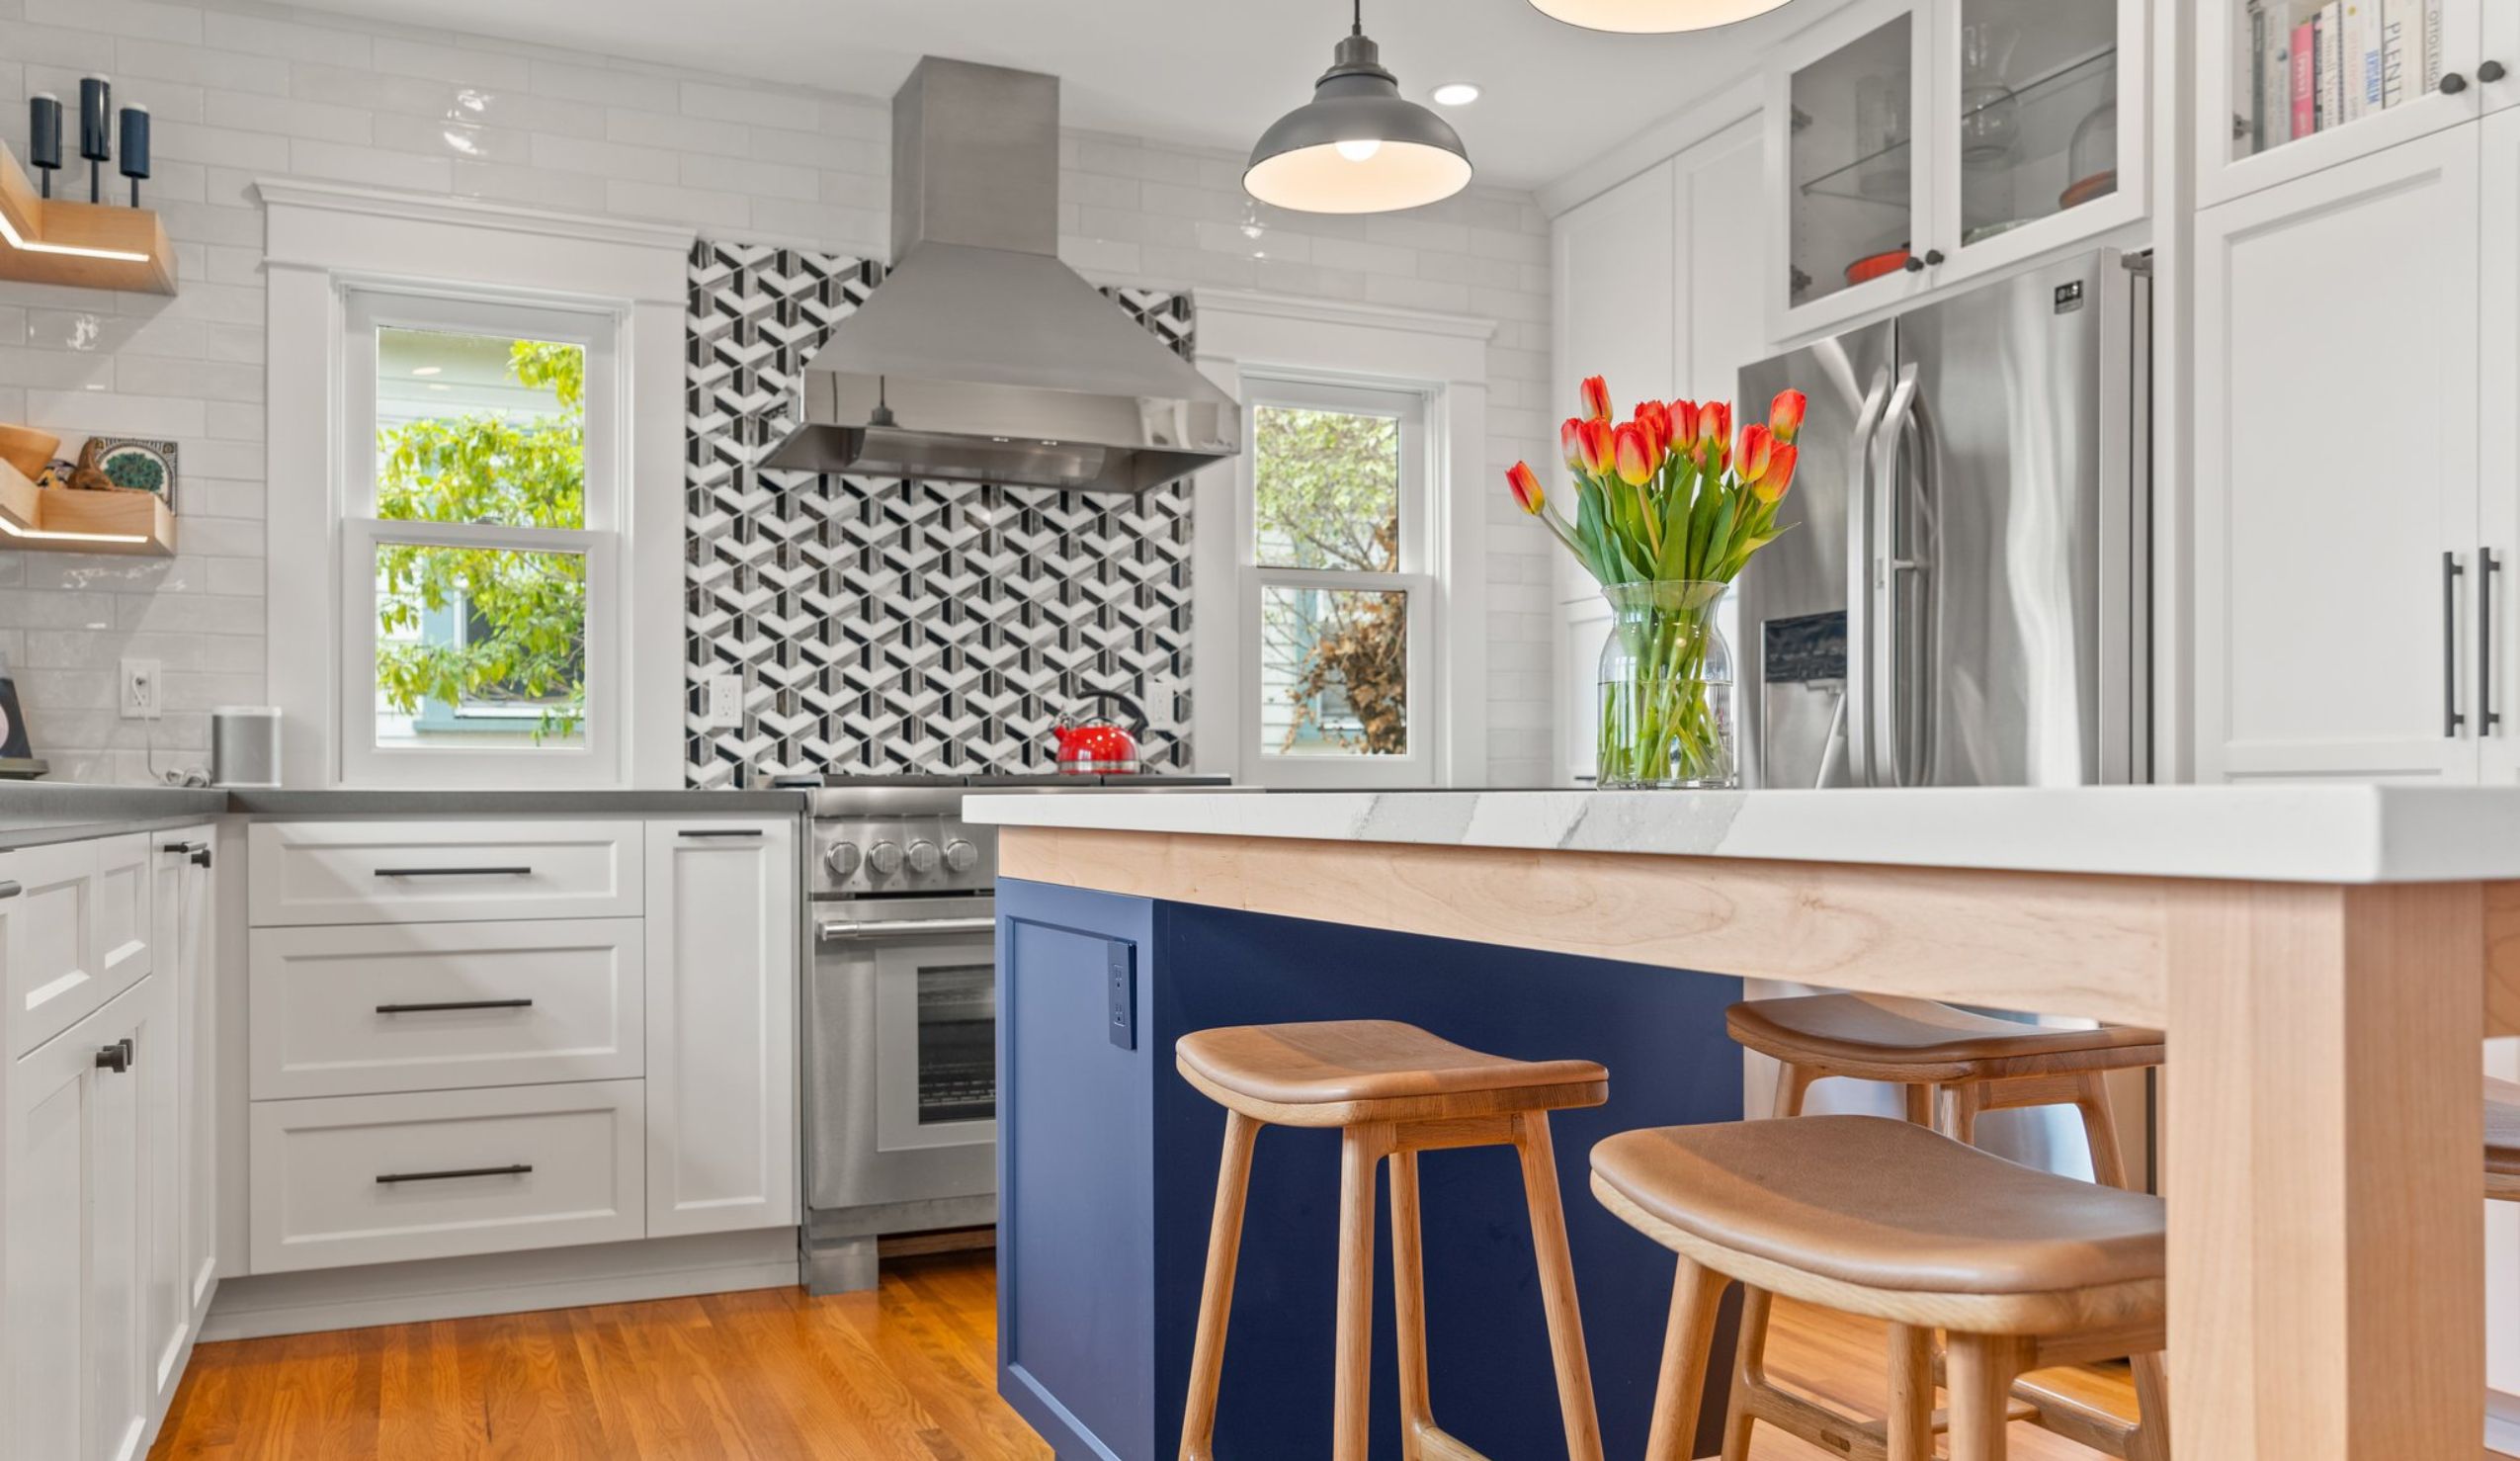
This Hillcrest kitchen and dining remodel improves storage, cooking function and connection between the two rooms with new cabinetry, island table seating and a widened opening. New windows, upgraded lighting and refinished flooring bring the adjoining spaces together while supporting a cleaner, more efficient everyday layout.
Featured Spaces
Project Highlights
01 of 03
The Project Story
Designed for Daily Life
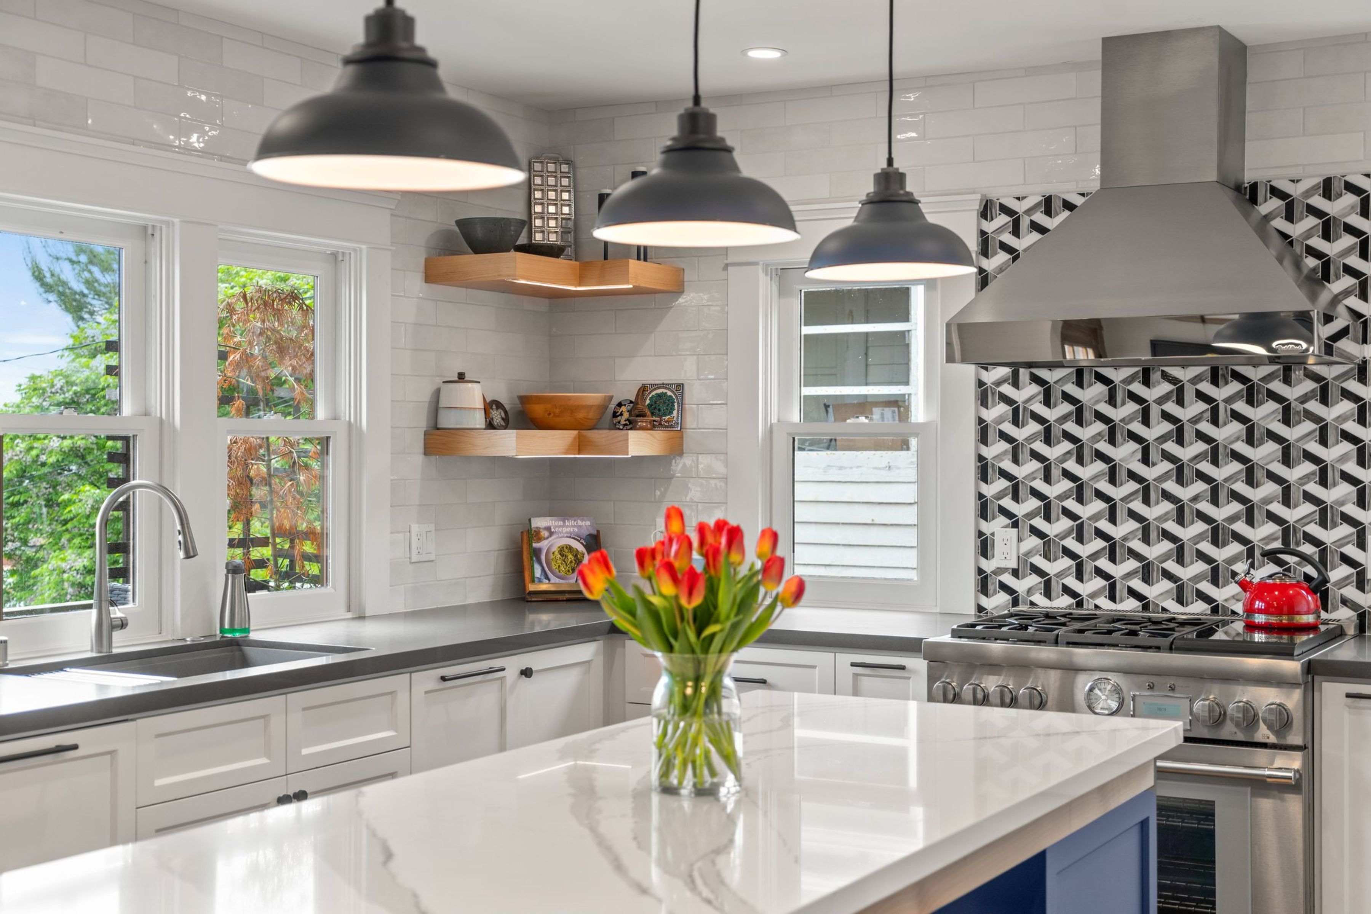
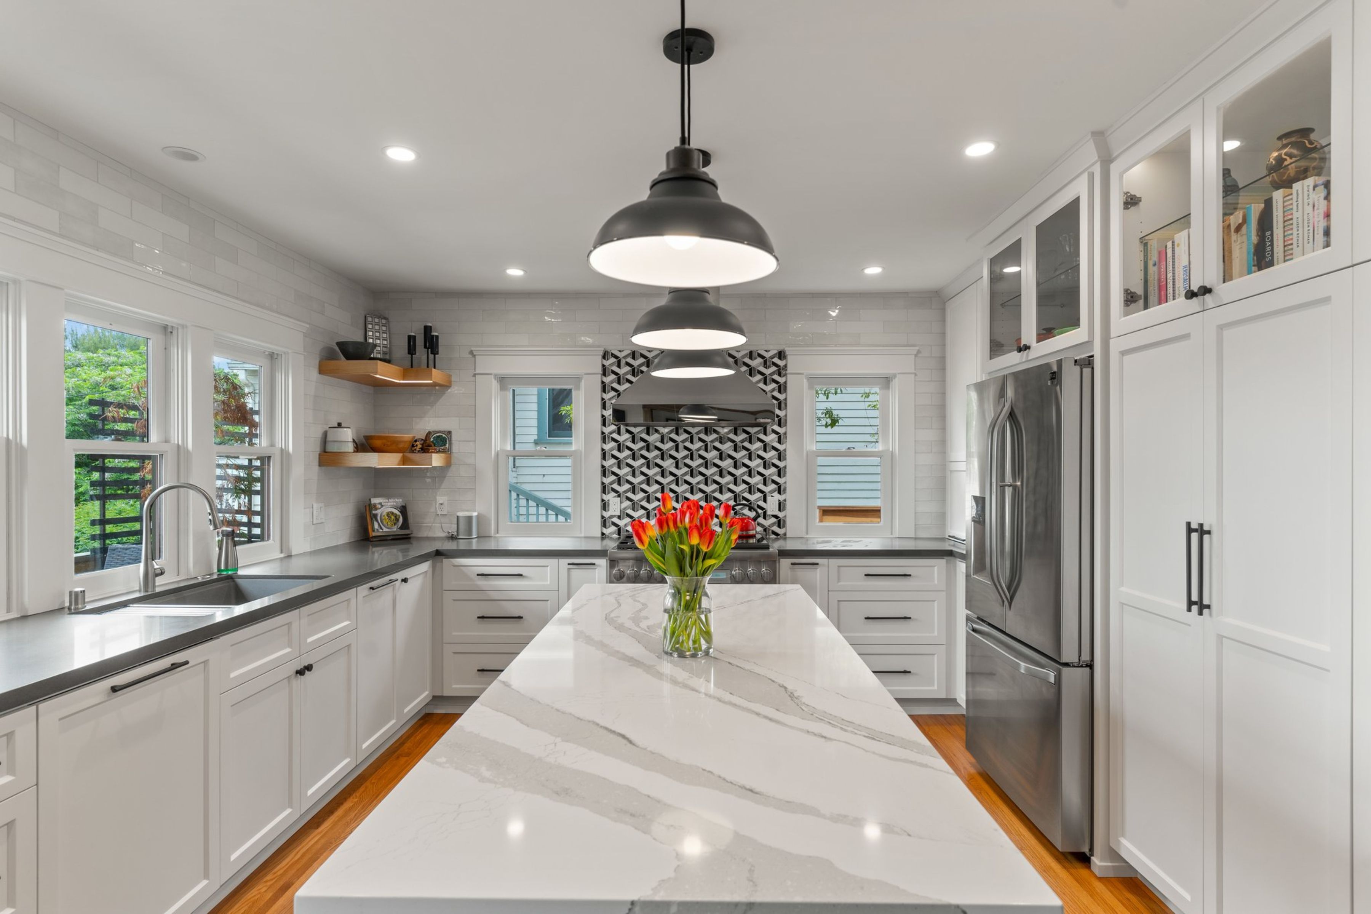
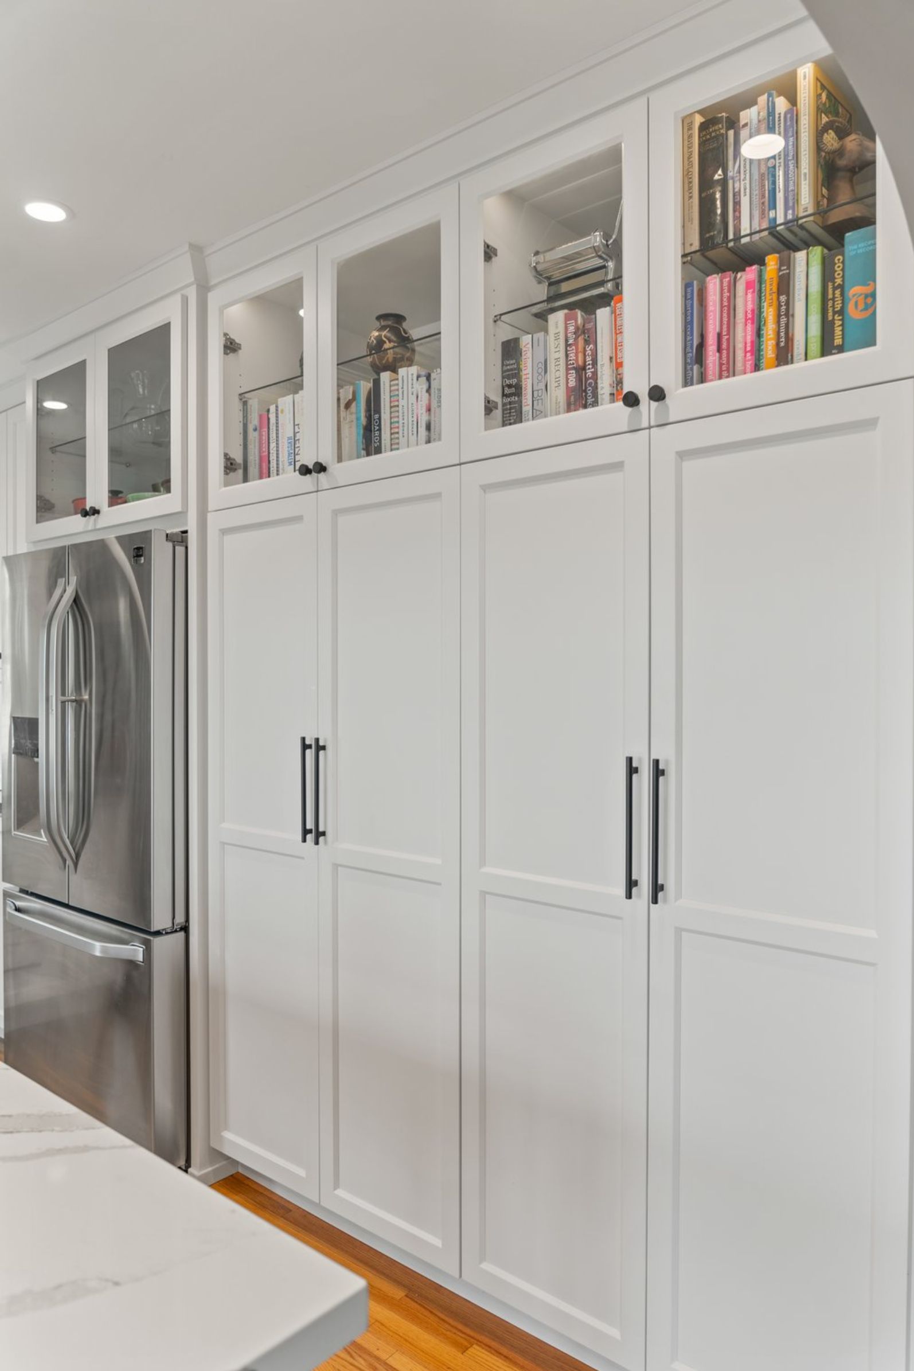
For this San Diego kitchen and dining room remodel, the homeowners’ primary goal was to make the kitchen work harder without losing the character of the home. Early planning focused on increasing everyday functionality and storage while moving toward a cleaner, more minimal design direction. The remodel also needed to create a stronger connection between the kitchen and dining room so the two spaces would feel more comfortable and useful together.
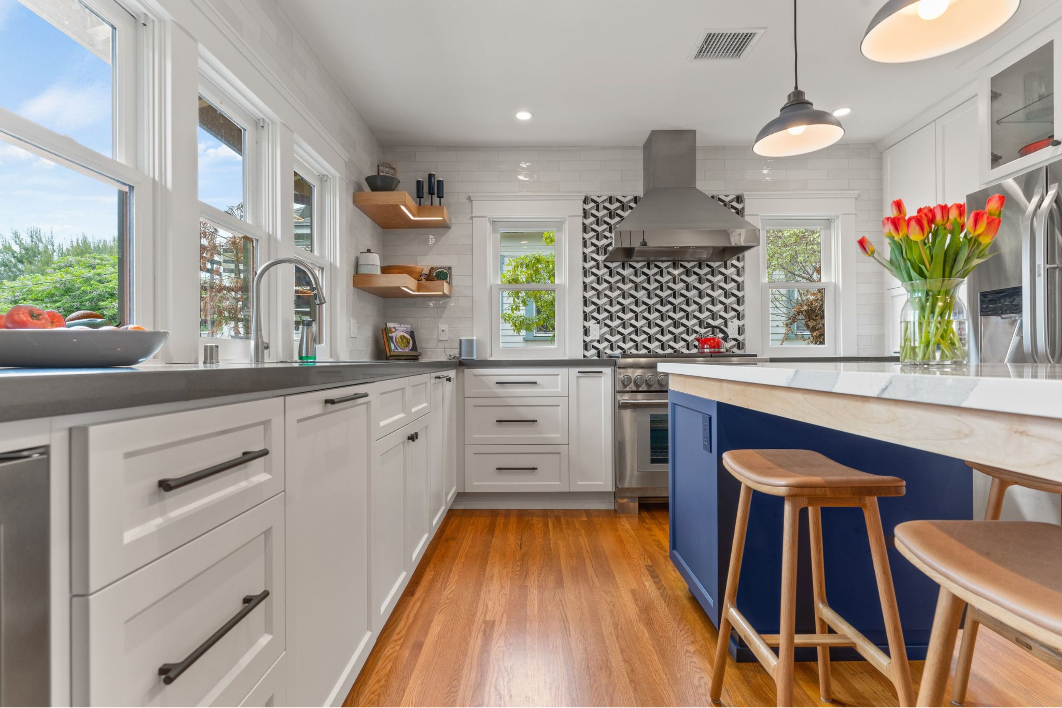
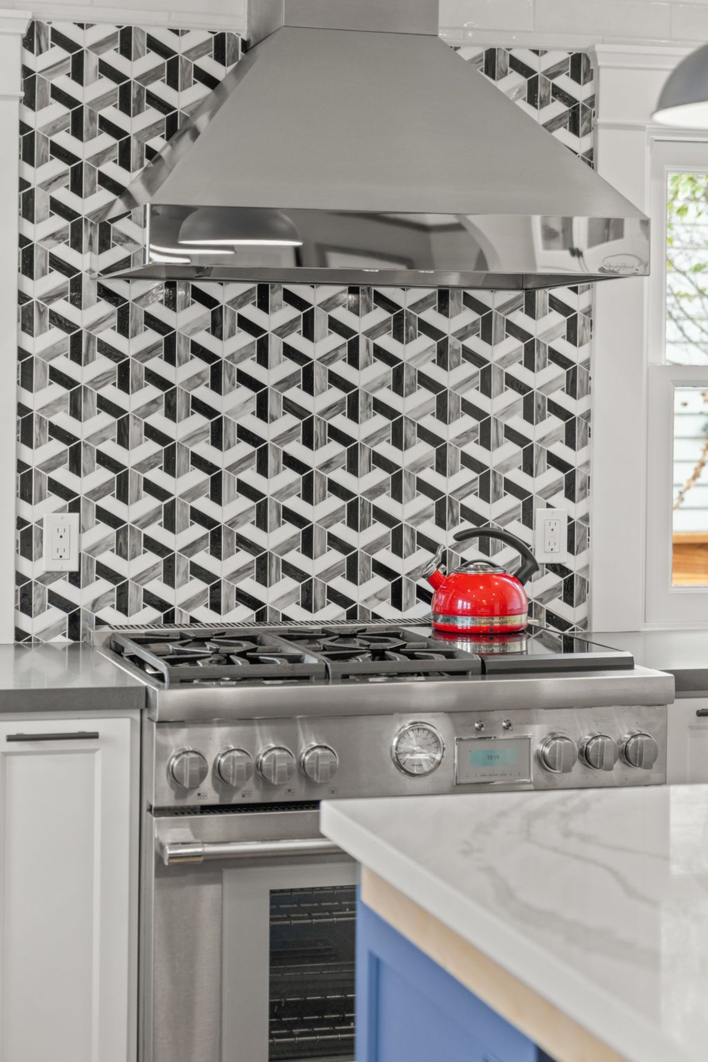
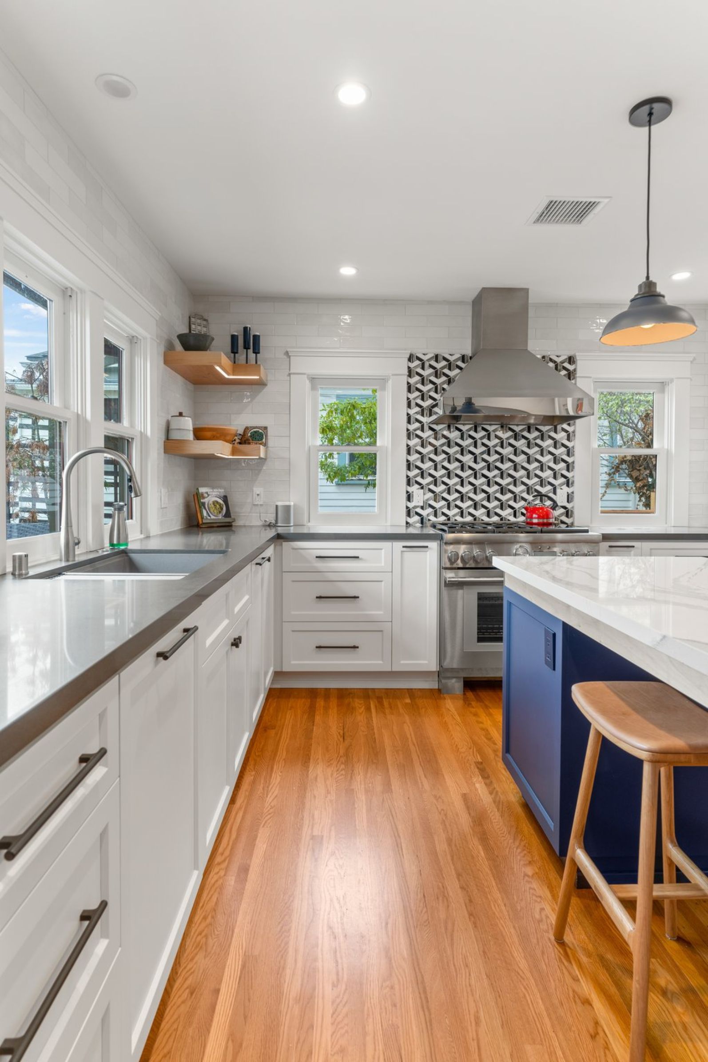
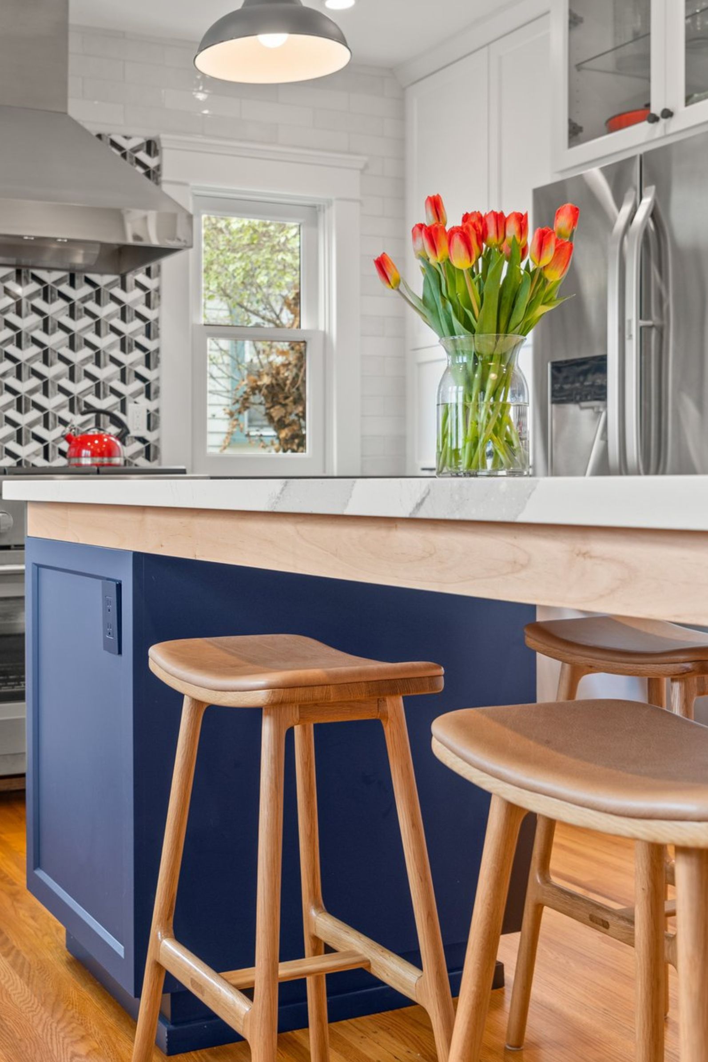
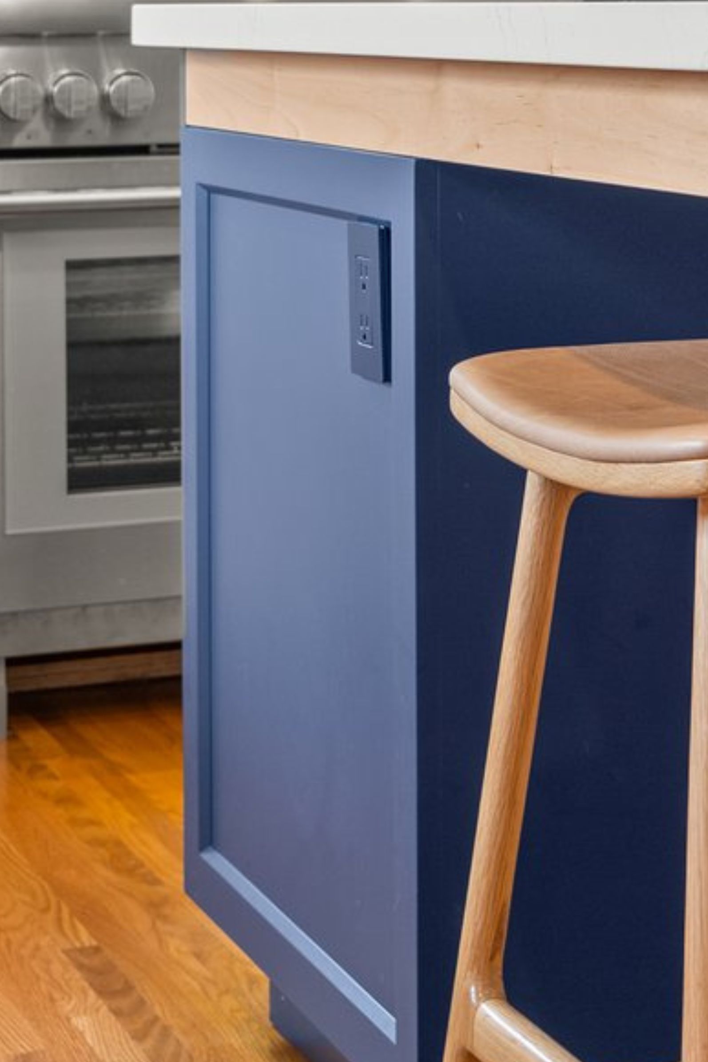
The design centered on new cabinetry, a new island with integrated table seating, a full-height backsplash and new windows. Widening the opening between the kitchen and dining room became an important planning decision because it improved the relationship between the two rooms while allowing the kitchen to remain clearly defined. The island adds both work surface and a place for seated dining, helping the room support food preparation, casual meals and conversation without requiring a separate table within the kitchen.
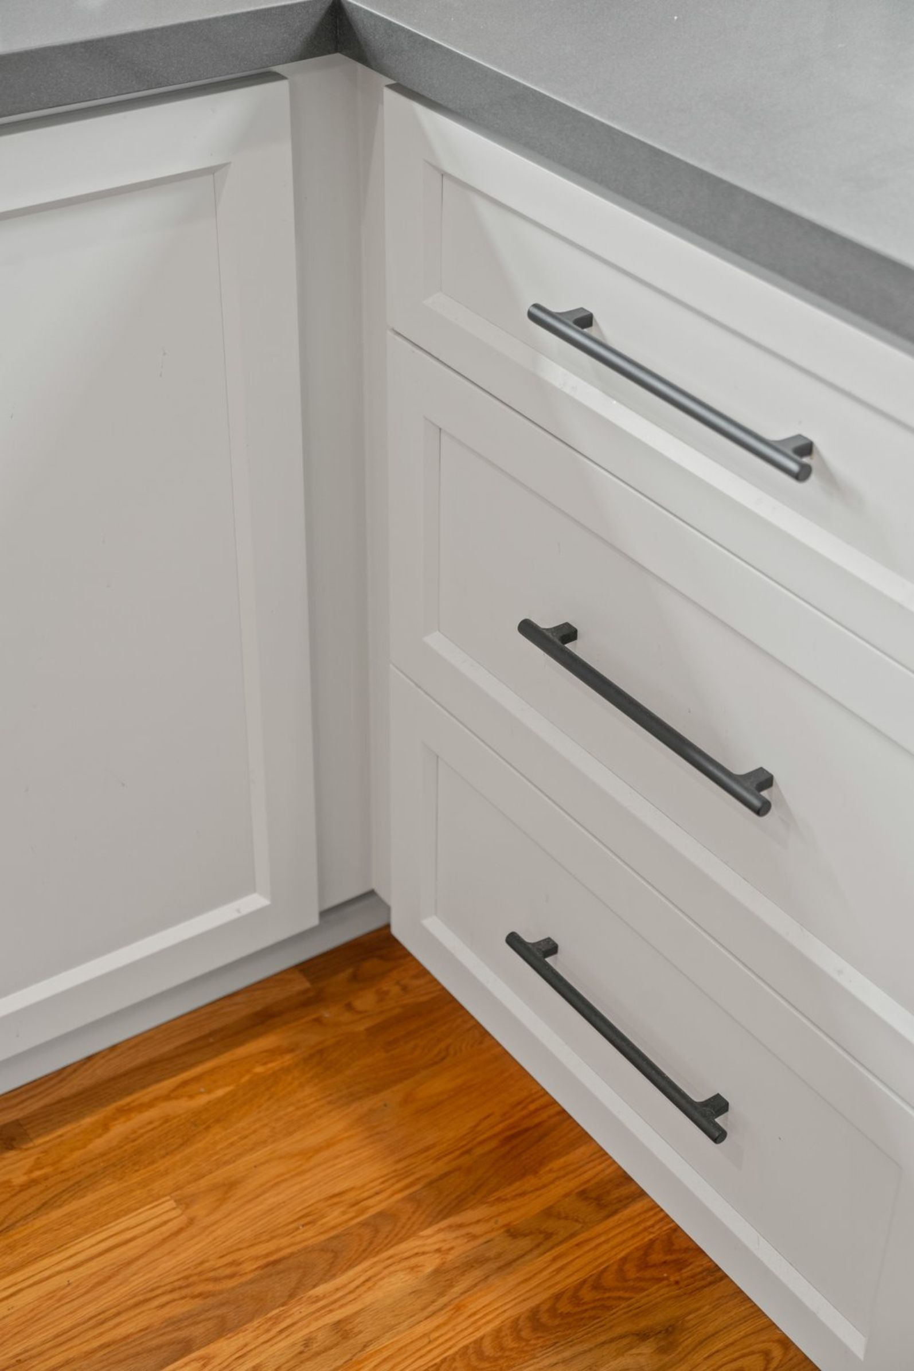
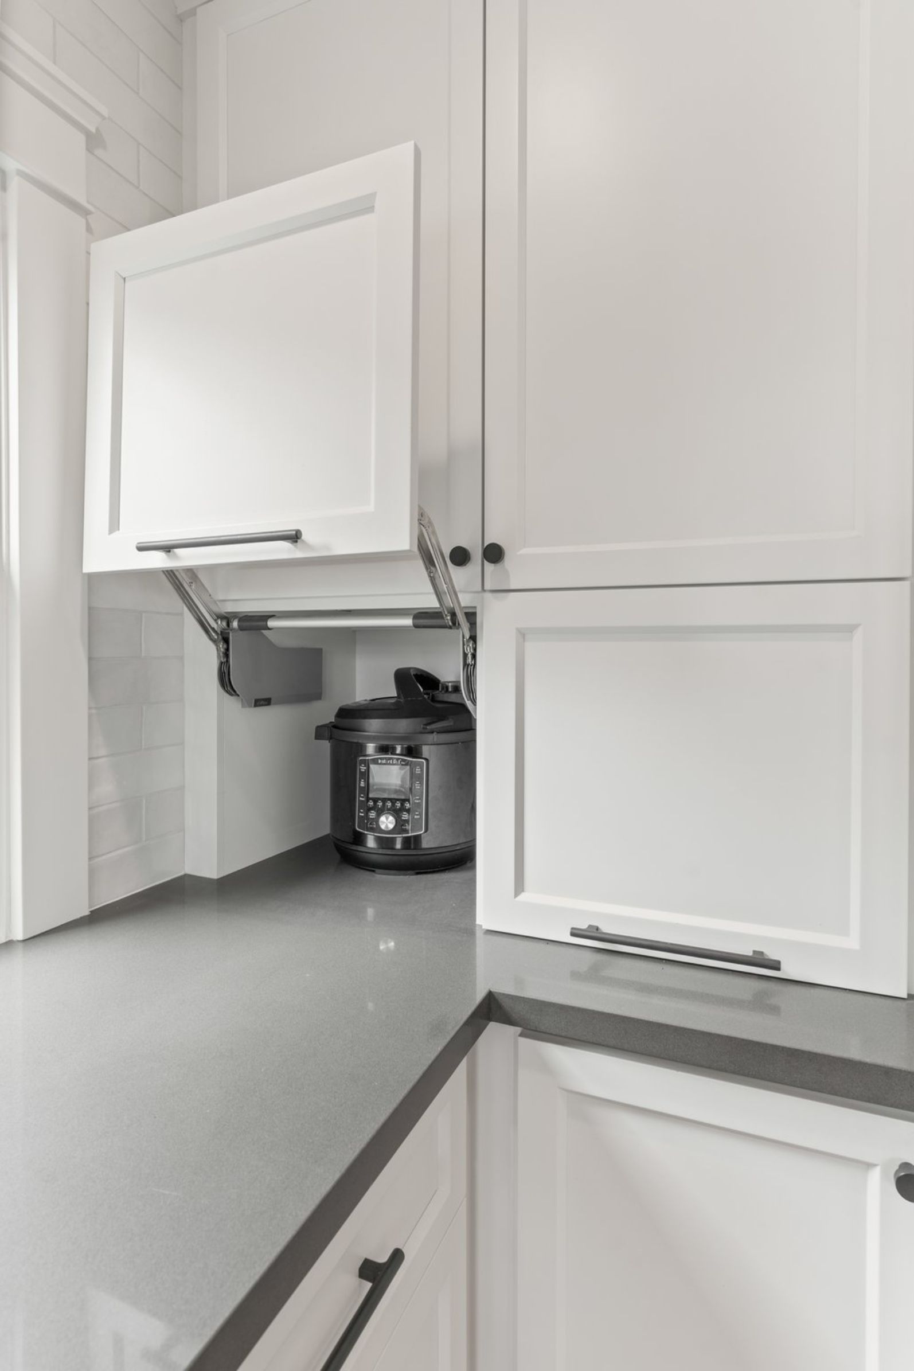
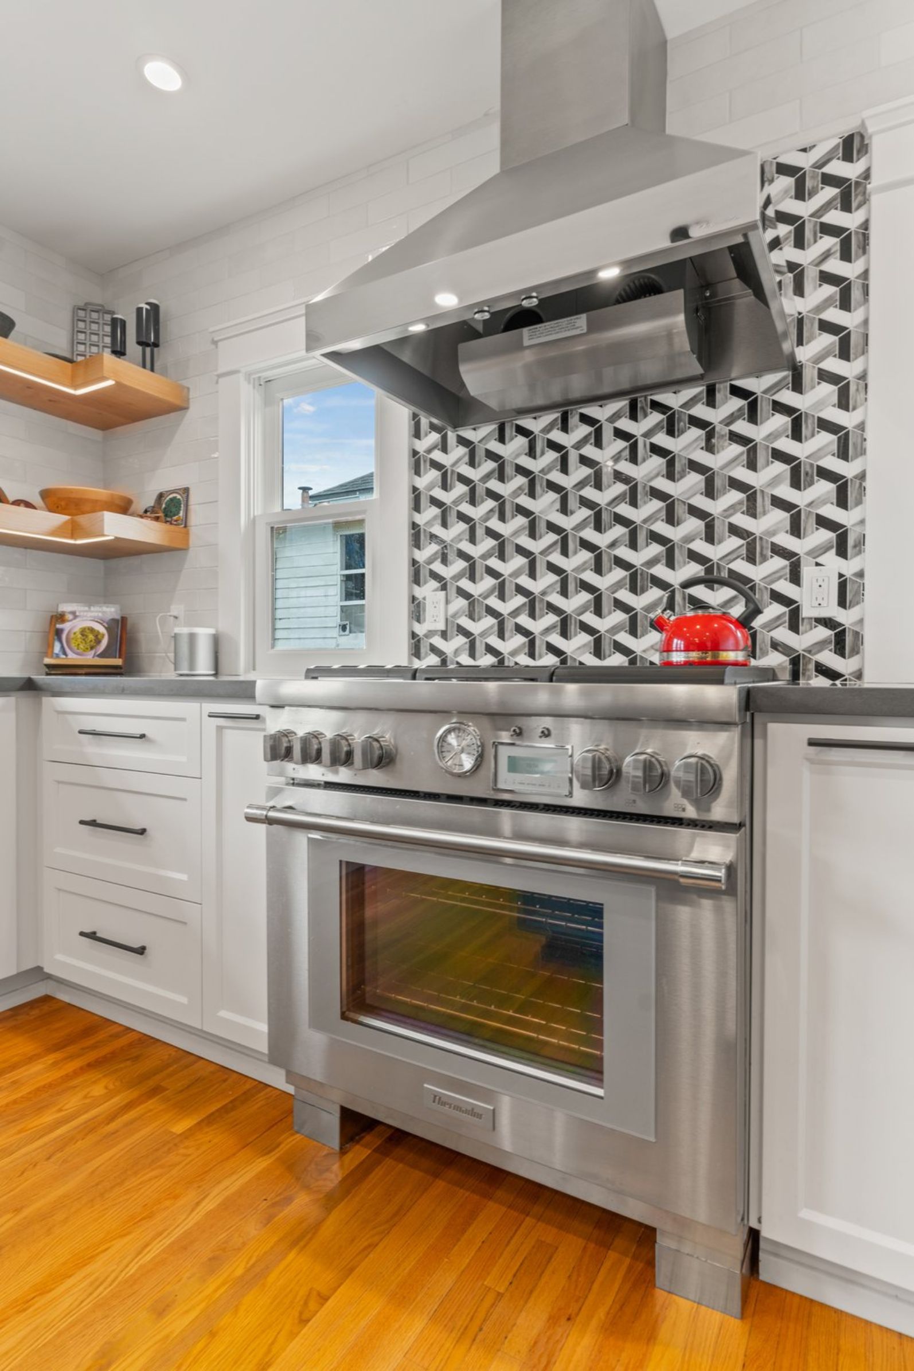

Storage and appliance placement were considered together rather than as separate decisions. Product planning included placing pots and pans in drawers beneath the cooktop and locating a single oven in a wall cabinet, an arrangement intended to keep frequently used cookware close to the cooking zone while making better use of cabinet space. Selection discussions also considered an island-mounted microwave drawer and retaining the homeowners’ existing stainless-steel refrigerator, helping the new cabinetry work around practical appliance needs.
Construction required coordination around the widened kitchen-to-dining opening, new windows and upgraded electrical and lighting. The existing flooring was also refinished across both rooms, with patching performed where needed so the remodeled areas could read as one continuous space rather than separate projects. No additional structural damage or unexpected repairs were identified in the information provided.
The finished remodel delivers a more organized kitchen with improved storage, a more functional cooking arrangement and a comfortable island seating area. By opening the connection to the dining room and carrying the refinished flooring through both spaces, the project creates a more cohesive everyday living environment while preserving the Hillcrest homes established character.
Materials, Details & Craftsmanship
Inside the Project
Inspired by this project?