Lars Remodeling Project
Kitchen, Bath & Expanded Deck Remodel in Bankers Hill
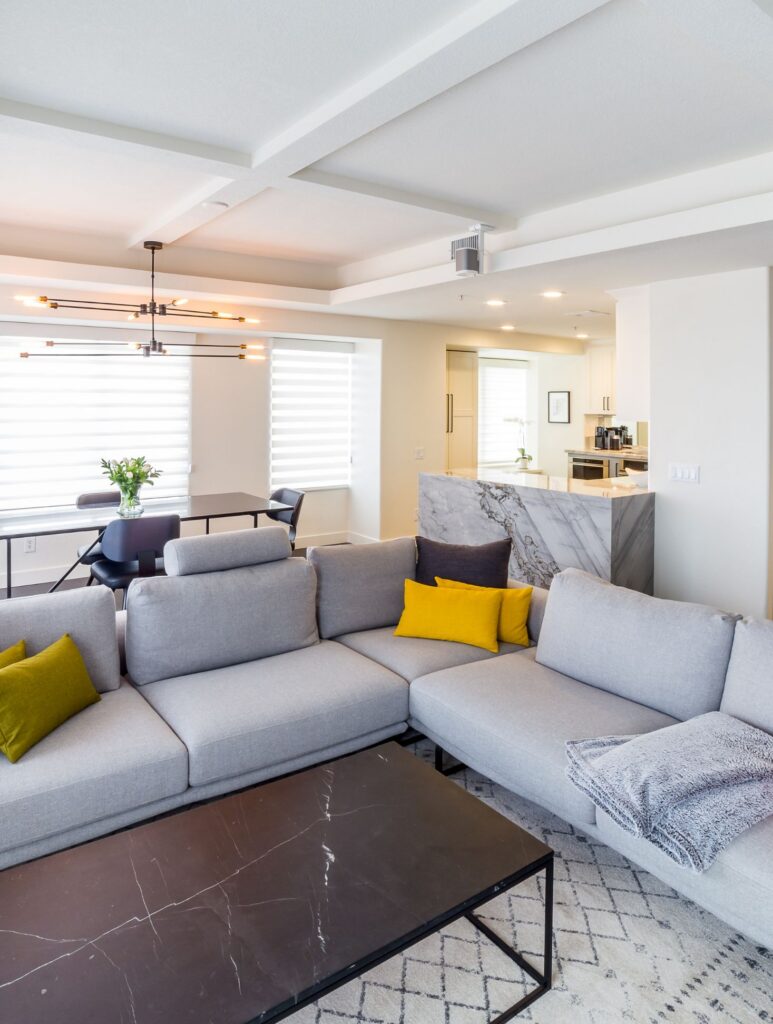
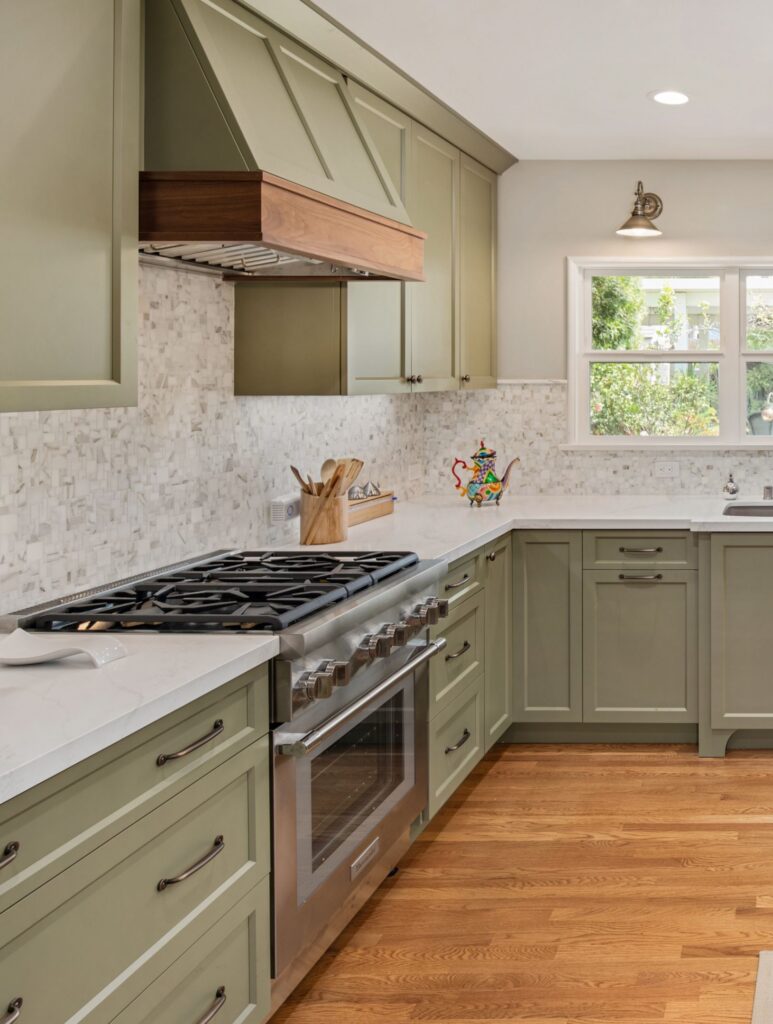
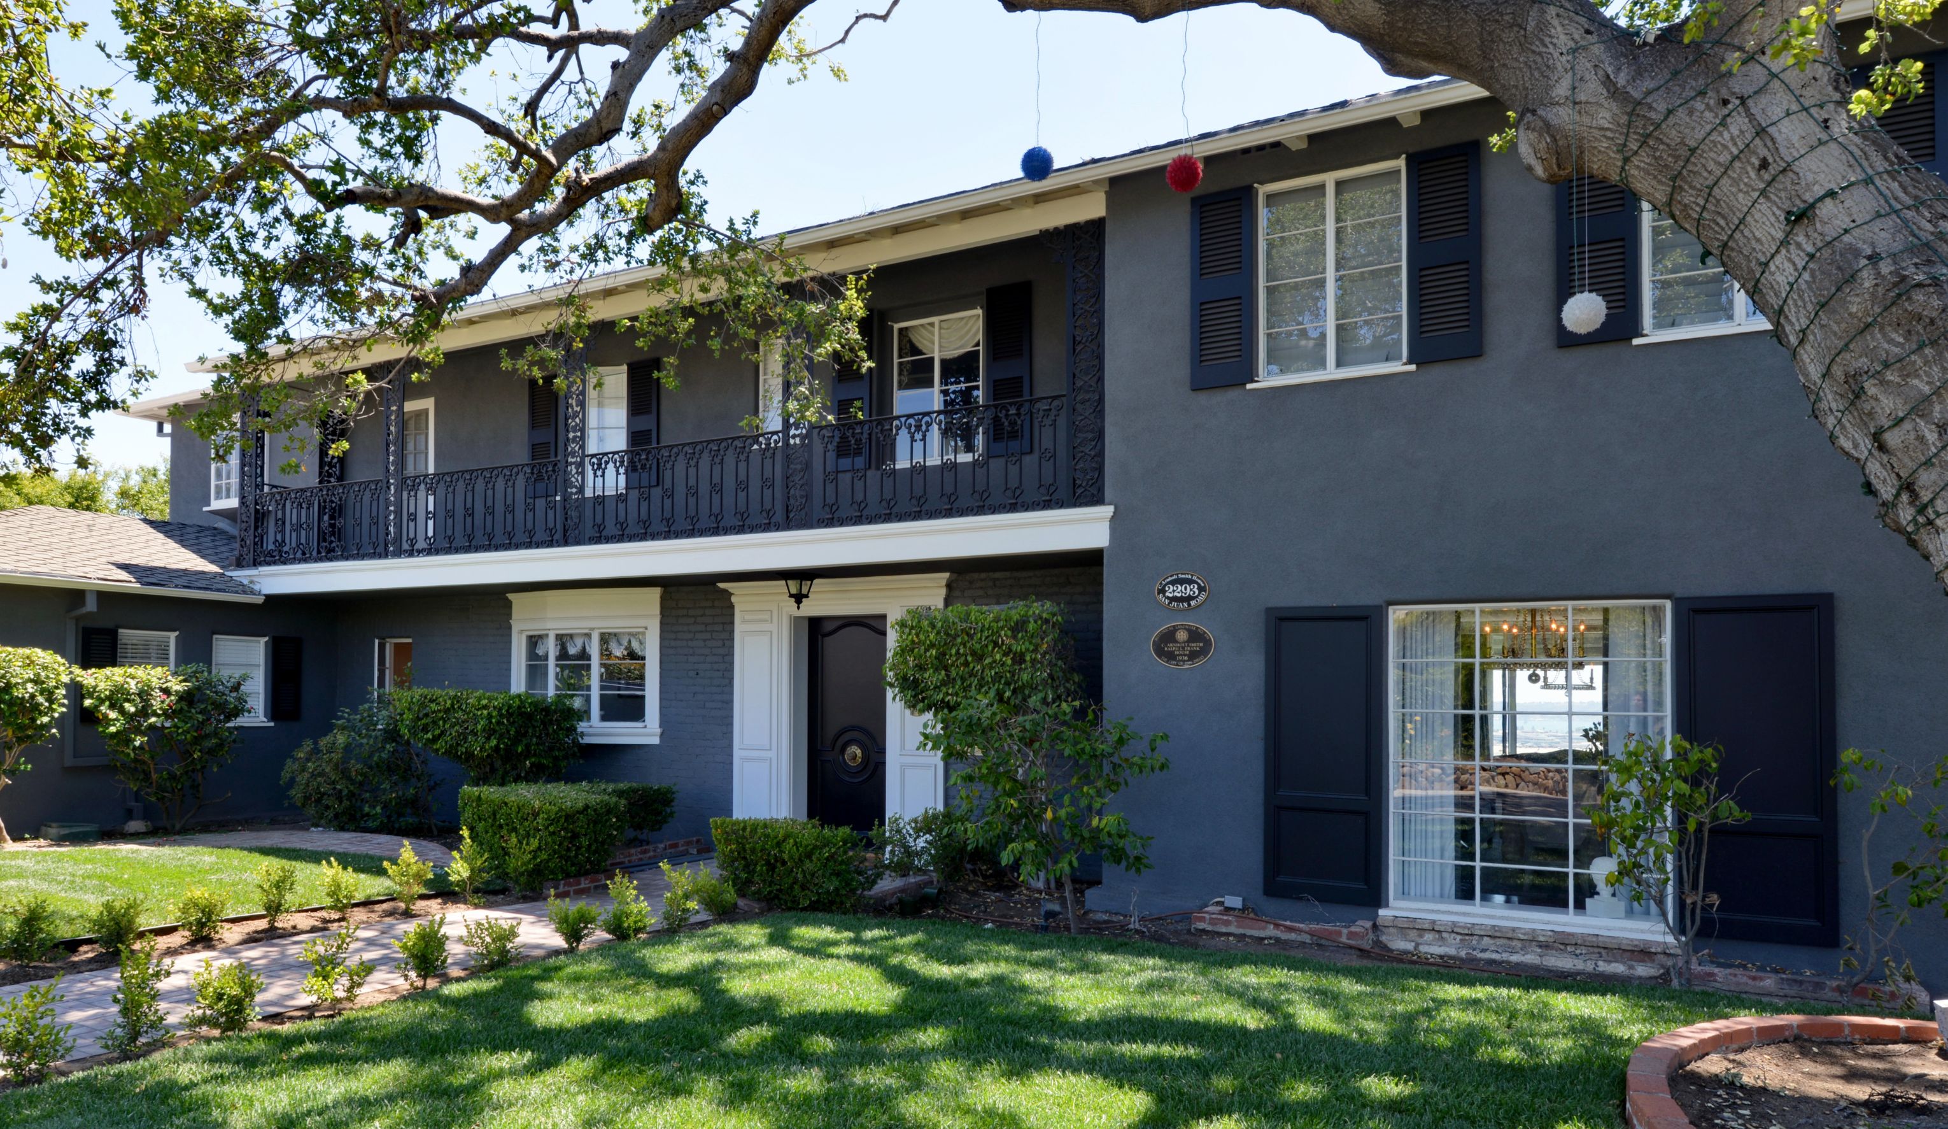
This remodel combines a reworked kitchen, a more comfortable primary bathroom, and a lower deck rebuilt two feet wider for additional outdoor living space. Thoughtful layout changes, a larger shower, and structural planning for the expanded deck improve both everyday function and long-term usability.
Featured Spaces
Project Highlights
01 of 03

The Project Story
Designed for Daily Life
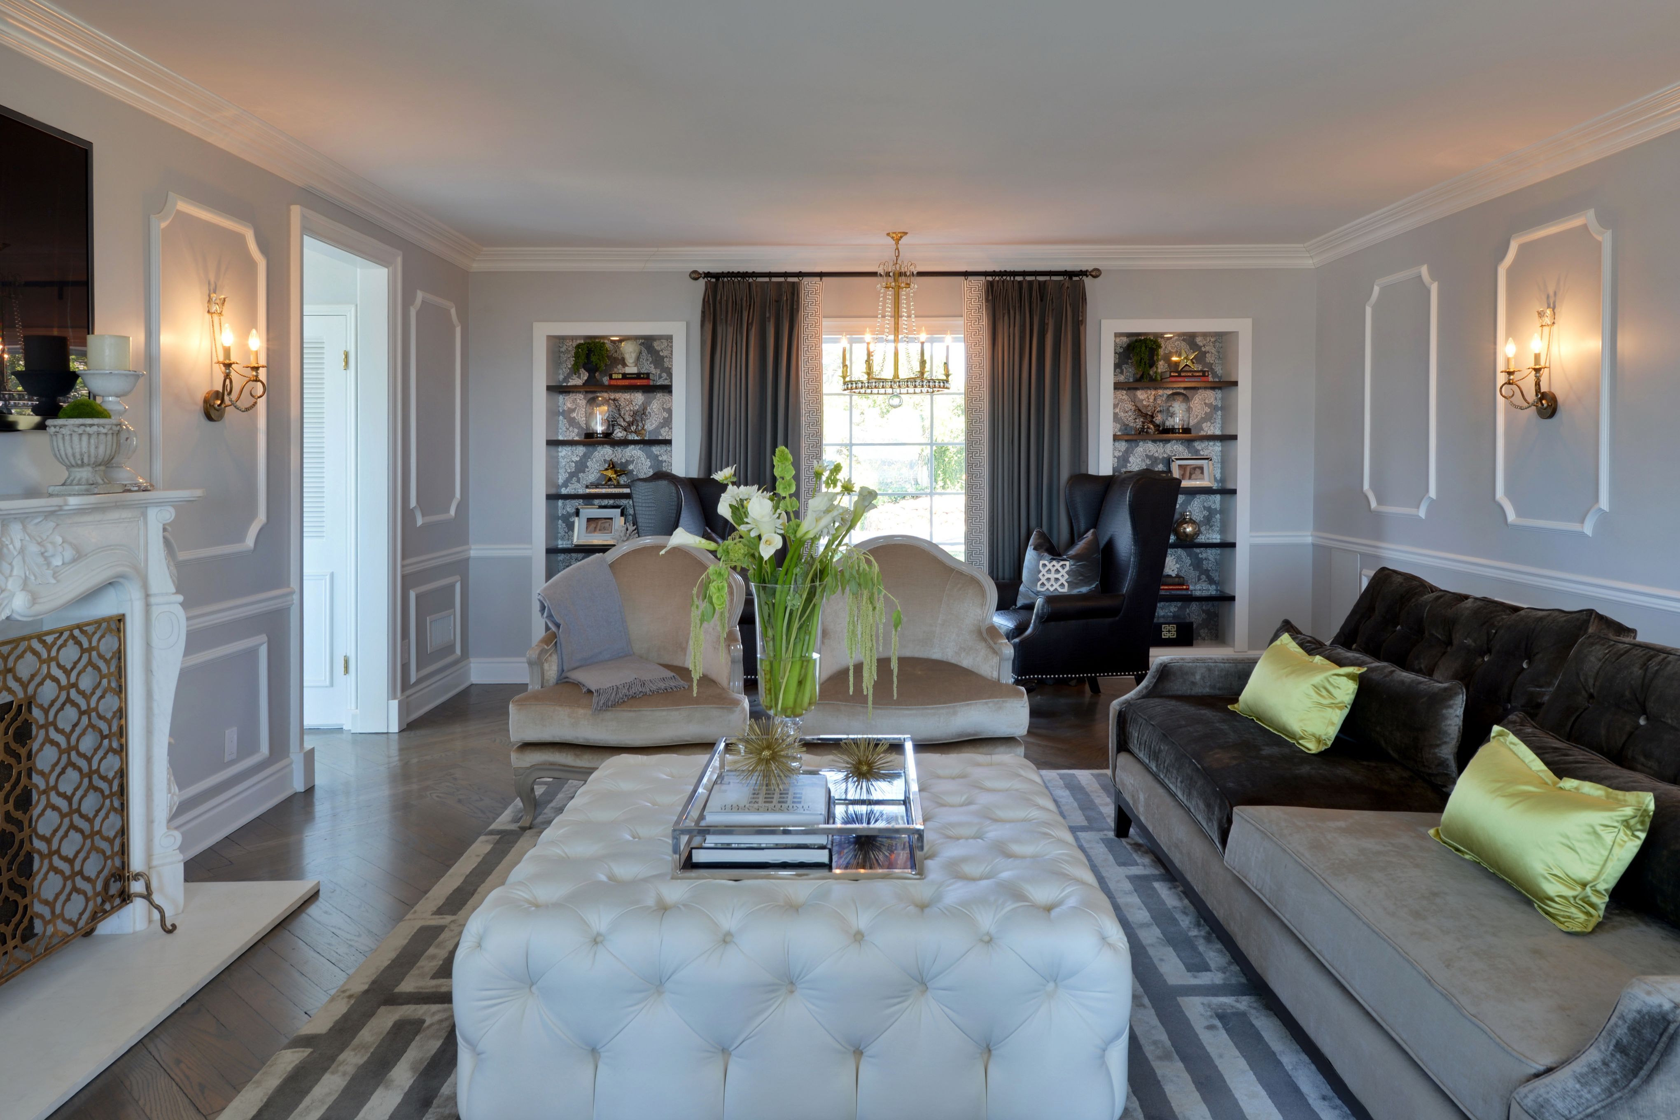
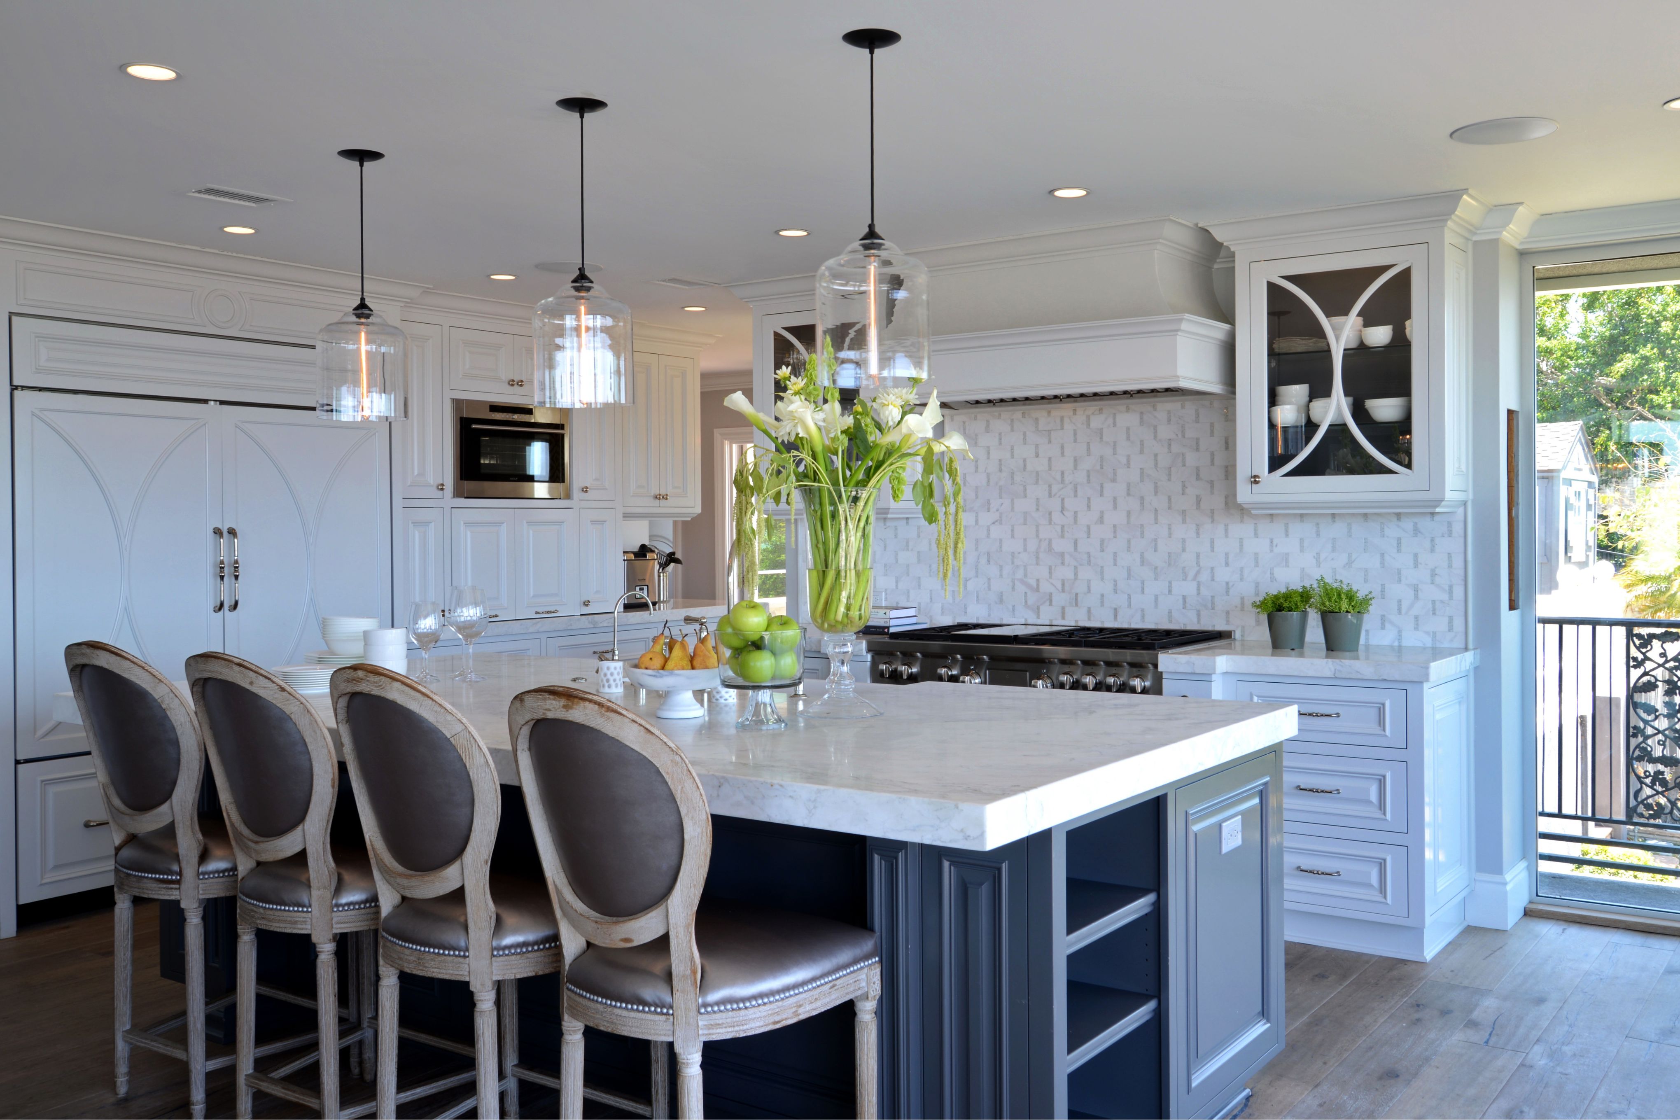
This remodel focused on improving three areas that have a major impact on everyday life: the kitchen, primary bathroom, and outdoor deck. Rather than simply replacing finishes, the planning looked at how each space could function better—making the kitchen easier to work in, creating a more comfortable bathroom, and expanding the deck to provide more usable outdoor space in this Bankers Hill home.
In the kitchen, the layout was reconsidered around the main cooking and cleanup areas. Early planning called for switching the sink and range locations and extending a wall as part of the new arrangement, giving the design team an opportunity to rethink how the room would work from one task to the next. A tray ceiling detail was also considered for the kitchen and dining area, adding architectural definition to the remodeled space.
The primary bathroom was redesigned with a larger shower as one of the main priorities. The project notes also called for preserving marble from the existing tub platform where possible, allowing an existing material to be considered as part of the renovation rather than automatically replacing everything. A steam unit with lighting and scent features was also part of the planning, supporting the goal of creating a bathroom that offered greater comfort in daily use.
Outside, the lower tier of the existing middle-level deck was removed and rebuilt two feet wider. Expanding the deck required more than simply adding floor area: the design explored eliminating existing posts, with a possible steel solution being reviewed to support the new configuration. That structural consideration was an important part of creating a larger, less obstructed outdoor area while maintaining the integrity of the deck.
The finished project brings together a more purposeful kitchen, a more comfortable primary bath, and an expanded deck with additional room to enjoy the outdoors. The value of the remodel comes from improving how the homeowners use the house every day while making thoughtful changes to spaces that serve both routine living and time spent with family and guests.
Materials, Details & Craftsmanship
Inside the Project



Inspired by this project?