Lars Remodeling Project
European Kitchen Remodel in Chula Vista
Designed for homeowners who love to cook and entertain, this Chula Vista remodel pairs a European modern kitchen with extensive organized storage and a new walk-in pantry. Updated dining connections, layered lighting, and coordinated adjoining spaces make everyday cooking and hosting more efficient and comfortable.
Featured Spaces
Project Highlights
01 of 04
The Project Story
Designed for Daily Life
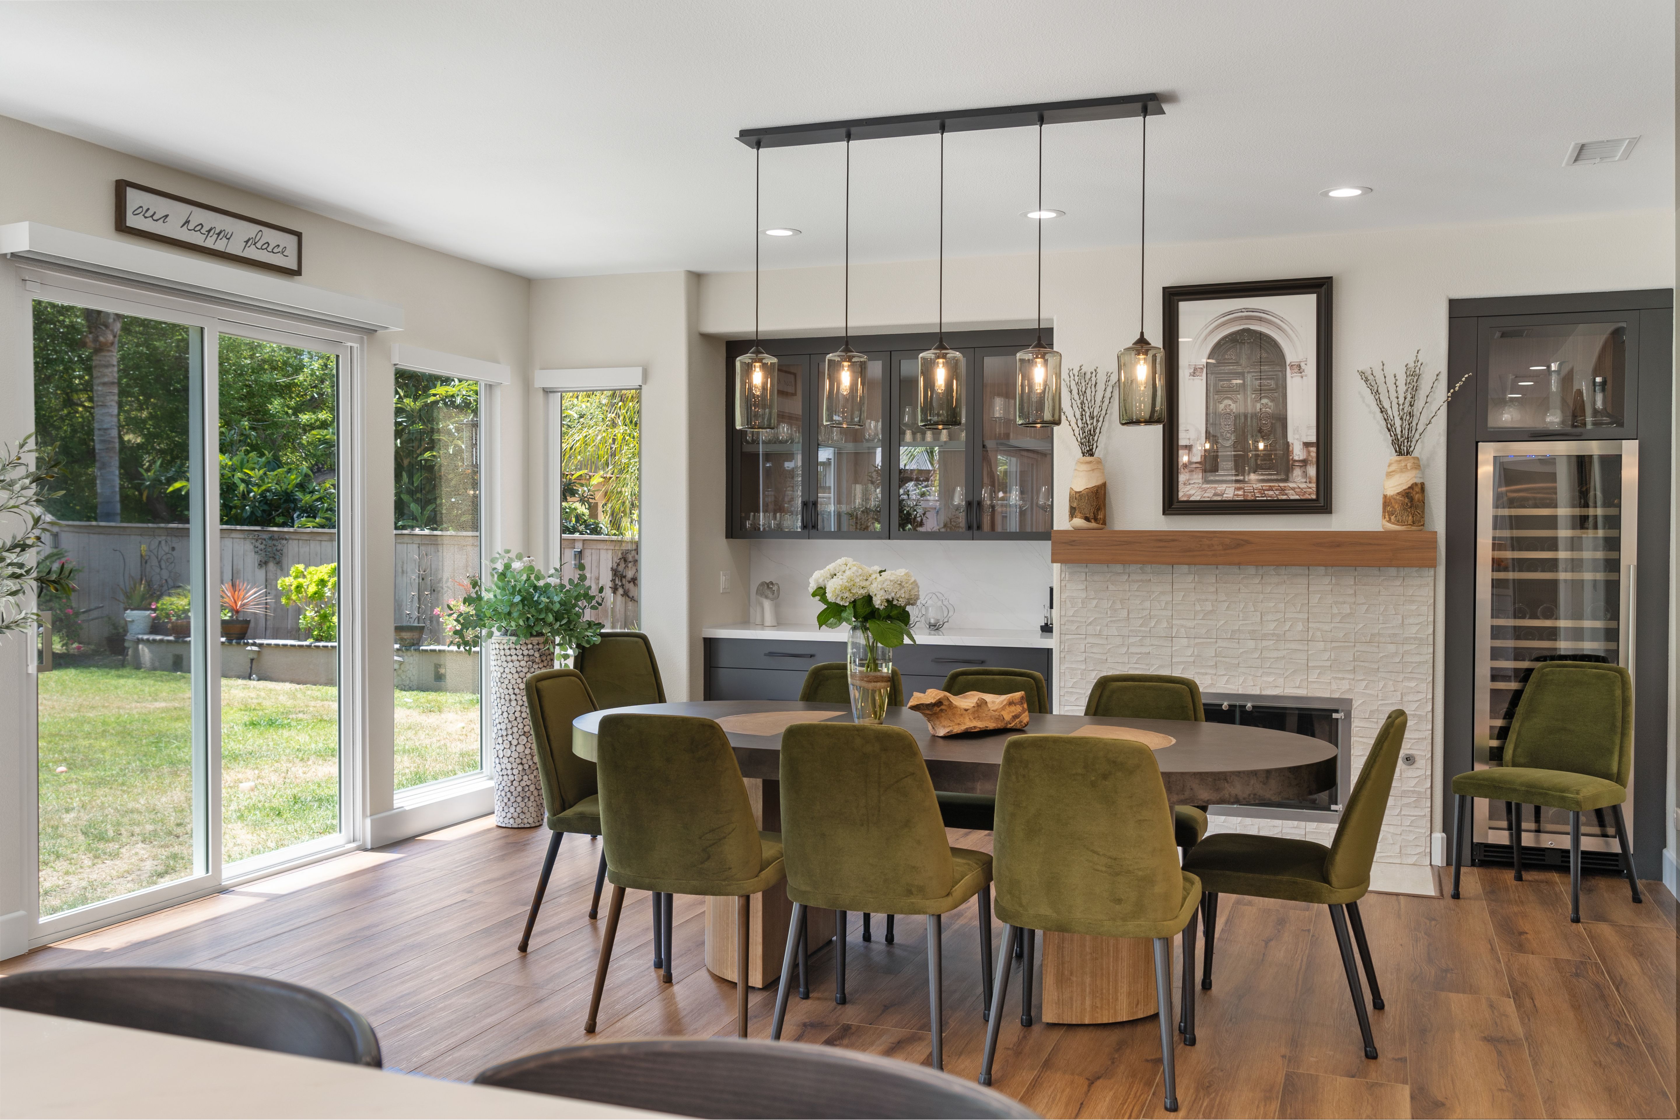
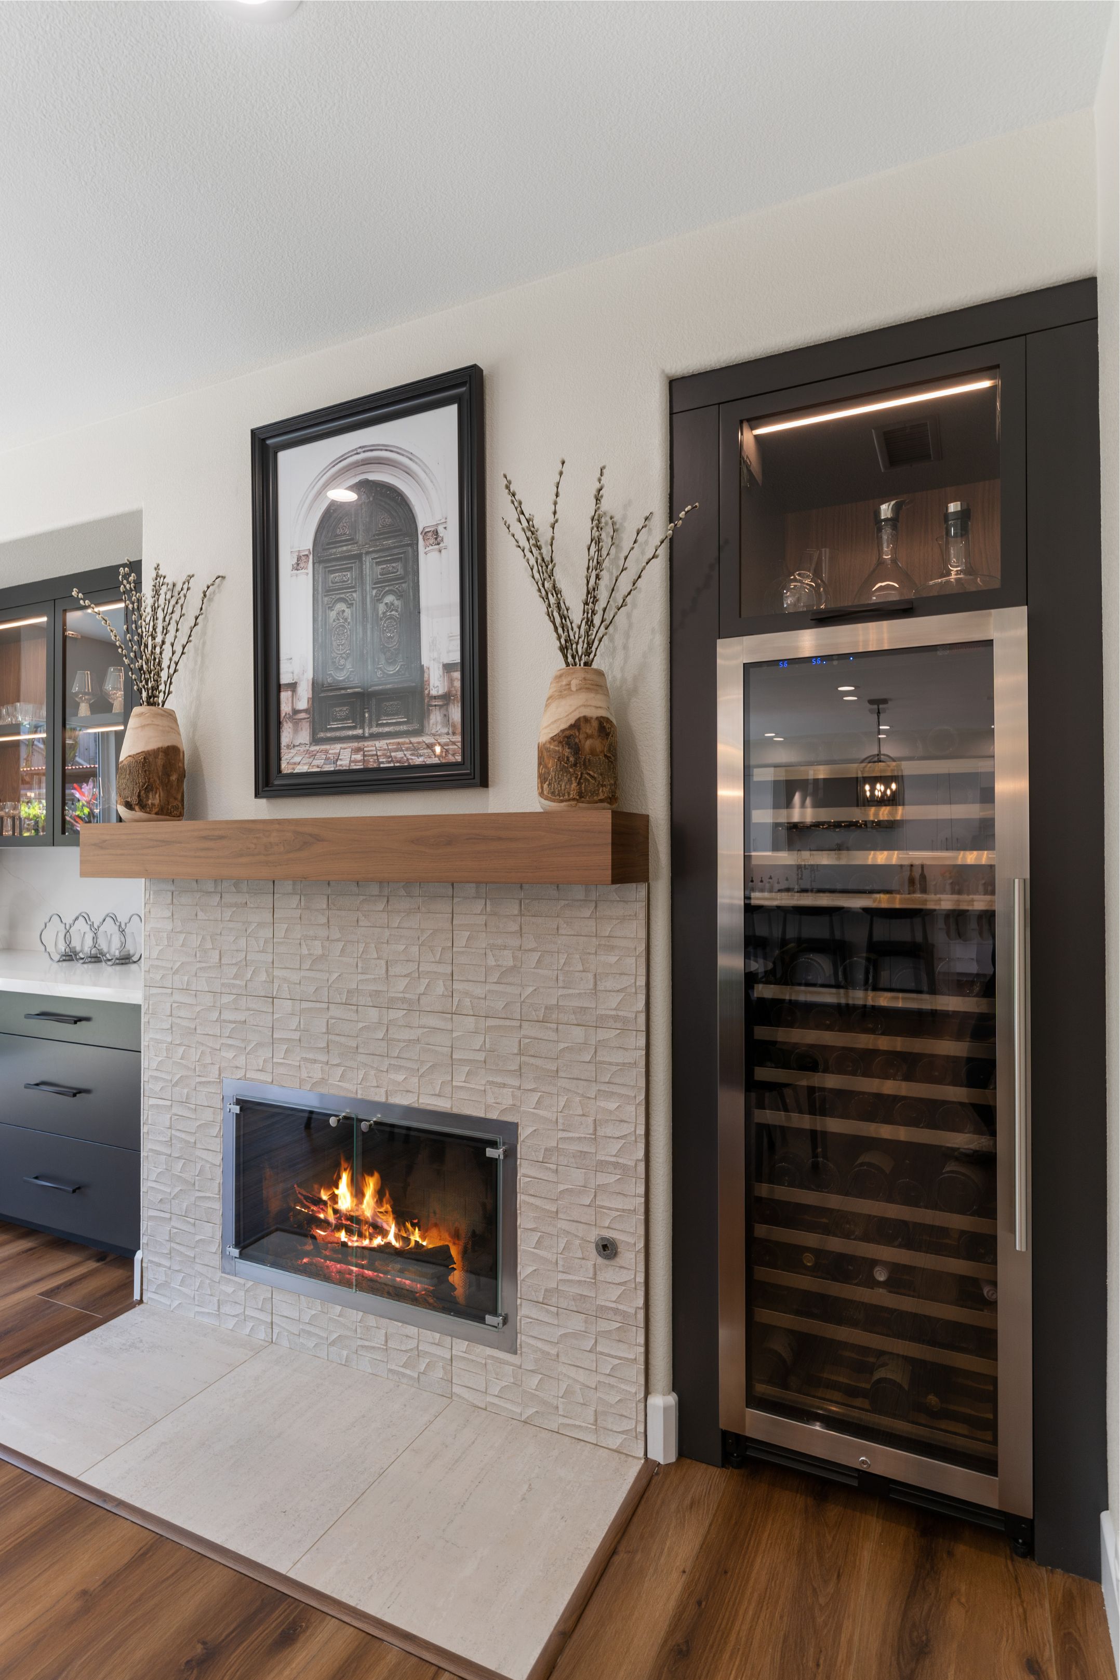
For this Chula Vista remodel, the homeowners wanted a kitchen that could better support two things they genuinely enjoy: cooking and entertaining. The existing space needed more purposeful storage, room for an extensive collection of small appliances, and a stronger connection to the dining area. The remodel therefore expanded beyond the kitchen itself to include a new walk-in pantry, dining room improvements, and a fireplace reface.
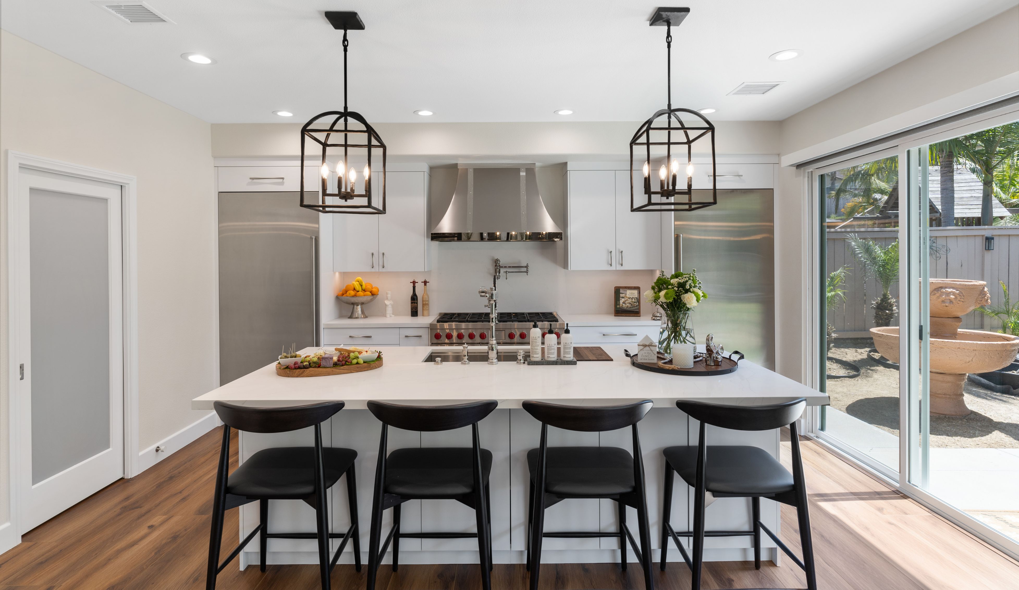
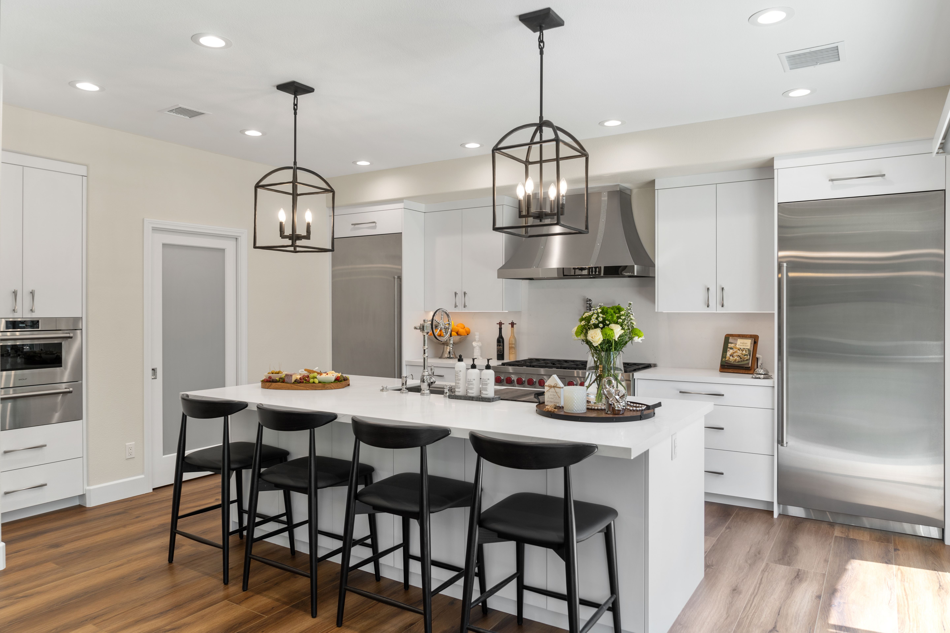
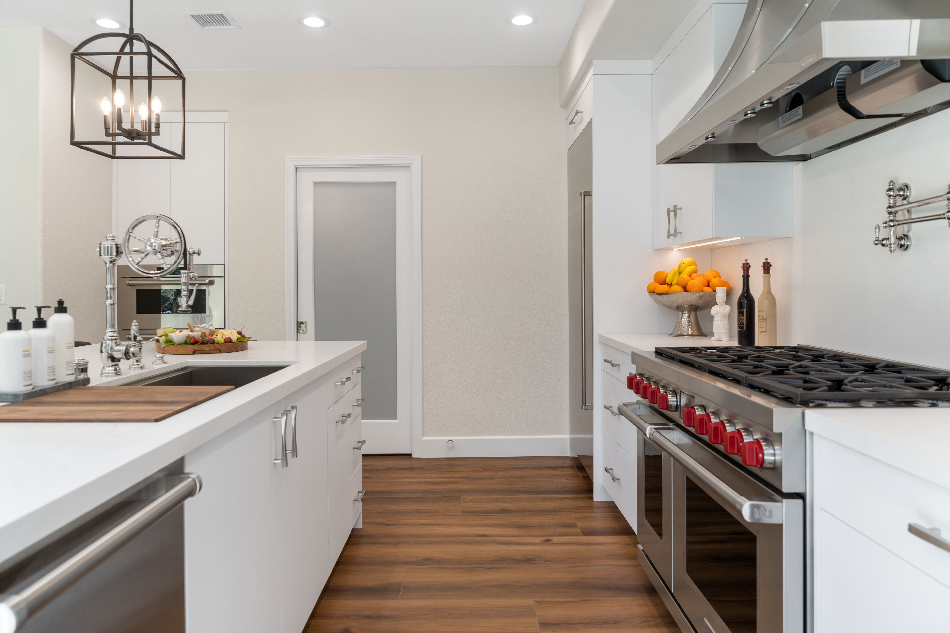
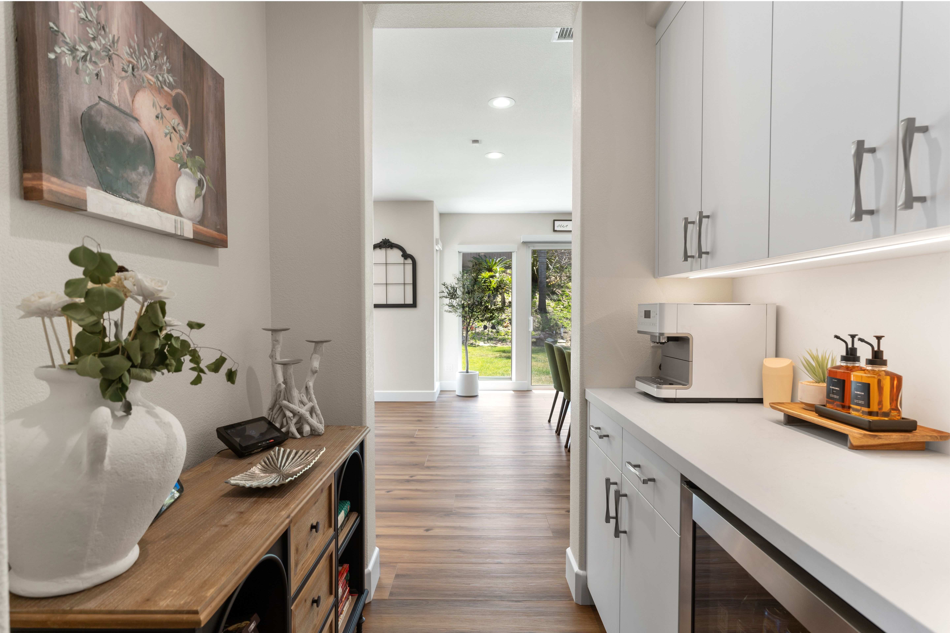
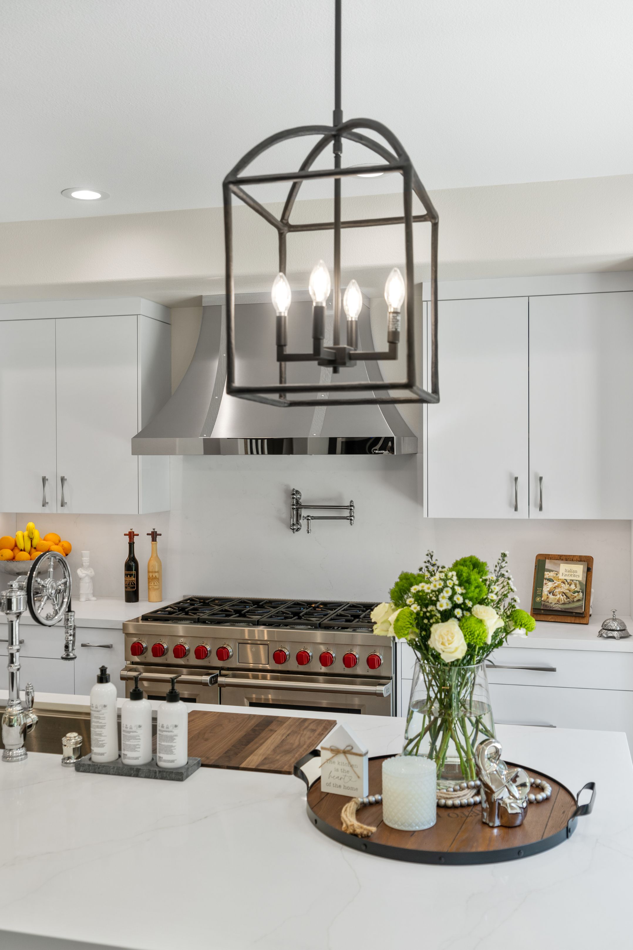
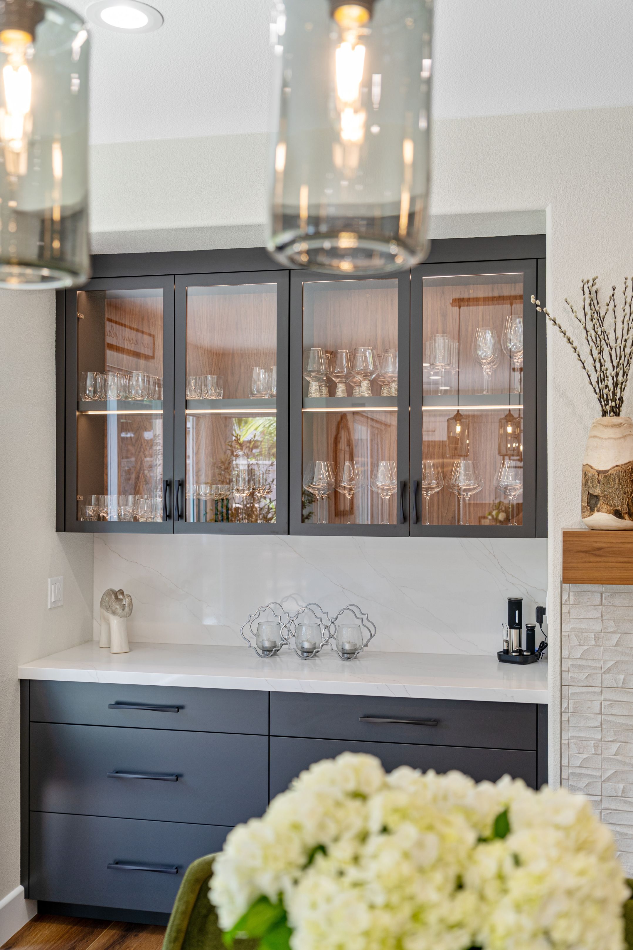
The design direction centered on a European modern aesthetic, pairing white gloss and light matte gray cabinetry with stainless steel and glass accents. Storage was planned around the way the homeowners actually use the kitchen, with dedicated organizers for utensils, spices, knives, mixers, trash, and other frequently used items, along with a designated coffee area. The new pantry was created from the former bar area, giving bulk goods and countertop appliances a more organized home while helping keep the primary kitchen work surfaces clear.
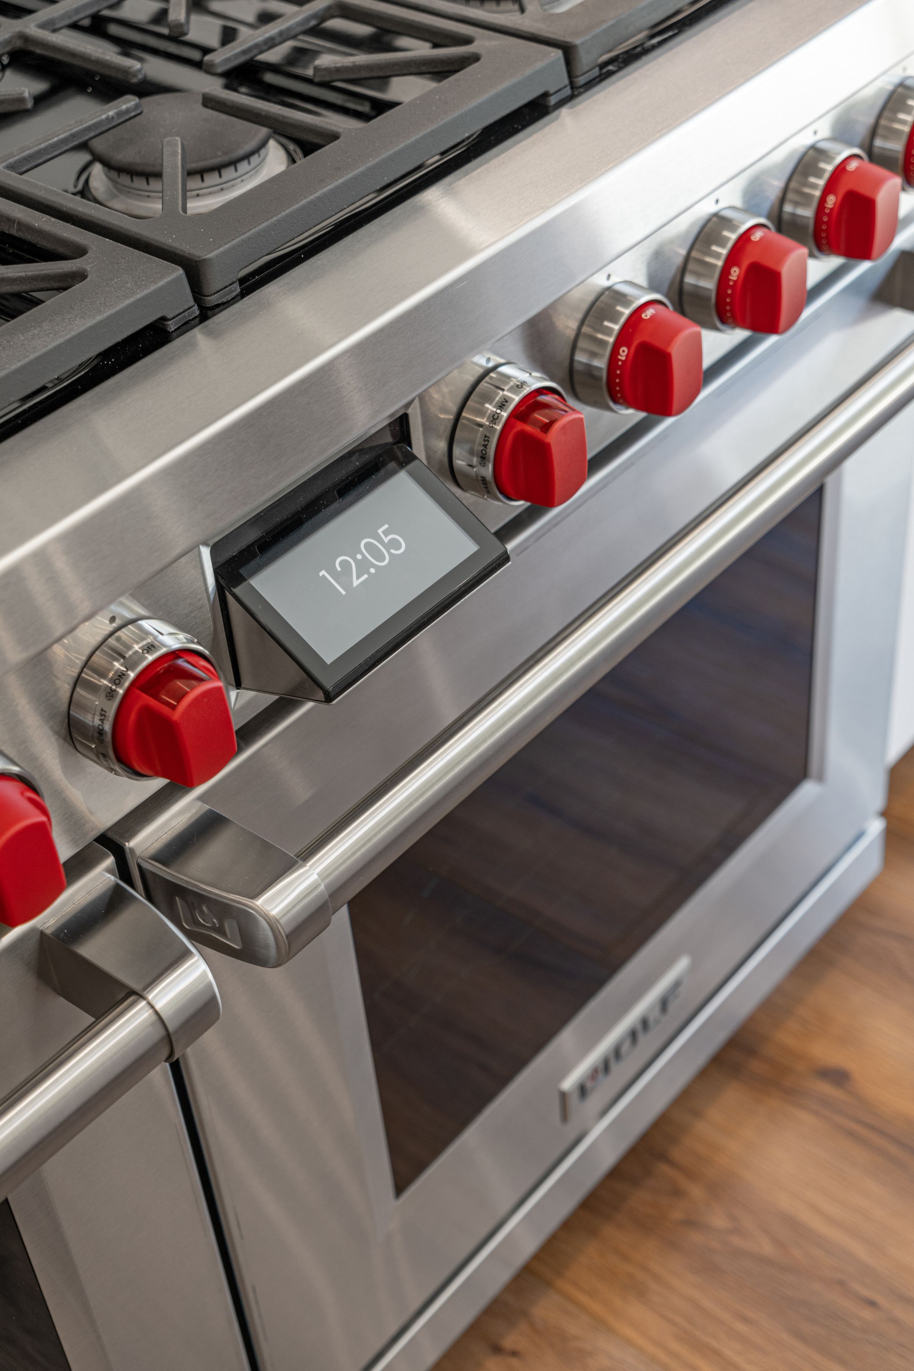
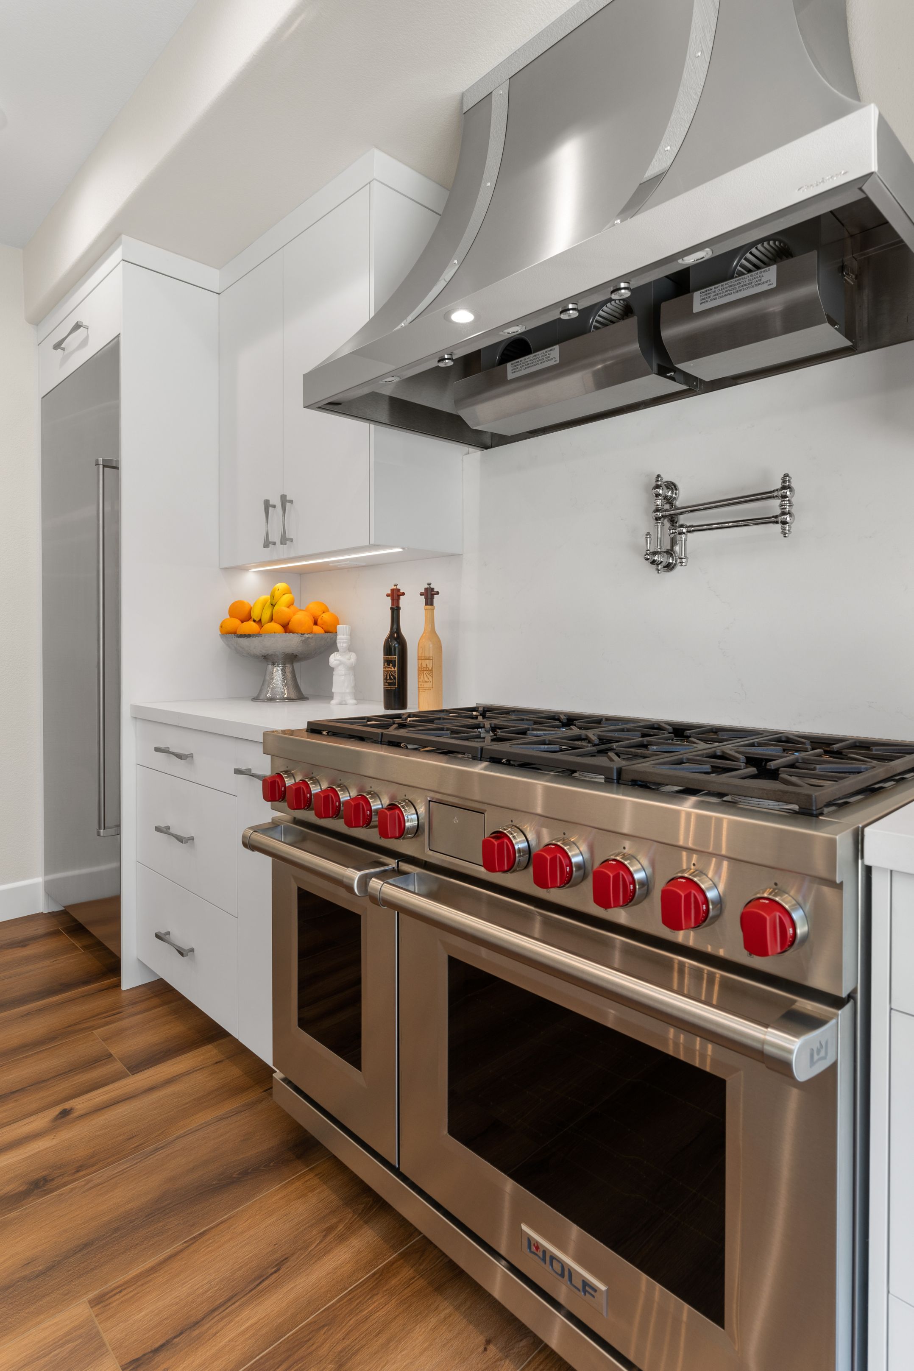
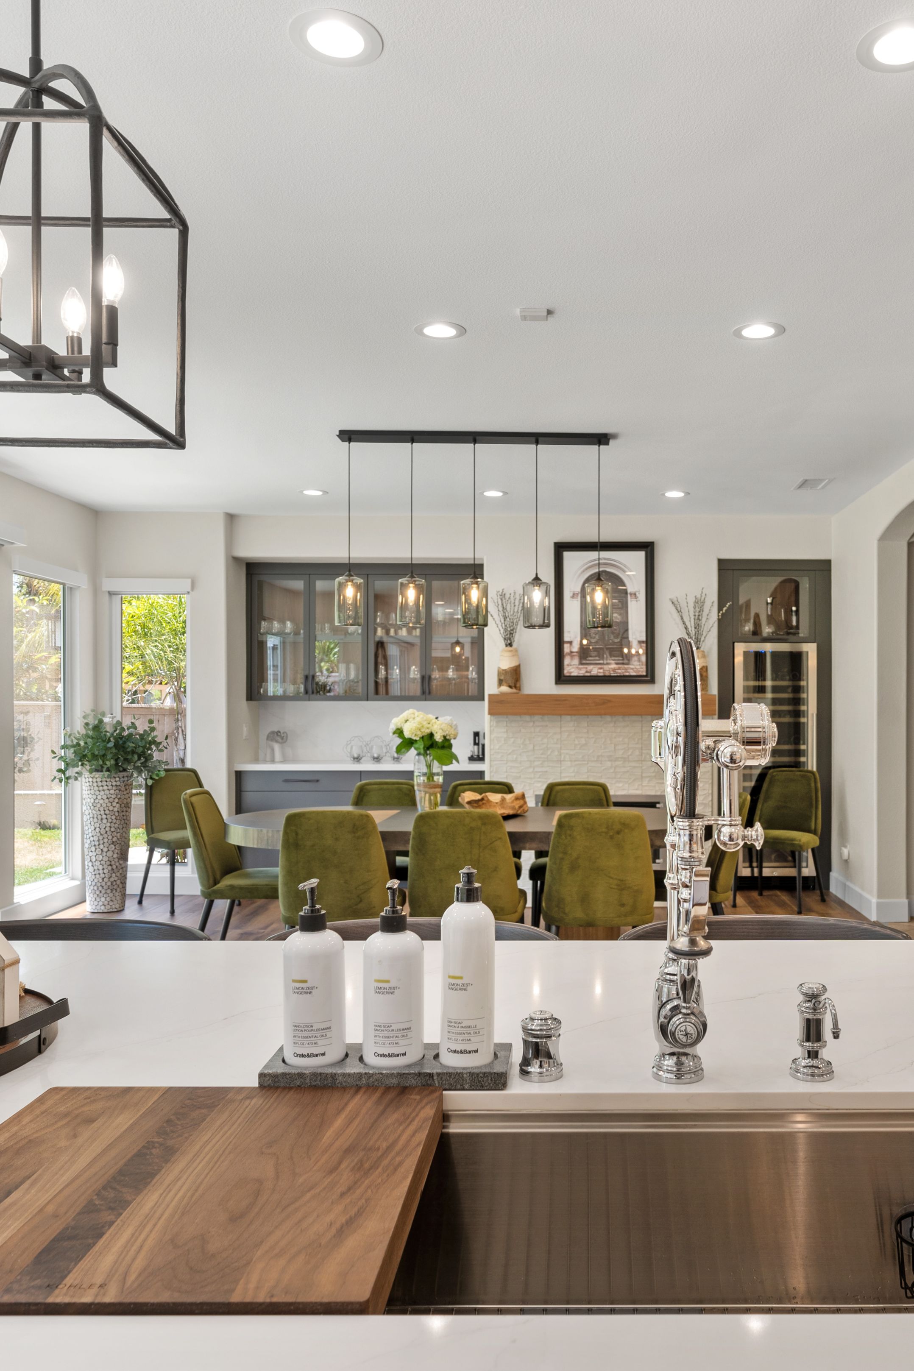
Because cooking was such an important part of the project, appliance planning played a major role in the layout. The selected package included substantial refrigeration, a 60-inch dual-fuel range, custom ventilation, steam and warming appliances, a dishwasher, ice machine, and plumbed coffee system, all of which required careful coordination within the cabinetry plan. Lighting was also layered throughout the renovated areas with island pendants, a dining chandelier, and new recessed LED fixtures.
The dining room improvements were planned to strengthen circulation and the connection to the outdoors, including a new patio opening and consideration for integrating the homeowners’ existing china cabinet. The fireplace was also included in the remodeling scope, although the available design notes do not document its final surround or mantel selections. Likewise, no major structural repairs or unexpected construction discoveries are identified in the supplied project information.
The finished plan brings cooking, storage, dining, and entertaining into a more coordinated arrangement. Purpose-built cabinetry and pantry storage reduce clutter, the expanded appliance layout supports serious cooking, and the updated dining connection makes the adjoining spaces work together more naturally, creating a home that better reflects how the homeowners live and host.
Materials, Details & Craftsmanship
Inside the Project

Inspired by this project?