Lars Remodeling Project
Custom Inset Kitchen Remodel in Del Mar
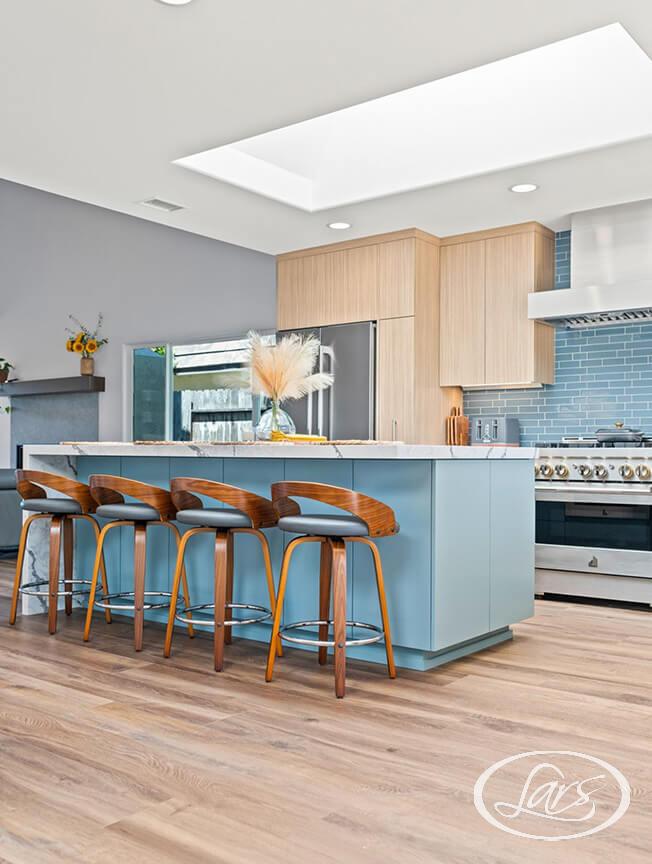
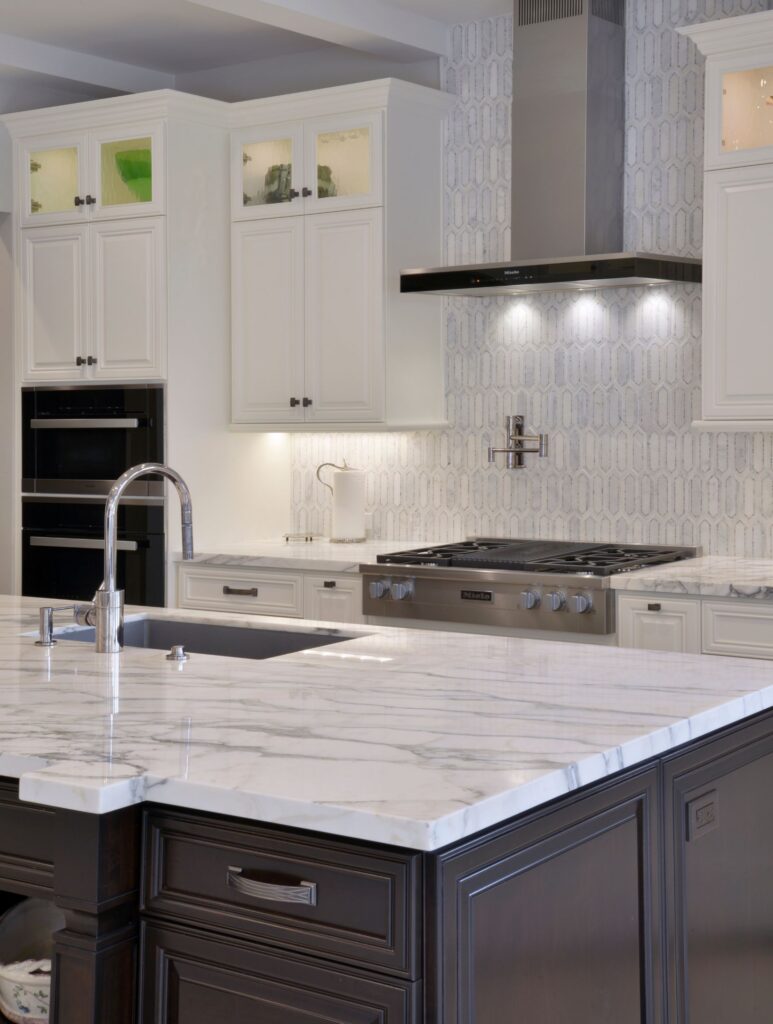
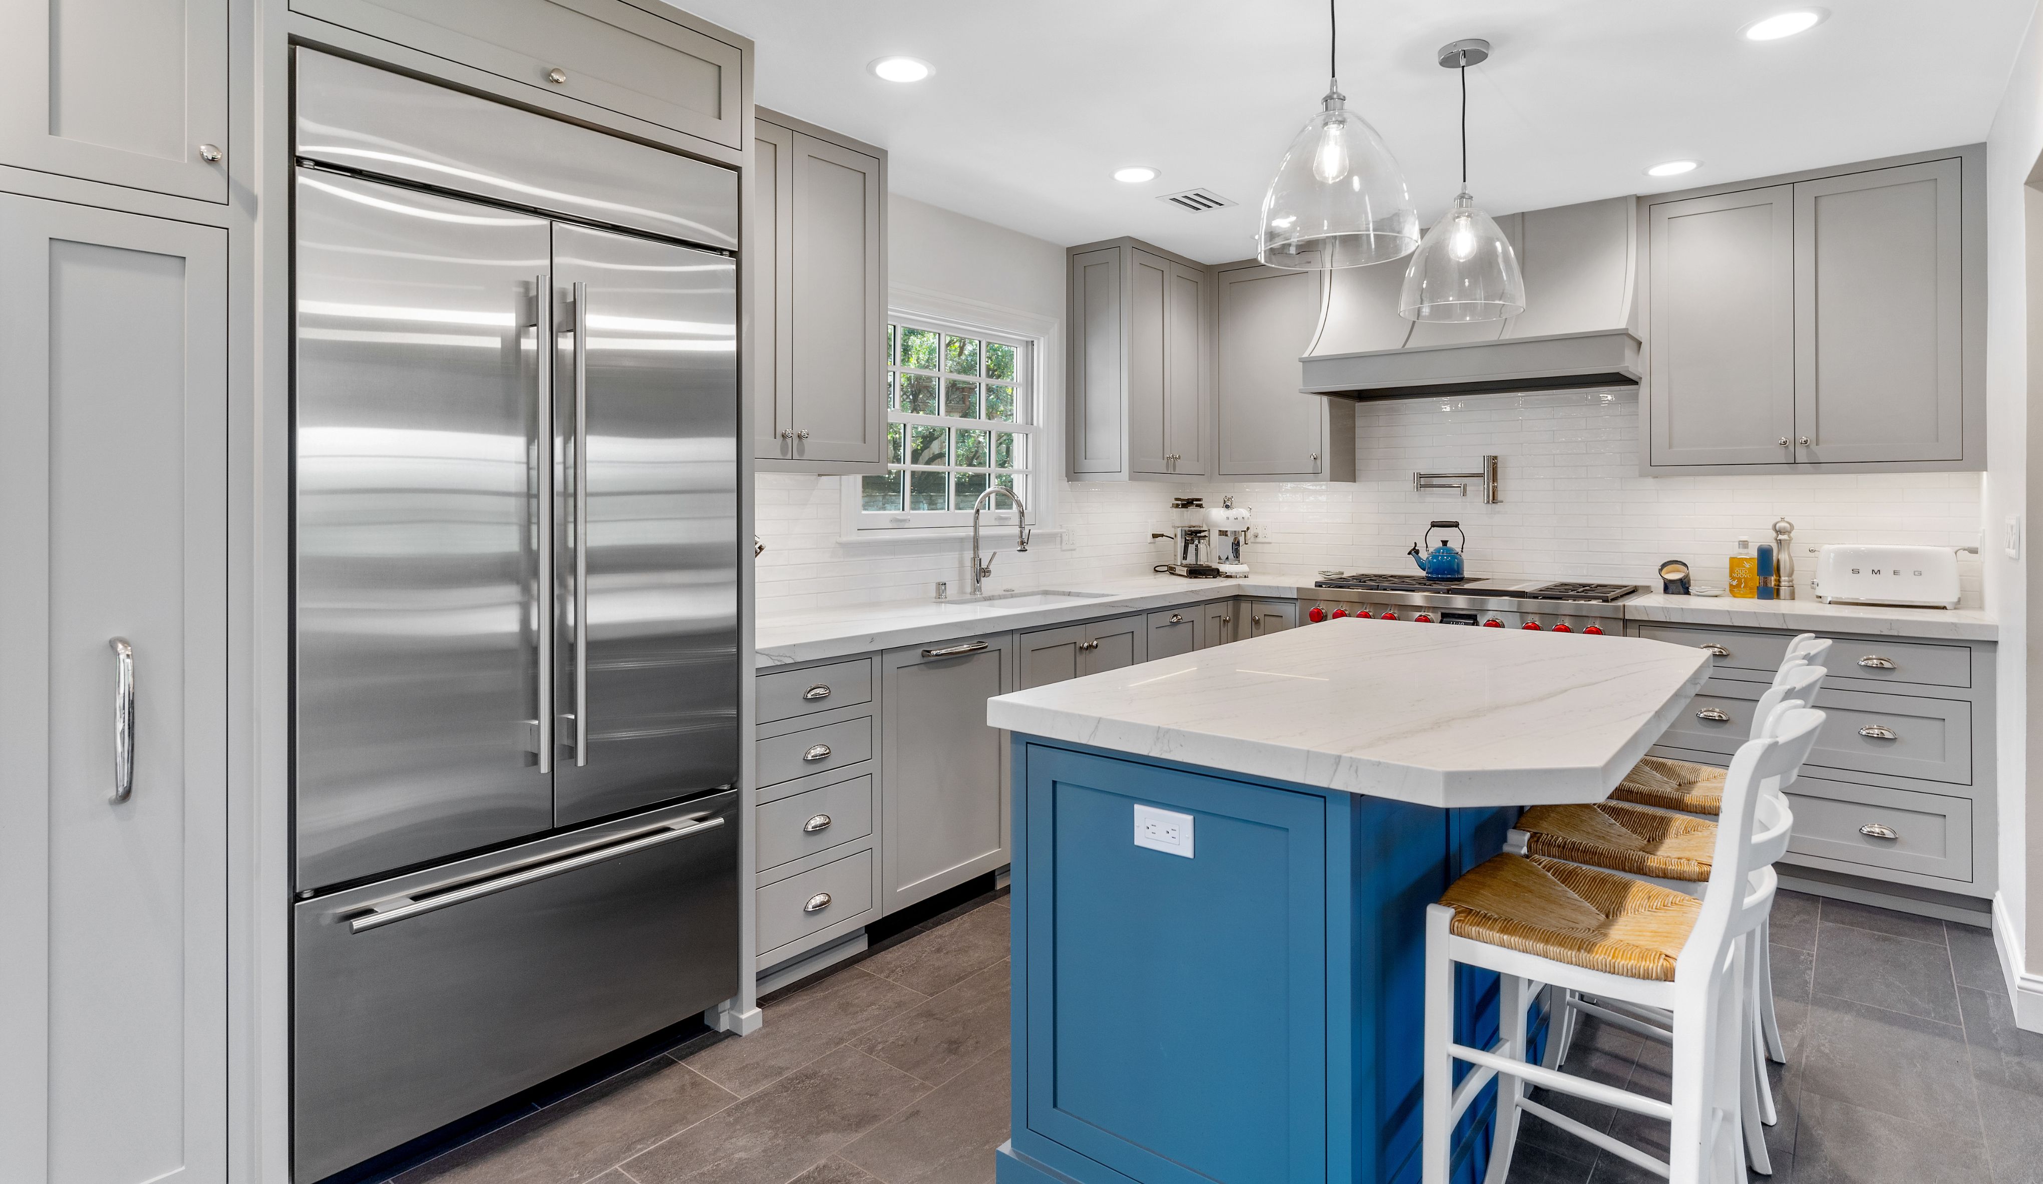
This Del Mar kitchen remodel replaces a dark, dated interior with custom inset cabinetry, a wood hood, solid-surface countertops and layered lighting. Smarter storage, updated plumbing and electrical systems, and a coordinated appliance layout make the kitchen more efficient for everyday family use.
Featured Spaces
Project Highlights
01 of 03
The Project Story
Designed for Daily Life
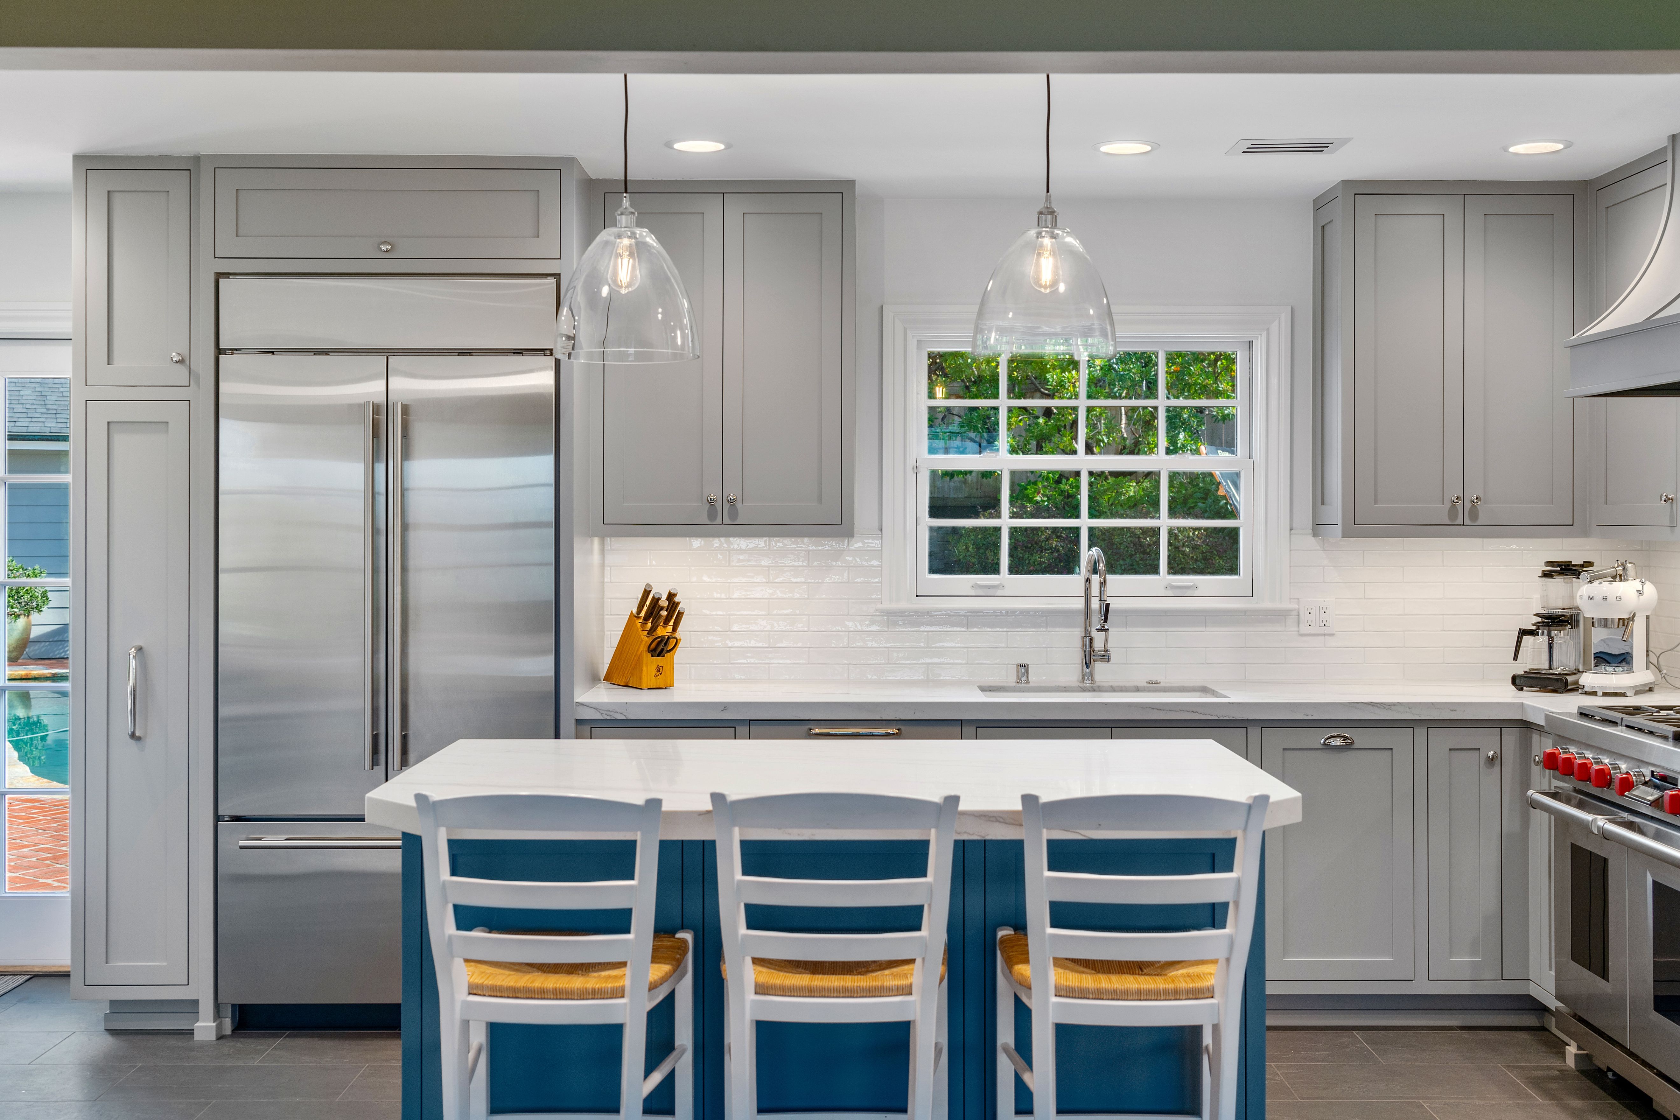
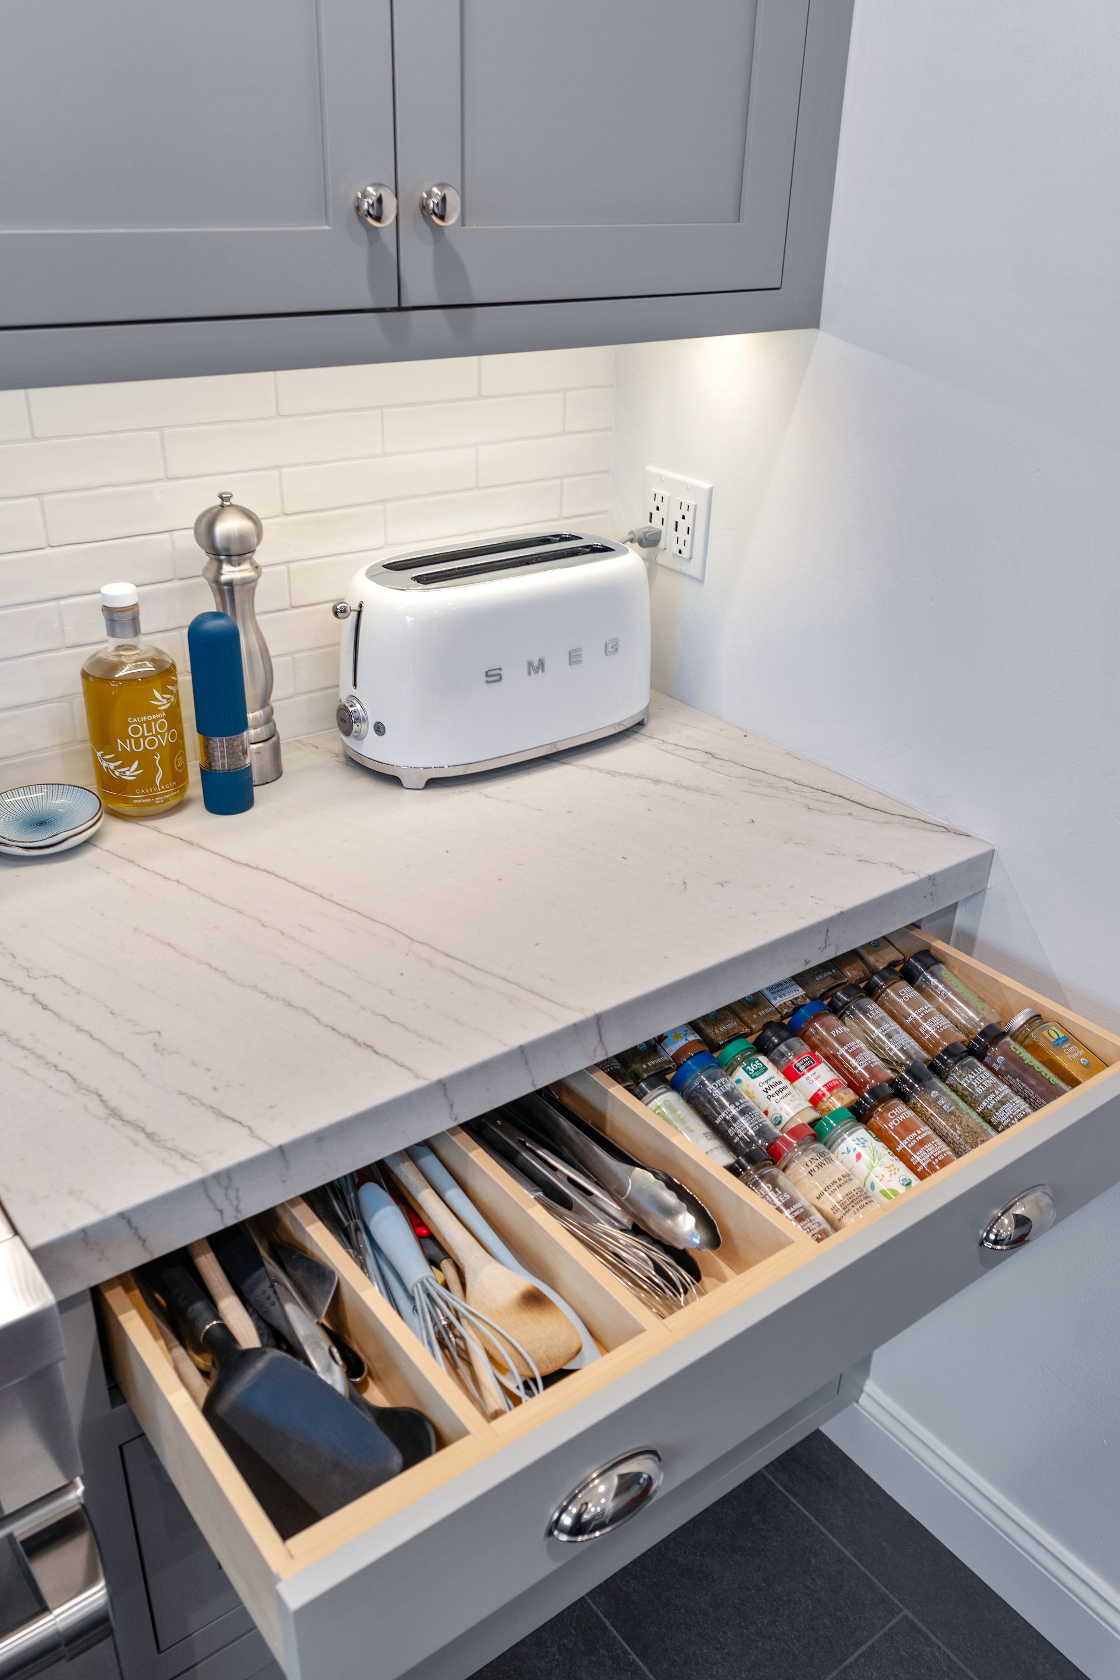
This Del Mar kitchen remodel was planned as a true transformation rather than a surface-level refresh. The existing kitchen felt dark and dated to the homeowners, who wanted fresher colors and materials, a lighter coastal direction, improved storage, and updated appliances while keeping the project non-structural. Maximizing storage was a particular priority, along with creating a kitchen that better supported everyday family use.
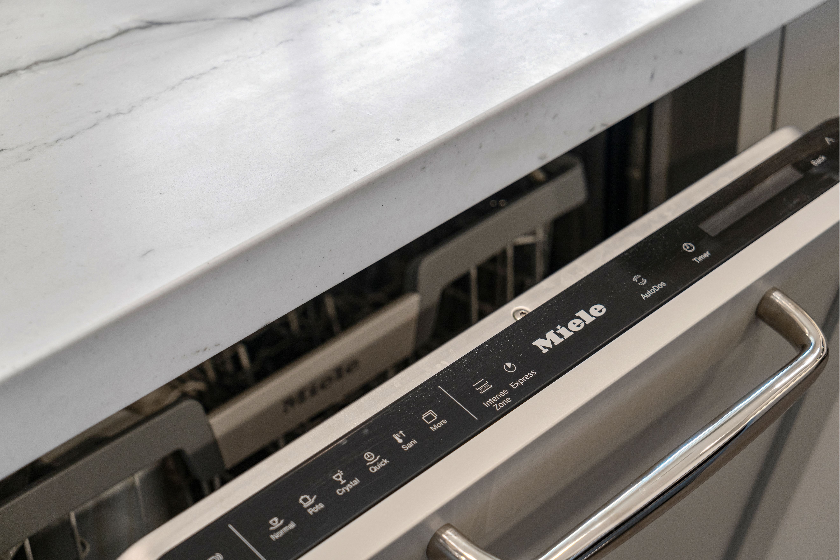
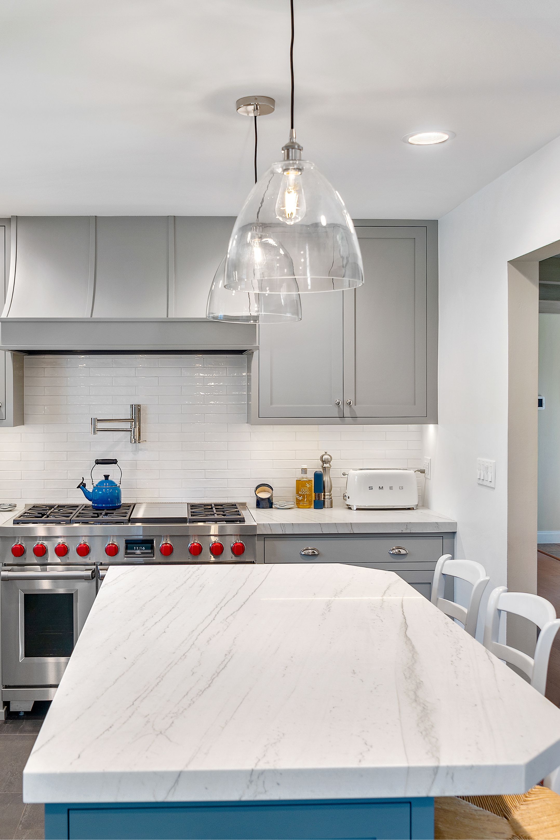
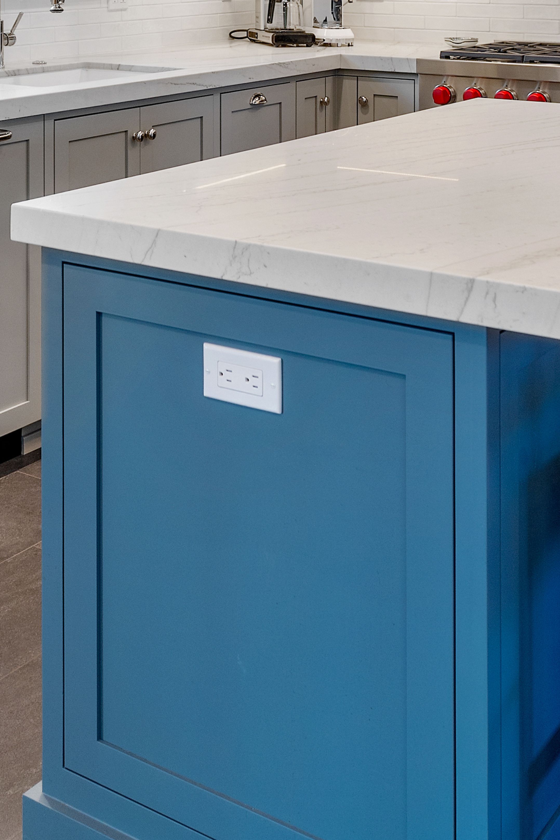
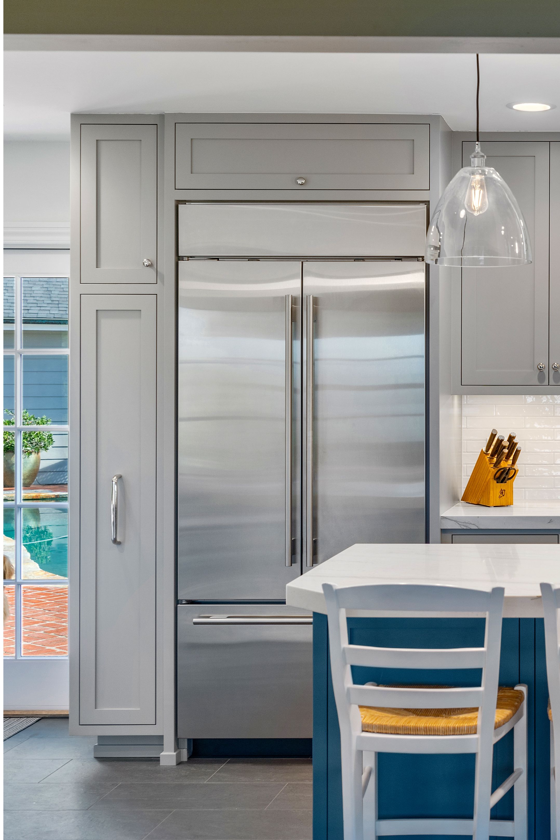
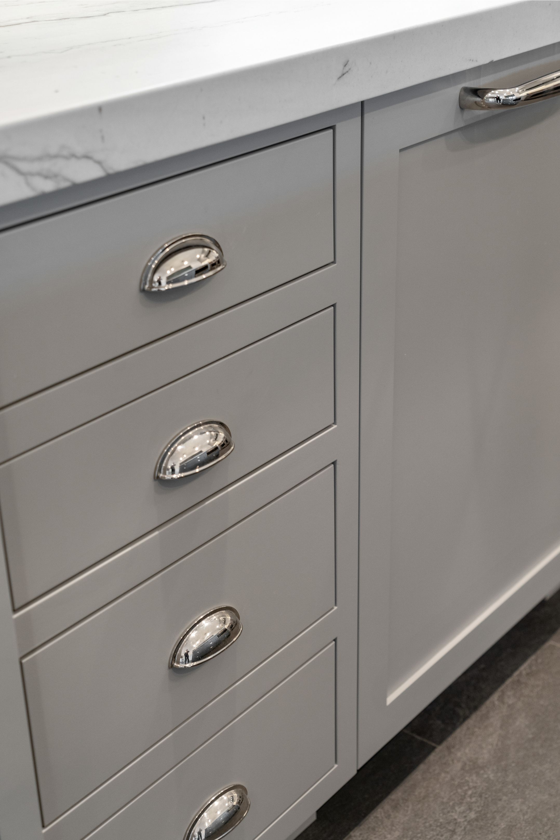
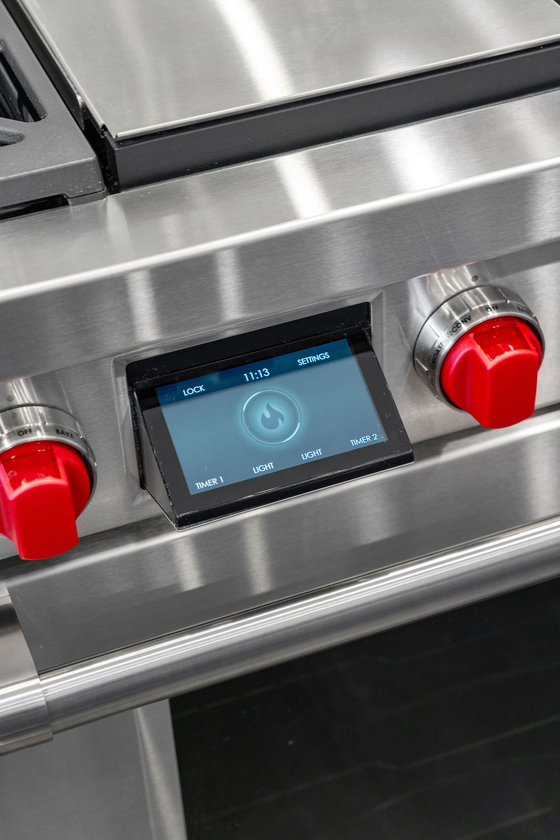
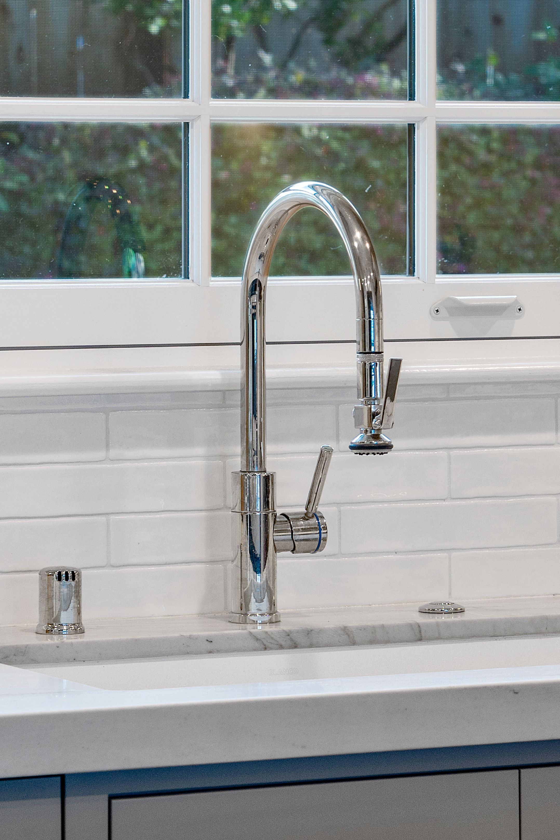
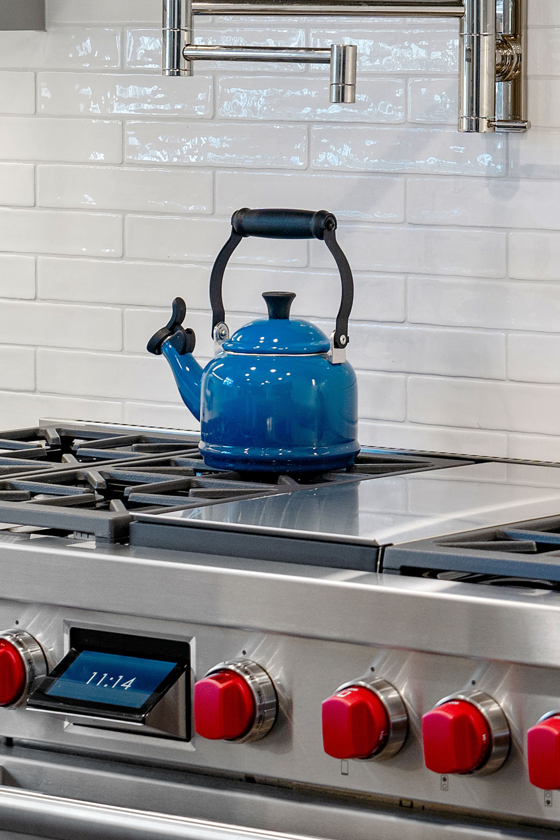
Planning centered on new custom paint-grade inset cabinetry and a custom wood hood that gives the cooking area a defined architectural focal point. Early design discussions focused on carrying cabinetry toward the ceiling, making corner storage more efficient, incorporating dedicated trash and recycling space, and providing island seating for up to three people. The appliance layout was coordinated with new homeowner-provided appliances, while the plumbing plan incorporated new fixtures and a replacement recirculating pump. Appliance selections also required thoughtful cabinetry integration, including a full-size range, refrigerator and microwave drawer.
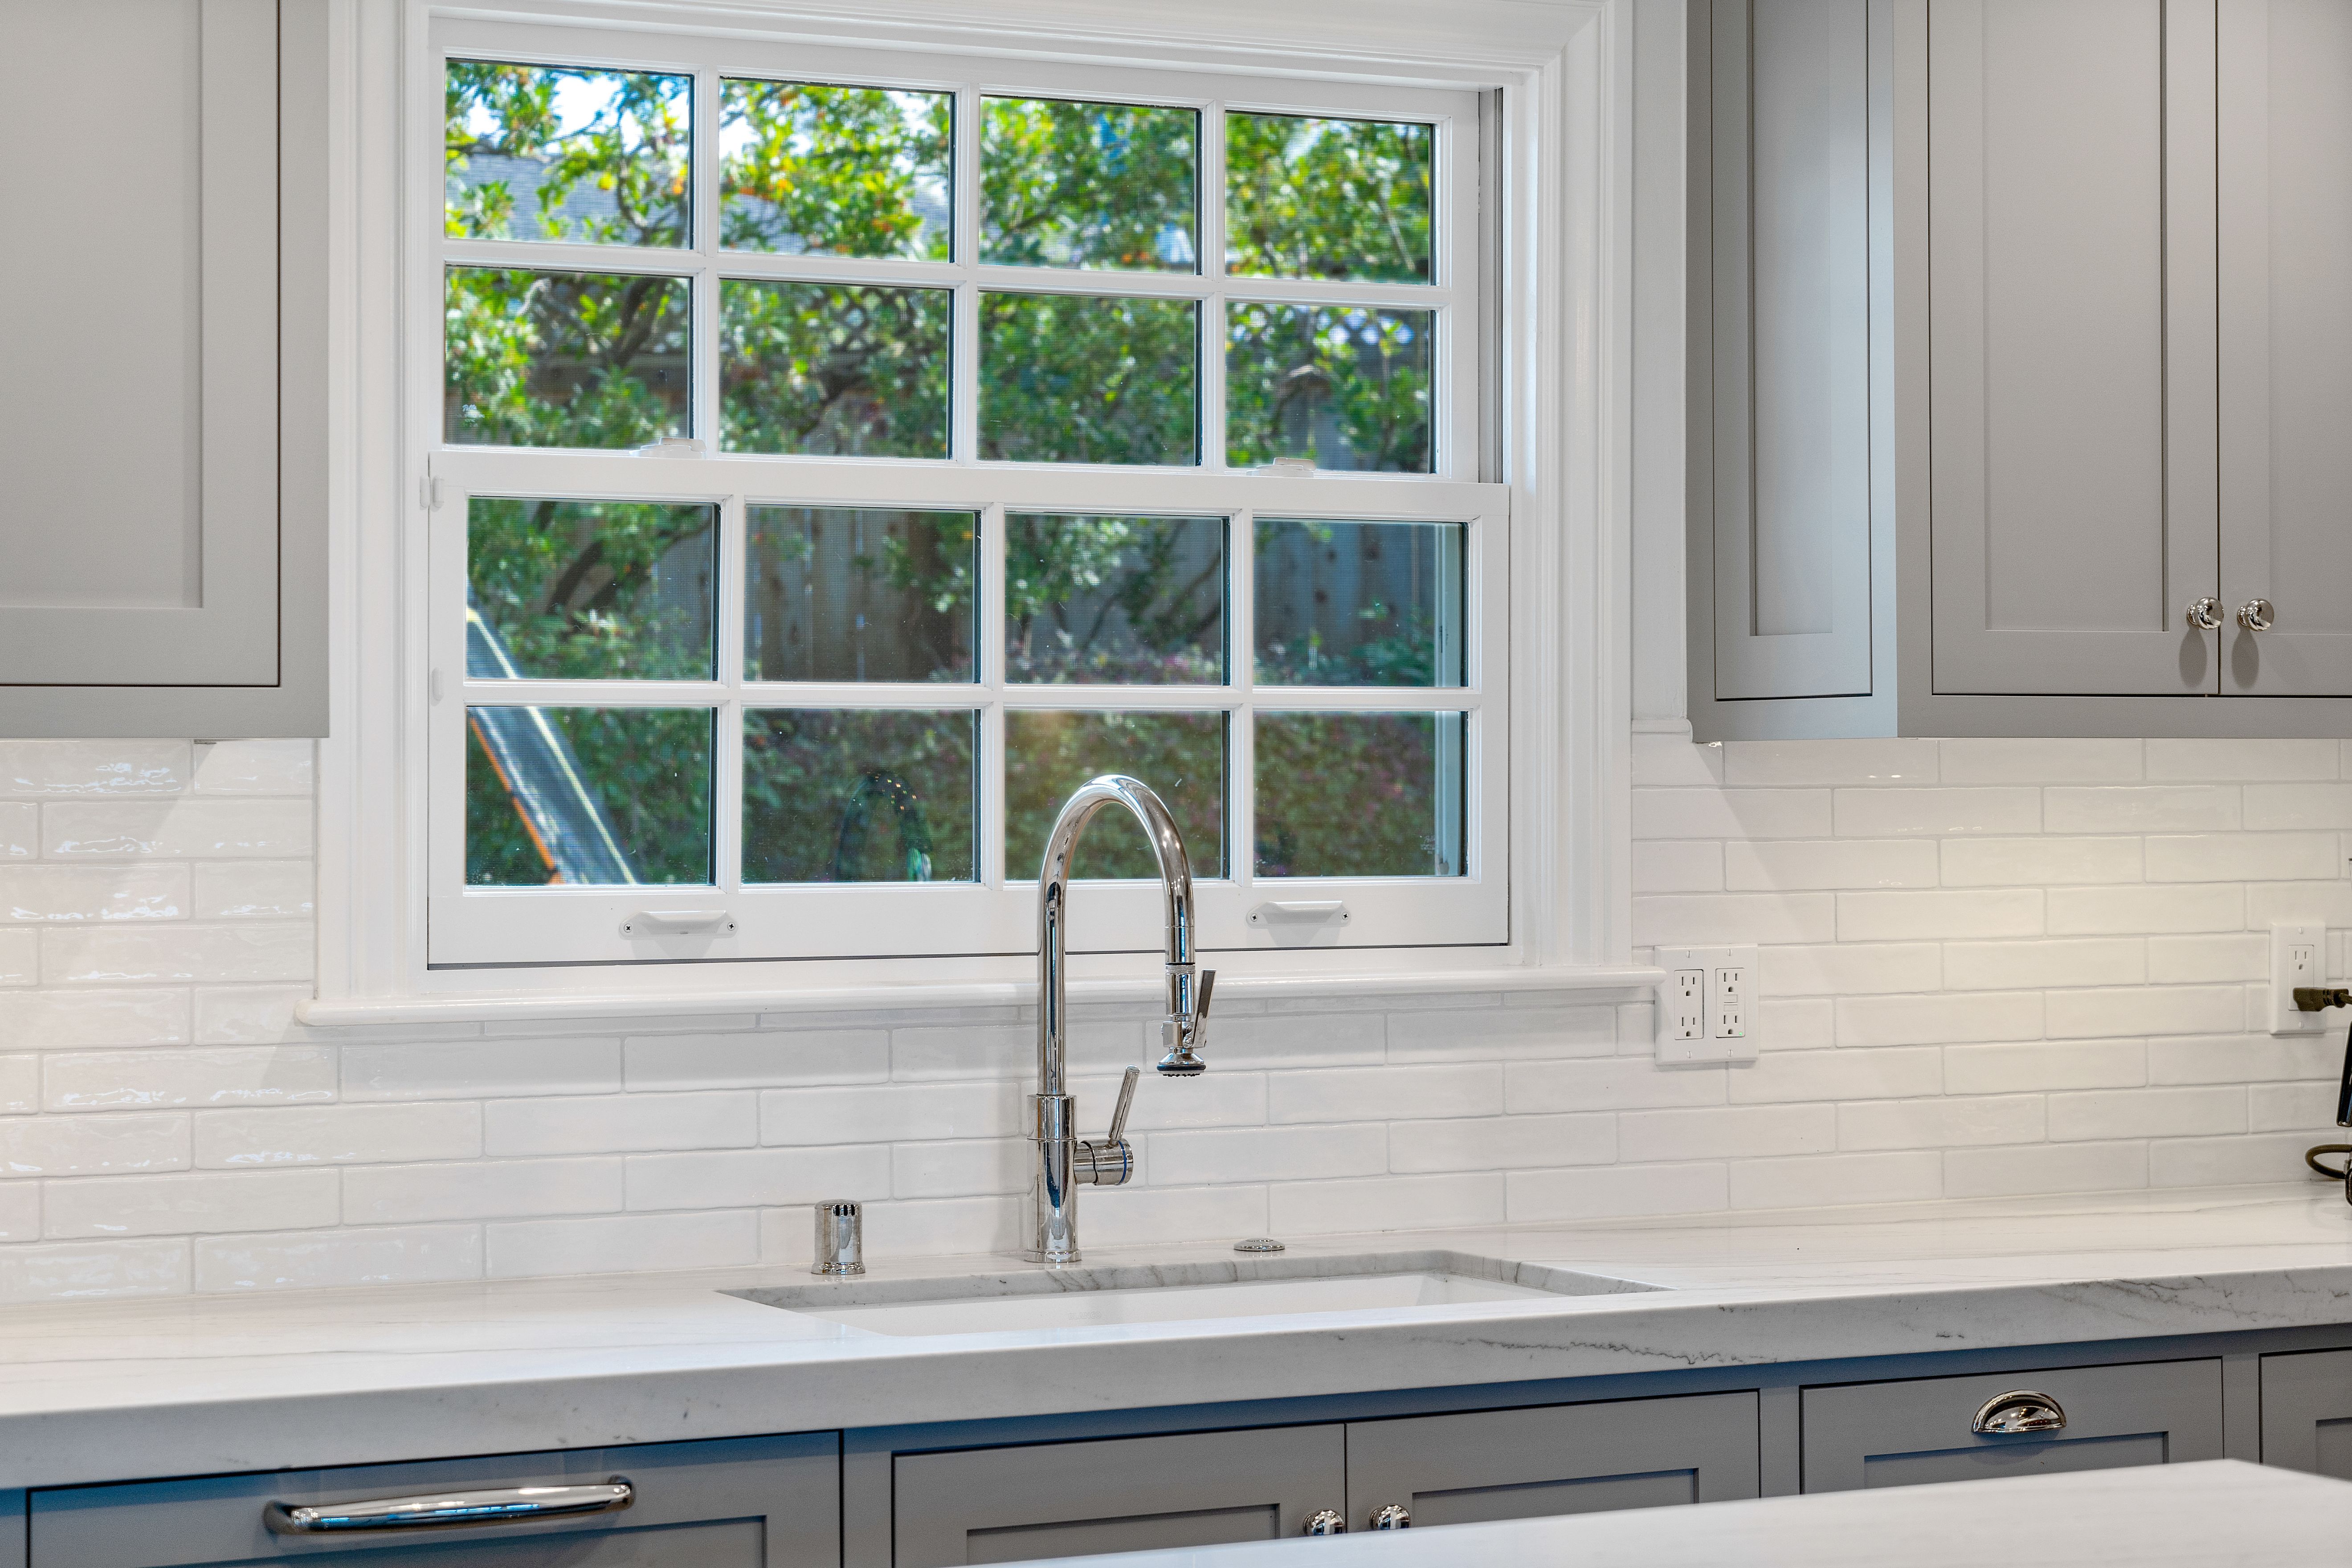
Material choices were intended to brighten the kitchen while introducing texture and definition. New solid-surface countertops create generous work surfaces, while the tile backsplash extends to a full-height treatment behind the custom hood. New tile flooring and fresh paint further update the room, while recessed lighting, undercabinet lighting and homeowner-provided pendants create multiple layers of illumination for cooking, gathering and everyday tasks. The lighting strategy was planned specifically to improve the room without unnecessarily altering the existing ceiling.
The provided project information does not document structural repairs or unexpected construction discoveries. Instead, the remodel was specifically planned as a non-structural renovation, allowing the focus to remain on cabinetry, appliance integration, electrical upgrades, plumbing improvements and finish installation.
The finished kitchen delivers the broader change the homeowners were seeking: more purposeful storage, updated systems and appliances, improved lighting, and a coordinated palette that replaces the darker previous look. By addressing both the visible finishes and the infrastructure behind them, the remodel creates a more functional kitchen with a fresh coastal character suited to the Del Mar home.
Materials, Details & Craftsmanship
Inside the Project

Inspired by this project?