Lars Remodeling Project
Pull-and-Replace Kitchen Remodel in Solana Beach
This whole-house remodel in Spring Valley modernized the kitchen, living room, family room, primary suite, three bedrooms, and hall bath, all built on the foundation of a full electrical panel upgrade. The result is a nearly 1,750-square-foot home refreshed from its systems to its finishes, giving the family a safer, more functional home for everyday life.

Featured Spaces
Project Highlights
01 of 03


The Project Story
Designed for Daily Life
In a two-story attached townhouse built in 1977, this Solana Beach kitchen remodel began with a simple goal: replace an outdated, undersized kitchen with something clean, bright, and easy to live in. The homeowners, longtime residents of the home, funded the project with proceeds from selling a condo elsewhere, and worked within a defined budget that called for smart choices rather than excess.
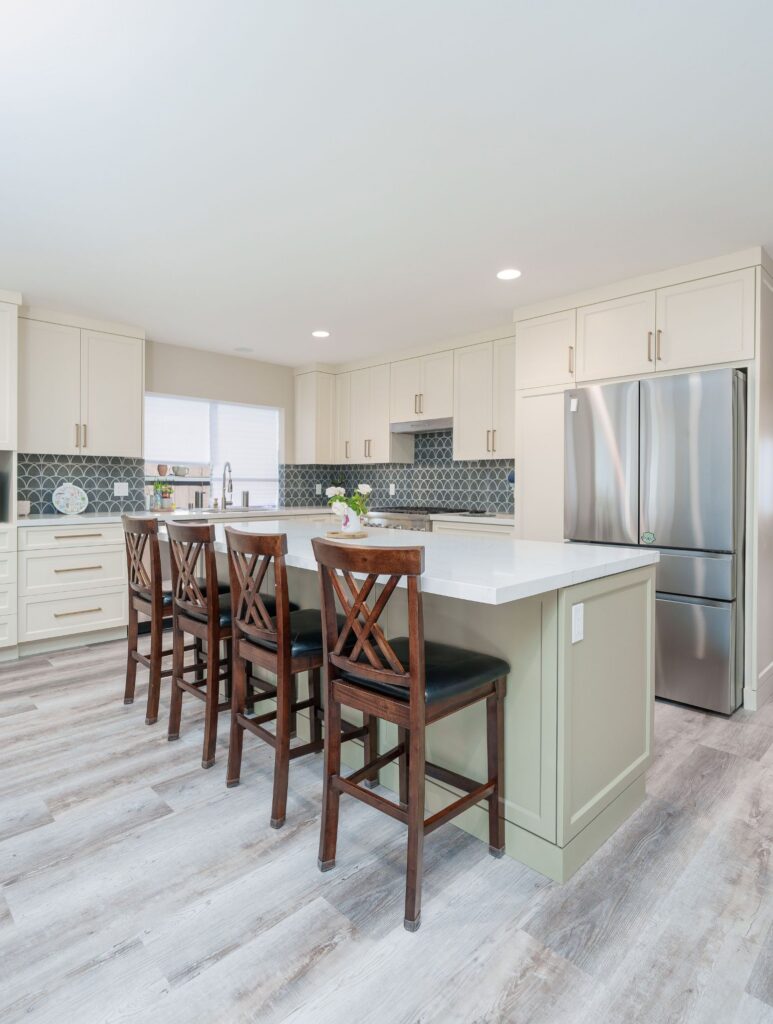
The kitchen itself was a full pull-and-replace, planned around a tight footprint with no room for waste. Cabinetry was pushed slightly to clear a blind corner, and a magic corner was added at the range wall to make that awkward space usable again. The peninsula was extended a bit into the dining area to make room for an under-counter wine refrigerator — a small addition that meant a lot to the homeowners without requiring a larger renovation footprint. Because storage was limited and every inch counted, the design skipped open shelving and a separate trash cabinet (the homeowners preferred to keep their small trash bin tucked under the sink) in favor of full concealed storage.
Finishes were chosen to support the homeowners’ preference for a low-maintenance, light, and clean-lined home: white cabinetry, Cambria Ironsbridge quartz countertops, and a simple, non-busy backsplash. Fisher & Paykel appliances — a freestanding refrigerator, electric range, and panel-ready double dish drawer — were selected with cost-consciousness in mind, alongside a Jenn-Air microwave and a Blanco Silgranit sink paired with a matte black Kohler faucet. Black hardware and fixtures throughout tie the kitchen’s palette together.
Beyond the kitchen, the scope extended through the main level: new LVP flooring replaced worn flooring throughout the first floor, with new carpet at the stairs and updated baseboard trim. A new hearth was built at the existing fireplace, refreshing one of the home’s original architectural features. The powder bathroom got a lighter touch — the homeowners’ existing pedestal sink, toilet, and accessories were kept in place, updated simply with a new Kohler faucet and mirror. Along the way, a wobbly ceiling fan junction box at the stairwell was also addressed as part of the electrical work.
The result is a kitchen and main level that finally match how this meticulous, detail-oriented couple actually wants to live — brighter, simpler to clean, and organized around their daily routine, from morning coffee to keeping every countertop clear.
Materials, Details & Craftsmanship
Inside the Project


Inspired by this project?