Lars Remodeling Project
Kitchen Remodel in Mira Mesa
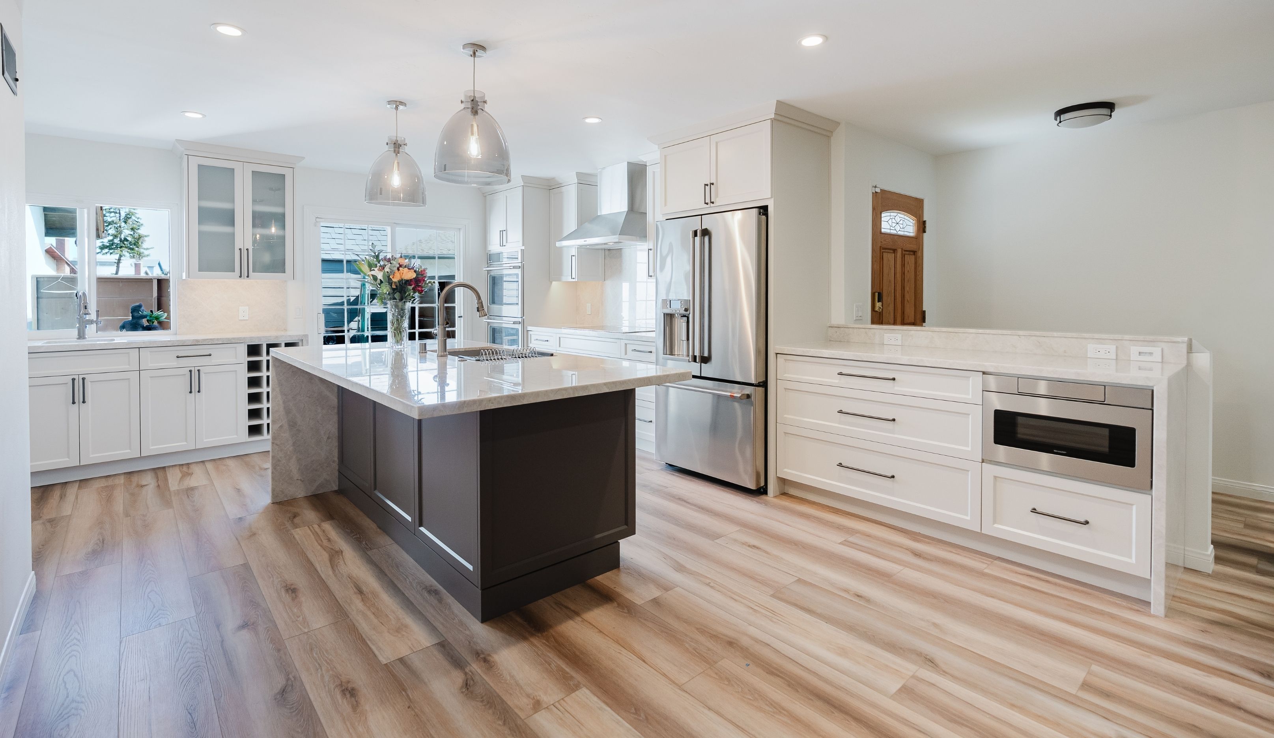
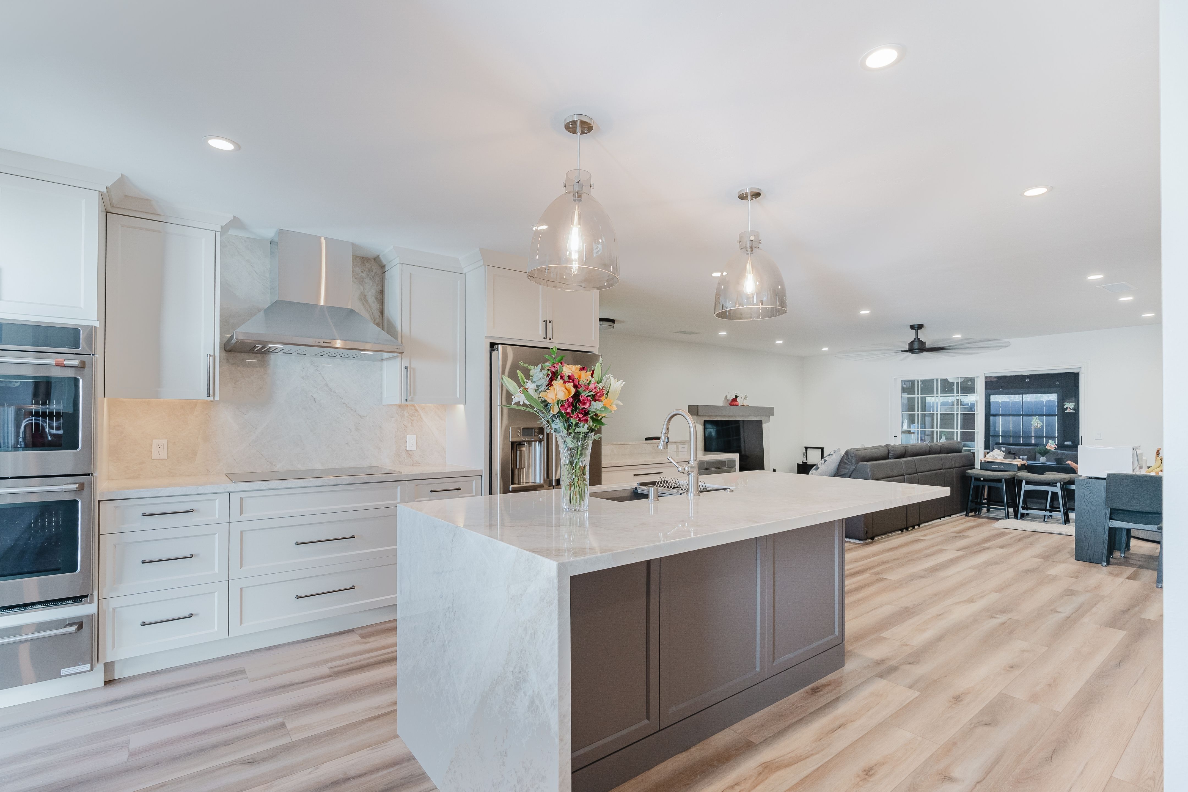
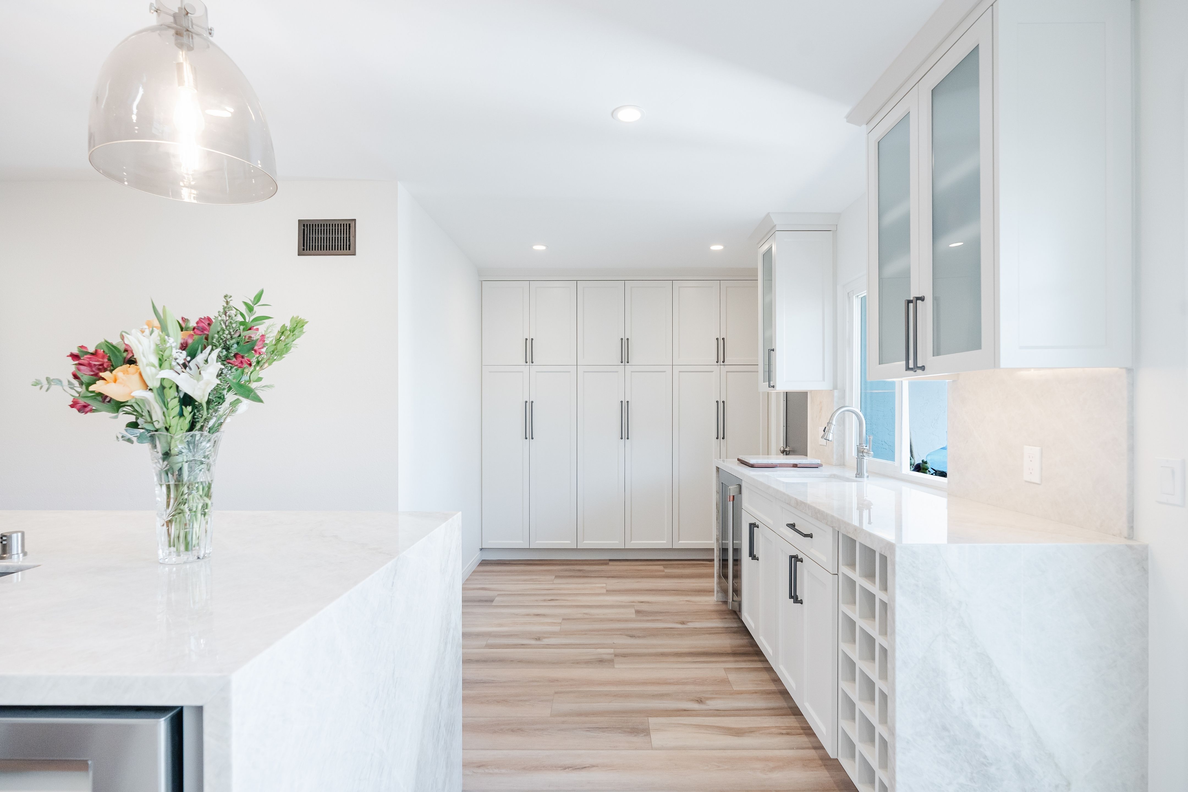
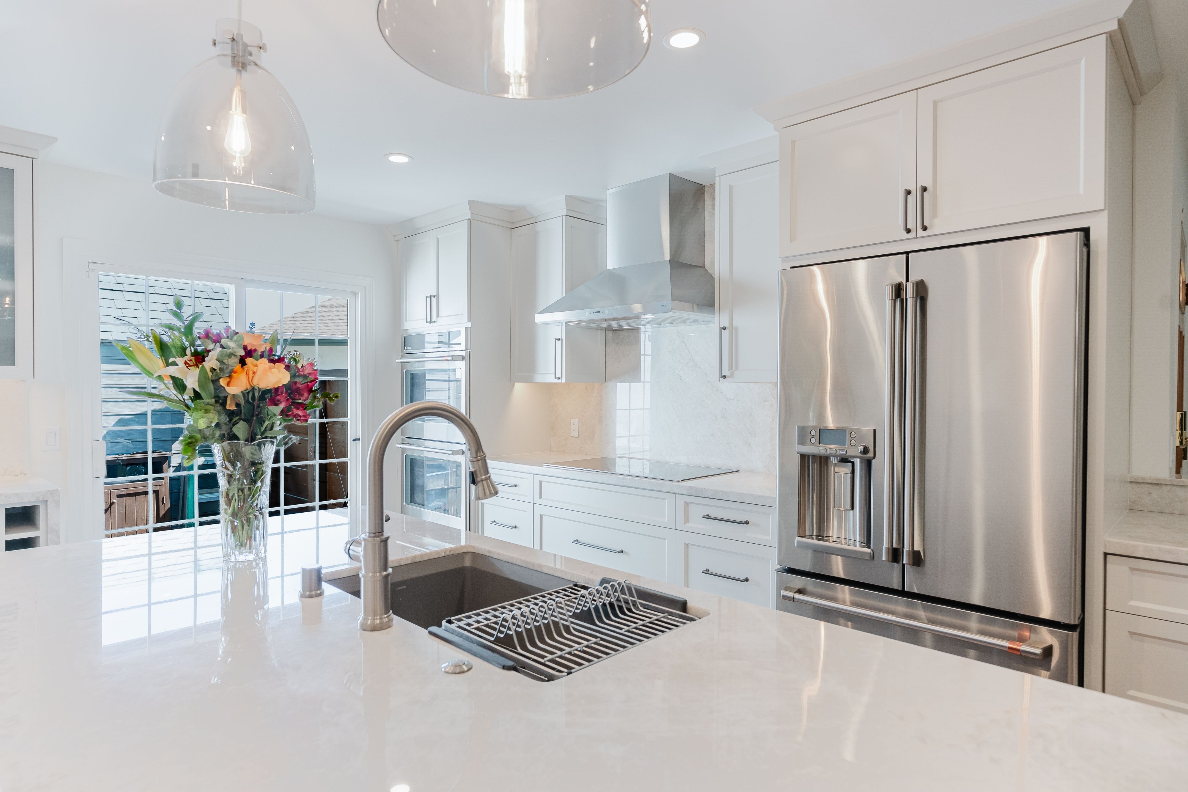
This Mira Mesa remodel reworked a cramped kitchen into an open, entertaining-friendly layout with island seating, improved storage and updated lighting. The project also converted the hall bath tub area into a shower and refreshed the existing fireplace for greater function and visual continuity.
Featured Spaces
Project Highlights
01 of 03
The Project Story
Designed for Daily Life
The primary goal of this Mira Mesa remodel was to make the home work better for everyday life and entertaining, beginning with a kitchen that felt too constrained for more than two people at a time. The homeowners wanted a more open kitchen with improved circulation, additional storage and a central place for family and friends to gather. Their priorities also included updating the hall bathroom and giving the existing fireplace a more current appearance.
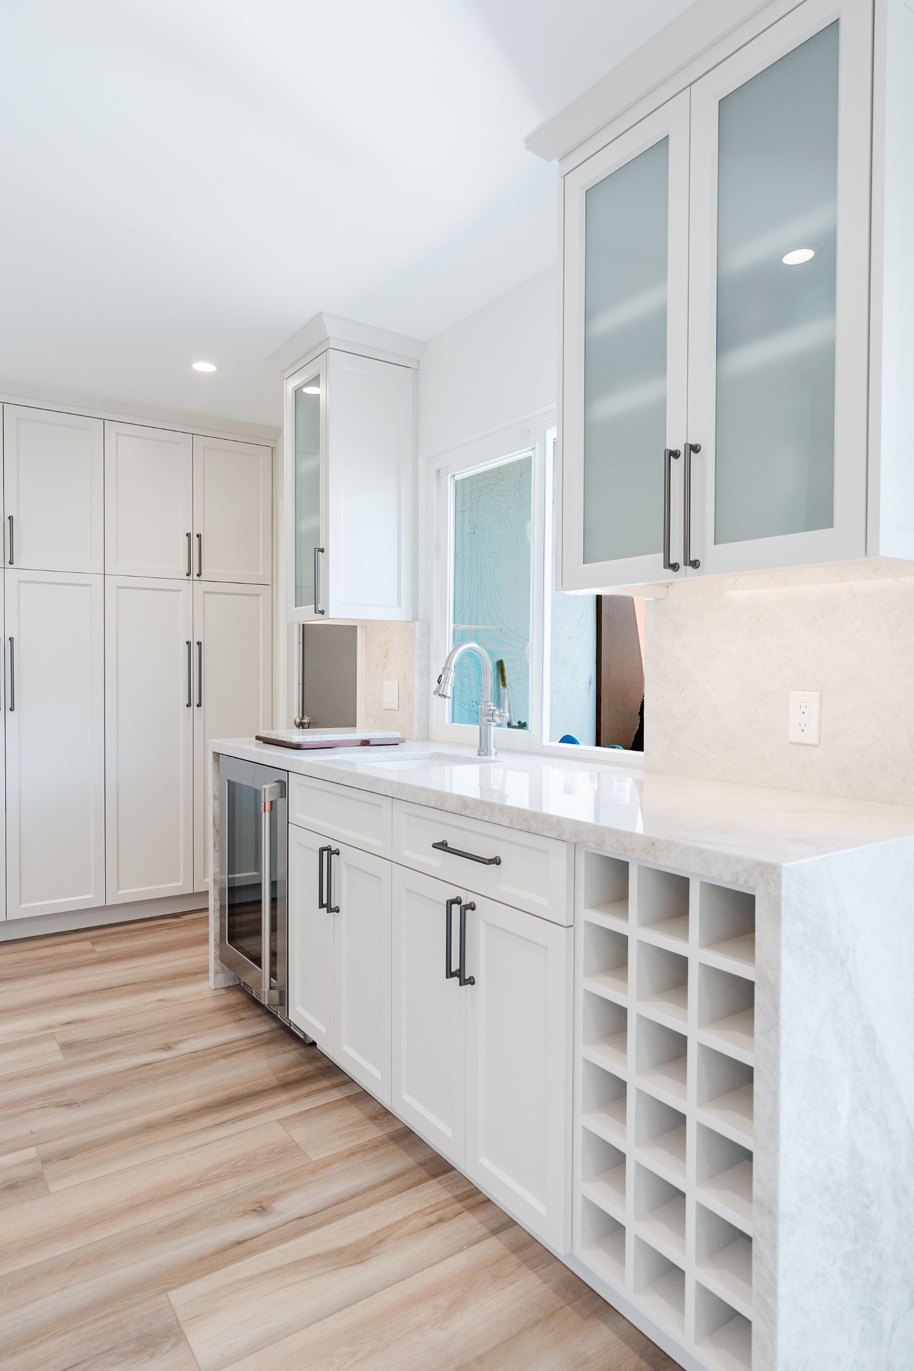
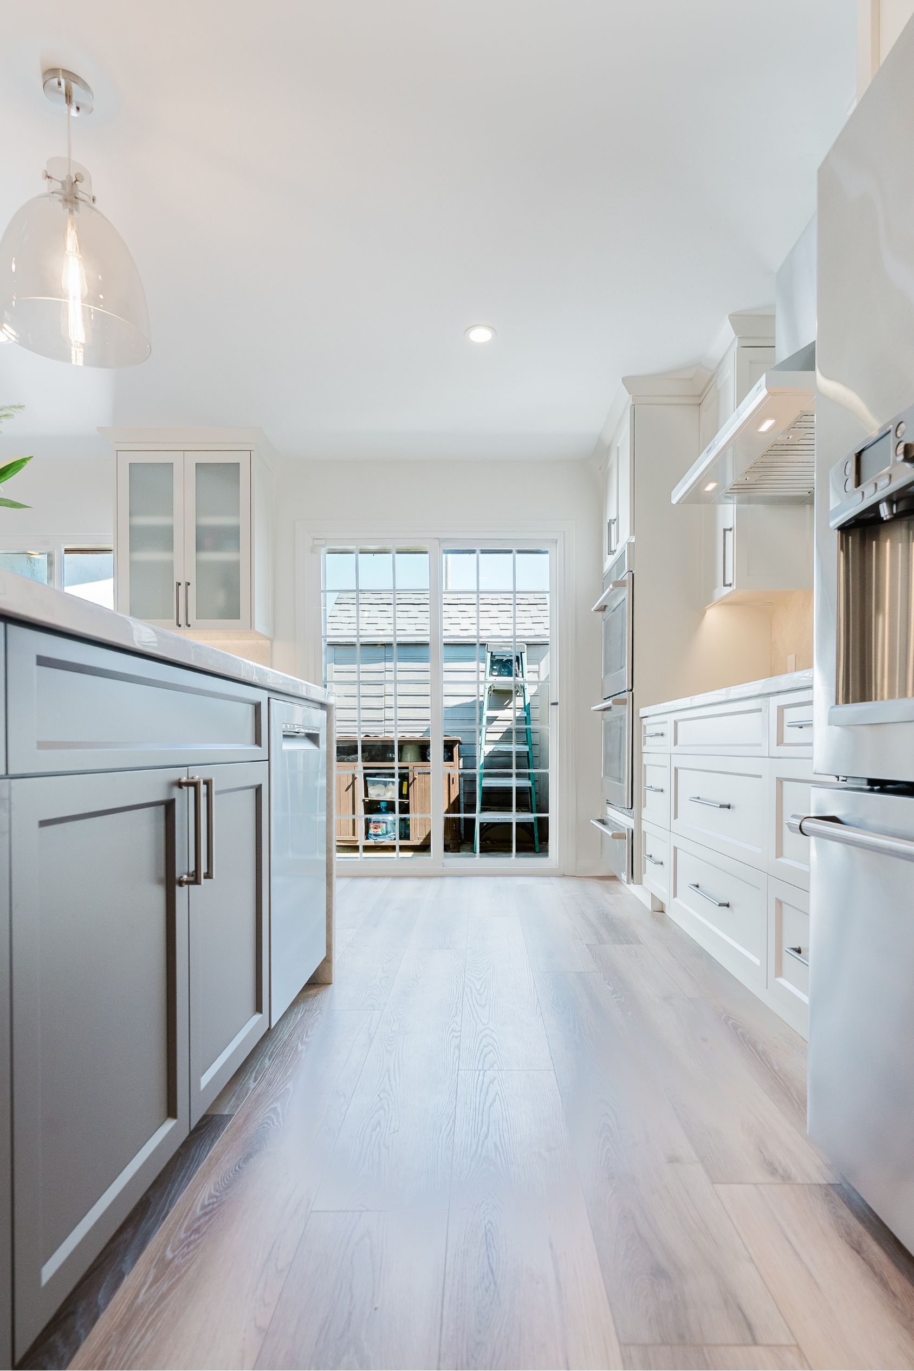
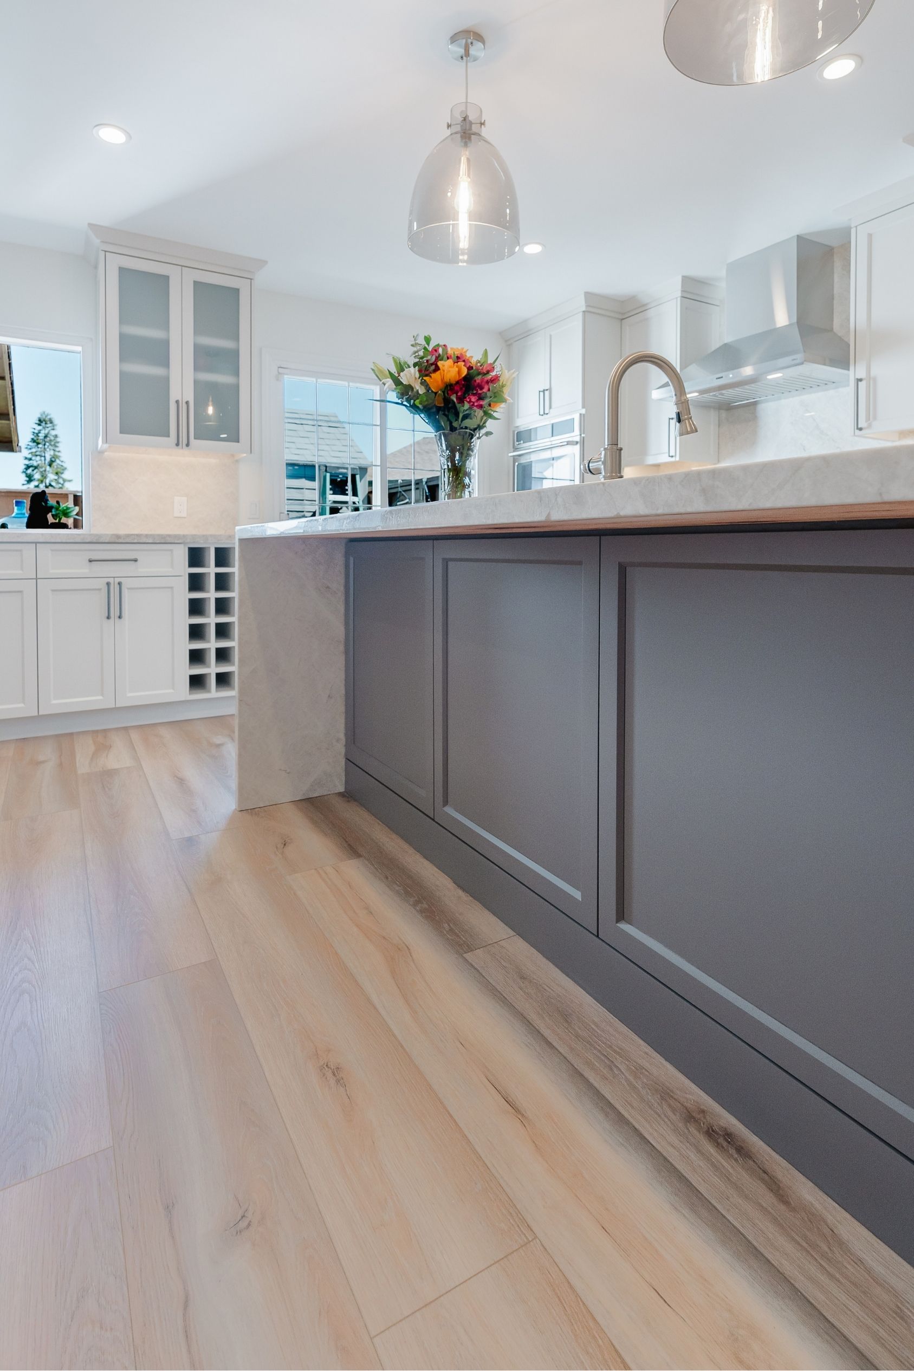
The kitchen redesign focused on opening the room and creating a more functional layout. Planning called for removing the wall between the kitchen and existing counter-seating area and incorporating an island with seating. The interior design direction also included new cabinetry, integrated storage for cookware and utensils, a full-height slab backsplash, natural-stone countertops, LVP flooring and recessed lighting. Built-in pantry storage with rollouts was planned to increase capacity without requiring a walk-in pantry.
Opening the kitchen required more than a cosmetic update. Early planning notes identified the wall slated for removal as potentially load-bearing, meaning structural assessment would be necessary before construction could proceed. The provided project information does not document any later structural discoveries or repairs, so no additional construction issues are attributed to the remodel here.
In the living area, the existing gas fireplace was planned to remain while the surround, hearth and mantel received updated finishes, giving the room a refreshed focal point without unnecessarily replacing the entire fireplace system.
Together, the changes create a home better organized around cooking, gathering and everyday routines: a more open kitchen with useful seating and storage, a more practical hall shower, and an updated fireplace that helps connect the remodeled spaces visually.
Materials, Details & Craftsmanship
Inside the Project








Inspired by this project?