Lars Remodeling Project
Poolside Outdoor Living and Hardscape Remodel in Bonita
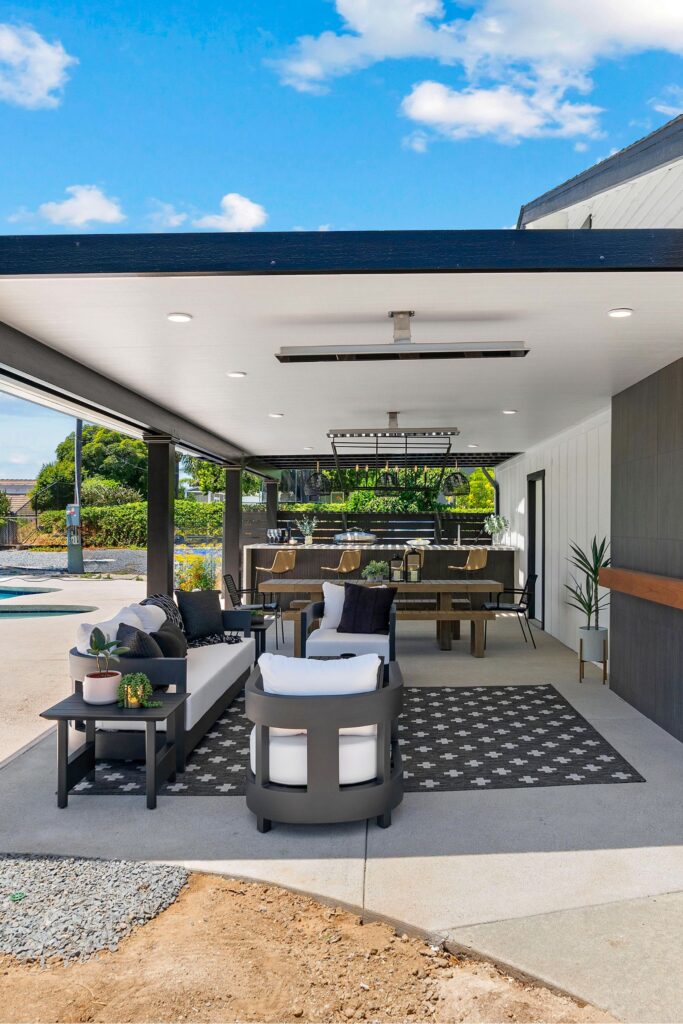
This Bonita outdoor living remodel organizes the property with new hardscape, fencing, concrete pads and two shaded Alumawood trellises. A composite deck creates an additional gathering area while the plan preserves the existing trees and landscaping.
Featured Spaces
Project Highlights
01 of 03
The Project Story
Designed for Daily Life
The homeowners wanted to make better use of the outdoor areas surrounding their Bonita residence and pool. Rather than changing the home itself, the project focused on creating more intentional places for relaxing, gathering and moving through the property. The overall plan combined new hardscape, shaded structures, decking and fencing while working around the existing residence, accessory dwelling unit, pool and established yard.
Approximately 840 square feet of new exterior hardscape was planned to improve circulation and create more usable surfaces throughout the site. Four 24-by-48-inch concrete pads provide additional defined footing areas, while approximately 70 linear feet of new fencing helps organize and separate portions of the yard. These improvements were positioned as part of a coordinated site plan rather than a collection of isolated additions, allowing paths, gathering areas and existing outdoor features to work together more effectively.
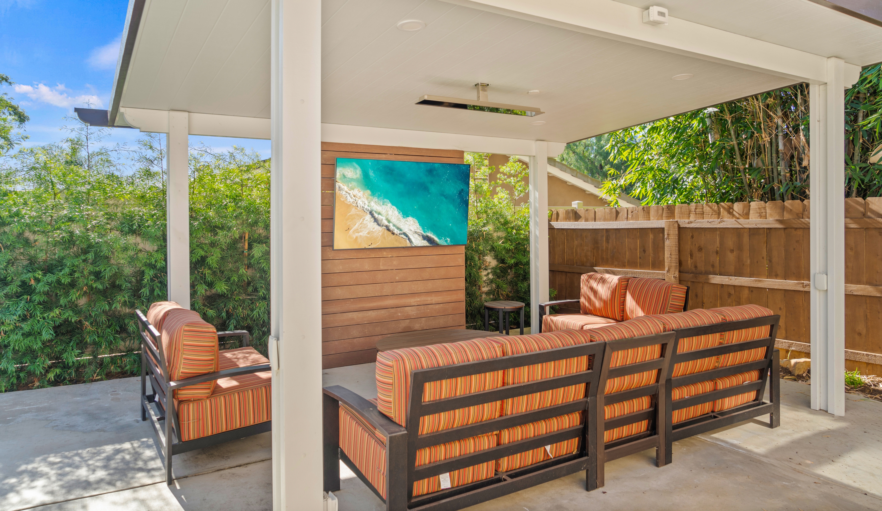
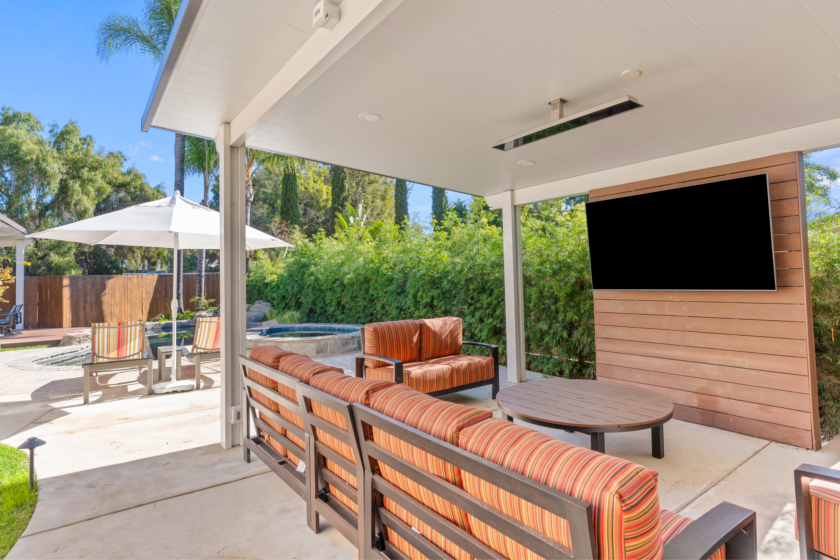
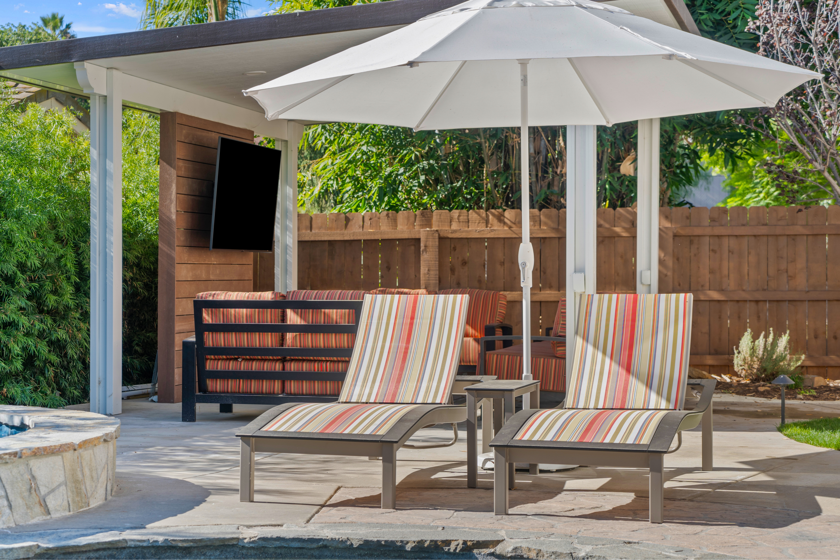
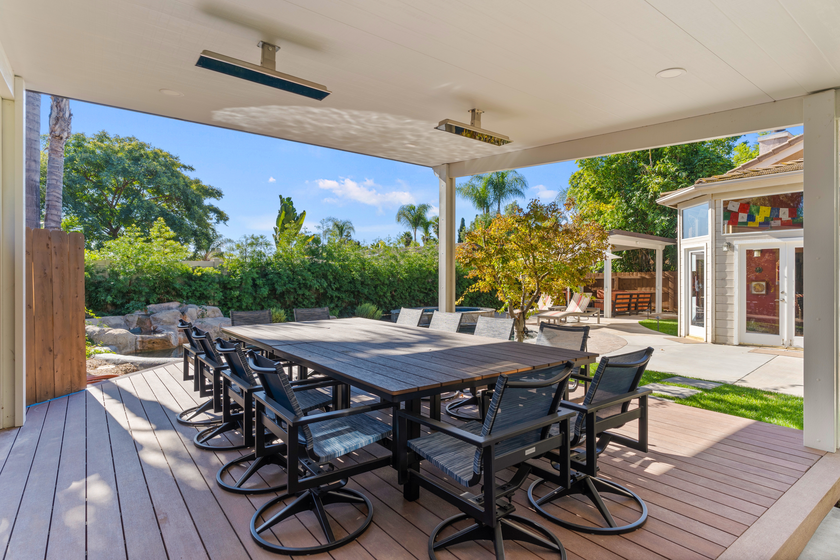
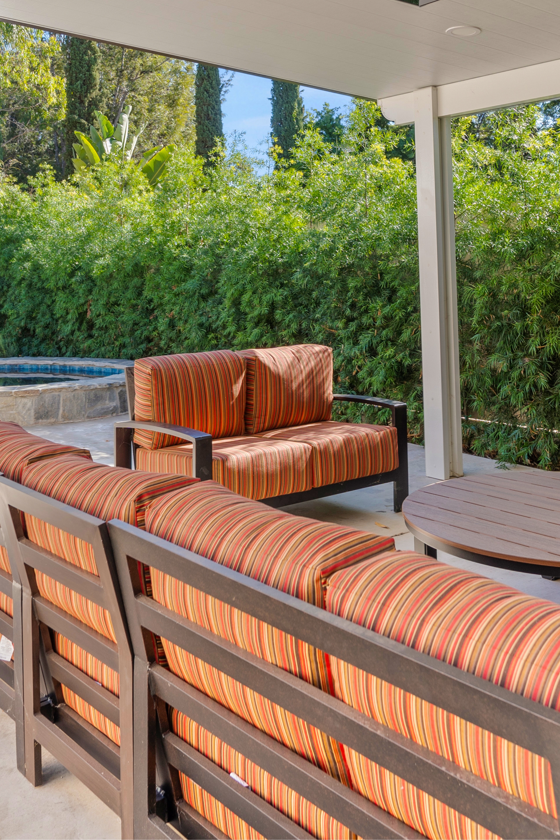
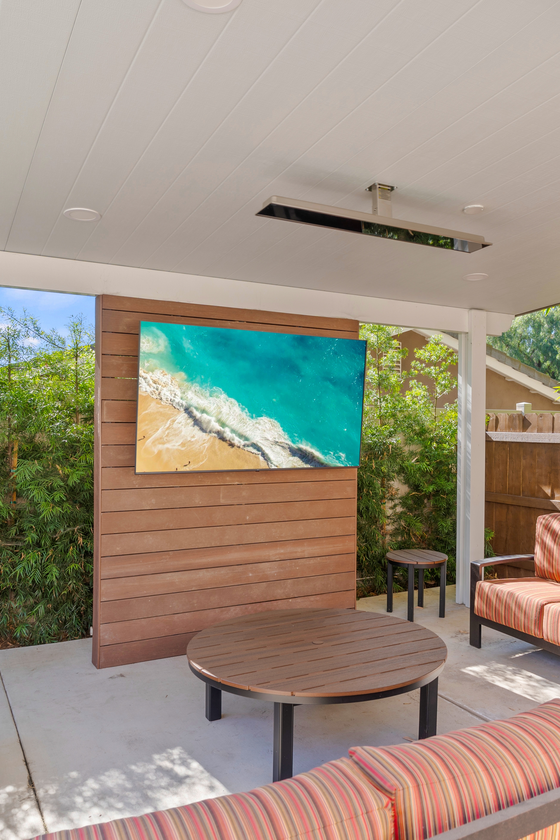
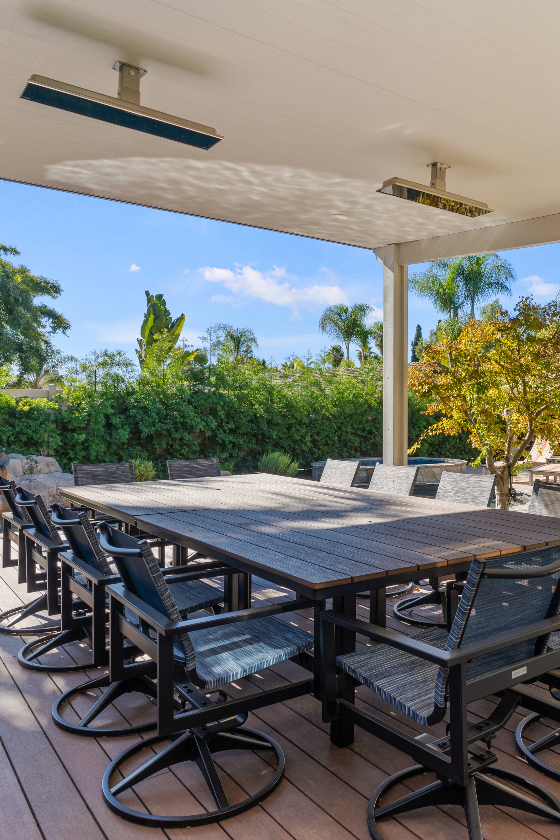
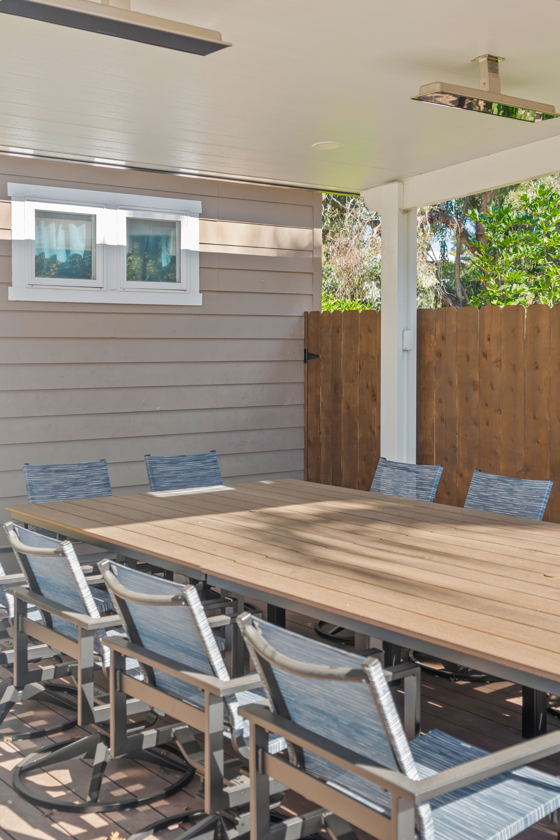
Two Alumawood trellises were incorporated to introduce covered outdoor living zones in different parts of the property. One trellis defines a freestanding seating area, while the second is paired with a new deck constructed from composite decking material. The elevation and plan drawings show how each structure was sized and oriented for its specific location, giving the homeowners multiple options for enjoying the yard with added shade and a clearer sense of enclosure.
No structural repair or unexpected construction discovery is identified in the available project information. The primary planning challenge was integrating several new elements into an established property without unnecessarily disturbing the features already in place. The scope specifically excluded tree and landscape removal, so the hardscape, fencing, trellises and deck had to be coordinated around the existing site conditions rather than beginning with a cleared yard.
The completed design gives the property a more organized and versatile outdoor layout. Durable hardscape supports everyday circulation, the composite deck creates a defined gathering surface, fencing adds separation, and the two trellises provide recognizable destinations for outdoor seating and entertaining. Together, these improvements increase the usefulness of the yard while preserving its established landscape, giving the homeowners more comfortable ways to enjoy the poolside setting and the broader property.
Materials, Details & Craftsmanship
Inside the Project


Inspired by this project?