Lars Remodeling Project
An Expanded Kitchen and Dining Space in Bonita
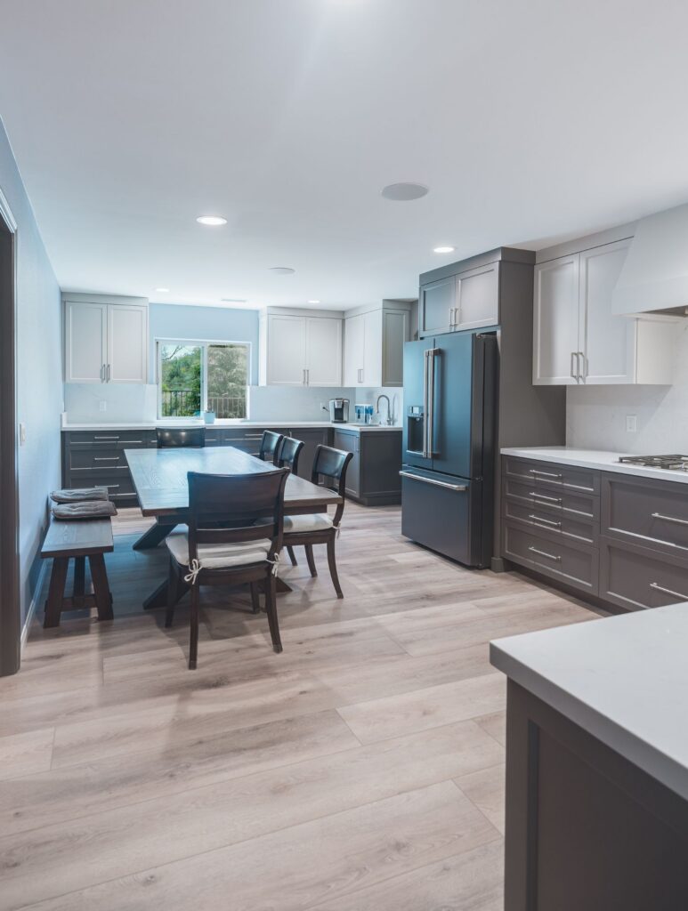
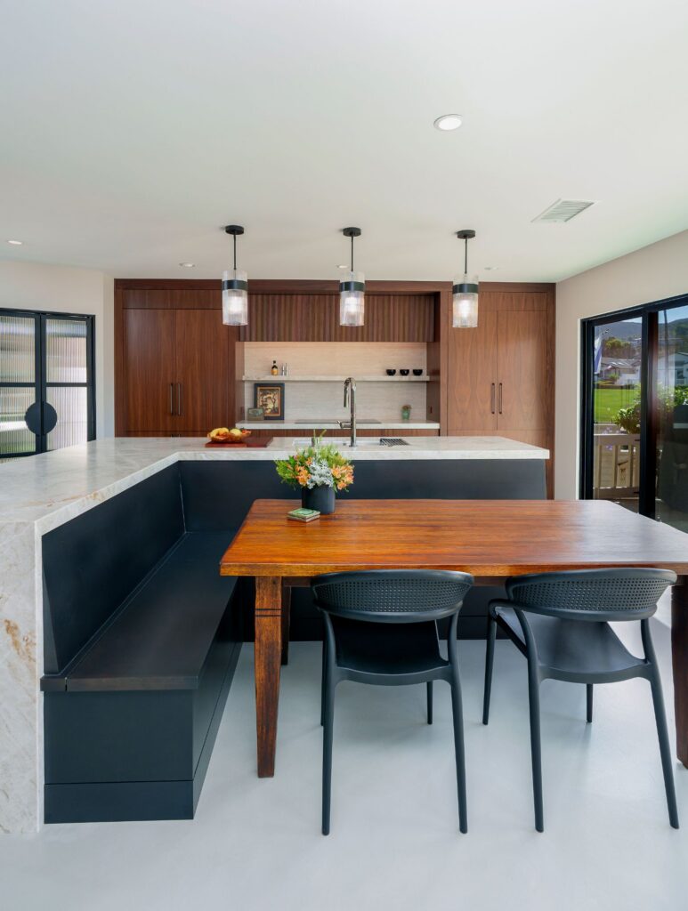
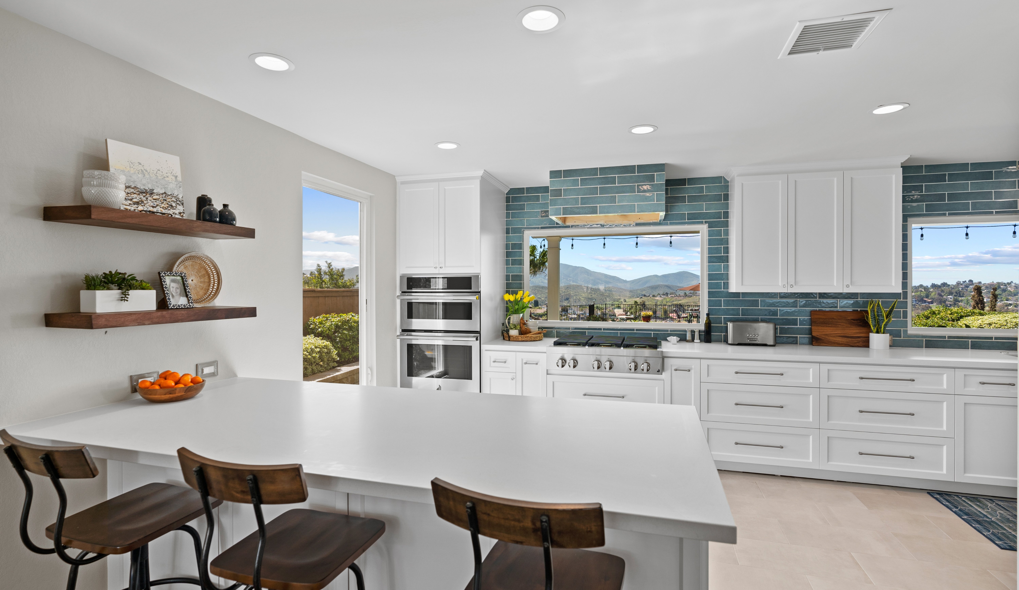
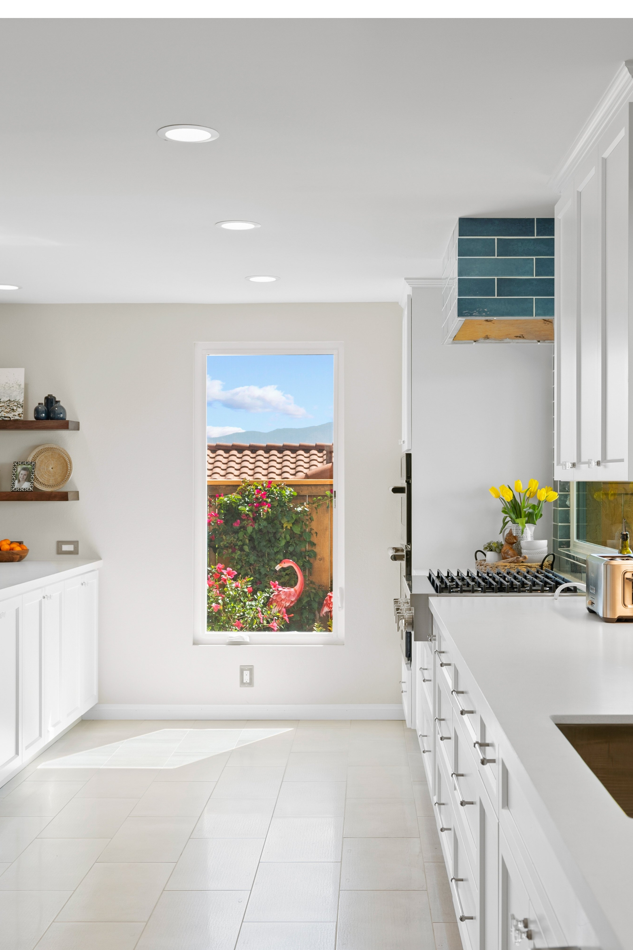
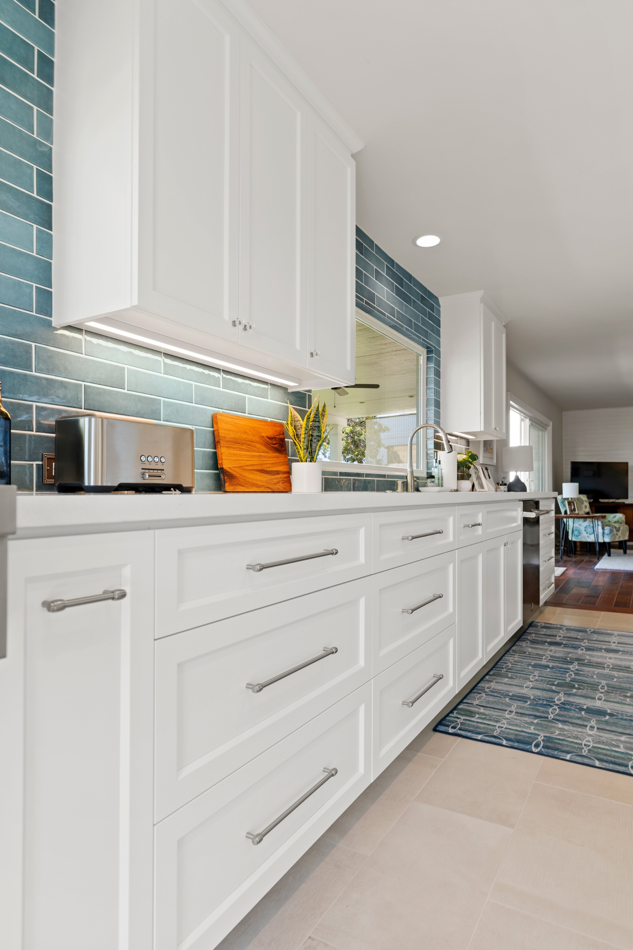
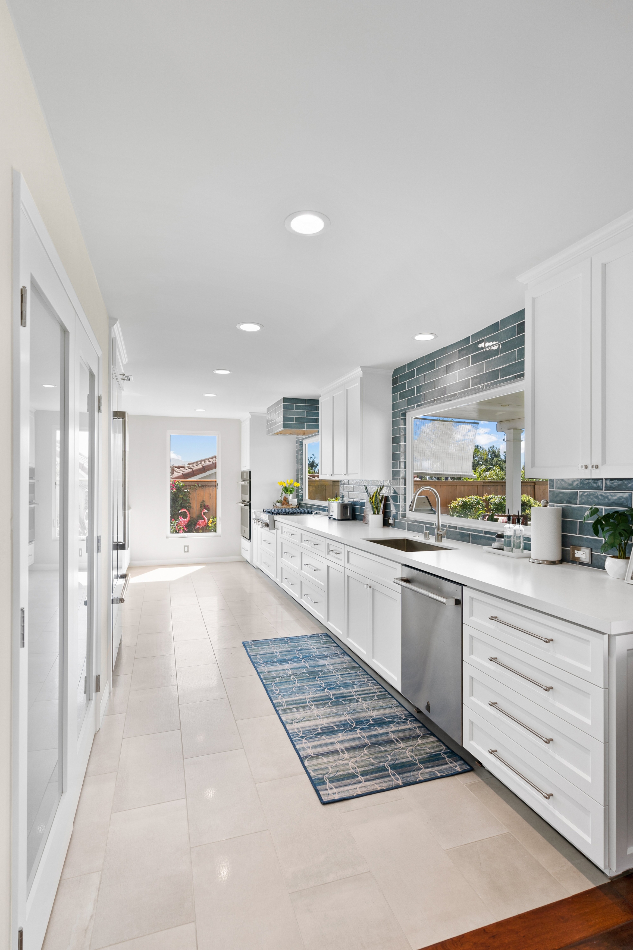
This Bonita kitchen remodel opened a cramped layout so two people could cook comfortably while family and friends gathered at peninsula seating. Painted Shaker cabinetry, quartzite counters, expanded storage and improved natural light create a practical, easy-care center for daily meals and entertaining.
Featured Spaces
Project Highlights
01 of 03
The Project Story
Designed for Daily Life
The homeowners had reached a point where their existing kitchen no longer matched the way they lived. Although they valued its storage, pullout drawers, pantry and view, the room worked best for one cook. With both homeowners cooking more often—and family members eager to help—the tight circulation turned meal preparation into a series of interruptions. Their goal was a lighter, more welcoming kitchen where two people could work comfortably and guests could gather without blocking the cooking zone.
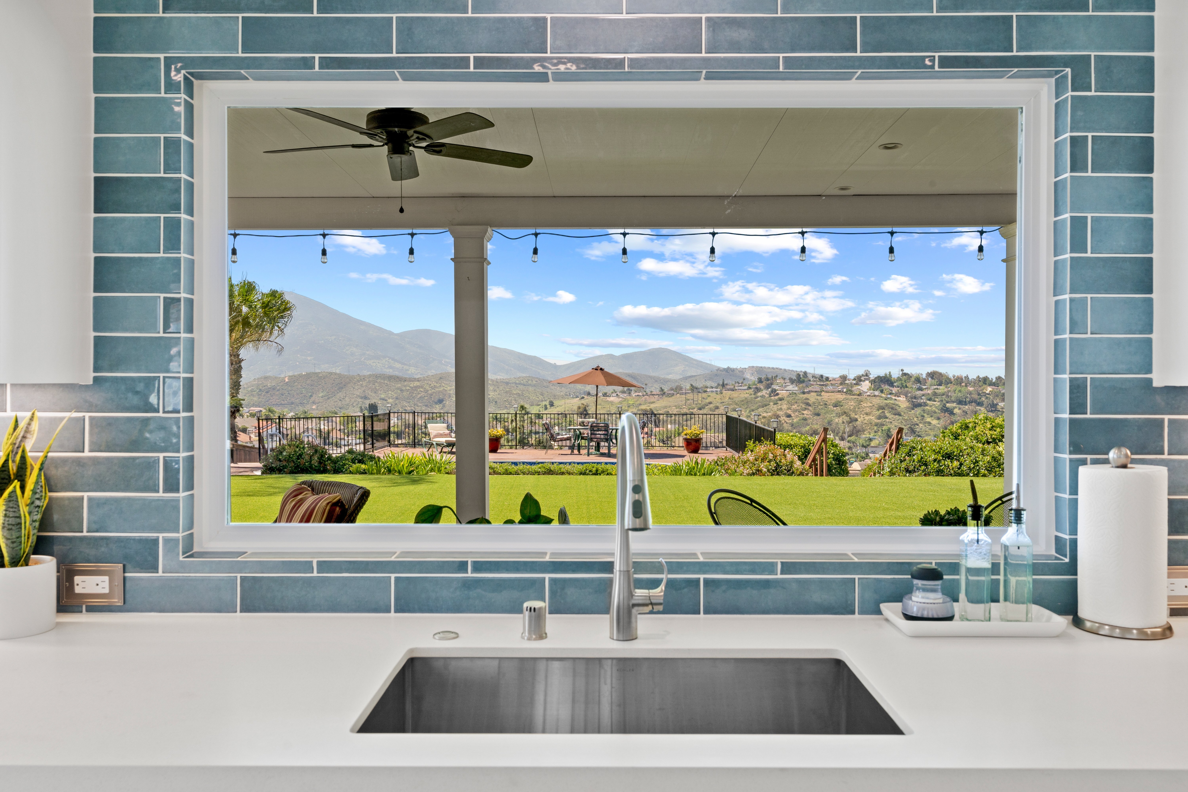
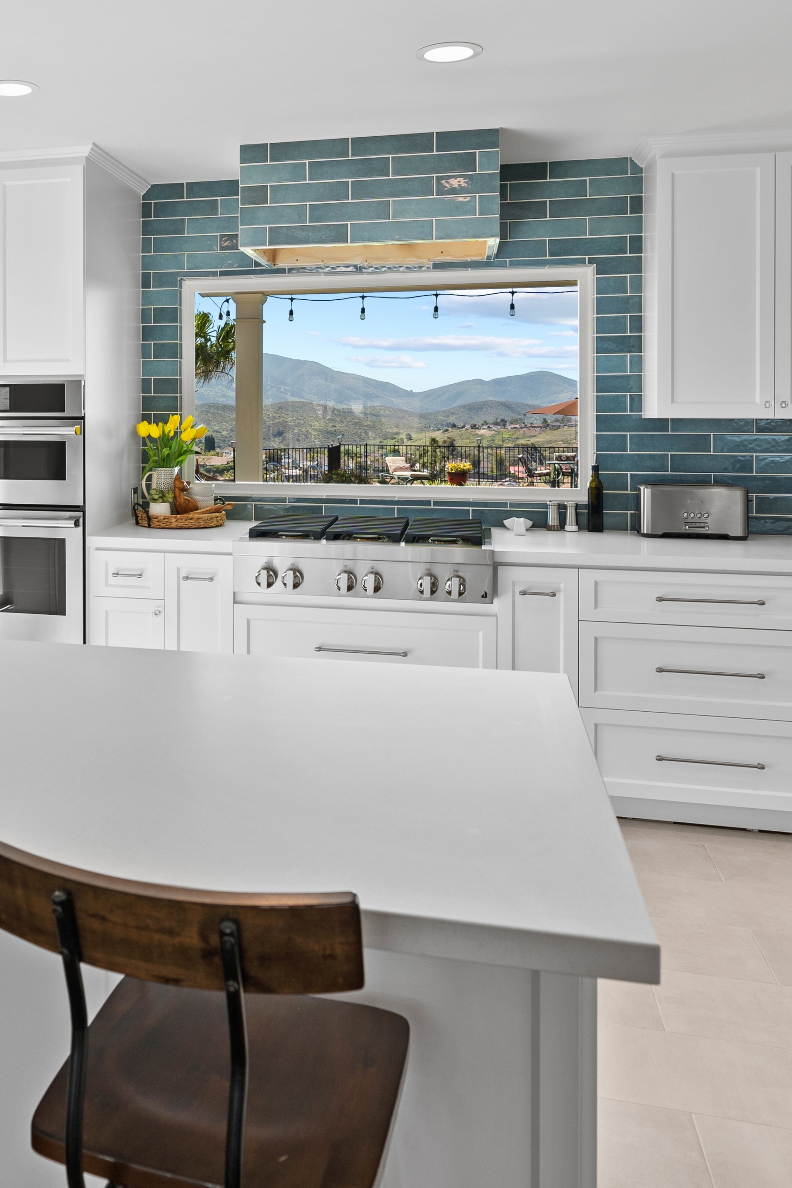
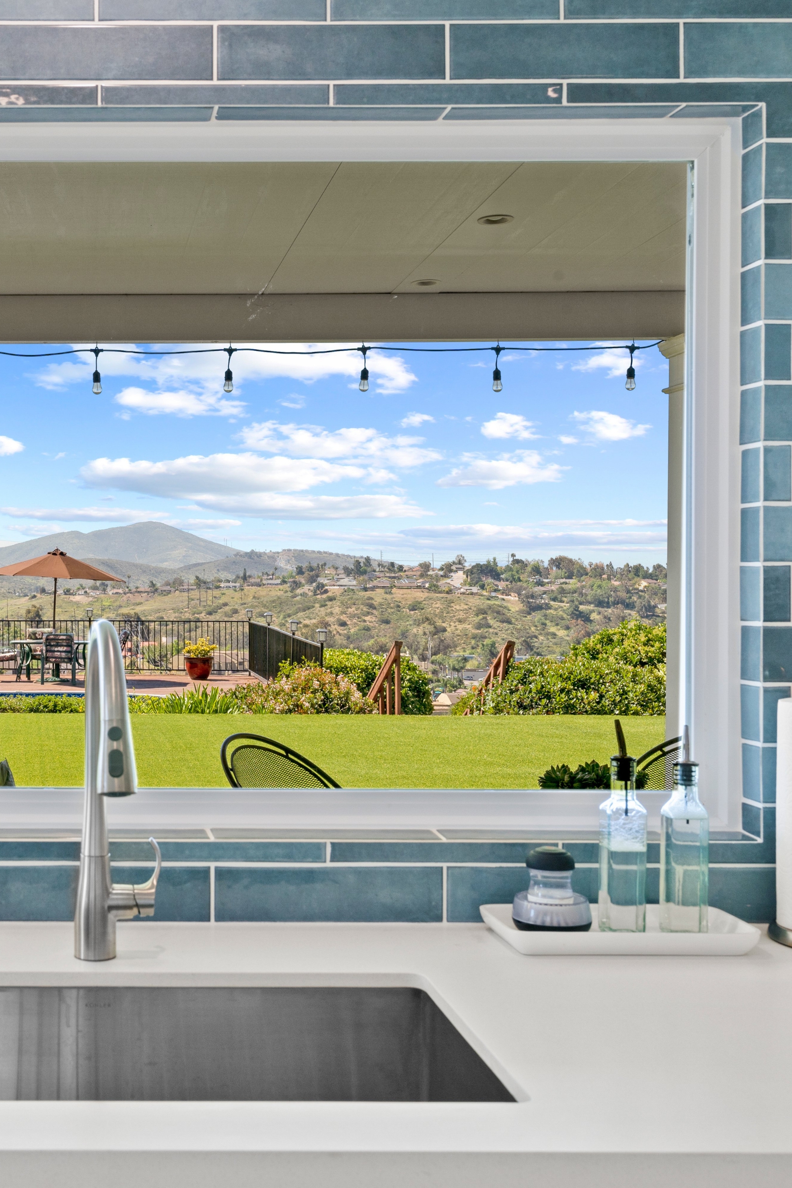
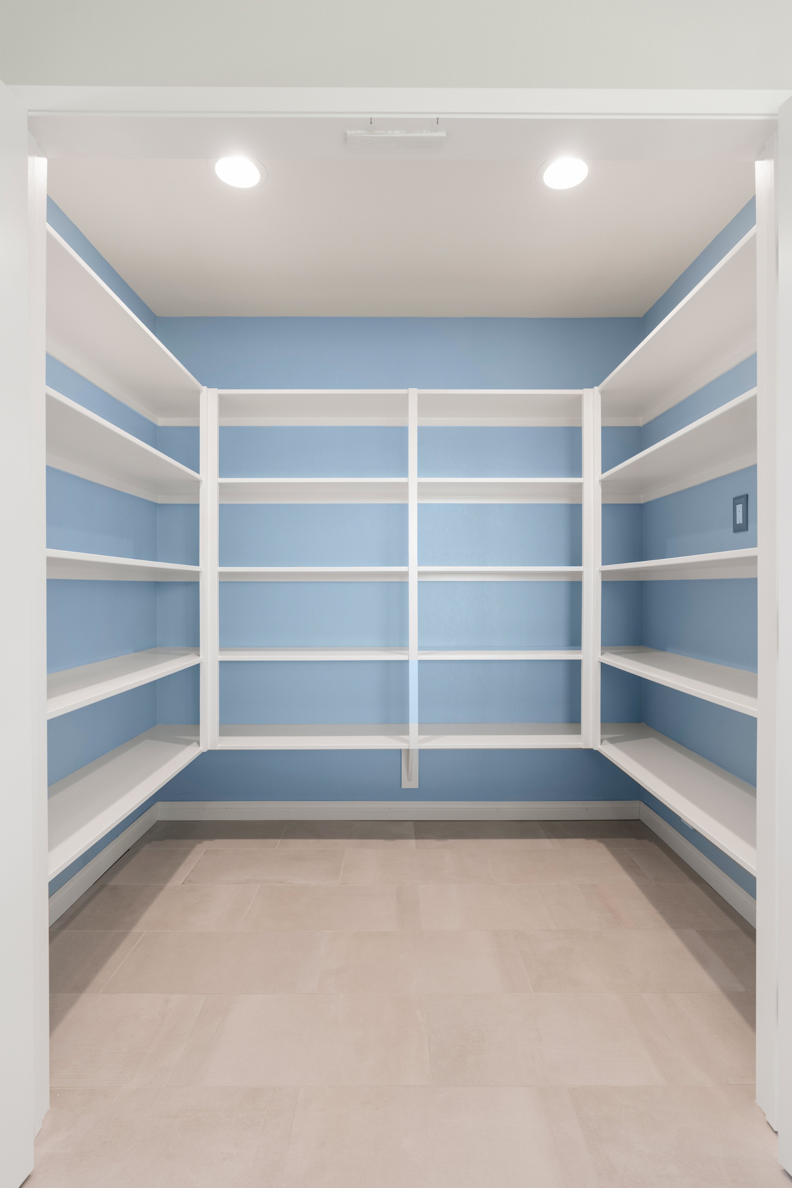
Planning focused first on flow. The design called for opening the wall between the kitchen and dining room, relocating the dining area into an underused formal living space and creating a more connected layout. Peninsula seating would give family and friends a place to talk with the cooks, while generous counters, a logical appliance arrangement and a reach-in pantry would support everyday use. Existing windows were to be retained where possible, with additional windows considered to bring more natural light into the expanded space and keep the outside beauty of Bonita,Ca present
The structural work was a central part of the remodel. Removing the bearing wall and an existing soffit required careful coordination so the kitchen and adjoining areas could share a consistent ceiling height. The plan also anticipated new window openings and related stucco repair, along with the challenge of preserving relatively recent flooring and lacing in matching material where construction disturbed it. An exterior-routed hot-water line, installed after a previous leak, was also evaluated for a cleaner rerouting solution.
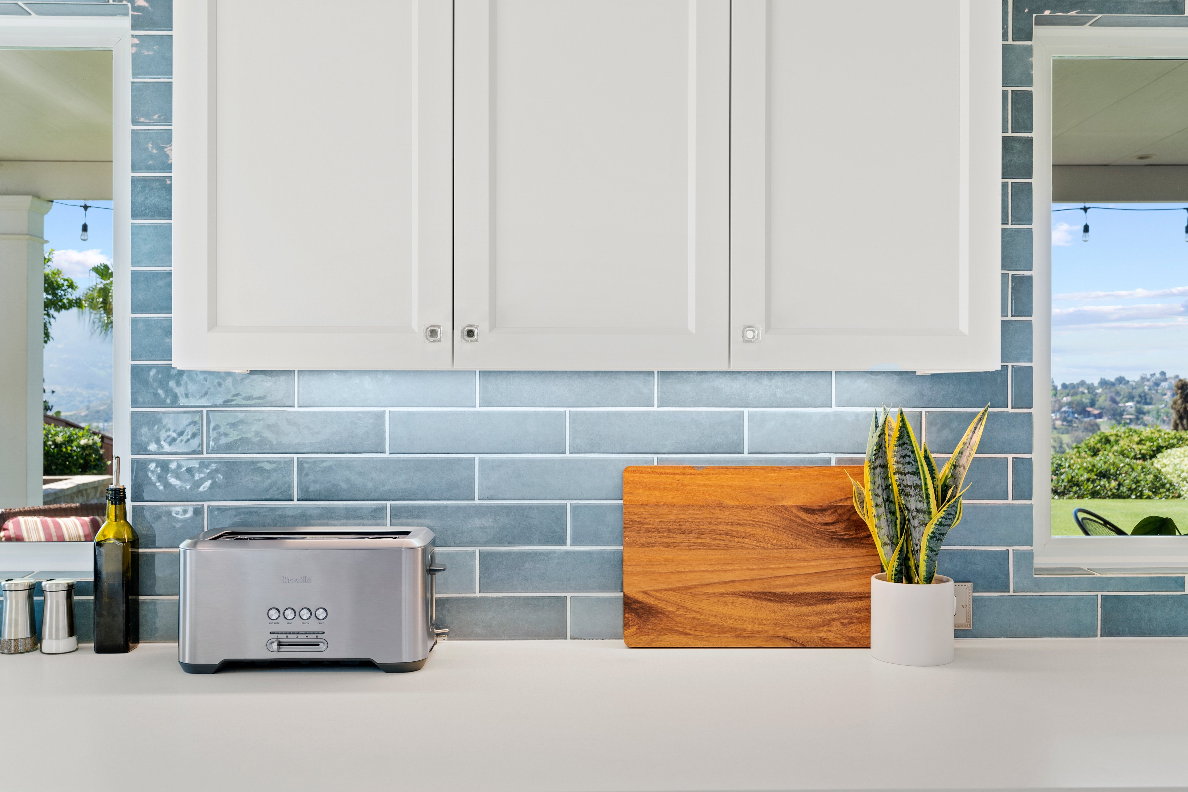
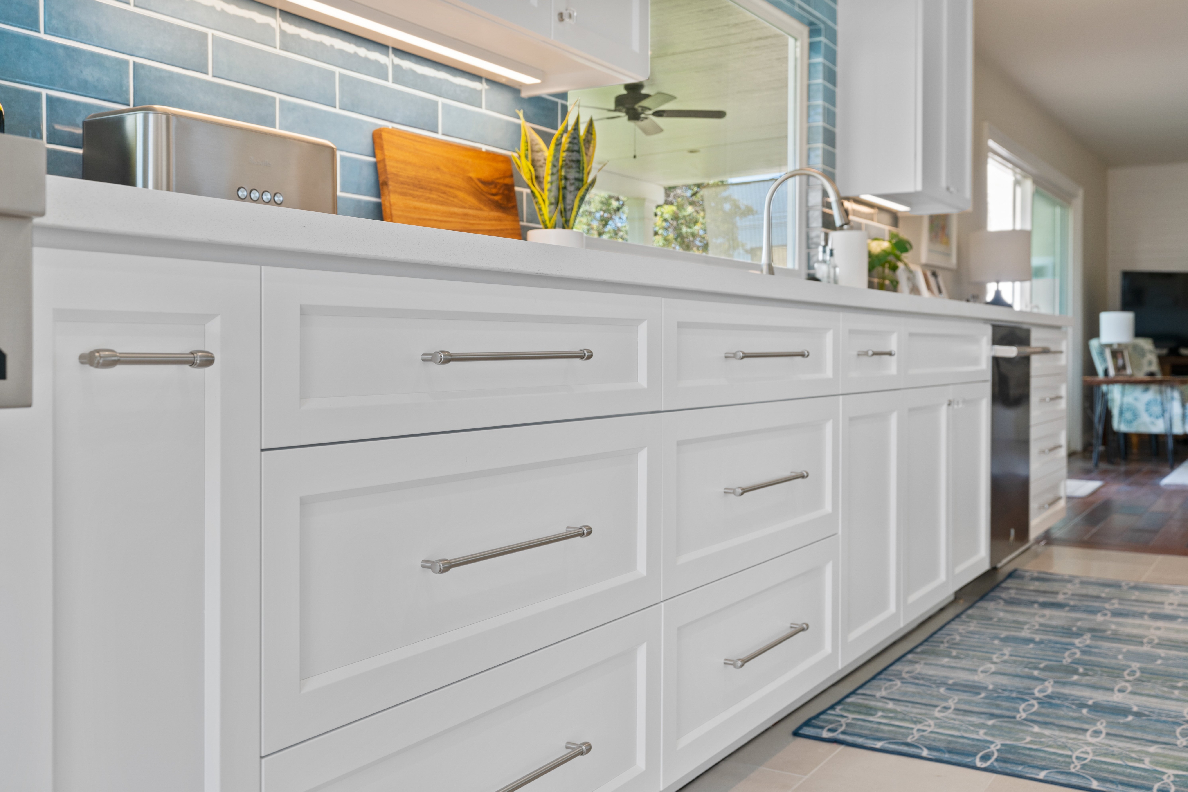
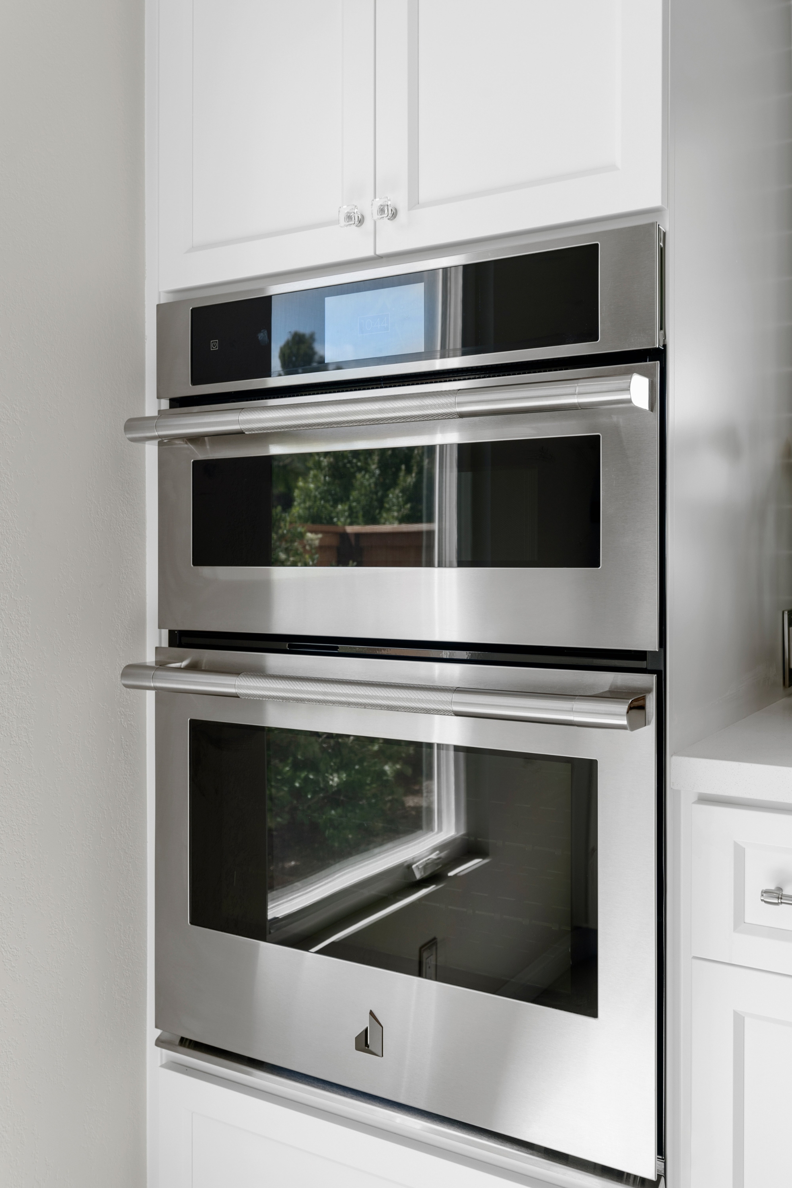
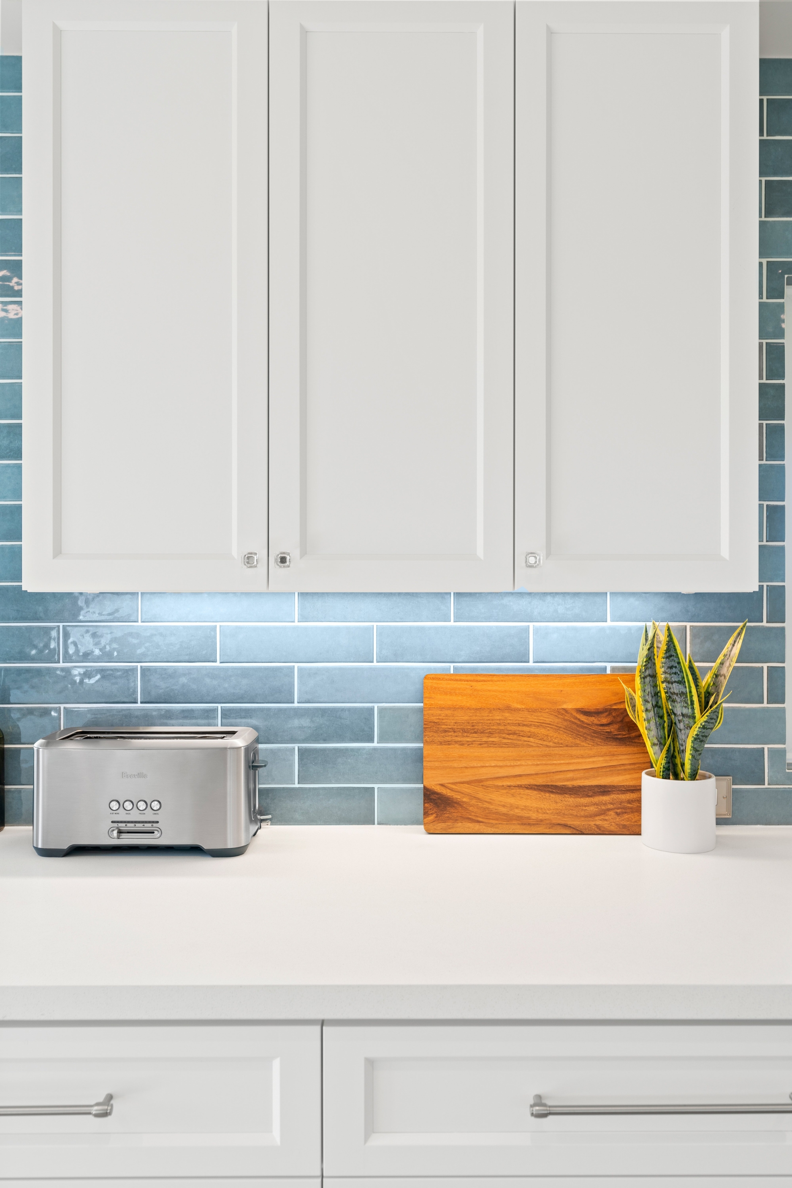
Material and product decisions balanced warmth, durability and straightforward maintenance. Painted Shaker cabinetry, plentiful drawers, quartzite counters and a light backsplash moved the room away from its former wood-cabinet look without sacrificing the storage features the homeowners already appreciated. The selected appliance and plumbing package included a 36-inch six-burner rangetop, wall hood, microwave-oven combination, dishwasher, built-in refrigerator, stainless undermount sink, new faucet and full-flow filtration system.
The finished kitchen functions as the center of the home rather than a bottleneck. By pairing open circulation and social seating with organized storage, abundant work surface and dependable fixtures, the remodel gives the homeowners a practical two-cook workspace that is easier to maintain, more comfortable for daily routines and better suited to shared meals and family gatherings.
Materials, Details & Craftsmanship
Inside the Project
Inspired by this project?