Lars Remodeling Project
Kitchen Remodel with Rear Access in Hillcrest
This Hillcrest remodel combines a 270-square-foot kitchen renovation with new rear exterior doors and an upstairs laundry relocation. Expanded cooking capacity, dedicated appliance planning, and improved circulation give the home a more organized and functional daily layout.
Featured Spaces
Project Highlights
01 of 03
The Project Story
Designed for Daily Life
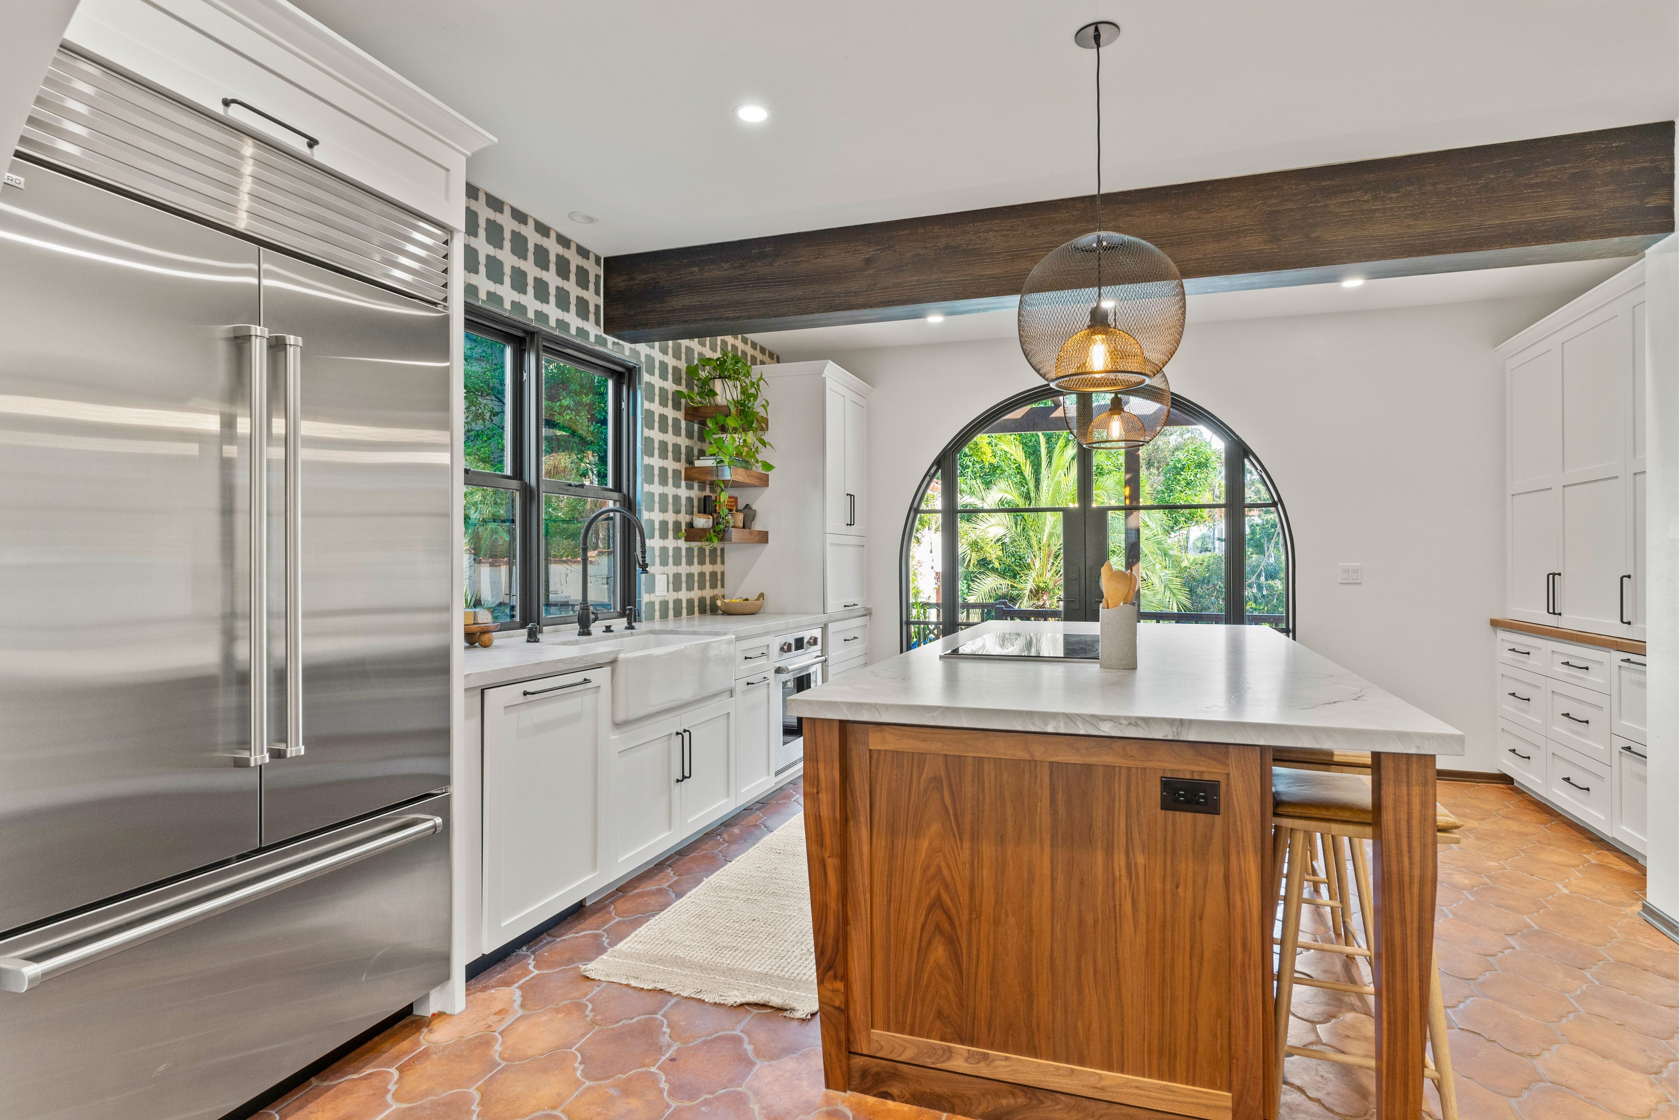
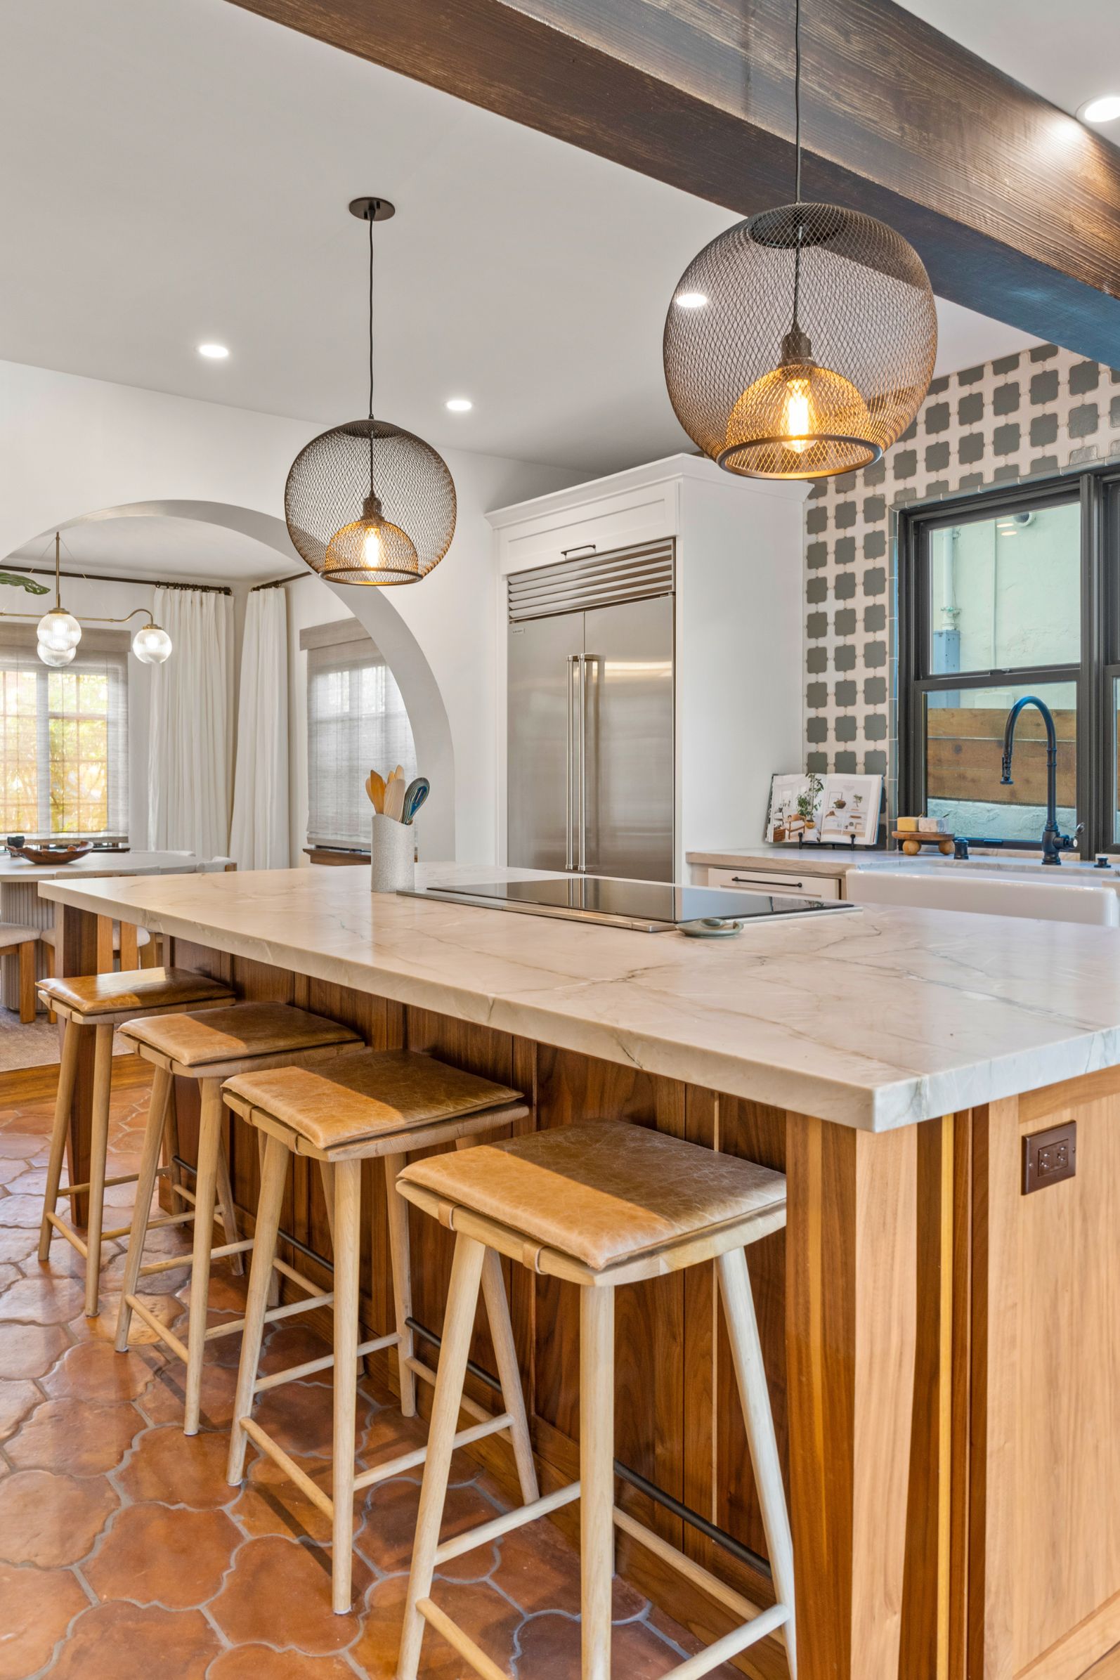
This San Diego remodel focused on reworking the kitchen into a more capable everyday workspace while improving circulation through the rear of the home and giving laundry a more appropriate location. The project centered on a 270-square-foot kitchen remodel, the addition of two exterior doors along the rear wall, and the relocation of the laundry area to the existing upstairs mud room.
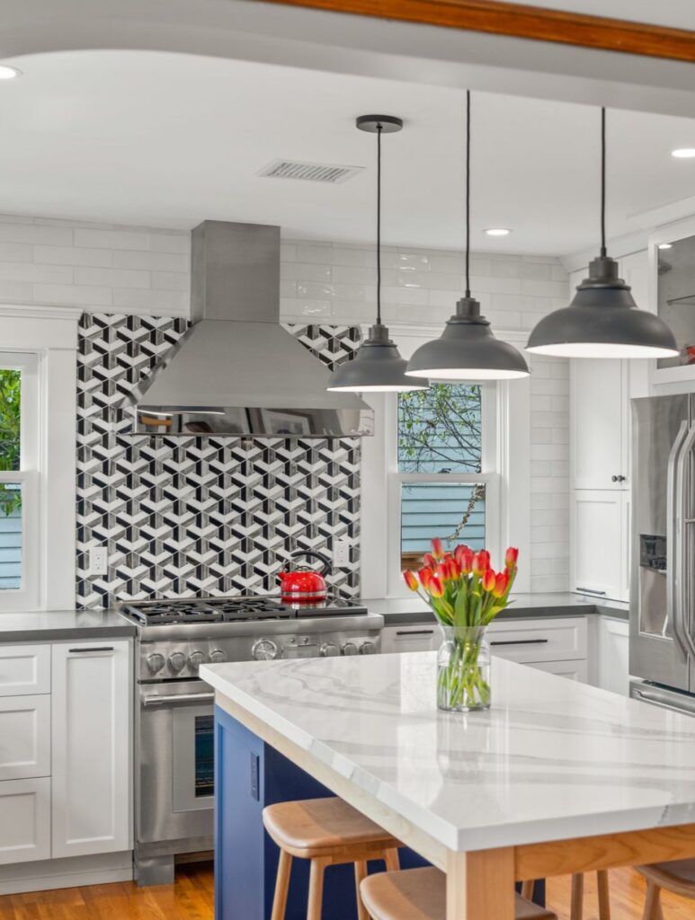
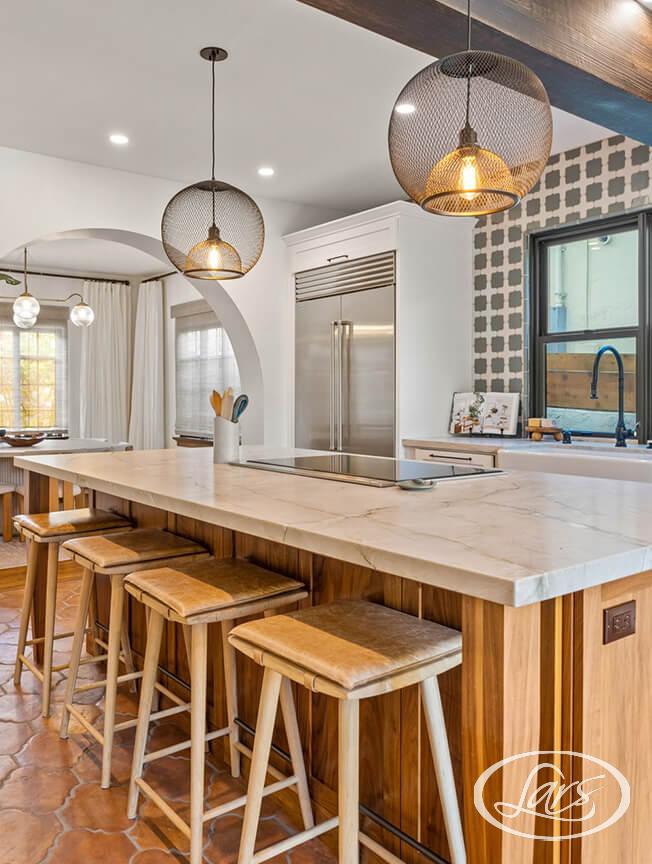
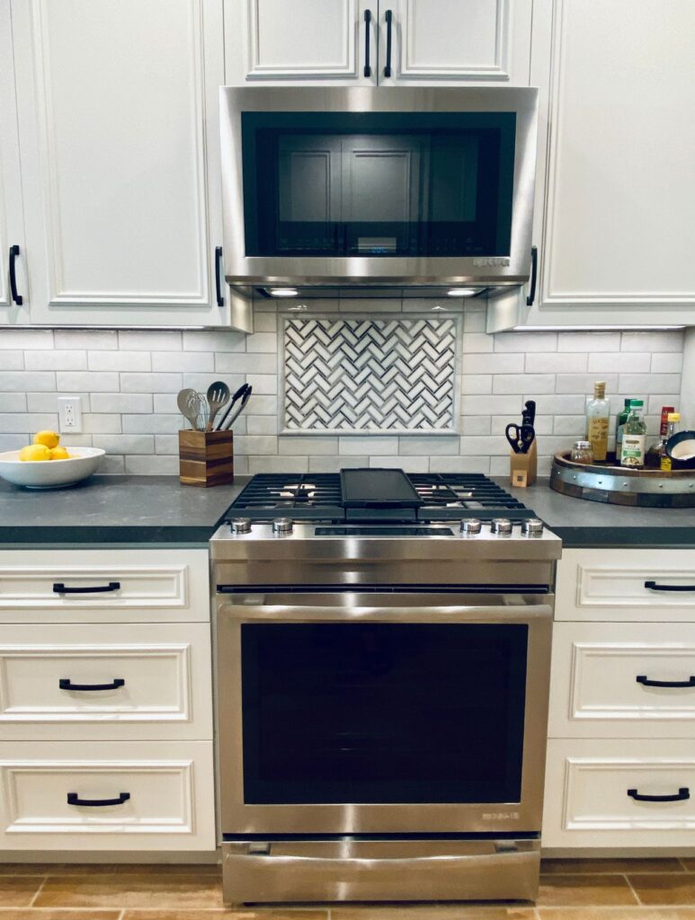
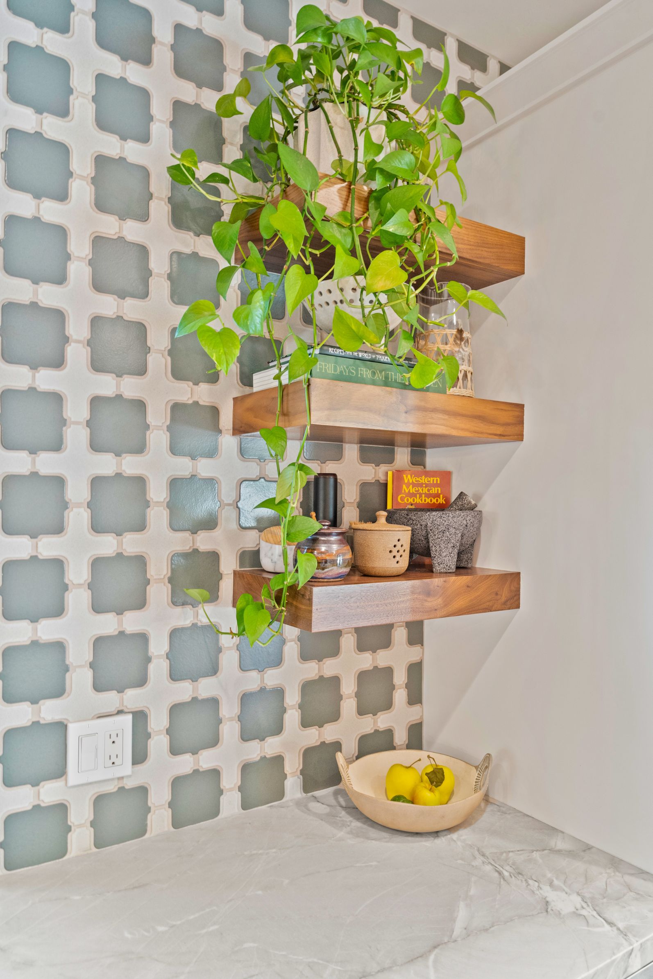
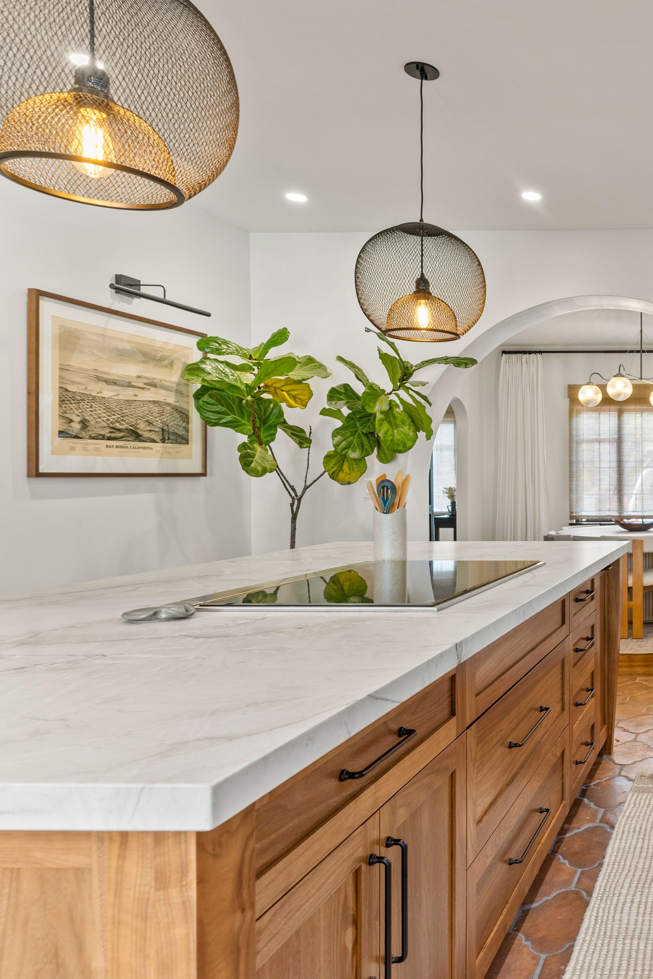
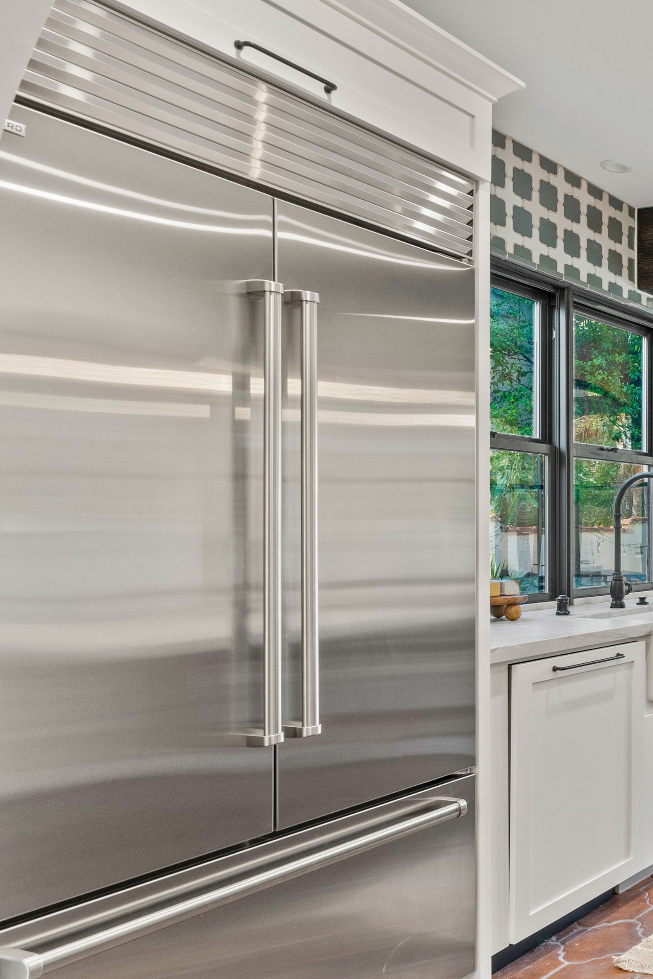
Planning the kitchen meant balancing storage, cooking performance, plumbing, and appliance placement within the available footprint. The homeowners selected a substantial appliance package that included a 42-inch French-door refrigerator, 48-inch dual-fuel range with six burners and a griddle, stainless dishwasher, beverage center, and concealed ventilation. A white apron-front sink and traditional extended-reach faucet were also part of the kitchen selections, reinforcing a coordinated approach to the primary work zone.
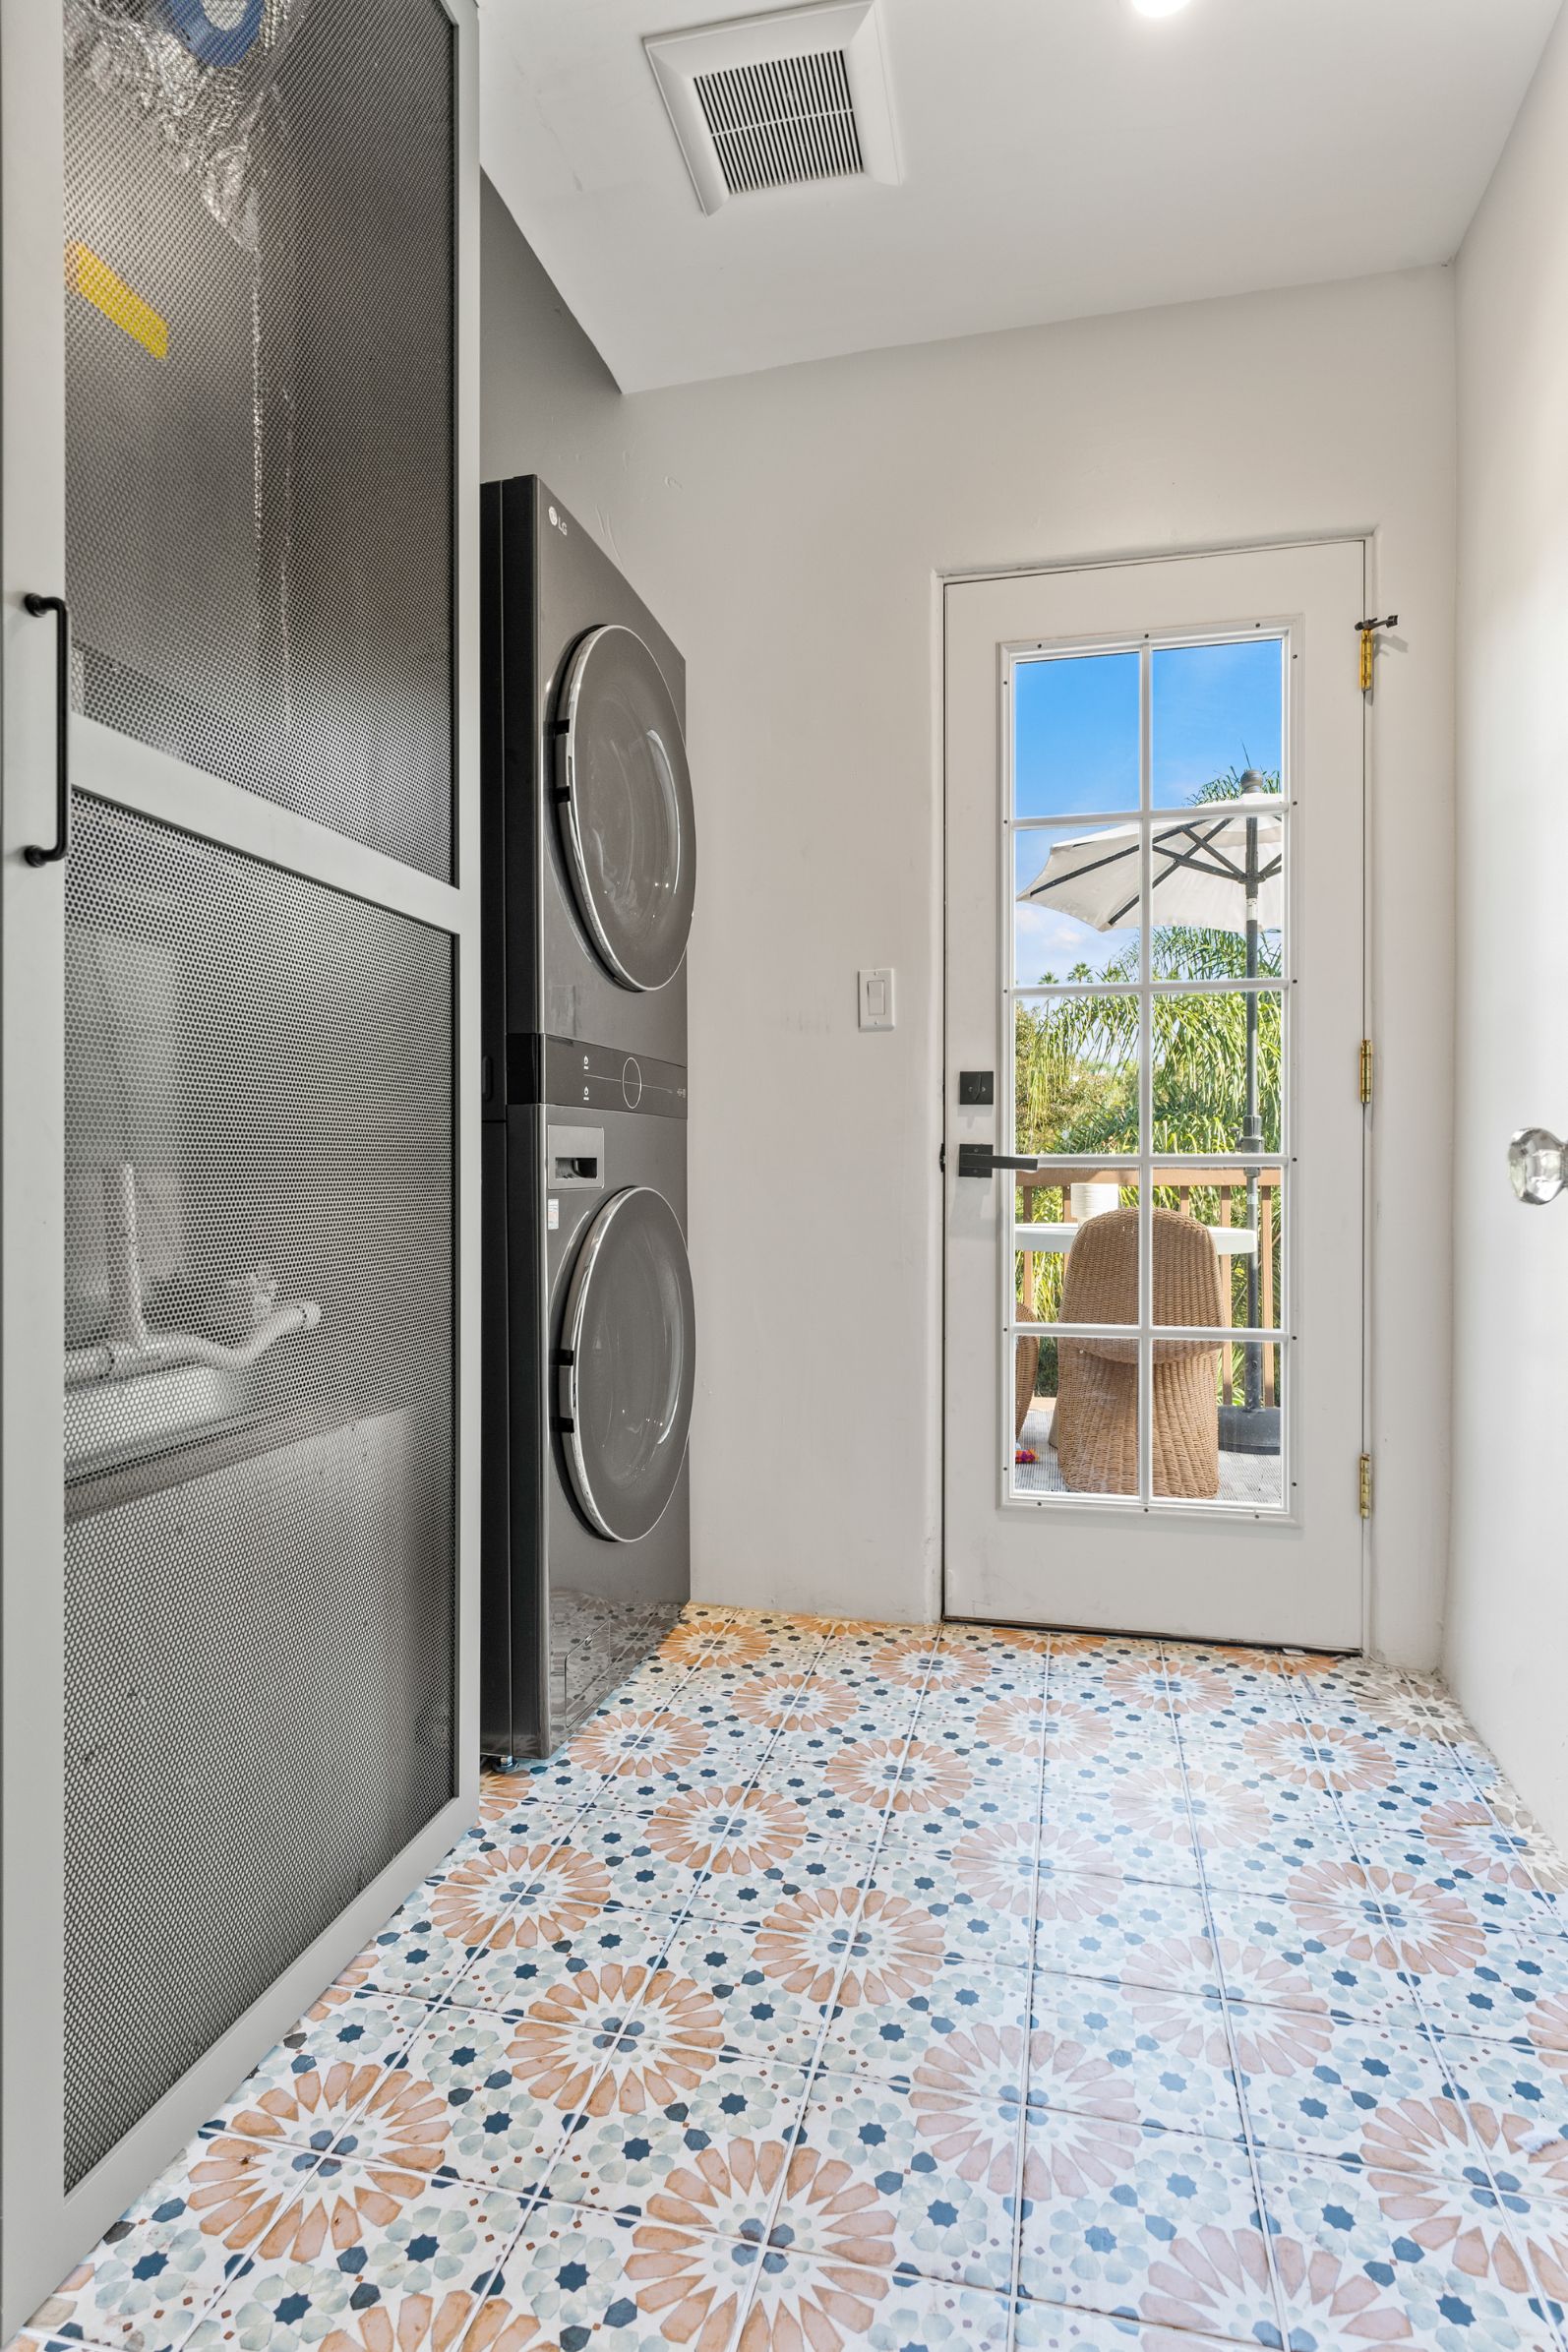
Beyond the kitchen itself, two new exterior doors were added to the rear wall. That change gives the remodeled area more direct access to the exterior and makes circulation through the back of the house more flexible. Relocating the laundry upstairs to the existing mud room also allowed the utility function to be separated from the kitchen remodel rather than competing with cabinetry, appliances, and work space. The project notes confirm that a stacked washer and dryer was being considered, although no laundry equipment had been specified at the time of the product-selection meeting.
The available project information does not identify structural repairs, unexpected site discoveries, or unusual construction challenges, so none are assumed here. The work instead reflects a coordinated remodel in which kitchen planning, exterior access, and laundry placement were considered together.
The finished project provides the homeowners with a dedicated kitchen built around substantial cooking and refrigeration capacity, improved access through the rear of the home, and a separate upstairs laundry location. Together, those changes make better use of the home’s existing spaces while creating a more organized layout for cooking, household tasks, and everyday movement.
Materials, Details & Craftsmanship
Inside the Project
Inspired by this project?