Kitchens And Bathrooms
Create useful storage, comfortable circulation, and well-planned lighting. Coordinate cabinets, countertops, tile, fixtures, and appliances with the plumbing, electrical work, and ventilation they require.
A Carlsbad design build company connecting architecture, interior design, and construction. Reimagine your kitchen, bathroom, or entire home with Lars Remodeling & Design.
01.

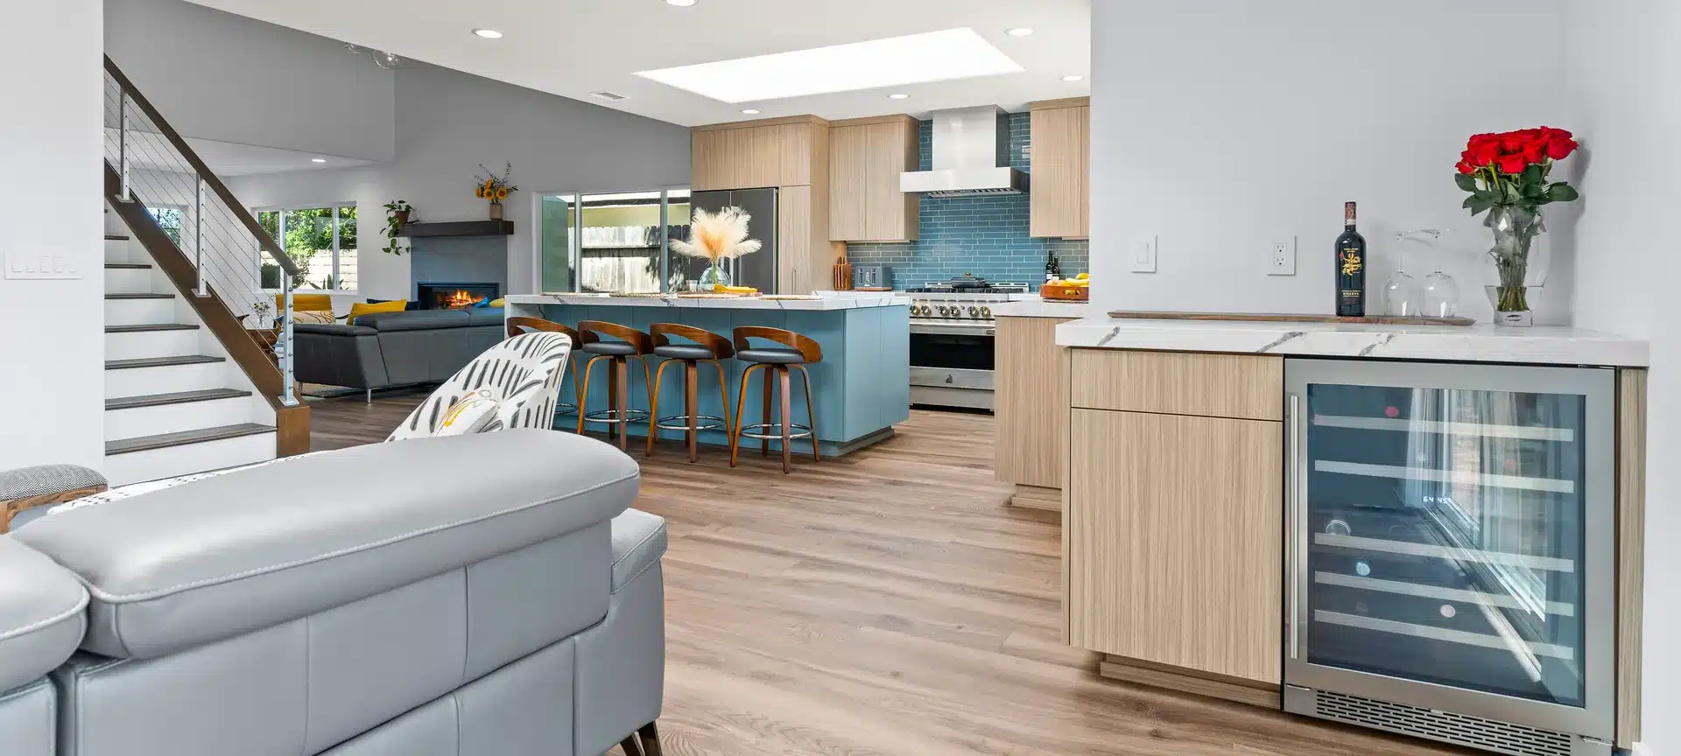
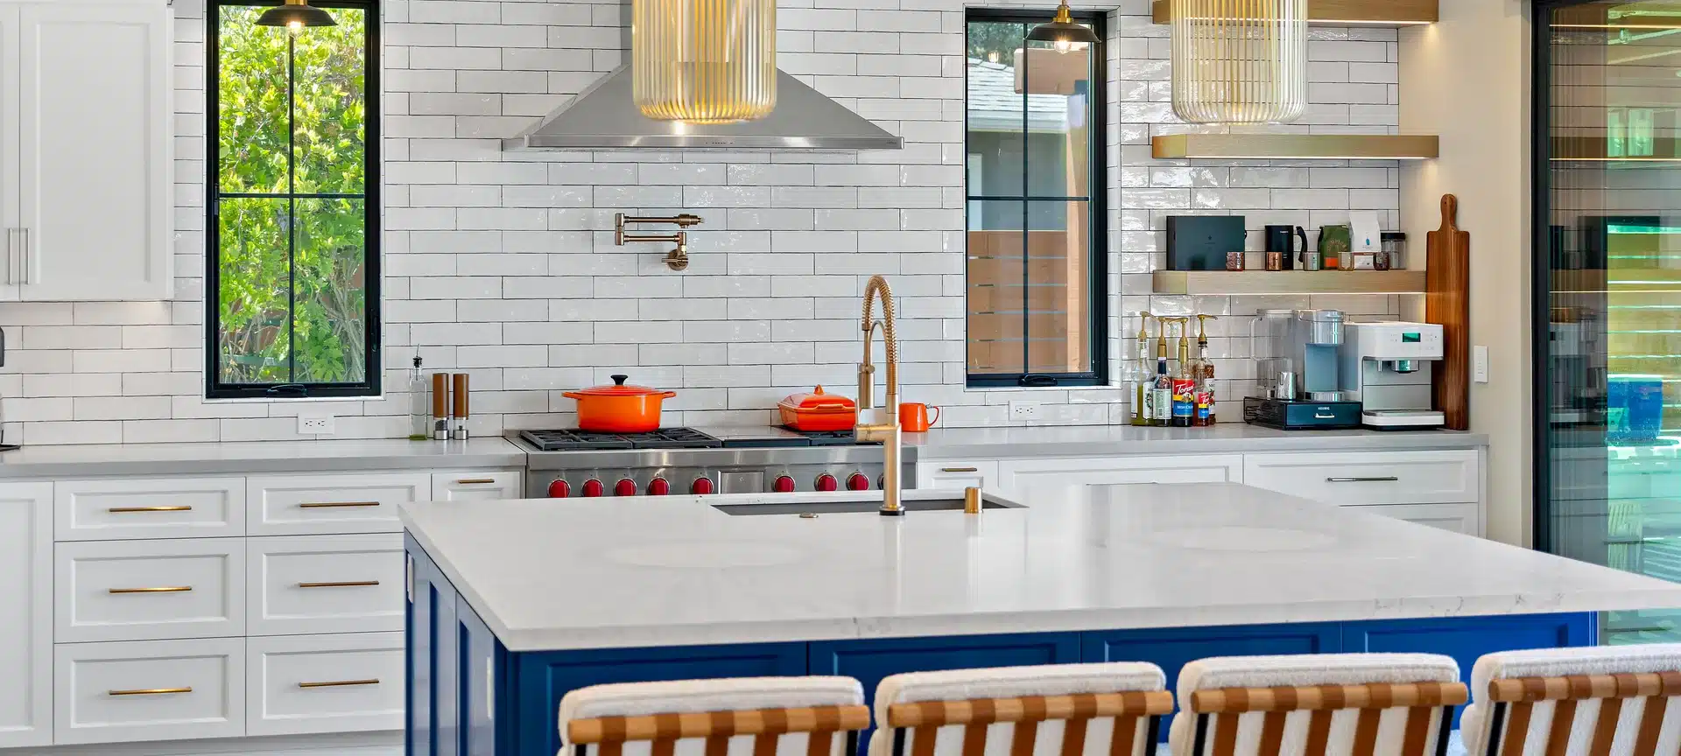
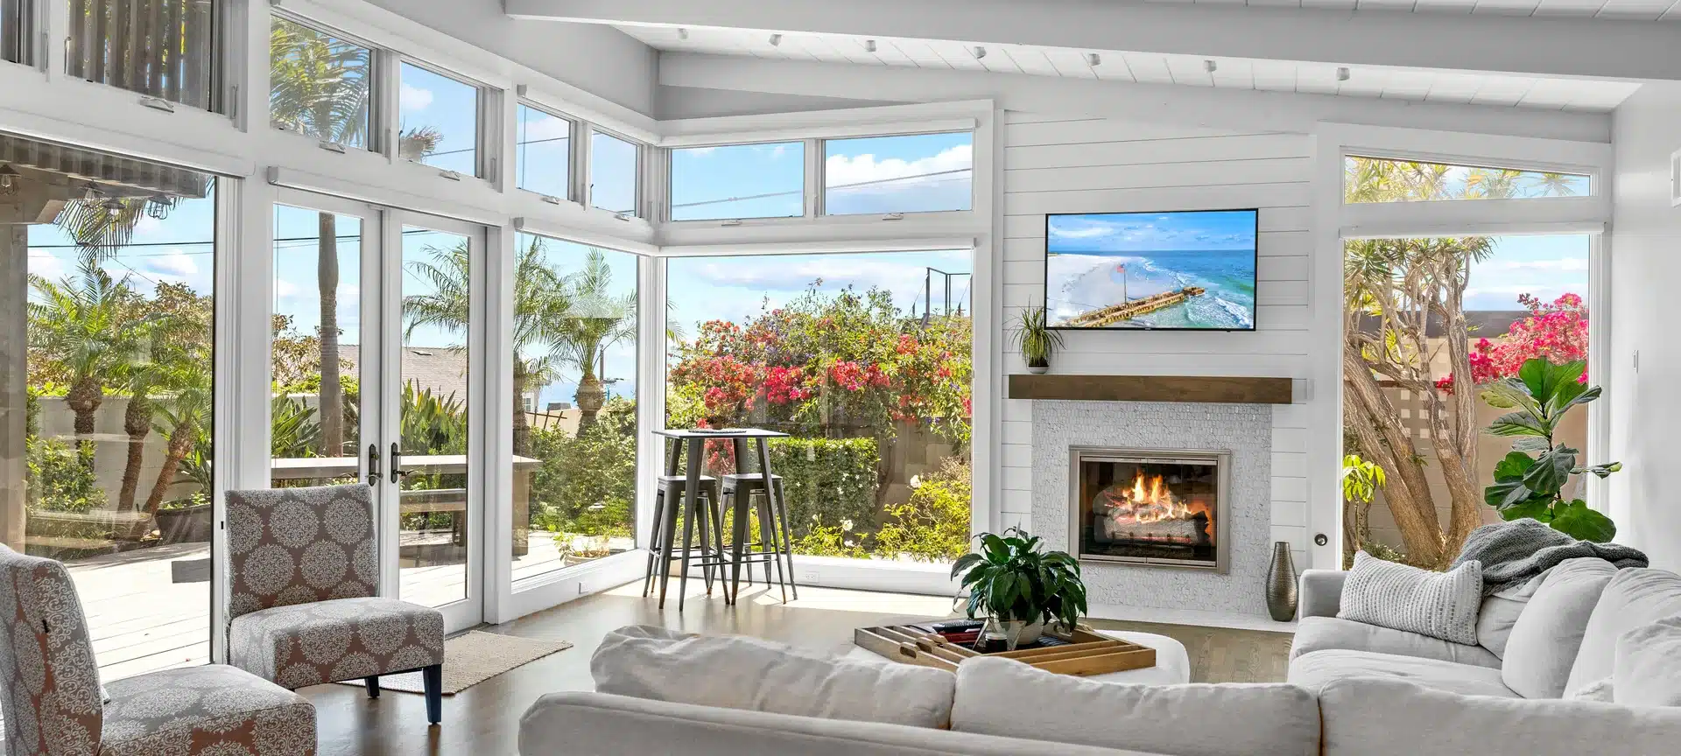
Carlsbad home remodeling should begin with what you want to change about living in your home. Perhaps the kitchen feels cut off from the family room, the primary bathroom lacks storage, or your household needs more space. Lars Remodeling & Design brings those priorities into one design-build process, connecting the layout, materials, budget, and construction plan from the start.
Our home remodeling services in Carlsbad include kitchen and bathroom remodeling, whole-home renovations, home additions, accessory dwelling units, outdoor living, and custom homes. Serving San Diego County since 1991, our family-owned remodeling company coordinates design and construction so you can make decisions with a clearer view of the entire project. From an older home in the Village to a La Costa residence or a planned-community property, we tailor the renovation to the existing house and the people who live there.
A successful home renovation solves practical problems as well as updating the look of a room. Our design team helps you decide which improvements will make the greatest difference to your daily routine and how the work fits together.
Create useful storage, comfortable circulation, and well-planned lighting. Coordinate cabinets, countertops, tile, fixtures, and appliances with the plumbing, electrical work, and ventilation they require.
Bring disconnected rooms into a cohesive plan. Reconsider the floor plan, improve natural light, and coordinate structural changes, building systems, and finishes across the entire home.
Explore more room for family, guests, or working from home. Connect indoor gathering spaces to a patio or outdoor kitchen, with the property, privacy, access, and approvals considered early.
Design-build brings the design and construction of your remodeling project into one coordinated process. At Lars, architecture, interior design, estimating, permitting support, project management, and construction develop together. Your home design is considered alongside the work needed to build it, so questions about scope, cost, and constructability can be addressed before construction begins. As a design-build firm specializing in residential construction, we help you assess the whole project before you break ground. This includes the work behind the walls as well as the living spaces you see.
Available for eligible projects. Ask our team about the qualifying conditions and exclusions.
1991
A family-owned business helping homeowners plan and complete residential remodeling projects.
1
Architecture, interiors, estimating, and construction follow the same project direction.
You
Your priorities, budget, and existing home guide the design decisions.
A remodel comes together through decisions large and small. The width of a walkway, the position of an island, the reach to a cabinet, and the way daylight enters a room all shape how a space works. Our interior designers help connect those functional choices with your style. Compare wood tones, stone, tile, lighting, and hardware as a coordinated design rather than a collection of separate purchases. Whether you prefer clean lines or a more traditional style, our team creates a coordinated direction for the rooms. Explore layouts and finish combinations, then bring the details you like to your consultation. Discuss where high-quality materials will make a practical difference and how tile work, cabinetry, and other finish details will be executed.
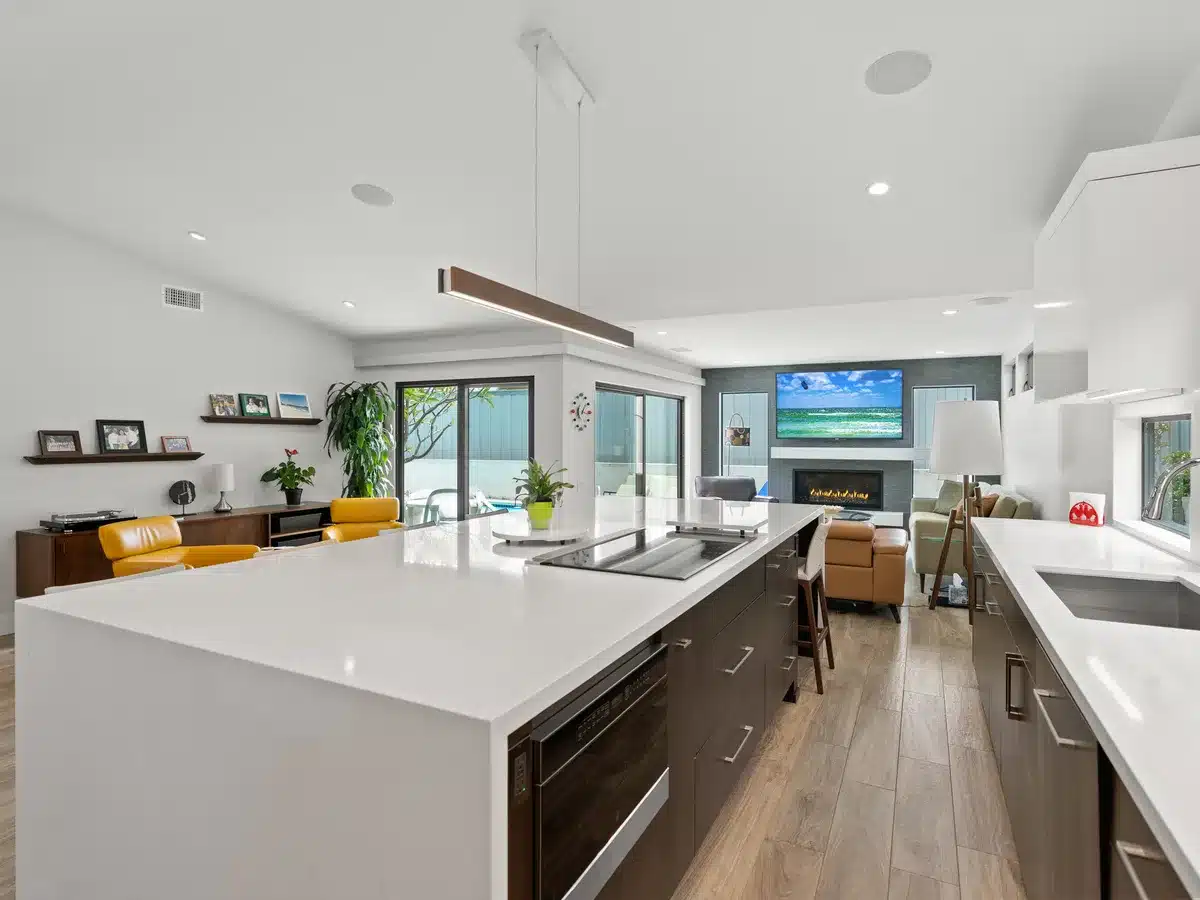
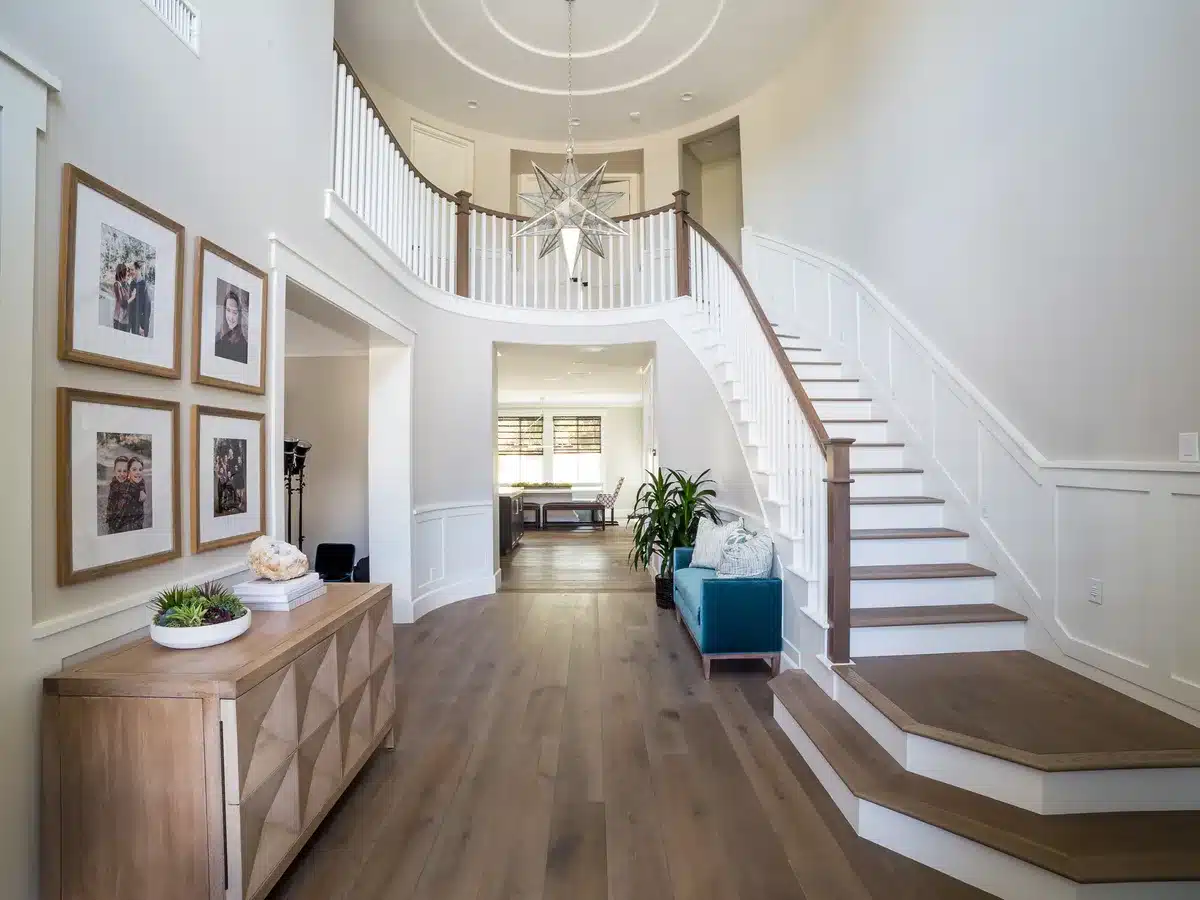
As a design-build contractor serving Carlsbad, Lars helps you develop a project before the building work starts. We review your goals and existing space, explore design options, and refine the scope and investment together. A wall removal, a new kitchen island, or a larger primary suite can affect structure, utilities, and adjacent rooms. Architectural design and any engineering the scope requires need to work alongside your interior design choices.
Our design-build remodeling process keeps these decisions connected. You can review finishes and discuss selections through our San Diego showroom. The team coordinates plans, permitting support, and construction preparation as the design develops. If you already have architectural drawings, bring them to the initial consultation so we can review their status, scope, and next steps.
Explore published Lars projects in Carlsbad, including a European-inspired kitchen, a chef-inspired kitchen, and a marble primary bathroom. Open the project details to see the design and photographs associated with each home.


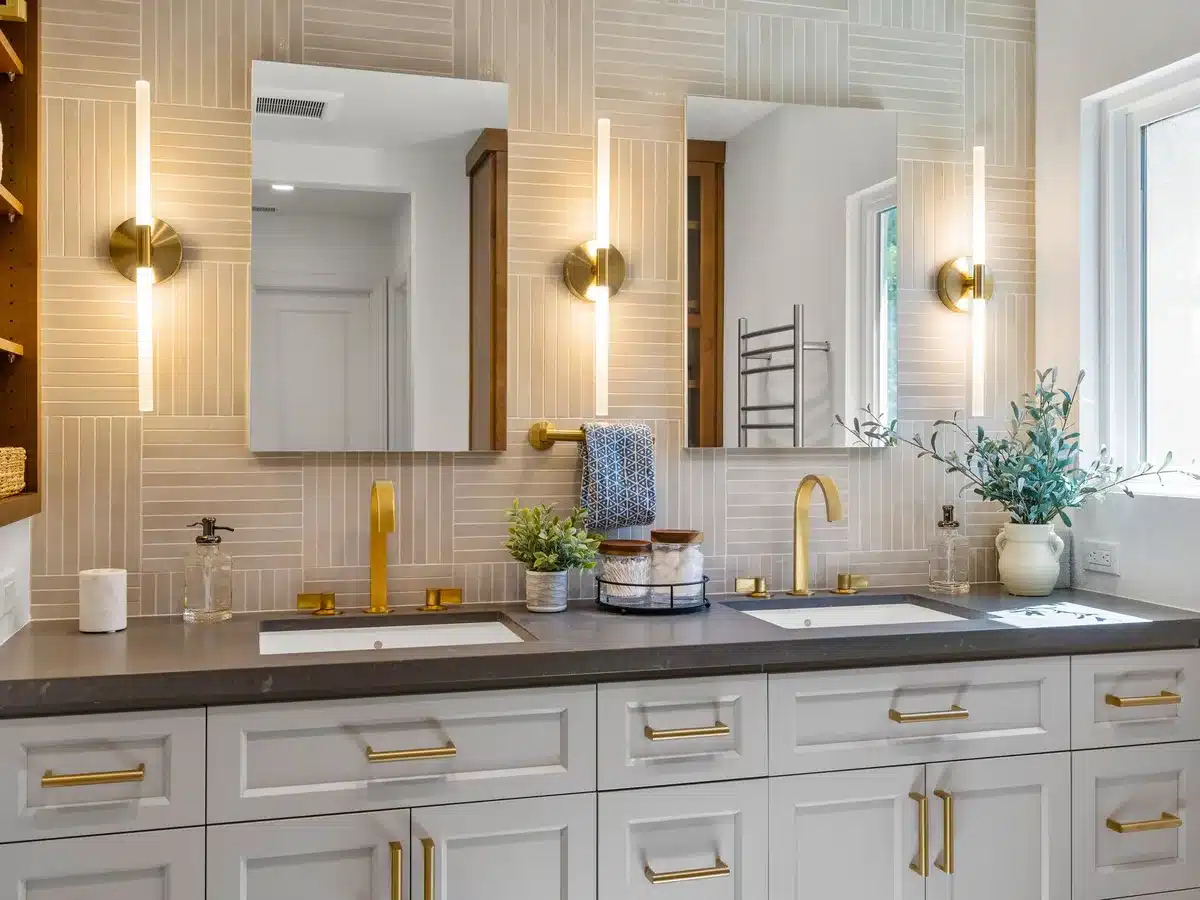
A coastal cottage near Carlsbad Village, an established Old Carlsbad home, and a residence in La Costa or Aviara can call for different design solutions. Some homeowners want to open a compartmentalized layout; others want better storage, a more comfortable primary suite, or a stronger connection to the backyard. We review the actual home, past alterations, and property conditions before settling on a remodeling plan. Remodeling solutions should address the entire living area, including the small transitions between rooms. A laundry room redesign, for example, can add useful storage and simplify the route between the kitchen, garage, and bedrooms.
For coastal properties, consider moisture, salt exposure, and maintenance when choosing exterior materials and hardware. For a hillside lot or a home near a lagoon, access, drainage, and site conditions may influence the scope. In planned communities such as Bressi Ranch, Rancho Carrillo, or Robertson Ranch, check applicable association requirements before proposing exterior changes. These are property-specific questions, not assumptions that every Carlsbad home follows the same review path.
Your address and proposed work determine the review path. Early research helps connect the design with the requirements that apply to your property. Use the City’s current resources and confirm project-specific questions with the appropriate department.
Structural changes, additions, and regulated building-system work can require permits. Identify the proposed work, existing conditions, and documents needed before setting the construction schedule.
City Of Carlsbad BuildingCheck zoning, the Coastal Zone, and any applicable Village and Barrio standards for the parcel. Coastal review or an exemption depends on the location and scope; confirm the review requirements for your proposed work, including interior changes.
City Of Carlsbad PlanningAn accessory dwelling unit needs a plan for the lot, access, utilities, and applicable approvals. Explore the City’s ADU resources, check current Permit Ready plan availability, and confirm the site-specific requirements.
Carlsbad ADU Resources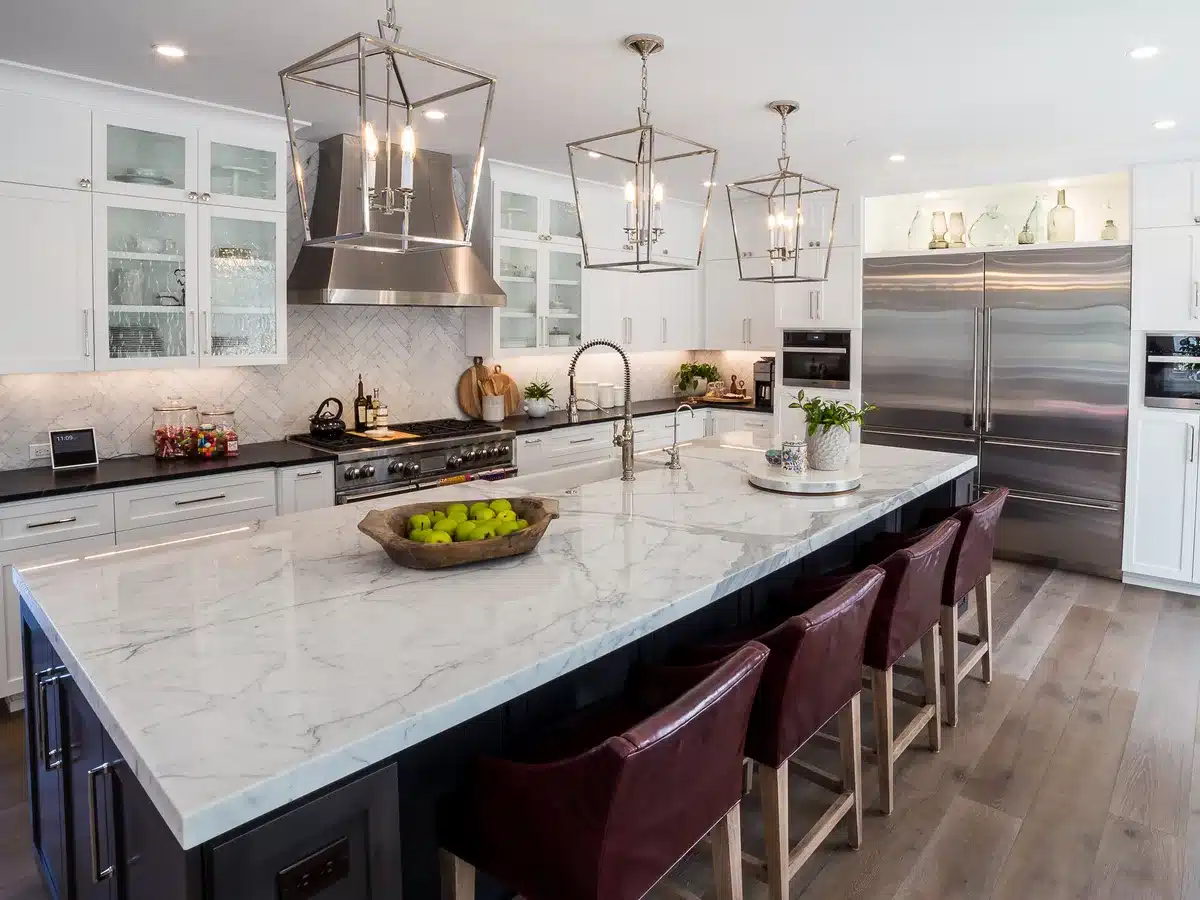
A kitchen remodel starts with how you cook, gather, and move through the room. We help you consider the relationship between the sink, range, refrigerator, island, and surrounding living spaces. Custom cabinetry, pantry storage, countertop space, task lighting, and seating should support those routines while fitting the character of your home.
Opening the kitchen to a dining or family room may involve structural work and changes to electrical, plumbing, or ventilation systems. Our kitchen remodeling team coordinates those requirements with the finishes you see. Bring inspiration photos and a list of everyday frustrations so the design can address both the look and function of your new kitchen.
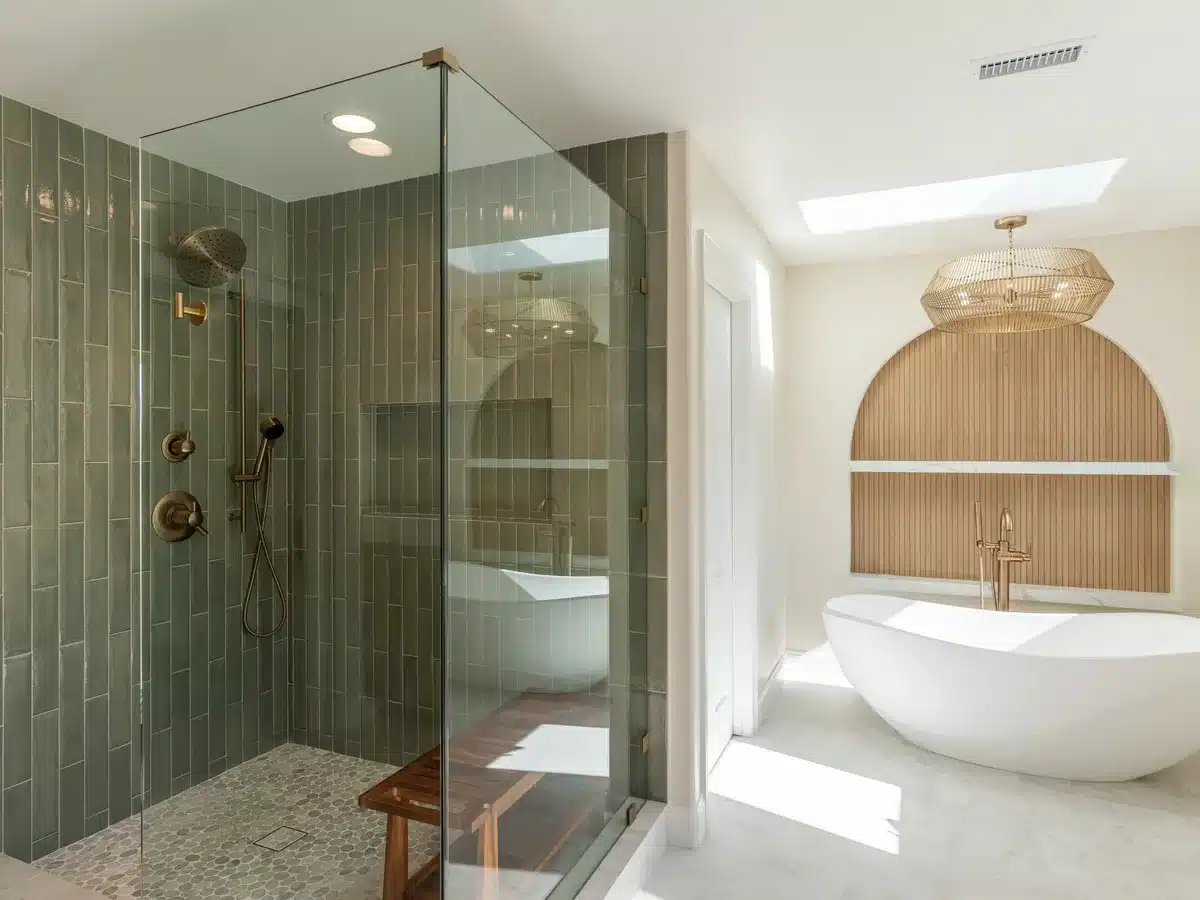
A bathroom renovation can make a busy morning easier or turn a primary suite into a more comfortable retreat. Plan the shower, vanity, storage, lighting, and circulation as one space. Tile, fixtures, cabinetry, and countertops can express your personal style while supporting cleaning, maintenance, and everyday use.
The construction behind the finishes matters just as much. Waterproofing, ventilation, plumbing, and electrical work need a coordinated plan. We can discuss a walk-in shower, better lighting, and accessible features appropriate to your needs and the space. Existing moisture issues or damaged materials should be evaluated as part of the bathroom remodeling scope.
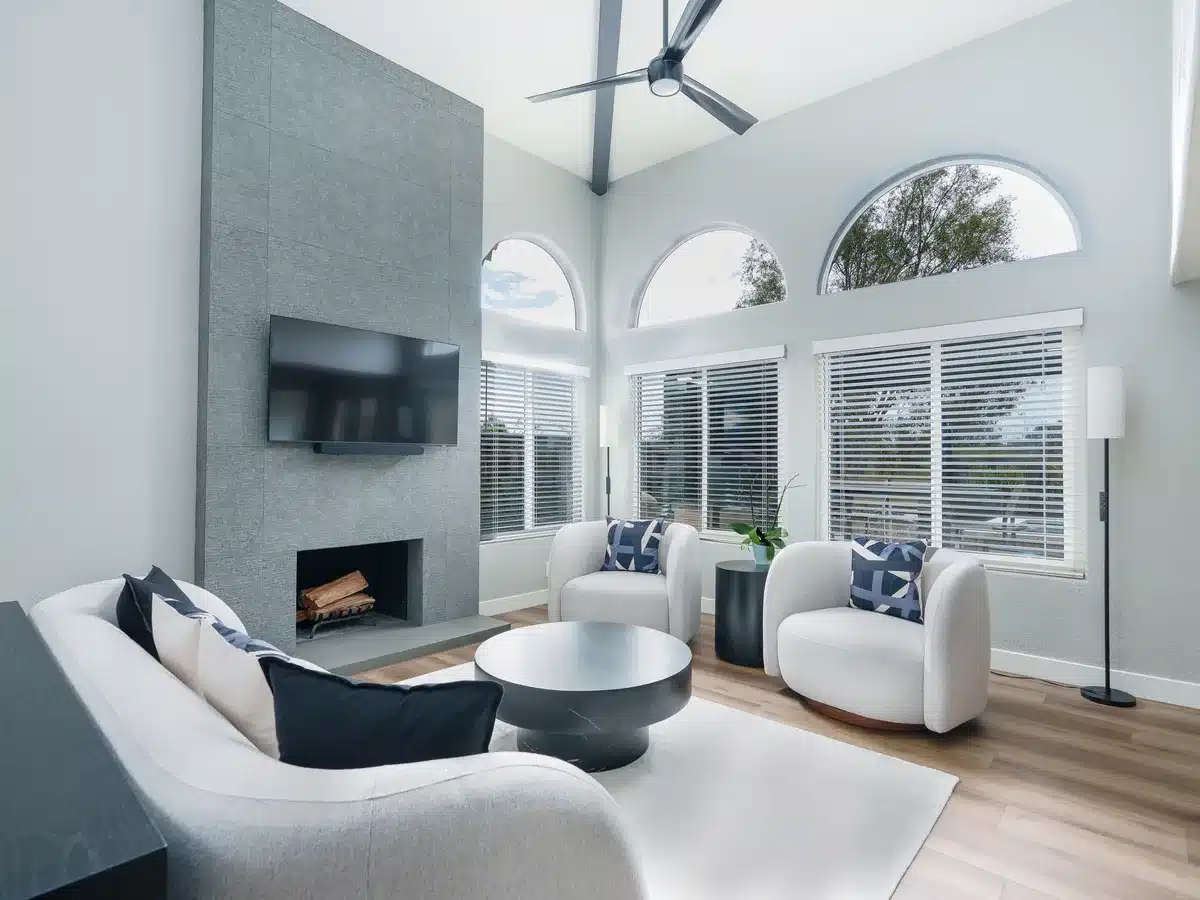
When several rooms no longer work for your household, a whole-home remodel gives you a chance to rethink the floor plan as a connected space. Improve sightlines, create a quiet home office, update a primary suite, or bring consistent materials throughout the house. A cohesive design can preserve features you love while changing the parts that get in the way.
Whole house remodeling also calls for careful sequencing. Structure, windows, mechanical systems, electrical upgrades, and finish work must be coordinated across the home. We discuss construction access, temporary living arrangements, and your decision schedule during planning. Where the existing footprint cannot meet your needs, a home addition may be worth exploring alongside the renovation.
Our Carlsbad design build company keeps design decisions connected to construction. Each stage helps clarify what is included, which decisions are needed, and how the project moves forward. Your project manager coordinates the build and communicates progress as work proceeds. Our project managers coordinate trade partners and the construction sequence so the entire team understands the next stage. Before work starts, clarify how changes will be documented and priced to help keep decisions within budget.
| Project Stage | What We Plan Together |
|---|---|
| Consultation and feasibility | Discuss your goals, existing home, budget priorities, and desired timing. Identify questions about the layout, structure, property, or approvals that need investigation. |
| Design development | Explore floor plans and architectural details. Coordinate interior design, materials, appliances, fixtures, and finishes with the project scope and investment. |
| Permits and preparation | Prepare the required submittals, respond to review comments, and coordinate construction planning. Confirm selections, access, scheduling, and responsibilities before work begins. |
| Construction and completion | Coordinate the jobsite, trades, inspections, and documented changes. Review the finished work during the walkthrough and address closeout items under your agreement. |
Your renovation may extend beyond the rooms you already have. Explore additional living space, an independent dwelling, an outdoor gathering area, or a custom home with design and construction coordinated by one team.
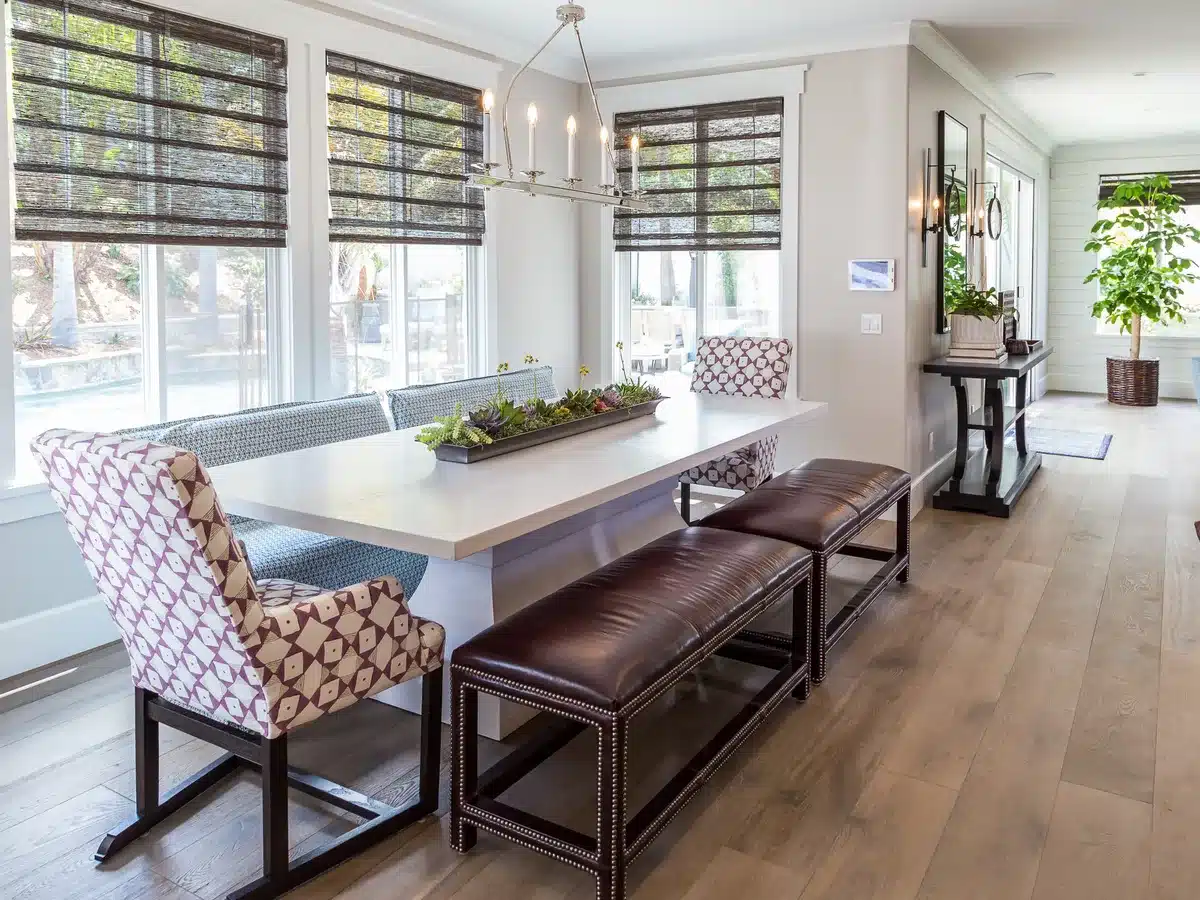
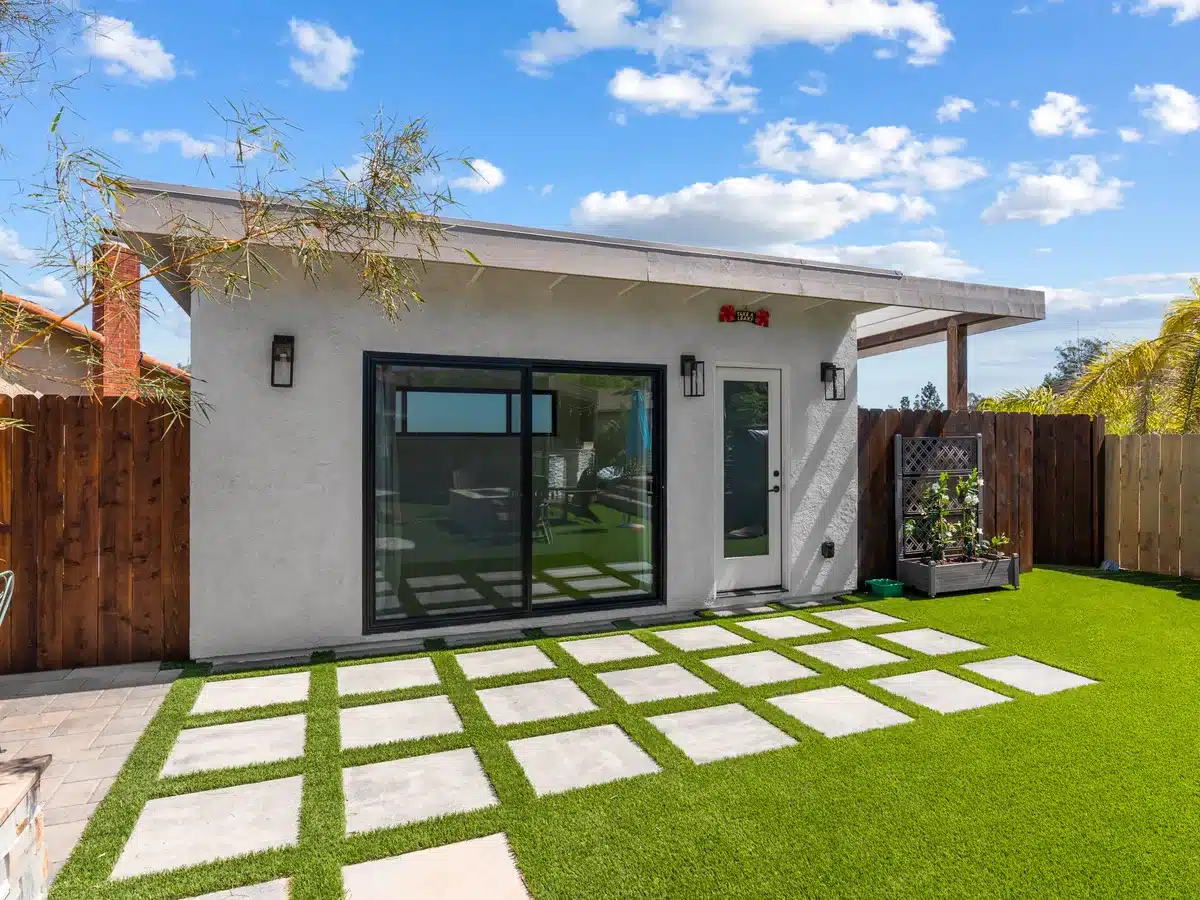
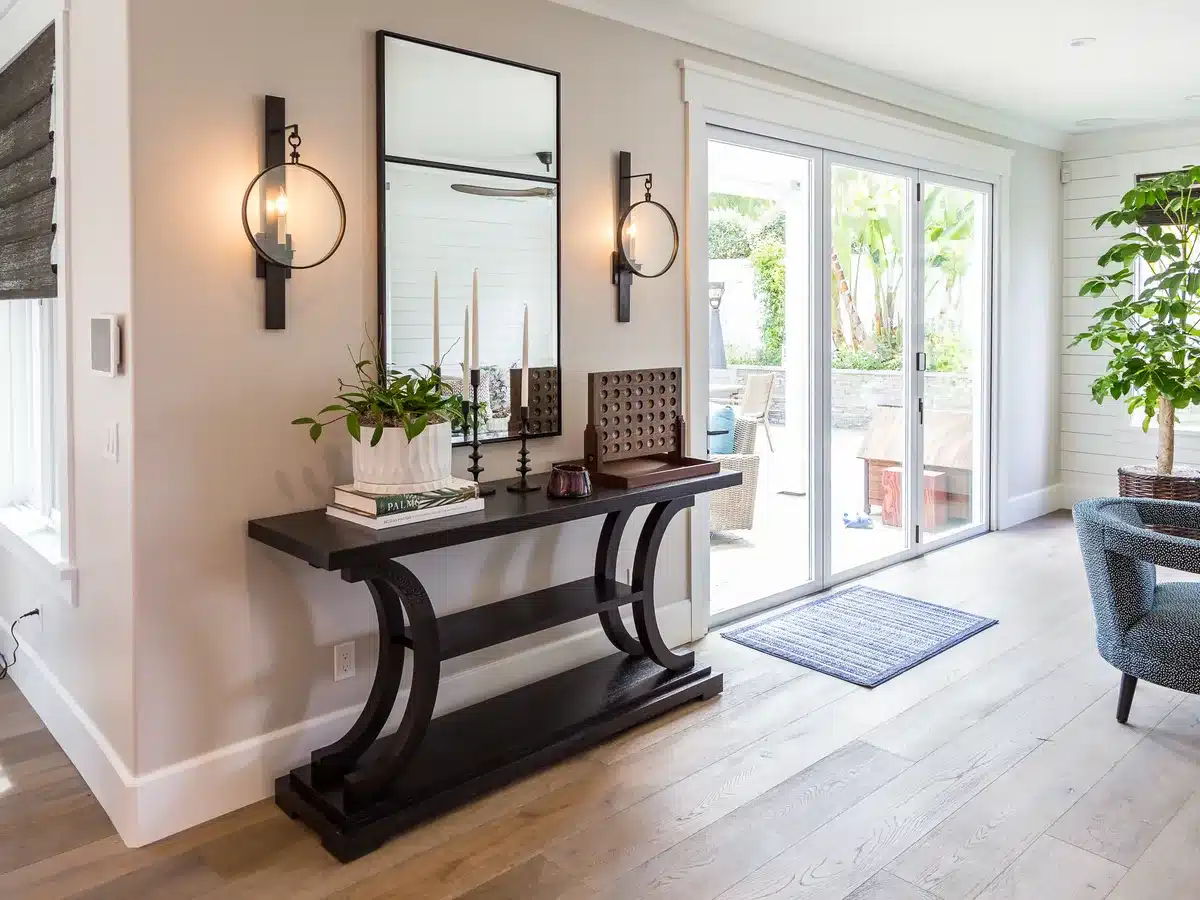
Our remodeling company serves the Carlsbad area and surrounding areas across North County and San Diego, including Encinitas, Oceanside, Del Mar, La Jolla, and Point Loma. Our showroom is in San Diego. Explore nearby communities or contact us to discuss your address and the services your project needs.