Lars Remodeling Project
San Diego Kitchen & Primary Bath Remodel
This Carmel Valley kitchen and primary-bath remodel demonstrates how a carefully reconfigured layout can improve both daily function and the experience of gathering.
Featured Spaces
Project Highlights
01 of 02
The Project Story
Designed for Daily Life
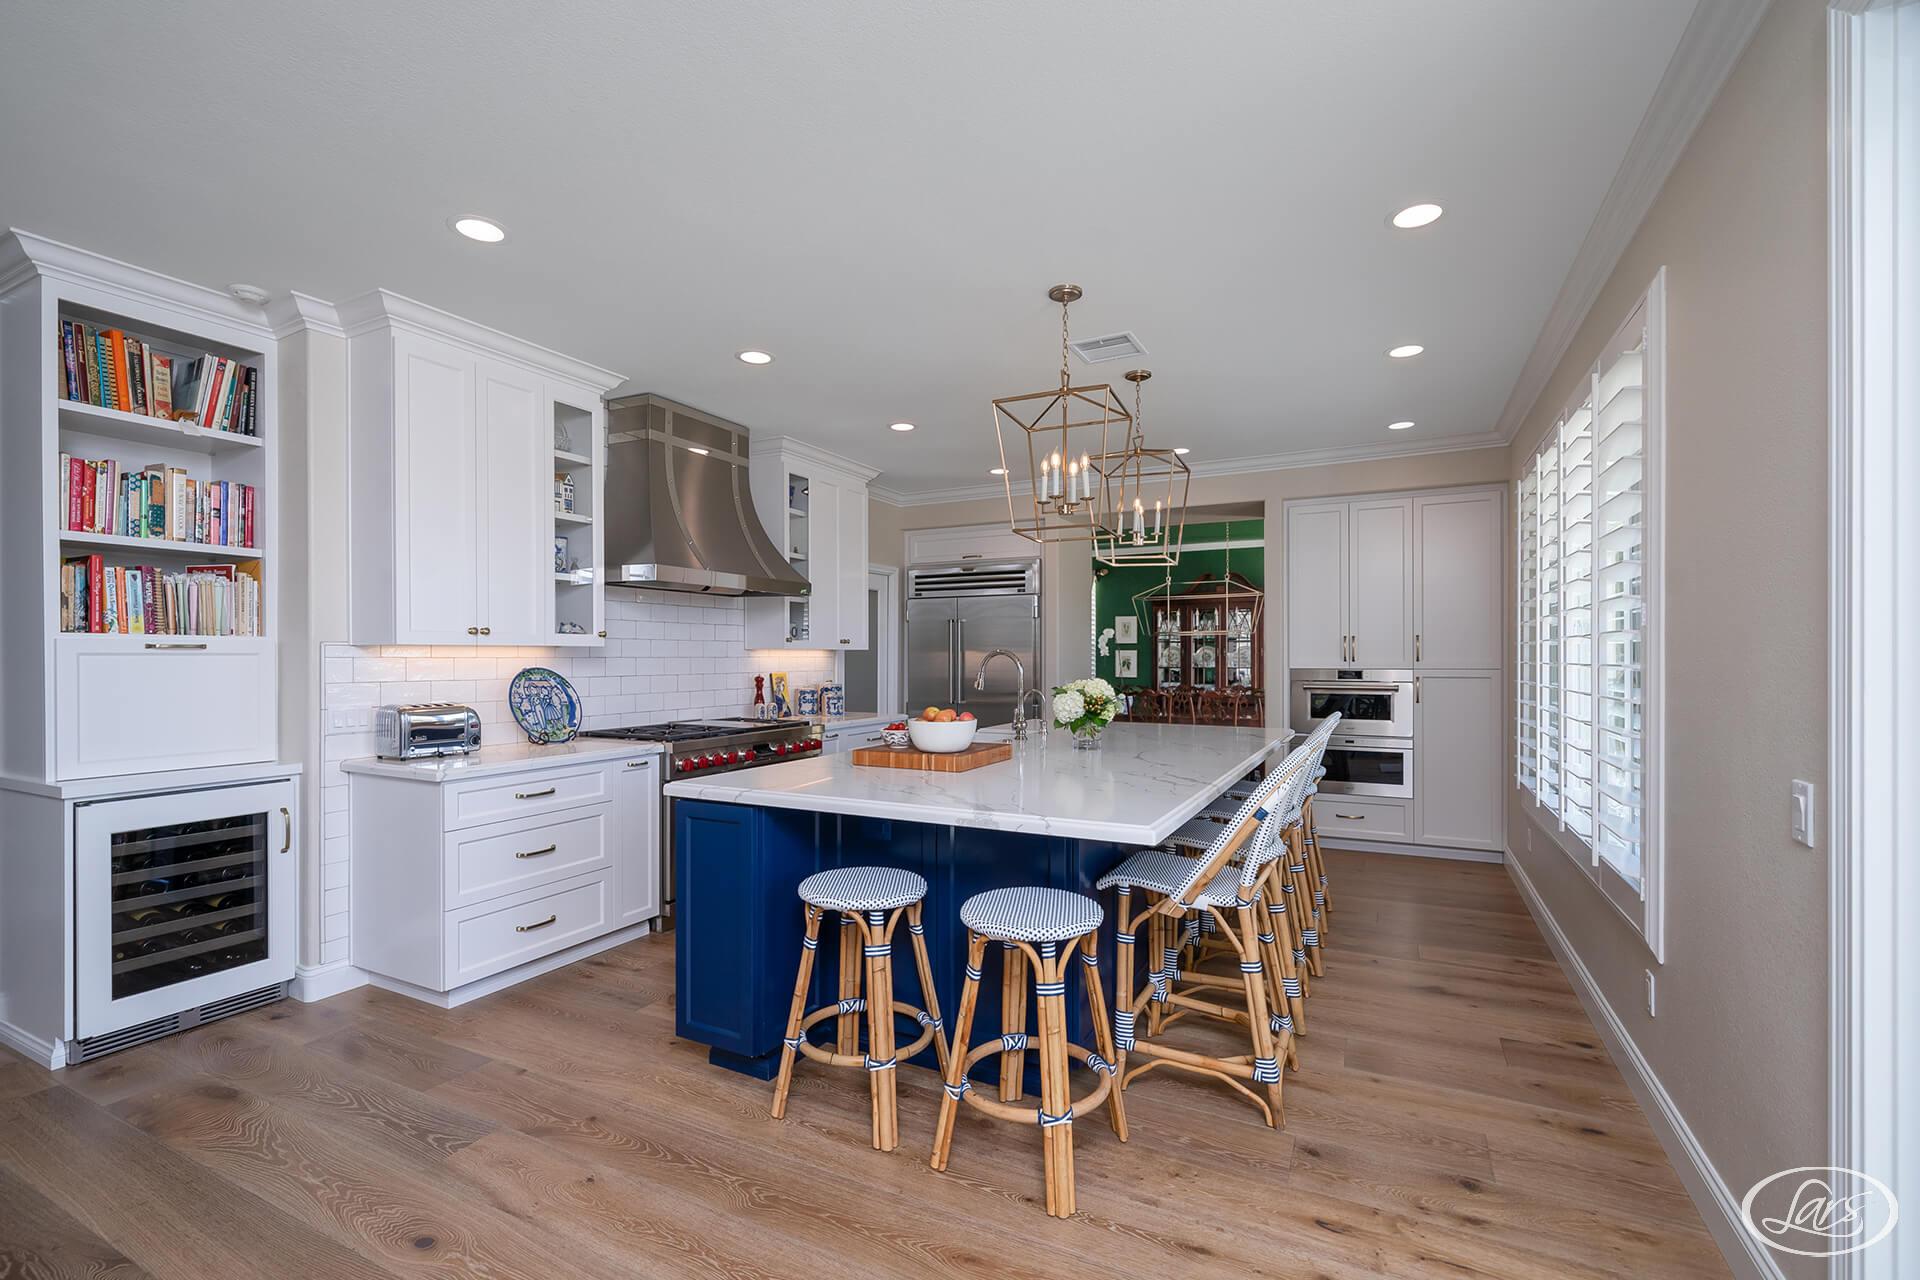
This Carmel Valley kitchen and primary-bath remodel demonstrates how a carefully reconfigured layout can improve both daily function and the experience of gathering. Through our kitchen remodel process, this project addresses two of the home’s most important spaces with a consistent focus on storage, circulation, and timeless finishes.

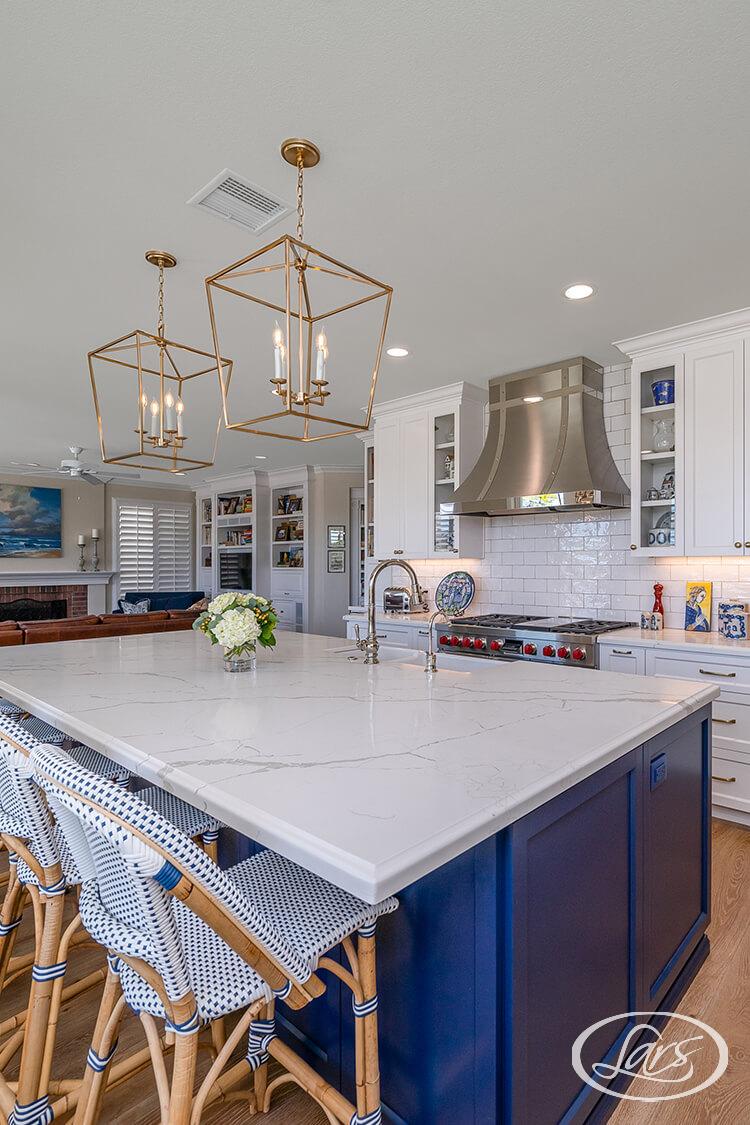
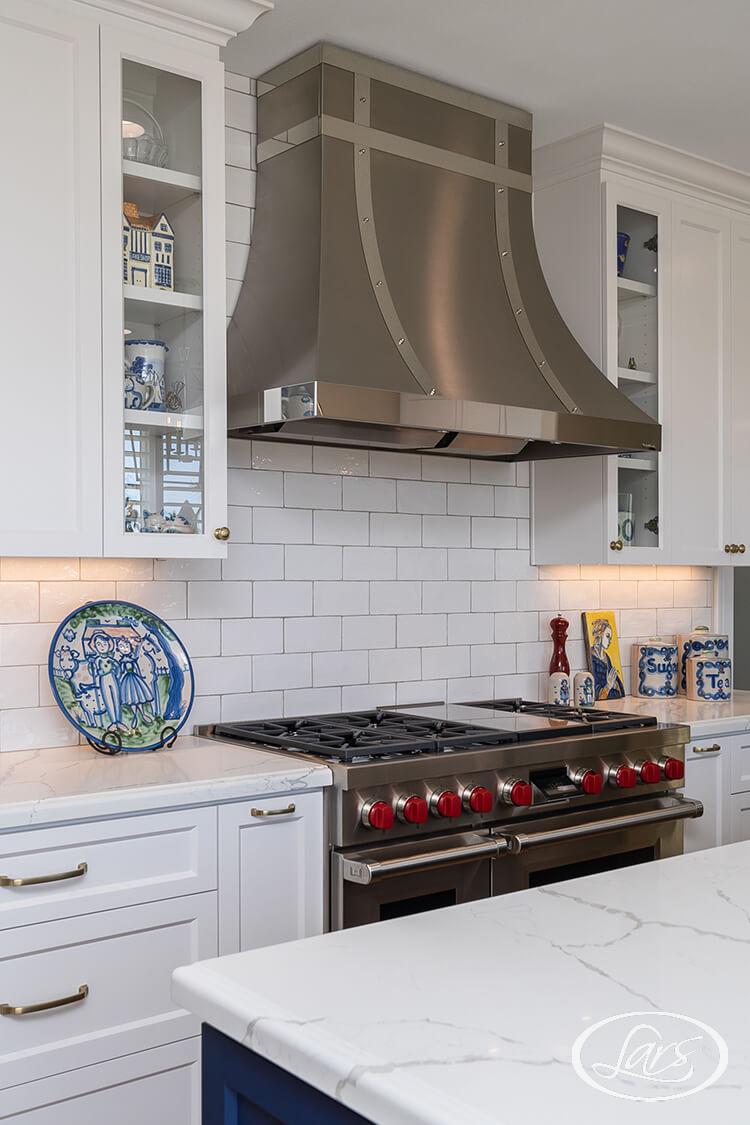
In the kitchen, a large island becomes the natural center for preparation and entertaining. Repositioned appliances make room for additional storage and a spacious walk-in pantry. White cabinetry, marbled quartz countertops, rich wood flooring, and lively color accents give the classic design warmth, while Sub-Zero and Wolf appliances support the kitchen’s performance.

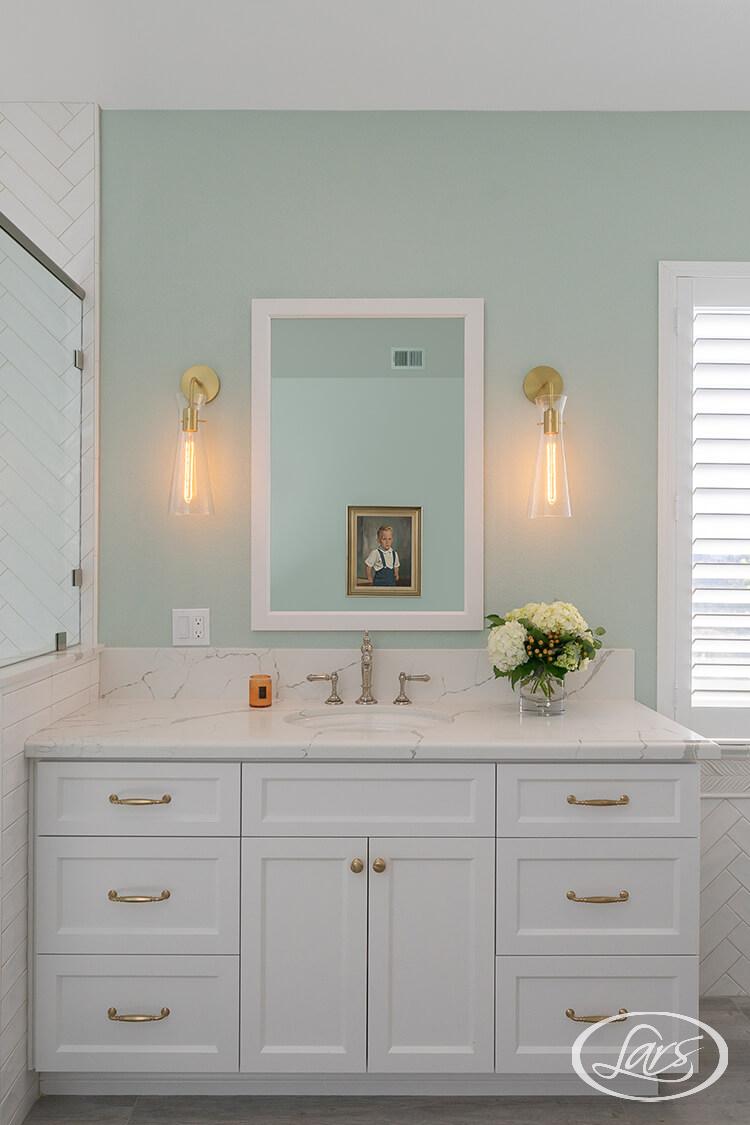
Upstairs, the primary bathroom was redesigned with dual vanities, a generous walk-in shower, and a soaking tub. Together, the renewed spaces feel polished and practical, giving the homeowners a kitchen that works for company and a private suite designed for a more comfortable daily routine.
Materials, Details & Craftsmanship
Inside the Project


Inspired by this project?