Lars Remodeling Project
First-Floor Addition & Indoor-Outdoor Remodel in Encinitas
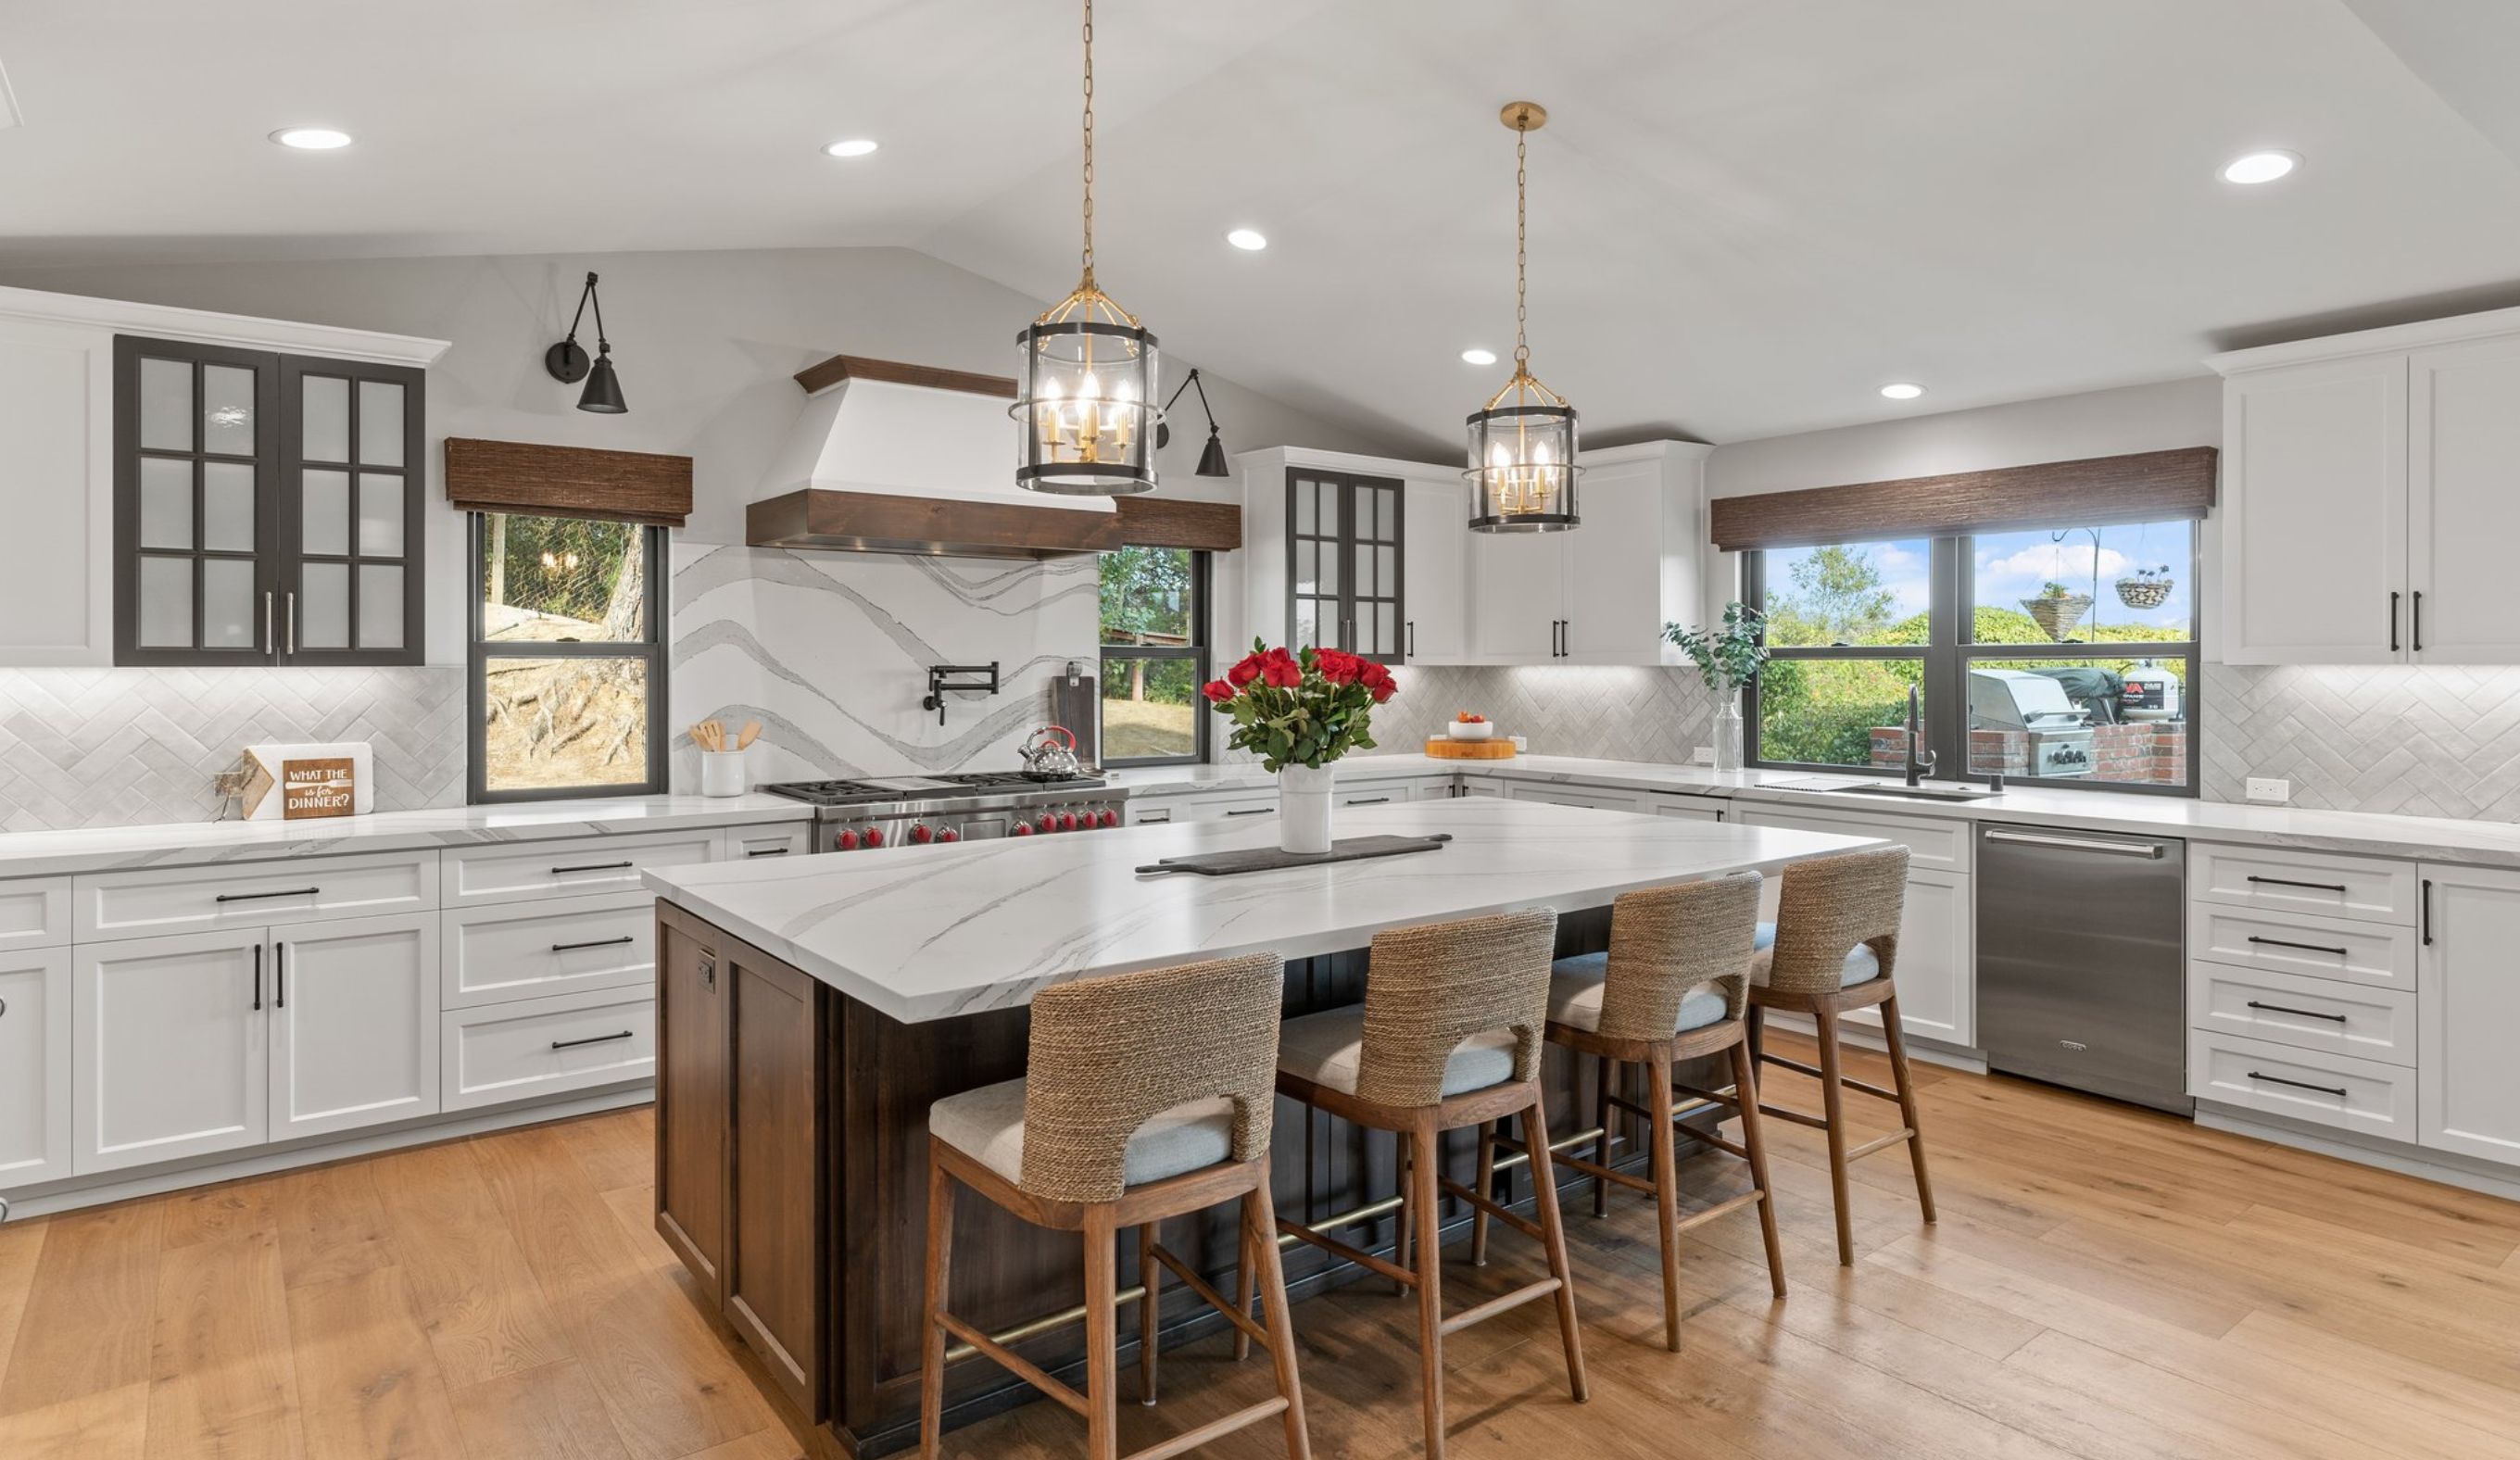
This Encinitas first-floor remodel and addition reworks the kitchen, great room and rear patio to create a stronger connection between indoor and outdoor living. Expanded storage, an island with seating, improved circulation and a redesigned covered patio make everyday routines and entertaining more functional.
Featured Spaces
Project Highlights
01 of 03
The Project Story
Designed for Daily Life
This Encinitas project was planned as a substantial first-floor transformation, combining an approximately 313-square-foot addition with roughly 851 square feet of interior remodeling and a redesigned rear deck and patio cover. The homeowners wanted the main level to function more naturally for everyday living while creating a stronger relationship between the kitchen, gathering spaces and backyard.
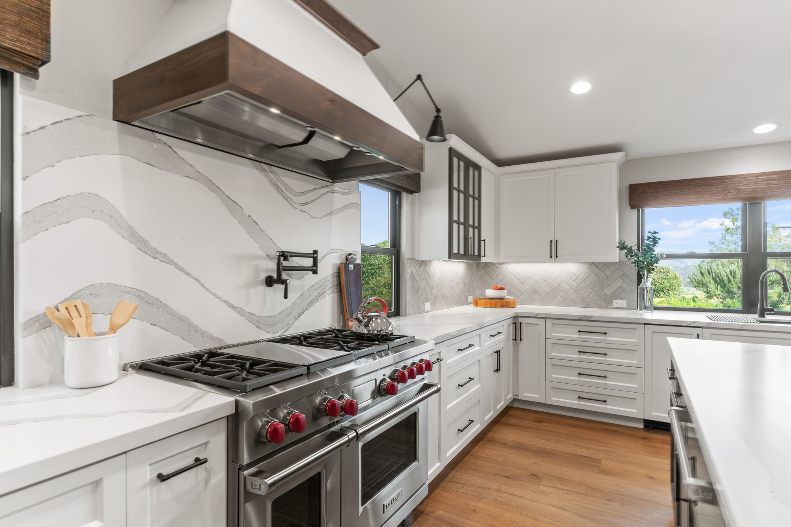
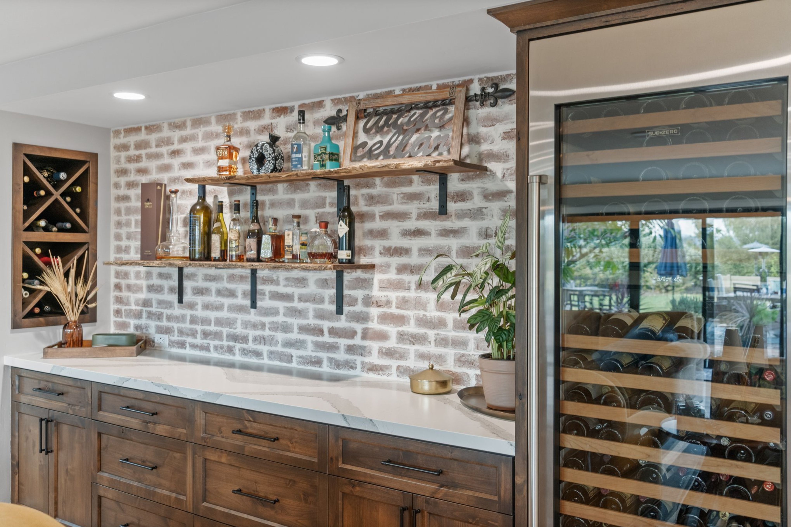
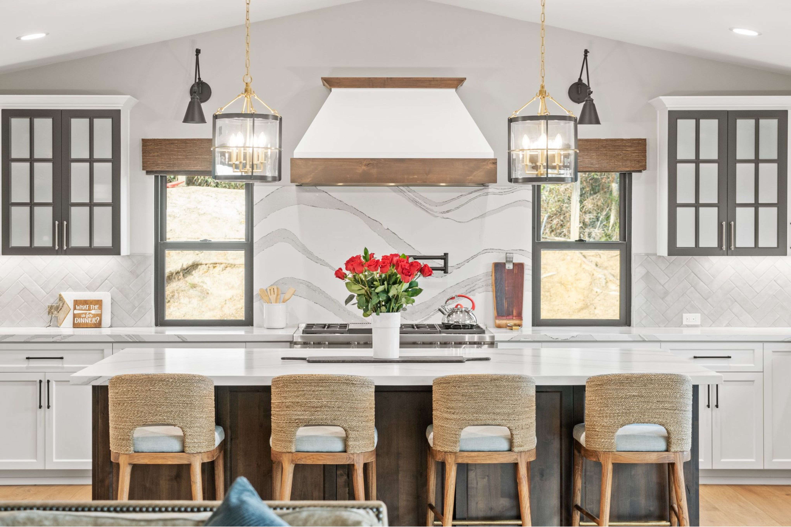
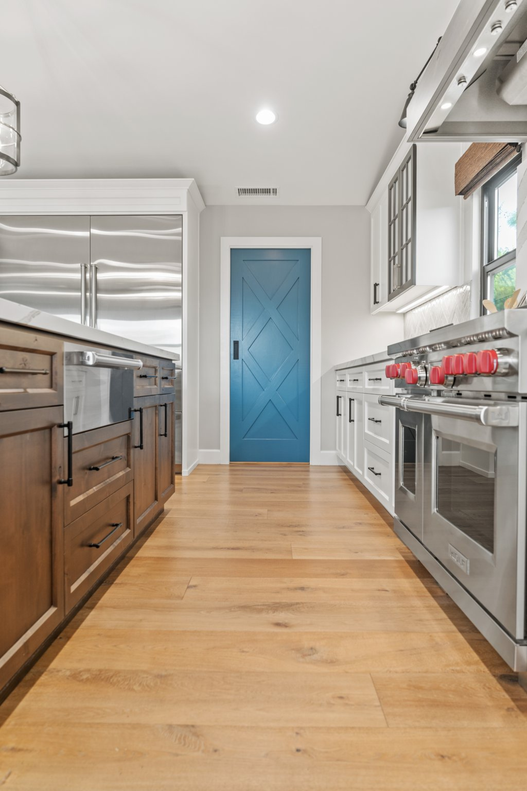
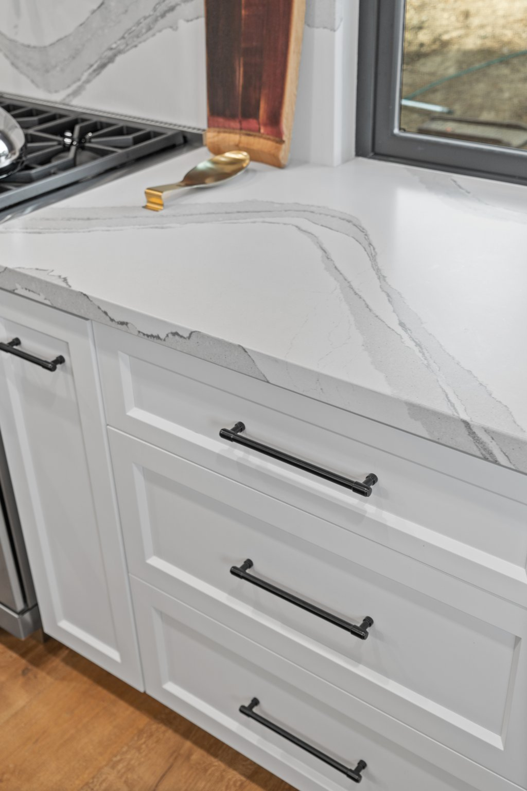
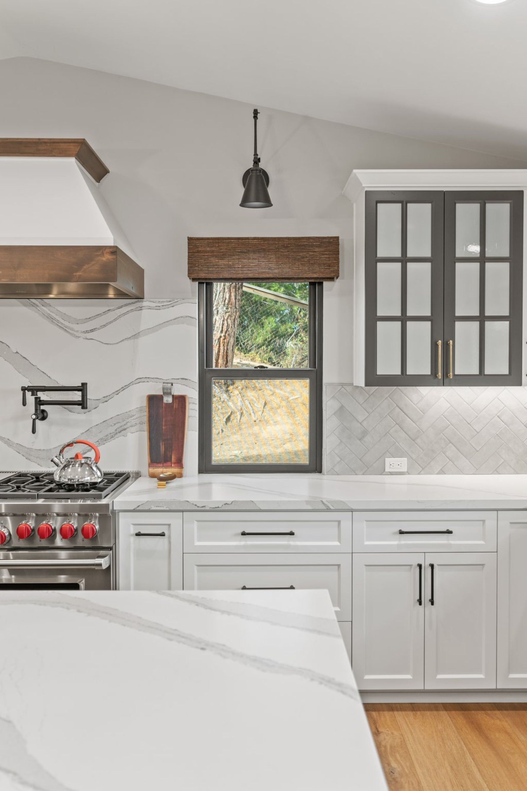
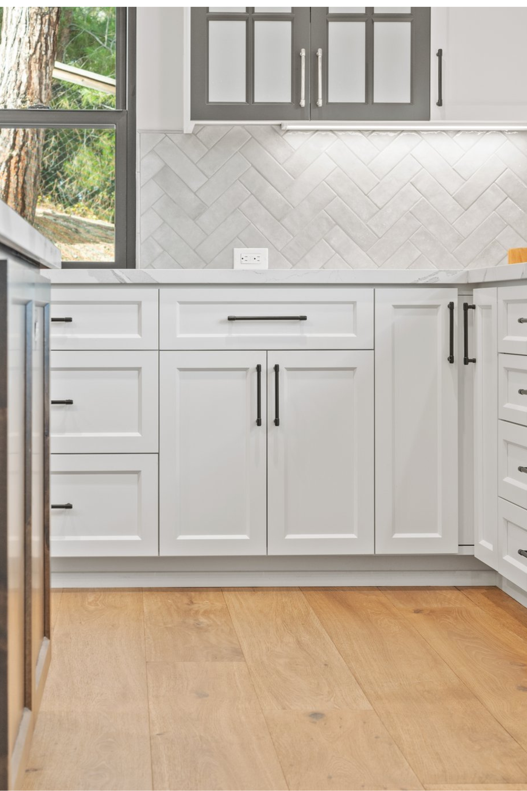
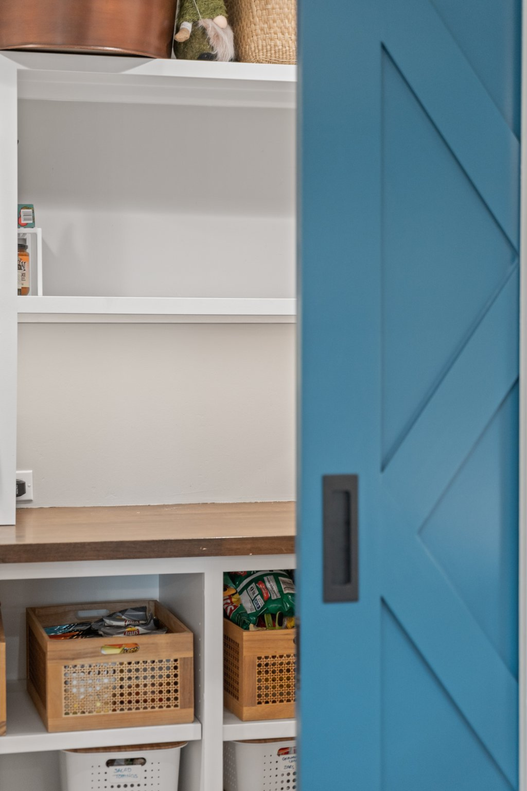
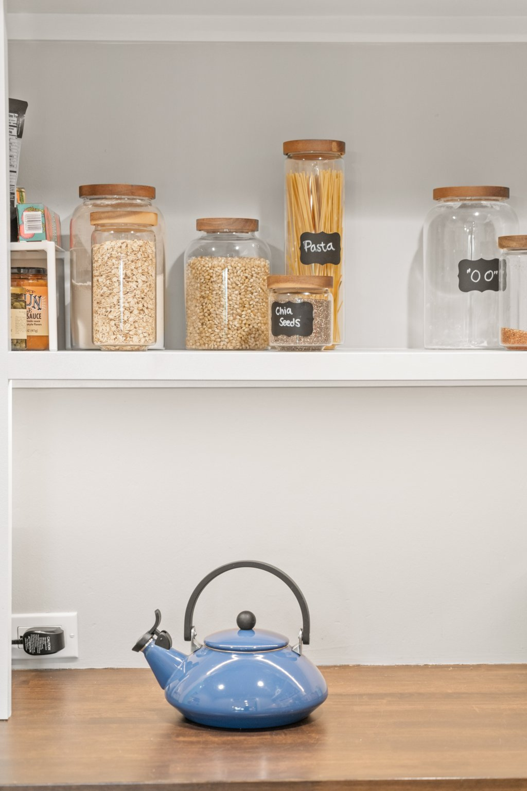
The kitchen was a central part of that plan. Early design discussions called for painted Shaker-style cabinetry, abundant drawers and spice storage, a walk-in pantry, quartz countertops and an island with seating for two to three people. The homeowners also wanted significant wine storage, with space planned for as many as 250 bottles, along with updated lighting and a thoughtful appliance layout. Rather than treating these elements as isolated upgrades, the planning focused on making storage, cooking and casual seating work together efficiently.
Changes extended beyond the kitchen. The homeowners considered squaring off the rear of the house and reworking the great-room area, adding a powder room and moving the laundry from the garage into the interior. A new backyard door system was also part of the discussion, helping support a more direct connection between the remodeled first floor and the outdoor living areas.
That indoor-outdoor relationship continued at the rear patio. The existing deck and patio cover were to be replaced and redesigned to accommodate a television area, seating and dining, while the outdoor kitchen concept included a barbecue, sink and practical storage. Together, these changes were intended to make the backyard a more functional extension of the home rather than a separate destination.
One planning challenge involved the front entry. Removing the existing step had implications for the adjacent stairs, railing, flooring and entry detailing, so those elements had to be considered together rather than altered independently. The notes also indicate that some exterior eaves might require replacement depending on the termite inspection, but they do not document a confirmed structural repair or construction discovery.
The finished project brings the first floor, addition and outdoor living areas into a more coordinated plan, giving the homeowners improved storage, stronger circulation and more flexible spaces for cooking, dining, entertaining and daily routines.
Materials, Details & Craftsmanship
Inside the Project
Inspired by this project?