
Lars Remodeling Project
Point Loma Kitchen Remodel with Walk-In Pantry
A complete Point Loma kitchen remodel transformed an outdated layout with a new walk-in pantry, centered cooking zone, brighter lighting, and classic Cape Cod-inspired finishes. The redesigned kitchen and refreshed laundry nook provide better storage, easier everyday function, and a more cohesive use of the existing space.

Featured Spaces
Project Highlights
01 of 03


The Project Story
Designed for Daily Life
This Point Loma kitchen remodel began with a clear priority: make an outdated, frustrating space work better for everyday life. The existing kitchen had poor lighting, aging electrical, water-damage concerns, and a layout that limited storage and made cooking less convenient. The homeowner wanted a complete redesign rather than a cosmetic update, while keeping the adjacent laundry area and giving it a more finished, coordinated feel.
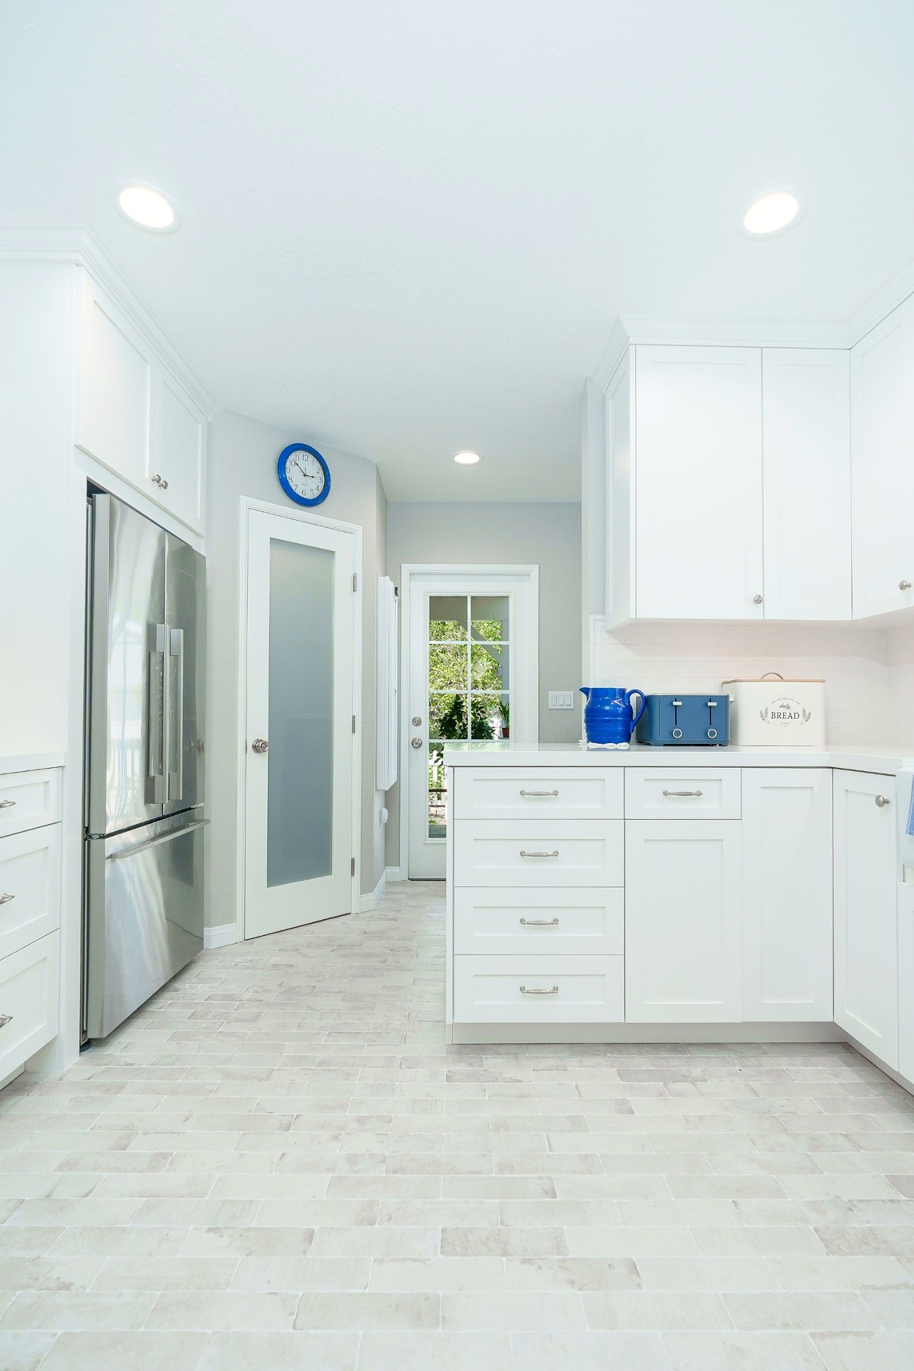
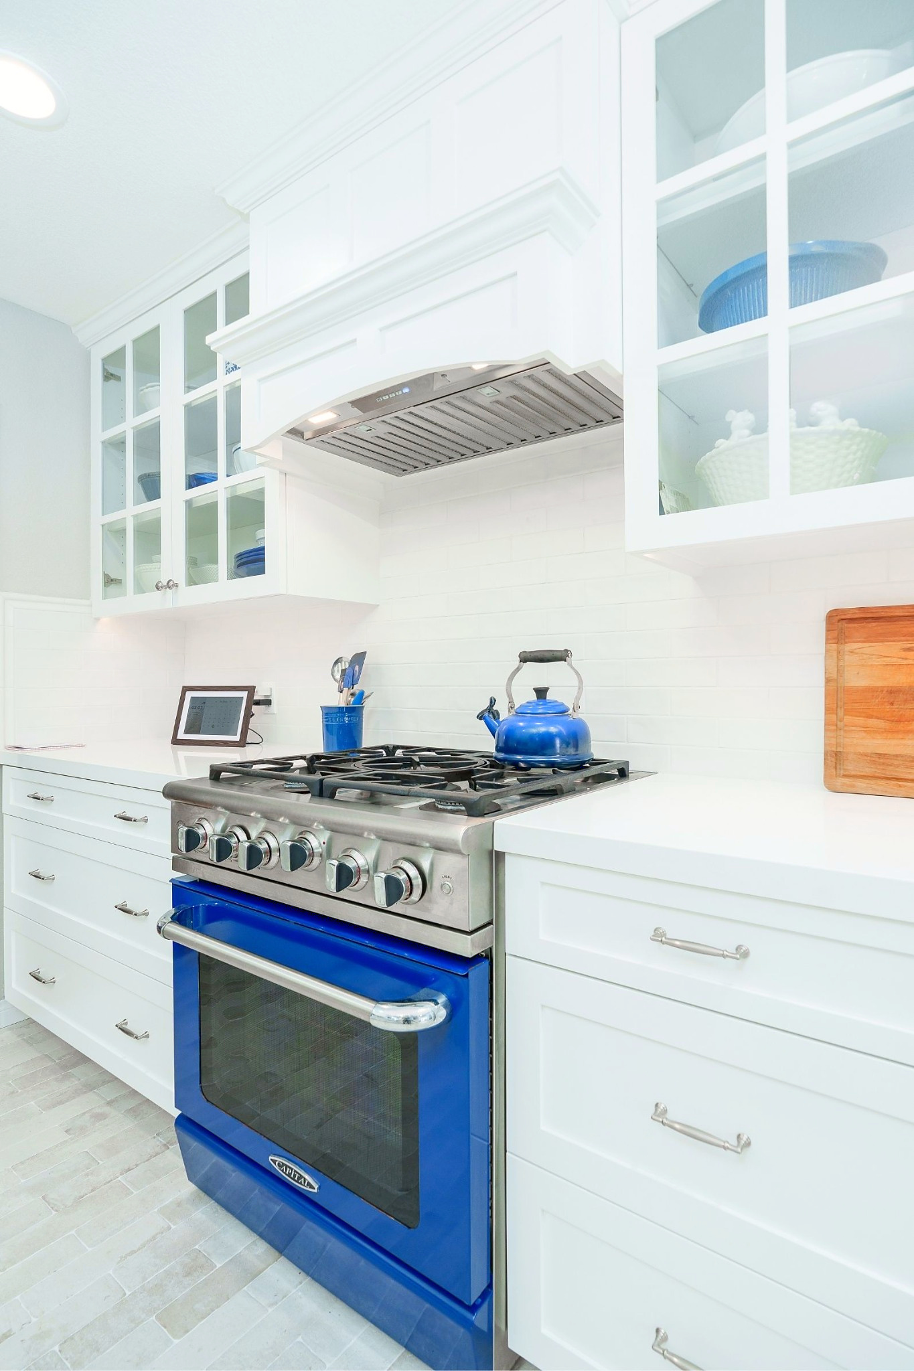
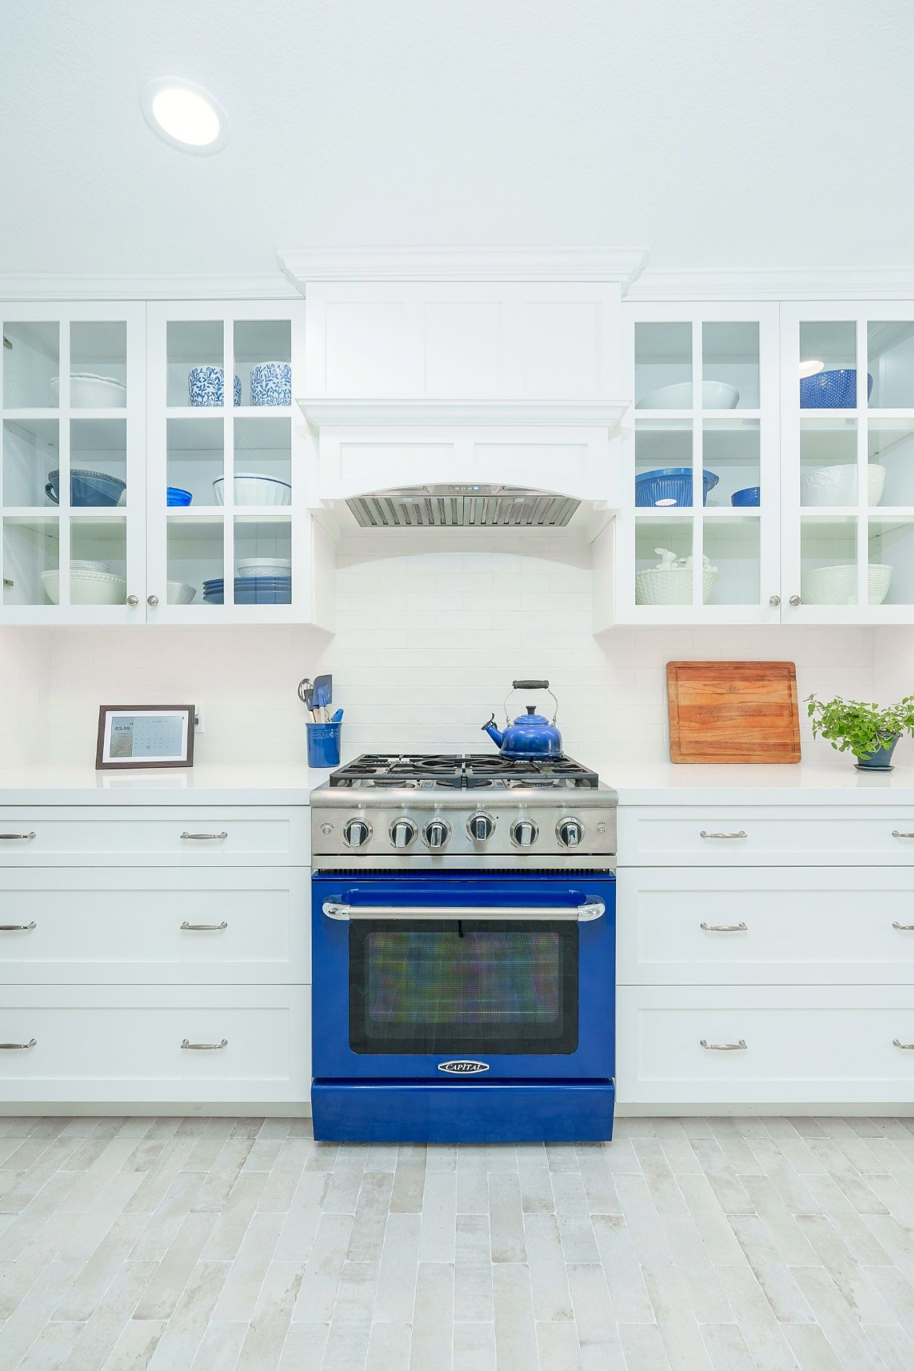
One of the most important planning decisions was to rethink how the existing square footage was being used. A small, underused bathroom next to the kitchen was removed so that space could become a true walk-in pantry, giving the kitchen substantially more organized storage without simply adding cabinetry wherever it would fit. The cooking area was also rebalanced by centering the cooktop and incorporating a decorative hood, while the existing refrigerator was relocated closer to the former bathroom area.
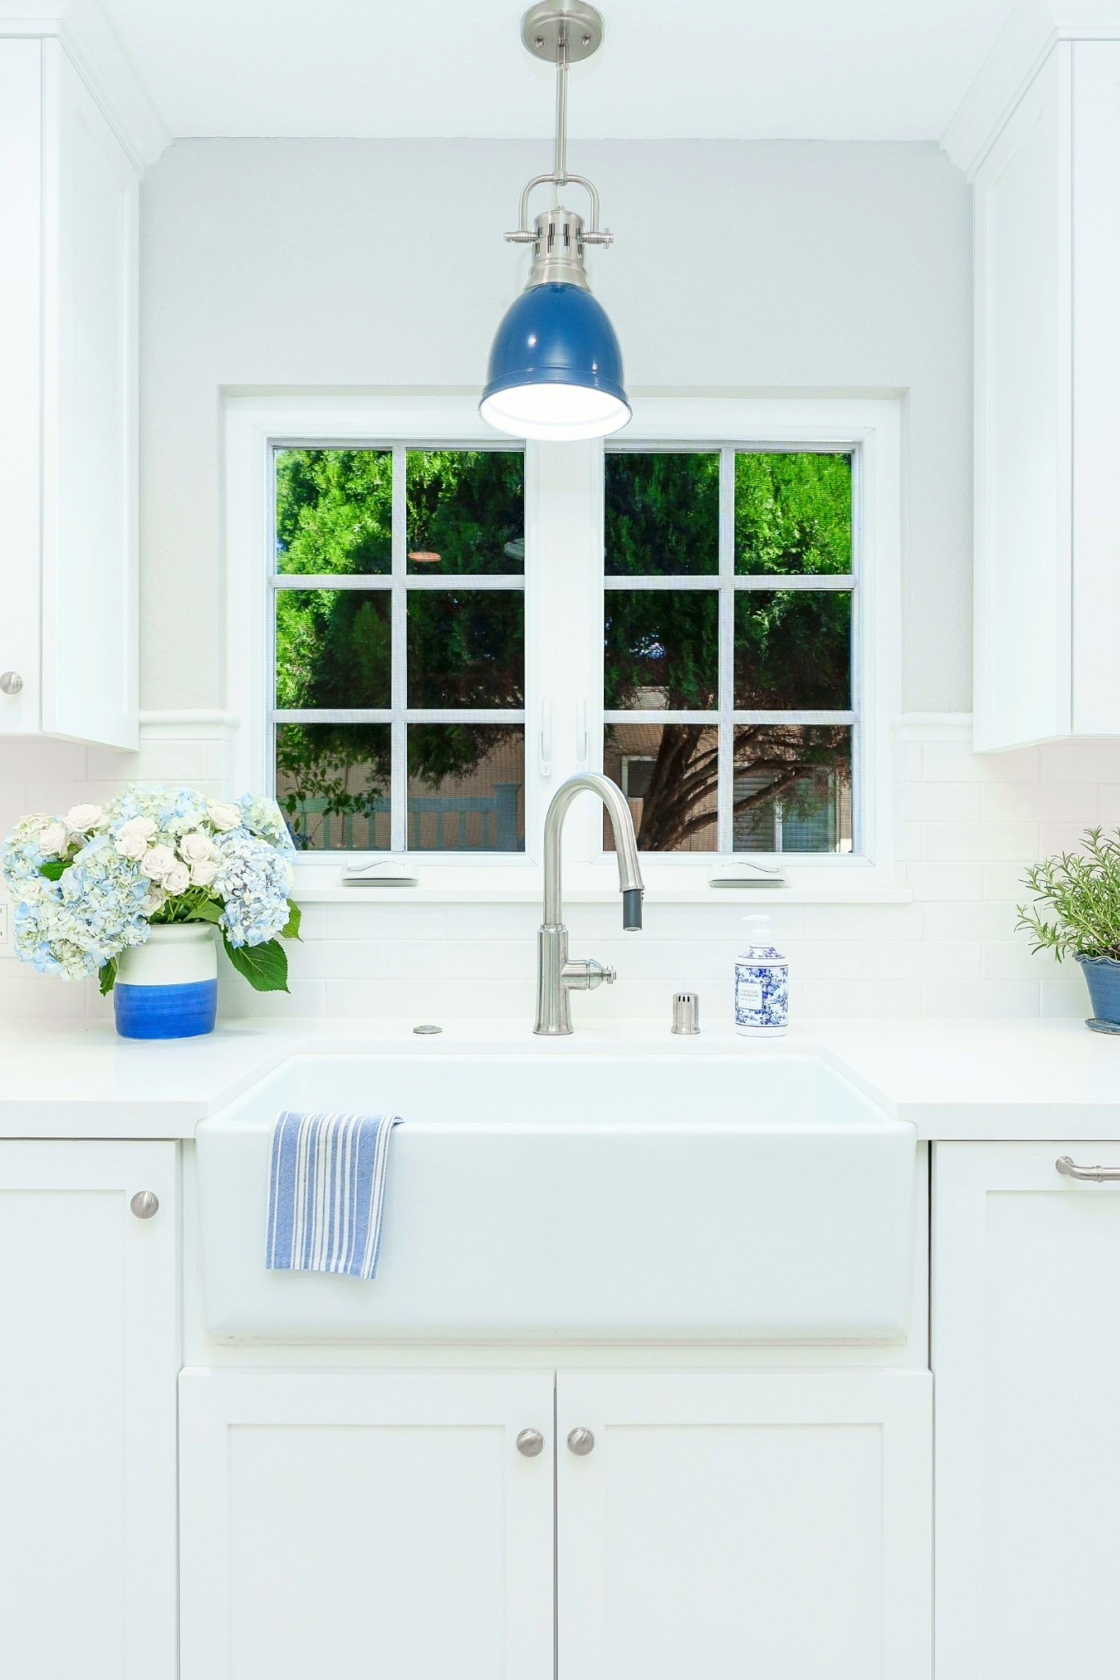
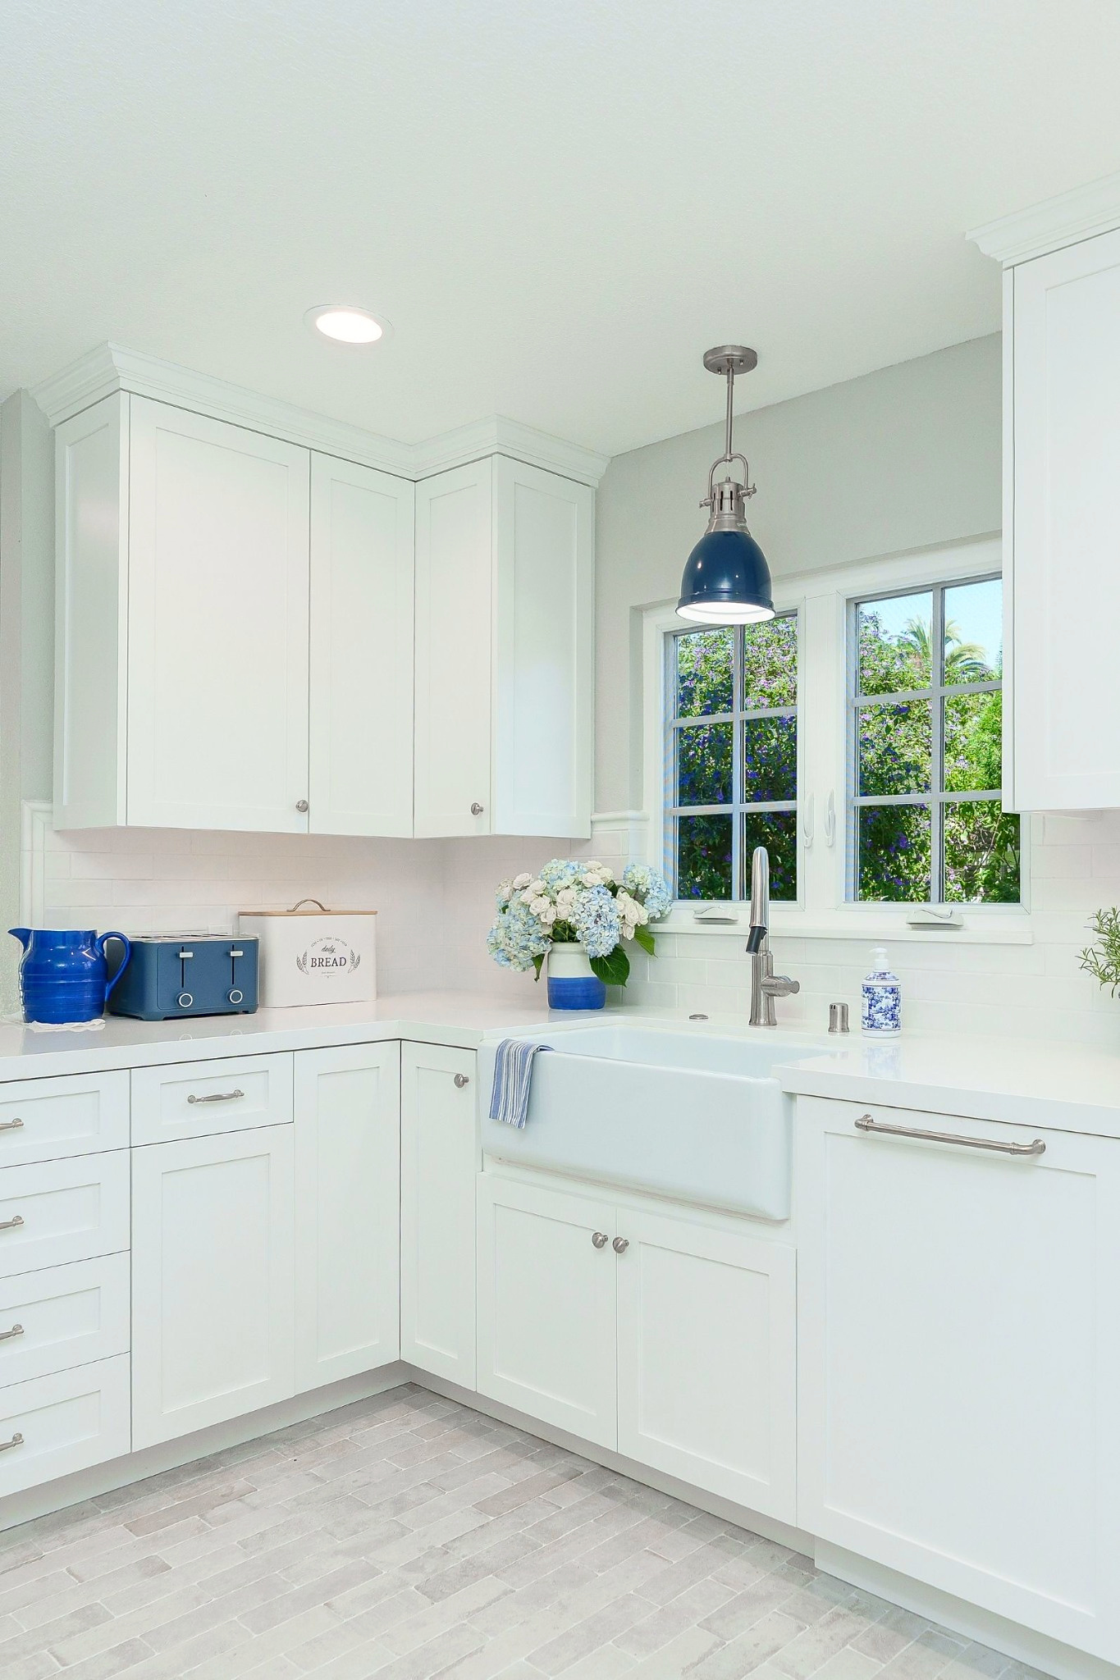
The design direction drew from Traditional Cape Cod and Coastal Cottage interiors, with choices intended to feel classic rather than overly decorative. White shaker cabinetry, solid white quartz countertops, and white subway tile with subtle color variation create a light backdrop, while brushed or satin nickel finishes add a consistent finishing detail. A white farmhouse sink, new recessed lighting, and planned task lighting further address the practical shortcomings of the original kitchen.
Existing conditions also shaped the construction planning. Outdated electrical, inconsistent outlet and switch locations, limited lighting, and previously identified water damage all had to be considered as the kitchen was opened up and rebuilt. Beyond the major renovation, the project also gave the team an opportunity to address a number of smaller repairs that had remained unfinished over the years.
The finished kitchen is brighter, more balanced, and easier to use, with dedicated pantry storage, a better-organized cooking zone, improved lighting, and a refreshed laundry nook that feels connected to the overall design. Instead of simply replacing old finishes, the remodel makes the existing home function more effectively while giving the homeowner a kitchen that feels calmer, more personal, and better suited to daily life.
Materials, Details & Craftsmanship
Inside the Project





Inspired by this project?



