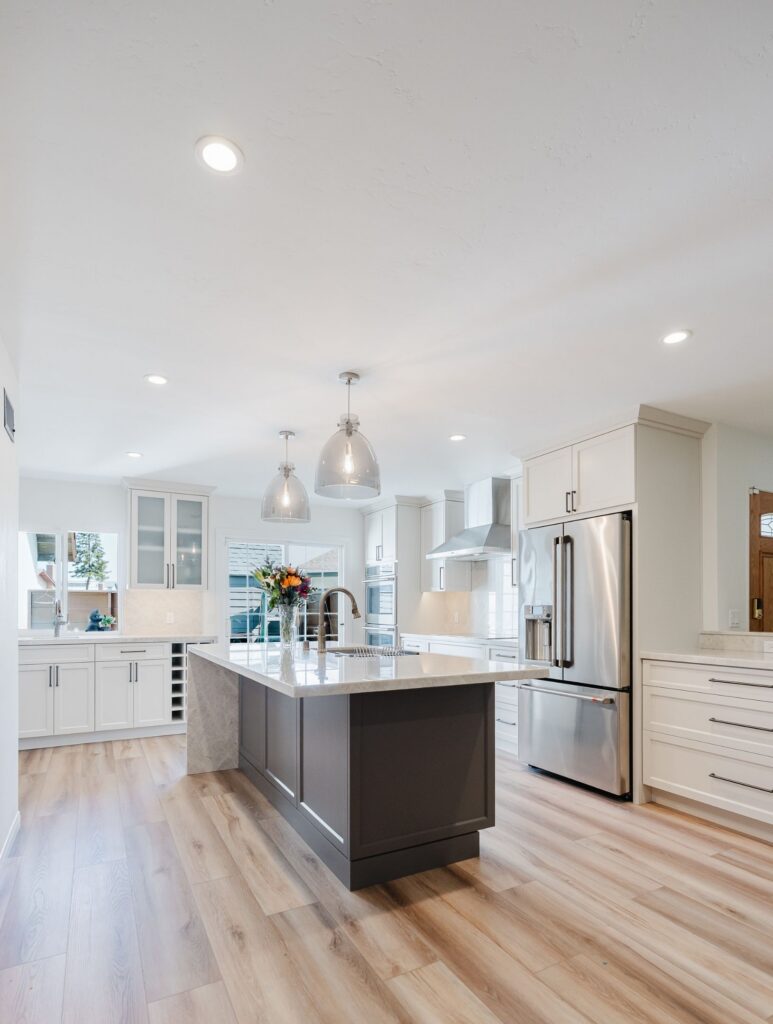
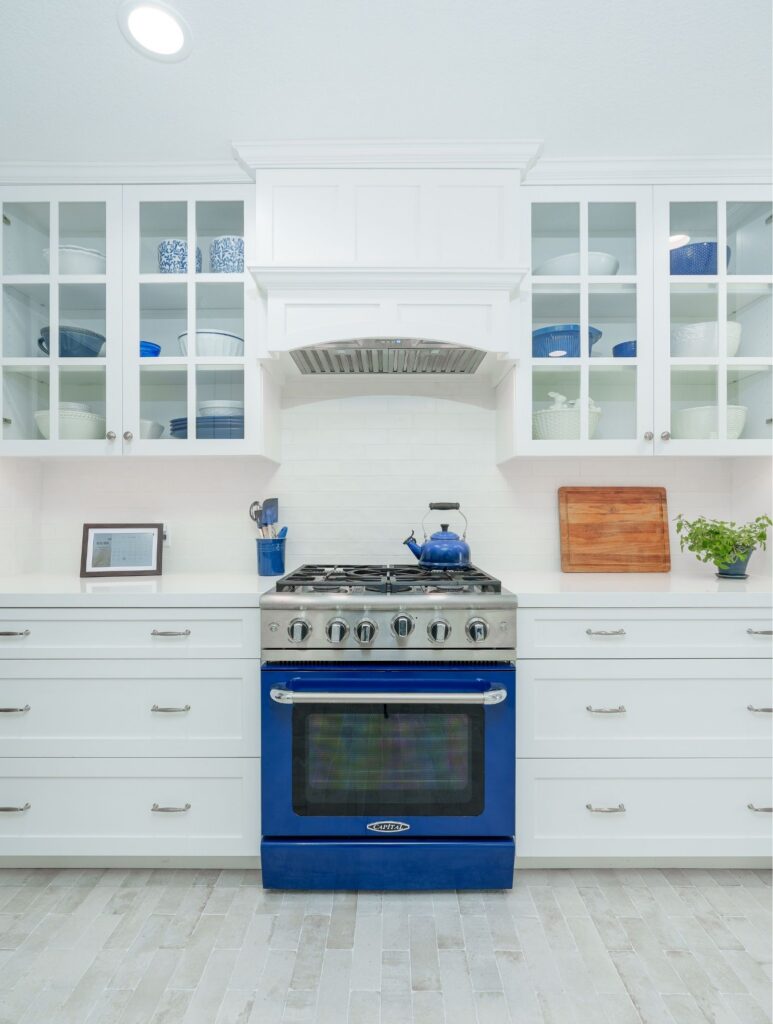
Lars Remodeling Project
Entertaining-Focused Kitchen Remodel in Mira Mesa
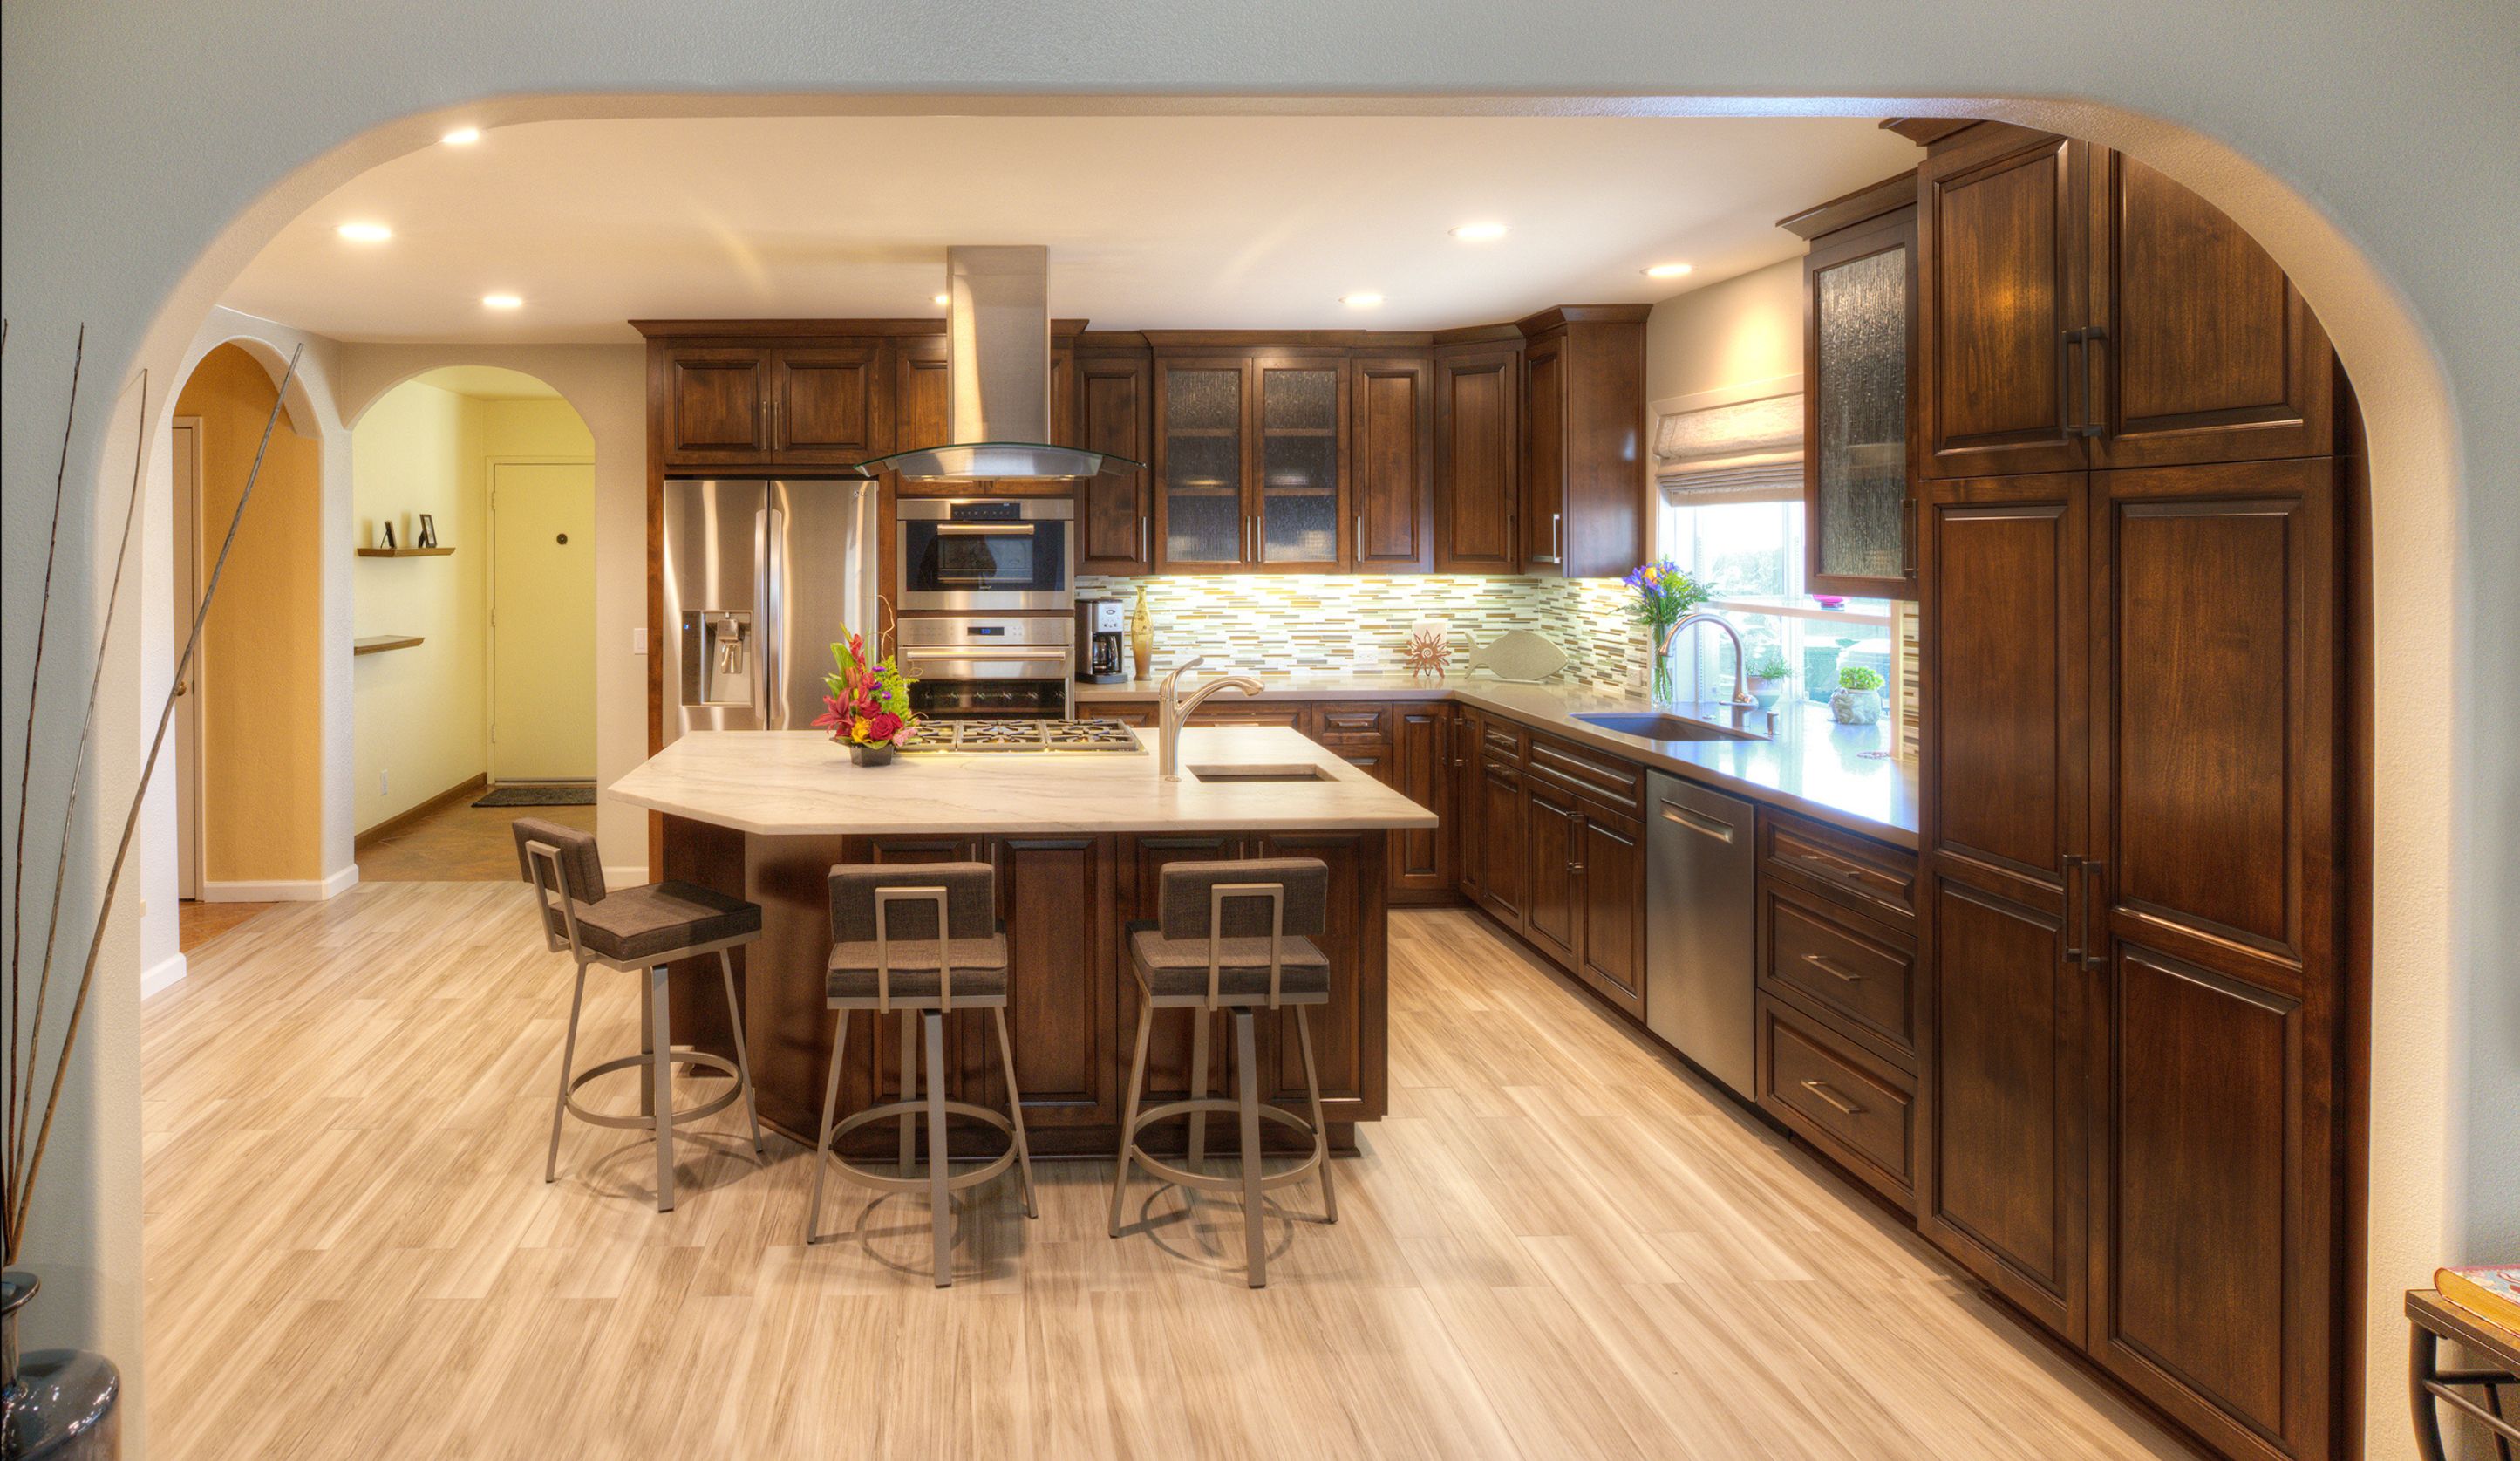
This Mira Mesa kitchen remodel reorganized the space around a new island, expanded custom cabinetry and improved cooking and storage zones. Updated utilities, lighting, quartz surfaces and a full-height backsplash support a kitchen designed for more efficient daily use and entertaining.
Featured Spaces
Project Highlights
01 of 03
The Project Story
Designed for Daily Life
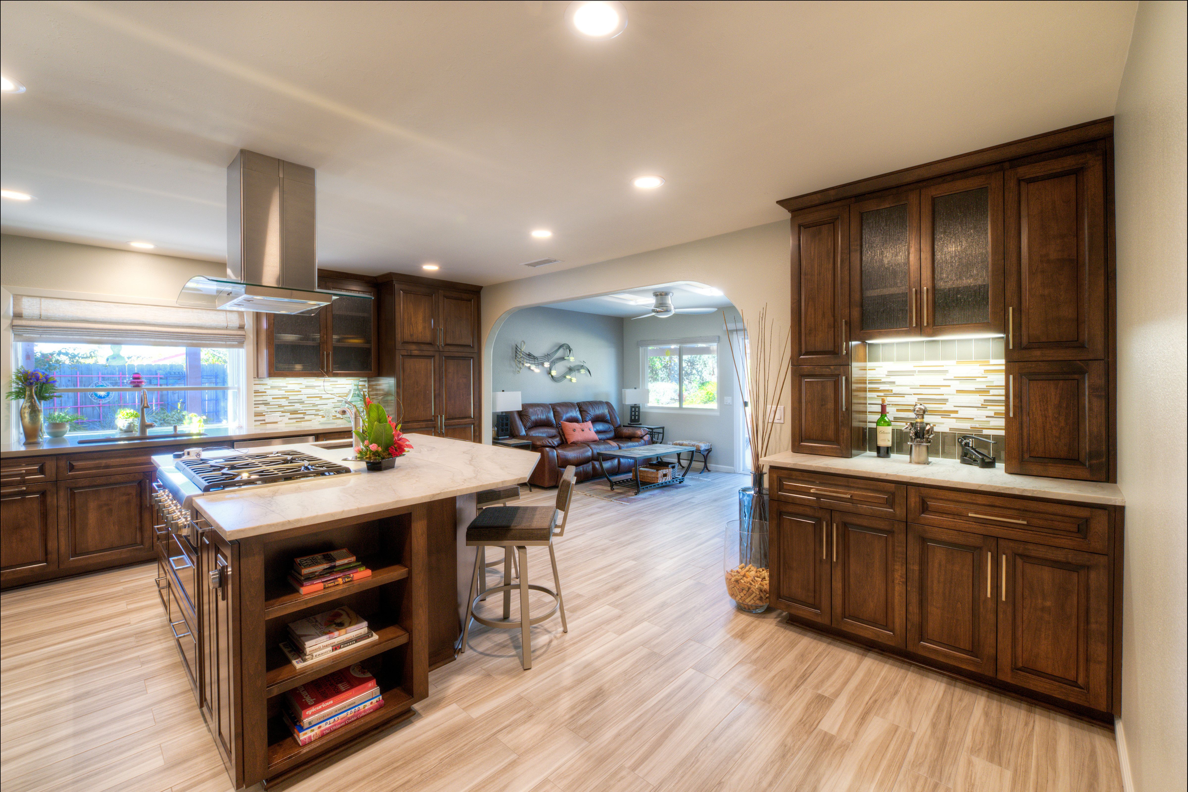
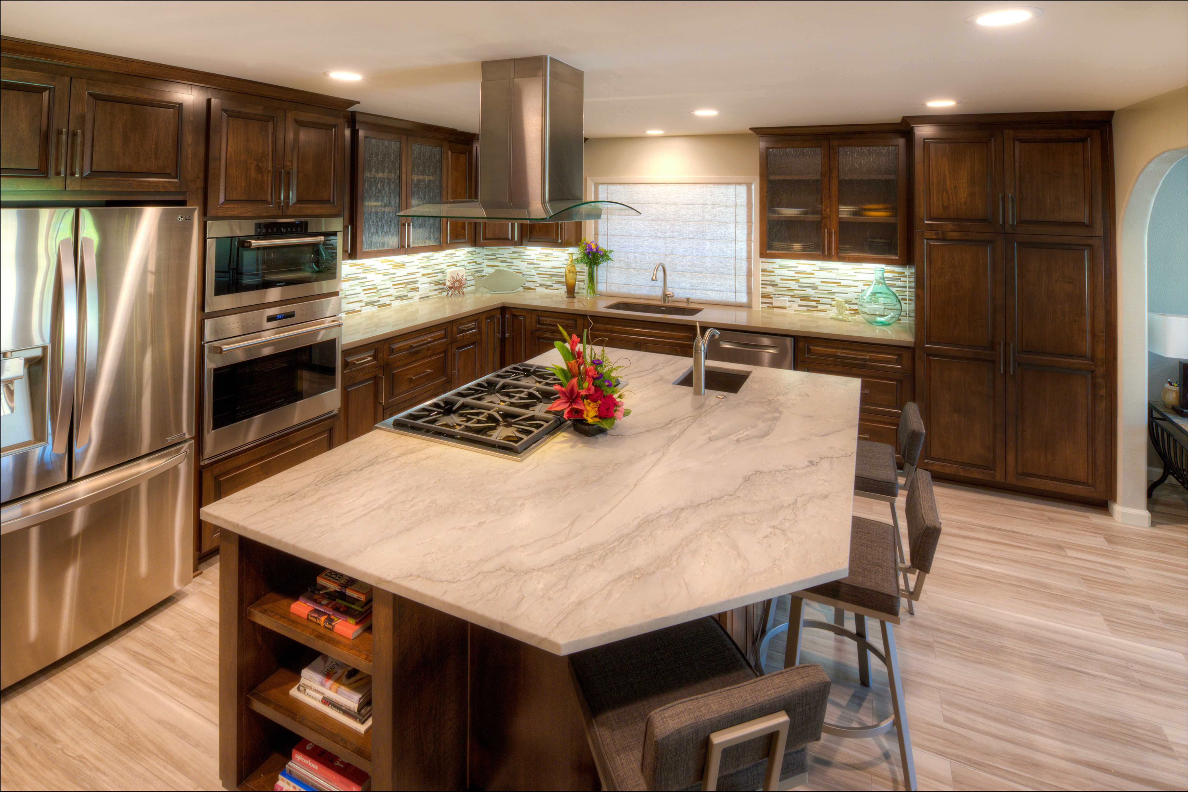
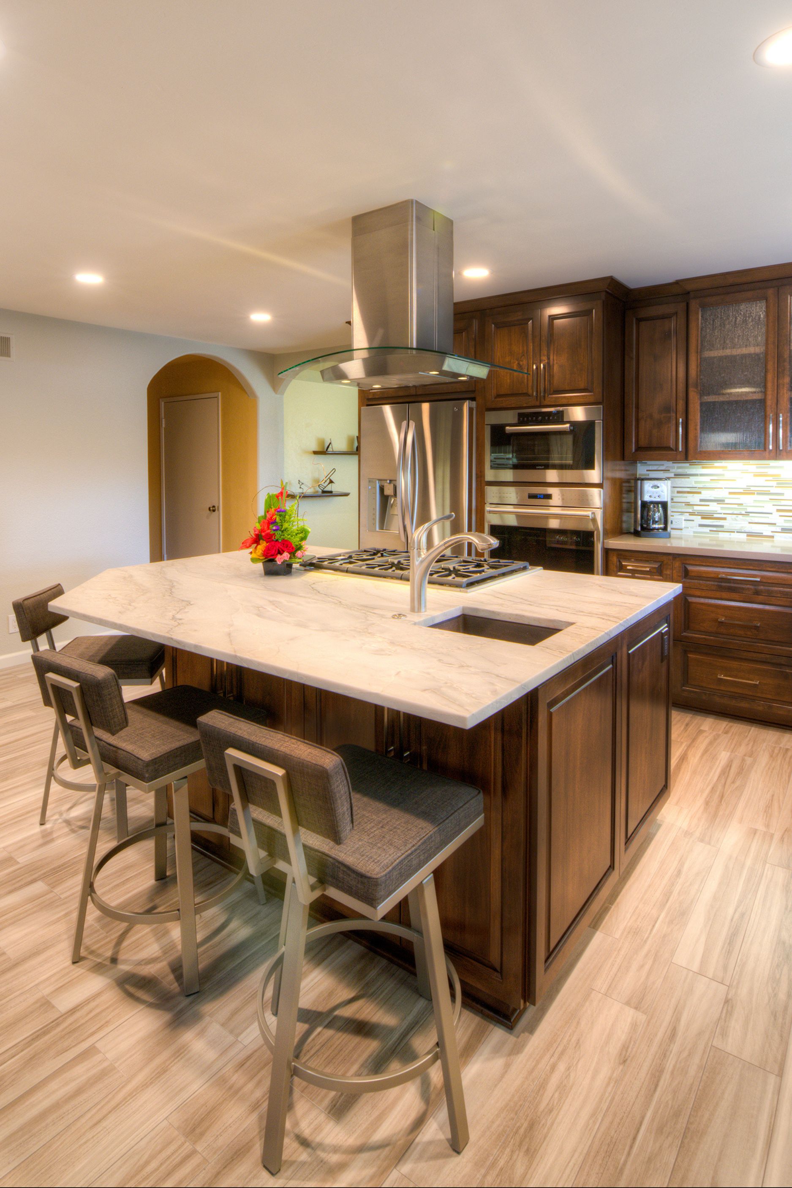
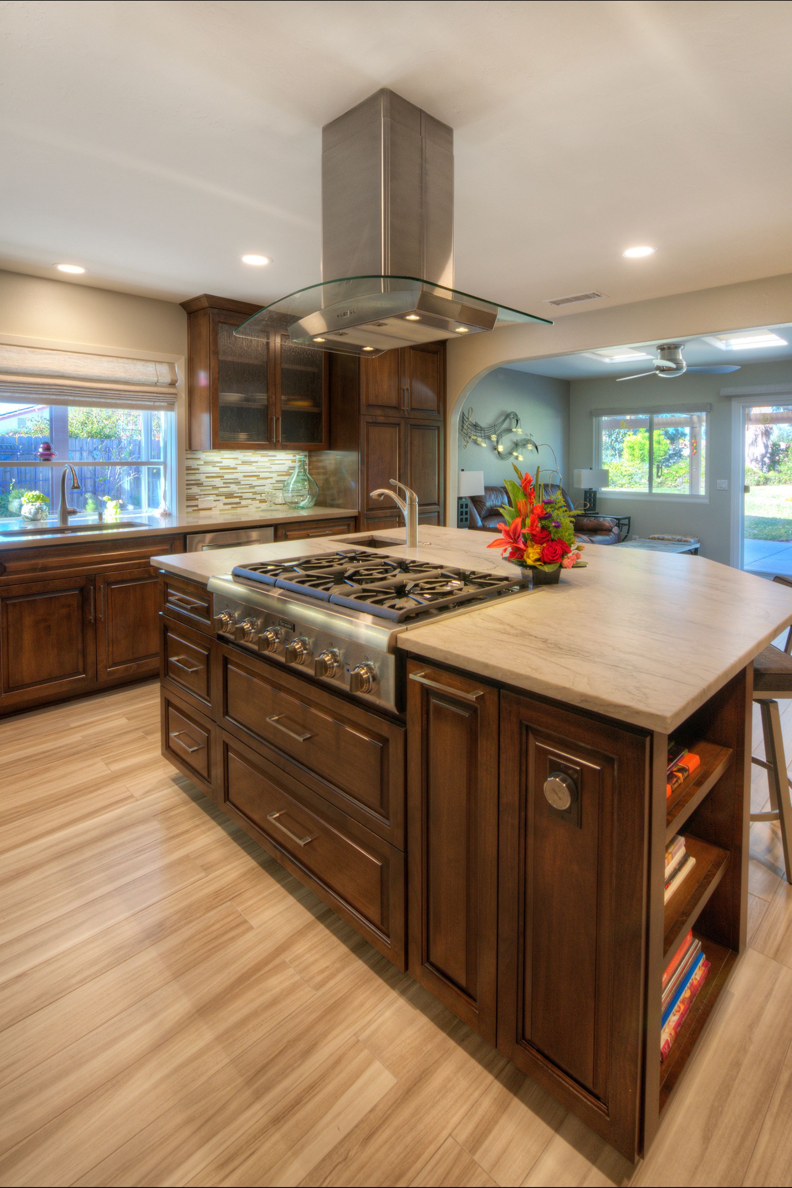
The goal of this Mira Mesa kitchen remodel was to turn the existing space into a larger, more organized area for both everyday cooking and entertaining. The design centered on improving how the kitchen worked as a whole, with a new island, substantially expanded cabinetry, updated work surfaces and better-defined storage.
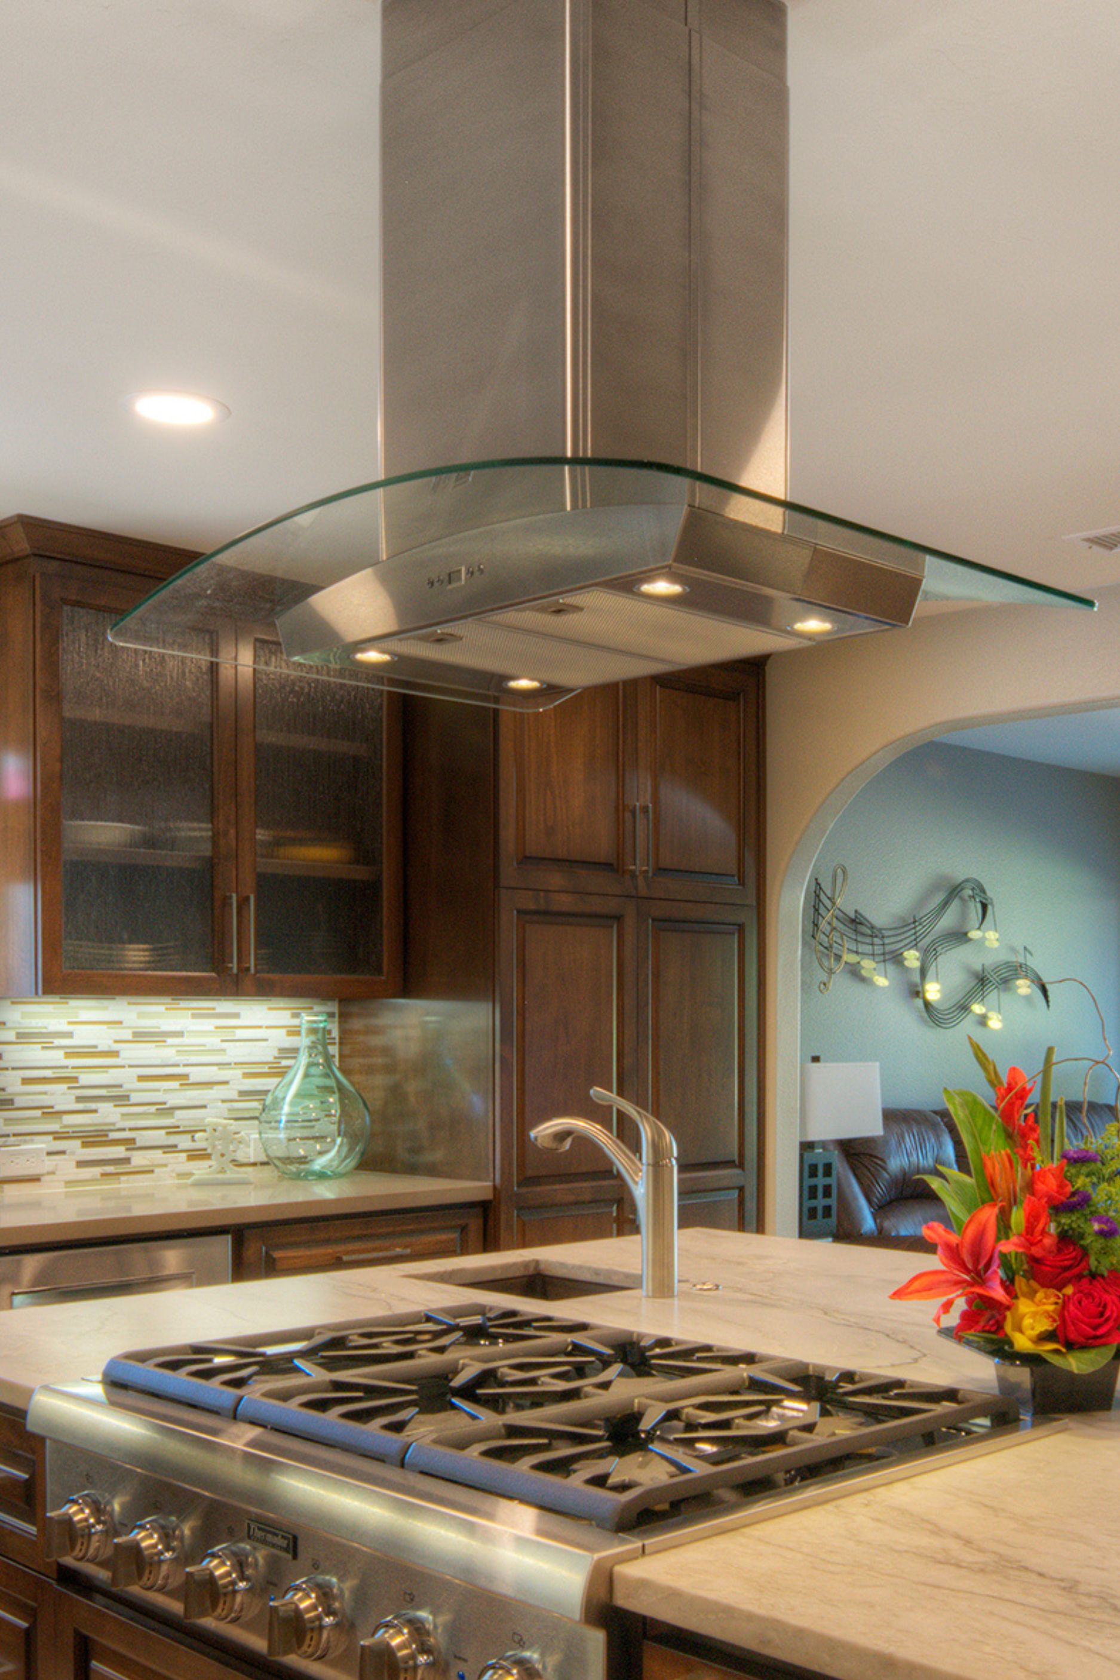
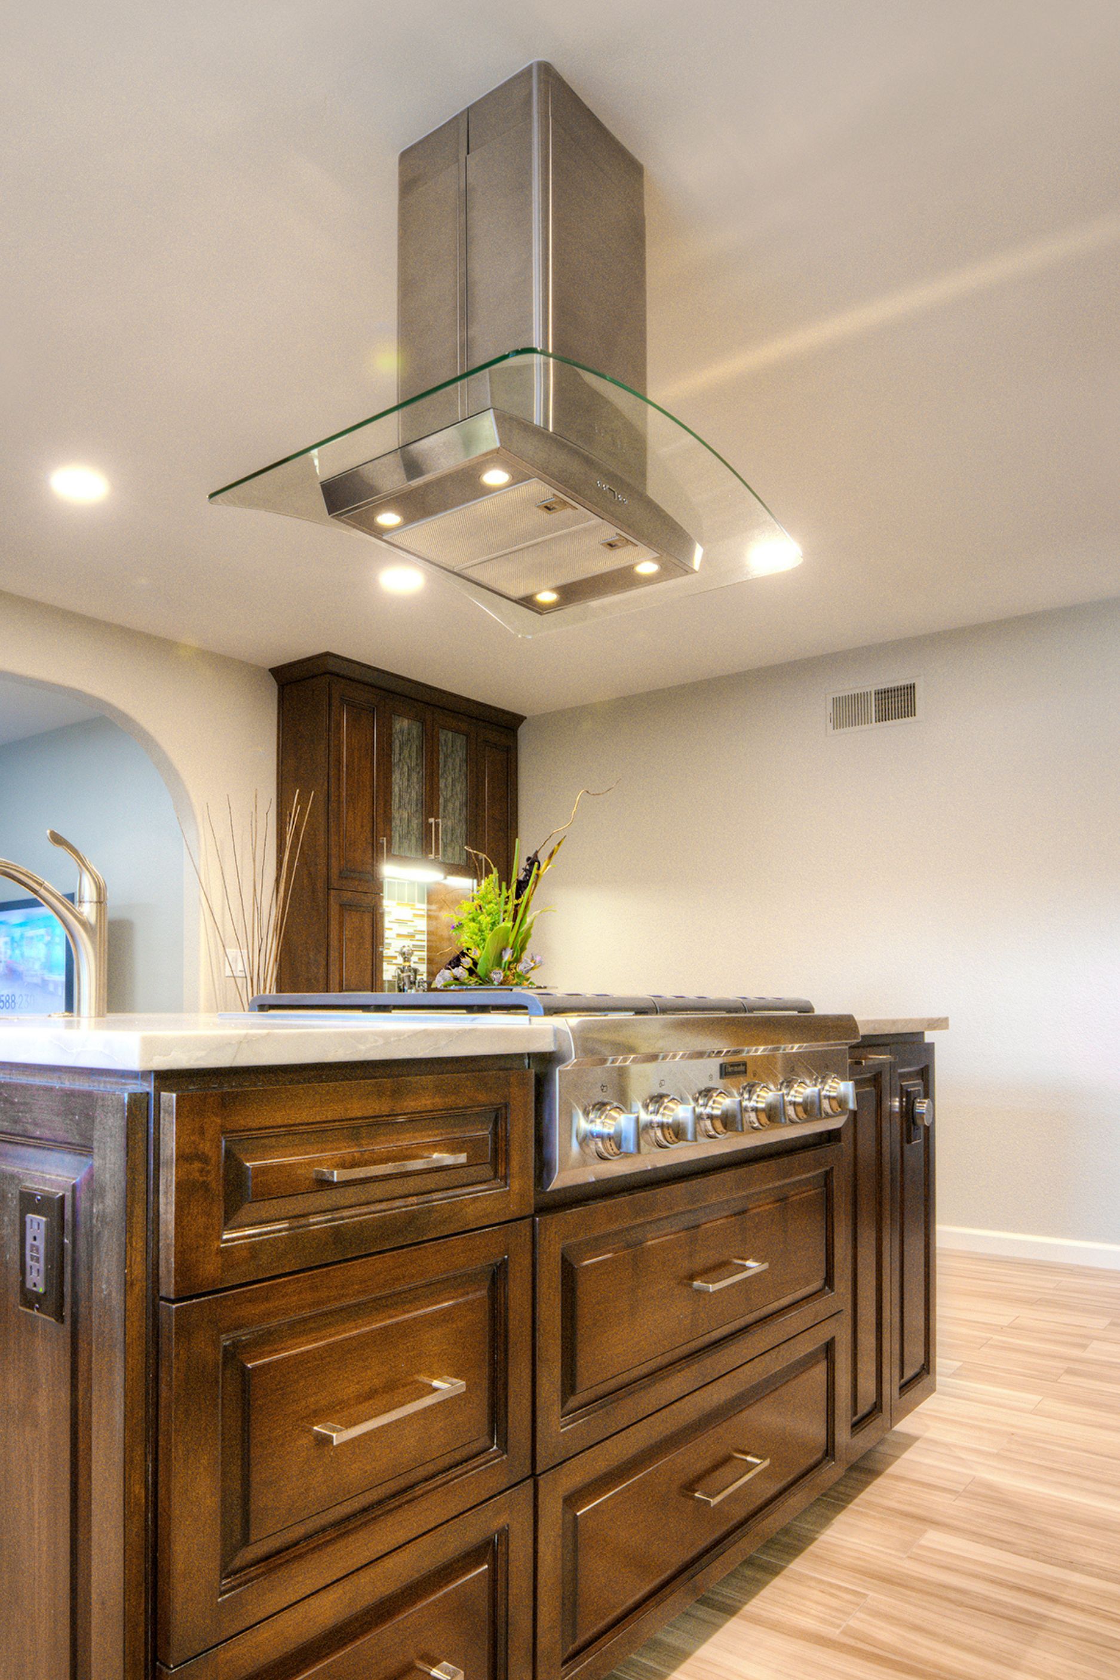
Planning focused heavily on the new island because it changed both the layout and the infrastructure of the room. Relocating the cooktop utilities required the existing concrete foundation to be saw-cut and trenched so gas, plumbing and electrical could be routed to the island, followed by backfilling and repouring the concrete. The remodel also included a new hood installation with roof patching for the exhaust, making these behind-the-scenes changes an important part of creating the new cooking zone.
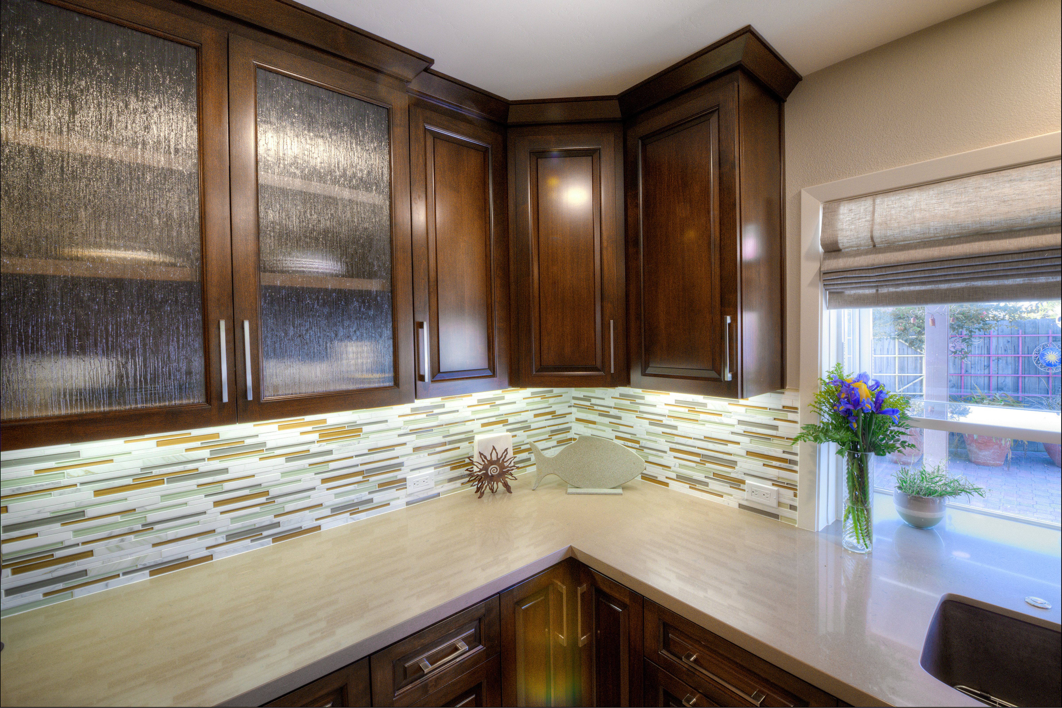
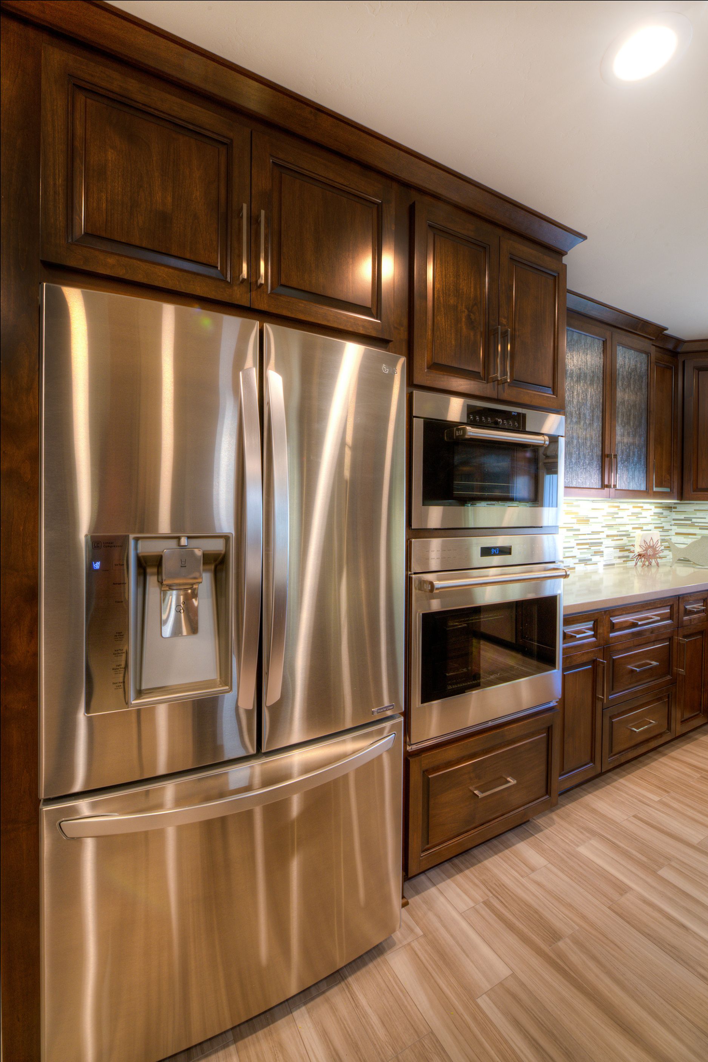
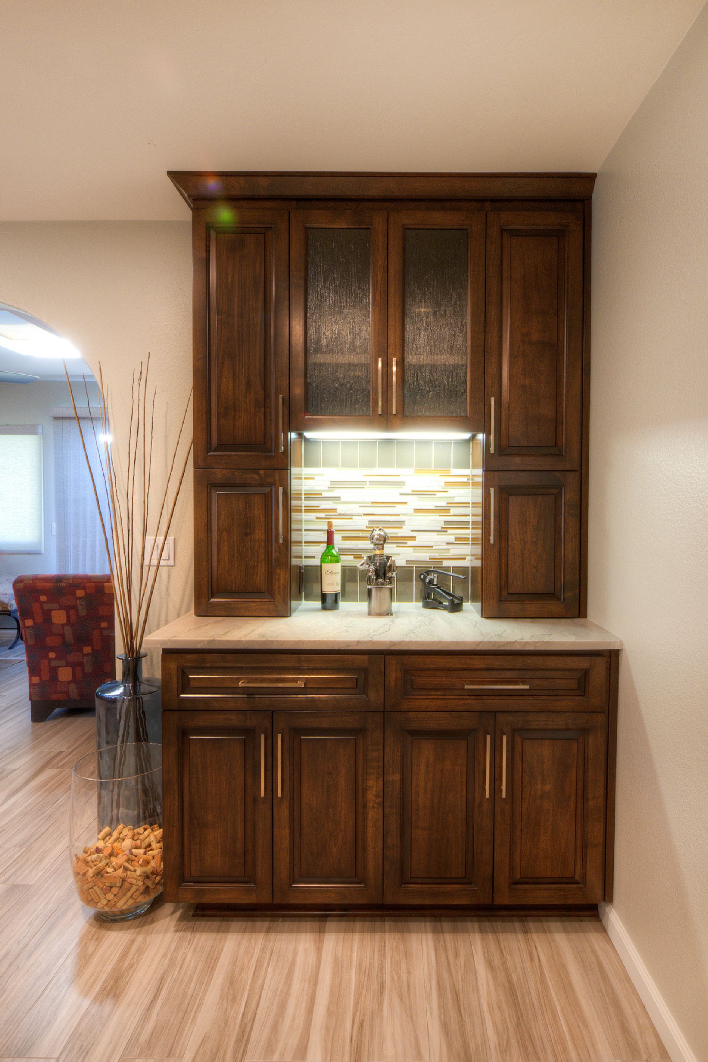
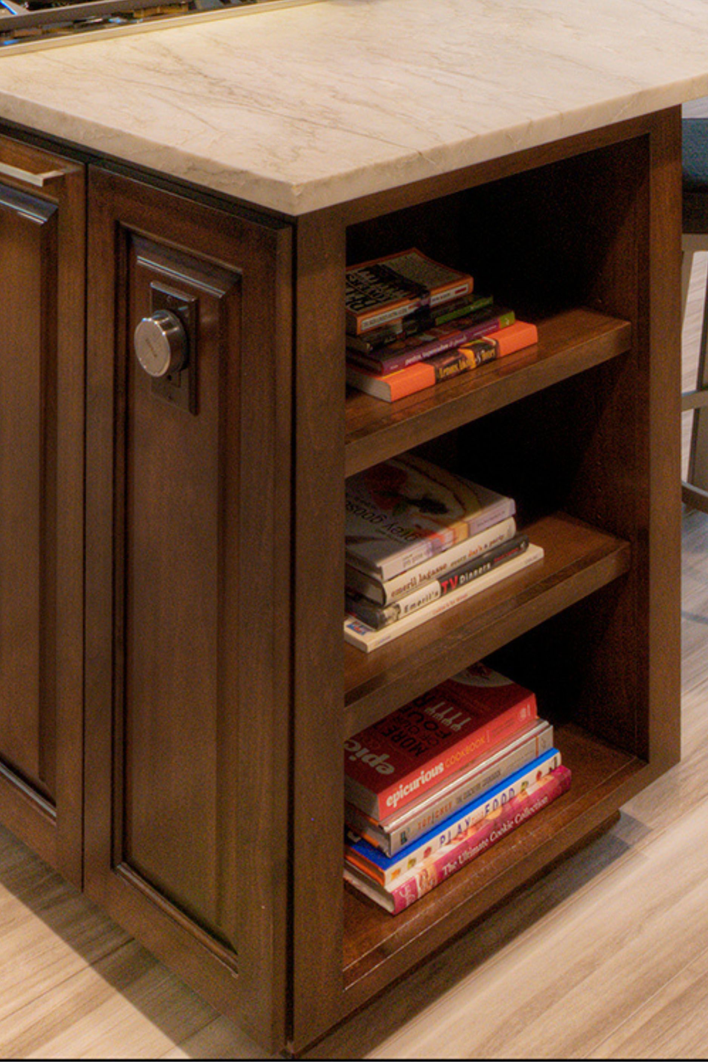
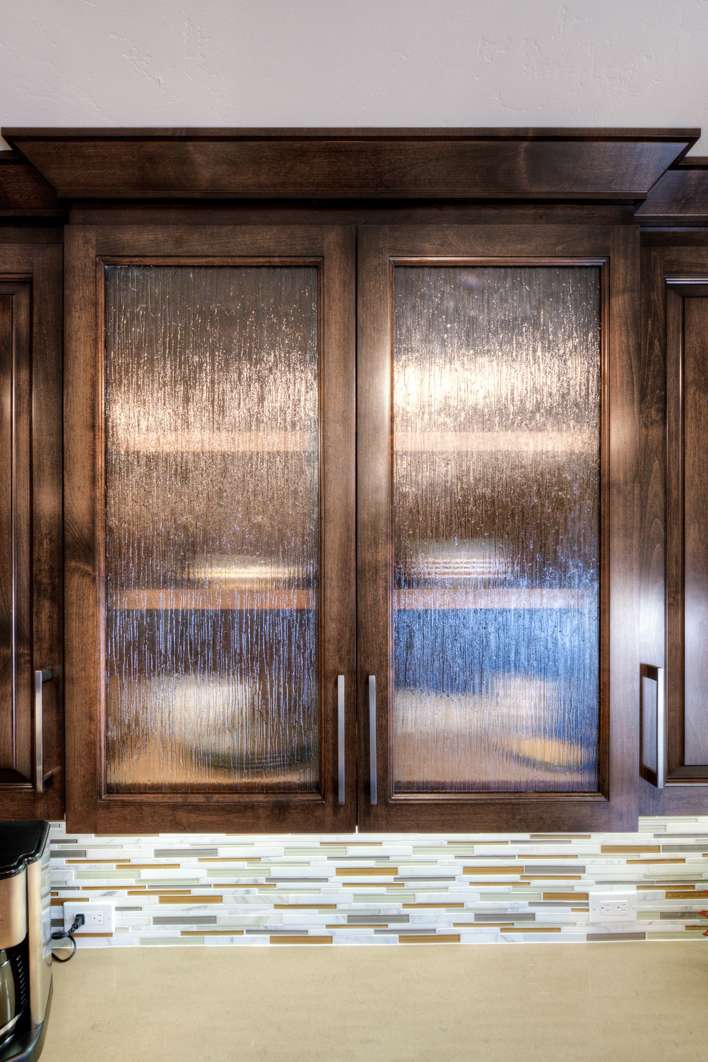
Storage was another major priority. The scope called for approximately 80 linear feet of custom Alder cabinetry with pantry pullouts, soft-close drawers and hinges, a lazy Susan, trash pullout, tray storage, multiple drawer banks and finished storage on the back of the island. Together, these features were intended to give frequently used items more purposeful locations while keeping the kitchen better organized.
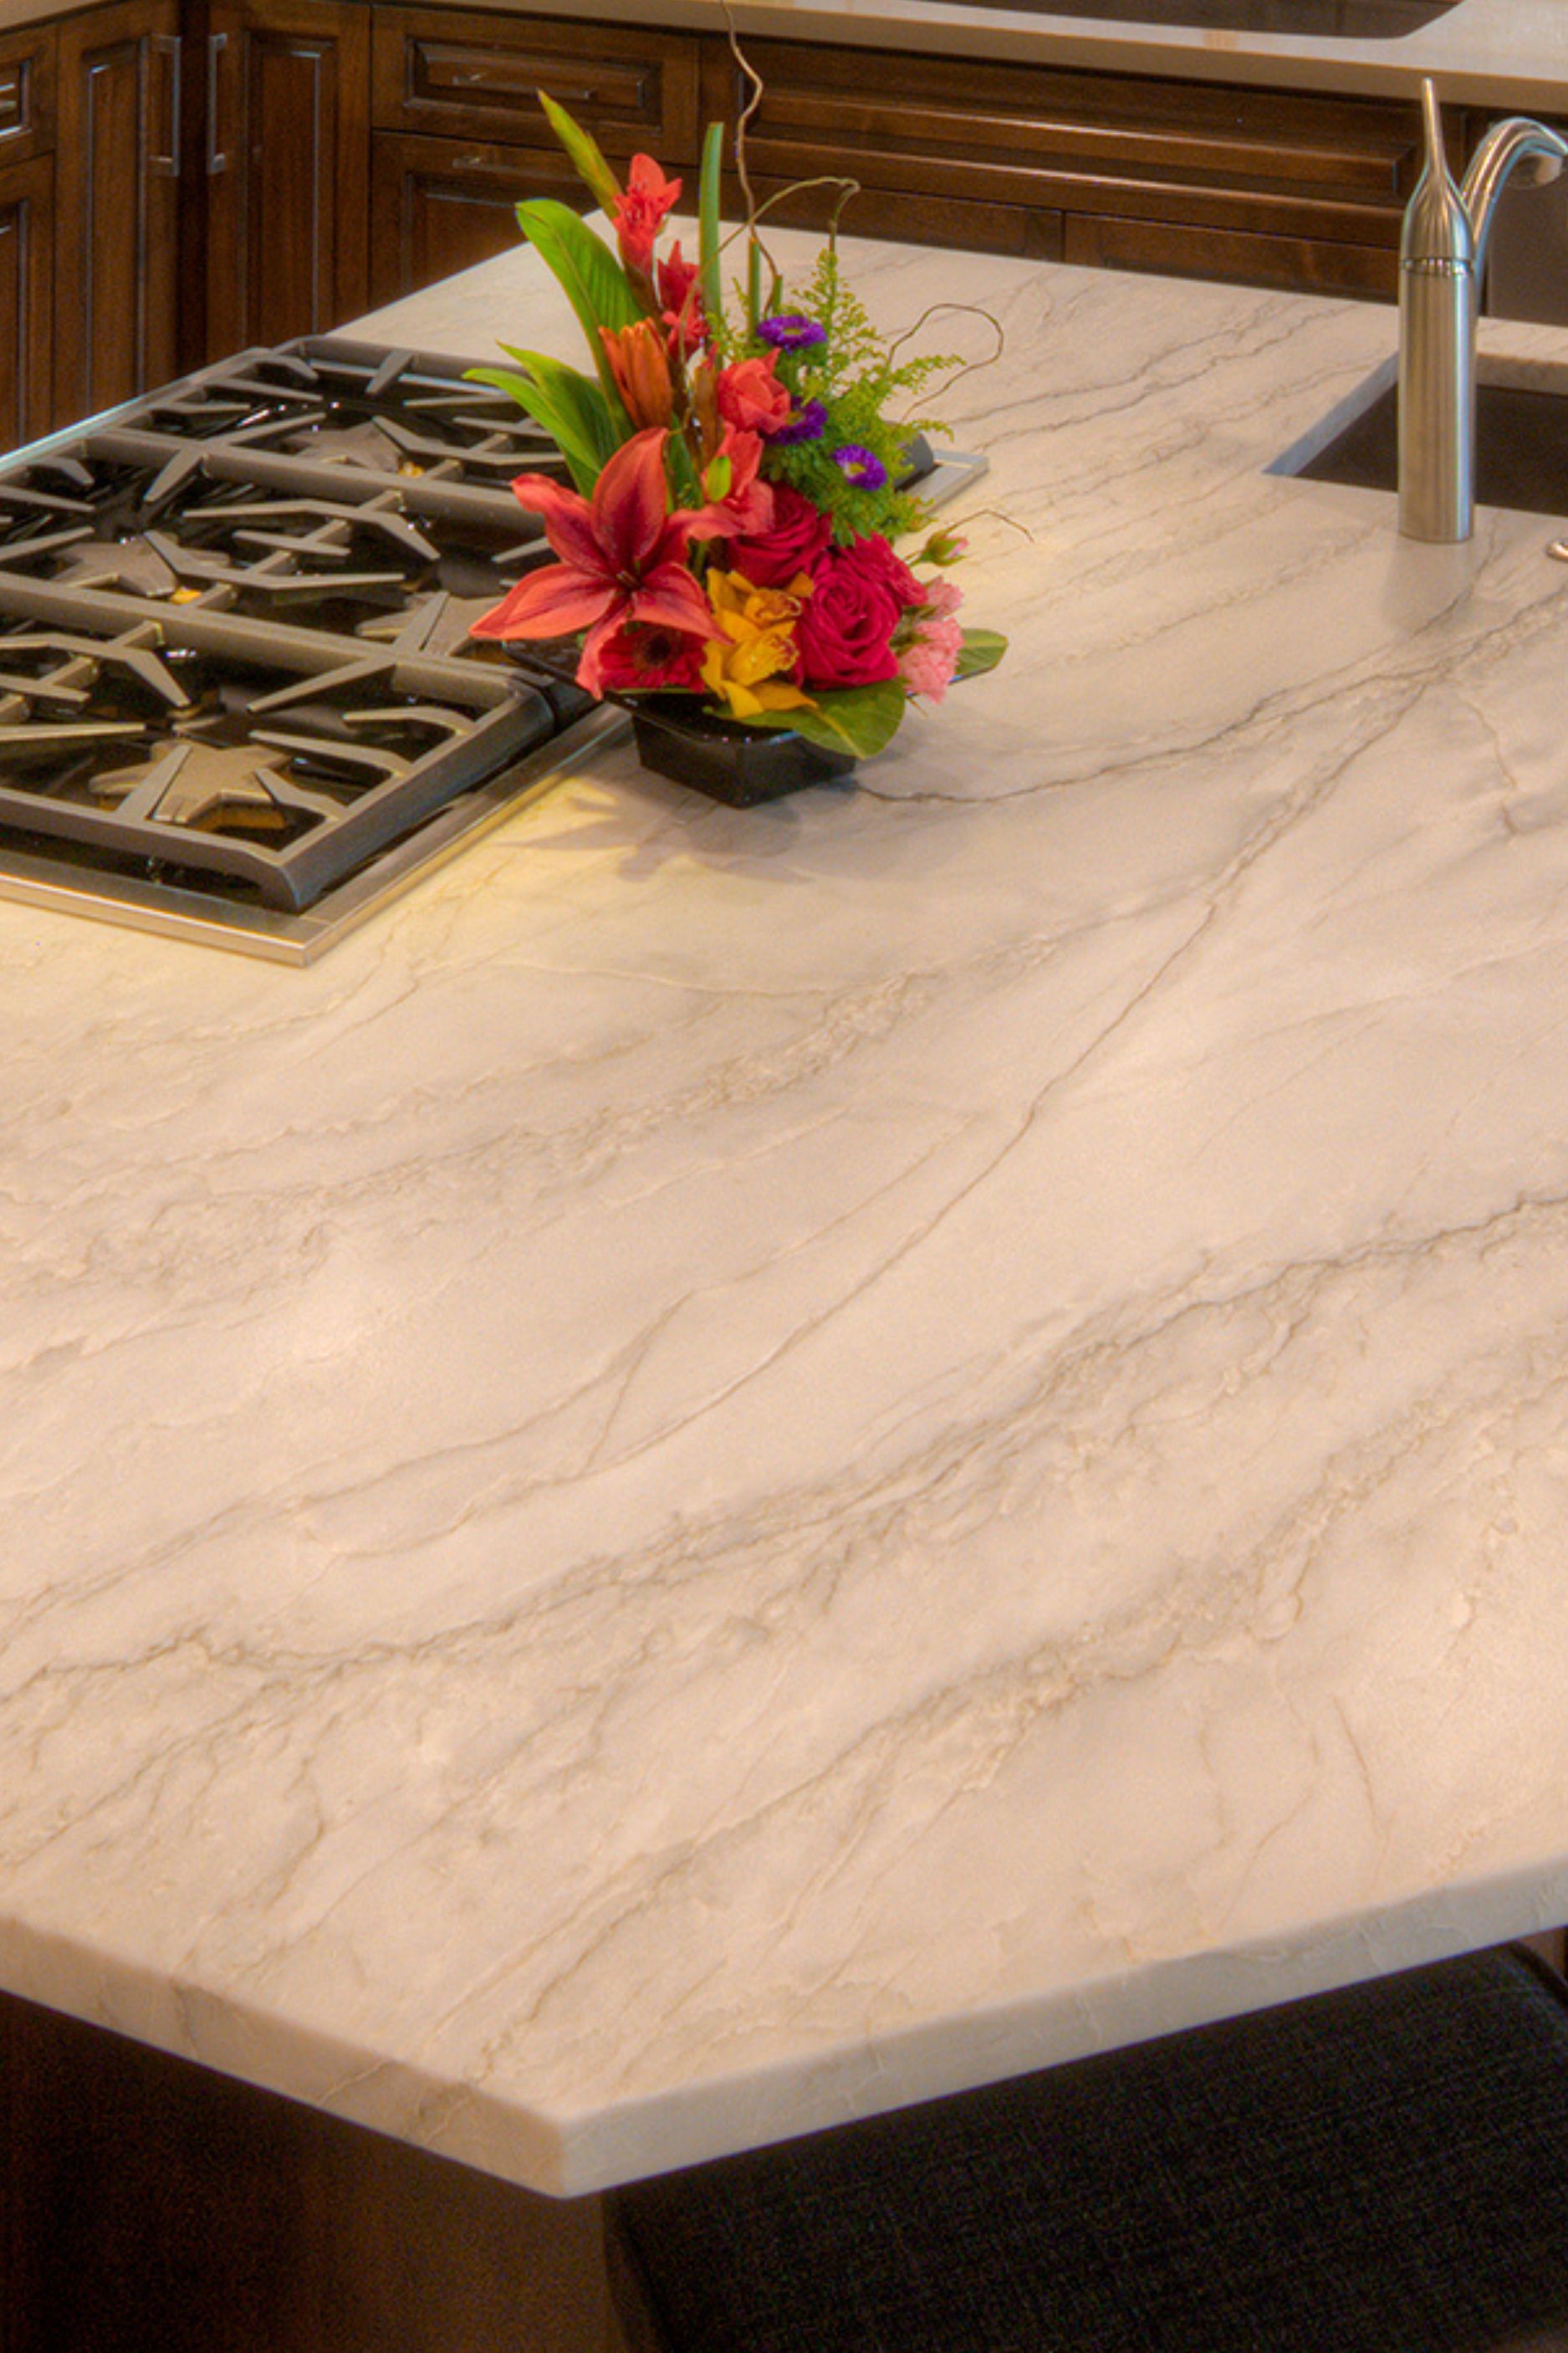
Quartz surfaces and a full-height tile backsplash were specified to create continuous, practical work areas, while new lighting included recessed fixtures, under-cabinet lighting and provisions for pendants above the remodeled space. The electrical scope also included a new 200-amp panel and additional appliance circuits to support the updated kitchen.
The finished plan addresses more than appearance. It reorganizes the kitchen around cooking, prep, storage and gathering, while the infrastructure improvements support the new layout rather than forcing the homeowners to work around the old one. The result is a kitchen designed to function more efficiently for daily use while offering more room and organization when family or guests gather.
Materials, Details & Craftsmanship
Inside the Project
Inspired by this project?