Lars Remodeling Project
Kitchen, Bath & Fireplace Remodel in La Jolla
This La Jolla remodel opens the kitchen toward the living areas and ocean view while updating two bathrooms, the fireplace, and flooring throughout key spaces. A more functional kitchen layout, refreshed baths, and continuous wood flooring create a home that feels more connected and easier to use every day.
Featured Spaces
Project Highlights
01 of 03

The Project Story
Designed for Daily Life
This La Jolla remodel was planned as a coordinated update to several of the home’s most-used spaces, with a focus on creating better flow, improving everyday function, and giving the interior a more consistent character. The centerpiece was a complete 303-square-foot kitchen remodel, supported by updates to the hall bath, primary bath, fireplace, and flooring throughout key areas of the home.
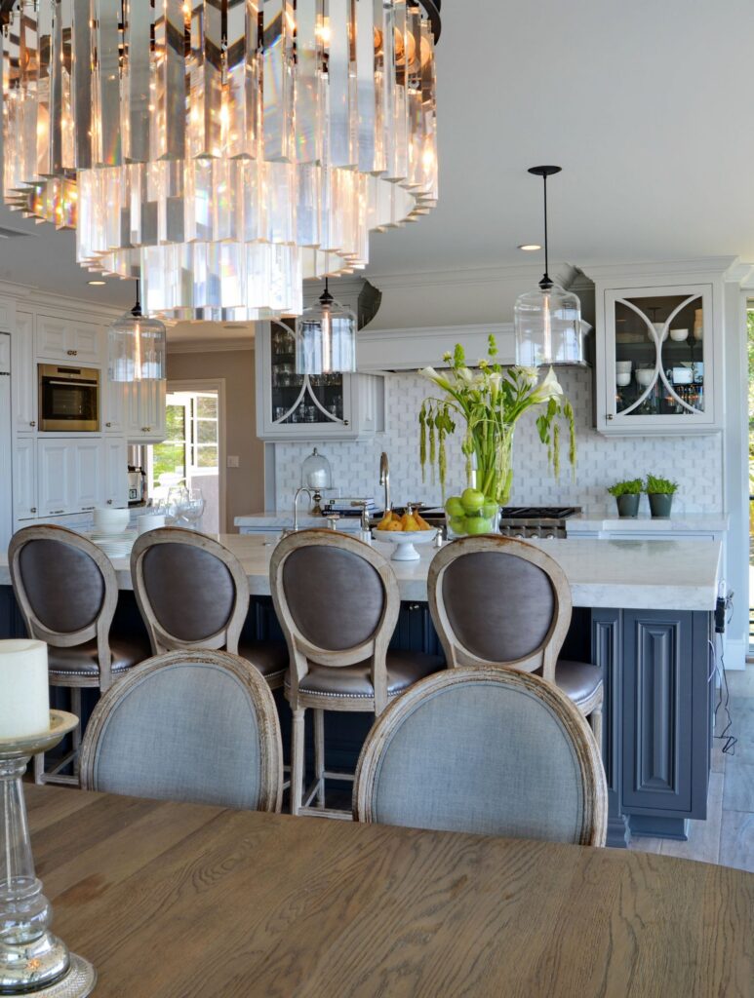
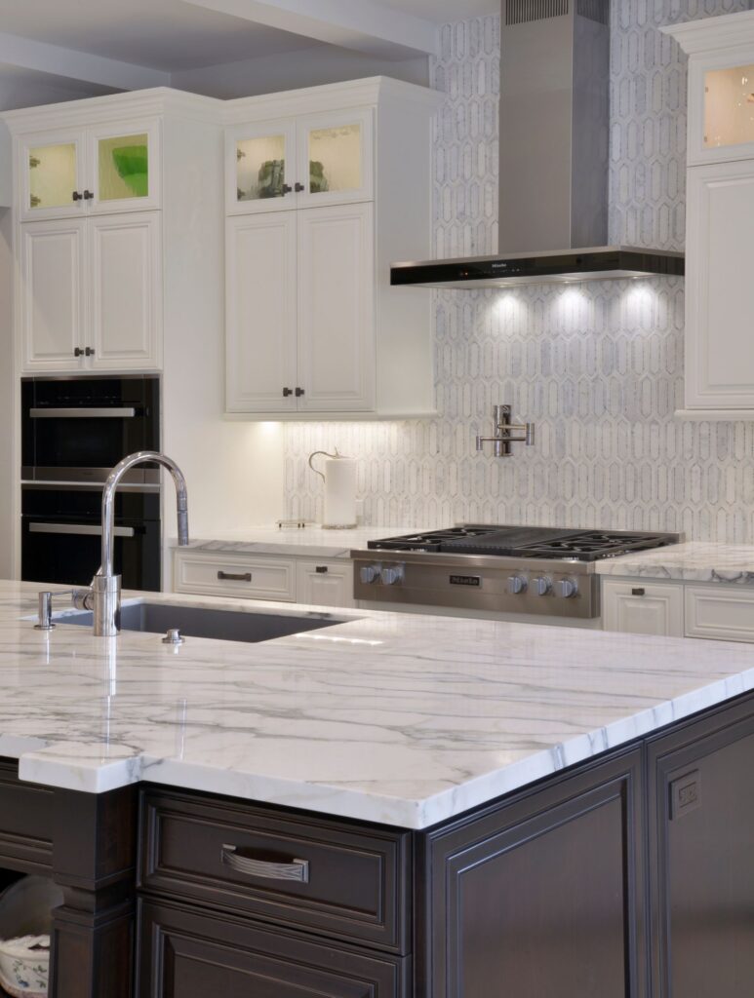
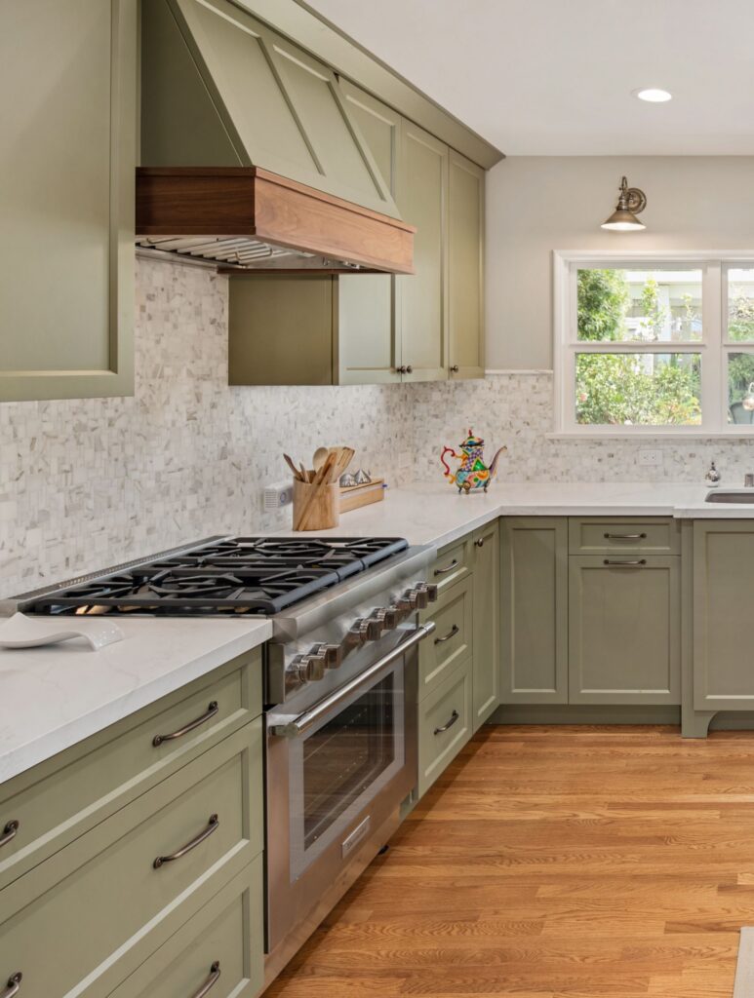
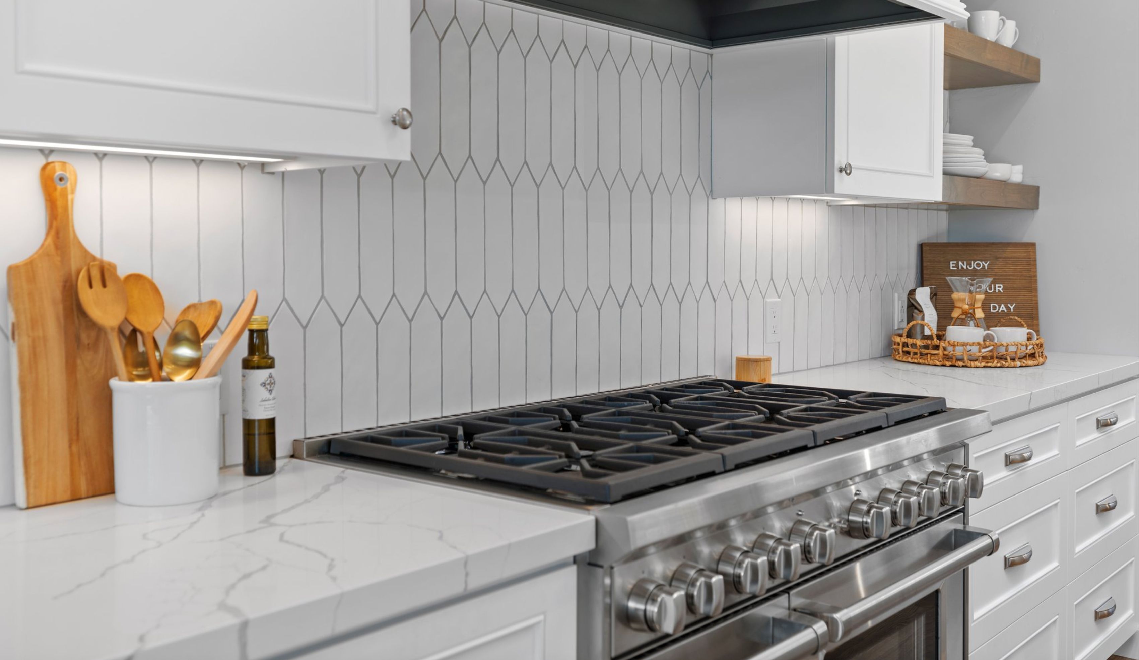
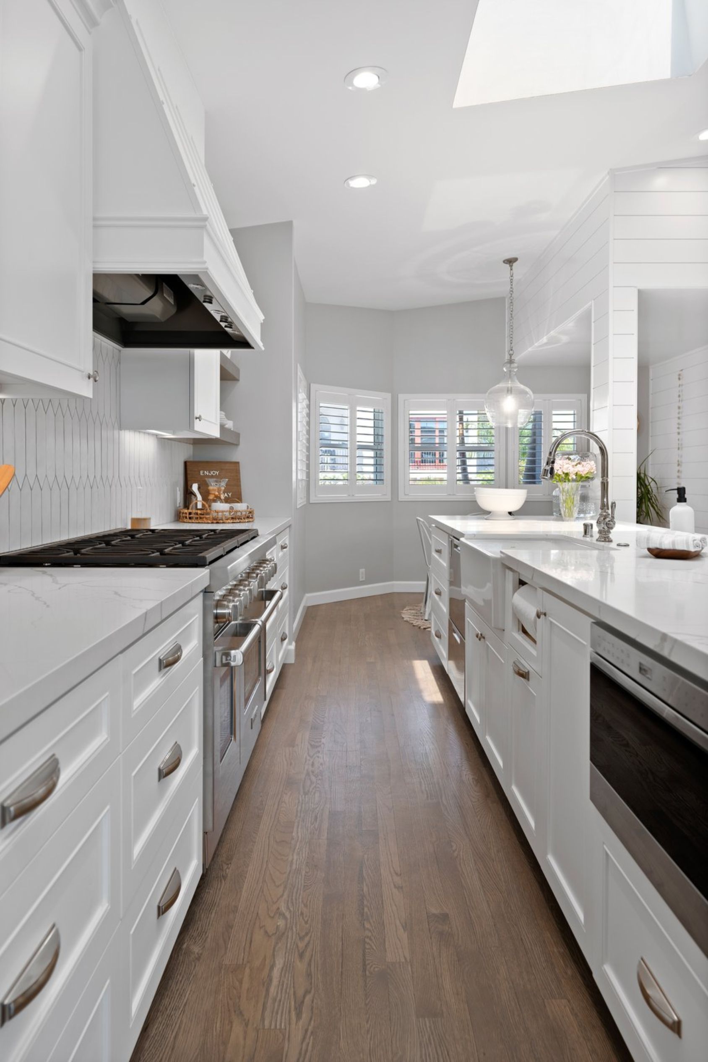
In the kitchen, one of the homeowners’ main goals was to open the space toward the family and living areas so the ocean view could become part of the kitchen experience. The design also explored seating at an island or peninsula, a farmhouse-style sink, and a new appliance arrangement intended to make cooking and gathering easier. Final selections included a 48-inch gas range, microwave drawer, drawer-style dishwasher, white apron-front fireclay sink, and oil-rubbed bronze fixtures, while the existing built-in refrigerator was retained.
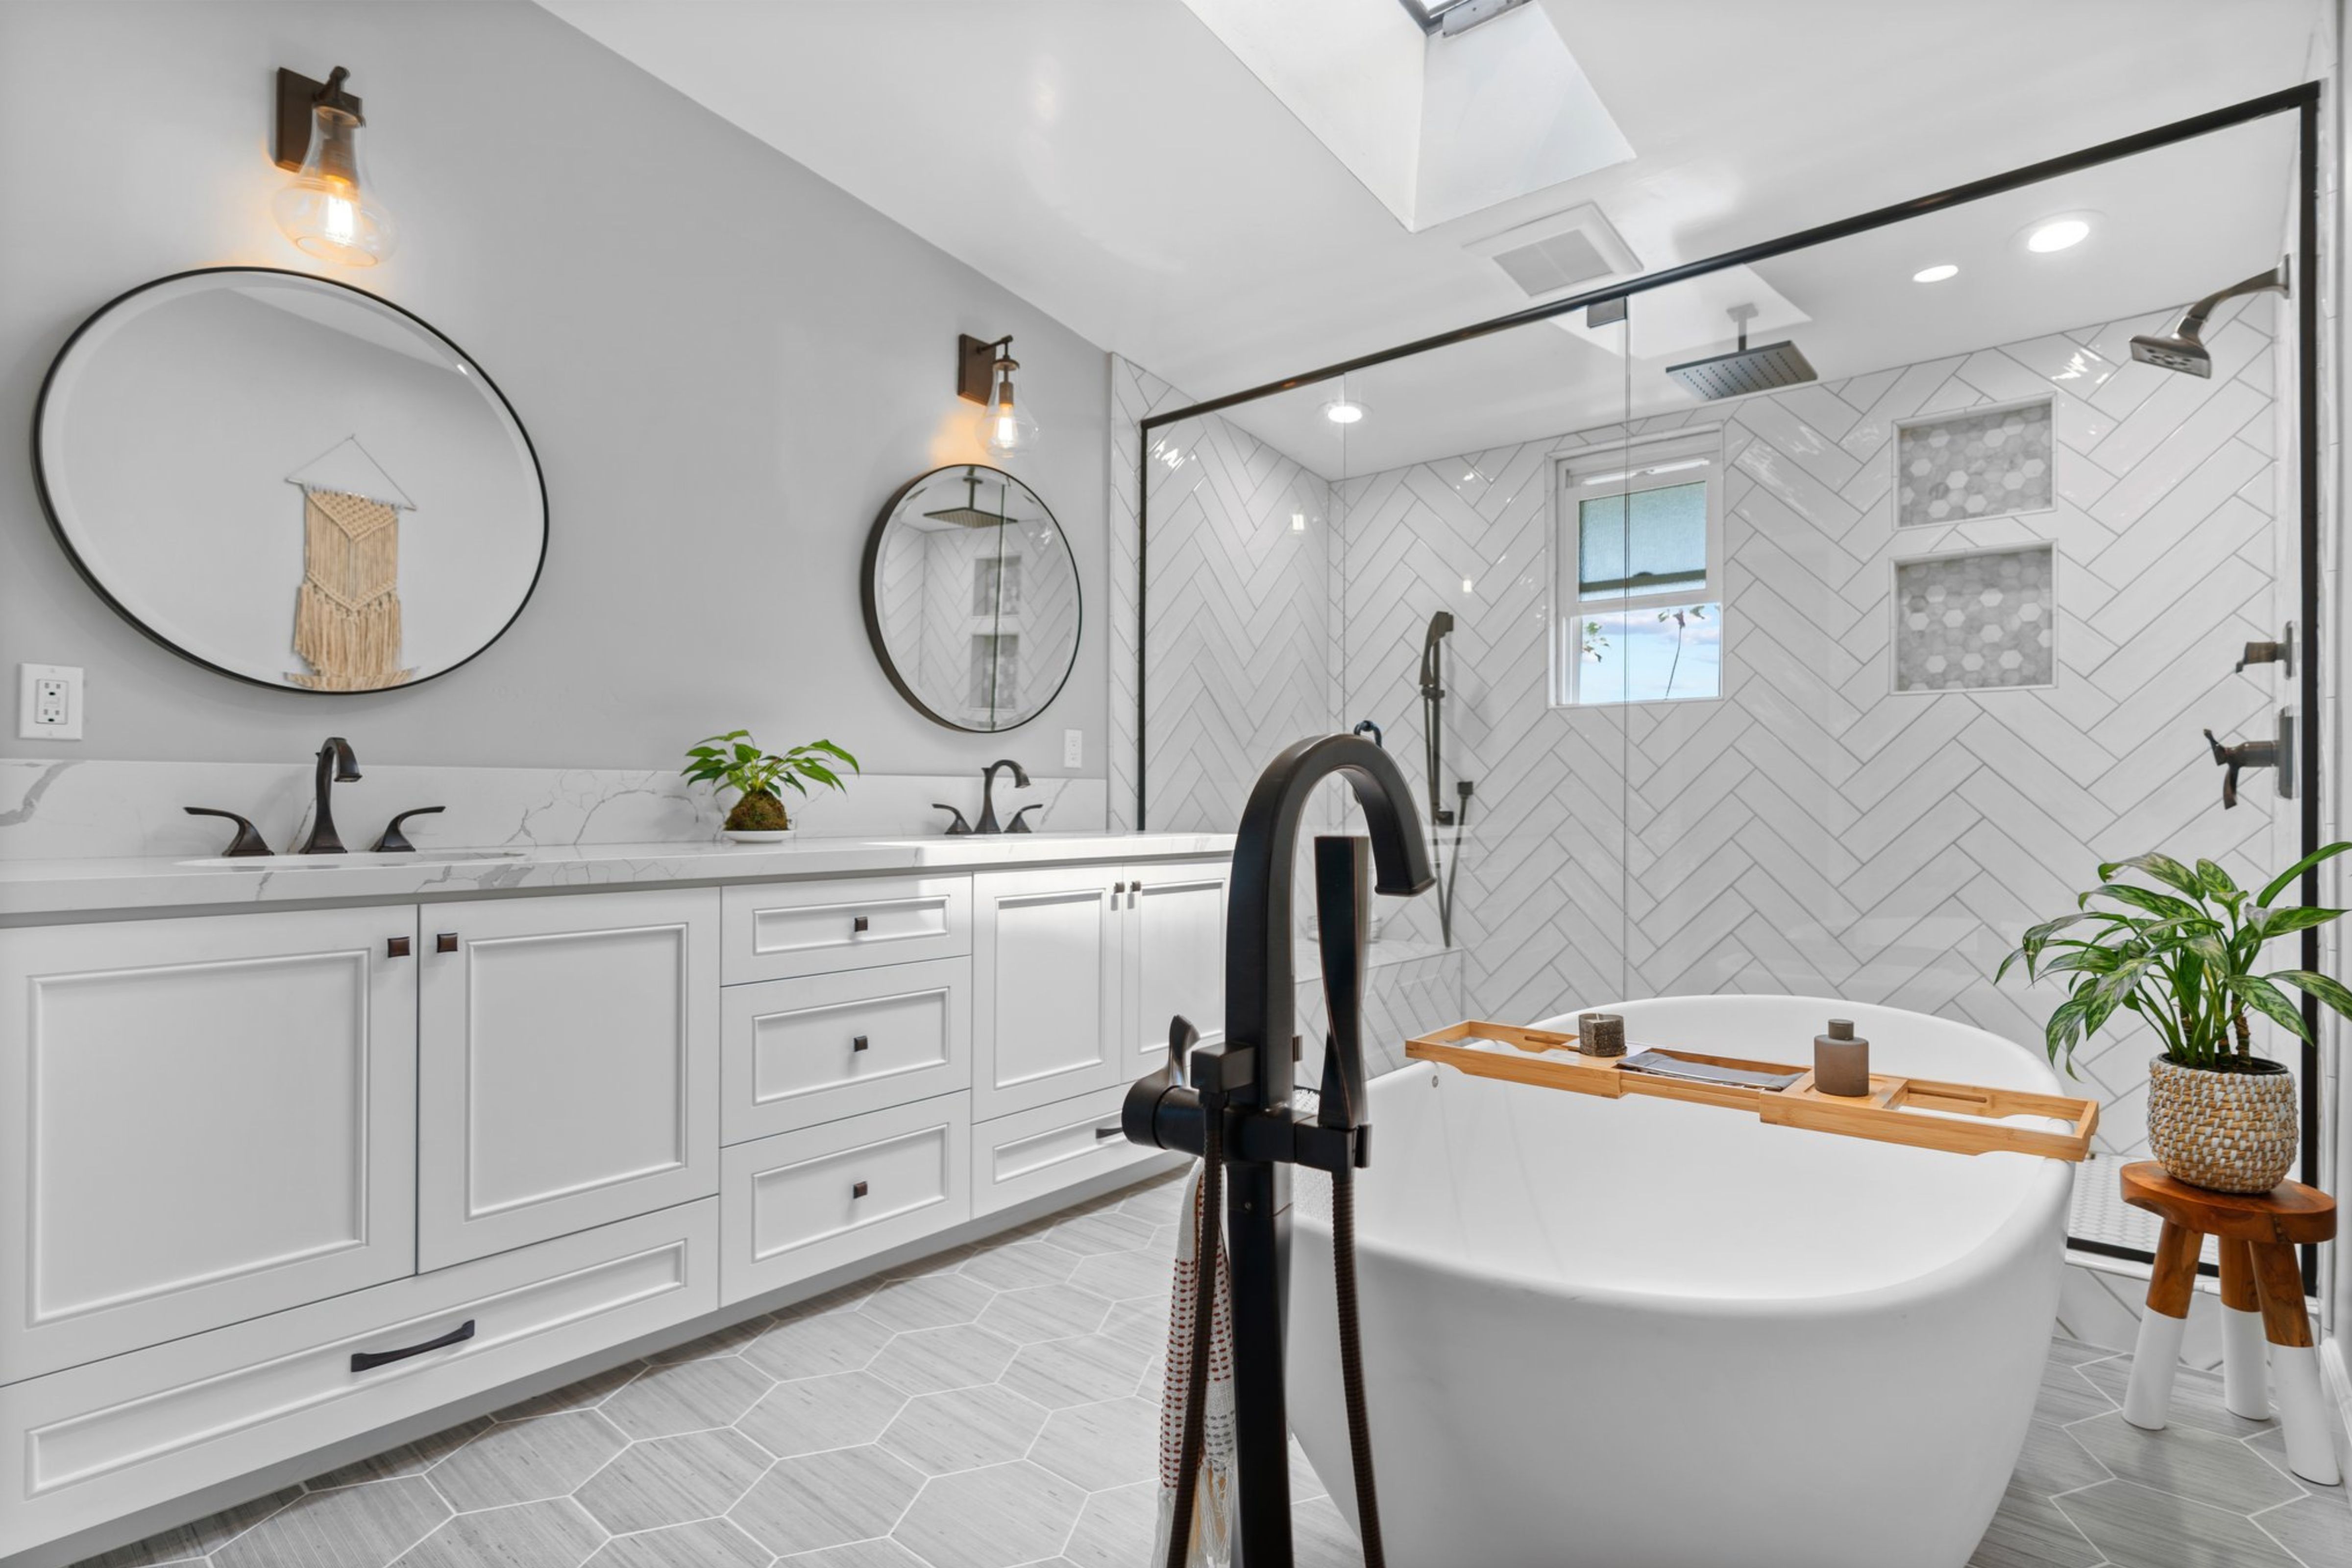
The 47-square-foot hall bathroom was remodeled with a new shower in place of the previous tub/shower combination, while the 142-square-foot primary bathroom was reworked around a larger shower, double vanity, and freestanding tub. Coordinated plumbing fixtures helped carry a consistent look through both bathrooms.
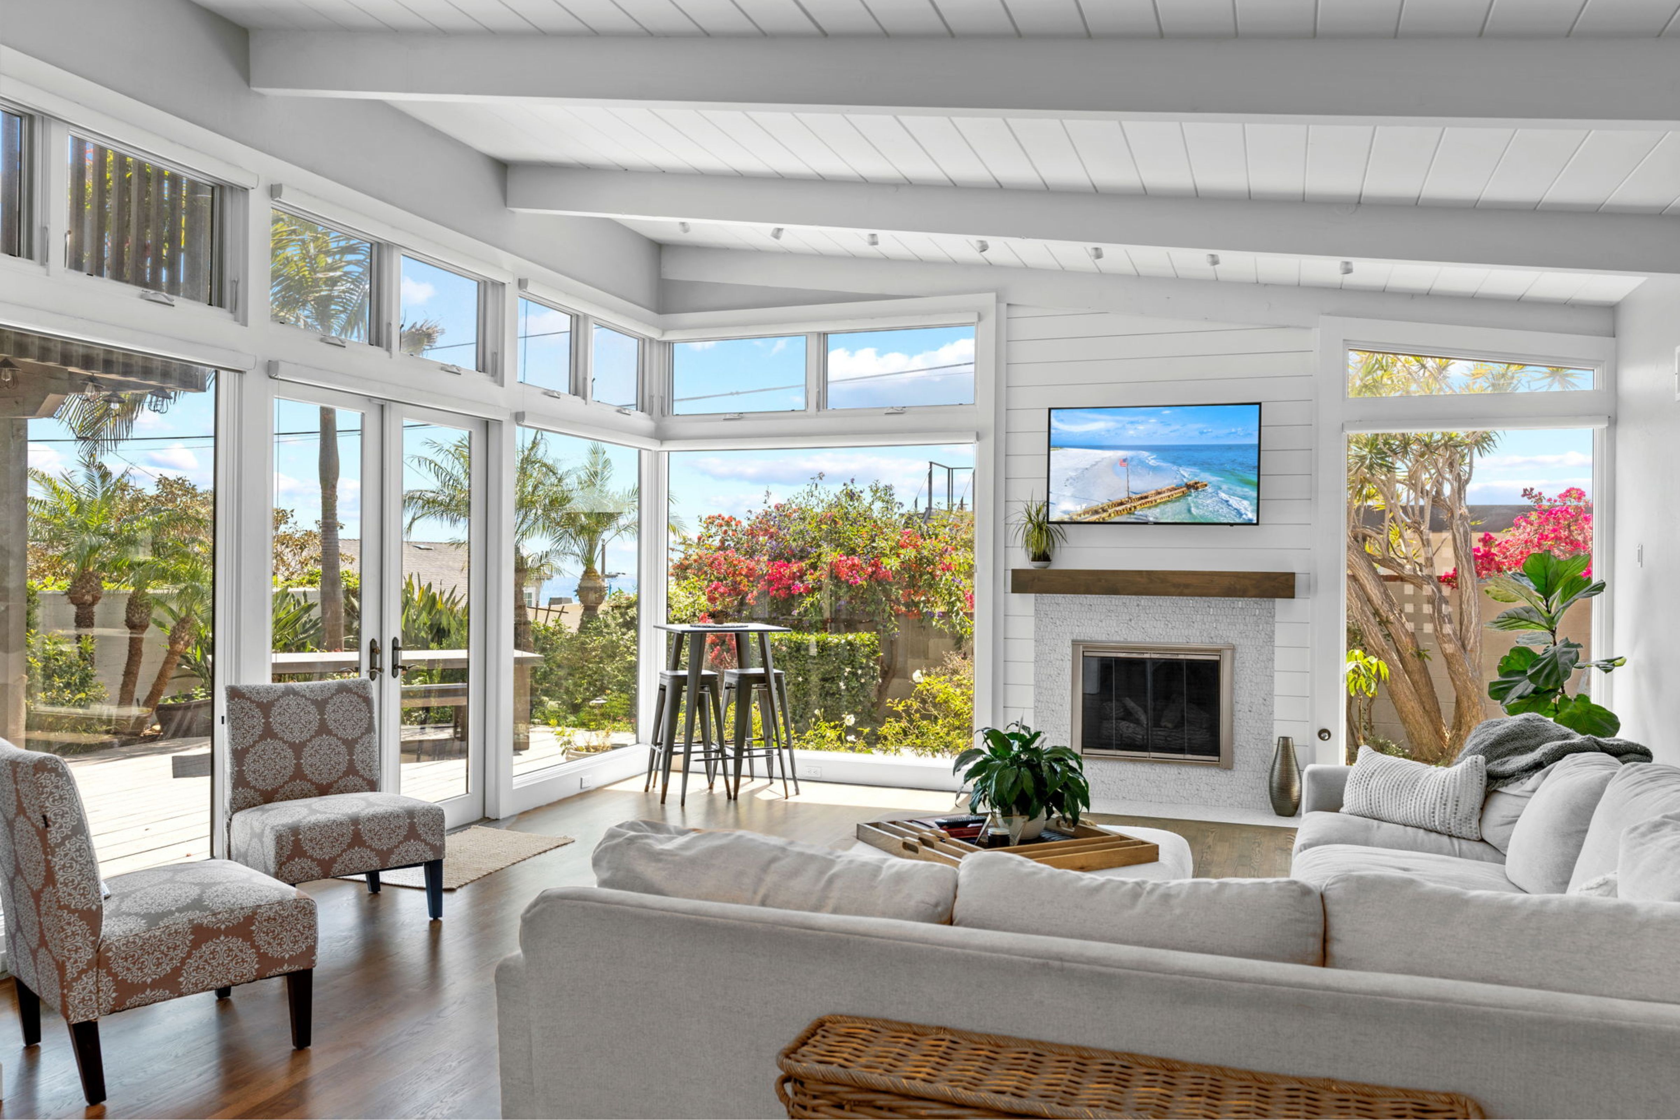
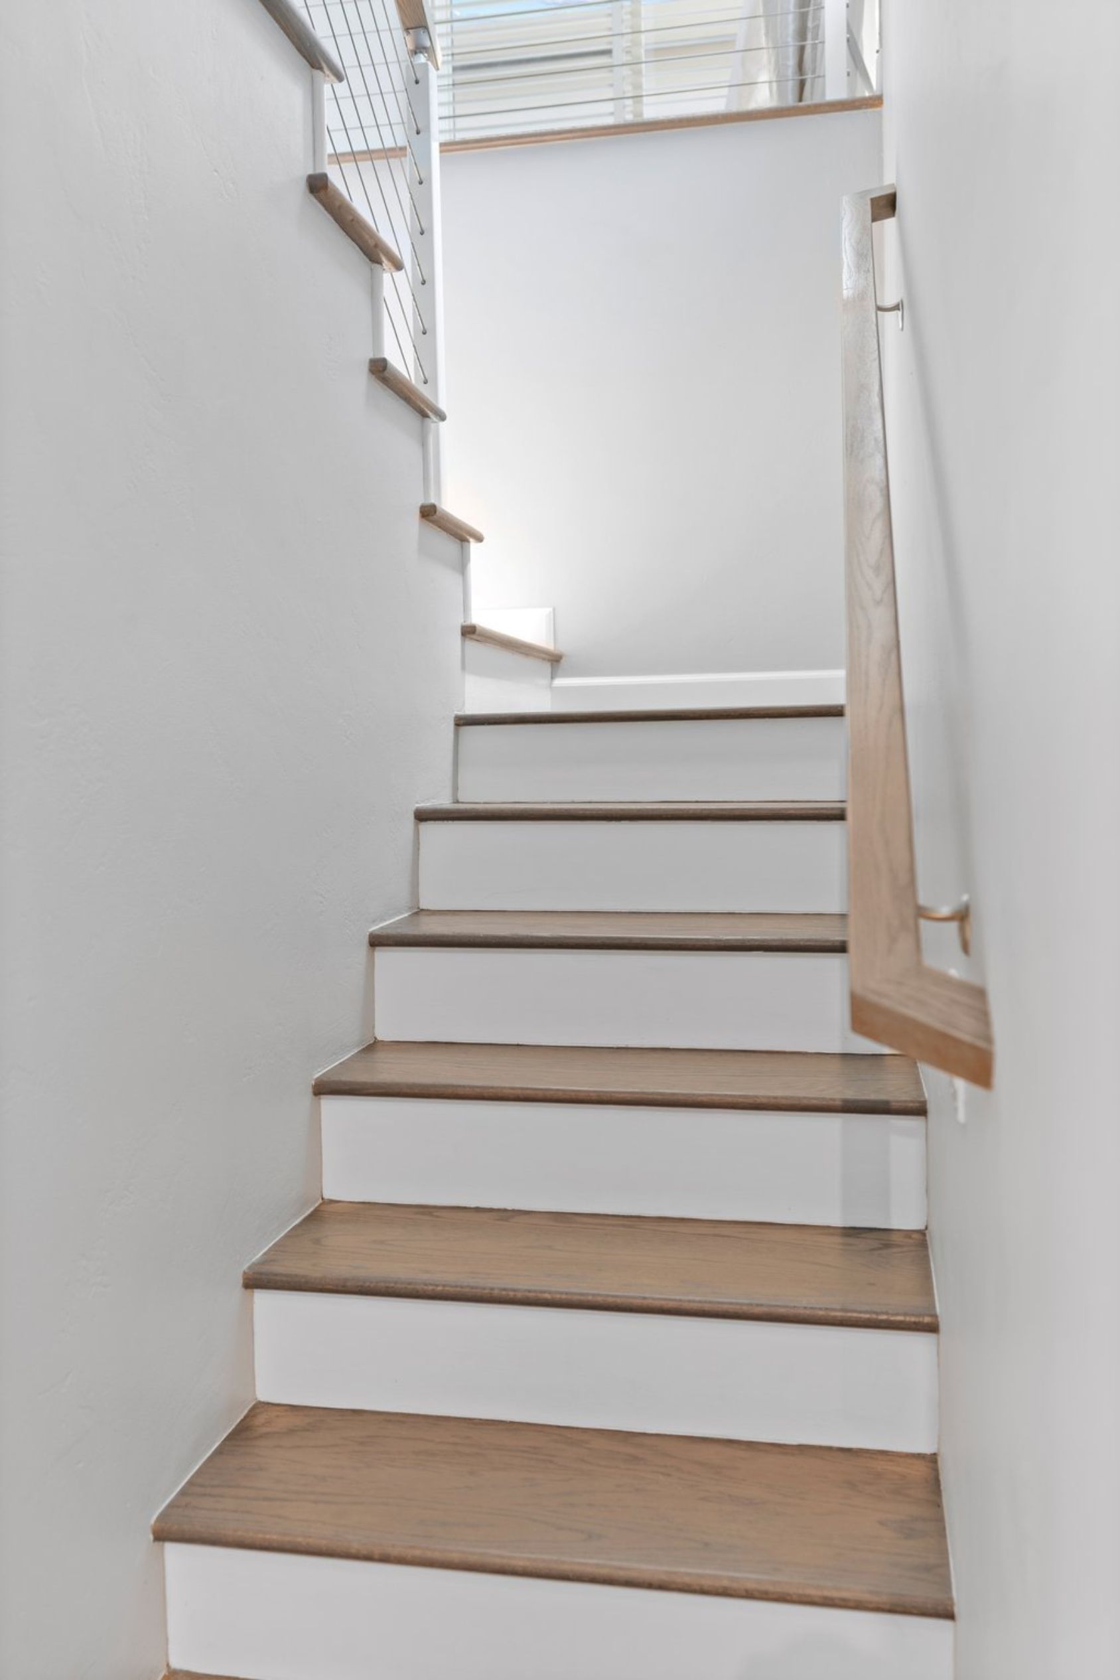
Beyond the kitchen and baths, the existing fireplace was remodeled to better fit the updated interior. The project also addressed flooring continuity by refinishing the existing wood floors and installing new wood flooring in the remodeled kitchen and entry. This was especially important because the original home had noticeable height differences between the existing hardwood and slate areas.
The finished home brings the kitchen, bathrooms, fireplace, and flooring into a more unified whole, giving the homeowners improved function, stronger visual continuity, and spaces that make better use of the home’s La Jolla setting.
Materials, Details & Craftsmanship
Inside the Project





Inspired by this project?