Lars Remodeling Project
Open-Concept Kitchen Spring Valley
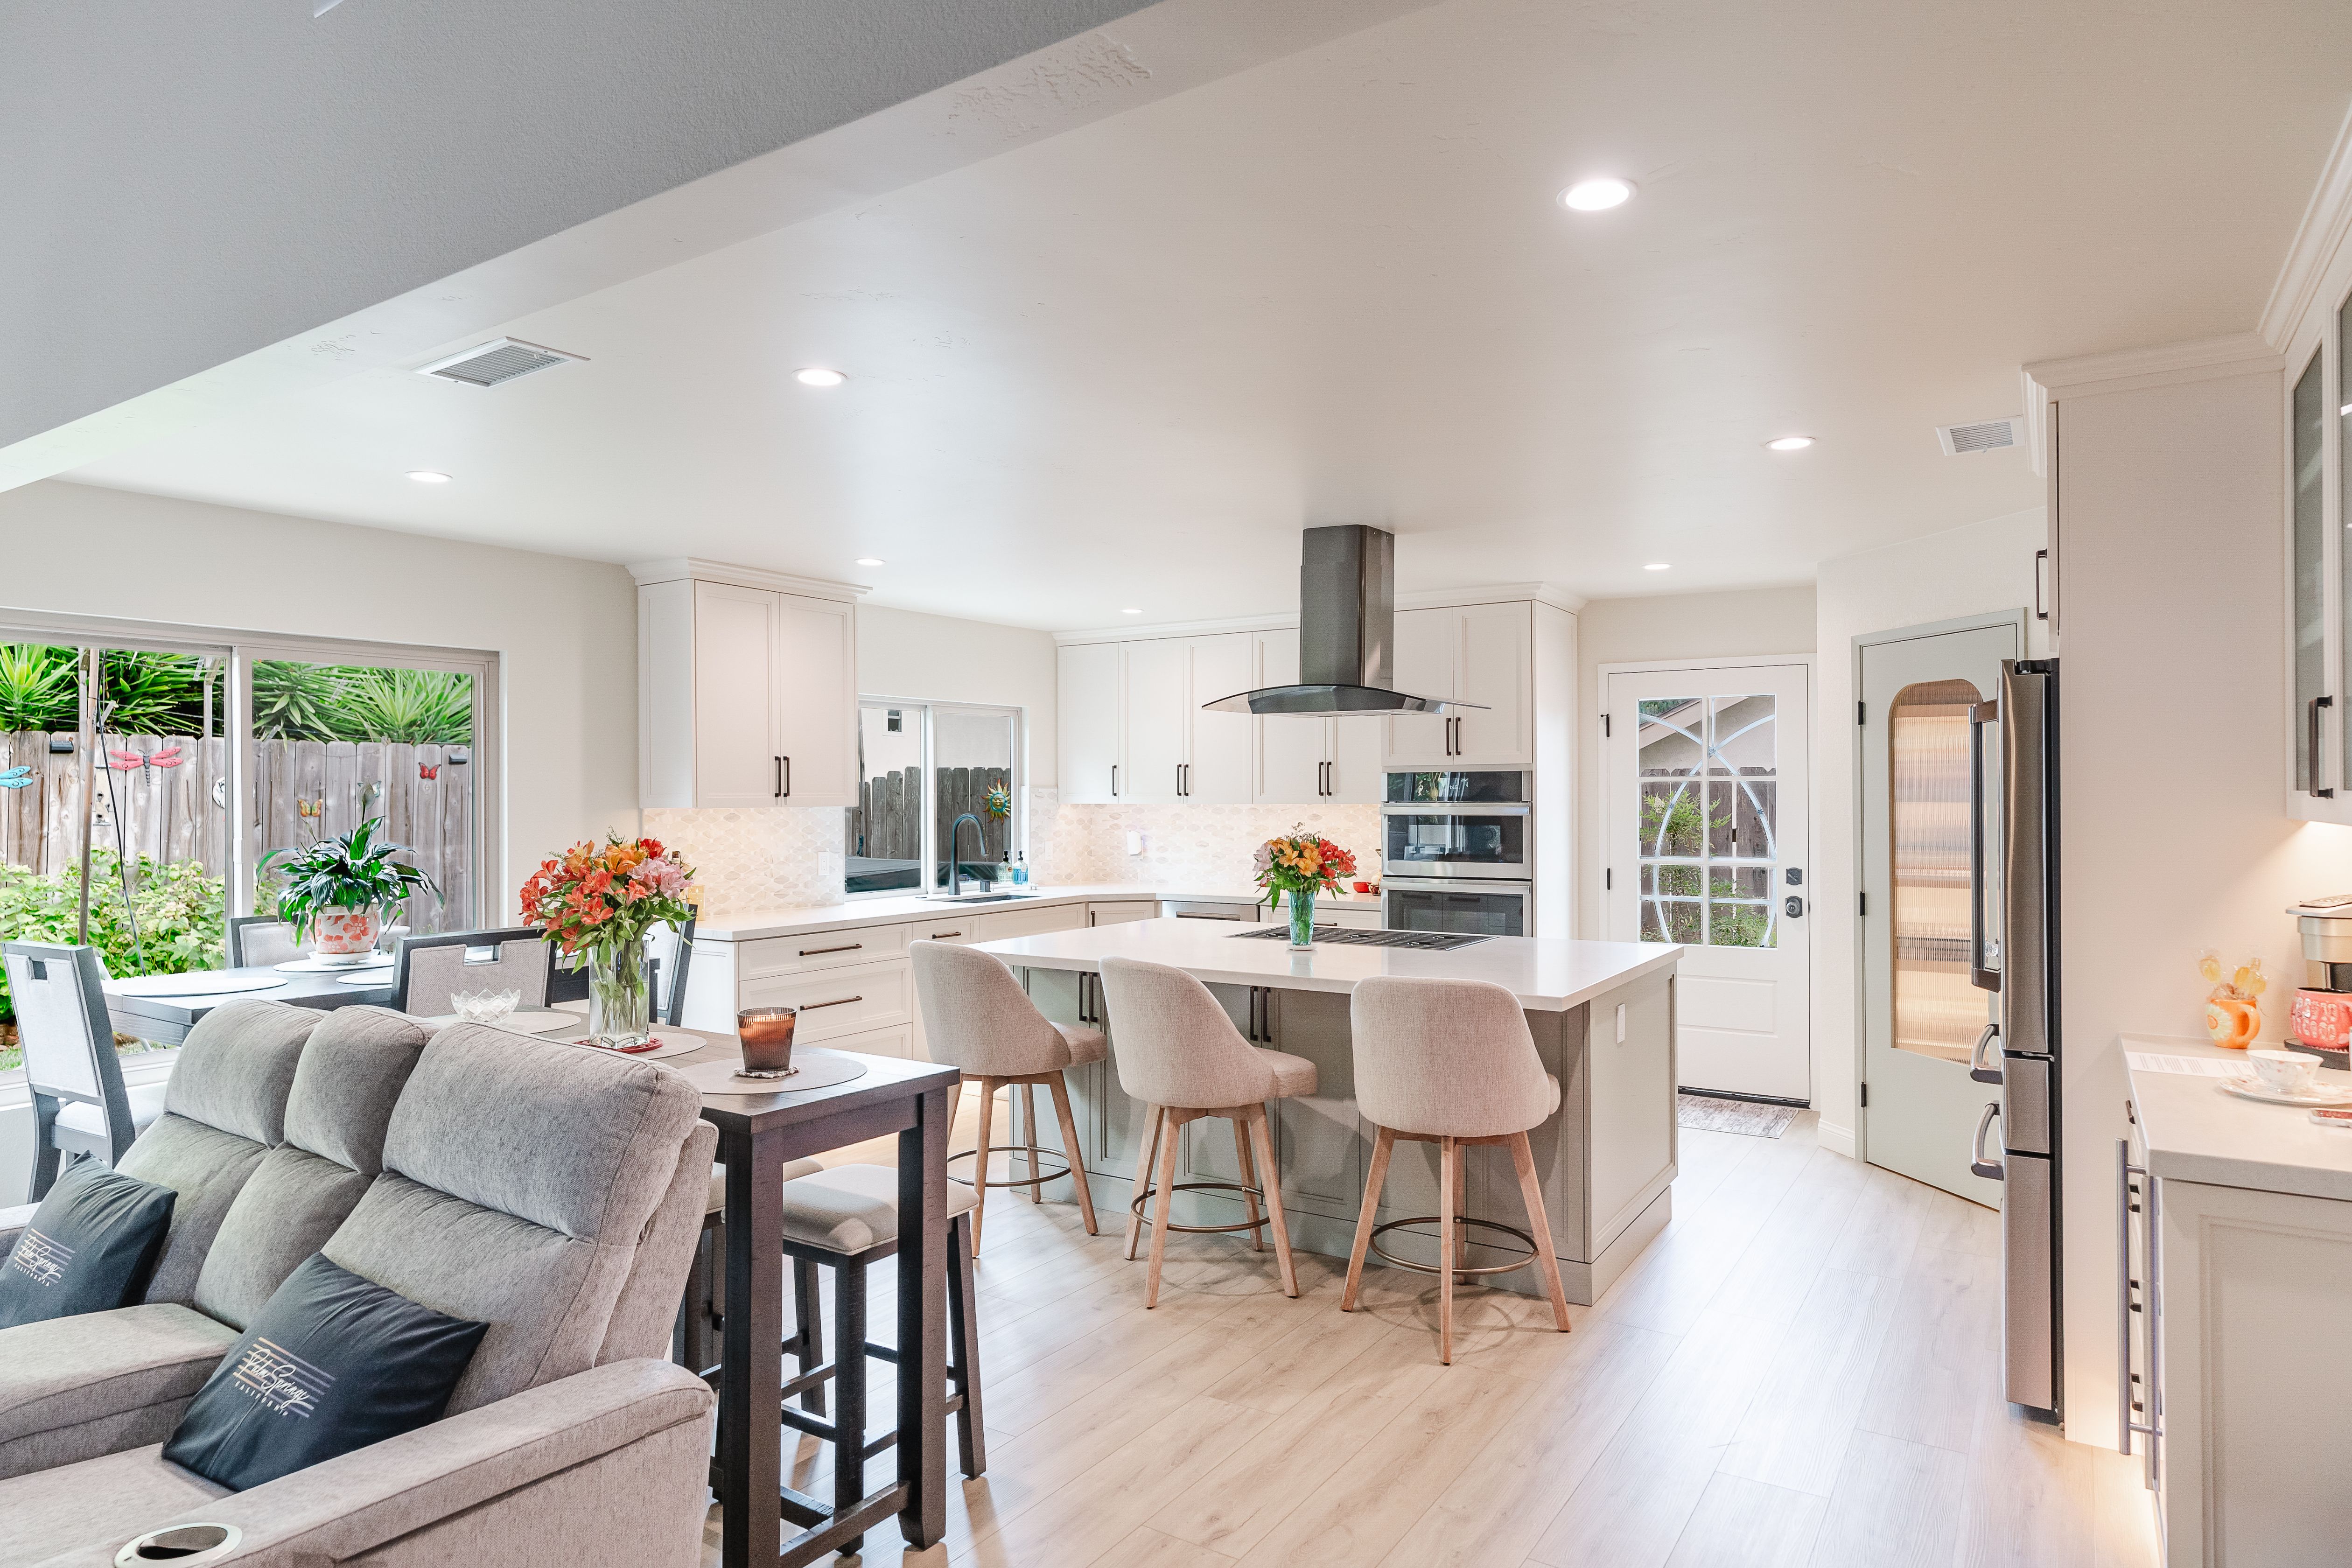
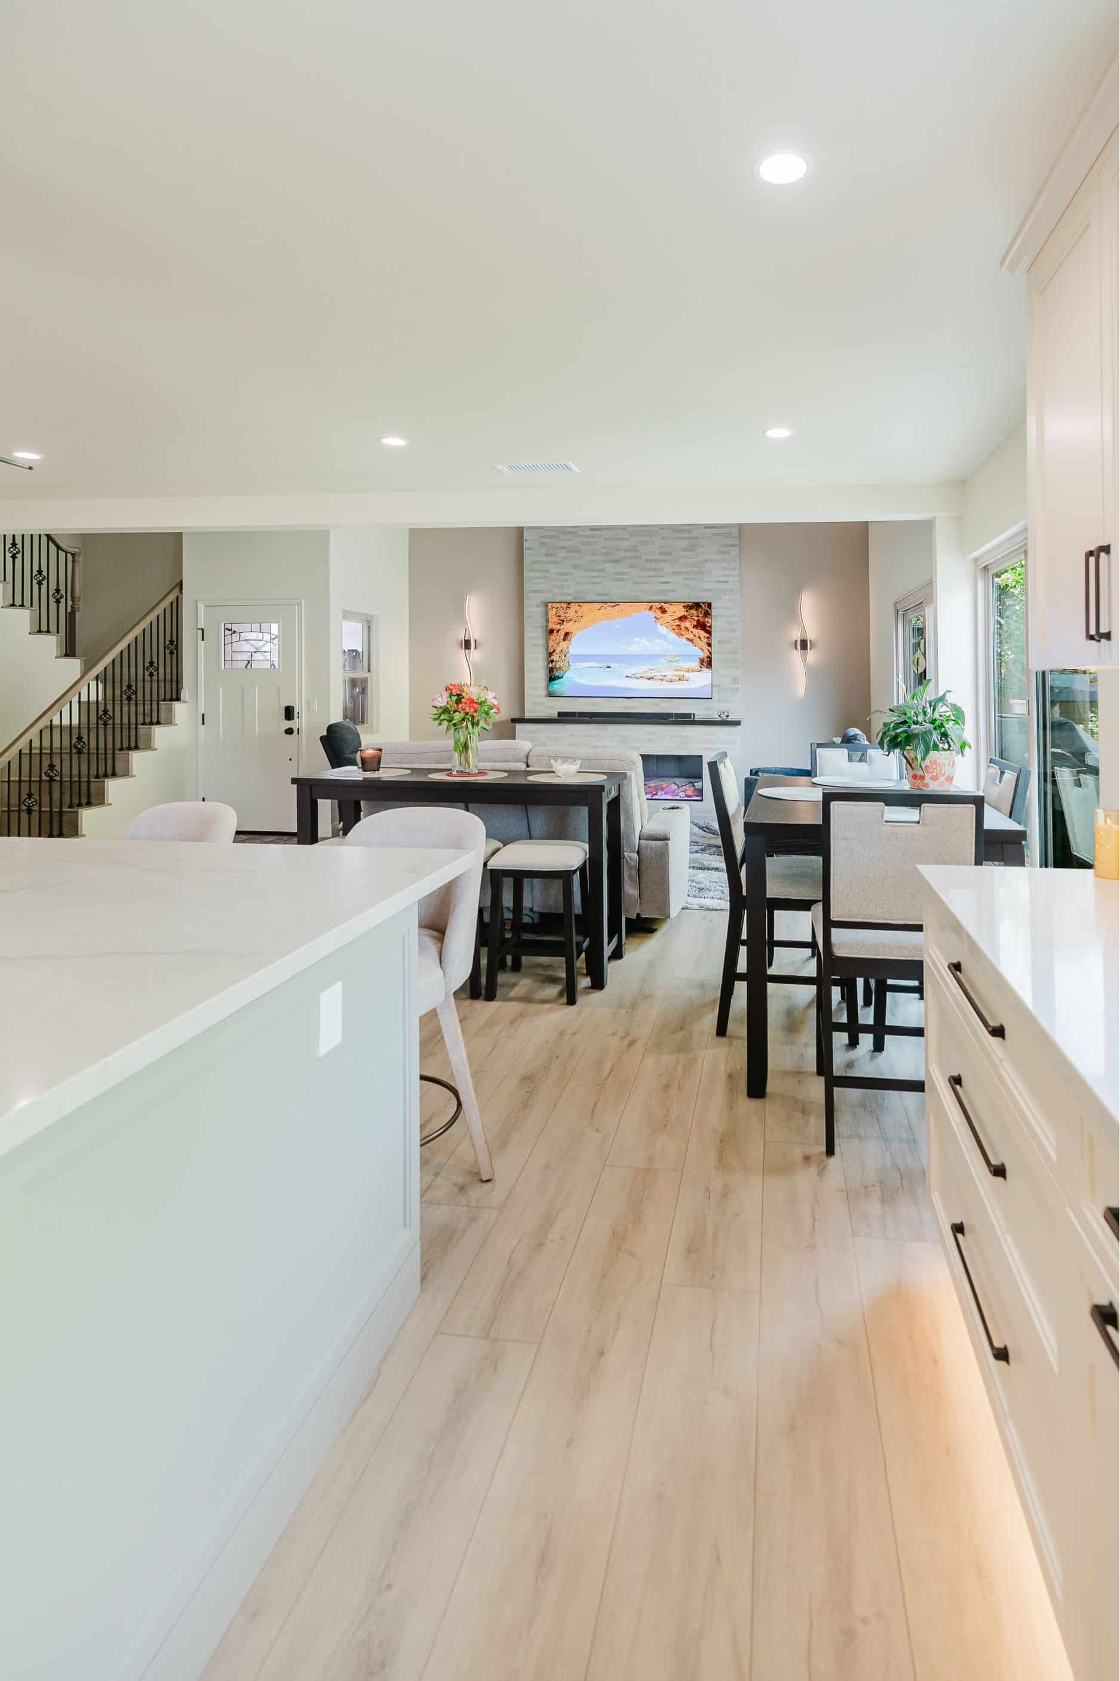
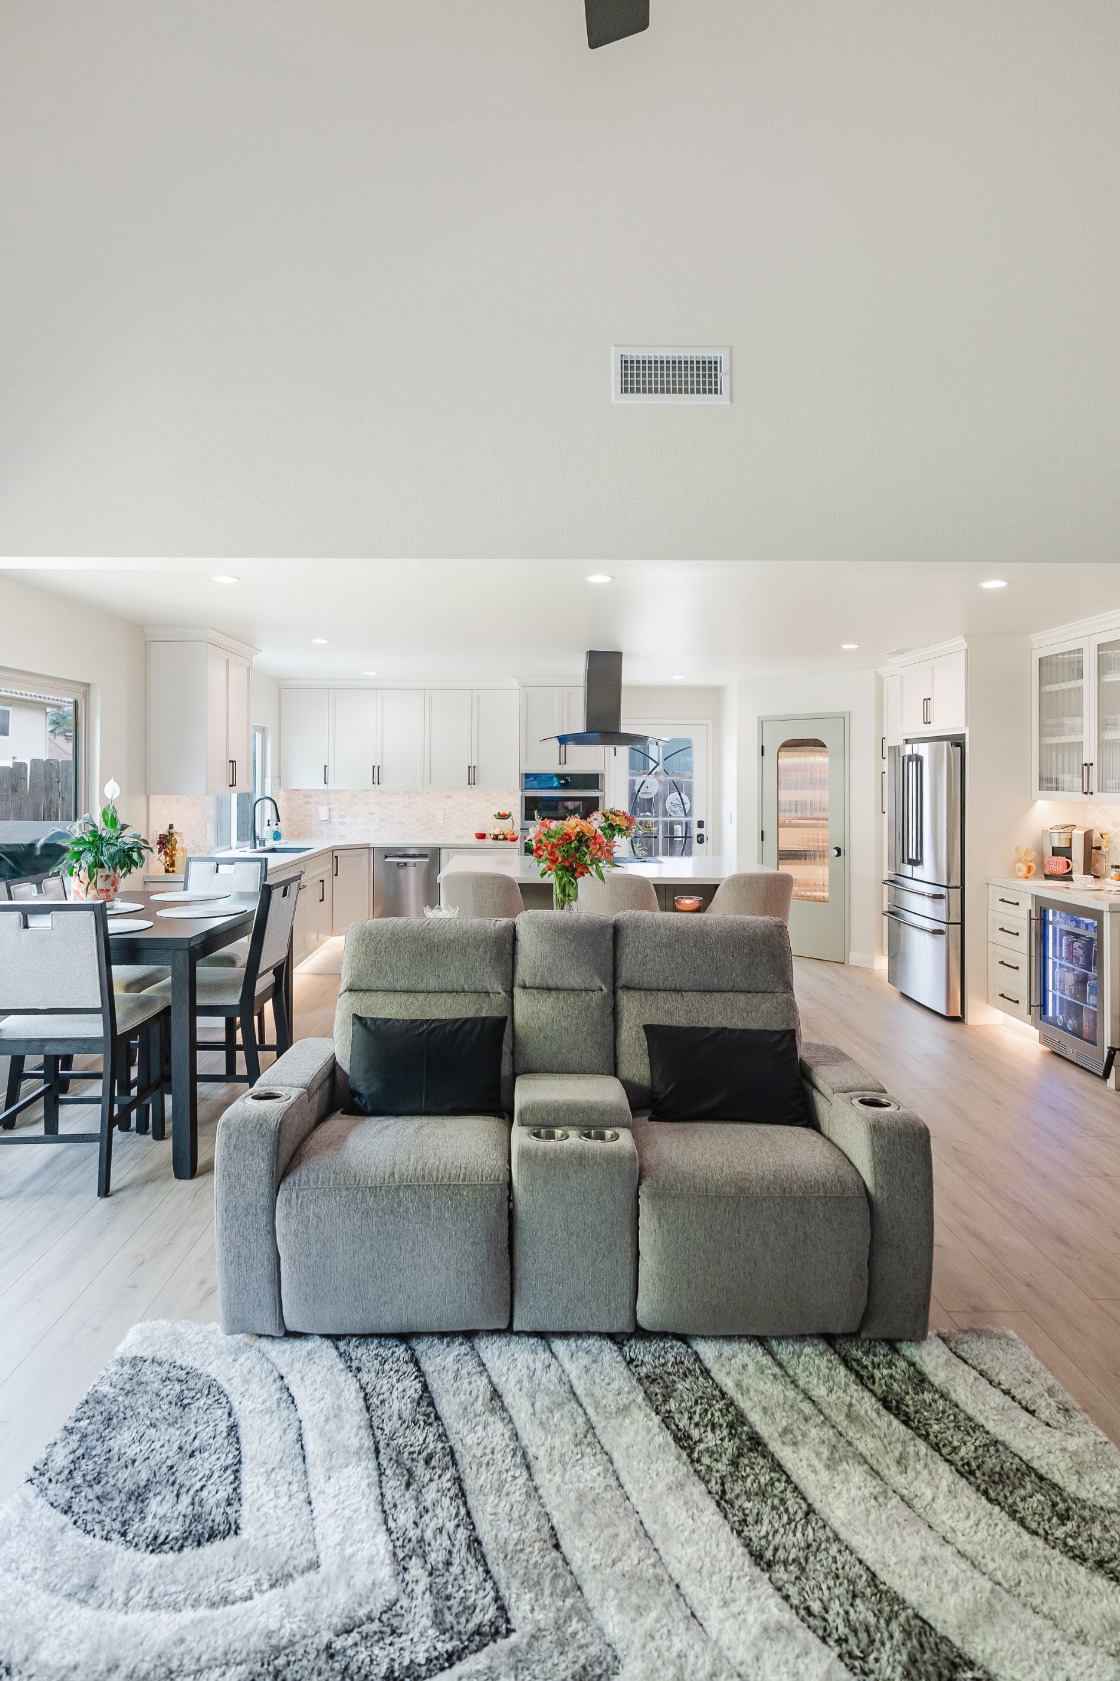
This Spring Valley remodel removed three walls to turn a closed-in kitchen into an open, warm-toned space with a four-seat island, a new pantry and a dedicated tea station. In the living room, a modern linear fireplace wall with low-mounted TV and built-in AV storage makes the space comfortable for everyday living and entertaining.

Featured Spaces
Project Highlights
01 of 04


The Project Story
Designed for Daily Life
The homeowners’ main floor was divided into small, closed-off rooms. The kitchen was the hardest to live with: it had too little counter space, not enough storage, and no connection to the living room beside it. They wanted an open, connected downstairs. They were just as clear about what they didn’t want. A neighbor had finished a similar project in an all-white palette, and these homeowners wanted something warmer and more personal, with a kitchen that would still stand out visually within an open plan.
Opening the layout meant removing the wall between the kitchen and living room, plus two more walls, so a large structural beam had to carry the loads those walls once supported. The project also included a 125-amp electrical panel upgrade to support the new kitchen and living spaces. The plan accounted for existing kitchen drywall damage from past second-floor leaks, which would be repaired once the walls were opened.
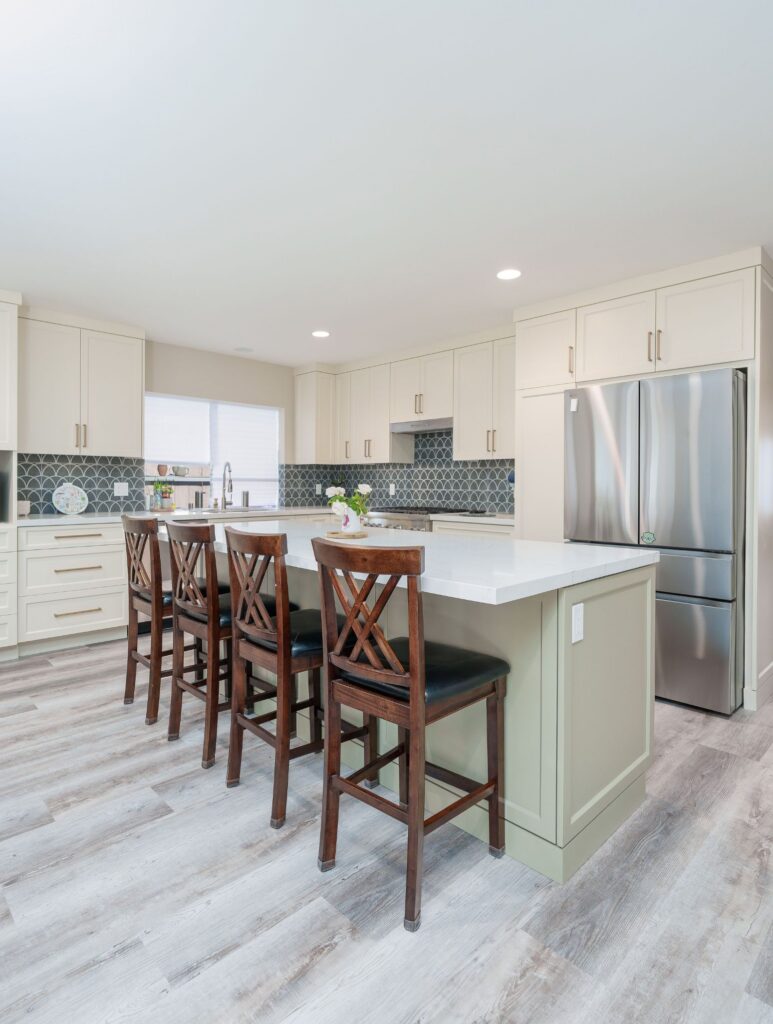
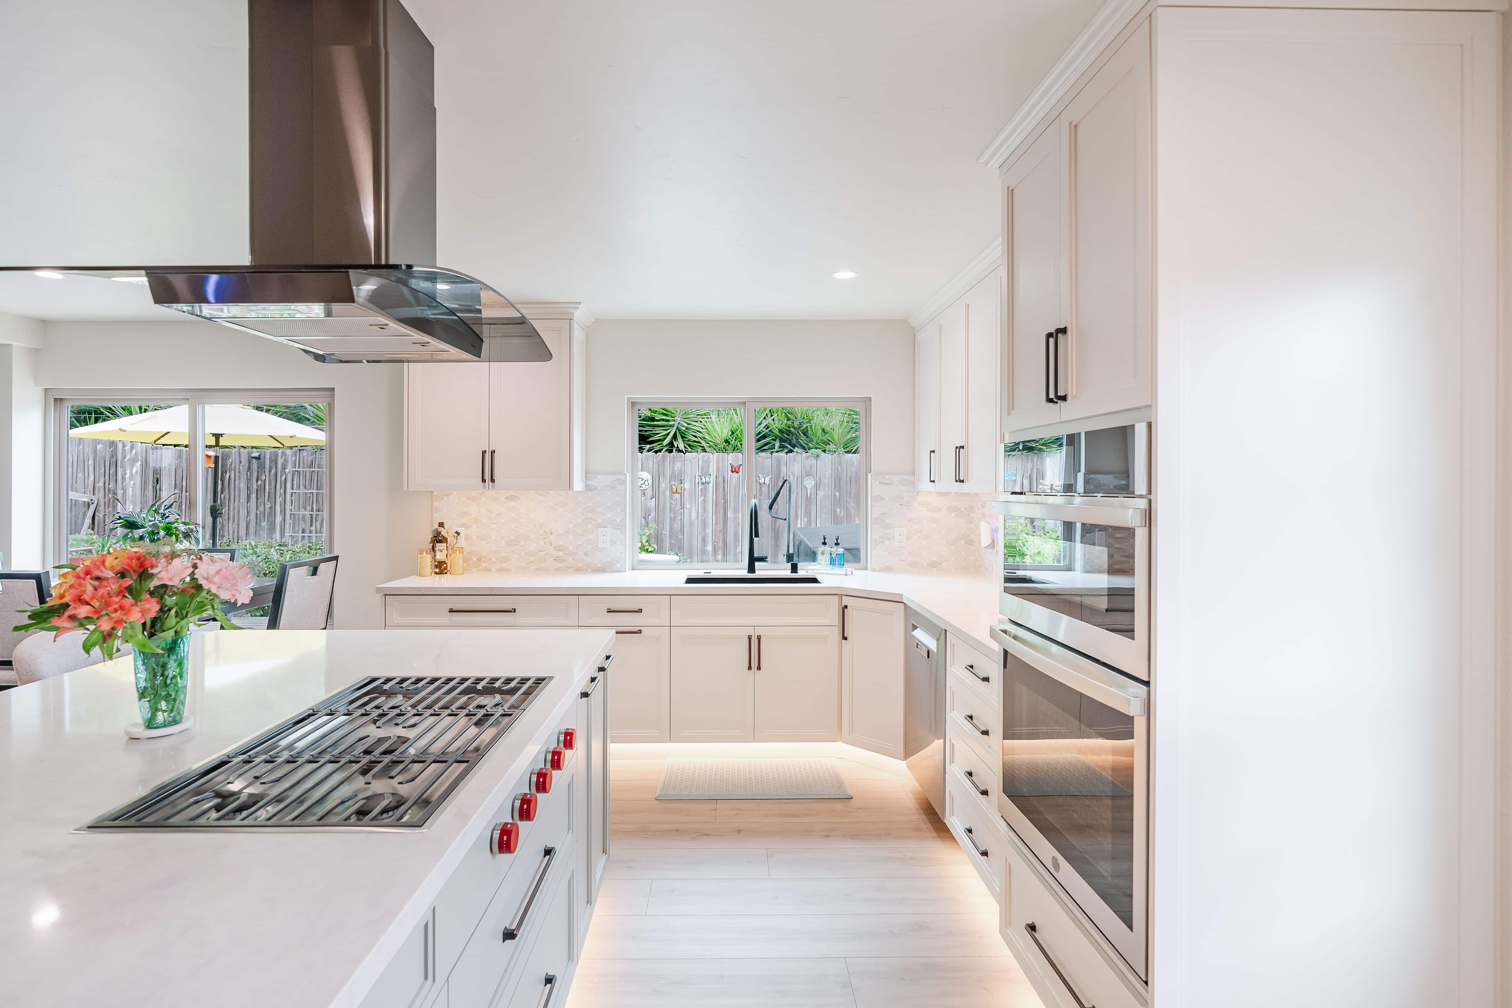
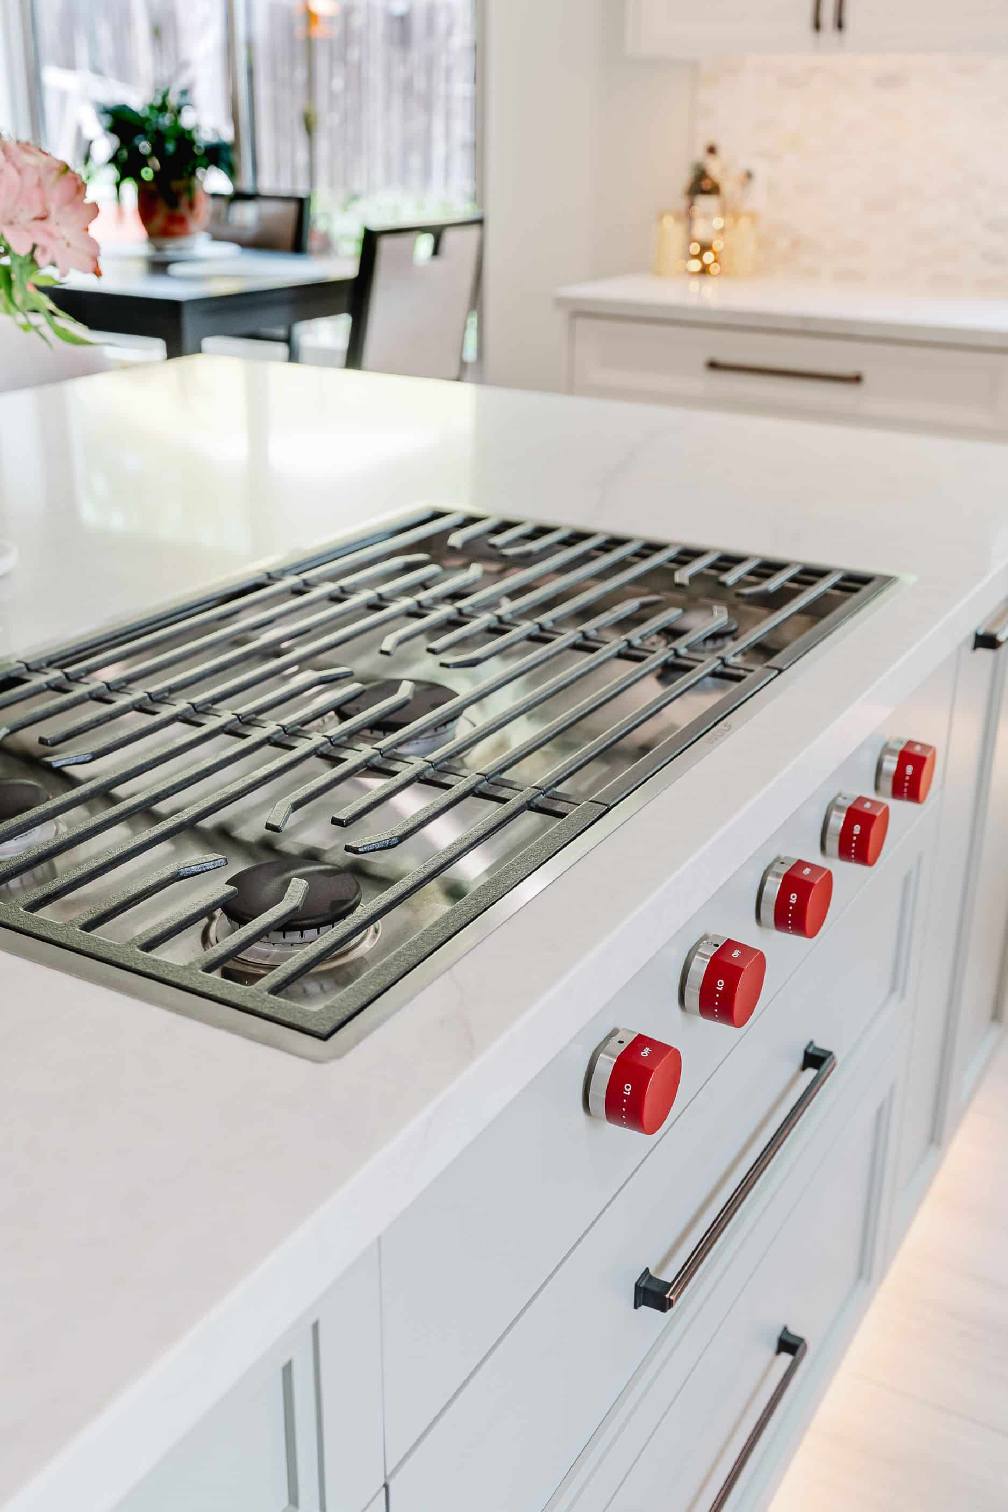
A new island now anchors the kitchen. It holds the cooktop, seating for four along an overhang, and dedicated storage for seasonal items. The island hood vents out through the southern wall using flush-mount ventilation set into a soffit, which keeps the room visually open. The former breakfast nook became a pantry. An oversized sliding door to the side yard was replaced with a 36-inch full-light French door that still brings in daylight.
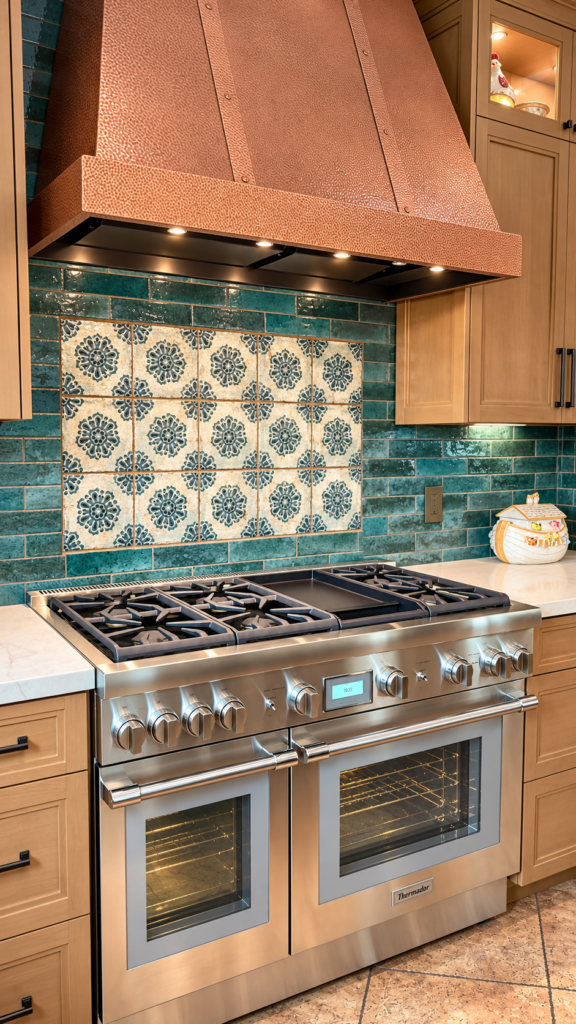
The finishes reflect the homeowners’ taste rather than a trend. Warm cream-toned cabinetry is finished with a small crown molding, and the appliances were chosen to avoid an industrial stainless look. Everyday conveniences round out the kitchen: a speed oven in place of a microwave, a beverage fridge, and a dedicated tea station.
In the living room, the full-height brick fireplace gave way to a built-out feature wall around a 60-inch low-profile linear fireplace. It sits just above the floor with a flush hearth. The TV is mounted low for comfortable viewing, with clean drywall above instead of stone to the ceiling. Low cabinetry extends to either side to hold audio-visual equipment, and generous outlets are planned for speakers, important for a homeowner who values great sound.
The finished main floor is open, warm and distinctly their own. The kitchen has the workspace and storage it always lacked, the living room is built around how the family relaxes, and the two spaces now work together as one.
Materials, Details & Craftsmanship
Inside the Project





Inspired by this project?